EP3569149B1 - Bone density measurement device, bone density measurement system, and imaging assisting tool - Google Patents
Bone density measurement device, bone density measurement system, and imaging assisting tool Download PDFInfo
- Publication number
- EP3569149B1 EP3569149B1 EP18739311.1A EP18739311A EP3569149B1 EP 3569149 B1 EP3569149 B1 EP 3569149B1 EP 18739311 A EP18739311 A EP 18739311A EP 3569149 B1 EP3569149 B1 EP 3569149B1
- Authority
- EP
- European Patent Office
- Prior art keywords
- bone
- bone density
- density
- image
- reference bodies
- Prior art date
- Legal status (The legal status is an assumption and is not a legal conclusion. Google has not performed a legal analysis and makes no representation as to the accuracy of the status listed.)
- Active
Links
Images











Classifications
-
- A—HUMAN NECESSITIES
- A61—MEDICAL OR VETERINARY SCIENCE; HYGIENE
- A61B—DIAGNOSIS; SURGERY; IDENTIFICATION
- A61B6/00—Apparatus or devices for radiation diagnosis; Apparatus or devices for radiation diagnosis combined with radiation therapy equipment
- A61B6/46—Arrangements for interfacing with the operator or the patient
- A61B6/467—Arrangements for interfacing with the operator or the patient characterised by special input means
- A61B6/469—Arrangements for interfacing with the operator or the patient characterised by special input means for selecting a region of interest [ROI]
-
- A—HUMAN NECESSITIES
- A61—MEDICAL OR VETERINARY SCIENCE; HYGIENE
- A61B—DIAGNOSIS; SURGERY; IDENTIFICATION
- A61B6/00—Apparatus or devices for radiation diagnosis; Apparatus or devices for radiation diagnosis combined with radiation therapy equipment
- A61B6/50—Apparatus or devices for radiation diagnosis; Apparatus or devices for radiation diagnosis combined with radiation therapy equipment specially adapted for specific body parts; specially adapted for specific clinical applications
- A61B6/505—Apparatus or devices for radiation diagnosis; Apparatus or devices for radiation diagnosis combined with radiation therapy equipment specially adapted for specific body parts; specially adapted for specific clinical applications for diagnosis of bone
-
- A—HUMAN NECESSITIES
- A61—MEDICAL OR VETERINARY SCIENCE; HYGIENE
- A61B—DIAGNOSIS; SURGERY; IDENTIFICATION
- A61B6/00—Apparatus or devices for radiation diagnosis; Apparatus or devices for radiation diagnosis combined with radiation therapy equipment
- A61B6/50—Apparatus or devices for radiation diagnosis; Apparatus or devices for radiation diagnosis combined with radiation therapy equipment specially adapted for specific body parts; specially adapted for specific clinical applications
- A61B6/51—Apparatus or devices for radiation diagnosis; Apparatus or devices for radiation diagnosis combined with radiation therapy equipment specially adapted for specific body parts; specially adapted for specific clinical applications for dentistry
- A61B6/512—Intraoral means
-
- A—HUMAN NECESSITIES
- A61—MEDICAL OR VETERINARY SCIENCE; HYGIENE
- A61B—DIAGNOSIS; SURGERY; IDENTIFICATION
- A61B6/00—Apparatus or devices for radiation diagnosis; Apparatus or devices for radiation diagnosis combined with radiation therapy equipment
- A61B6/52—Devices using data or image processing specially adapted for radiation diagnosis
- A61B6/5211—Devices using data or image processing specially adapted for radiation diagnosis involving processing of medical diagnostic data
- A61B6/5217—Devices using data or image processing specially adapted for radiation diagnosis involving processing of medical diagnostic data extracting a diagnostic or physiological parameter from medical diagnostic data
-
- A—HUMAN NECESSITIES
- A61—MEDICAL OR VETERINARY SCIENCE; HYGIENE
- A61B—DIAGNOSIS; SURGERY; IDENTIFICATION
- A61B6/00—Apparatus or devices for radiation diagnosis; Apparatus or devices for radiation diagnosis combined with radiation therapy equipment
- A61B6/58—Testing, adjusting or calibrating thereof
- A61B6/582—Calibration
- A61B6/583—Calibration using calibration phantoms
-
- A—HUMAN NECESSITIES
- A61—MEDICAL OR VETERINARY SCIENCE; HYGIENE
- A61B—DIAGNOSIS; SURGERY; IDENTIFICATION
- A61B6/00—Apparatus or devices for radiation diagnosis; Apparatus or devices for radiation diagnosis combined with radiation therapy equipment
- A61B6/42—Arrangements for detecting radiation specially adapted for radiation diagnosis
- A61B6/4208—Arrangements for detecting radiation specially adapted for radiation diagnosis characterised by using a particular type of detector
- A61B6/4233—Arrangements for detecting radiation specially adapted for radiation diagnosis characterised by using a particular type of detector using matrix detectors
-
- A—HUMAN NECESSITIES
- A61—MEDICAL OR VETERINARY SCIENCE; HYGIENE
- A61B—DIAGNOSIS; SURGERY; IDENTIFICATION
- A61B6/00—Apparatus or devices for radiation diagnosis; Apparatus or devices for radiation diagnosis combined with radiation therapy equipment
- A61B6/46—Arrangements for interfacing with the operator or the patient
- A61B6/461—Displaying means of special interest
- A61B6/463—Displaying means of special interest characterised by displaying multiple images or images and diagnostic data on one display
-
- A—HUMAN NECESSITIES
- A61—MEDICAL OR VETERINARY SCIENCE; HYGIENE
- A61B—DIAGNOSIS; SURGERY; IDENTIFICATION
- A61B6/00—Apparatus or devices for radiation diagnosis; Apparatus or devices for radiation diagnosis combined with radiation therapy equipment
- A61B6/50—Apparatus or devices for radiation diagnosis; Apparatus or devices for radiation diagnosis combined with radiation therapy equipment specially adapted for specific body parts; specially adapted for specific clinical applications
- A61B6/51—Apparatus or devices for radiation diagnosis; Apparatus or devices for radiation diagnosis combined with radiation therapy equipment specially adapted for specific body parts; specially adapted for specific clinical applications for dentistry
Definitions
- the present invention relates to an apparatus and system for measuring bone density using an X-ray image of a bone, and in particular, a bone density measuring apparatus for quantitatively calculating the bone density of alveolar bone from dental X-ray images, and
- the present invention relates to a bone density measurement system. It also relates to an imaging aid for making the measurement.
- Patent Document 1 measures the density pattern of alveolar bone by measuring the shading density of the X-ray image of alveolar bone using an aluminum standard substance, and then the alveolar bone width, absorption area and maximum absorption from the density pattern
- a technical idea of a method for evaluating the degree of bone atrophy of alveolar bone characterized in that at least one index of degree is determined and the degree of bone atrophy of alveolar bone is evaluated by the index is disclosed.
- indices such as alveolar bone width, resorbed area and maximum absorbency are used.
- Patent Document 2 shows a bone density evaluation apparatus for evaluating bone density based on a radiograph image of a mandible, in particular, an alveolar bone part around a first premolar tooth, and the radiography image is aligned with the mandible Detection means for detecting the lightness / darkness of the image of the sample body including the image of the sample body (aluminum block) arranged in step b), and the lightness / darkness of the X-ray image taken so that the detection result by the detection means matches the reference value.
- a technical idea of a bone density evaluation apparatus is disclosed, characterized by comprising a correction means for correction and an evaluation means for evaluating a bone density based on the corrected degree of density corrected by the correction means.
- the density of the object to be measured such as teeth and bones of the human body, and the amount of inorganic salt can be quantitatively calculated.
- Disclosed is a standard sample having a composition and compactness and containing no impurities, and a technical idea of a method for producing the same.
- composition desirable as a standard sample and its manufacturing method are shown.
- the present invention accurately measures the apparatus and system for quantitatively calculating the bone density using the X-ray image of the photographed bone part, particularly the alveolar bone, and the X-ray imaging of the alveolar bone correctly It was an object of the present invention to provide an imaging aid for easily and easily.
- the invention is defined in the appended claims.
- the present invention relates to a bone density measuring device, An image display unit for displaying an X-ray image relating to a photographed bone part and a reference body on the same screen; A reference body concentration measuring unit that measures the density of the X-ray image of the displayed reference body;
- the reference body concentration measuring unit and the bone portion concentration measuring unit measure the concentrations (pixel values or gradations of the gray scale image) between the reference body and the bone portion region of interest, and then calculate the bone density. By comparing these concentrations by the department, the bone density can be calculated as an absolute value, and accurate and universal bone density evaluation results can be obtained.
- the bone density measuring device of the present invention may be characterized in that the reference body has a composition close to that of the teeth.
- the correlation of the image density between the reference body and the bone portion can be obtained more accurately, and the bone density value with high accuracy can be obtained.
- the reference body is constituted by mixing hydroxyapatite or a hydroxyapatite homolog in which the OH group of the apatite is substituted with another element and carbon in different mixing ratios It may be characterized by
- the bone densitometry device of the present invention may be characterized in that the reference body includes samples from which three levels of image density can be obtained, and the bone density is calculated using them.
- the number of stages of the reference body is reduced, so that the processing in the imaging stage, the comparison stage, and the bone density calculation stage becomes simple, while in the present invention, the practical accuracy is sufficient even with three stages. Economic benefits are great because it can be maintained.
- the bone densitometry device of the present invention may be further characterized in that detection of the reference body is started by reading a marker attached to the case containing the reference body.
- the method may be characterized by including a reference body region of interest setting unit that sets a region of interest of the reference body after detection of the reference body is started.
- a bone densitometry system comprising: a reference body for bone densitometry; an imaging device for simultaneously taking an X-ray image of a bone portion and the reference body; And a density measuring device.
- the effect of the bone densitometry device can be sufficiently exhibited.
- the reference body of the present invention may be characterized by having a composition close to that of a tooth. In this way, as a system including the reference body and the bone densitometry device, the effect of the bone densitometry device can be sufficiently exhibited.
- the reference body is constituted by mixing hydroxyapatite or a hydroxyapatite homolog in which the OH group of the apatite is substituted with another element and carbon in different mixing ratios It may be characterized by Also as a system including the reference body and the bone densitometry device, the effect of the bone densitometry device can be sufficiently exhibited.
- the bone densitometry system of the present invention may also be characterized in that the reference includes a sample from which three levels of image density can be obtained. According to this, as a system including the reference body and the bone densitometry device, the effect of the bone densitometry device can be sufficiently exhibited.
- the bone density measurement system of the present invention may be characterized by having a case for housing a reference body and an automatically readable marker provided on the case.
- the marker as a system including the reference body and the bone densitometry device, the effect of the bone densitometry device can be sufficiently exhibited.
- the bone densitometry system of the present invention is characterized by having an imaging aid for holding the reference body for simultaneously imaging the reference body and the bone portion.
- a photographing aid comprising: a holding unit for holding an image information detection medium for photographing a bone portion; and one end of the holding unit to support the holding unit in an appropriate position.
- the support portion may be provided with a mechanism for holding the reference body so that the image information detection medium is detected together with the bone portion on the support portion side of the holding portion.
- the image comparing unit compares the reference body with the region of interest by using an appropriate reference body, and the bone density calculating unit further calculates the bone density in absolute value. Because it is calculated, accurate and universal bone density values can be obtained.
- FIG. 1 is a hardware configuration diagram of a bone density measurement system 100 according to an embodiment of the present invention.
- the bone density measurement system 100 includes a bone density measurement device 1, an imaging device 2, a reference body 3, and an imaging aid 4. Note that the photographing aid 4 may not be used depending on the situation, or different photographing aids may be used.
- the bone density measuring apparatus 1 stores a display unit 11 for displaying character information and image information, an input unit 12 such as a keyboard for inputting information, an output unit 13 such as a printer for outputting information, and information and programs.
- Storage unit 14 such as a hard disk, an interface unit 15 connected to the outside by wire and / or wirelessly, a control unit 16 such as a CPU for controlling the whole, and so on, which may be a personal computer, a server, etc. It may be a machine. Also, these components may be integrally configured, or distributed as in cloud computing.
- the imaging device 2 is an imaging device that performs radiography and the like of a dental alveolar bone portion.
- a dental X-ray imaging apparatus is suitable, it is not limited thereto, and a dental panoramic X-ray imaging apparatus, an X-ray imaging apparatus not limited to dentistry, an imaging apparatus by MRI, CT, etc., an imaging apparatus by ultrasonic waves Or a combination thereof.
- an imaging apparatus by MRI, CT, etc. an imaging apparatus by ultrasonic waves Or a combination thereof.
- the imaging apparatus 2 includes an image information detection medium provided apart from the apparatus main body.
- an image information detection medium for example, an imaging plate 21 such as a plate in which a photostimulable phosphor powder is coated on one side of an organic film is suitable, but it is not limited thereto.
- a solid semiconductor detector such as a film (X-ray film) or a flat panel detector (FPD) may be used as the image information detection medium.
- the reference body 3 is disposed so as to be reflected on the same screen when photographing a bone portion of the subject, in particular, an alveolar bone portion (outside of the configuration of the present invention).
- the reference body 3 has a composition close to that of the tooth, and more specifically, hydroxyapatite or a homolog of hydroxyapatite obtained by replacing the OH group of the apatite with another element, and carbon. More preferably, they are mixed at different mixing ratios.
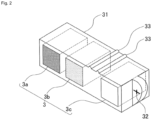
- FIG. 2 is an explanatory view of a portion related to the reference body 3 of the bone density measurement system 100 according to an embodiment of the present invention.
- the reference 3 is composed of samples 3a, 3b and 3c from which three levels of image density can be obtained.
- the correlation between each sample of the reference body 3 and the bone density equivalent value is, for example,
- Reference body 3 a mixing ratio 20% bone density equivalent value 0.50 g / square cm
- Reference body 3b mixture ratio 60% bone density equivalent value 0.75 g / square cm
- Reference body 3c Mixing ratio 100% Bone density equivalent value 1.00 g / square cm
- the mixing ratio is the ratio of homologues of hydroxyapatite to the whole, also referred to as apatite equivalent.
- Practical accuracy is obtained with a three-step reference. Of course, more detailed stages, for example, four to five stages of references may be used, which makes handling more complicated, but can be expected to improve the accuracy.
- the determination of the equivalent bone density value of the reference body may be a theoretical value calculated from the composition of the reference body, the correlation between the concentration and the bone density has been determined, for example, gbone mineral quantitative phantom h or gbone density You may obtain
- the approximate dimensions of the reference body 3 are, for example, a square having a side of 5 mm on a side facing the photographing device 2 and a depth of about 10 mm, but the dimensions are limited to this size. Since it is customary that bone density is expressed in g / square cm, the thickness may be similar to that of a hard tissue such as a bone to be measured. For example, it may be 8 mm for the lower front teeth, 10 mm for the premolars, and 12 mm for the molars.
- the reference body 3 is inserted into and accommodated in the hole provided in the case 31, and the case 31 further extends in the direction of the reference body 3 by, for example, a copper metal wire or the like on the extension of the row of reference bodies.
- the position, shape, etc. of the marker are not limited to those shown in this figure, as long as automatic reading is easy, and the insertion direction of the reference body 3 is not limited to the side from the marker 32 as shown. , From the opposite side, from the top, or from the bottom.
- two protrusions 33 are provided on the top surface of the case 31. This is for positioning and fixing at the time of assembly.
- the approximate dimensions of the case 31 are preferably, for example, about 7 mm ⁇ 24 mm on the side facing the imaging device 2 and about 10 mm in depth, but are not limited thereto. It is not always necessary to be accommodated in the case 31. Automatic reading may be performed using the position of the image, the shape of the reference body, etc. without the marker 32, or the operator of the apparatus Reading may be supported by an input unit such as a mouse.
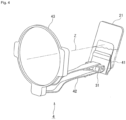
- FIG. 3 and FIG. 4 are explanatory diagrams of the imaging aid 4 of the bone density measurement system 100 according to the embodiment of the present invention.
- the photographing aid 4 holds the reference body 3 in order to simultaneously photograph the reference body 3 and the alveolar bone portion B, and the reference body 3 is accommodated in the case 31 to which the marker 32 is attached. It shall be held in the state.
- the reference body 3 itself may be fixed to the photographing aid 4 and held.
- the imaging aid 4 holds the planar imaging plate 21 for capturing an X-ray image at one end of the holding portion 41 and the holding portion 41 sandwiching and holding the planar imaging plate 21 substantially orthogonal to the imaging main axis Z of the main body of the imaging device 2
- An elongated rod-like support portion 42 is provided to be substantially orthogonal to 41 and is held on the opposite side of the holding portion 41 of the support portion 42 for supporting the holding portion 41 in an appropriate position by engaging the upper and lower teeth with the upper and lower teeth.
- it is a space provided in the center of the direction indication guide 43 so that the photographed image is rectangular.
- FIG. 4 does not have the rectangular stop 431 and the inside of the direction indication guide 43 is a large space, and such a simple structure may be used if it is not necessary to narrow it to the rectangular shape. Good. Furthermore, the direction indication guide 43 itself may not necessarily be provided depending on the photographing method and the like.
- the case 31 accommodating the reference body 3 is installed so as to be detected by the imaging plate 21 together with the alveolar bone portion.
- the case 31 containing the reference body 3 is inserted into a substantially U-shaped space formed at the end of the support portion 42 on the side of the holding portion 41, and two places provided on the case 31 side
- the projection 33 is fixed by fitting in a groove on the side of the support 42 not shown.
- the installation place and the fixing method of the case 31 accommodating the reference body 3 are not limited to the above description, and may be installed in the holding portion 41, and the fixing method may be a known method such as screwing.
- the reference body 3 and the marker 32 may be fixed to the support portion 42 or the holding portion 41 without using the case 31.
- the imaging aid 4 may be used for imaging bone parts other than alveolar bone parts.
- the shape of the holder 4 for holding the imaging plate 21 and the case 31 containing the reference 3 or the reference 3 itself and the support 42 for properly supporting the holder 41 is It should be designed together, in short, it should be able to capture the bone and the reference body 3 on the same screen.
- FIG. 5 is a functional configuration diagram of a bone density measurement device 1 according to an embodiment of the present invention.
- the bone density measuring apparatus 1 has the same screen of the X-ray images of the bones such as alveolar bones and the reference body for bone density measurement taken as the functional elements realized by the hardware components described above in cooperation with each other.
- FIG. 6 is an operation flow of a bone density measurement system 100 according to an embodiment of the present invention.
- the bone density measuring apparatus 1 indicates the region to be measured for the subject whose bone density is to be measured via the display unit 11, and instructs attachment of the imaging aid 4 (step S01).
- the tip portion (tooth top portion) of the tooth to be imaged is placed on the case 31 storing the reference body 3 and the holding portion 41 holding the imaging plate 21 is targeted
- the occlusal portion 42 is engaged with the subject and fixed so as to be directed to the root direction (upward) inside the teeth.
- the upper and lower sides of the holding portion 41 are reversed.
- the imaging device 2 is fixed with its leading portion abutting on the direction indication guide 43 so that the imaging main axis Z is substantially perpendicular to the imaging plate 21 so that the reference body 3 and the alveolar bone portion are the same
- the image is taken by the intraoral method so that the image is captured on the imaging plate 21 (step S02).
- the bone densitometry device 1 is read from the imaging plate 21 via the main body of the imaging device 2 or by causing the imaging plate 21 to be read directly by the input unit 12 of the bone densitometry device measurement device 1
- the photographed image information is received, and the image display unit 101 displays the photographed image (step S03).
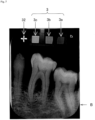
- FIG. 7 shows an example of a photographed image of the bone density measurement system according to an embodiment of the present invention.
- the image display unit 101 of the bone density measurement device 1 displays the image of the alveolar bone portion B in the lower part.
- the image of is placed at the top and displayed on the same screen.
- the images of the reference body samples 3a, 3b and 3c from which the image density of three levels can be obtained sequentially from the left in the figure and the image of the marker 32 for automatic measurement are displayed. Be done.
- the marker 32 and the reference body 3 are not aligned in the horizontal direction, and are photographed in a slightly inclined state. There are various situations of shooting, and even when they shift from the horizontal direction as described above, it often occurs, so a method that can accurately grasp the reference body 3 is required.
- FIG. 8 is an operation flow of setting a reference body region of interest of the bone density measurement system according to an embodiment of the present invention.
- center coordinates of the marker 32 are extracted on the image (step S11). Specifically, using the fact that the image of the marker 32 is a relatively thin line and having high luminance, only the image of the marker 32 part is determined by a method such as gray scale OPENING processing, image difference processing, etc., and its center coordinates Extract (Position) In addition, extraction of the center coordinates of the marker 32 is not limited to this method, and may be searched by pattern matching, for example.
- the center coordinates of the farthest reference body sample 3a are determined (step S12). Specifically, the side in the substantially horizontal direction of the marker 32 is extended, and the position of the distance on the image corresponding to the distance to the farthest reference body sample 3c set in advance is set as the center coordinate.
- FIG. 9 is an example of an image related to the reference body region of interest setting unit of the bone density measurement system according to one embodiment of the present invention, in which the center coordinates of the marker 32 and the center coordinates of the farthest reference body sample 3a are shown.
- the region of interest of the reference body is determined using the center coordinates of the marker 32 and the center coordinates of the farthest reference body sample 3a (step S13). Specifically, as shown in FIG. 9 , the distance between the center coordinates of the marker 32 and the center coordinates of the farthest reference body sample 3a is divided by a predetermined ratio (for example, as shown in FIG. 9 ). : M: n) Then, the center coordinates of the other reference body samples 3c, 3b are determined.
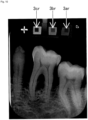
- FIG. 10 is an example of an image related to a reference body region of interest setting unit of the bone density measurement system according to an embodiment of the present invention, showing a state in which the region of interest is set.
- the image of the reference body 3 is often photographed tilted from the horizontal direction, and a correction is necessary because there are subtle errors due to the influence of the X-ray incident angle and so on.
- the image of the reference body is confirmed from the relative value of the distance to the reference body sample 3a, 3b, 3c from the image of, and further, the region of interest is created with a coefficient that minimizes the variance of the concentration in the region of interest.
- a method such as
- each of the reference body regions of interest 3ar, 3br, and 3cr is a square with one side of 30 pixels.
- the region of interest of the reference body can be automatically and accurately performed without human intervention, and the effect is large.
- the image shown in FIG. 9 may be presented on the screen to prompt the operator for input.
- the reference body density measurement unit 103 measures the image density of the reference body samples 3a, 3b, and 3c from the image of the region of interest of the reference body 3 by a known method (Step S04 in FIG. 6 ).
- a representative value of concentration any of average value, median value and mode value can be set according to the situation.
- the central value as the representative value of the concentration, so it is desirable to use an average value or median value, especially when the concentration distribution is stable. Average value is most desirable.
- the mode in the case of a concentration distribution in which only a portion is pointed like the concentration of the marker 32, it is preferable to use the mode as it is preferable to set the pointed portion as the representative value of the concentration.
- FIG. 11 is a diagram showing the correlation between the density of an image of a reference body and bone density in an embodiment of the present invention. That is, in the case of the above-mentioned example, as a result of measurement, it became as follows.
- Reference body 3 a concentration 96 bone density equivalent value 0.50 g / square cm
- FIG. 12 is an explanatory view showing a method of setting a bone region of interest in the bone densitometry device according to one embodiment of the present invention, and the width w at a position approximately equidistantly spaced on both sides of a tooth axis of a specific tooth; Two bone regions of interest Br1 and Br2 of the dimension of height h are set.
- the specification of the teeth and the specification of the area may be appropriately determined according to the application of bone density measurement.
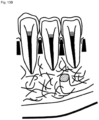
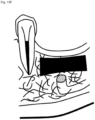
- FIGS. 13A to 13F are explanatory views showing an example of a bone region of interest in a bone density measurement device according to an embodiment of the present invention, wherein the black parts indicate the bone region of interest and the alveolar bone mentioned above Alveolar crest ( FIG. 13B ), apical bone ( FIG. 13C ), jawbone bone body ( FIG. 13D ), extraction pits ( FIG. 13E ), jaw ridges ( FIG. 13E ) as well as the bony bone body part It may be a part to be treated such as an implant or a technician ( FIG. 13F ) or the like, and the predetermined distance and size may be appropriately selected.
- FIG. 13E and FIG. 13F are useful for evaluating the progress of treatment and planning of treatment planning for the dentist, and the others are particularly based on the quantitative evaluation of alveolar bone resorption. It is useful for diagnosis support of periodontal disease.
- the region may not necessarily be set, and a specific portion may be designated to measure the concentration at that portion.
- the bone part concentration measurement unit 105 measures the concentration of the bone part, in particular, the region of interest in the alveolar bone part (step S06 in FIG. 6 ).
- a representative value of the concentration is determined for the bone region of interest in the alveolar bone portion described above.
- the region of interest of the alveolar bone portion can be a region of interest that simultaneously includes a tooth region and a non-tooth region because the user can arbitrarily select it.
- the representative value is set to one of an average value, a median value, and a mode value.
- the concentration is determined to be 120 as a representative value.
- the concentration may be obtained by other methods such as the concentration of only a specific part. In some cases, it can be measured simply.
- the bone density calculation unit 106 calculates the bone density of the alveolar bone from the correlation between the density of the reference body and the bone density and the concentration of the region of interest in the alveolar bone (step S07 in FIG. 6 ).
- the bone density at the concentration 120 is calculated to be about 0.71 g / square cm. In this way, the bone density of the alveolar bone portion can be obtained in g / square cm, which is a general-purpose unit.
- FIG. 14 is an example of a film image, not a digital image, but in this case it looks The density (pixel value) is significantly reduced, but since all of the reference body regions of interest 3a, 3b, 3c and the bone portion of interest region Br are similarly reduced in density, FIG. By creating a correlation diagram in the same manner, bone density can be calculated appropriately.
- the present application has broad industrial applicability in that it can measure bone density using dental x-ray images and can be used to support the diagnosis of osteoporosis and the like.
Landscapes
- Health & Medical Sciences (AREA)
- Life Sciences & Earth Sciences (AREA)
- Engineering & Computer Science (AREA)
- Medical Informatics (AREA)
- Radiology & Medical Imaging (AREA)
- Molecular Biology (AREA)
- Biophysics (AREA)
- High Energy & Nuclear Physics (AREA)
- Veterinary Medicine (AREA)
- Nuclear Medicine, Radiotherapy & Molecular Imaging (AREA)
- Optics & Photonics (AREA)
- Pathology (AREA)
- Public Health (AREA)
- Biomedical Technology (AREA)
- Heart & Thoracic Surgery (AREA)
- Physics & Mathematics (AREA)
- Surgery (AREA)
- Animal Behavior & Ethology (AREA)
- General Health & Medical Sciences (AREA)
- Dentistry (AREA)
- Oral & Maxillofacial Surgery (AREA)
- Computer Vision & Pattern Recognition (AREA)
- Human Computer Interaction (AREA)
- Physiology (AREA)
- Orthopedic Medicine & Surgery (AREA)
- Apparatus For Radiation Diagnosis (AREA)
Description
- The present invention relates to an apparatus and system for measuring bone density using an X-ray image of a bone, and in particular, a bone density measuring apparatus for quantitatively calculating the bone density of alveolar bone from dental X-ray images, and The present invention relates to a bone density measurement system. It also relates to an imaging aid for making the measurement.
- In the field of dental treatment, X-ray imaging is widely performed at the time of treatment. In recent years, the bone density of alveolar bone has been measured from the photographed image, and it is useful for treatment.
- For example,
Patent Document 1 measures the density pattern of alveolar bone by measuring the shading density of the X-ray image of alveolar bone using an aluminum standard substance, and then the alveolar bone width, absorption area and maximum absorption from the density pattern A technical idea of a method for evaluating the degree of bone atrophy of alveolar bone characterized in that at least one index of degree is determined and the degree of bone atrophy of alveolar bone is evaluated by the index is disclosed. - Here, as a quantitative index of the degree of bone atrophy, indices such as alveolar bone width, resorbed area and maximum absorbency are used.
- Further,
Patent Document 2 shows a bone density evaluation apparatus for evaluating bone density based on a radiograph image of a mandible, in particular, an alveolar bone part around a first premolar tooth, and the radiography image is aligned with the mandible Detection means for detecting the lightness / darkness of the image of the sample body including the image of the sample body (aluminum block) arranged in step b), and the lightness / darkness of the X-ray image taken so that the detection result by the detection means matches the reference value. A technical idea of a bone density evaluation apparatus is disclosed, characterized by comprising a correction means for correction and an evaluation means for evaluating a bone density based on the corrected degree of density corrected by the correction means. - Here, for example, with respect to a plurality of image data captured on different days of the same patient, it is possible to quantitatively evaluate the bone density regardless of the difference in lightness and darkness of each X-ray image.
- Further, in
Patent Document 3, the density of the object to be measured, such as teeth and bones of the human body, and the amount of inorganic salt can be quantitatively calculated. Disclosed is a standard sample having a composition and compactness and containing no impurities, and a technical idea of a method for producing the same. - According to this, when quantitatively evaluating a bone density from a radiographic image, the composition desirable as a standard sample and its manufacturing method are shown.
-
- [Patent Document 1]
Japanese Patent Application Laid-Open No. 62-266053 - [Patent Document 2]
Japanese Patent No. 4077430 - [Patent Document 3] Patent No.
3300690 - Article SOUTHARD T E ET AL: "Geometric and densitometric standardization of intraoral radiography through use of a modified XCP system",ORAL SURGERY, ORAL MEDICINE, ORAL PATHOLOGY, ORAL RADIOLOGY AND ENDODONTICS, MOSBY-YEAR BOOK, ST. LOUIS, MO, US, vol. 87, no. 2, 1 February 1999 (1999-02-01), pages 253-257 describes an imaging aid for x-ray dental densitometry, so that a reference stepwedge is imaged together with the tooth. It further suggests approximation of the a relation between an X-ray image density of the plurality of stepwedge steps and the corresponding bone density values via piecewise linear, third-degree polynomial, or fourth-degree polynomial curves.
- However, in the bone atrophy degree evaluation method of
Patent Document 1, the bone mass per unit area (g / square cm), which is a general expression method of bone density, can not be expressed, and therefore evaluation with universality There was a problem that it was hard to say the result. - Also, in the bone density evaluation apparatus of
Patent Document 2, although the density degree for each image can be corrected and compared quantitatively, it can be expressed by a general bone density expression method as well. There was a problem of not being. - In addition, about the standard sample of
patent document 3, in view of the effectiveness, it is desirable to aim at the application positively. In the present invention, a standard sample is expressed as a reference. - In addition, none of the patent documents disclose effective imaging aids for imaging the reference object and the measurement object, that is, the bone portion, particularly the alveolar bone portion, on the same screen.
- Therefore, in order to solve the above-mentioned problems, the present invention accurately measures the apparatus and system for quantitatively calculating the bone density using the X-ray image of the photographed bone part, particularly the alveolar bone, and the X-ray imaging of the alveolar bone correctly It was an object of the present invention to provide an imaging aid for easily and easily. The invention is defined in the appended claims.
- In order to solve such problems, the present invention relates to a bone density measuring device, An image display unit for displaying an X-ray image relating to a photographed bone part and a reference body on the same screen; A reference body concentration measuring unit that measures the density of the X-ray image of the displayed reference body;
- A bone density measurement unit for measuring the density of the displayed X-ray image of the bone;
- A bone density calculation unit for calculating the bone density of bone parts by comparing the X-ray image density for bone parts with the X-ray image density for reference bodies It is characterized by having.
- In this way, the reference body concentration measuring unit and the bone portion concentration measuring unit measure the concentrations (pixel values or gradations of the gray scale image) between the reference body and the bone portion region of interest, and then calculate the bone density. By comparing these concentrations by the department, the bone density can be calculated as an absolute value, and accurate and universal bone density evaluation results can be obtained.
- Further, the bone density measuring device of the present invention may be characterized in that the reference body has a composition close to that of the teeth.
- In this way, the correlation of the image density between the reference body and the bone portion can be obtained more accurately, and the bone density value with high accuracy can be obtained.
- Furthermore, in the bone densitometry device of the present invention, the reference body is constituted by mixing hydroxyapatite or a hydroxyapatite homolog in which the OH group of the apatite is substituted with another element and carbon in different mixing ratios It may be characterized by
- In this way, in particular the most suitable reference is obtained and the correlation is further accurate.
- Furthermore, the bone densitometry device of the present invention may be characterized in that the reference body includes samples from which three levels of image density can be obtained, and the bone density is calculated using them.
- In this case, the number of stages of the reference body is reduced, so that the processing in the imaging stage, the comparison stage, and the bone density calculation stage becomes simple, while in the present invention, the practical accuracy is sufficient even with three stages. Economic benefits are great because it can be maintained.
- Furthermore, the bone densitometry device of the present invention may be further characterized in that detection of the reference body is started by reading a marker attached to the case containing the reference body.
- In this way, using the markers simplifies the device and detection procedure and provides accurate data.
- Furthermore, the method may be characterized by including a reference body region of interest setting unit that sets a region of interest of the reference body after detection of the reference body is started.
- In this way, even when the density of the reference body is not uniform, many pixels can be sampled to obtain a representative value (average value, median value, mode value, etc.), so more accurate detection is possible. It becomes.
- Furthermore, according to another aspect of the present invention, there is provided a bone densitometry system comprising: a reference body for bone densitometry; an imaging device for simultaneously taking an X-ray image of a bone portion and the reference body; And a density measuring device.
- In this way, as a system including the bone densitometry device, the effect of the bone densitometry device can be sufficiently exhibited.
- In addition, the reference body of the present invention may be characterized by having a composition close to that of a tooth. In this way, as a system including the reference body and the bone densitometry device, the effect of the bone densitometry device can be sufficiently exhibited.
- Furthermore, in the bone density measurement system of the present invention, the reference body is constituted by mixing hydroxyapatite or a hydroxyapatite homolog in which the OH group of the apatite is substituted with another element and carbon in different mixing ratios It may be characterized by Also as a system including the reference body and the bone densitometry device, the effect of the bone densitometry device can be sufficiently exhibited.
- The bone densitometry system of the present invention may also be characterized in that the reference includes a sample from which three levels of image density can be obtained. According to this, as a system including the reference body and the bone densitometry device, the effect of the bone densitometry device can be sufficiently exhibited.
- Furthermore, the bone density measurement system of the present invention may be characterized by having a case for housing a reference body and an automatically readable marker provided on the case. In this way, by using the marker as a system including the reference body and the bone densitometry device, the effect of the bone densitometry device can be sufficiently exhibited.
- Furthermore, the bone densitometry system of the present invention is characterized by having an imaging aid for holding the reference body for simultaneously imaging the reference body and the bone portion.
- In this way, X-ray imaging of the reference body and alveolar bone can be performed accurately and easily, and the burden on the subject can be reduced, and highly accurate bone density measurement results can be obtained.
- Further, according to the present invention, there is provided a photographing aid, comprising: a holding unit for holding an image information detection medium for photographing a bone portion; and one end of the holding unit to support the holding unit in an appropriate position. The support portion may be provided with a mechanism for holding the reference body so that the image information detection medium is detected together with the bone portion on the support portion side of the holding portion.
- In this way, as a photographing aid for holding a reference body simultaneously photographed with the bone for measuring bone density, not only the bone density measuring system of the present invention but also other bone density measuring systems are used. Is also effective.
- In the bone density measuring device and the bone density measuring system according to the present invention, the image comparing unit compares the reference body with the region of interest by using an appropriate reference body, and the bone density calculating unit further calculates the bone density in absolute value. Because it is calculated, accurate and universal bone density values can be obtained.
-
-
FIG. 1 is a hardware configuration diagram of a bone density measurement system according to an embodiment of the present invention. -
FIG. 2 is an illustration of a reference body of a system according to an embodiment of the present invention. -
FIG. 3 is an explanatory view of a photographing aid of a system according to an embodiment of the present invention. -
FIG. 4 is an illustration of another imaging aid of the system according to an embodiment of the present invention. -
FIG. 5 is a functional configuration diagram of a bone density measurement device according to an embodiment of the present invention. -
FIG. 6 is an operation flow of a system according to an embodiment of the present invention. -
FIG. 7 is an example of a captured image of a system according to an embodiment of the present invention. -
FIG. 8 is an operation flow of setting a reference body region of interest of a system according to an embodiment of the present invention. -
FIG. 9 is an example of an image of a reference body region of interest setting unit of the system according to the embodiment of the present invention. -
FIG. 10 is an example of an image of a reference body region of interest setting unit of the system according to the embodiment of the present invention. -
FIG. 11 is a correlation diagram of image density and bone density of a system according to the present invention. -
FIG. 12 is an explanatory view of a method of setting a bone part region of interest of the device according to one embodiment of the present invention; -
FIG. 13A is an explanatory view showing an example of a bone part region of interest of the device according to the embodiment of the present invention. -
FIG. 13B is an explanatory view showing an example of a bone part region of interest of the device according to one embodiment of the present invention. -
FIG. 13C is an explanatory drawing showing an example of a bone part region of interest of the device according to one embodiment of the present invention. -
FIG. 13D is an explanatory view showing an example of a bone portion region of interest of the device according to the embodiment of the present invention. -
FIG. 13E is an explanatory view showing an example of a bone portion region of interest of the device according to one embodiment of the present invention. -
FIG. 13F is an explanatory drawing showing an example of a bone part region of interest of the device according to one embodiment of the present invention. -
FIG. 14 is another example of a captured image of a system according to an embodiment of the present invention. - Hereinafter, a bone density measurement system and a bone density measurement apparatus according to a first embodiment of the present invention will be described with reference to the drawings. In the following, the range necessary for the description of achieving the object of the present invention is schematically shown, the range necessary for the description of the corresponding part of the present invention is mainly described, and the description is omitted. It shall be based on a well-known technique.
-
FIG. 1 is a hardware configuration diagram of a bonedensity measurement system 100 according to an embodiment of the present invention. The bonedensity measurement system 100 includes a bonedensity measurement device 1, animaging device 2, areference body 3, and animaging aid 4. Note that the photographingaid 4 may not be used depending on the situation, or different photographing aids may be used. - Here, the bone
density measuring apparatus 1 stores adisplay unit 11 for displaying character information and image information, aninput unit 12 such as a keyboard for inputting information, anoutput unit 13 such as a printer for outputting information, and information and programs.Storage unit 14 such as a hard disk, aninterface unit 15 connected to the outside by wire and / or wirelessly, acontrol unit 16 such as a CPU for controlling the whole, and so on, which may be a personal computer, a server, etc. It may be a machine. Also, these components may be integrally configured, or distributed as in cloud computing. - The
imaging device 2 is an imaging device that performs radiography and the like of a dental alveolar bone portion. Although a dental X-ray imaging apparatus is suitable, it is not limited thereto, and a dental panoramic X-ray imaging apparatus, an X-ray imaging apparatus not limited to dentistry, an imaging apparatus by MRI, CT, etc., an imaging apparatus by ultrasonic waves Or a combination thereof. Depending on the images obtained, it may be possible to make an appropriate bone density measurement, however modalities except X-ray do not fall within the scope of the invention. - The
imaging apparatus 2 includes an image information detection medium provided apart from the apparatus main body. As the image information detection medium, for example, animaging plate 21 such as a plate in which a photostimulable phosphor powder is coated on one side of an organic film is suitable, but it is not limited thereto. A solid semiconductor detector such as a film (X-ray film) or a flat panel detector (FPD) may be used as the image information detection medium. - The
reference body 3 is disposed so as to be reflected on the same screen when photographing a bone portion of the subject, in particular, an alveolar bone portion (outside of the configuration of the present invention). Here, it is preferable that thereference body 3 has a composition close to that of the tooth, and more specifically, hydroxyapatite or a homolog of hydroxyapatite obtained by replacing the OH group of the apatite with another element, and carbon. More preferably, they are mixed at different mixing ratios. -
FIG. 2 is an explanatory view of a portion related to thereference body 3 of the bonedensity measurement system 100 according to an embodiment of the present invention. Thereference 3 is composed ofsamples reference body 3 and the bone density equivalent value is, for example, -
Reference body 3a mixing ratio 20% bone density equivalent value 0.50 g / square cm -
Reference body 3b mixture ratio 60% bone density equivalent value 0.75 g / square cm -
Reference body 3cMixing ratio 100% Bone density equivalent value 1.00 g / square cm - It is manufactured to be. Here, the mixing ratio is the ratio of homologues of hydroxyapatite to the whole, also referred to as apatite equivalent. Practical accuracy is obtained with a three-step reference. Of course, more detailed stages, for example, four to five stages of references may be used, which makes handling more complicated, but can be expected to improve the accuracy.
- Although the determination of the equivalent bone density value of the reference body may be a theoretical value calculated from the composition of the reference body, the correlation between the concentration and the bone density has been determined, for example, gbone mineral quantitative phantom h or gbone density You may obtain | require by imaging a reference body side by side with the sample called a standard chart.
- The approximate dimensions of the
reference body 3 are, for example, a square having a side of 5 mm on a side facing the photographingdevice 2 and a depth of about 10 mm, but the dimensions are limited to this size. Since it is customary that bone density is expressed in g / square cm, the thickness may be similar to that of a hard tissue such as a bone to be measured. For example, it may be 8 mm for the lower front teeth, 10 mm for the premolars, and 12 mm for the molars. - Further, the
reference body 3 is inserted into and accommodated in the hole provided in thecase 31, and thecase 31 further extends in the direction of thereference body 3 by, for example, a copper metal wire or the like on the extension of the row of reference bodies. There is an automaticallyreadable marker 32 formed in the form of a short cross in the direction perpendicular thereto. The position, shape, etc. of the marker are not limited to those shown in this figure, as long as automatic reading is easy, and the insertion direction of thereference body 3 is not limited to the side from themarker 32 as shown. , From the opposite side, from the top, or from the bottom. - Furthermore, two
protrusions 33 are provided on the top surface of thecase 31. This is for positioning and fixing at the time of assembly. - The approximate dimensions of the
case 31 are preferably, for example, about 7 mm ~ 24 mm on the side facing theimaging device 2 and about 10 mm in depth, but are not limited thereto. It is not always necessary to be accommodated in thecase 31. Automatic reading may be performed using the position of the image, the shape of the reference body, etc. without themarker 32, or the operator of the apparatus Reading may be supported by an input unit such as a mouse. -
FIG. 3 andFIG. 4 are explanatory diagrams of theimaging aid 4 of the bonedensity measurement system 100 according to the embodiment of the present invention. Here, the photographingaid 4 holds thereference body 3 in order to simultaneously photograph thereference body 3 and the alveolar bone portion B, and thereference body 3 is accommodated in thecase 31 to which themarker 32 is attached. It shall be held in the state. However, it is not necessary to be housed in thecase 31 and the case where thecase 31 is not used, for example, thereference body 3 itself may be fixed to the photographingaid 4 and held. - The
imaging aid 4 holds theplanar imaging plate 21 for capturing an X-ray image at one end of the holdingportion 41 and the holdingportion 41 sandwiching and holding theplanar imaging plate 21 substantially orthogonal to the imaging main axis Z of the main body of theimaging device 2 An elongated rod-like support portion 42 is provided to be substantially orthogonal to 41 and is held on the opposite side of the holdingportion 41 of thesupport portion 42 for supporting the holdingportion 41 in an appropriate position by engaging the upper and lower teeth with the upper and lower teeth. In particular, inFIG. 3 , it is a space provided in the center of thedirection indication guide 43 so that the photographed image is rectangular. To have arectangular stop 431. - Note that
FIG. 4 does not have therectangular stop 431 and the inside of thedirection indication guide 43 is a large space, and such a simple structure may be used if it is not necessary to narrow it to the rectangular shape. Good. Furthermore, thedirection indication guide 43 itself may not necessarily be provided depending on the photographing method and the like. - Furthermore, at the end of the
support portion 42 on the holdingportion 41 side, thecase 31 accommodating thereference body 3 is installed so as to be detected by theimaging plate 21 together with the alveolar bone portion. - Specifically, the
case 31 containing thereference body 3 is inserted into a substantially U-shaped space formed at the end of thesupport portion 42 on the side of the holdingportion 41, and two places provided on thecase 31 side Theprojection 33 is fixed by fitting in a groove on the side of thesupport 42 not shown. - Here, the installation place and the fixing method of the
case 31 accommodating thereference body 3 are not limited to the above description, and may be installed in the holdingportion 41, and the fixing method may be a known method such as screwing. Alternatively, thereference body 3 and themarker 32 may be fixed to thesupport portion 42 or the holdingportion 41 without using thecase 31. - The
imaging aid 4 may be used for imaging bone parts other than alveolar bone parts. In that case, the shape of theholder 4 for holding theimaging plate 21 and thecase 31 containing thereference 3 or thereference 3 itself and thesupport 42 for properly supporting theholder 41 is It should be designed together, in short, it should be able to capture the bone and thereference body 3 on the same screen. -
FIG. 5 is a functional configuration diagram of a bonedensity measurement device 1 according to an embodiment of the present invention. The bonedensity measuring apparatus 1 has the same screen of the X-ray images of the bones such as alveolar bones and the reference body for bone density measurement taken as the functional elements realized by the hardware components described above in cooperation with each other. Theimage display unit 101 displayed on the screen, the reference body region ofinterest setting unit 102 for setting the region of interest of the displayed reference body image, the reference bodyconcentration measurement unit 103 for measuring the concentration of the set reference body region of interest, displayed A bone region ofinterest setting unit 104 for setting a region of interest in an image of a bone portion such as alveolar bone, a bone portionconcentration measurement unit 105 for measuring the concentration of bone region of interest, an image density of bone region of interest and an image of a reference body It has a bonedensity calculation unit 106 or the like that calculates the bone density of the bone region of interest by comparing the concentration with the concentration. - The operation of the bone density measurement system and the bone density measurement unit of these configurations will be described.
FIG. 6 is an operation flow of a bonedensity measurement system 100 according to an embodiment of the present invention. The bonedensity measuring apparatus 1 indicates the region to be measured for the subject whose bone density is to be measured via thedisplay unit 11, and instructs attachment of the imaging aid 4 (step S01). Specifically, in the case of the maxillary teeth, the tip portion (tooth top portion) of the tooth to be imaged is placed on thecase 31 storing thereference body 3 and the holdingportion 41 holding theimaging plate 21 is targeted Theocclusal portion 42 is engaged with the subject and fixed so as to be directed to the root direction (upward) inside the teeth. In the lower and lower teeth, the upper and lower sides of the holdingportion 41 are reversed. - Next, the
imaging device 2 is fixed with its leading portion abutting on thedirection indication guide 43 so that the imaging main axis Z is substantially perpendicular to theimaging plate 21 so that thereference body 3 and the alveolar bone portion are the same The image is taken by the intraoral method so that the image is captured on the imaging plate 21 (step S02). - Next, the
bone densitometry device 1 is read from theimaging plate 21 via the main body of theimaging device 2 or by causing theimaging plate 21 to be read directly by theinput unit 12 of the bone densitometrydevice measurement device 1 The photographed image information is received, and theimage display unit 101 displays the photographed image (step S03). -
FIG. 7 shows an example of a photographed image of the bone density measurement system according to an embodiment of the present invention. Theimage display unit 101 of the bonedensity measurement device 1 displays the image of the alveolar bone portion B in the lower part. The image of is placed at the top and displayed on the same screen. Here, in the image of thereference body 3, the images of thereference body samples marker 32 for automatic measurement are displayed. Be done. - In the drawing, the
marker 32 and thereference body 3 are not aligned in the horizontal direction, and are photographed in a slightly inclined state. There are various situations of shooting, and even when they shift from the horizontal direction as described above, it often occurs, so a method that can accurately grasp thereference body 3 is required. - For that purpose, the reference body region of
interest setting unit 102 sets a region of interest for the reference body.FIG. 8 is an operation flow of setting a reference body region of interest of the bone density measurement system according to an embodiment of the present invention. - First, center coordinates of the
marker 32 are extracted on the image (step S11). Specifically, using the fact that the image of themarker 32 is a relatively thin line and having high luminance, only the image of themarker 32 part is determined by a method such as gray scale OPENING processing, image difference processing, etc., and its center coordinates Extract (Position) In addition, extraction of the center coordinates of themarker 32 is not limited to this method, and may be searched by pattern matching, for example. - Next, using the center coordinates of the
marker 32, the center coordinates of the farthestreference body sample 3a are determined (step S12). Specifically, the side in the substantially horizontal direction of themarker 32 is extended, and the position of the distance on the image corresponding to the distance to the farthestreference body sample 3c set in advance is set as the center coordinate.FIG. 9 is an example of an image related to the reference body region of interest setting unit of the bone density measurement system according to one embodiment of the present invention, in which the center coordinates of themarker 32 and the center coordinates of the farthestreference body sample 3a are shown. - Next, the region of interest of the reference body is determined using the center coordinates of the
marker 32 and the center coordinates of the farthestreference body sample 3a (step S13). Specifically, as shown inFIG. 9 , the distance between the center coordinates of themarker 32 and the center coordinates of the farthestreference body sample 3a is divided by a predetermined ratio (for example, as shown inFIG. 9 ). : M: n) Then, the center coordinates of the otherreference body samples -
FIG. 10 is an example of an image related to a reference body region of interest setting unit of the bone density measurement system according to an embodiment of the present invention, showing a state in which the region of interest is set. As described above, the image of thereference body 3 is often photographed tilted from the horizontal direction, and a correction is necessary because there are subtle errors due to the influence of the X-ray incident angle and so on. The image of the reference body is confirmed from the relative value of the distance to thereference body sample - Thereafter, areas of a predetermined number of pixels in the vertical and horizontal directions are set from the center coordinates of the
reference body samples - By doing this, the region of interest of the reference body can be automatically and accurately performed without human intervention, and the effect is large.
- Of course, even if the region of interest of the reference body can not be automatically processed for some reason, the image shown in
FIG. 9 may be presented on the screen to prompt the operator for input. - Next, the reference body
density measurement unit 103 measures the image density of thereference body samples reference body 3 by a known method (Step S04 inFIG. 6 ). Here, as a representative value of concentration, any of average value, median value and mode value can be set according to the situation. - For example, as for the concentrations of the
reference bodies marker 32, it is preferable to use the mode as it is preferable to set the pointed portion as the representative value of the concentration. -
FIG. 11 is a diagram showing the correlation between the density of an image of a reference body and bone density in an embodiment of the present invention. That is, in the case of the above-mentioned example, as a result of measurement, it became as follows. -
Reference body 3a concentration 96 -
Reference body 3b concentration 135 -
Reference body 3c concentration 152 - Here, since the
reference body 3 b and thereference body 3 c overlap with the holdingportion 41 or thesupport portion 42 of the photographingaid 4 and the density becomes excessively high, the portions are corrected. -
Reference body 3a density 96 (without correction) -
Reference body 3b Concentration 135 x 0.93 = 126 -
Reference 3c Concentration 152 x 0.97 = 148 - As a result, the relationship between concentration and bone density mentioned above is as follows.
-
Reference body 3a concentration 96 bone density equivalent value 0.50 g / square cm -
Reference body 3b concentration 126 bone density equivalent value 0.75 g / square cm -
Reference body 3c concentration 148 bone density equivalent value 1.00 g / square cm - This figure is illustrated in the figure, and a substantially linear correlation is observed. Here, the approximate expression in this case is y = 0.0095x?0.427, where the concentration is x and the bone density is y.
- Next, the bone part region of
interest setting unit 104 sets a bone portion, in particular, a region of interest Br of the alveolar bone part (step S05 inFIG. 6 ).FIG. 12 is an explanatory view showing a method of setting a bone region of interest in the bone densitometry device according to one embodiment of the present invention, and the width w at a position approximately equidistantly spaced on both sides of a tooth axis of a specific tooth; Two bone regions of interest Br1 and Br2 of the dimension of height h are set. The specification of the teeth and the specification of the area may be appropriately determined according to the application of bone density measurement. - Here, the bone region of interest setting the region of interest may be elsewhere.
FIGS. 13A to 13F are explanatory views showing an example of a bone region of interest in a bone density measurement device according to an embodiment of the present invention, wherein the black parts indicate the bone region of interest and the alveolar bone mentioned above Alveolar crest (FIG. 13B ), apical bone (FIG. 13C ), jawbone bone body (FIG. 13D ), extraction pits (FIG. 13E ), jaw ridges (FIG. 13E ) as well as the bony bone body part It may be a part to be treated such as an implant or a technician (FIG. 13F ) or the like, and the predetermined distance and size may be appropriately selected. - Here, in
FIG. 13E andFIG. 13F , in particular, they are useful for evaluating the progress of treatment and planning of treatment planning for the dentist, and the others are particularly based on the quantitative evaluation of alveolar bone resorption. It is useful for diagnosis support of periodontal disease. - As for the region of interest of the bone portion, the region may not necessarily be set, and a specific portion may be designated to measure the concentration at that portion.
- Next, the bone part
concentration measurement unit 105 measures the concentration of the bone part, in particular, the region of interest in the alveolar bone part (step S06 inFIG. 6 ). For example, a representative value of the concentration is determined for the bone region of interest in the alveolar bone portion described above. The region of interest of the alveolar bone portion can be a region of interest that simultaneously includes a tooth region and a non-tooth region because the user can arbitrarily select it. In such a case, after observing the concentration distribution, the representative value is set to one of an average value, a median value, and a mode value. Here, it is assumed that, for example, the concentration is determined to be 120 as a representative value. - Although it is preferable to obtain the concentration as a representative value of the region of interest from the viewpoint of securing the accuracy, the concentration may be obtained by other methods such as the concentration of only a specific part. In some cases, it can be measured simply.
- Next, the bone
density calculation unit 106 calculates the bone density of the alveolar bone from the correlation between the density of the reference body and the bone density and the concentration of the region of interest in the alveolar bone (step S07 inFIG. 6 ). In this case, when calculated using the approximate expression ofFIG. 11 , the bone density at theconcentration 120 is calculated to be about 0.71 g / square cm. In this way, the bone density of the alveolar bone portion can be obtained in g / square cm, which is a general-purpose unit. - Note that the relationship between the reference body density and the bone density described above is different for each photographed image. For example,
FIG. 14 is an example of a film image, not a digital image, but in this case it looks The density (pixel value) is significantly reduced, but since all of the reference body regions ofinterest - The present application has broad industrial applicability in that it can measure bone density using dental x-ray images and can be used to support the diagnosis of osteoporosis and the like.
-
- 1 Bone density measuring device
- 2 Shooting device
- 3 reference body
- 4 shooting aids
- 100 bone density measurement system
Claims (13)
- A bone density measuring device (1), comprising:an image display unit (101) for displaying an X-ray image relating to a photographed bone portion of a targeted tooth of a person and a plurality of reference bodies (3), the bone density values of which are given, on the same screen, the X-ray image being an image captured with an imaging aid (4) including a holding portion (41) for holding a planar imaging plate (21) capturing the X-ray image, the imaging plate being substantially orthogonal to the imaging main axis (Z) of the main body of the imaging aid (4), wherein at one end of the holding portion (41) an elongated rod-shaped support portion (42) is provided for supporting the holding portion (41) at an appropriate position when the support portion (42) is engaged by the person to be imaged and fixed so as to be directed towards the tooth root direction and further wherein a case (31) accommodating the reference bodies (3a, 3b, 3c) is set at the end portion of the support portion (42) on the holding portion (41) side so that the reference bodies (3a, 3b, 3c) can be detected by the imaging plate (21) together with the alveolar bone portion of the targeted tooth;a reference body image density measuring unit (103) configured to measure the density of the X-ray image of the displayed plurality of reference bodies;a bone portion image density measurement unit (105) configured to measure the density of the X-ray image of the displayed bone portion;a bone density calculation unit (106) configured to calculate the bone density of the bone portion by comparing the X-ray image density of the bone portion with the X-ray image density of the reference bodies,whereinsaid bone density calculation unit (106) is configured to calculate bone density of the bone portion by (a) determining a relation between an X-ray image density of the plurality of reference bodies (3) and the corresponding bone density value, (b) approximating the determined relation to obtain a relation expressed by a linear regression line between the X-ray image densities of the reference bodies (3) and the corresponding bone density values, and (c) using said linear regression line as a reference to calculate the bone density of the bone portion based on the measured X-ray image density of the bone portion.
- The bone density measuring device (1) according to claim 1, wherein the reference bodies (3) have a composition close to that of a tooth.
- The bone density measuring device (1) according to claim 2, wherein the reference bodies (3) are characterized in that the hydroxyapatite or a hydroxyapatite homolog in which the OH group of the apatite is substituted with another element is mixed with carbon at different mixing ratios.
- The bone density measuring device (1) according to claim 1, wherein the reference bodies (3) include a sample from which three levels of image density can be obtained, and the bone density calculation unit (106) calculates bone density using the three levels of image density.
- The bone density measuring device (1) according to claim 1, wherein detection of the reference bodies (3) is started by reading a marker attached to a case containing the reference bodies (3).
- The bone density measuring device (1) according to claim 5, further comprising a reference body region of interest setting unit that sets a region of interest of the reference bodies (3).
- A bone density measuring system (100), comprising:reference bodies (3) for bone density measurement;an image device (2) for simultaneously imaging an X-ray image of a bone portion and an X-ray image of the reference bodies (3); anda bone density measuring device (1) according to claim 1.
- The bone density measuring system (100) according to claim 7, wherein the reference bodies have a composition close to that of a tooth.
- The bone density measuring system (100) according to claim 7, wherein the reference bodies (3) are formed by mixing hydroxyapatite or a homolog of hydroxyapatite obtained by substituting the OH group of the apatite with another element and carbon in different mixing ratios.
- The bone density measuring system (100) according to claim 7, wherein the reference bodies (3) comprise a sample capable of obtaining three levels of image density.
- The bone density measuring system (100) according to claim 7, further comprising:a case for housing the reference bodies (3); andan auto-readable marker provided on the case.
- The bone density measuring system (100) according to claim 7, further comprising a photographing aid device (4) configured to hold the reference bodies (3) to simultaneously photograph the reference bodies (3) and the bone portion.
- The bone density measuring system (100) according to claim 12,
wherein the photographing aid device (4) comprises a mechanism configured to hold reference bodies on the side of the support portion (42) of the holding portion (41) so as to be detected by the image information detection medium together with the bone portion.
Applications Claiming Priority (2)
| Application Number | Priority Date | Filing Date | Title |
|---|---|---|---|
| JP2017002038 | 2017-01-10 | ||
| PCT/JP2018/000357 WO2018131611A1 (en) | 2017-01-10 | 2018-01-10 | Bone density measurement device, bone density measurement system, and imaging assisting tool |
Publications (3)
| Publication Number | Publication Date |
|---|---|
| EP3569149A1 EP3569149A1 (en) | 2019-11-20 |
| EP3569149A4 EP3569149A4 (en) | 2020-11-04 |
| EP3569149B1 true EP3569149B1 (en) | 2024-08-07 |
Family
ID=62840414
Family Applications (1)
| Application Number | Title | Priority Date | Filing Date |
|---|---|---|---|
| EP18739311.1A Active EP3569149B1 (en) | 2017-01-10 | 2018-01-10 | Bone density measurement device, bone density measurement system, and imaging assisting tool |
Country Status (5)
| Country | Link |
|---|---|
| US (1) | US11191507B2 (en) |
| EP (1) | EP3569149B1 (en) |
| JP (1) | JP7150234B2 (en) |
| CN (1) | CN110381837A (en) |
| WO (1) | WO2018131611A1 (en) |
Families Citing this family (3)
| Publication number | Priority date | Publication date | Assignee | Title |
|---|---|---|---|---|
| US11191507B2 (en) * | 2017-01-10 | 2021-12-07 | Media Co., Ltd. | Bone density measurement device, bone density measurement system, and imaging assisting tool |
| JP7440271B2 (en) * | 2020-01-10 | 2024-02-28 | 富士フイルムヘルスケア株式会社 | Calibration method for radiation imaging device and photon counting detector |
| CN117137439A (en) * | 2023-08-22 | 2023-12-01 | 联影智能医疗科技(北京)有限公司 | A method, device and storage medium for measuring volumetric bone density |
Citations (2)
| Publication number | Priority date | Publication date | Assignee | Title |
|---|---|---|---|---|
| JPH07102210B2 (en) * | 1986-05-14 | 1995-11-08 | 帝人株式会社 | Evaluation method of bone atrophy of alveolar bone |
| JP2004275334A (en) * | 2003-03-14 | 2004-10-07 | Hitachi Medical Corp | Bone density evaluation apparatus by x-ray ct and bone density evaluation system using it |
Family Cites Families (22)
| Publication number | Priority date | Publication date | Assignee | Title |
|---|---|---|---|---|
| CA1288176C (en) * | 1987-10-29 | 1991-08-27 | David C. Hatcher | Method and apparatus for improving the alignment of radiographic images |
| JP2719089B2 (en) * | 1993-03-31 | 1998-02-25 | 通夫 岡田 | X-ray film body, sheet body with reference metal piece, and X-ray imaging apparatus |
| JP3824749B2 (en) * | 1996-09-25 | 2006-09-20 | 富士写真フイルム株式会社 | Bone image processing method and apparatus |
| US6320931B1 (en) * | 1998-03-02 | 2001-11-20 | Image Analysis, Inc. | Automated x-ray bone densitometer |
| JP3300690B2 (en) * | 1999-10-25 | 2002-07-08 | 信治 下田 | Standard sample and its manufacturing method |
| US6246745B1 (en) * | 1999-10-29 | 2001-06-12 | Compumed, Inc. | Method and apparatus for determining bone mineral density |
| US7050534B2 (en) * | 2000-08-29 | 2006-05-23 | Imaging Therapeutics, Inc. | Methods and devices for quantitative analysis of x-ray images |
| US6904123B2 (en) * | 2000-08-29 | 2005-06-07 | Imaging Therapeutics, Inc. | Methods and devices for quantitative analysis of x-ray images |
| CN1498385A (en) * | 2000-08-29 | 2004-05-19 | Method and device for measuring and analyzing X-ray images | |
| JP2003300690A (en) * | 2002-04-11 | 2003-10-21 | Hitachi Constr Mach Co Ltd | Display of construction machinery |
| JP3721517B2 (en) * | 2002-08-22 | 2005-11-30 | 清水建設株式会社 | Method for evaluating the effect of degree of work and annealing on mechanical properties in bending of steel sheets |
| JP2004174162A (en) * | 2002-11-29 | 2004-06-24 | Hanshin Gijutsu Kenkyusho:Kk | Dental x-ray photographing implement |
| CA2519187A1 (en) * | 2003-03-25 | 2004-10-14 | Imaging Therapeutics, Inc. | Methods for the compensation of imaging technique in the processing of radiographic images |
| US7488109B2 (en) * | 2003-03-27 | 2009-02-10 | Wright State University | Osteoporosis screening using radiographic absorptiometry of the mandible |
| JP4077430B2 (en) | 2003-07-31 | 2008-04-16 | 佳知 高石 | Bone density evaluation apparatus and bone density evaluation method |
| DE102005021327A1 (en) * | 2005-05-04 | 2006-11-16 | "Stiftung Caesar" (Center Of Advanced European Studies And Research) | Method and system for bone density calibration |
| JP4640492B2 (en) * | 2008-10-27 | 2011-03-02 | パナソニック電工株式会社 | Bone density measuring device |
| US8186880B1 (en) * | 2008-11-27 | 2012-05-29 | Arnold Ben A | Extended and fixed INTable simultaneously imaged calibration and correction methods and references for 3-D imaging devices |
| KR101087137B1 (en) * | 2008-12-04 | 2011-11-25 | 한국전자통신연구원 | Method of measuring jaw bone density and auxiliary device for jaw bone density measurement |
| JP6335287B2 (en) * | 2013-07-03 | 2018-05-30 | ゼネラル・エレクトリック・カンパニイ | Contrast-type breast imaging method and contrast medium reference insert |
| JP2018511791A (en) * | 2015-02-27 | 2018-04-26 | バイエル・ヘルスケア・エルエルシーBayer HealthCare LLC | Quantitative phantom for multi-imaging modalities |
| US11191507B2 (en) * | 2017-01-10 | 2021-12-07 | Media Co., Ltd. | Bone density measurement device, bone density measurement system, and imaging assisting tool |
-
2018
- 2018-01-10 US US16/477,170 patent/US11191507B2/en active Active
- 2018-01-10 EP EP18739311.1A patent/EP3569149B1/en active Active
- 2018-01-10 JP JP2018561391A patent/JP7150234B2/en active Active
- 2018-01-10 CN CN201880016131.5A patent/CN110381837A/en active Pending
- 2018-01-10 WO PCT/JP2018/000357 patent/WO2018131611A1/en not_active Ceased
Patent Citations (2)
| Publication number | Priority date | Publication date | Assignee | Title |
|---|---|---|---|---|
| JPH07102210B2 (en) * | 1986-05-14 | 1995-11-08 | 帝人株式会社 | Evaluation method of bone atrophy of alveolar bone |
| JP2004275334A (en) * | 2003-03-14 | 2004-10-07 | Hitachi Medical Corp | Bone density evaluation apparatus by x-ray ct and bone density evaluation system using it |
Non-Patent Citations (1)
| Title |
|---|
| YANG ET AL: "A new device for measuring density of jaw bones", vol. 31, no. 5, 1 September 2002 (2002-09-01), pages 313 - 316, XP009531389, ISSN: 0250-832X, Retrieved from the Internet <URL:https://doi.org/10.1038/sj.dmfr.4600715?locatt=mode:legacy> [retrieved on 20140128], DOI: 10.1038/SJ.DMFR.4600715 * |
Also Published As
| Publication number | Publication date |
|---|---|
| CN110381837A (en) | 2019-10-25 |
| EP3569149A4 (en) | 2020-11-04 |
| JPWO2018131611A1 (en) | 2019-11-07 |
| US20190343475A1 (en) | 2019-11-14 |
| EP3569149A1 (en) | 2019-11-20 |
| WO2018131611A1 (en) | 2018-07-19 |
| US11191507B2 (en) | 2021-12-07 |
| JP7150234B2 (en) | 2022-10-11 |
Similar Documents
| Publication | Publication Date | Title |
|---|---|---|
| Yılmaz et al. | Endodontic working length measurement using cone-beam computed tomographic images obtained at different voxel sizes and field of views, periapical radiography, and apex locator: a comparative ex vivo study | |
| Kamburoğlu et al. | Detection of vertical root fracture using cone-beam computerized tomography: an in vitro assessment | |
| Sherrard et al. | Accuracy and reliability of tooth and root lengths measured on cone-beam computed tomographs | |
| Reddy | Radiographic methods in the evaluation of periodontal therapy | |
| Kullendorff et al. | Diagnostic accuracy of direct digital dental radiography for the detection of periapical bone lesions: overall comparison between conventional and direct digital radiography | |
| Vandenberghe et al. | Diagnostic validity (or acuity) of 2D CCD versus 3D CBCT-images for assessing periodontal breakdown | |
| US6405071B1 (en) | Three dimensional imaging and analysis of a root canal | |
| Cook et al. | Accuracy of alveolar bone measurements from cone beam computed tomography acquired using varying settings | |
| Belém et al. | Performance of digital radiography with enhancement filters for the diagnosis of proximal caries | |
| Zhang et al. | The detection accuracies for proximal caries by cone-beam computerized tomography, film, and phosphor plates | |
| Hu et al. | Reliability of two different presurgical preparation methods for implant dentistry based on panoramic radiography and cone-beam computed tomography in cadavers | |
| Metska et al. | Cone-beam computed tomographic scans in comparison with periapical radiographs for root canal length measurement: an in situ study | |
| Heo et al. | Quantitative analysis of apical root resorption by means of digital subtraction radiography | |
| Al-Falahi et al. | Three-dimensional assessment of external apical root resorption after maxillary posterior teeth intrusion with miniscrews in anterior open bite patients | |
| Kamburoğlu et al. | Diagnosis of artificially induced external root resorption using conventional intraoral film radiography, CCD, and PSP: an ex vivo study | |
| Møller et al. | Comparison of images from digital intraoral receptors and cone beam computed tomography scanning for detection of voids in root canal fillings: an in vitro study using micro-computed tomography as validation | |
| EP3569149A1 (en) | Bone density measurement device, bone density measurement system, and imaging assisting tool | |
| Liedke et al. | Accuracy of detecting and measuring buccal bone thickness adjacent to titanium dental implants—a cone beam computed tomography in vitro study | |
| Salian et al. | Radiographic evaluation in implant patients: A review | |
| Rawlinson et al. | An in-vitro and in-vivo methodology study of alveolar bone measurement using extra-oral radiographic alignment apparatus, Image Pro-Plus® software and a subtraction programme | |
| Duinkerke et al. | Evaluation of a technique for standardized periapical radiographs | |
| Athar et al. | Radiographic endodontic working length estimation: comparison of three digital image receptors | |
| Ajmal | Evaluation of mental foramen position from panoramic dental radiographs | |
| Yi et al. | ROI-based image registration for digital subtraction radiography | |
| Huh et al. | Quantitative analysis of errors in alveolar crest level caused by discrepant projection geometry in digital subtraction radiography: an in vivo study |
Legal Events
| Date | Code | Title | Description |
|---|---|---|---|
| STAA | Information on the status of an ep patent application or granted ep patent |
Free format text: STATUS: THE INTERNATIONAL PUBLICATION HAS BEEN MADE |
|
| PUAI | Public reference made under article 153(3) epc to a published international application that has entered the european phase |
Free format text: ORIGINAL CODE: 0009012 |
|
| STAA | Information on the status of an ep patent application or granted ep patent |
Free format text: STATUS: REQUEST FOR EXAMINATION WAS MADE |
|
| 17P | Request for examination filed |
Effective date: 20190731 |
|
| AK | Designated contracting states |
Kind code of ref document: A1 Designated state(s): AL AT BE BG CH CY CZ DE DK EE ES FI FR GB GR HR HU IE IS IT LI LT LU LV MC MK MT NL NO PL PT RO RS SE SI SK SM TR |
|
| AX | Request for extension of the european patent |
Extension state: BA ME |
|
| DAV | Request for validation of the european patent (deleted) | ||
| DAX | Request for extension of the european patent (deleted) | ||
| REG | Reference to a national code |
Ref country code: DE Ref legal event code: R079 Ipc: A61B0006140000 Ref country code: DE Ref legal event code: R079 Ref document number: 602018072752 Country of ref document: DE Free format text: PREVIOUS MAIN CLASS: A61B0006000000 Ipc: A61B0006140000 |
|
| A4 | Supplementary search report drawn up and despatched |
Effective date: 20201007 |
|
| RIC1 | Information provided on ipc code assigned before grant |
Ipc: A61B 6/14 20060101AFI20201001BHEP |
|
| STAA | Information on the status of an ep patent application or granted ep patent |
Free format text: STATUS: EXAMINATION IS IN PROGRESS |
|
| 17Q | First examination report despatched |
Effective date: 20221103 |
|
| GRAP | Despatch of communication of intention to grant a patent |
Free format text: ORIGINAL CODE: EPIDOSNIGR1 |
|
| REG | Reference to a national code |
Ref country code: DE Ref legal event code: R079 Free format text: PREVIOUS MAIN CLASS: A61B0006140000 Ipc: A61B0006510000 Ref document number: 602018072752 Country of ref document: DE |
|
| STAA | Information on the status of an ep patent application or granted ep patent |
Free format text: STATUS: GRANT OF PATENT IS INTENDED |
|
| GRAJ | Information related to disapproval of communication of intention to grant by the applicant or resumption of examination proceedings by the epo deleted |
Free format text: ORIGINAL CODE: EPIDOSDIGR1 |
|
| STAA | Information on the status of an ep patent application or granted ep patent |
Free format text: STATUS: EXAMINATION IS IN PROGRESS |
|
| INTG | Intention to grant announced |
Effective date: 20240116 |
|
| RIC1 | Information provided on ipc code assigned before grant |
Ipc: A61B 6/51 20240101AFI20240115BHEP |
|
| INTC | Intention to grant announced (deleted) | ||
| GRAP | Despatch of communication of intention to grant a patent |
Free format text: ORIGINAL CODE: EPIDOSNIGR1 |
|
| STAA | Information on the status of an ep patent application or granted ep patent |
Free format text: STATUS: GRANT OF PATENT IS INTENDED |
|
| INTG | Intention to grant announced |
Effective date: 20240304 |
|
| GRAS | Grant fee paid |
Free format text: ORIGINAL CODE: EPIDOSNIGR3 |
|
| GRAA | (expected) grant |
Free format text: ORIGINAL CODE: 0009210 |
|
| STAA | Information on the status of an ep patent application or granted ep patent |
Free format text: STATUS: THE PATENT HAS BEEN GRANTED |
|
| AK | Designated contracting states |
Kind code of ref document: B1 Designated state(s): AL AT BE BG CH CY CZ DE DK EE ES FI FR GB GR HR HU IE IS IT LI LT LU LV MC MK MT NL NO PL PT RO RS SE SI SK SM TR |
|
| REG | Reference to a national code |
Ref country code: GB Ref legal event code: FG4D |
|
| REG | Reference to a national code |
Ref country code: CH Ref legal event code: EP |
|
| REG | Reference to a national code |
Ref country code: DE Ref legal event code: R096 Ref document number: 602018072752 Country of ref document: DE |
|
| REG | Reference to a national code |
Ref country code: IE Ref legal event code: FG4D |
|
| REG | Reference to a national code |
Ref country code: LT Ref legal event code: MG9D |
|
| REG | Reference to a national code |
Ref country code: NL Ref legal event code: MP Effective date: 20240807 |
|
| PG25 | Lapsed in a contracting state [announced via postgrant information from national office to epo] |
Ref country code: NO Free format text: LAPSE BECAUSE OF FAILURE TO SUBMIT A TRANSLATION OF THE DESCRIPTION OR TO PAY THE FEE WITHIN THE PRESCRIBED TIME-LIMIT Effective date: 20241107 |
|
| REG | Reference to a national code |
Ref country code: AT Ref legal event code: MK05 Ref document number: 1710021 Country of ref document: AT Kind code of ref document: T Effective date: 20240807 |
|
| PG25 | Lapsed in a contracting state [announced via postgrant information from national office to epo] |
Ref country code: PT Free format text: LAPSE BECAUSE OF FAILURE TO SUBMIT A TRANSLATION OF THE DESCRIPTION OR TO PAY THE FEE WITHIN THE PRESCRIBED TIME-LIMIT Effective date: 20241209 Ref country code: FI Free format text: LAPSE BECAUSE OF FAILURE TO SUBMIT A TRANSLATION OF THE DESCRIPTION OR TO PAY THE FEE WITHIN THE PRESCRIBED TIME-LIMIT Effective date: 20240807 Ref country code: NL Free format text: LAPSE BECAUSE OF FAILURE TO SUBMIT A TRANSLATION OF THE DESCRIPTION OR TO PAY THE FEE WITHIN THE PRESCRIBED TIME-LIMIT Effective date: 20240807 Ref country code: PL Free format text: LAPSE BECAUSE OF FAILURE TO SUBMIT A TRANSLATION OF THE DESCRIPTION OR TO PAY THE FEE WITHIN THE PRESCRIBED TIME-LIMIT Effective date: 20240807 Ref country code: GR Free format text: LAPSE BECAUSE OF FAILURE TO SUBMIT A TRANSLATION OF THE DESCRIPTION OR TO PAY THE FEE WITHIN THE PRESCRIBED TIME-LIMIT Effective date: 20241108 |
|
| PG25 | Lapsed in a contracting state [announced via postgrant information from national office to epo] |
Ref country code: BG Free format text: LAPSE BECAUSE OF FAILURE TO SUBMIT A TRANSLATION OF THE DESCRIPTION OR TO PAY THE FEE WITHIN THE PRESCRIBED TIME-LIMIT Effective date: 20240807 |
|
| PG25 | Lapsed in a contracting state [announced via postgrant information from national office to epo] |
Ref country code: LV Free format text: LAPSE BECAUSE OF FAILURE TO SUBMIT A TRANSLATION OF THE DESCRIPTION OR TO PAY THE FEE WITHIN THE PRESCRIBED TIME-LIMIT Effective date: 20240807 |
|
| PG25 | Lapsed in a contracting state [announced via postgrant information from national office to epo] |
Ref country code: AT Free format text: LAPSE BECAUSE OF FAILURE TO SUBMIT A TRANSLATION OF THE DESCRIPTION OR TO PAY THE FEE WITHIN THE PRESCRIBED TIME-LIMIT Effective date: 20240807 Ref country code: IS Free format text: LAPSE BECAUSE OF FAILURE TO SUBMIT A TRANSLATION OF THE DESCRIPTION OR TO PAY THE FEE WITHIN THE PRESCRIBED TIME-LIMIT Effective date: 20241207 |
|
| PG25 | Lapsed in a contracting state [announced via postgrant information from national office to epo] |
Ref country code: HR Free format text: LAPSE BECAUSE OF FAILURE TO SUBMIT A TRANSLATION OF THE DESCRIPTION OR TO PAY THE FEE WITHIN THE PRESCRIBED TIME-LIMIT Effective date: 20240807 |
|
| PG25 | Lapsed in a contracting state [announced via postgrant information from national office to epo] |
Ref country code: RS Free format text: LAPSE BECAUSE OF FAILURE TO SUBMIT A TRANSLATION OF THE DESCRIPTION OR TO PAY THE FEE WITHIN THE PRESCRIBED TIME-LIMIT Effective date: 20241107 Ref country code: ES Free format text: LAPSE BECAUSE OF FAILURE TO SUBMIT A TRANSLATION OF THE DESCRIPTION OR TO PAY THE FEE WITHIN THE PRESCRIBED TIME-LIMIT Effective date: 20240807 |
|
| PG25 | Lapsed in a contracting state [announced via postgrant information from national office to epo] |
Ref country code: RS Free format text: LAPSE BECAUSE OF FAILURE TO SUBMIT A TRANSLATION OF THE DESCRIPTION OR TO PAY THE FEE WITHIN THE PRESCRIBED TIME-LIMIT Effective date: 20241107 Ref country code: PT Free format text: LAPSE BECAUSE OF FAILURE TO SUBMIT A TRANSLATION OF THE DESCRIPTION OR TO PAY THE FEE WITHIN THE PRESCRIBED TIME-LIMIT Effective date: 20241209 Ref country code: PL Free format text: LAPSE BECAUSE OF FAILURE TO SUBMIT A TRANSLATION OF THE DESCRIPTION OR TO PAY THE FEE WITHIN THE PRESCRIBED TIME-LIMIT Effective date: 20240807 Ref country code: NO Free format text: LAPSE BECAUSE OF FAILURE TO SUBMIT A TRANSLATION OF THE DESCRIPTION OR TO PAY THE FEE WITHIN THE PRESCRIBED TIME-LIMIT Effective date: 20241107 Ref country code: NL Free format text: LAPSE BECAUSE OF FAILURE TO SUBMIT A TRANSLATION OF THE DESCRIPTION OR TO PAY THE FEE WITHIN THE PRESCRIBED TIME-LIMIT Effective date: 20240807 Ref country code: LV Free format text: LAPSE BECAUSE OF FAILURE TO SUBMIT A TRANSLATION OF THE DESCRIPTION OR TO PAY THE FEE WITHIN THE PRESCRIBED TIME-LIMIT Effective date: 20240807 Ref country code: IS Free format text: LAPSE BECAUSE OF FAILURE TO SUBMIT A TRANSLATION OF THE DESCRIPTION OR TO PAY THE FEE WITHIN THE PRESCRIBED TIME-LIMIT Effective date: 20241207 Ref country code: HR Free format text: LAPSE BECAUSE OF FAILURE TO SUBMIT A TRANSLATION OF THE DESCRIPTION OR TO PAY THE FEE WITHIN THE PRESCRIBED TIME-LIMIT Effective date: 20240807 Ref country code: GR Free format text: LAPSE BECAUSE OF FAILURE TO SUBMIT A TRANSLATION OF THE DESCRIPTION OR TO PAY THE FEE WITHIN THE PRESCRIBED TIME-LIMIT Effective date: 20241108 Ref country code: FI Free format text: LAPSE BECAUSE OF FAILURE TO SUBMIT A TRANSLATION OF THE DESCRIPTION OR TO PAY THE FEE WITHIN THE PRESCRIBED TIME-LIMIT Effective date: 20240807 Ref country code: ES Free format text: LAPSE BECAUSE OF FAILURE TO SUBMIT A TRANSLATION OF THE DESCRIPTION OR TO PAY THE FEE WITHIN THE PRESCRIBED TIME-LIMIT Effective date: 20240807 Ref country code: BG Free format text: LAPSE BECAUSE OF FAILURE TO SUBMIT A TRANSLATION OF THE DESCRIPTION OR TO PAY THE FEE WITHIN THE PRESCRIBED TIME-LIMIT Effective date: 20240807 Ref country code: AT Free format text: LAPSE BECAUSE OF FAILURE TO SUBMIT A TRANSLATION OF THE DESCRIPTION OR TO PAY THE FEE WITHIN THE PRESCRIBED TIME-LIMIT Effective date: 20240807 |
|
| PG25 | Lapsed in a contracting state [announced via postgrant information from national office to epo] |
Ref country code: DK Free format text: LAPSE BECAUSE OF FAILURE TO SUBMIT A TRANSLATION OF THE DESCRIPTION OR TO PAY THE FEE WITHIN THE PRESCRIBED TIME-LIMIT Effective date: 20240807 Ref country code: RO Free format text: LAPSE BECAUSE OF FAILURE TO SUBMIT A TRANSLATION OF THE DESCRIPTION OR TO PAY THE FEE WITHIN THE PRESCRIBED TIME-LIMIT Effective date: 20240807 Ref country code: SM Free format text: LAPSE BECAUSE OF FAILURE TO SUBMIT A TRANSLATION OF THE DESCRIPTION OR TO PAY THE FEE WITHIN THE PRESCRIBED TIME-LIMIT Effective date: 20240807 |
|
| PG25 | Lapsed in a contracting state [announced via postgrant information from national office to epo] |
Ref country code: EE Free format text: LAPSE BECAUSE OF FAILURE TO SUBMIT A TRANSLATION OF THE DESCRIPTION OR TO PAY THE FEE WITHIN THE PRESCRIBED TIME-LIMIT Effective date: 20240807 |
|
| PG25 | Lapsed in a contracting state [announced via postgrant information from national office to epo] |
Ref country code: CZ Free format text: LAPSE BECAUSE OF FAILURE TO SUBMIT A TRANSLATION OF THE DESCRIPTION OR TO PAY THE FEE WITHIN THE PRESCRIBED TIME-LIMIT Effective date: 20240807 |
|
| PG25 | Lapsed in a contracting state [announced via postgrant information from national office to epo] |
Ref country code: SK Free format text: LAPSE BECAUSE OF FAILURE TO SUBMIT A TRANSLATION OF THE DESCRIPTION OR TO PAY THE FEE WITHIN THE PRESCRIBED TIME-LIMIT Effective date: 20240807 |
|
| REG | Reference to a national code |
Ref country code: DE Ref legal event code: R097 Ref document number: 602018072752 Country of ref document: DE |
|
| PLBE | No opposition filed within time limit |
Free format text: ORIGINAL CODE: 0009261 |
|
| STAA | Information on the status of an ep patent application or granted ep patent |
Free format text: STATUS: NO OPPOSITION FILED WITHIN TIME LIMIT |
|
| 26N | No opposition filed |
Effective date: 20250508 |
|
| REG | Reference to a national code |
Ref country code: CH Ref legal event code: PL |
|
| PG25 | Lapsed in a contracting state [announced via postgrant information from national office to epo] |
Ref country code: SE Free format text: LAPSE BECAUSE OF FAILURE TO SUBMIT A TRANSLATION OF THE DESCRIPTION OR TO PAY THE FEE WITHIN THE PRESCRIBED TIME-LIMIT Effective date: 20240807 |
|
| PG25 | Lapsed in a contracting state [announced via postgrant information from national office to epo] |
Ref country code: MC Free format text: LAPSE BECAUSE OF FAILURE TO SUBMIT A TRANSLATION OF THE DESCRIPTION OR TO PAY THE FEE WITHIN THE PRESCRIBED TIME-LIMIT Effective date: 20240807 Ref country code: LU Free format text: LAPSE BECAUSE OF NON-PAYMENT OF DUE FEES Effective date: 20250110 |
|
| GBPC | Gb: european patent ceased through non-payment of renewal fee |
Effective date: 20250110 |
|
| PG25 | Lapsed in a contracting state [announced via postgrant information from national office to epo] |
Ref country code: GB Free format text: LAPSE BECAUSE OF NON-PAYMENT OF DUE FEES Effective date: 20250110 Ref country code: BE Free format text: LAPSE BECAUSE OF NON-PAYMENT OF DUE FEES Effective date: 20250131 |
|
| PG25 | Lapsed in a contracting state [announced via postgrant information from national office to epo] |
Ref country code: FR Free format text: LAPSE BECAUSE OF NON-PAYMENT OF DUE FEES Effective date: 20250131 |
|
| PG25 | Lapsed in a contracting state [announced via postgrant information from national office to epo] |
Ref country code: CH Free format text: LAPSE BECAUSE OF NON-PAYMENT OF DUE FEES Effective date: 20250131 |
|
| REG | Reference to a national code |
Ref country code: BE Ref legal event code: MM Effective date: 20250131 |
|
| PG25 | Lapsed in a contracting state [announced via postgrant information from national office to epo] |
Ref country code: IE Free format text: LAPSE BECAUSE OF NON-PAYMENT OF DUE FEES Effective date: 20250110 |
|
| PG25 | Lapsed in a contracting state [announced via postgrant information from national office to epo] |
Ref country code: IT Free format text: LAPSE BECAUSE OF FAILURE TO SUBMIT A TRANSLATION OF THE DESCRIPTION OR TO PAY THE FEE WITHIN THE PRESCRIBED TIME-LIMIT Effective date: 20240807 |
|
| PGFP | Annual fee paid to national office [announced via postgrant information from national office to epo] |
Ref country code: DE Payment date: 20251217 Year of fee payment: 9 |
|
| PG25 | Lapsed in a contracting state [announced via postgrant information from national office to epo] |
Ref country code: CY Free format text: LAPSE BECAUSE OF FAILURE TO SUBMIT A TRANSLATION OF THE DESCRIPTION OR TO PAY THE FEE WITHIN THE PRESCRIBED TIME-LIMIT Effective date: 20240807 |
|
| PG25 | Lapsed in a contracting state [announced via postgrant information from national office to epo] |
Ref country code: TR Free format text: LAPSE BECAUSE OF FAILURE TO SUBMIT A TRANSLATION OF THE DESCRIPTION OR TO PAY THE FEE WITHIN THE PRESCRIBED TIME-LIMIT Effective date: 20240807 |
|
| PG25 | Lapsed in a contracting state [announced via postgrant information from national office to epo] |
Ref country code: LT Free format text: LAPSE BECAUSE OF FAILURE TO SUBMIT A TRANSLATION OF THE DESCRIPTION OR TO PAY THE FEE WITHIN THE PRESCRIBED TIME-LIMIT Effective date: 20240807 |