EP3228795A1 - Wooden window or door assembly with an external covering - Google Patents
Wooden window or door assembly with an external covering Download PDFInfo
- Publication number
- EP3228795A1 EP3228795A1 EP17000582.1A EP17000582A EP3228795A1 EP 3228795 A1 EP3228795 A1 EP 3228795A1 EP 17000582 A EP17000582 A EP 17000582A EP 3228795 A1 EP3228795 A1 EP 3228795A1
- Authority
- EP
- European Patent Office
- Prior art keywords
- wooden
- window
- pane
- external
- sash
- Prior art date
- Legal status (The legal status is an assumption and is not a legal conclusion. Google has not performed a legal analysis and makes no representation as to the accuracy of the status listed.)
- Withdrawn
Links
- 239000004033 plastic Substances 0.000 claims abstract description 12
- XAGFODPZIPBFFR-UHFFFAOYSA-N aluminium Chemical compound [Al] XAGFODPZIPBFFR-UHFFFAOYSA-N 0.000 claims abstract description 9
- 229910052782 aluminium Inorganic materials 0.000 claims abstract description 9
- 239000004411 aluminium Substances 0.000 claims abstract description 9
- 238000007789 sealing Methods 0.000 claims abstract description 4
- 239000000853 adhesive Substances 0.000 claims description 5
- 230000001070 adhesive effect Effects 0.000 claims description 4
- 125000006850 spacer group Chemical group 0.000 claims description 4
- 239000012780 transparent material Substances 0.000 claims description 4
- 239000011888 foil Substances 0.000 claims description 2
- 239000003973 paint Substances 0.000 claims description 2
- 238000009413 insulation Methods 0.000 abstract description 8
- 239000000463 material Substances 0.000 abstract description 6
- 238000010276 construction Methods 0.000 description 5
- 230000000712 assembly Effects 0.000 description 4
- 238000000429 assembly Methods 0.000 description 4
- 239000002023 wood Substances 0.000 description 3
- 230000000694 effects Effects 0.000 description 2
- 230000014509 gene expression Effects 0.000 description 2
- 239000011521 glass Substances 0.000 description 2
- 229920001296 polysiloxane Polymers 0.000 description 2
- 239000003086 colorant Substances 0.000 description 1
- 238000004040 coloring Methods 0.000 description 1
- 238000004519 manufacturing process Methods 0.000 description 1
- 230000004048 modification Effects 0.000 description 1
- 238000012986 modification Methods 0.000 description 1
- 238000005192 partition Methods 0.000 description 1
- 230000000007 visual effect Effects 0.000 description 1
Images



Classifications
-
- E—FIXED CONSTRUCTIONS
- E06—DOORS, WINDOWS, SHUTTERS, OR ROLLER BLINDS IN GENERAL; LADDERS
- E06B—FIXED OR MOVABLE CLOSURES FOR OPENINGS IN BUILDINGS, VEHICLES, FENCES OR LIKE ENCLOSURES IN GENERAL, e.g. DOORS, WINDOWS, BLINDS, GATES
- E06B3/00—Window sashes, door leaves, or like elements for closing wall or like openings; Layout of fixed or moving closures, e.g. windows in wall or like openings; Features of rigidly-mounted outer frames relating to the mounting of wing frames
- E06B3/30—Coverings, e.g. protecting against weather, for decorative purposes
- E06B3/308—Wing frames covered on the outside by a rigidly-mounted outer frame
-
- E—FIXED CONSTRUCTIONS
- E06—DOORS, WINDOWS, SHUTTERS, OR ROLLER BLINDS IN GENERAL; LADDERS
- E06B—FIXED OR MOVABLE CLOSURES FOR OPENINGS IN BUILDINGS, VEHICLES, FENCES OR LIKE ENCLOSURES IN GENERAL, e.g. DOORS, WINDOWS, BLINDS, GATES
- E06B3/00—Window sashes, door leaves, or like elements for closing wall or like openings; Layout of fixed or moving closures, e.g. windows in wall or like openings; Features of rigidly-mounted outer frames relating to the mounting of wing frames
- E06B3/54—Fixing of glass panes or like plates
- E06B3/5427—Fixing of glass panes or like plates the panes mounted flush with the surrounding frame or with the surrounding panes
-
- E—FIXED CONSTRUCTIONS
- E06—DOORS, WINDOWS, SHUTTERS, OR ROLLER BLINDS IN GENERAL; LADDERS
- E06B—FIXED OR MOVABLE CLOSURES FOR OPENINGS IN BUILDINGS, VEHICLES, FENCES OR LIKE ENCLOSURES IN GENERAL, e.g. DOORS, WINDOWS, BLINDS, GATES
- E06B3/00—Window sashes, door leaves, or like elements for closing wall or like openings; Layout of fixed or moving closures, e.g. windows in wall or like openings; Features of rigidly-mounted outer frames relating to the mounting of wing frames
- E06B3/66—Units comprising two or more parallel glass or like panes permanently secured together
- E06B3/6617—Units comprising two or more parallel glass or like panes permanently secured together one of the panes being larger than another
Definitions
- the present invention relates to a window or door assembly comprising a wooden frame provided with an external aluminium or plastic covering, a wooden sash with a glazing unit, a sealing arrangement and a fitting arrangement, which is apt for being employed in construction industry.
- Patent publication PL401780 discloses a wooden window provided with an aluminium covering mounted at the external side of the window.
- the edges of a glazing unit are projected above a groove formed in a sash and additionally adhere to an insulation covering fastened at the external side of the sash.
- the second insulation covering is fastened at the external side of the window to the window frame.
- the insulation coverings are employed in order to improve thermal insulation.
- window assemblies have frameless constructions with glazing units fastened to an insert located between the panes and made of plastic.
- Patent publication EP2436865 discloses a window in which the total thickness of a glazing unit equals the thickness of a window sash.
- the sash is entirely frameless, wherein the interior panes of the glazing unit are glued to a plastic insert located between the outermost panes that completely encompass the insert.
- the window frame is shifted on both sides relative to the sash, so that the total width of a window is relatively large.
- the shift of the frame relative to the sash also enforces an employment of a specific seal system between the sash and the window frame as well as an employment of specific fittings.
- the window frame is made of wood, aluminium, plastic or a combination thereof.
- a similar window is known from the publication EP2816187 disclosing a frameless window sash, wherein the internal and the external panes in this window are glued to an insert located between them.
- the internal pane is coplanar with the outermost surface of the window frame.
- the window frame is covered at the external side of the window by aluminium covering which closes the space between the sash and the window frame.
- the object of the present invention was to provide a wooden window or door assembly that would enable to achieve material savings while maintaining an excellent thermal insulation and improved aesthetics of such a window or door.
- a window or door assembly comprising a wooden frame provided with an external aluminium or plastic covering, a wooden sash with a glazing unit having an internal pane and an external pane, a sealing arrangement and a fitting arrangement, wherein said internal pane is coplanar with the internal side of said wooden frame, characterized in that said wooden sash is fixed between said internal pane and said external pane of said glazing unit, wherein said internal pane of said glazing unit extends outside beyond the periphery of said wooden sash forming a projection that abuts the internal surface of said wooden frame and thus covers the internal space between said wooden sash and said wooden frame, while said external covering extends inside beyond the periphery of said wooden frame forming a projection that covers the external space between said wooden sash and said wooden frame, and the total width of said wooden frame and said external covering is close to the width of said glazing unit along the line perpendicular to said glazing unit.
- said internal pane and said external pane of said glazing unit are coupled with said wooden sash by means of plastic adhesive.
- Said wooden sash is preferably provided at the side of said internal pane and/or at the side of said external pane with groove(s) for embedding a seal(s) or profiled slats, preferably provided with channel(s) for embedding seal(s).
- Some preferred embodiments of the window or door assembly according to the present invention comprise an elastic spacer disposed between said wooden sash and said glazing unit.
- Said wooden sash may be preferably provided with at least one channel for embedding at least one interior pane of said glazing unit.
- said wooden sash may be preferably provided with two rabbets for embedding interior panes of said glazing unit.
- the window or door assembly comprises additional strips made of transparent material fixed circumferentially at the internal side of said wooden frame beyond the periphery of said internal pane of said glazing unit.
- the window or door assembly of the present invention comprises clips for fastening said external covering disposed at the external side of said wooden frame .
- the window or door assembly of the present invention comprises a seal disposed between said external covering and said external pane.
- the window or door assembly of the present invention comprises a seal disposed between said wooden frame and said external covering.
- the areas of adherence of said internal pane and said external pane of said glazing unit to said wooden sash and/or of said strips to said wooden frame are preferably masked by means of paint or foil having a covering colour.
- the window or door assemblies according to the present invention feature a high degree of thermal insulation in a result of an employment of wooden elements in the sash and in the frame, along with an appropriate seal system. Thy ensure material savings in a result of an employment of narrow wood profiled sections for the sash and the frame. Furthermore, the invention provides an aesthetic improvements by providing the sash that is coplanar with the frame and by an employment of the same material at the internal side of the assembly. Panes of the sashes, in the areas of adherence thereof to the frames, may be circumferentially painted or may comprise self-adhesive cover labels that improve decorative effect of a window or door assembly and may be produced in various colors and patterns. A choice of an appropriate coloring on the glass strip of a window or door assembly frame additionally improves a visual effect of such a window or door assembly.
- a wooden window or door assembly of the present invention comprises a wooden frame 7 and a wooden door or sash 5 of a relatively narrow profiles.
- the sash 5 surrounds a glazing unit 3 comprising an external pane 3a and an internal pane 3d.
- An external aluminium or plastic covering 4 is additionally mounted to the wooden frame 7 at the external side of the window assembly.
- a wooden sash 5 has, as shown in a cross-sectional view, two sides which are parallel relative to the external pane 3a and the internal pane 3d of the glazing unit 3 and to which these panes 3a and 3d are joint be means of plastic adhesive 6.
- the internal pane 3d extends beyond the periphery of the wooden sash 5 forming a projection 2 that abuts the internal surface of the wooden frame 7 and thus closes or covers the space between the wooden sash 5 and the frame 7.
- the external covering 4 extends beyond the periphery of the wooden frame 7 forming a projection that abuts the external pane 3a and thus covers the external space between the wooden sash 5 and the wooden frame 7.
- the total width 1 of the wooden frame 7 and the external covering 4 is close to the width of the glazing unit 3 along the line perpendicular to the glazing unit 3. More precisely the width of the wooden frame 7 substantially corresponds to the width of the glazing unit 3.
- the glazing unit 3 is a four-pane unit comprising two interior panes 3b and 3c.
- a groove 8 for embedding a silicone seal 9 is formed in the wooden sash 5 at the side of the internal pane 3d.
- a groove 10 for embedding a silicone seal 11 is formed, or, in a different embodiment depicted in Fig. 2 , a groove 12 is formed for embedding a profiled slat 13 in which a channel 14 for embedding a seal 15 is formed.
- An elastic spacer 16 is disposed between the upper part of the wooden sash 5 and the glazing unit 3.
- a channel 17 for embedding fittings such as hinges, locks, etc. and a channel 18 for embedding a circumferential seal 19 are formed in the wooden sash 5 at the side of the frame 7.
- the circumferential seal 19 is fastened to the profiled slat 13.
- Glass strips 20 are glued at the internal side of the wooden frame 7.
- the strips 20 are painted or covered, which provides an additional decorative effect and shades junction areas.
- Clips 21 for fastening the external covering 4 are fastened at the external side of the wooden frame 7.
- the external covering 4 is separated from the external pane 3a by means of a seal 22. Additionally a seal 23 is located between the wooden frame 7 and the external covering 4.
- channels 24 are located in the wooden sash 5 for embedding the interior panes 3b, 3c, wherein the remaining elements of the window assembly shown in Fig. 3 are the same as in the first embodiment, and the remaining elements of the window assembly shown in Fig. 4 are the same as in the second embodiment, i.e. the elements comprise the groove for the profiled slat 13.
- rabbets 25 are formed at both sides in the wooden sash 5, wherein the interior panes 3b, 3c adhere to the side surfaces of the rabbets.
- the remaining window elements in this embodiment are the same as in the second embodiment.
- window and door assemblies may be employed as various partitions in construction industry including doors or windows of balconies, terraces, indoor applications, etc.
Landscapes
- Engineering & Computer Science (AREA)
- Civil Engineering (AREA)
- Structural Engineering (AREA)
- Door And Window Frames Mounted To Openings (AREA)
- Securing Of Glass Panes Or The Like (AREA)
Abstract
The invention relates to a window or door assembly comprising a relatively narrow wooden profiled frame (7) provided with an external aluminium or plastic covering (4), a relatively narrow wooden profiled sash (5) with a glazing unit (3) having an internal pane (3d) and an external pane (3a), a sealing arrangement and a fitting arrangement, wherein said internal pane (3d) is coplanar with the internal side of said wooden frame (7). In order to achieve material savings while maintaining an excellent thermal insulation and improved aesthetics of such a window or door said wooden sash (5) is fixed between said internal pane (3d) and said external pane (3a) of said glazing unit (3), wherein said internal pane (3d) of said glazing unit (3) extends outside beyond the periphery of said wooden sash (5) forming a projection (2) that abuts the internal surface of said wooden frame (7) and thus covers the internal space between said wooden sash (5) and said wooden frame (7), while said external covering (4) extends inside beyond the periphery of said wooden frame (7) forming a projection that covers the external space between said wooden sash (5) and said wooden frame (7), and the total width (1) of said wooden frame (7) and said external covering (4) is close to the width of said glazing unit (3) along the line perpendicular to said glazing unit (3).
Description
- The present invention relates to a window or door assembly comprising a wooden frame provided with an external aluminium or plastic covering, a wooden sash with a glazing unit, a sealing arrangement and a fitting arrangement, which is apt for being employed in construction industry.
- Various window or door assemblies known from the state of art have wooden frames and wooden sashes, both provided with external aluminium coverings. Since in this case both the frame and the sash have a relatively complicated construction, this results in an increased use of wood and thus in an increased production costs.
- Patent publication
PL401780 - Other known window assemblies have frameless constructions with glazing units fastened to an insert located between the panes and made of plastic.
- Patent publication
EP2436865 discloses a window in which the total thickness of a glazing unit equals the thickness of a window sash. The sash is entirely frameless, wherein the interior panes of the glazing unit are glued to a plastic insert located between the outermost panes that completely encompass the insert. The window frame is shifted on both sides relative to the sash, so that the total width of a window is relatively large. The shift of the frame relative to the sash also enforces an employment of a specific seal system between the sash and the window frame as well as an employment of specific fittings. The window frame is made of wood, aluminium, plastic or a combination thereof. - A similar window is known from the publication
EP2816187 disclosing a frameless window sash, wherein the internal and the external panes in this window are glued to an insert located between them. The internal pane is coplanar with the outermost surface of the window frame. The window frame is covered at the external side of the window by aluminium covering which closes the space between the sash and the window frame. - All the above described constructions feature a common disadvantage of a relatively large width of a window which in turn induces an increase of material costs and difficulties in obtaining good thermal insulation parameters.
- Therefore the object of the present invention was to provide a wooden window or door assembly that would enable to achieve material savings while maintaining an excellent thermal insulation and improved aesthetics of such a window or door.
- According to the present invention there is provided a window or door assembly comprising a wooden frame provided with an external aluminium or plastic covering, a wooden sash with a glazing unit having an internal pane and an external pane, a sealing arrangement and a fitting arrangement, wherein said internal pane is coplanar with the internal side of said wooden frame, characterized in that said wooden sash is fixed between said internal pane and said external pane of said glazing unit, wherein said internal pane of said glazing unit extends outside beyond the periphery of said wooden sash forming a projection that abuts the internal surface of said wooden frame and thus covers the internal space between said wooden sash and said wooden frame, while said external covering extends inside beyond the periphery of said wooden frame forming a projection that covers the external space between said wooden sash and said wooden frame, and the total width of said wooden frame and said external covering is close to the width of said glazing unit along the line perpendicular to said glazing unit.
- Preferably said internal pane and said external pane of said glazing unit are coupled with said wooden sash by means of plastic adhesive.
- Said wooden sash is preferably provided at the side of said internal pane and/or at the side of said external pane with groove(s) for embedding a seal(s) or profiled slats, preferably provided with channel(s) for embedding seal(s).
- Some preferred embodiments of the window or door assembly according to the present invention comprise an elastic spacer disposed between said wooden sash and said glazing unit.
- Said wooden sash may be preferably provided with at least one channel for embedding at least one interior pane of said glazing unit.
- Alternatively said wooden sash may be preferably provided with two rabbets for embedding interior panes of said glazing unit.
- Preferably the window or door assembly comprises additional strips made of transparent material fixed circumferentially at the internal side of said wooden frame beyond the periphery of said internal pane of said glazing unit.
- Preferably the window or door assembly of the present invention comprises clips for fastening said external covering disposed at the external side of said wooden frame .
- Preferably the window or door assembly of the present invention comprises a seal disposed between said external covering and said external pane.
- Preferably the window or door assembly of the present invention comprises a seal disposed between said wooden frame and said external covering.
- Furthermore, the areas of adherence of said internal pane and said external pane of said glazing unit to said wooden sash and/or of said strips to said wooden frame are preferably masked by means of paint or foil having a covering colour.
- The window or door assemblies according to the present invention feature a high degree of thermal insulation in a result of an employment of wooden elements in the sash and in the frame, along with an appropriate seal system. Thy ensure material savings in a result of an employment of narrow wood profiled sections for the sash and the frame. Furthermore, the invention provides an aesthetic improvements by providing the sash that is coplanar with the frame and by an employment of the same material at the internal side of the assembly. Panes of the sashes, in the areas of adherence thereof to the frames, may be circumferentially painted or may comprise self-adhesive cover labels that improve decorative effect of a window or door assembly and may be produced in various colors and patterns. A choice of an appropriate coloring on the glass strip of a window or door assembly frame additionally improves a visual effect of such a window or door assembly.
- The invention shall be described and explained below in reference to its preferred embodiments and in the connection with the attached drawings wherein:
-
Fig.1 shows a cross-sectional view of the first embodiment of a window or door assembly according to the present invention, -
Fig. 2 shows a cross-sectional view of the second embodiment of a window or door assembly according to the present invention, -
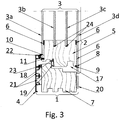
Fig. 3 shows a cross-sectional view of the third embodiment of a window or door assembly according to the present invention, -
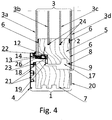
Fig. 4 shows a cross-sectional view of the fourth embodiment of a window or door assembly according to the present invention, and -
Fig. 5 shows a cross-sectional view of the fifth embodiment of a window or door assembly according to the present invention. - A wooden window or door assembly of the present invention comprises a
wooden frame 7 and a wooden door orsash 5 of a relatively narrow profiles. Thesash 5 surrounds aglazing unit 3 comprising an external pane 3a and aninternal pane 3d. - The expressions "external", "external side of the window assembly", etc. are to be understood in the context of the present invention as depicting those components or parts of components of the window assembly that are visible from or face the external side or outside of a building. similarly the expressions "internal", "internal side of the window assembly", etc. are to be understood in the context of the present invention as depicting those components or parts of components of the window assembly that are visible from or face the internal side or inside of a building.
- An external aluminium or
plastic covering 4 is additionally mounted to thewooden frame 7 at the external side of the window assembly. Awooden sash 5 has, as shown in a cross-sectional view, two sides which are parallel relative to the external pane 3a and theinternal pane 3d of theglazing unit 3 and to which thesepanes 3a and 3d are joint be means ofplastic adhesive 6. - The
internal pane 3d extends beyond the periphery of thewooden sash 5 forming aprojection 2 that abuts the internal surface of thewooden frame 7 and thus closes or covers the space between thewooden sash 5 and theframe 7. At the external side of the window assembly theexternal covering 4 extends beyond the periphery of thewooden frame 7 forming a projection that abuts the external pane 3a and thus covers the external space between thewooden sash 5 and thewooden frame 7. - In all embodiments of the wooden window or door assembly of the present invention the
total width 1 of thewooden frame 7 and theexternal covering 4 is close to the width of theglazing unit 3 along the line perpendicular to theglazing unit 3. More precisely the width of thewooden frame 7 substantially corresponds to the width of theglazing unit 3. - In the first embodiment depicted in
Fig. 1 theglazing unit 3 is a four-pane unit comprising twointerior panes groove 8 for embedding asilicone seal 9 is formed in thewooden sash 5 at the side of theinternal pane 3d. At the side of the external pane 3a, in the wooden sash 5 agroove 10 for embedding asilicone seal 11 is formed, or, in a different embodiment depicted inFig. 2 , agroove 12 is formed for embedding aprofiled slat 13 in which achannel 14 for embedding aseal 15 is formed. Anelastic spacer 16 is disposed between the upper part of thewooden sash 5 and theglazing unit 3. Achannel 17 for embedding fittings (not shown) such as hinges, locks, etc. and achannel 18 for embedding acircumferential seal 19 are formed in thewooden sash 5 at the side of theframe 7. In the embodiment provided with theprofiled slat 13, thecircumferential seal 19 is fastened to the profiledslat 13. - Glass strips 20 (or strips made of different material fulfilling requirements, in particular strips made of transparent material) are glued at the internal side of the
wooden frame 7. Thestrips 20 are painted or covered, which provides an additional decorative effect and shades junction areas. -
Clips 21 for fastening theexternal covering 4 are fastened at the external side of thewooden frame 7. Theexternal covering 4 is separated from the external pane 3a by means of aseal 22. Additionally aseal 23 is located between thewooden frame 7 and theexternal covering 4. - In the third and fourth embodiments depicted respectively in
Figs. 3 and4 ,channels 24 are located in thewooden sash 5 for embedding theinterior panes Fig. 3 are the same as in the first embodiment, and the remaining elements of the window assembly shown inFig. 4 are the same as in the second embodiment, i.e. the elements comprise the groove for the profiledslat 13. - In a further window assembly embodiment, rabbets 25 are formed at both sides in the
wooden sash 5, wherein theinterior panes - For a skilled technician it is obvious that the illustrated and described embodiments of the window and door assemblies may be employed as various partitions in construction industry including doors or windows of balconies, terraces, indoor applications, etc.
- Obviously, many modifications and variations of the present invention are possible in the light of the above teachings and may be practiced otherwise than as specifically described still being covered by the scope of the appended claims.
-
- 1.
- width (of the
wooden frame 7 along with the covering 4) - 2.
- projection
- 3.
- glazing unit
3a. external pane
3b. interior pane
3c. interior pane
3d. internal pane - 4.
- external covering
- 5.
- wooden sash
- 6.
- plastic adhesive
- 7.
- wooden frame
- 8.
- groove (for the seal 9)
- 9.
- seal
- 10.
- groove (for the seal 11)
- 11.
- seal
- 12.
- groove (for the profiled slat 13)
- 13.
- profiled slat
- 14.
- channel (for the seal 15)
- 15.
- seal
- 16.
- elastic spacer
- 17.
- channel (for fittings)
- 18.
- channel (for circumferential seal 19)
- 19.
- circumferential seal
- 20.
- strips made of transparent material
- 21.
- clips (for fastening external covering 4)
- 22.
- seal
- 23.
- seal
- 24.
- channel (for
interior panes - 25.
- rabbet (for
interior panes
Claims (14)
- A window or door assembly comprising a relatively narrow wooden profiled frame (7) provided with an external aluminium or plastic covering (4), a relatively narrow wooden profiled sash (5) with a glazing unit (3) having an internal pane (3d) and an external pane (3a), a sealing arrangement and a fitting arrangement, wherein said internal pane (3d) is coplanar with the internal side of said wooden frame (7), characterized in that said wooden sash (5) is fixed between said internal pane (3d) and said external pane (3a) of said glazing unit (3), wherein said internal pane (3d) of said glazing unit (3) extends outside beyond the periphery of said wooden sash (5) forming a projection (2) that abuts the internal surface of said wooden frame (7) and thus covers the internal space between said wooden sash (5) and said wooden frame (7), while said external covering (4) extends inside beyond the periphery of said wooden frame (7) forming a projection that covers the external space between said wooden sash (5) and said wooden frame (7), and the total width (1) of said wooden frame (7) and said external covering (4) is close to the width of said glazing unit (3) along the line perpendicular to said glazing unit (3).
- The window or door assembly according to Claim 1, characterized in that said internal pane (3d) and said external pane (3a) of said glazing unit (3) are coupled with said wooden sash (5) by means of plastic adhesive (6).
- The window or door assembly according to Claim 1, characterized in that said wooden sash (5) is provided at the side of said internal pane (3d) with at least one groove (8) for embedding a seal (9).
- The window or door assembly according to Claim 1, characterized in that said wooden sash (5) is provided at the side of said external pane (3a) with at least one groove (10) for embedding a seal (11).
- The window or door assembly according to Claim 1, characterized in that said wooden sash (5) is provided at the side of said external pane (3a) with at least one groove (12) for embedding a profiled slat (13).
- The window or door assembly according to Claim 5, characterized in that said profiled slat (13) is provided with at least one channel (14) for embedding a seal (11).
- The window or door assembly according to Claim 1, characterized in that it comprises an elastic spacer (16) disposed between said wooden sash (5) and said glazing unit (3).
- The window or door assembly according to Claim 1, characterized in that said wooden sash (5) is provided with at least one channel (24) for embedding at least one interior pane (3b, 3c) of said glazing unit (3).
- The window or door assembly according to Claim 1, characterized in that said wooden sash (5) is provided with two rabbets (25) for embedding interior panes (3b, 3c) of said glazing unit (3).
- The window or door assembly according to Claim 1, characterized in that it comprises strips (20) made of transparent material fixed circumferentially at the internal side of said wooden frame (7) beyond the periphery of said internal pane (3d) of said glazing unit (3).
- The window or door assembly according to Claim 1, characterized in that it comprises clips (21) for fastening said external covering (4) disposed at the external side of said wooden frame (7).
- The window or door assembly according to Claim 1, characterized in that it comprises a seal (22) disposed between said external covering (4) and said external pane (3a).
- The window or door assembly according to Claim 1, characterized in that it comprises a seal (23) disposed between said wooden frame (7) and said external covering (4).
- The window or door assembly according to Claim 1 or 10 , characterized in that the areas of adherence of said internal pane (3d) and said external pane (3a) of said glazing unit (3) to said wooden sash (5) and/or of said strips (20) to said wooden frame (7) are masked by means of paint or foil.
Applications Claiming Priority (1)
| Application Number | Priority Date | Filing Date | Title |
|---|---|---|---|
| PL416782A PL231093B1 (en) | 2016-04-07 | 2016-04-07 | Wooden window or balcony door with external aluminum or plastic cover plate |
Publications (1)
| Publication Number | Publication Date |
|---|---|
| EP3228795A1 true EP3228795A1 (en) | 2017-10-11 |
Family
ID=58530346
Family Applications (1)
| Application Number | Title | Priority Date | Filing Date |
|---|---|---|---|
| EP17000582.1A Withdrawn EP3228795A1 (en) | 2016-04-07 | 2017-04-06 | Wooden window or door assembly with an external covering |
Country Status (2)
| Country | Link |
|---|---|
| EP (1) | EP3228795A1 (en) |
| PL (1) | PL231093B1 (en) |
Cited By (5)
| Publication number | Priority date | Publication date | Assignee | Title |
|---|---|---|---|---|
| RU185801U1 (en) * | 2018-06-27 | 2018-12-19 | Общество с ограниченной ответственностью "ЮНИСТЕМ" (ООО "ЮНИСТЕМ") | Protective and decorative cladding of window block profiles |
| WO2019112451A1 (en) | 2017-12-06 | 2019-06-13 | Smolarczyk Mariusz Adam | Heat-insulating door or window |
| WO2020048848A1 (en) | 2018-09-07 | 2020-03-12 | Agc Glass Europe | Window and assembly comprising a frameless sash flush with a fixed frame |
| WO2020094466A1 (en) | 2018-11-05 | 2020-05-14 | Agc Glass Europe | Window and assembly comprising a stiffened frameless sash, and method for producing a stiffened frameless sash |
| EP4249721A1 (en) | 2022-03-23 | 2023-09-27 | AGC Glass Europe | Window and assembly comprising a frameless sash covering a fixed frame |
Citations (5)
| Publication number | Priority date | Publication date | Assignee | Title |
|---|---|---|---|---|
| EP1528213A1 (en) * | 2003-10-27 | 2005-05-04 | Piavevetro S.R.L. | Door or window assembly, particularly for windows or glass faces |
| EP2436865A1 (en) | 2010-10-04 | 2012-04-04 | Inles d.d. | Window |
| PL401780A1 (en) | 2012-11-27 | 2014-06-09 | Romanowski Zbigniew Twin Glass | Method for producing aluminum and wooden windows with the thermal pad and aluminum-wood window with the a thermal pad |
| EP2816187A2 (en) | 2013-06-17 | 2014-12-24 | AJM okny-vrata-sencila d.o.o. | Wing frame of a window or a door with multilayered glazing |
| EP3002403A1 (en) * | 2014-10-02 | 2016-04-06 | IFN-Holding AG | Window element |
-
2016
- 2016-04-07 PL PL416782A patent/PL231093B1/en unknown
-
2017
- 2017-04-06 EP EP17000582.1A patent/EP3228795A1/en not_active Withdrawn
Patent Citations (5)
| Publication number | Priority date | Publication date | Assignee | Title |
|---|---|---|---|---|
| EP1528213A1 (en) * | 2003-10-27 | 2005-05-04 | Piavevetro S.R.L. | Door or window assembly, particularly for windows or glass faces |
| EP2436865A1 (en) | 2010-10-04 | 2012-04-04 | Inles d.d. | Window |
| PL401780A1 (en) | 2012-11-27 | 2014-06-09 | Romanowski Zbigniew Twin Glass | Method for producing aluminum and wooden windows with the thermal pad and aluminum-wood window with the a thermal pad |
| EP2816187A2 (en) | 2013-06-17 | 2014-12-24 | AJM okny-vrata-sencila d.o.o. | Wing frame of a window or a door with multilayered glazing |
| EP3002403A1 (en) * | 2014-10-02 | 2016-04-06 | IFN-Holding AG | Window element |
Cited By (5)
| Publication number | Priority date | Publication date | Assignee | Title |
|---|---|---|---|---|
| WO2019112451A1 (en) | 2017-12-06 | 2019-06-13 | Smolarczyk Mariusz Adam | Heat-insulating door or window |
| RU185801U1 (en) * | 2018-06-27 | 2018-12-19 | Общество с ограниченной ответственностью "ЮНИСТЕМ" (ООО "ЮНИСТЕМ") | Protective and decorative cladding of window block profiles |
| WO2020048848A1 (en) | 2018-09-07 | 2020-03-12 | Agc Glass Europe | Window and assembly comprising a frameless sash flush with a fixed frame |
| WO2020094466A1 (en) | 2018-11-05 | 2020-05-14 | Agc Glass Europe | Window and assembly comprising a stiffened frameless sash, and method for producing a stiffened frameless sash |
| EP4249721A1 (en) | 2022-03-23 | 2023-09-27 | AGC Glass Europe | Window and assembly comprising a frameless sash covering a fixed frame |
Also Published As
| Publication number | Publication date |
|---|---|
| PL231093B1 (en) | 2019-01-31 |
| PL416782A1 (en) | 2017-10-09 |
Similar Documents
| Publication | Publication Date | Title |
|---|---|---|
| US3815285A (en) | Covered window sash and method for making the same | |
| US11619090B1 (en) | Composite fenestration assembly | |
| ITBZ20110056A1 (en) | FRAMES FOR FRAMES IN WELDING THERMOPLASTIC MATERIAL, CAN BE MATCHED WITH DIFFERENT MATERIALS | |
| KR101486064B1 (en) | Insulation and vent assembly for windows and doors | |
| PL231093B1 (en) | Wooden window or balcony door with external aluminum or plastic cover plate | |
| EP1471203A2 (en) | Frame for casings, doors or windows and the like, particularly for outdoor use | |
| US20080256896A1 (en) | Glazing with a Stepped Pane Element Cemented to a Frame | |
| GB2514213A (en) | Seal element, assembly, and method | |
| BE1018050A3 (en) | WINDOW OR DOOR PROFILE. | |
| US20070137119A1 (en) | Plastic window frame covered with aluminum sheet for providing colourable surface | |
| GB2282401A (en) | Extruded frame section | |
| EP1338748B1 (en) | Fixture of a glazing bar | |
| GB2272935A (en) | Door construction | |
| EP2816187A2 (en) | Wing frame of a window or a door with multilayered glazing | |
| EP3953554B1 (en) | Sliding window arrangement and use thereof for glazing of a balcony unit | |
| KR102654729B1 (en) | Complex window | |
| AU2006228089B2 (en) | Window sash and window assembly | |
| GB2220020A (en) | Window or door frame | |
| US20080163985A1 (en) | Wall-mounted light-transmissive structure | |
| NZ583779A (en) | Window and door frames and sashes lined with insulating thermoplastic layer | |
| EP3721039B1 (en) | Heat-insulating door or window | |
| RU157890U1 (en) | WINDOW BLOCK | |
| GB2251645A (en) | Wood clad metal frame members | |
| CN205689091U (en) | A kind of dust-proof ornamental strip of assembled | |
| RU2577695C1 (en) | Wooden window and method of manufacture thereof |
Legal Events
| Date | Code | Title | Description |
|---|---|---|---|
| PUAI | Public reference made under article 153(3) epc to a published international application that has entered the european phase |
Free format text: ORIGINAL CODE: 0009012 |
|
| STAA | Information on the status of an ep patent application or granted ep patent |
Free format text: STATUS: THE APPLICATION HAS BEEN PUBLISHED |
|
| AK | Designated contracting states |
Kind code of ref document: A1 Designated state(s): AL AT BE BG CH CY CZ DE DK EE ES FI FR GB GR HR HU IE IS IT LI LT LU LV MC MK MT NL NO PL PT RO RS SE SI SK SM TR |
|
| AX | Request for extension of the european patent |
Extension state: BA ME |
|
| STAA | Information on the status of an ep patent application or granted ep patent |
Free format text: STATUS: THE APPLICATION IS DEEMED TO BE WITHDRAWN |
|
| 18D | Application deemed to be withdrawn |
Effective date: 20180412 |