EP3124958A1 - Verbundwerkstoff und verfahren zur detektion von kontaminationen auf einer oberfläche eines verbundwerkstoffs - Google Patents
Verbundwerkstoff und verfahren zur detektion von kontaminationen auf einer oberfläche eines verbundwerkstoffs Download PDFInfo
- Publication number
- EP3124958A1 EP3124958A1 EP16181245.8A EP16181245A EP3124958A1 EP 3124958 A1 EP3124958 A1 EP 3124958A1 EP 16181245 A EP16181245 A EP 16181245A EP 3124958 A1 EP3124958 A1 EP 3124958A1
- Authority
- EP
- European Patent Office
- Prior art keywords
- composite material
- reflective
- reflection device
- composite
- fibers
- Prior art date
- Legal status (The legal status is an assumption and is not a legal conclusion. Google has not performed a legal analysis and makes no representation as to the accuracy of the status listed.)
- Granted
Links
Images
Classifications
-
- G—PHYSICS
- G01—MEASURING; TESTING
- G01N—INVESTIGATING OR ANALYSING MATERIALS BY DETERMINING THEIR CHEMICAL OR PHYSICAL PROPERTIES
- G01N21/00—Investigating or analysing materials by the use of optical means, i.e. using sub-millimetre waves, infrared, visible or ultraviolet light
- G01N21/84—Systems specially adapted for particular applications
- G01N21/88—Investigating the presence of flaws or contamination
- G01N21/94—Investigating contamination, e.g. dust
-
- B—PERFORMING OPERATIONS; TRANSPORTING
- B29—WORKING OF PLASTICS; WORKING OF SUBSTANCES IN A PLASTIC STATE IN GENERAL
- B29C—SHAPING OR JOINING OF PLASTICS; SHAPING OF MATERIAL IN A PLASTIC STATE, NOT OTHERWISE PROVIDED FOR; AFTER-TREATMENT OF THE SHAPED PRODUCTS, e.g. REPAIRING
- B29C70/00—Shaping composites, i.e. plastics material comprising reinforcements, fillers or preformed parts, e.g. inserts
- B29C70/02—Shaping composites, i.e. plastics material comprising reinforcements, fillers or preformed parts, e.g. inserts comprising combinations of reinforcements, e.g. non-specified reinforcements, fibrous reinforcing inserts and fillers, e.g. particulate fillers, incorporated in matrix material, forming one or more layers and with or without non-reinforced or non-filled layers
- B29C70/021—Combinations of fibrous reinforcement and non-fibrous material
- B29C70/025—Combinations of fibrous reinforcement and non-fibrous material with particular filler
-
- B—PERFORMING OPERATIONS; TRANSPORTING
- B29—WORKING OF PLASTICS; WORKING OF SUBSTANCES IN A PLASTIC STATE IN GENERAL
- B29C—SHAPING OR JOINING OF PLASTICS; SHAPING OF MATERIAL IN A PLASTIC STATE, NOT OTHERWISE PROVIDED FOR; AFTER-TREATMENT OF THE SHAPED PRODUCTS, e.g. REPAIRING
- B29C70/00—Shaping composites, i.e. plastics material comprising reinforcements, fillers or preformed parts, e.g. inserts
- B29C70/04—Shaping composites, i.e. plastics material comprising reinforcements, fillers or preformed parts, e.g. inserts comprising reinforcements only, e.g. self-reinforcing plastics
- B29C70/06—Fibrous reinforcements only
- B29C70/08—Fibrous reinforcements only comprising combinations of different forms of fibrous reinforcements incorporated in matrix material, forming one or more layers, and with or without non-reinforced layers
- B29C70/088—Fibrous reinforcements only comprising combinations of different forms of fibrous reinforcements incorporated in matrix material, forming one or more layers, and with or without non-reinforced layers and with one or more layers of non-plastics material or non-specified material, e.g. supports
-
- B—PERFORMING OPERATIONS; TRANSPORTING
- B32—LAYERED PRODUCTS
- B32B—LAYERED PRODUCTS, i.e. PRODUCTS BUILT-UP OF STRATA OF FLAT OR NON-FLAT, e.g. CELLULAR OR HONEYCOMB, FORM
- B32B27/00—Layered products comprising a layer of synthetic resin
- B32B27/06—Layered products comprising a layer of synthetic resin as the main or only constituent of a layer, which is next to another layer of the same or of a different material
-
- B—PERFORMING OPERATIONS; TRANSPORTING
- B32—LAYERED PRODUCTS
- B32B—LAYERED PRODUCTS, i.e. PRODUCTS BUILT-UP OF STRATA OF FLAT OR NON-FLAT, e.g. CELLULAR OR HONEYCOMB, FORM
- B32B27/00—Layered products comprising a layer of synthetic resin
- B32B27/18—Layered products comprising a layer of synthetic resin characterised by the use of special additives
-
- B—PERFORMING OPERATIONS; TRANSPORTING
- B32—LAYERED PRODUCTS
- B32B—LAYERED PRODUCTS, i.e. PRODUCTS BUILT-UP OF STRATA OF FLAT OR NON-FLAT, e.g. CELLULAR OR HONEYCOMB, FORM
- B32B27/00—Layered products comprising a layer of synthetic resin
- B32B27/38—Layered products comprising a layer of synthetic resin comprising epoxy resins
-
- B—PERFORMING OPERATIONS; TRANSPORTING
- B32—LAYERED PRODUCTS
- B32B—LAYERED PRODUCTS, i.e. PRODUCTS BUILT-UP OF STRATA OF FLAT OR NON-FLAT, e.g. CELLULAR OR HONEYCOMB, FORM
- B32B3/00—Layered products comprising a layer with external or internal discontinuities or unevennesses, or a layer of non-planar shape; Layered products comprising a layer having particular features of form
- B32B3/02—Layered products comprising a layer with external or internal discontinuities or unevennesses, or a layer of non-planar shape; Layered products comprising a layer having particular features of form characterised by features of form at particular places, e.g. in edge regions
-
- B—PERFORMING OPERATIONS; TRANSPORTING
- B32—LAYERED PRODUCTS
- B32B—LAYERED PRODUCTS, i.e. PRODUCTS BUILT-UP OF STRATA OF FLAT OR NON-FLAT, e.g. CELLULAR OR HONEYCOMB, FORM
- B32B5/00—Layered products characterised by the non- homogeneity or physical structure, i.e. comprising a fibrous, filamentary, particulate or foam layer; Layered products characterised by having a layer differing constitutionally or physically in different parts
-
- B—PERFORMING OPERATIONS; TRANSPORTING
- B32—LAYERED PRODUCTS
- B32B—LAYERED PRODUCTS, i.e. PRODUCTS BUILT-UP OF STRATA OF FLAT OR NON-FLAT, e.g. CELLULAR OR HONEYCOMB, FORM
- B32B5/00—Layered products characterised by the non- homogeneity or physical structure, i.e. comprising a fibrous, filamentary, particulate or foam layer; Layered products characterised by having a layer differing constitutionally or physically in different parts
- B32B5/02—Layered products characterised by the non- homogeneity or physical structure, i.e. comprising a fibrous, filamentary, particulate or foam layer; Layered products characterised by having a layer differing constitutionally or physically in different parts characterised by structural features of a fibrous or filamentary layer
-
- B—PERFORMING OPERATIONS; TRANSPORTING
- B32—LAYERED PRODUCTS
- B32B—LAYERED PRODUCTS, i.e. PRODUCTS BUILT-UP OF STRATA OF FLAT OR NON-FLAT, e.g. CELLULAR OR HONEYCOMB, FORM
- B32B5/00—Layered products characterised by the non- homogeneity or physical structure, i.e. comprising a fibrous, filamentary, particulate or foam layer; Layered products characterised by having a layer differing constitutionally or physically in different parts
- B32B5/22—Layered products characterised by the non- homogeneity or physical structure, i.e. comprising a fibrous, filamentary, particulate or foam layer; Layered products characterised by having a layer differing constitutionally or physically in different parts characterised by the presence of two or more layers which are next to each other and are fibrous, filamentary, formed of particles or foamed
- B32B5/30—Layered products characterised by the non- homogeneity or physical structure, i.e. comprising a fibrous, filamentary, particulate or foam layer; Layered products characterised by having a layer differing constitutionally or physically in different parts characterised by the presence of two or more layers which are next to each other and are fibrous, filamentary, formed of particles or foamed one layer being formed of particles, e.g. chips, granules, powder
-
- B—PERFORMING OPERATIONS; TRANSPORTING
- B32—LAYERED PRODUCTS
- B32B—LAYERED PRODUCTS, i.e. PRODUCTS BUILT-UP OF STRATA OF FLAT OR NON-FLAT, e.g. CELLULAR OR HONEYCOMB, FORM
- B32B7/00—Layered products characterised by the relation between layers; Layered products characterised by the relative orientation of features between layers, or by the relative values of a measurable parameter between layers, i.e. products comprising layers having different physical, chemical or physicochemical properties; Layered products characterised by the interconnection of layers
- B32B7/04—Interconnection of layers
- B32B7/05—Interconnection of layers the layers not being connected over the whole surface, e.g. discontinuous connection or patterned connection
-
- B—PERFORMING OPERATIONS; TRANSPORTING
- B32—LAYERED PRODUCTS
- B32B—LAYERED PRODUCTS, i.e. PRODUCTS BUILT-UP OF STRATA OF FLAT OR NON-FLAT, e.g. CELLULAR OR HONEYCOMB, FORM
- B32B7/00—Layered products characterised by the relation between layers; Layered products characterised by the relative orientation of features between layers, or by the relative values of a measurable parameter between layers, i.e. products comprising layers having different physical, chemical or physicochemical properties; Layered products characterised by the interconnection of layers
- B32B7/04—Interconnection of layers
- B32B7/06—Interconnection of layers permitting easy separation
-
- B—PERFORMING OPERATIONS; TRANSPORTING
- B32—LAYERED PRODUCTS
- B32B—LAYERED PRODUCTS, i.e. PRODUCTS BUILT-UP OF STRATA OF FLAT OR NON-FLAT, e.g. CELLULAR OR HONEYCOMB, FORM
- B32B7/00—Layered products characterised by the relation between layers; Layered products characterised by the relative orientation of features between layers, or by the relative values of a measurable parameter between layers, i.e. products comprising layers having different physical, chemical or physicochemical properties; Layered products characterised by the interconnection of layers
- B32B7/04—Interconnection of layers
- B32B7/12—Interconnection of layers using interposed adhesives or interposed materials with bonding properties
-
- C—CHEMISTRY; METALLURGY
- C08—ORGANIC MACROMOLECULAR COMPOUNDS; THEIR PREPARATION OR CHEMICAL WORKING-UP; COMPOSITIONS BASED THEREON
- C08J—WORKING-UP; GENERAL PROCESSES OF COMPOUNDING; AFTER-TREATMENT NOT COVERED BY SUBCLASSES C08B, C08C, C08F, C08G or C08H
- C08J5/00—Manufacture of articles or shaped materials containing macromolecular substances
- C08J5/04—Reinforcing macromolecular compounds with loose or coherent fibrous material
-
- C—CHEMISTRY; METALLURGY
- C08—ORGANIC MACROMOLECULAR COMPOUNDS; THEIR PREPARATION OR CHEMICAL WORKING-UP; COMPOSITIONS BASED THEREON
- C08J—WORKING-UP; GENERAL PROCESSES OF COMPOUNDING; AFTER-TREATMENT NOT COVERED BY SUBCLASSES C08B, C08C, C08F, C08G or C08H
- C08J5/00—Manufacture of articles or shaped materials containing macromolecular substances
- C08J5/04—Reinforcing macromolecular compounds with loose or coherent fibrous material
- C08J5/10—Reinforcing macromolecular compounds with loose or coherent fibrous material characterised by the additives used in the polymer mixture
-
- G—PHYSICS
- G01—MEASURING; TESTING
- G01N—INVESTIGATING OR ANALYSING MATERIALS BY DETERMINING THEIR CHEMICAL OR PHYSICAL PROPERTIES
- G01N23/00—Investigating or analysing materials by the use of wave or particle radiation, e.g. X-rays or neutrons, not covered by groups G01N3/00 – G01N17/00, G01N21/00 or G01N22/00
- G01N23/22—Investigating or analysing materials by the use of wave or particle radiation, e.g. X-rays or neutrons, not covered by groups G01N3/00 – G01N17/00, G01N21/00 or G01N22/00 by measuring secondary emission from the material
- G01N23/223—Investigating or analysing materials by the use of wave or particle radiation, e.g. X-rays or neutrons, not covered by groups G01N3/00 – G01N17/00, G01N21/00 or G01N22/00 by measuring secondary emission from the material by irradiating the sample with X-rays or gamma-rays and by measuring X-ray fluorescence
-
- B—PERFORMING OPERATIONS; TRANSPORTING
- B29—WORKING OF PLASTICS; WORKING OF SUBSTANCES IN A PLASTIC STATE IN GENERAL
- B29K—INDEXING SCHEME ASSOCIATED WITH SUBCLASSES B29B, B29C OR B29D, RELATING TO MOULDING MATERIALS OR TO MATERIALS FOR MOULDS, REINFORCEMENTS, FILLERS OR PREFORMED PARTS, e.g. INSERTS
- B29K2995/00—Properties of moulding materials, reinforcements, fillers, preformed parts or moulds
- B29K2995/0018—Properties of moulding materials, reinforcements, fillers, preformed parts or moulds having particular optical properties, e.g. fluorescent or phosphorescent
- B29K2995/003—Reflective
-
- B—PERFORMING OPERATIONS; TRANSPORTING
- B32—LAYERED PRODUCTS
- B32B—LAYERED PRODUCTS, i.e. PRODUCTS BUILT-UP OF STRATA OF FLAT OR NON-FLAT, e.g. CELLULAR OR HONEYCOMB, FORM
- B32B2250/00—Layers arrangement
- B32B2250/02—2 layers
-
- B—PERFORMING OPERATIONS; TRANSPORTING
- B32—LAYERED PRODUCTS
- B32B—LAYERED PRODUCTS, i.e. PRODUCTS BUILT-UP OF STRATA OF FLAT OR NON-FLAT, e.g. CELLULAR OR HONEYCOMB, FORM
- B32B2255/00—Coating on the layer surface
- B32B2255/10—Coating on the layer surface on synthetic resin layer or on natural or synthetic rubber layer
-
- B—PERFORMING OPERATIONS; TRANSPORTING
- B32—LAYERED PRODUCTS
- B32B—LAYERED PRODUCTS, i.e. PRODUCTS BUILT-UP OF STRATA OF FLAT OR NON-FLAT, e.g. CELLULAR OR HONEYCOMB, FORM
- B32B2260/00—Layered product comprising an impregnated, embedded, or bonded layer wherein the layer comprises an impregnation, embedding, or binder material
- B32B2260/02—Composition of the impregnated, bonded or embedded layer
- B32B2260/021—Fibrous or filamentary layer
-
- B—PERFORMING OPERATIONS; TRANSPORTING
- B32—LAYERED PRODUCTS
- B32B—LAYERED PRODUCTS, i.e. PRODUCTS BUILT-UP OF STRATA OF FLAT OR NON-FLAT, e.g. CELLULAR OR HONEYCOMB, FORM
- B32B2260/00—Layered product comprising an impregnated, embedded, or bonded layer wherein the layer comprises an impregnation, embedding, or binder material
- B32B2260/04—Impregnation, embedding, or binder material
- B32B2260/046—Synthetic resin
-
- B—PERFORMING OPERATIONS; TRANSPORTING
- B32—LAYERED PRODUCTS
- B32B—LAYERED PRODUCTS, i.e. PRODUCTS BUILT-UP OF STRATA OF FLAT OR NON-FLAT, e.g. CELLULAR OR HONEYCOMB, FORM
- B32B2262/00—Composition or structural features of fibres which form a fibrous or filamentary layer or are present as additives
- B32B2262/10—Inorganic fibres
- B32B2262/106—Carbon fibres, e.g. graphite fibres
-
- B—PERFORMING OPERATIONS; TRANSPORTING
- B32—LAYERED PRODUCTS
- B32B—LAYERED PRODUCTS, i.e. PRODUCTS BUILT-UP OF STRATA OF FLAT OR NON-FLAT, e.g. CELLULAR OR HONEYCOMB, FORM
- B32B2262/00—Composition or structural features of fibres which form a fibrous or filamentary layer or are present as additives
- B32B2262/10—Inorganic fibres
- B32B2262/108—Rockwool fibres
-
- B—PERFORMING OPERATIONS; TRANSPORTING
- B32—LAYERED PRODUCTS
- B32B—LAYERED PRODUCTS, i.e. PRODUCTS BUILT-UP OF STRATA OF FLAT OR NON-FLAT, e.g. CELLULAR OR HONEYCOMB, FORM
- B32B2307/00—Properties of the layers or laminate
- B32B2307/20—Properties of the layers or laminate having particular electrical or magnetic properties, e.g. piezoelectric
- B32B2307/202—Conductive
-
- B—PERFORMING OPERATIONS; TRANSPORTING
- B32—LAYERED PRODUCTS
- B32B—LAYERED PRODUCTS, i.e. PRODUCTS BUILT-UP OF STRATA OF FLAT OR NON-FLAT, e.g. CELLULAR OR HONEYCOMB, FORM
- B32B2307/00—Properties of the layers or laminate
- B32B2307/30—Properties of the layers or laminate having particular thermal properties
- B32B2307/302—Conductive
-
- B—PERFORMING OPERATIONS; TRANSPORTING
- B32—LAYERED PRODUCTS
- B32B—LAYERED PRODUCTS, i.e. PRODUCTS BUILT-UP OF STRATA OF FLAT OR NON-FLAT, e.g. CELLULAR OR HONEYCOMB, FORM
- B32B2307/00—Properties of the layers or laminate
- B32B2307/40—Properties of the layers or laminate having particular optical properties
- B32B2307/402—Coloured
-
- B—PERFORMING OPERATIONS; TRANSPORTING
- B32—LAYERED PRODUCTS
- B32B—LAYERED PRODUCTS, i.e. PRODUCTS BUILT-UP OF STRATA OF FLAT OR NON-FLAT, e.g. CELLULAR OR HONEYCOMB, FORM
- B32B2307/00—Properties of the layers or laminate
- B32B2307/40—Properties of the layers or laminate having particular optical properties
- B32B2307/416—Reflective
-
- B—PERFORMING OPERATIONS; TRANSPORTING
- B32—LAYERED PRODUCTS
- B32B—LAYERED PRODUCTS, i.e. PRODUCTS BUILT-UP OF STRATA OF FLAT OR NON-FLAT, e.g. CELLULAR OR HONEYCOMB, FORM
- B32B2307/00—Properties of the layers or laminate
- B32B2307/50—Properties of the layers or laminate having particular mechanical properties
- B32B2307/54—Yield strength; Tensile strength
-
- G—PHYSICS
- G01—MEASURING; TESTING
- G01N—INVESTIGATING OR ANALYSING MATERIALS BY DETERMINING THEIR CHEMICAL OR PHYSICAL PROPERTIES
- G01N21/00—Investigating or analysing materials by the use of optical means, i.e. using sub-millimetre waves, infrared, visible or ultraviolet light
- G01N21/62—Systems in which the material investigated is excited whereby it emits light or causes a change in wavelength of the incident light
- G01N21/63—Systems in which the material investigated is excited whereby it emits light or causes a change in wavelength of the incident light optically excited
- G01N21/64—Fluorescence; Phosphorescence
- G01N21/645—Specially adapted constructive features of fluorimeters
- G01N21/6456—Spatial resolved fluorescence measurements; Imaging
- G01N2021/646—Detecting fluorescent inhomogeneities at a position, e.g. for detecting defects
-
- G—PHYSICS
- G01—MEASURING; TESTING
- G01N—INVESTIGATING OR ANALYSING MATERIALS BY DETERMINING THEIR CHEMICAL OR PHYSICAL PROPERTIES
- G01N21/00—Investigating or analysing materials by the use of optical means, i.e. using sub-millimetre waves, infrared, visible or ultraviolet light
- G01N21/84—Systems specially adapted for particular applications
- G01N2021/8472—Investigation of composite materials
-
- G—PHYSICS
- G01—MEASURING; TESTING
- G01N—INVESTIGATING OR ANALYSING MATERIALS BY DETERMINING THEIR CHEMICAL OR PHYSICAL PROPERTIES
- G01N21/00—Investigating or analysing materials by the use of optical means, i.e. using sub-millimetre waves, infrared, visible or ultraviolet light
- G01N21/17—Systems in which incident light is modified in accordance with the properties of the material investigated
- G01N21/21—Polarisation-affecting properties
- G01N21/211—Ellipsometry
-
- G—PHYSICS
- G01—MEASURING; TESTING
- G01N—INVESTIGATING OR ANALYSING MATERIALS BY DETERMINING THEIR CHEMICAL OR PHYSICAL PROPERTIES
- G01N21/00—Investigating or analysing materials by the use of optical means, i.e. using sub-millimetre waves, infrared, visible or ultraviolet light
- G01N21/62—Systems in which the material investigated is excited whereby it emits light or causes a change in wavelength of the incident light
- G01N21/63—Systems in which the material investigated is excited whereby it emits light or causes a change in wavelength of the incident light optically excited
- G01N21/65—Raman scattering
Definitions
- the invention relates to a composite material comprising fibers and a material matrix. Further, the invention is concerned with a method for detecting contaminants on a surface of a composite, wherein the composite comprises fibers and a material matrix.
- LBS Laser Induced Brakedown Spectroscopy
- FTIR Fourier Transform Infrared Spectroscopy
- An "electronic nose" as used in DE 10 2011 102 055 A1 is still under development and is not suitable for the detection of low-volatile release agent residues, since the contaminants can not be converted into the gas phase or the temperatures are so high that the composite surface is thermally damaged.
- the object of the invention is to provide a system by means of which contaminations on a surface of a composite material can be reliably detected.
- the object is achieved by the composite material according to claim 1 and the method according to claim 9.
- the invention relates to a composite material comprising fibers, a material matrix and a reflection device.
- the reflection device is designed and arranged such that at least a first area region of a side surface of the composite material is reflective.
- the composite is in particular a fiber composite material, such as a carbon fiber reinforced plastic, also called carbon fiber reinforced plastic (CFRP) called.
- CFRP carbon fiber reinforced plastic
- the fibers may in particular be carbon fibers.
- the material matrix is formed in particular by a plastic matrix, such as epoxy resin.
- the material matrix is transparent.
- the basic structure of the composite with respect to the fibers and the material matrix is one known in the art.
- the fibers are preferably embedded in the material matrix.
- the fibers can be impregnated with the liquefied material of the material matrix.
- a continuous layer of the material matrix is located above and below the fibers.
- the reflection device is reflective in particular for electromagnetic waves, wherein the wavelengths of the reflected radiation can move in the visible range, in the infrared range and / or in the UV range.
- the reflecting device is preferably reflective in such a way that the reflected radiation is suitable for optical measuring methods.
- the optical measuring methods can be used for Example ellipsometry, interferometry, Raman measurements and X-ray fluorescence.
- the reflection device can also be reflective for X-ray radiation, so that, for example, the reflection device is suitable for X-ray fluorescence.
- the surface of the composite material is formed in particular by the material matrix.
- the first surface area of the surface of the composite material may be continuous or formed by a plurality of individual areas.
- the entire surface of the composite may be reflective so that the reflective device extends along the entire surface of the composite.
- the reflection device is provided in particular at the areas of the surface of the composite material, to which in a later step, an adhesive is applied for bonding.
- a preferred advantage of the invention is that by means of the reflection device contaminations on the surface of the composite material can be determined by means of optical measuring methods. Until now, this was not possible because the surface of the previously known composite materials was not suitable as background or background for the extremely sensitive optical measurements.
- the material matrix system may emit luminescent light when energized with certain energies.
- the reflection device By providing the reflection device, these disadvantages are preferably avoided, since the reflection device provides a reflective layer, so that the reflected radiation required for the optical measurement is no longer scattered diffusely, but is reflected. Furthermore, the reflection device prevents in particular, that certain wavelengths are absorbed by the fibers, since the light required for the optical measurement no longer reaches the fibers due to the reflection device.
- the luminescence of the material matrix can also be reduced or completely avoided with an appropriate arrangement of the reflection device, since the luminescence-exciting radiation is reflected by the reflection device before reaching the corresponding sections of the material matrix.
- the material matrix is transparent and particles are arranged in the material matrix, wherein at least some of the particles have a reflective surface for forming the reflection device.
- Transparent means, in particular, that the material matrix is transparent to the radiation required for the optical measurement and therefore non-absorbent.
- the particles are in particular mixed with the material matrix and are thus distributed in the composite material.
- the particles are preferably admixed to improve different properties of the composite.
- the addition of the particles can improve the thermal and / or electrical conductivity of the composite.
- Graphene particles are suitable for this purpose, for example.
- the addition of particles can improve the ductility of the composite be and / or crack propagation reduced or prevented.
- the particles have a size in the micrometer range, for example a maximum diameter between 5 .mu.m and 40 .mu.m, in particular between 10 .mu.m and 30 .mu.m.
- At least a part of the particles is provided with a reflective surface, so that the plurality of reflective particles forms the reflection device.
- the proportion of the reflective particles is chosen such that the reflectivity of the reflective particles in the first surface area is sufficient for the optical measurement.
- all particles may be provided with a reflective surface.
- the mixing of the particles into the material matrix thus results in a homogeneous reflective layer of reflective particles, which is provided in particular in the material matrix.
- the particles may be provided either to improve the properties of the composite, as shown above, and / or to form the reflection device. In particular, if particles are added anyway to improve the physical properties of the composite material, this alternative can be used to form the reflection device. Thus, no separate step is necessary for the production of the composite material.
- the particles are colored to form the reflective surface, and / or coated, in particular metallically coated.
- the color of the particles is selected with respect to the wavelength to be reflected.
- the particles can be coated.
- the color of the coating is preferably also chosen with regard to the radiation to be reflected.
- a metallic coating is particularly suitable because it is reflective over a wide wavelength range.
- the provision of a coating makes it possible to use particles for forming the reflection device, which are difficult or impossible to dye or whose color is determined by the material of the particles.
- the reflection device has a reflective layer, which is preferably arranged in the region of the first surface region on the fibers, which are furthermore preferably adjacent to the material matrix.
- This embodiment may be provided alternatively or additionally to the addition of the particles having a reflective surface.
- the reflective layer is as previously described, in particular for the radiation used, which is used for the optical measurement.
- the reflective layer is arranged in particular between the material matrix layer and the fibers.
- the reflective layer can be provided by the fact that the uppermost and / or lowermost layer of the fibers are designed to be reflective in the region of the first surface region.
- the reflective layer is a reflective fabric, in particular a reflective material and / or a reflective felt.
- the reflective fabric and / or the reflective felt are impregnated in particular with the material of the material matrix.
- the fibers of the fabric or of the felt itself are reflective or the fabric and / or the felt are provided with a reflective surface for the formation of the reflectivity. It is preferred that the surface of the composite material is designed to be reflective in the region of the first surface area in order to form the reflection device.
- the surface is reflective, so that the radiation necessary for the optical measurement neither penetrates into the material matrix nor to the fibers.
- the properties of the fibers and of the material matrix which are disadvantageous for the optical measurement can be excluded from the measurement.
- the surface of the composite material in the region of the first area region is provided with a reflective layer and / or is coated in a reflective manner.
- the reflection device can be provided only in the first surface region, which corresponds in particular to the surface to be examined for contamination, or over the entire surface.
- the reflective layer or the coating forms in particular the surface of the composite material.
- a reflective layer is applied, which is glued in particular to the surface of the unprocessed composite material.
- the reflective layer may be a film.
- the surface can be coated, for example by applying a material, so that there is a material bond between the reflection coating of the surface.
- the coating a color coat or a particle coating.
- the coating is a release coating of Peel Ply.
- the reflective layer is a release film.
- the release film serves in particular to facilitate demolding of the composite material from the mold.
- the invention relates to a method for detecting contaminants on a surface of the composite material.
- the composite has fibers and a material matrix.
- the method comprises the steps of providing a reflective device in / on the composite at a first surface area of the surface of the composite and detecting contaminants on the surface of the composite using optical measurement techniques.
- the composite has the above-described properties and advantages.
- the contaminants on the surface of the composite may be release agents for demolding the composite from its shape.
- the detection of contaminants serves to improve structural bonding and / or glued repair to the composite because, if contaminated, the quality of the bond or glued repair is degraded.
- the provision of the reflection device in / or on the composite material can take place during the production of the composite material or in a subsequent step.
- the reflection device has in particular the advantages and properties described.
- optical measuring methods for detecting contamination can be used. These are particularly well suited to detect very thin residues on the surface without damaging the surface.
- Optical measurement methods are to be understood in particular as meaning all those methods in which electromagnetic radiation is used.
- optical measuring methods comprise ellipsometry, interferometry, Raman measurement, X-ray fluorescence and / or laser fluorescence.
- one of the measuring methods described is used.
- several of the above-described optical measurement methods may be used, depending on what type of contamination the surface of the composite is to be examined.
- the type and amount of release agent residues on the surface of the composite material can be determined with the aid of the abovementioned techniques.
- particles having a reflective surface are produced and introduced into the material matrix.
- the particles having the reflective surface can be mixed with particles having no reflective surface.
- the particles are mixed with the liquid material of the material matrix.
- the fibers are then processed with this particulate-material mixture.
- the fibers in the first surface region are covered with a reflective layer, and subsequently the fibers with the reflective layer are provided with the material matrix.
- the fibers are arranged and covered with the reflective layer in the area of the first surface area. Subsequently, the combination of fibers and reflective layer is impregnated with the liquid material of the material matrix.
- the reflective layer has in particular the advantages and properties described above.
- the surface of the composite material in the area of the first surface area is provided with a reflective layer and / or is coated in a reflective manner.
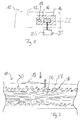
- a composite material 10 has a surface 12. In the area of a first area region 14 of the surface 12, a reflection device 16 is provided. In order to measure contaminations 18 on the surface 12 in the first area region 14, an optical measuring device 20 is provided.
- the optical measuring device 20 has a measuring head 22 and an evaluation unit 24.
- the measuring head 22 is moved over the first surface area 14 and detects contaminations 18 by means of optical measuring methods.
- the measuring head 22 is designed to perform interferometry measurements. This is possible in the first area region 14, since the composite material 10 is provided with the reflective reflection device 16 in the area of the first area region 14 so that the electromagnetic radiation emitted by the measurement head 22 is reflected by the reflection device 16 back into the measurement head 22. As a result, the measurement signal is amplified and the luminescence of the composite material 10 is suppressed.
- the contamination 18 in the present case is a release agent for demoulding the composite material 10 from its shape.
- the contamination 18 has a thickness in the micrometer range / nanometer range.
- the first surface area 14 is a region of the surface 12 on which a bond is to be made.
- the quality of the bond is reduced if contaminations are not completely removed.
- the measuring device 20 is used for detecting the contamination 18. If a contamination 18 detected, the contamination 18 can be removed after the measurement.
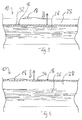
- FIG. 2 illustrates a section of a cross section of the composite material 10 according to a first embodiment.
- the composite material 10 has fibers 26, a material matrix 28 and a reflection device 16.
- the fibers 26 are arranged in the nature of a fabric and in the embodiment shown carbon fibers.
- the material matrix 28 is made of resin, in which particles 30 are accommodated. To produce the particles 30 are mixed with the liquid material of the material matrix 28 and then cured.
- Part of the particles 30 is provided with a reflective surface.
- the reflective surface particles 30 constitute the reflection device 16 according to the first embodiment.
- the mixing of the particles 30 with the material matrix 28 thus forms a homogeneous distribution of the particles 30 provided with the reflective surface, so that these particles 30 form a reflective layer.
- Incident light, in Fig. 2 represented by the left arrow, is reflected on the particles 30, as in Fig. 2 represented by the right arrow.
- Fabrication of the composite 10 is accomplished by applying the reflective layer 32 to the fibers 26 and impregnating the combination of fibers 26 and reflective layer 32 with the liquid material of the material matrix 28.
- the reflective layer 32 in this embodiment is a reflective fabric and is a reflective material. Incident light for optical measurement, which in FIG. 3 is represented by the left arrow, is reflected on the reflective layer 32, as shown by the right arrow.
- FIG. 4 shows a section of a cross section through a composite material 10 according to another embodiment.
- the composite according to FIG. 4 agrees with the composites 10 according to Figures 2 and 3 except for the following differences.
- the reflection device 16 is in the composite material 10 according to FIG. 4 formed by a reflective layer 34.
- the reflective layer 34 is applied to the material matrix 28.
- the reflective layer 34 is a release film in the illustrated embodiment. Light emitted from the measuring head 22, as indicated by the left arrow in FIG FIG. 4 is reflected at the reflective layer 34, as indicated by the right arrow in FIG FIG. 4 is shown. Thus, the measurement light reaches neither the material matrix 28 nor the fibers 26.
- the excitation of luminescence of the material matrix 29 can be prevented since the measuring radiation does not penetrate into the material matrix 28. Even if the measurement light penetrates into the material matrix 28 and generates luminescence, the reflected light is so intense due to the reflectivity of the reflection device 16 that a measurement by means of interferometry is possible.
- the strength of a bond is negatively influenced by superficial contaminants 18 or release agent residues.
- mold release agents are used. After demoulding the composite 10, the release agents remain as contamination 18 on the surface 12 of the composite 10.
- a testing technique is needed, which determines the type and amount of release agent residues on the surface 12.
- optical measuring methods (partly from the semiconductor industry) which are suitable for the detection of low layer thicknesses / molecular layers. Examples include the measuring methods of ellipsometry, interferometry, Raman measurement and X-ray and laser fluorescence.
- the material matrix 28 particles 30 may improve the properties of the composite 10 from a variety of viewpoints. For example, it is hoped to improve the thermal or electrical conductivity by adding graphene.
- Another approach is to improve the ductility of the composite 10 by adding certain particles 30 and, if necessary, to prevent crack propagation. These particles 30 are mixed with the resin of the material matrix 28 and are distributed in the composite material 10.
- the innovation of the invention is now to adapt the surface 12 of the composite material 10 so that it is suitable after the manufacturing process as a basis / pad / background for an optical measurement.
- / color / coat eg, metallic
- the particle 30 admixed with the resin such that the resulting surface becomes reflective.
- the reflection was z.
- B. amplify the Raman signal and prevent luminescence of the CFRP matrix material 28 / dampen.
- Other optical layer thickness measurements would also be possible with a defined reflective surface 12.
- Another possibility for preparing the surface 12 of a CFRP composite material 10 for an optical measurement is to place it at the relevant points (places where gluing is to take place, or places where no contamination may occur, ie at locations where measurements must be taken). Apply a reflective layer to the topmost carbon fiber layer, or insert a reflective fabric / fabric / felt. After the manufacturing step, the entire composite material 10 is covered with optically transmissive resin. The coated / treated / inserted areas are optically reflective and thus allow a suitable measurement.
- Another possibility for preparing the surface 12 of the CFRP composite material 10 for an optical measurement is to cover the uppermost or lowermost layer of the composite material 10 entirely with a reflective layer 32, or to coat the final GFRP / CFRP layer in a reflective manner ,
Landscapes
- Chemical & Material Sciences (AREA)
- Health & Medical Sciences (AREA)
- Engineering & Computer Science (AREA)
- Mechanical Engineering (AREA)
- Life Sciences & Earth Sciences (AREA)
- Chemical Kinetics & Catalysis (AREA)
- Medicinal Chemistry (AREA)
- Polymers & Plastics (AREA)
- Organic Chemistry (AREA)
- Composite Materials (AREA)
- Manufacturing & Machinery (AREA)
- Physics & Mathematics (AREA)
- Materials Engineering (AREA)
- Analytical Chemistry (AREA)
- Biochemistry (AREA)
- General Health & Medical Sciences (AREA)
- General Physics & Mathematics (AREA)
- Immunology (AREA)
- Pathology (AREA)
- Investigating Or Analysing Materials By Optical Means (AREA)
- Investigating, Analyzing Materials By Fluorescence Or Luminescence (AREA)
Abstract
Description
- Die Erfindung betrifft ein Verbundwerkstoff, welcher Fasern und eine Materialmatrix umfasst. Ferner befasst sich die Erfindung mit einem Verfahren zur Detektion von Kontaminationen auf einer Oberfläche eines Verbundwerkstoffs, wobei der Verbundwerkstoff Fasern und eine Materialmatrix aufweist.
- Die Festigkeit einer Klebung bei einem Verbundwerkstoff wird negativ von Oberflächenkontaminationen beeinflusst. Mittels Laser-Induced-Brakedown-Spectroscopy (LIBS) ist es möglich, das chemische Element Silikon von Siloxanbasierten Kontaminationen zu unterscheiden. Es ist jedoch nicht möglich, zwischen Silikonen und Silikaten zu unterscheiden, was für die Beurteilung der Oberfläche für nachfolgende Klebevorgänge aber notwendig ist. Fourier-Transform-Infrared-Spectroscopy (FTIR) ist nicht sensitiv genug, um geringe Trennmittelreste nachzuweisen. Eine "elektronische Nase", wie sie in
DE 10 2011 102 055 A1 beschrieben wird, befindet sich noch in Entwicklung und ist für den Nachweis schwerflüchtiger Trennmittelreste nicht geeignet, da die Kontaminationen sich nicht in die Gasphase überführen lassen oder die Temperaturen dabei so hoch sind, dass die Verbundwerkstoffoberfläche thermisch geschädigt wird. - Der Erfindung liegt die Aufgabe zugrunde, ein System bereitzustellen, mittels welchem Kontaminationen auf einer Oberfläche eines Verbundwerkstoffs zuverlässig detektiert werden können.
- Die Aufgabe wird durch den Verbundwerkstoff gemäß Anspruch 1 und das Verfahren gemäß Anspruch 9 gelöst.
- Vorteilhafte Ausgestaltungen der Erfindung sind in den abhängigen Ansprüchen angegeben.
- Die Erfindung betrifft ein Verbundwerkstoff, welcher Fasern, eine Materialmatrix und eine Reflektionsvorrichtung umfasst. Die Reflektionsvorrichtung ist derart ausgebildet und angeordnet, dass wenigstens ein erster Flächenbereich einer Seitenfläche des Verbundwerkstoffs reflektierend ist.
- Der Verbundwerkstoff ist insbesondere ein Faserverbundwerkstoff, wie beispielsweise ein kohlenstofffaserverstärkter Kunststoff, auch carbonfaserverstärkter Kunststoff (CFK) genannt.
- Die Fasern können insbesondere Kohlenstofffasern sein. Die Materialmatrix wird insbesondere durch eine Kunststoffmatrix gebildet, wie beispielsweise Epoxidharz. Bevorzugt ist die Materialmatrix transparent ausgebildet.
- Bevorzugt ist der grundlegende Aufbau des Verbundwerkstoffs hinsichtlich den Fasern und der Materialmatrix ein solcher, wie aus dem Stand der Technik bekannt ist. Die Fasern sind bevorzugt in der Materialmatrix eingebettet. Dazu können die Fasern mit dem verflüssigten Werkstoff der Materialmatrix getränkt werden. Insbesondere befindet sich eine durchgehende Schicht der Materialmatrix oberhalb und unterhalb der Fasern.
- Die Reflexionsvorrichtung ist insbesondere für elektromagnetische Wellen reflektierend, wobei sich die Wellenlängen der reflektierten Strahlung im sichtbaren Bereich, im infraroten Bereich und/oder im UV-Bereich bewegen können. Bevorzugt ist die Reflexionsvorrichtung derart reflektierend, dass die reflektierte Strahlung für optische Messverfahren geeignet ist. Die optischen Messverfahren können zum Beispiel Ellipsometrie, Interferometrie, Raman-Messungen sowie Röntgenfluoreszenz sein.
- Alternativ oder zusätzlich, kann die Reflexionsvorrichtung auch für Röntgenstrahlung reflektierend ausgebildet sein, sodass sich beispielsweise die Reflexionsvorrichtung für die Röntgenfluoreszenz eignet.
- Die Oberfläche des Verbundwerkstoffs wird insbesondere durch die Materialmatrix gebildet. Der erste Flächenbereich der Oberfläche des Verbundwerkstoffs kann zusammenhängend oder durch mehrere Einzelbereiche gebildet sein. Ferner kann die gesamte Oberfläche des Verbundwerkstoffs reflektierend ausgestaltet sein, sodass die Reflexionsvorrichtung sich entlang der gesamten Oberfläche des Verbundwerkstoffs erstreckt. Die Reflexionsvorrichtung wird insbesondere an den Bereichen der Oberfläche des Verbundwerkstoffs vorgesehen, an denen in einem späteren Schritt, ein Klebemittel zum Kleben aufgebracht wird.
- Ein bevorzugter Vorteil der Erfindung ist, dass mittels der Reflexionsvorrichtung Kontaminationen auf der Oberfläche des Verbundwerkstoffs mit Hilfe optischer Messverfahren bestimmt werden können. Bisher war dies nicht möglich, da sich die Oberfläche der bisher bekannten Verbundwerkstoffe nicht als Untergrund oder Hintergrund für die äußerst sensitiven optischen Messungen eignete. Die Fasern, insbesondere Kohlenstofffasern, streuen Strahlung diffus oder absorbieren bestimmte Wellenlängen. Das Materialmatrixsystem emittiert unter Umständen Lumineszenz-Licht, wenn es mit bestimmten Energien angeregt wird.
- Durch das Vorsehen der Reflexionsvorrichtung werden vorzugsweise diese Nachteile vermieden, da die Reflexionsvorrichtung eine reflektierende Schicht bereitstellt, sodass die für die optische Messung benötigte reflektierte Strahlung nicht mehr diffus gestreut wird, sondern reflektiert wird. Ferner verhindert die Reflektionsvorrichtung insbesondere, dass bestimmte Wellenlängen von den Fasern absorbiert werden, da das für die optische Messung benötigte Licht die Fasern aufgrund der Reflexionsvorrichtung nicht mehr erreicht.
- Ferner kann auch die Lumineszenz der Materialmatrix bei entsprechender Anordnung der Reflexionsvorrichtung verringert oder komplett vermieden werden, da durch die Reflexionsvorrichtung die Lumineszenz anregende Strahlung vor Erreichen der entsprechenden Abschnitte der Materialmatrix reflektiert werden.
- Darüber hinaus ist es von Vorteil, dass aufgrund der Reflektivität der Reflektionsvorrichtung besonders viel ausgesandtes Licht reflektiert wird und damit für die Messung zur Verfügung steht. Es ist somit möglich, optische Schichtdickenmessungen, welche Messungen der Kontamination auf der Oberfläche entsprechen, durchzuführen.
- Es ist bevorzugt, dass die Materialmatrix transparent ist und in der Materialmatrix Partikel angeordnet sind, wobei zumindest ein Teil der Partikel zur Bildung der Reflektionsvorrichtung eine reflektierende Oberfläche aufweisen.
- Transparent soll insbesondere bedeuten, dass die Materialmatrix für die für die optische Messung benötigte Strahlung transparent und damit nicht absorbierend ist. Die Partikel werden insbesondere der Materialmatrix beigemischt und sind somit in dem Verbundwerkstoff verteilt.
- Die Partikel werden vorzugsweise zur Verbesserung unterschiedlicher Eigenschaften des Verbundwerkstoffs beigemischt. Zum Beispiel kann durch die Hinzugabe der Partikel die thermische und/oder elektrische Leitfähigkeit des Verbundwerkstoffs verbessert werden. Dazu eignen sich zum Beispiel Graphenpartikel. Ferner kann durch die Zugabe von Partikeln die Duktilität des Verbundwerkstoffs verbessert werden und/oder Rissausbreitungen vermindert oder unterbunden werden. Die Partikel haben insbesondere eine Größe im Mikrometerbereich, beispielsweise einen größten Durchmesser zwischen 5 µm und 40 µm, insbesondere zwischen 10 µm und 30 µm.
- Zumindest ein Teil der Partikel wird mit einer reflektierenden Oberfläche versehen, sodass die Vielzahl der reflektierenden Partikel die Reflektionsvorrichtung bildet. Insbesondere wird der Anteil der reflektierenden Partikel derart gewählt, dass die Reflektivität der reflektierenden Partikel im ersten Flächenbereich für die optische Messung ausreichend ist. Alternativ können alle Partikel mit einer reflektierenden Oberfläche versehen sein.
- Durch das Einmischen der Partikel in die Materialmatrix ergibt sich somit eine homogene reflektierende Schicht aus reflektierenden Partikel, welche insbesondere in der Materialmatrix vorgesehen ist. Die Partikel können entweder zur Verbesserung der Eigenschaften des Verbundwerkstoffs, sowie oben dargestellt, und/oder zur Bildung der Reflektionsvorrichtung vorgesehen werden. Insbesondere dann, wenn Partikel zur Verbesserung der physikalischen Eigenschaften des Verbundwerkstoffs ohnehin zugegeben werden, kann diese Alternative zur Bildung der Reflektionsvorrichtung verwendet werden. Zur Herstellung des Verbundwerkstoffs ist somit kein separater Schritt notwendig.
- Es ist bevorzugt, dass die Partikel zur Bildung der reflektierenden Oberfläche gefärbt, und/oder beschichtet, insbesondere metallisch beschichtet, sind.
- Vorzugsweise wird die Farbe der Partikel im Hinblick auf die zu reflektierende Wellenlänge gewählt. Alternativ oder zusätzlich können die Partikel beschichtet werden. Die Farbe der Beschichtung wird vorzugsweise ebenfalls im Hinblick auf die zu reflektierende Strahlung gewählt.
- Eine metallische Beschichtung eignet sich besonders, da sie über einen breiten Wellenlängenbereich reflektierend ist. Das Vorsehen einer Beschichtung erlaubt es, Partikel zur Bildung der Reflektionsvorrichtung zu verwenden, welche sich nicht oder nur schwer färben lassen oder deren Farbe durch das Material der Partikel bestimmt ist.
- Es ist bevorzugt, dass die Reflektionsvorrichtung eine reflektierende Lage aufweist, welche vorzugsweise im Bereich des ersten Flächenbereichs an den Fasern angeordnet ist, welche weiter vorzugsweise zu der Materialmatrix benachbart sind.
- Diese Ausführungsform kann alternativ oder zusätzlich zur Beigabe der Partikel mit einer reflektierenden Oberfläche vorgesehen werden. Die reflektierende Lage ist wie zuvor geschildert, insbesondere für die Strahlung reflektierend, welche für die optische Messung verwendet wird. Die reflektierende Lage ist insbesondere zwischen der Materialmatrixschicht und den Fasern angeordnet. Somit wird die Strahlung für die optische Messung vor Erreichen der Fasern reflektiert, sodass das für die optische Messung nachteilige Verhalten der Fasern ausgeblendet werden kann. In einer Ausführungsform kann die reflektierende Lage dadurch bereitgestellt werden, dass die oberste und/oder unterste Lage der Fasern im Bereich des ersten Flächenbereichs reflektierend ausgestaltet sind.
- Es ist bevorzugt, dass die reflektierende Lage ein reflektierendes Gewebe, insbesondere ein reflektierender Stoff und/oder ein reflektierender Filz ist.
- Das reflektierende Gewebe und/oder der reflektierende Filz sind insbesondere mit dem Material der Materialmatrix getränkt. Zur Entstehung der Reflektivität sind beispielsweise die Fasern des Gewebes oder des Filz selbst reflektierend oder das Gewebe und/oder der Filz sind mit einer reflektierenden Oberfläche versehen. Es ist bevorzugt, dass zur Bildung der Reflektionsvorrichtung die Oberfläche des Verbundwerkstoffs im Bereich des ersten Flächenbereichs reflektierend ausgebildet ist.
- Bei dieser Ausgestaltung ist die Oberfläche reflektierend, sodass die für die optische Messung notwendige Strahlung weder in die Materialmatrix noch zu den Fasern eindringt. Somit kann durch die reflektierende Ausgestaltung der Oberfläche die für die optische Messung nachteiligen Eigenschaften der Fasern und der Materialmatrix von der Messung ausgeschlossen werden.
- Es ist bevorzugt, dass die Oberfläche des Verbundwerkstoffs im Bereich des ersten Flächenbereichs mit einer reflektierenden Schicht versehen ist und/oder reflektierend beschichtet ist.
- Wie zuvor geschildert, kann die Reflektionsvorrichtung nur im ersten Flächenbereich, welcher insbesondere der Fläche entspricht, welche auf Kontamination untersucht werden soll, oder über die gesamte Oberfläche vorgesehen sein. Die reflektierende Schicht oder die Beschichtung bildet insbesondere die Oberfläche des Verbundwerkstoffs.
- Zur Bildung der reflektierenden Oberfläche wird entweder eine reflektierende Schicht aufgebracht, welche insbesondere auf die Oberfläche des unbearbeiteten Verbundwerkstoffs geklebt wird. Die reflektierende Schicht kann eine Folie sein.
- Alternativ oder zusätzlich kann die Oberfläche beschichtet werden, beispielsweise durch Aufbringen eines Materials, sodass eine stoffliche Bindung zwischen der Reflexionsbeschichtung der Oberfläche besteht. Beispielsweise kann die Beschichtung eine Farbbeschichtung oder eine Partikelbeschichtung sein. Insbesondere ist die Beschichtung eine Trennmittelbeschichtung des Peel Ply.
- Es ist bevorzugt, dass die reflektierende Schicht eine Trennfolie ist.
- Die Trennfolie dient insbesondere dazu, dass Entformen des Verbundwerkstoffs aus der Form zu erleichtern.
- Ferner betrifft die Erfindung ein Verfahren zur Detektion von Kontaminationen auf einer Oberfläche des Verbundwerkstoffs. Der Verbundwerkstoff weist Fasern und eine Materialmatrix auf. Das Verfahren umfasst die Schritte: Vorsehen einer Reflektionsvorrichtung in/oder an dem Verbundwerkstoff an einem ersten Flächenbereich der Oberfläche des Verbundwerkstoffs und Detektieren von Kontaminationen auf der Oberfläche des Verbundwerkstoffs mit Hilfe optischer Messverfahren.
- Der Verbundwerkstoff weist insbesondere die oben beschriebenen Eigenschaften und Vorteile auf. Die Kontaminationen auf der Oberfläche des Verbundwerkstoffs können beispielsweise Trennmittel zum Entformen des Verbundwerkstoffs aus seiner Form sein.
- Insbesondere kann mit Hilfe des Verfahrens festgestellt werden, ob eine Kontamination vorliegt, und falls ja, kann diese detektiert und quantifiziert werden. Werden Kontaminationen detektiert, können entsprechende Gegenmaßnahmen eingeleitet werden, beispielsweise das Entfernen der Kontamination oder die Reduktion der Kontamination unter einen Grenzwert. Insbesondere dient die Detektion von Kontaminationen dazu, eine strukturelle Klebung und/oder eine geklebte Reparatur an dem Verbundwerkstoff zu verbessern, da, falls eine Kontamination vorliegt, die Qualität der Klebung oder der geklebten Reparatur verschlechtert ist.
- Das Vorsehen der Reflektionsvorrichtung in/oder an dem Verbundwerkstoff kann während des Herstellens des Verbundwerkstoffs erfolgen oder in einen sich daran anschließenden Schritt. Die Reflektionsvorrichtung weist insbesondere die beschriebenen Vorteile und Eigenschaften auf.
- Durch das Vorsehen der Reflektionsvorrichtung können, wie oben beschrieben, optische Messverfahren zur Detektion von Kontaminationen verwendet werden. Diese eignen sich besonders gut, sehr dünne Rückstände auf der Oberfläche ohne Beschädigung der Oberfläche nachzuweisen. Unter optischen Messverfahren sollen insbesondere all jene Verfahren verstanden werden, bei welchen elektromagnetische Strahlung verwendet wird.
- Es ist bevorzugt, dass die optischen Messverfahren Ellipsometrie, Interferometrie, Raman-Messung, Röntgenfluoreszenz und/oder Laserfluoreszenz umfassen.
- Bevorzugt wird eine der beschriebenen Messverfahren verwendet. Alternativ können mehrere der oberen beschriebenen optischen Messverfahren verwendet werden, je nachdem auf welche Art von Kontamination die Oberfläche des Verbundwerkstoffs untersucht werden soll. Mit Hilfe der genannten Techniken lassen sich insbesondere die Art und Menge von Trennmittelrückständen an der Oberfläche des Verbundwerkstoffs bestimmen.
- Es ist bevorzugt, dass zum Vorsehen der Reflektionsvorrichtung Partikel mit einer reflektierenden Oberfläche hergestellt werden und in die Materialmatrix eingebracht werden.
- Das Herstellen der Partikel mit reflektierenden Oberflächen ist aus dem Stand der Technik bekannt. Wie zuvor geschildert, können die Partikel mit der reflektierenden Oberfläche mit Partikeln ohne reflektierender Oberfläche vermischt werden.
- Vorzugsweise werden die Partikel mit dem flüssigen Material der Materialmatrix vermischt. Die Fasern werden dann mit diesem Partikel-Material-Gemisch geträ n kt.
- Es ist bevorzugt, dass zum Vorsehen der Reflexionsvorrichtung die Fasern im ersten Flächenbereich mit einer reflektierenden Lage bedeckt werden und anschließend die Fasern mit der reflektierenden Lage mit der Materialmatrix versehen werden.
- Insbesondere werden die Fasern angeordnet und im Bereich des ersten Flächenbereichs mit der reflektierenden Lage bedeckt. Im Anschluss daran wird die Kombination aus Fasern und reflektierender Lage mit dem flüssigen Material der Materialmatrix getränkt. Die reflektierende Lage weist insbesondere die oben beschriebenen Vorteile und Eigenschaften auf.
- Es ist bevorzugt, dass zum Vorsehen der Reflexionsvorrichtung die Oberfläche des Verbundwerkstoffs im Bereich des ersten Flächenbereichs mit einer reflektierenden Schicht versehen wird und/oder reflektierend beschichtet wird.
- Hinsichtlich der reflektierenden Schicht und der reflektierenden Beschichtung gelten die oben angestellten Überlegungen und Vorteile.
- Im Folgenden wird die Erfindung anhand der beigefügten Zeichnungen näher erläutert. Dabei zeigen:
- Fig. 1
- eine Draufsicht auf einen Verbundwerkstoff;
- Fig. 2
- einen Ausschnitt eines Querschnitts durch den Verbundwerkstoff gemäß
Fig. 1 - Fig. 3
- einen Ausschnitt eines Querschnitts eines Verbundwerkstoffs gemäß einer weiteren Ausführungsform;
- Fig. 4
- ein Ausschnitt eines Querschnitts durch einen Verbundwerkstoff gemäß einer weiteren Ausführungsform;
- Ein Verbundwerkstoff 10 weist eine Oberfläche 12 auf. Im Bereich eines ersten Flächenbereichs 14 der Oberfläche 12 ist eine Reflektionsvorrichtung 16 vorgesehen. Um Kontaminationen 18 auf der Oberfläche 12 im ersten Flächenbereich 14 zu messen, ist eine optische Messvorrichtung 20 vorgesehen.
- Die optische Messvorrichtung 20 weist einen Messkopf 22 und eine Auswerteeinheit 24 auf. Der Messkopf 22 wird über den ersten Flächenbereich 14 bewegt und detektiert Kontaminationen 18 mit Hilfe optischer Messverfahren. In der in
Figur 1 gezeigten Ausführungsform ist der Messkopf 22 ausgebildet, Interferometriemessungen durchzuführen. Dies ist im ersten Flächenbereich 14 möglich, da der Verbundwerkstoff 10 im Bereich des ersten Flächenbereichs 14 mit der reflektierenden Reflektionsvorrichtung 16 versehen ist, sodass die von dem Messkopf 22 ausgestrahlte elektromagnetische Strahlung von der Reflektionsvorrichtung 16 zurück in den Messkopf 22 reflektiert wird. Dadurch wird das Messsignal verstärkt und die Lumineszenz des Verbundwerkstoffs 10 unterdrückt. - Die Kontamination 18 ist im vorliegenden Fall ein Trennmittel zum Entformen des Verbundwerkstoffs 10 von seiner Form. Die Kontamination 18 weist eine Dicke im Mikrometerbereich/Nanometerbereich auf.
- Der erste Flächenbereich 14 ist ein Bereich der Oberfläche 12, auf welchem eine Klebung vorgenommen werden soll. Die Qualität der Klebung ist vermindert, wenn Kontaminationen 18 nicht vollständig entfernt werden. Zur Detektion der Kontamination 18 wird die Messvorrichtung 20 verwendet. Wird eine Kontamination 18 detektiert, kann die Kontamination 18 im Anschluss an die Messung entfernt werden.
-
Figur 2 stellt einen Ausschnitt eines Querschnitts des Verbundwerkstoffs 10 gemäß einer ersten Ausführungsform dar. Der Verbundwerkstoff 10 weist Fasern 26, eine Materialmatrix 28 und eine Reflektionsvorrichung 16 auf. Die Fasern 26 sind in der Art eines Gewebes angeordnet und in der gezeigten Ausführungsform Kohlenstofffasern. - Die Materialmatrix 28 ist aus Harz hergestellt, in welche Partikel 30 aufgenommen sind. Zur Herstellung werden die Partikel 30 mit dem flüssigen Material der Materialmatrix 28 vermischt und anschließend ausgehärtet.
- Ein Teil der Partikel 30 ist mit einer reflektierenden Oberfläche versehen. Die Partikel 30 mit der reflektierenden Oberfläche bilden die Reflektionsvorrichtung 16 gemäß der ersten Ausführungsform. Durch die Vermischung der Partikel 30 mit der Materialmatrix 28 bildet sich so eine homogene Verteilung der mit der reflektierenden Oberfläche versehenen Partikel 30, sodass diese Partikel 30 eine reflektierende Schicht bilden. Einfallendes Licht, in
Fig. 2 durch den linken Pfeil dargestellt, wird an den Partikeln 30 reflektiert, wie inFig. 2 durch den rechten Pfeil dargestellt. -
Figur 3 zeigt einen Ausschnitt eines Querschnitts durch einen Verbundwerkstoff 10 gemäß einer weiteren Ausführungsform. Der Verbundwerkstoff 10 gemäßFigur 3 stimmt mit dem Verbundwerkstoff 10 gemäßFigur 2 überein, bis auf die folgenden Unterschiede: - Anstelle der Partikel 30 wird in den Verbundwerkstoff 10 gemäß
Figur 3 eine reflektierende Lage 32 zur Bildung der Reflektionsvorrichtung 16 vorgesehen. Die reflektierende Lage 32 ist auf der Seite des Verbundwerkstoffs 10, welche auf Kontaminationen 18 untersucht werden soll, auf die Fasern 26 aufgebracht. - Die Herstellung des Verbundwerkstoffs 10 erfolgt dadurch, dass die reflektierende Lage 32 auf die Fasern 26 aufgebracht wird und die Kombination aus Fasern 26 und reflektierender Lage 32 mit dem flüssigen Material der Materialmatrix 28 getränkt wird.
- Die reflektierende Lage 32 ist in dieser Ausführungsform ein reflektierendes Gewebe und zwar ein reflektierender Stoff. Einfallendes Licht zur optischen Messung, welche in
Figur 3 durch den linken Pfeil dargestellt ist, wird an der reflektierenden Lage 32 reflektiert, wie dies durch den rechten Pfeil dargestellt ist. -
Figur 4 zeigt einen Ausschnitt eines Querschnitts durch einen Verbundwerkstoff 10 gemäß einer weiteren Ausführungsform. Der Verbundwerkstoff gemäßFigur 4 stimmt mit den Verbundwerkstoffen 10 gemäßFiguren 2 und3 bis auf die folgenden Unterschiede überein. - Die Reflektionsvorrichtung 16 wird im Verbundwerkstoff 10 gemäß
Figur 4 durch eine reflektierende Schicht 34 gebildet. Die reflektierende Schicht 34 ist auf die Materialmatrix 28 aufgebracht. Die reflektierende Schicht 34 ist in der gezeigten Ausführungsform eine Trennfolie. Licht, das vom dem Messkopf 22 ausgesandt wird, wie dies durch den linken Pfeil inFigur 4 dargestellt ist, wird an der reflektierenden Schicht 34 reflektiert, wie dies durch den rechten Pfeil inFigur 4 dargestellt ist. Somit gelangt das Messlicht weder zu der Materialmatrix 28 noch zu den Fasern 26. - Der Verbundwerkstoff 10 hat folgende Funktionsweise:
- Der Messkopf 22 sendet Licht in Richtung des Verbundwerkstoffes 10 aus. Im Vergleich zum Verbundwerkstoff 10 aus dem Stand der Technik, wird das Licht jedoch an der Reflektionsvorrichtung 16 reflektiert und nicht wie im Stand der Technik absorbiert oder diffus gestreut. Somit ist die reflektierte Strahlung stärker, wodurch das Messsignal größer ist.
- Darüber hinaus kann bei der in
Figur 4 gezeigten Ausführungsform des Verbundwerkstoffs 10 die Anregung von Lumineszenz der Materialmatrix 29 verhindert werden, da die Messstrahlung nicht in die Materialmatrix 28 eindringt. Auch wenn das Messlicht in die Materialmatrix 28 eindringt und Lumineszenz erzeugt, ist das reflektierte Licht aufgrund der Reflektivität der Reflektionsvorrichtung 16 derart intensiv, dass eine Messung mittels Interferometrie möglich ist. - Im Folgenden wird die Erfindung nochmals kurz beschrieben:
- Im Kontext des structural bonding wird immer wieder der Bedarf an Prüftechniken zur Detektion von Kontaminationen 18 auf Oberflächen 12 von Verbundwerkstoffen 10 genannt. Derzeit befinden sich potentielle Methoden lediglich im Entwicklungsstadium und weisen jeweils spezifische Nachteile auf. Als Anwendungsbereich der Erfindung werden die Fertigung von geklebten Verbundwerkstoffen10 sowie die klebebasierte Reparatur von Verbundwerkstoffen 10 angesehen.
- Die Festigkeit einer Klebung wird negativ von oberflächlichen Kontaminationen 18 bzw. Trennmittelrückständen beeinflusst. Während der Fertigung von CFK-Verbundwerkstoffen 10 werden Entformungsmittel verwendet. Nach dem Entformen des Verbundwerkstoffs 10 verbleiben die Trennmittel als Kontamination 18 auf der Oberfläche 12 des Verbundwerkstoffs 10. Zur Prüfung, ob eine Oberfläche 12 trennmittelfrei ist, wird eine Prüftechnik benötigt, welche die Art und Menge der Trennmittelrückstände an der Oberfläche 12 bestimmt.
- Direkte Messungen der Kontaminationen 18 an der Oberfläche 12 erweisen sich aufgrund der geringen Schichtdicken der Trennmittel als schwierig. Allerdings gibt es optische Messverfahren (teilweise aus der Halbleiterindustrie), die sich für die Detektion geringer Schichtdicken / Moleküllagen eignen. Als Beispiel seien hier die Messverfahren der Ellipsometrie, der Interferometrie, der Raman-Messung sowie der Röntgen- und Laser Fluoreszenz genannt.
- Dabei erwiesen sich in der Vergangenheit diese Messmethoden als ungeeignet, da die im Fertigungsprozess entstehende Oberfläche 12 des Verbundwerkstoffs 10 sich nicht als Untergrund/Hintergrund für eine äußerst sensitive, optische Messung eignet. Kohlenstofffasern streuen Strahlung diffus, absorbieren bestimmte Wellenlängen und das Harzsystem der Materialmatrix 28 emittiert Lumineszenz-Licht, wenn es mit bestimmten Energien angeregt wird. Dies alles macht eine optische Messmethode unmöglich.
- Auf der Suche nach neuen, verbesserten Verbundwerkstoffen 10 hat man damit begonnen unter anderem der Materialmatrix 28 Partikel 30 beizumengen, die die Eigenschaften des Verbundwerkstoffs 10 hinsichtlich unterschiedlicher Gesichtspunkte verbessern können. Z. B. erhofft man sich durch Zugabe von Graphen die thermische oder elektrische Leitfähigkeit zu verbessern. Ein anderer Ansatz ist durch Zugabe von bestimmten Partikeln 30, die Duktilität des Verbundwerkstoffs 10 zu verbessern und gegebenenfalls Rissausbreitungen zu unterbinden. Diese Partikel 30 werden dem Harz der Materialmatrix 28 beigemischt und verteilen sich im Verbundwerkstoff 10.
- Die Neuerung der Erfindung liegt nun darin, die Oberfläche 12 des Verbundwerkstoffs 10 so zu adaptieren, dass sie sich nach dem Fertigungsprozess als Grundlage /Unterlage/ Hintergrund für eine optische Messung eignet. Zum Beispiel wäre es möglich die dem Harz beigemischten Partikel 30 so anzupassen / zu färben / zu beschichten (z. B. metallisch), dass die resultierende Oberfläche verspiegelt /reflektierend wird. Die Reflexion wurde z. B. das Ramansignal verstärken und eine Lumineszenz des CFK-Matrixmaterials 28 unterbinden/dämpfen. Auch andere optische Schichtdickenmessungen wären mit einer definiert reflektierenden Oberfläche 12 möglich.
- Eine weitere Möglichkeit die Oberfläche 12 eines CFK-Verbundwerkstoffs 10 für eine optische Messung vorzubereiten ist es, an den relevanten Stellen (Stellen an denen geklebt werden soll, bzw. Stellen an denen keine Kontamination vorliegen darf, also an Stellen an denen gemessen werden muss) eine reflektierenden Schicht auf die oberste Kohlefaserlage aufzubringen, oder einen reflektierenden Stoff /Gewebe /Filz einzulegen. Nach dem Fertigungsschritt ist der gesamte Verbundwerkstoff 10 mit optisch durchlässigem Harz bedeckt. Die beschichteten/behandelten/eingelegten Bereiche sind optisch reflektierend und ermöglichen somit eine geeignete Messung.
- Eine weitere Möglichkeit die Oberfläche 12 des CFK-Verbundwerkstoffs 10 für eine optische Messung vorzubereiten ist es, die oberste bzw. unterste Lage des Verbundwerkstoffs 10 gänzlich mit einer reflektierenden Lage 32 zu bedecken, bzw. die abschließende GFK- / CFK-Lage reflektierend zu beschichten.
- Zusammenfassend gibt es drei Möglichkeiten zur Anpassung des Verbundwerkstoffs 10:
- 1. Anpassung der Materialmatrix 28 durch geeignete Partikel 30;
- 2. Anpassung durch geeignetes Beschichten der obersten/untersten/äußeren Schicht/Lage und/oder durch Einlegen von geeigneten Schichten 32 / Stoffen / beschichteten Lagen. Nach der Fertigung können optische Messmethoden eingesetzt werden, da die äußere Harzschicht transparent ist.
- 3. Anpassung des Verarbeitungshilfsstoffs (Partikel/Farbe in Trennmittelbeschichtung des Peel Ply, Trennfolie bzw. Werkzeugtrennmittels).
-
- 10
- Verbundwerkstoff
- 12
- Oberfläche
- 14
- erster Flächenbereich
- 16
- Reflektionsvorrichtung
- 18
- Kontamination
- 20
- Messvorrichtung
- 22
- Messkopf
- 24
- Auswerteeinheit
- 26
- Fasern
- 28
- Materialmatrix
- 30
- Partikel
- 32
- Reflektierende Lage
- 34
- Reflektierende Schicht
Claims (14)
- Verbundwerkstoff (10), umfassend
Fasern (26),
eine Materialmatrix (28), und
eine Reflektionsvorrichtung (16), welche derart ausgebildet und angeordnet ist, dass wenigstens ein erster Flächenbereich einer Oberfläche des Verbundwerkstoffs (10) reflektierend ist. - Verbundwerkstoff (10) nach Anspruch 1, dadurch gekennzeichnet, dass die Materialmatrix (28) transparent ist und in der Materialmatrix (28) Partikel (30) angeordnet sind, wobei zumindest ein Teil der Partikel (30) zur Bildung der Reflektionsvorrichtung (16) eine reflektierende Oberfläche (12) aufweisen.
- Verbundwerkstoff (10) nach Anspruch 2, dadurch gekennzeichnet, dass die Partikel (30) zur Bildung der reflektierenden Oberfläche (12) gefärbt und/oder beschichtet, insbesondere metallisch beschichtet, sind.
- Verbundwerkstoff (10) nach einem der voranstehenden Ansprüche, dadurch gekennzeichnet, dass die Reflektionsvorrichtung (16) eine reflektierende Lage (32) aufweist, welche vorzugsweise im Bereich des ersten Flächenbereichs (14) an den Fasern (26) angeordnet ist, welche weiter vorzugsweise zu der Materialmatrix (28) benachbart sind.
- Verbundwerkstoff (10) nach Anspruch 4, dadurch gekennzeichnet, dass die reflektierende Lage (32) ein reflektierendes Gewebe, insbesondere ein reflektierender Stoff, und/oder ein reflektierender Filz ist.
- Verbundwerkstoff (10) nach einem der voranstehenden Ansprüche, dadurch gekennzeichnet, dass zur Bildung der Reflektionsvorrichtung (16) die Oberfläche (12) des Verbundwerkstoffs (10) im Bereich des ersten Flächenbereichs (14) reflektierend ausgebildet ist.
- Verbundwerkstoff (10) nach Anspruch 6, dadurch gekennzeichnet, dass die Oberfläche (12) im Bereich der ersten Flächenbereichs (14) mit einer reflektierenden Schicht (34) versehen ist und/oder reflektierend beschichtet ist.
- Verbundwerkstoff (10) nach Anspruch 7, dadurch gekennzeichnet, dass die reflektierende Schicht (34) eine Trennfolie ist.
- Verfahren zur Detektion von Kontaminationen (18) auf einer Oberfläche (12) eines Verbundwerkstoffs (10),
wobei der Verbundwerkstoff (10) Fasern (26) und eine Materialmatrix (28) aufweist,
wobei das Verfahren die Schritte umfasst:Vorsehen einer Reflektionsvorrichtung (16) in und/oder an dem Verbundwerkstoff (10) an einem ersten Flächenbereich (14) der Oberfläche (12) des Verbundwerkstoffs (10) undDetektieren von Kontaminationen (18) auf der Oberfläche (12) des Verbundwerkstoffs (10) mit Hilfe optischer Messverfahren. - Verfahren nach Anspruch 9, dadurch gekennzeichnet, dass die optischen Messverfahren Ellipsometrie, Interferometrie, Raman-Messung, Röntgenfluoreszenz und/oder Laserfluoreszenz umfassen.
- Verfahren nach einem der Ansprüche 9 und 10, dadurch gekennzeichnet, dass die Kontamination (18) ein Trennmittel ist, das bei der Herstellung des Verbundwerkstoffs (10) verwendet wird.
- Verfahren nach einem der Ansprüche 9 bis 11, dadurch gekennzeichnet, dass zum Vorsehen der Reflektionsvorrichtung (16) Partikel (30) mit einer reflektierenden Oberfläche (12) hergestellt werden und in die Materialmatrix (28) eingebracht werden.
- Verfahren nach einem der Ansprüche 9 bis 12, dadurch gekennzeichnet, dass zum Vorsehen der Reflektionsvorrichtung (16) die Fasern (26) im Bereich des ersten Flächenbereichs (14) mit einer reflektierenden Lage (32) bedeckt werden und anschließend die Fasern (26) mit der reflektierenden Lage (32) mit der Materialmatrix (28) versehen werden.
- Verfahren nach einem der Ansprüche 9 bis 13, dadurch gekennzeichnet, dass zum Vorsehen der Reflektionsvorrichtung (16) die Oberfläche (12) des Verbundwerkstoffs (10) im Bereich des ersten Flächenbereichs (14) mit einer reflektierenden Schicht (34) versehen wird und/oder reflektierend beschichtet wird.
Applications Claiming Priority (1)
| Application Number | Priority Date | Filing Date | Title |
|---|---|---|---|
| DE102015009729.6A DE102015009729A1 (de) | 2015-07-31 | 2015-07-31 | Verbundwerkstoff und Verfahren zur Detektion von Kontaminationen auf einer Oberfläche eines Verbundwerkstoffs |
Publications (2)
| Publication Number | Publication Date |
|---|---|
| EP3124958A1 true EP3124958A1 (de) | 2017-02-01 |
| EP3124958B1 EP3124958B1 (de) | 2020-04-08 |
Family
ID=56684458
Family Applications (1)
| Application Number | Title | Priority Date | Filing Date |
|---|---|---|---|
| EP16181245.8A Active EP3124958B1 (de) | 2015-07-31 | 2016-07-26 | Verbundwerkstoff und verfahren zur detektion von kontaminationen auf einer oberfläche eines verbundwerkstoffs |
Country Status (2)
| Country | Link |
|---|---|
| EP (1) | EP3124958B1 (de) |
| DE (1) | DE102015009729A1 (de) |
Citations (8)
| Publication number | Priority date | Publication date | Assignee | Title |
|---|---|---|---|---|
| GB1202330A (en) * | 1968-07-04 | 1970-08-12 | Canrad Prec Ind Inc | Retro-reflector and method of making the same |
| DE3942226A1 (de) * | 1989-12-21 | 1991-07-04 | Bayer Ag | Optische refraktions-pruefanlage fuer transparente faserverbundwerkstoffe |
| US5759658A (en) * | 1996-04-26 | 1998-06-02 | Tables International Corporation | Composite panels, articles incorporating same and method |
| US5849130A (en) * | 1996-07-10 | 1998-12-15 | Browne; James M. | Method of making and using thermally conductive joining film |
| US20060109454A1 (en) * | 2004-11-24 | 2006-05-25 | The Boeing Company | In-process vision detection of flaw and fod characteristics |
| DE102011102055A1 (de) | 2011-05-19 | 2012-11-22 | Eads Deutschland Gmbh | Vorrichtung zur Prüfung eines Faserverbundbauteils auf Kontaminationen |
| EP2730914A1 (de) * | 2011-10-28 | 2014-05-14 | Toray Industries, Inc. | Verfahren zur herstellung von prepreg |
| EP2792470A1 (de) * | 2013-04-15 | 2014-10-22 | BlackBerry Limited | Faserverstärktes Vliesverbundmaterial und Verfahren zur Herstellung davon |
Family Cites Families (1)
| Publication number | Priority date | Publication date | Assignee | Title |
|---|---|---|---|---|
| US8067727B2 (en) * | 2006-04-24 | 2011-11-29 | Space Micro Inc. | Portable composite bonding inspection system |
-
2015
- 2015-07-31 DE DE102015009729.6A patent/DE102015009729A1/de not_active Withdrawn
-
2016
- 2016-07-26 EP EP16181245.8A patent/EP3124958B1/de active Active
Patent Citations (8)
| Publication number | Priority date | Publication date | Assignee | Title |
|---|---|---|---|---|
| GB1202330A (en) * | 1968-07-04 | 1970-08-12 | Canrad Prec Ind Inc | Retro-reflector and method of making the same |
| DE3942226A1 (de) * | 1989-12-21 | 1991-07-04 | Bayer Ag | Optische refraktions-pruefanlage fuer transparente faserverbundwerkstoffe |
| US5759658A (en) * | 1996-04-26 | 1998-06-02 | Tables International Corporation | Composite panels, articles incorporating same and method |
| US5849130A (en) * | 1996-07-10 | 1998-12-15 | Browne; James M. | Method of making and using thermally conductive joining film |
| US20060109454A1 (en) * | 2004-11-24 | 2006-05-25 | The Boeing Company | In-process vision detection of flaw and fod characteristics |
| DE102011102055A1 (de) | 2011-05-19 | 2012-11-22 | Eads Deutschland Gmbh | Vorrichtung zur Prüfung eines Faserverbundbauteils auf Kontaminationen |
| EP2730914A1 (de) * | 2011-10-28 | 2014-05-14 | Toray Industries, Inc. | Verfahren zur herstellung von prepreg |
| EP2792470A1 (de) * | 2013-04-15 | 2014-10-22 | BlackBerry Limited | Faserverstärktes Vliesverbundmaterial und Verfahren zur Herstellung davon |
Also Published As
| Publication number | Publication date |
|---|---|
| DE102015009729A1 (de) | 2017-02-02 |
| EP3124958B1 (de) | 2020-04-08 |
Similar Documents
| Publication | Publication Date | Title |
|---|---|---|
| EP3163293B1 (de) | Verfahren zum nachweis von oberflächenrückständen auf bauteilen mittels uv-bestrahlung | |
| EP3280997B1 (de) | Verfahren zur bestimmung der abriebfestigkeit von mindestens einer auf einer trägerplatte angeordneten verschleissschicht | |
| DE102020103067B4 (de) | Verfahren zum Verifizieren eines Qualitätssicherungssystems | |
| EP2824447B1 (de) | Verfahren zur zerstörungsfreien Prüfung von Werkstückoberflächen | |
| DE102019112312A1 (de) | Verfahren und Vorrichtung zum dreidimensionalen Erfassen einer Fasermaterialoberfläche | |
| DE202008009006U1 (de) | Temperaturempfindliche Farbe für einen erweiterten Temperaturbereich | |
| DE102015221323B3 (de) | Verfahren zum Nachweis von Oberflächenverunreinigungen mittels Röntgenfluoreszenzanalyse | |
| DE102010031919A1 (de) | Messsonde für einen Sensor zur Analyse eines Mediums mittels Infrarotspektroskopie | |
| DE102009037541A1 (de) | Verfahren und Vorrichtung zur Messung des Härtungsgrades von UV-härtenden Farben und Lacken | |
| DE102010018980B4 (de) | Verfahren und Vorrichtung zur Messung von Verbindungseigenschaften eines Werkstoffverbundes | |
| DE102012200767B4 (de) | Verfahren zur zerstörungsfreien Prüfung von Werkstückoberflächen | |
| EP1715319B1 (de) | Verfahren zur Bestimmung der Druckverteilung über einer Oberfläche und druckempfindliche Farbe zur Verwendung dabei | |
| DE102012018939A1 (de) | Verfahren zur optischen Erkennung einer Deformation eines Halbzeugs während einer Umformung | |
| DE112017003510T5 (de) | Messverfahren, Messanordnung und Messvorrichtung | |
| EP3124958B1 (de) | Verbundwerkstoff und verfahren zur detektion von kontaminationen auf einer oberfläche eines verbundwerkstoffs | |
| DE102012012764A1 (de) | Verfahren zur Schichthaftungsprüfung einer Bauteilbeschichtung, insbesondere für beschichtete Zylinderlaufbahnen | |
| DE102012110699A1 (de) | Verfahren und Kit zur aktiven Thermografie | |
| DE102014219496B3 (de) | Verfahren und Vorrichtung zur Bestimmung einer Barrierewirkung einer Beschichtung auf einem Substrat | |
| EP3753720A1 (de) | Verfahren zum dreidimensionalen erfassen von fasermaterial mittels terahertzstrahlung sowie faserlegeanlage hierzu | |
| EP3872445A1 (de) | Schichtdickenmessung durch auswertung des spektrums der fluoreszenzemission | |
| DE102021100216A1 (de) | Verfahren zur Überwachung der Bedeckung einer Formoberfläche eines Formwerkzeugs mit einem Prozesshilfsstoff in einem Gießprozess | |
| DE102016109819A1 (de) | Vorrichtung und Verfahren zum Erfassen von Ablagerungen an einer Innenseite einer Wand eines Behältnisses oder Rohres | |
| EP1380832B1 (de) | Verfahren zur Bestimmung der Hafteigenschaften von Materialien | |
| DE102020102800B4 (de) | Verfahren und Vorrichtung zum Ermitteln einer Applikationseigenschaft und Verfahren zur Herstellung einer Faserpreform | |
| DE102016117591A1 (de) | Verfahren und Vorrichtung zum zerstörungsfreien Bestimmen eines laminierten Zustands einer Anordnung von laminierten Kunststofffolienschichten für einen Kunststoffkartenkörper |
Legal Events
| Date | Code | Title | Description |
|---|---|---|---|
| PUAI | Public reference made under article 153(3) epc to a published international application that has entered the european phase |
Free format text: ORIGINAL CODE: 0009012 |
|
| STAA | Information on the status of an ep patent application or granted ep patent |
Free format text: STATUS: THE APPLICATION HAS BEEN PUBLISHED |
|
| AK | Designated contracting states |
Kind code of ref document: A1 Designated state(s): AL AT BE BG CH CY CZ DE DK EE ES FI FR GB GR HR HU IE IS IT LI LT LU LV MC MK MT NL NO PL PT RO RS SE SI SK SM TR |
|
| AX | Request for extension of the european patent |
Extension state: BA ME |
|
| STAA | Information on the status of an ep patent application or granted ep patent |
Free format text: STATUS: REQUEST FOR EXAMINATION WAS MADE |
|
| 17P | Request for examination filed |
Effective date: 20170727 |
|
| RBV | Designated contracting states (corrected) |
Designated state(s): AL AT BE BG CH CY CZ DE DK EE ES FI FR GB GR HR HU IE IS IT LI LT LU LV MC MK MT NL NO PL PT RO RS SE SI SK SM TR |
|
| STAA | Information on the status of an ep patent application or granted ep patent |
Free format text: STATUS: EXAMINATION IS IN PROGRESS |
|
| 17Q | First examination report despatched |
Effective date: 20181109 |
|
| REG | Reference to a national code |
Ref country code: DE Ref legal event code: R079 Ref document number: 502016009437 Country of ref document: DE Free format text: PREVIOUS MAIN CLASS: G01N0021840000 Ipc: B32B0005020000 |
|
| RIC1 | Information provided on ipc code assigned before grant |
Ipc: B32B 5/30 20060101ALI20190516BHEP Ipc: B32B 27/18 20060101ALI20190516BHEP Ipc: B32B 7/12 20060101ALI20190516BHEP Ipc: B32B 7/06 20190101ALI20190516BHEP Ipc: B32B 27/06 20060101ALI20190516BHEP Ipc: G01N 21/64 20060101ALI20190516BHEP Ipc: G01N 21/65 20060101ALI20190516BHEP Ipc: G01N 21/94 20060101ALI20190516BHEP Ipc: G01N 23/223 20060101ALI20190516BHEP Ipc: B32B 7/05 20190101ALI20190516BHEP Ipc: B32B 27/38 20060101ALI20190516BHEP Ipc: B29C 70/02 20060101ALI20190516BHEP Ipc: C08J 5/10 20060101ALI20190516BHEP Ipc: B29C 70/08 20060101ALI20190516BHEP Ipc: B32B 5/02 20060101AFI20190516BHEP Ipc: B32B 3/02 20060101ALI20190516BHEP Ipc: G01N 21/84 20060101ALI20190516BHEP Ipc: C08J 5/04 20060101ALI20190516BHEP Ipc: G01N 21/21 20060101ALI20190516BHEP |
|
| GRAP | Despatch of communication of intention to grant a patent |
Free format text: ORIGINAL CODE: EPIDOSNIGR1 |
|
| STAA | Information on the status of an ep patent application or granted ep patent |
Free format text: STATUS: GRANT OF PATENT IS INTENDED |
|
| INTG | Intention to grant announced |
Effective date: 20190710 |
|
| GRAJ | Information related to disapproval of communication of intention to grant by the applicant or resumption of examination proceedings by the epo deleted |
Free format text: ORIGINAL CODE: EPIDOSDIGR1 |
|
| STAA | Information on the status of an ep patent application or granted ep patent |
Free format text: STATUS: EXAMINATION IS IN PROGRESS |
|
| INTC | Intention to grant announced (deleted) | ||
| GRAP | Despatch of communication of intention to grant a patent |
Free format text: ORIGINAL CODE: EPIDOSNIGR1 |
|
| STAA | Information on the status of an ep patent application or granted ep patent |
Free format text: STATUS: GRANT OF PATENT IS INTENDED |
|
| INTG | Intention to grant announced |
Effective date: 20191024 |
|
| GRAS | Grant fee paid |
Free format text: ORIGINAL CODE: EPIDOSNIGR3 |
|
| GRAA | (expected) grant |
Free format text: ORIGINAL CODE: 0009210 |
|
| STAA | Information on the status of an ep patent application or granted ep patent |
Free format text: STATUS: THE PATENT HAS BEEN GRANTED |
|
| AK | Designated contracting states |
Kind code of ref document: B1 Designated state(s): AL AT BE BG CH CY CZ DE DK EE ES FI FR GB GR HR HU IE IS IT LI LT LU LV MC MK MT NL NO PL PT RO RS SE SI SK SM TR |
|
| REG | Reference to a national code |
Ref country code: CH Ref legal event code: EP Ref country code: AT Ref legal event code: REF Ref document number: 1253809 Country of ref document: AT Kind code of ref document: T Effective date: 20200415 |
|
| REG | Reference to a national code |
Ref country code: DE Ref legal event code: R096 Ref document number: 502016009437 Country of ref document: DE |
|
| REG | Reference to a national code |
Ref country code: IE Ref legal event code: FG4D Free format text: LANGUAGE OF EP DOCUMENT: GERMAN |
|
| REG | Reference to a national code |
Ref country code: NL Ref legal event code: MP Effective date: 20200408 |
|
| REG | Reference to a national code |
Ref country code: LT Ref legal event code: MG4D |
|
| PG25 | Lapsed in a contracting state [announced via postgrant information from national office to epo] |
Ref country code: NL Free format text: LAPSE BECAUSE OF FAILURE TO SUBMIT A TRANSLATION OF THE DESCRIPTION OR TO PAY THE FEE WITHIN THE PRESCRIBED TIME-LIMIT Effective date: 20200408 Ref country code: SE Free format text: LAPSE BECAUSE OF FAILURE TO SUBMIT A TRANSLATION OF THE DESCRIPTION OR TO PAY THE FEE WITHIN THE PRESCRIBED TIME-LIMIT Effective date: 20200408 Ref country code: FI Free format text: LAPSE BECAUSE OF FAILURE TO SUBMIT A TRANSLATION OF THE DESCRIPTION OR TO PAY THE FEE WITHIN THE PRESCRIBED TIME-LIMIT Effective date: 20200408 Ref country code: IS Free format text: LAPSE BECAUSE OF FAILURE TO SUBMIT A TRANSLATION OF THE DESCRIPTION OR TO PAY THE FEE WITHIN THE PRESCRIBED TIME-LIMIT Effective date: 20200808 Ref country code: NO Free format text: LAPSE BECAUSE OF FAILURE TO SUBMIT A TRANSLATION OF THE DESCRIPTION OR TO PAY THE FEE WITHIN THE PRESCRIBED TIME-LIMIT Effective date: 20200708 Ref country code: GR Free format text: LAPSE BECAUSE OF FAILURE TO SUBMIT A TRANSLATION OF THE DESCRIPTION OR TO PAY THE FEE WITHIN THE PRESCRIBED TIME-LIMIT Effective date: 20200709 Ref country code: PT Free format text: LAPSE BECAUSE OF FAILURE TO SUBMIT A TRANSLATION OF THE DESCRIPTION OR TO PAY THE FEE WITHIN THE PRESCRIBED TIME-LIMIT Effective date: 20200817 Ref country code: LT Free format text: LAPSE BECAUSE OF FAILURE TO SUBMIT A TRANSLATION OF THE DESCRIPTION OR TO PAY THE FEE WITHIN THE PRESCRIBED TIME-LIMIT Effective date: 20200408 |
|
| PG25 | Lapsed in a contracting state [announced via postgrant information from national office to epo] |
Ref country code: LV Free format text: LAPSE BECAUSE OF FAILURE TO SUBMIT A TRANSLATION OF THE DESCRIPTION OR TO PAY THE FEE WITHIN THE PRESCRIBED TIME-LIMIT Effective date: 20200408 Ref country code: BG Free format text: LAPSE BECAUSE OF FAILURE TO SUBMIT A TRANSLATION OF THE DESCRIPTION OR TO PAY THE FEE WITHIN THE PRESCRIBED TIME-LIMIT Effective date: 20200708 Ref country code: RS Free format text: LAPSE BECAUSE OF FAILURE TO SUBMIT A TRANSLATION OF THE DESCRIPTION OR TO PAY THE FEE WITHIN THE PRESCRIBED TIME-LIMIT Effective date: 20200408 Ref country code: HR Free format text: LAPSE BECAUSE OF FAILURE TO SUBMIT A TRANSLATION OF THE DESCRIPTION OR TO PAY THE FEE WITHIN THE PRESCRIBED TIME-LIMIT Effective date: 20200408 |
|
| PG25 | Lapsed in a contracting state [announced via postgrant information from national office to epo] |
Ref country code: AL Free format text: LAPSE BECAUSE OF FAILURE TO SUBMIT A TRANSLATION OF THE DESCRIPTION OR TO PAY THE FEE WITHIN THE PRESCRIBED TIME-LIMIT Effective date: 20200408 |
|
| REG | Reference to a national code |
Ref country code: DE Ref legal event code: R097 Ref document number: 502016009437 Country of ref document: DE |
|
| PG25 | Lapsed in a contracting state [announced via postgrant information from national office to epo] |
Ref country code: CZ Free format text: LAPSE BECAUSE OF FAILURE TO SUBMIT A TRANSLATION OF THE DESCRIPTION OR TO PAY THE FEE WITHIN THE PRESCRIBED TIME-LIMIT Effective date: 20200408 Ref country code: RO Free format text: LAPSE BECAUSE OF FAILURE TO SUBMIT A TRANSLATION OF THE DESCRIPTION OR TO PAY THE FEE WITHIN THE PRESCRIBED TIME-LIMIT Effective date: 20200408 Ref country code: SM Free format text: LAPSE BECAUSE OF FAILURE TO SUBMIT A TRANSLATION OF THE DESCRIPTION OR TO PAY THE FEE WITHIN THE PRESCRIBED TIME-LIMIT Effective date: 20200408 Ref country code: EE Free format text: LAPSE BECAUSE OF FAILURE TO SUBMIT A TRANSLATION OF THE DESCRIPTION OR TO PAY THE FEE WITHIN THE PRESCRIBED TIME-LIMIT Effective date: 20200408 Ref country code: IT Free format text: LAPSE BECAUSE OF FAILURE TO SUBMIT A TRANSLATION OF THE DESCRIPTION OR TO PAY THE FEE WITHIN THE PRESCRIBED TIME-LIMIT Effective date: 20200408 Ref country code: DK Free format text: LAPSE BECAUSE OF FAILURE TO SUBMIT A TRANSLATION OF THE DESCRIPTION OR TO PAY THE FEE WITHIN THE PRESCRIBED TIME-LIMIT Effective date: 20200408 Ref country code: ES Free format text: LAPSE BECAUSE OF FAILURE TO SUBMIT A TRANSLATION OF THE DESCRIPTION OR TO PAY THE FEE WITHIN THE PRESCRIBED TIME-LIMIT Effective date: 20200408 |
|
| PLBE | No opposition filed within time limit |
Free format text: ORIGINAL CODE: 0009261 |
|
| STAA | Information on the status of an ep patent application or granted ep patent |
Free format text: STATUS: NO OPPOSITION FILED WITHIN TIME LIMIT |
|
| PG25 | Lapsed in a contracting state [announced via postgrant information from national office to epo] |
Ref country code: SK Free format text: LAPSE BECAUSE OF FAILURE TO SUBMIT A TRANSLATION OF THE DESCRIPTION OR TO PAY THE FEE WITHIN THE PRESCRIBED TIME-LIMIT Effective date: 20200408 Ref country code: PL Free format text: LAPSE BECAUSE OF FAILURE TO SUBMIT A TRANSLATION OF THE DESCRIPTION OR TO PAY THE FEE WITHIN THE PRESCRIBED TIME-LIMIT Effective date: 20200408 Ref country code: MC Free format text: LAPSE BECAUSE OF FAILURE TO SUBMIT A TRANSLATION OF THE DESCRIPTION OR TO PAY THE FEE WITHIN THE PRESCRIBED TIME-LIMIT Effective date: 20200408 |
|
| REG | Reference to a national code |
Ref country code: CH Ref legal event code: PL |
|
| 26N | No opposition filed |
Effective date: 20210112 |
|
| REG | Reference to a national code |
Ref country code: BE Ref legal event code: MM Effective date: 20200731 |
|
| PG25 | Lapsed in a contracting state [announced via postgrant information from national office to epo] |
Ref country code: CH Free format text: LAPSE BECAUSE OF NON-PAYMENT OF DUE FEES Effective date: 20200731 Ref country code: LI Free format text: LAPSE BECAUSE OF NON-PAYMENT OF DUE FEES Effective date: 20200731 Ref country code: LU Free format text: LAPSE BECAUSE OF NON-PAYMENT OF DUE FEES Effective date: 20200726 |
|
| PG25 | Lapsed in a contracting state [announced via postgrant information from national office to epo] |
Ref country code: BE Free format text: LAPSE BECAUSE OF NON-PAYMENT OF DUE FEES Effective date: 20200731 Ref country code: SI Free format text: LAPSE BECAUSE OF FAILURE TO SUBMIT A TRANSLATION OF THE DESCRIPTION OR TO PAY THE FEE WITHIN THE PRESCRIBED TIME-LIMIT Effective date: 20200408 |
|
| PG25 | Lapsed in a contracting state [announced via postgrant information from national office to epo] |
Ref country code: IE Free format text: LAPSE BECAUSE OF NON-PAYMENT OF DUE FEES Effective date: 20200726 |
|
| PG25 | Lapsed in a contracting state [announced via postgrant information from national office to epo] |
Ref country code: TR Free format text: LAPSE BECAUSE OF FAILURE TO SUBMIT A TRANSLATION OF THE DESCRIPTION OR TO PAY THE FEE WITHIN THE PRESCRIBED TIME-LIMIT Effective date: 20200408 Ref country code: MT Free format text: LAPSE BECAUSE OF FAILURE TO SUBMIT A TRANSLATION OF THE DESCRIPTION OR TO PAY THE FEE WITHIN THE PRESCRIBED TIME-LIMIT Effective date: 20200408 Ref country code: CY Free format text: LAPSE BECAUSE OF FAILURE TO SUBMIT A TRANSLATION OF THE DESCRIPTION OR TO PAY THE FEE WITHIN THE PRESCRIBED TIME-LIMIT Effective date: 20200408 |
|
| PG25 | Lapsed in a contracting state [announced via postgrant information from national office to epo] |
Ref country code: MK Free format text: LAPSE BECAUSE OF FAILURE TO SUBMIT A TRANSLATION OF THE DESCRIPTION OR TO PAY THE FEE WITHIN THE PRESCRIBED TIME-LIMIT Effective date: 20200408 |
|
| REG | Reference to a national code |
Ref country code: AT Ref legal event code: MM01 Ref document number: 1253809 Country of ref document: AT Kind code of ref document: T Effective date: 20210726 |
|
| PG25 | Lapsed in a contracting state [announced via postgrant information from national office to epo] |
Ref country code: AT Free format text: LAPSE BECAUSE OF NON-PAYMENT OF DUE FEES Effective date: 20210726 |
|
| PGFP | Annual fee paid to national office [announced via postgrant information from national office to epo] |
Ref country code: DE Payment date: 20250722 Year of fee payment: 10 |
|
| PGFP | Annual fee paid to national office [announced via postgrant information from national office to epo] |
Ref country code: GB Payment date: 20250722 Year of fee payment: 10 |
|
| PGFP | Annual fee paid to national office [announced via postgrant information from national office to epo] |
Ref country code: FR Payment date: 20250725 Year of fee payment: 10 |