EP3074759B1 - Reconstruction 3d surfacique micrométrique - Google Patents
Reconstruction 3d surfacique micrométrique Download PDFInfo
- Publication number
- EP3074759B1 EP3074759B1 EP14795994.4A EP14795994A EP3074759B1 EP 3074759 B1 EP3074759 B1 EP 3074759B1 EP 14795994 A EP14795994 A EP 14795994A EP 3074759 B1 EP3074759 B1 EP 3074759B1
- Authority
- EP
- European Patent Office
- Prior art keywords
- acquisition
- camera
- projecting
- images
- light
- Prior art date
- Legal status (The legal status is an assumption and is not a legal conclusion. Google has not performed a legal analysis and makes no representation as to the accuracy of the status listed.)
- Active
Links
Images


Classifications
-
- G—PHYSICS
- G01—MEASURING; TESTING
- G01B—MEASURING LENGTH, THICKNESS OR SIMILAR LINEAR DIMENSIONS; MEASURING ANGLES; MEASURING AREAS; MEASURING IRREGULARITIES OF SURFACES OR CONTOURS
- G01B11/00—Measuring arrangements characterised by the use of optical techniques
- G01B11/24—Measuring arrangements characterised by the use of optical techniques for measuring contours or curvatures
- G01B11/25—Measuring arrangements characterised by the use of optical techniques for measuring contours or curvatures by projecting a pattern, e.g. one or more lines, moiré fringes on the object
-
- G—PHYSICS
- G01—MEASURING; TESTING
- G01N—INVESTIGATING OR ANALYSING MATERIALS BY DETERMINING THEIR CHEMICAL OR PHYSICAL PROPERTIES
- G01N21/00—Investigating or analysing materials by the use of optical means, i.e. using sub-millimetre waves, infrared, visible or ultraviolet light
- G01N21/84—Systems specially adapted for particular applications
- G01N21/88—Investigating the presence of flaws or contamination
- G01N21/8806—Specially adapted optical and illumination features
-
- G—PHYSICS
- G01—MEASURING; TESTING
- G01N—INVESTIGATING OR ANALYSING MATERIALS BY DETERMINING THEIR CHEMICAL OR PHYSICAL PROPERTIES
- G01N21/00—Investigating or analysing materials by the use of optical means, i.e. using sub-millimetre waves, infrared, visible or ultraviolet light
- G01N21/84—Systems specially adapted for particular applications
- G01N21/88—Investigating the presence of flaws or contamination
- G01N21/95—Investigating the presence of flaws or contamination characterised by the material or shape of the object to be examined
- G01N21/9515—Objects of complex shape, e.g. examined with use of a surface follower device
-
- G—PHYSICS
- G01—MEASURING; TESTING
- G01N—INVESTIGATING OR ANALYSING MATERIALS BY DETERMINING THEIR CHEMICAL OR PHYSICAL PROPERTIES
- G01N21/00—Investigating or analysing materials by the use of optical means, i.e. using sub-millimetre waves, infrared, visible or ultraviolet light
- G01N21/84—Systems specially adapted for particular applications
- G01N21/88—Investigating the presence of flaws or contamination
- G01N21/95—Investigating the presence of flaws or contamination characterised by the material or shape of the object to be examined
- G01N21/9515—Objects of complex shape, e.g. examined with use of a surface follower device
- G01N2021/9516—Objects of complex shape, e.g. examined with use of a surface follower device whereby geometrical features are being masked
Definitions
- the present invention relates to the field of three-dimensional object reconstruction by triangulation, in particular for millimeter objects, for example catalyst supports.
- Known devices for acquisition by laser triangulation make it possible to carry out the three-dimensional acquisition of a surface by observation (generally by camera) of the deformation of a laser profile projected onto an object.
- These devices use conventional lasers, of various wavelengths. These are coherent sources with a high power that it is possible to collimate to obtain a very fine light beam over a large depth of field. They make it possible to obtain acquisitions with a resolution of the order of a hundred or even a few tens of microns for the elevation map.
- These devices are widely used for the control of metric or centimetric objects with centimeter or millimeter resolution.
- the light source is generally a laser allowing high power and depth of field.
- the objective of the present invention is to improve the measurement system and method, in particular for objects of millimeter size in order to have a micrometric resolution of the surface which makes it possible to obtain characterizations of said objects.
- These characteristics are, for example, measurements of the depth of cracks or hollows, or of roughness.
- the present invention relates to a surface three-dimensional object acquisition system, comprising means for projecting a fine light beam, at least one digital camera for acquiring images of the profile produced by said beam on the object, means for moving the beam along the object, means for processing the acquired images.
- the projection means comprise an LED, the light of which is focused in the form of a fringe of thickness less than 50 ⁇ m and in which the means of image processing analyze the sub-pixel profiles and correct the noise inherent in the beam and in the object surface.
- Two cameras can be placed on either side of the projection means so as to limit acquisition blind spots.
- the object can be placed on a mobile support in translation.
- Said object may be a catalyst in grain, bead, or piece of extrudate.
- the object of interest is placed on a mobile support in translation, under an integral system formed by a means for producing a light beam and one or more cameras.
- the light device is placed vertically with respect to the support, and the camera (s) form (s) a given angle with respect to it.
- the camera For objects of complex shape or large dimension, it is also possible to reverse the relative displacements, leaving the object fixed and moving the acquisition system above or around the object.
- the light beam is projected in the form of a fine light fringe on the object of interest. If we consider the projection of a line, it is perfectly straight under the camera when there is no object. When an object is present on the support, the line is distorted. The image of this deformation, which will be called profile in the following, is acquired by the camera ( figure 2 ).
- the complete acquisition of the object is done by moving the object under the camera or the acquisition system itself above the object. By thus cumulating the profiles, one obtains the three-dimensional surface reconstruction of the object. Note that depending on the angle between the camera and the laser, a more or less important blind spot is present in the image ( figures 1 and 2 ).
- the images provided by the camera (s) for each position are processed by image processing software.
- the exact pixel profile is extracted by taking the pixel of highest intensity for each column of the image. It is possible to obtain sub-pixel precision by using an interpolation function, for example a Gaussian function, to estimate the sub-pixel position on the column of the brightest pixel.
- the actual values of the elevation map are obtained using a transformation matrix calculated at the time of the system calibration.
- a transformation matrix is calculated by beam / camera pair. It depends on the position of the two elements with respect to the object, the desired depth resolution, and the height of the surfaces to be digitized.
- the figure 4 shows an object with a crack (15mm field of view width).
- a crack 15mm field of view width.
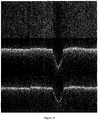
- the means for projecting the light beam is an "LED" device. It uses an LED whose light beam is focused using 2 aspherical condensers on a mask with a line of the thinnest possible thickness. In the present case, it is 25 ⁇ m. Before being projected onto the object, the light line is focused again using a camera lens. In figure 5 An example of acquisition is shown with the image of the light line observed by the camera at the top and the extracted profile at the bottom.
- This device can be used to carry out the surface three-dimensional acquisition of millimeter or centimeter catalyst supports, or other objects of millimeter, centimeter, or larger size, requiring an acquisition precision of the order of a micron to analyzes of 3D shapes, 2D or 3D surface defects, or surface roughness.
Landscapes
- Physics & Mathematics (AREA)
- General Physics & Mathematics (AREA)
- General Health & Medical Sciences (AREA)
- Chemical & Material Sciences (AREA)
- Analytical Chemistry (AREA)
- Biochemistry (AREA)
- Life Sciences & Earth Sciences (AREA)
- Health & Medical Sciences (AREA)
- Immunology (AREA)
- Pathology (AREA)
- Engineering & Computer Science (AREA)
- Computer Vision & Pattern Recognition (AREA)
- Length Measuring Devices By Optical Means (AREA)
Description
- La présente invention concerne le domaine de reconstruction tridimensionnelle d'objet par triangulation, en particulier pour des objets millimétriques, par exemple des supports de catalyseur.
- Les dispositifs connus d'acquisition par triangulation laser permettent de réaliser l'acquisition tridimensionnelle d'une surface par l'observation (en général par caméra) de la déformation d'un profil laser projeté sur un objet. Ces dispositifs utilisent des lasers conventionnels, de diverses longueurs d'onde. Ce sont des sources cohérentes disposant d'une forte puissance qu'il est possible de collimater pour obtenir un faisceau lumineux très fin sur une importante profondeur de champ. Ils permettent d'obtenir des acquisitions avec une résolution de l'ordre de la centaine voire de quelques dizaines de microns pour la carte d'élévation. Ces dispositifs sont très utilisés pour le contrôle d'objets métriques ou centimétriques avec une résolution centimétrique ou millimétrique. La source lumineuse est en général un laser permettant une puissance et une profondeur de champs importantes. Les documents suivants font partie de l'état de la technique pertinent:
US7525649 etJPH11183149 - La présente invention a pour objectif de perfectionner le système et le procédé de mesure, notamment pour des objets de taille millimétrique afin d'avoir une résolution micrométrique de la surface qui permet d'obtenir des caractérisations desdits objets. Ces caractéristiques sont par exemples des mesures de profondeur de fissures ou de creux, ou de rugosité.
- Ainsi, la présente invention concerne un système d'acquisition tridimensionnelle surfacique d'objet, comportant des moyens de projection d'un faisceau lumineux fin, au moins une caméra numérique d'acquisition des images du profil produit par ledit faisceau sur l'objet, des moyens de déplacement du faisceau le long de l'objet, des moyens de traitement des images acquises. Dans ledit système, les moyens de projection comportent une LED dont la lumière est focalisée sous forme d'une frange d'épaisseur inférieure à 50 µm et dans lequel les moyens de traitement des images analysent les profils au sub-pixel et corrigent les bruits inhérents au faisceau et à la surface de l'objet.
- Deux caméras peuvent être placées de part et d'autre des moyens de projection de façon à limiter les angles morts d'acquisition.
- L'objet peut être placé sur un support mobile en translation.
- Ledit objet peut être un catalyseur en grain, bille, ou morceau d'extrudé.
- La présente invention sera mieux comprise et ses avantages apparaîtront plus clairement à la lecture de la description qui suit, nullement limitative, illustrée par les figures ci-après annexées, parmi lesquelles :
- la
figure 1 montre schématiquement le principe d'acquisition et le phénomène d'angle mort, - la
figure 2 montre la forme de la ligne lumineuse déformée par un objet, ici un cube, - la
figure 3 montre l'utilisation d'une deuxième caméra permettant de supprimer les angles morts. - la
figure 4 montre une surface sur laquelle a été projetée un laser et une LED pour mettre en évidence le speckle, - la
figure 5 montre un exemple de profil acquis par le dispositif et traitée par logiciel. - Selon la
figure 1 , l'objet d'intérêt est placé sur un support mobile en translation, sous un système solidaire formé par un moyen de production d'un faisceau lumineux et une, ou plusieurs caméras. En général, le dispositif lumineux est placé verticalement par rapport au support, et la ou les caméra(s) forme(nt) un angle donné par rapport à lui. Pour les objets de forme complexe ou de grande dimension, il est également possible d'inverser les déplacements relatifs, en laissant fixe l'objet et en déplaçant le système d'acquisition au-dessus ou autour de l'objet. - Le faisceau lumineux est projeté sous forme d'une frange lumineuse fine sur l'objet d'intérêt. Si l'on considère la projection d'une ligne, celle-ci est parfaitement rectiligne sous la caméra lorsqu'il n'y a pas d'objet. Lorsqu'un objet est présent sur le support, la ligne est déformée. L'image de cette déformation, que l'on appellera par la suite profil, est acquise par la caméra (
figure 2 ). - L'acquisition complète de l'objet se fait en déplaçant l'objet sous la caméra ou le système d'acquisition lui-même au-dessus de l'objet. En cumulant ainsi les profils, on obtient la reconstruction surfacique tridimensionnelle de l'objet. On notera qu'en fonction de l'angle entre la caméra et le laser, un angle mort plus ou moins important est présent dans l'image (
figures 1 et 2 ). - Il est possible de diminuer, voire de supprimer cet angle mort par l'utilisation de deux caméras comme représentées sur la
figure 3 . Les images fournies par la ou les caméra(s) pour chaque position sont traitées par un logiciel de traitement d'images. Le profil exact au pixel près est extrait en prenant pour chaque colonne de l'image le pixel d'intensité la plus élevée. Il est possible d'obtenir une précision sous-pixel en utilisant une fonction d'interpolation, par exemple une fonction gaussienne, pour estimer la position sub-pixel sur la colonne du pixel le plus lumineux. Les valeurs réelles de la carte d'élévation sont obtenues à l'aide d'une matrice de transformation calculée au moment de la calibration du système. Une matrice de transformation est calculée par couple faisceau/caméra. Elle est fonction de la position des deux éléments par rapport à l'objet, de la résolution souhaitée en profondeur, et de la hauteur des surfaces à numériser. - Pour obtenir la résolution du système pour de petits objets de taille millimétrique, il est impératif d'être le plus précis possible au niveau de la détection sub-pixel de la ligne du profil lumineux. On distingue trois types de bruits dans le cas d'un système de triangulation à partir d'un faisceau lumineux: - le bruit électrique, - le bruit de quantification et - le "speckle". Les bruits électriques et de quantification sont issus du capteur numérique de la caméra. Le "speckle" est inhérent au caractère monochromatique de la source. Il est également appelé tavelure ou granularité laser car il apparaît visuellement sous la forme d'une alternance de grains lumineux et de grains sombres. Il est directement lié à la longueur d'onde du faisceau lumineux et à la rugosité de la surface de l'objet.
- La
figure 4 montre un objet présentant une fissure (largeur du champ d'observation de 15mm). Dans le haut de lafigure 4 , on a l'observation par caméra de l'objet et son profil obtenu par un laser (on observe clairement le bruit de speckle). Dans le bas de lafigure 4 , on a le profil du même objet obtenu par une LED et le système adapté selon l'invention - Pour obtenir l'acquisition d'objet de taille millimétrique, avec une résolution micrométrique et une profondeur de champ micrométrique, le moyen de projection du faisceau lumineux est un dispositif "LED". Il utilise une LED dont le faisceau lumineux est focalisé à l'aide de 2 condenseurs asphériques sur un masque disposant d'une ligne d'une épaisseur la plus fine possible. Dans le cas présent, elle est de 25 µm. Avant d'être projetée sur l'objet, la ligne lumineuse est à nouveau focalisée à l'aide d'un objectif de caméra. En
figure 5 est présenté un exemple d'acquisition avec en haut l'image de la ligne lumineuse observée par la caméra et en bas le profil extrait. - Ce dispositif peut être utilisé pour réaliser l'acquisition tridimensionnelle surfacique de supports de catalyseur millimétrique ou centimétrique, ou d'autres objets de taille millimétrique, centimétrique, ou de taille plus importante, nécessitant une précision d'acquisition de l'ordre du micron pour des analyses de formes 3D, de défauts de surface 2D ou 3D, ou de rugosité de surface.
Claims (4)
- Système d'acquisition tridimensionnelle surfacique d'objet, comportant des moyens de projection d'un faisceau lumineux fin, au moins une caméra numérique d'acquisition des images du profil produit par ledit faisceau sur l'objet, des moyens de déplacement du faisceau le long de l'objet, des moyens de traitement des images acquises, système dans lequel les moyens de projection comportent une LED dont la lumière est focalisée sous forme d'une frange d'épaisseur inférieure à 50 µm le système caractérisé en ce que: les moyens de traitement des images sont configurés pour analyser les profils au sub-pixel par fonction d'interpolation et corriger les bruits inhérents au faisceau et à la surface de l'objet.
- Système selon la revendication 1, dans lequel deux caméras sont placées de part et d'autre des moyens de projection de façon à limiter les angles morts d'acquisition.
- Système selon l'une des revendications précédentes, dans lequel l'objet est placé sur un support mobile en translation.
- Système selon l'une des revendications précédentes, dans lequel ledit objet est un catalyseur en grain, bille, ou morceau d'extrudé.
Applications Claiming Priority (2)
| Application Number | Priority Date | Filing Date | Title |
|---|---|---|---|
| FR1361650A FR3013842B1 (fr) | 2013-11-26 | 2013-11-26 | Reconstruction 3d surfacique micrometrique |
| PCT/EP2014/073110 WO2015078647A1 (fr) | 2013-11-26 | 2014-10-28 | Reconstruction 3d surfacique micrométrique |
Publications (2)
| Publication Number | Publication Date |
|---|---|
| EP3074759A1 EP3074759A1 (fr) | 2016-10-05 |
| EP3074759B1 true EP3074759B1 (fr) | 2020-08-05 |
Family
ID=50482923
Family Applications (1)
| Application Number | Title | Priority Date | Filing Date |
|---|---|---|---|
| EP14795994.4A Active EP3074759B1 (fr) | 2013-11-26 | 2014-10-28 | Reconstruction 3d surfacique micrométrique |
Country Status (3)
| Country | Link |
|---|---|
| EP (1) | EP3074759B1 (fr) |
| FR (1) | FR3013842B1 (fr) |
| WO (1) | WO2015078647A1 (fr) |
Families Citing this family (1)
| Publication number | Priority date | Publication date | Assignee | Title |
|---|---|---|---|---|
| FR3096126B1 (fr) * | 2019-05-15 | 2021-04-23 | Vit | Procede d'inspection optique d'un objet |
Family Cites Families (2)
| Publication number | Priority date | Publication date | Assignee | Title |
|---|---|---|---|---|
| JP3942252B2 (ja) * | 1997-12-19 | 2007-07-11 | Juki株式会社 | 3次元測定装置 |
| US7525649B1 (en) * | 2007-10-19 | 2009-04-28 | Kla-Tencor Technologies Corporation | Surface inspection system using laser line illumination with two dimensional imaging |
-
2013
- 2013-11-26 FR FR1361650A patent/FR3013842B1/fr not_active Expired - Fee Related
-
2014
- 2014-10-28 WO PCT/EP2014/073110 patent/WO2015078647A1/fr not_active Ceased
- 2014-10-28 EP EP14795994.4A patent/EP3074759B1/fr active Active
Non-Patent Citations (1)
| Title |
|---|
| None * |
Also Published As
| Publication number | Publication date |
|---|---|
| FR3013842B1 (fr) | 2017-03-17 |
| FR3013842A1 (fr) | 2015-05-29 |
| EP3074759A1 (fr) | 2016-10-05 |
| WO2015078647A1 (fr) | 2015-06-04 |
Similar Documents
| Publication | Publication Date | Title |
|---|---|---|
| EP3140611B1 (fr) | Dispositif et procédé de reconstruction tridimensionnelle d'une scène par analyse d'image | |
| CN107084794B (zh) | 基于光场分层成像技术的火焰三维温度场测量系统及其方法 | |
| FR2974219A1 (fr) | Analyse de l'image numerique de la surface externe d'un pneumatique - traitement des points de fausse mesure | |
| EP3680607A1 (fr) | Mesure de la rugosité de surface | |
| EP3022713B1 (fr) | Procédé de mesure multi-échelles de forme, de déplacement et/ou de déformation d'une pièce de structure soumise à des sollicitations par création d'une pluralité de mouchetis colorimétriques | |
| TWI617798B (zh) | 氣袋偵測方法與系統 | |
| WO2019162449A1 (fr) | Procede de mesure de champs de deplacements et de deformations avec marquage de type damier et traitement par methode spectrale | |
| FR3030719A1 (fr) | Systeme et procede de mesure de l'epaisseur de givre sur une surface, notamment d'aeronef, a l'aide d'un motif lumineux genere par diffusion dans le givre. | |
| EP3201597A1 (fr) | Procédé de caractérisation du mécanisme de fissuration d'un materiau à partir de sa surface de rupture | |
| WO2014080149A1 (fr) | Procede et systeme de marquage d'une surface par traitement laser | |
| EP3074759A1 (fr) | Reconstruction 3d surfacique micrométrique | |
| WO2018108912A1 (fr) | Procédé de mise en œuvre d'une technique de caractérisation cd-sem | |
| EP2700052B1 (fr) | Analyse de l'image numerique de la surface interne d'un pneumatique - traitement des points de fausse mesure | |
| Sampaio et al. | Hurst exponent determination for digital speckle patterns in roughness control of metallic surfaces | |
| WO2016166035A1 (fr) | Dispositif modulaire de mesure sans contact et système de mesure et de contrôle correspondant | |
| CN103345727A (zh) | 一种二元光学图像光谱的重建方法 | |
| FR2986358A1 (fr) | Procede de calibration des caracteristiques extrinseques d'une camera solidaire d'un pare-brise de vehicule automobile | |
| CN110726380A (zh) | 多光谱微观三维形貌检测装置及方法 | |
| CN112712554B (zh) | 一种半透明朗伯体表面激光条纹中心线提取方法 | |
| EP3018625B1 (fr) | Procédé de calibration d'un système de visée | |
| CN110006924B (zh) | 一种光学元件表面微小缺陷二维轮廓的检测方法 | |
| EP2649430B1 (fr) | Procede et dispositif de caracterisation de la dynamique interne d'un echantillon de matiere en presence d'un deplacement rigide | |
| EP3517940A1 (fr) | Procede et système de determination de la variation d'intensite diffractee par un reseau bidimensionnel organise le long d'une direction donnee | |
| EP3080592A1 (fr) | Procede et dispositif d'analyse de la surface d'un substrat | |
| EP3482264B1 (fr) | Procédé d'usinage de reliefs |
Legal Events
| Date | Code | Title | Description |
|---|---|---|---|
| PUAI | Public reference made under article 153(3) epc to a published international application that has entered the european phase |
Free format text: ORIGINAL CODE: 0009012 |
|
| 17P | Request for examination filed |
Effective date: 20160627 |
|
| AK | Designated contracting states |
Kind code of ref document: A1 Designated state(s): AL AT BE BG CH CY CZ DE DK EE ES FI FR GB GR HR HU IE IS IT LI LT LU LV MC MK MT NL NO PL PT RO RS SE SI SK SM TR |
|
| AX | Request for extension of the european patent |
Extension state: BA ME |
|
| DAX | Request for extension of the european patent (deleted) | ||
| RAP1 | Party data changed (applicant data changed or rights of an application transferred) |
Owner name: IFP ENERGIES NOUVELLES |
|
| GRAP | Despatch of communication of intention to grant a patent |
Free format text: ORIGINAL CODE: EPIDOSNIGR1 |
|
| STAA | Information on the status of an ep patent application or granted ep patent |
Free format text: STATUS: GRANT OF PATENT IS INTENDED |
|
| INTG | Intention to grant announced |
Effective date: 20200310 |
|
| GRAS | Grant fee paid |
Free format text: ORIGINAL CODE: EPIDOSNIGR3 |
|
| GRAA | (expected) grant |
Free format text: ORIGINAL CODE: 0009210 |
|
| STAA | Information on the status of an ep patent application or granted ep patent |
Free format text: STATUS: THE PATENT HAS BEEN GRANTED |
|
| AK | Designated contracting states |
Kind code of ref document: B1 Designated state(s): AL AT BE BG CH CY CZ DE DK EE ES FI FR GB GR HR HU IE IS IT LI LT LU LV MC MK MT NL NO PL PT RO RS SE SI SK SM TR |
|
| REG | Reference to a national code |
Ref country code: GB Ref legal event code: FG4D Free format text: NOT ENGLISH |
|
| REG | Reference to a national code |
Ref country code: CH Ref legal event code: EP |
|
| REG | Reference to a national code |
Ref country code: AT Ref legal event code: REF Ref document number: 1299412 Country of ref document: AT Kind code of ref document: T Effective date: 20200815 |
|
| REG | Reference to a national code |
Ref country code: DE Ref legal event code: R096 Ref document number: 602014068649 Country of ref document: DE |
|
| REG | Reference to a national code |
Ref country code: IE Ref legal event code: FG4D Free format text: LANGUAGE OF EP DOCUMENT: FRENCH |
|
| REG | Reference to a national code |
Ref country code: LT Ref legal event code: MG4D |
|
| REG | Reference to a national code |
Ref country code: NL Ref legal event code: MP Effective date: 20200805 |
|
| REG | Reference to a national code |
Ref country code: AT Ref legal event code: MK05 Ref document number: 1299412 Country of ref document: AT Kind code of ref document: T Effective date: 20200805 |
|
| PG25 | Lapsed in a contracting state [announced via postgrant information from national office to epo] |
Ref country code: PT Free format text: LAPSE BECAUSE OF FAILURE TO SUBMIT A TRANSLATION OF THE DESCRIPTION OR TO PAY THE FEE WITHIN THE PRESCRIBED TIME-LIMIT Effective date: 20201207 Ref country code: FI Free format text: LAPSE BECAUSE OF FAILURE TO SUBMIT A TRANSLATION OF THE DESCRIPTION OR TO PAY THE FEE WITHIN THE PRESCRIBED TIME-LIMIT Effective date: 20200805 Ref country code: SE Free format text: LAPSE BECAUSE OF FAILURE TO SUBMIT A TRANSLATION OF THE DESCRIPTION OR TO PAY THE FEE WITHIN THE PRESCRIBED TIME-LIMIT Effective date: 20200805 Ref country code: HR Free format text: LAPSE BECAUSE OF FAILURE TO SUBMIT A TRANSLATION OF THE DESCRIPTION OR TO PAY THE FEE WITHIN THE PRESCRIBED TIME-LIMIT Effective date: 20200805 Ref country code: AT Free format text: LAPSE BECAUSE OF FAILURE TO SUBMIT A TRANSLATION OF THE DESCRIPTION OR TO PAY THE FEE WITHIN THE PRESCRIBED TIME-LIMIT Effective date: 20200805 Ref country code: LT Free format text: LAPSE BECAUSE OF FAILURE TO SUBMIT A TRANSLATION OF THE DESCRIPTION OR TO PAY THE FEE WITHIN THE PRESCRIBED TIME-LIMIT Effective date: 20200805 Ref country code: GR Free format text: LAPSE BECAUSE OF FAILURE TO SUBMIT A TRANSLATION OF THE DESCRIPTION OR TO PAY THE FEE WITHIN THE PRESCRIBED TIME-LIMIT Effective date: 20201106 Ref country code: NO Free format text: LAPSE BECAUSE OF FAILURE TO SUBMIT A TRANSLATION OF THE DESCRIPTION OR TO PAY THE FEE WITHIN THE PRESCRIBED TIME-LIMIT Effective date: 20201105 Ref country code: ES Free format text: LAPSE BECAUSE OF FAILURE TO SUBMIT A TRANSLATION OF THE DESCRIPTION OR TO PAY THE FEE WITHIN THE PRESCRIBED TIME-LIMIT Effective date: 20200805 Ref country code: BG Free format text: LAPSE BECAUSE OF FAILURE TO SUBMIT A TRANSLATION OF THE DESCRIPTION OR TO PAY THE FEE WITHIN THE PRESCRIBED TIME-LIMIT Effective date: 20201105 |
|
| PG25 | Lapsed in a contracting state [announced via postgrant information from national office to epo] |
Ref country code: LV Free format text: LAPSE BECAUSE OF FAILURE TO SUBMIT A TRANSLATION OF THE DESCRIPTION OR TO PAY THE FEE WITHIN THE PRESCRIBED TIME-LIMIT Effective date: 20200805 Ref country code: NL Free format text: LAPSE BECAUSE OF FAILURE TO SUBMIT A TRANSLATION OF THE DESCRIPTION OR TO PAY THE FEE WITHIN THE PRESCRIBED TIME-LIMIT Effective date: 20200805 Ref country code: PL Free format text: LAPSE BECAUSE OF FAILURE TO SUBMIT A TRANSLATION OF THE DESCRIPTION OR TO PAY THE FEE WITHIN THE PRESCRIBED TIME-LIMIT Effective date: 20200805 Ref country code: RS Free format text: LAPSE BECAUSE OF FAILURE TO SUBMIT A TRANSLATION OF THE DESCRIPTION OR TO PAY THE FEE WITHIN THE PRESCRIBED TIME-LIMIT Effective date: 20200805 Ref country code: IS Free format text: LAPSE BECAUSE OF FAILURE TO SUBMIT A TRANSLATION OF THE DESCRIPTION OR TO PAY THE FEE WITHIN THE PRESCRIBED TIME-LIMIT Effective date: 20201205 |
|
| PG25 | Lapsed in a contracting state [announced via postgrant information from national office to epo] |
Ref country code: CZ Free format text: LAPSE BECAUSE OF FAILURE TO SUBMIT A TRANSLATION OF THE DESCRIPTION OR TO PAY THE FEE WITHIN THE PRESCRIBED TIME-LIMIT Effective date: 20200805 Ref country code: DK Free format text: LAPSE BECAUSE OF FAILURE TO SUBMIT A TRANSLATION OF THE DESCRIPTION OR TO PAY THE FEE WITHIN THE PRESCRIBED TIME-LIMIT Effective date: 20200805 Ref country code: EE Free format text: LAPSE BECAUSE OF FAILURE TO SUBMIT A TRANSLATION OF THE DESCRIPTION OR TO PAY THE FEE WITHIN THE PRESCRIBED TIME-LIMIT Effective date: 20200805 Ref country code: RO Free format text: LAPSE BECAUSE OF FAILURE TO SUBMIT A TRANSLATION OF THE DESCRIPTION OR TO PAY THE FEE WITHIN THE PRESCRIBED TIME-LIMIT Effective date: 20200805 Ref country code: SM Free format text: LAPSE BECAUSE OF FAILURE TO SUBMIT A TRANSLATION OF THE DESCRIPTION OR TO PAY THE FEE WITHIN THE PRESCRIBED TIME-LIMIT Effective date: 20200805 |
|
| REG | Reference to a national code |
Ref country code: DE Ref legal event code: R097 Ref document number: 602014068649 Country of ref document: DE |
|
| PG25 | Lapsed in a contracting state [announced via postgrant information from national office to epo] |
Ref country code: AL Free format text: LAPSE BECAUSE OF FAILURE TO SUBMIT A TRANSLATION OF THE DESCRIPTION OR TO PAY THE FEE WITHIN THE PRESCRIBED TIME-LIMIT Effective date: 20200805 |
|
| REG | Reference to a national code |
Ref country code: CH Ref legal event code: PL |
|
| PLBE | No opposition filed within time limit |
Free format text: ORIGINAL CODE: 0009261 |
|
| STAA | Information on the status of an ep patent application or granted ep patent |
Free format text: STATUS: NO OPPOSITION FILED WITHIN TIME LIMIT |
|
| PG25 | Lapsed in a contracting state [announced via postgrant information from national office to epo] |
Ref country code: LU Free format text: LAPSE BECAUSE OF NON-PAYMENT OF DUE FEES Effective date: 20201028 Ref country code: MC Free format text: LAPSE BECAUSE OF FAILURE TO SUBMIT A TRANSLATION OF THE DESCRIPTION OR TO PAY THE FEE WITHIN THE PRESCRIBED TIME-LIMIT Effective date: 20200805 Ref country code: SK Free format text: LAPSE BECAUSE OF FAILURE TO SUBMIT A TRANSLATION OF THE DESCRIPTION OR TO PAY THE FEE WITHIN THE PRESCRIBED TIME-LIMIT Effective date: 20200805 |
|
| 26N | No opposition filed |
Effective date: 20210507 |
|
| REG | Reference to a national code |
Ref country code: BE Ref legal event code: MM Effective date: 20201031 |
|
| GBPC | Gb: european patent ceased through non-payment of renewal fee |
Effective date: 20201105 |
|
| PG25 | Lapsed in a contracting state [announced via postgrant information from national office to epo] |
Ref country code: LI Free format text: LAPSE BECAUSE OF NON-PAYMENT OF DUE FEES Effective date: 20201031 Ref country code: SI Free format text: LAPSE BECAUSE OF FAILURE TO SUBMIT A TRANSLATION OF THE DESCRIPTION OR TO PAY THE FEE WITHIN THE PRESCRIBED TIME-LIMIT Effective date: 20200805 Ref country code: BE Free format text: LAPSE BECAUSE OF NON-PAYMENT OF DUE FEES Effective date: 20201031 Ref country code: CH Free format text: LAPSE BECAUSE OF NON-PAYMENT OF DUE FEES Effective date: 20201031 |
|
| PG25 | Lapsed in a contracting state [announced via postgrant information from national office to epo] |
Ref country code: IE Free format text: LAPSE BECAUSE OF NON-PAYMENT OF DUE FEES Effective date: 20201028 |
|
| PG25 | Lapsed in a contracting state [announced via postgrant information from national office to epo] |
Ref country code: GB Free format text: LAPSE BECAUSE OF NON-PAYMENT OF DUE FEES Effective date: 20201105 |
|
| PG25 | Lapsed in a contracting state [announced via postgrant information from national office to epo] |
Ref country code: IS Free format text: LAPSE BECAUSE OF FAILURE TO SUBMIT A TRANSLATION OF THE DESCRIPTION OR TO PAY THE FEE WITHIN THE PRESCRIBED TIME-LIMIT Effective date: 20201205 Ref country code: TR Free format text: LAPSE BECAUSE OF FAILURE TO SUBMIT A TRANSLATION OF THE DESCRIPTION OR TO PAY THE FEE WITHIN THE PRESCRIBED TIME-LIMIT Effective date: 20200805 Ref country code: MT Free format text: LAPSE BECAUSE OF FAILURE TO SUBMIT A TRANSLATION OF THE DESCRIPTION OR TO PAY THE FEE WITHIN THE PRESCRIBED TIME-LIMIT Effective date: 20200805 Ref country code: CY Free format text: LAPSE BECAUSE OF FAILURE TO SUBMIT A TRANSLATION OF THE DESCRIPTION OR TO PAY THE FEE WITHIN THE PRESCRIBED TIME-LIMIT Effective date: 20200805 |
|
| PG25 | Lapsed in a contracting state [announced via postgrant information from national office to epo] |
Ref country code: MK Free format text: LAPSE BECAUSE OF FAILURE TO SUBMIT A TRANSLATION OF THE DESCRIPTION OR TO PAY THE FEE WITHIN THE PRESCRIBED TIME-LIMIT Effective date: 20200805 |
|
| PGFP | Annual fee paid to national office [announced via postgrant information from national office to epo] |
Ref country code: DE Payment date: 20251028 Year of fee payment: 12 |
|
| PGFP | Annual fee paid to national office [announced via postgrant information from national office to epo] |
Ref country code: IT Payment date: 20251024 Year of fee payment: 12 |
|
| PGFP | Annual fee paid to national office [announced via postgrant information from national office to epo] |
Ref country code: FR Payment date: 20251027 Year of fee payment: 12 |