EP2947251A1 - Double wooden frame pressed with insulating material for heat insulation and sound-proofing of buildings - Google Patents
Double wooden frame pressed with insulating material for heat insulation and sound-proofing of buildings Download PDFInfo
- Publication number
- EP2947251A1 EP2947251A1 EP15001512.1A EP15001512A EP2947251A1 EP 2947251 A1 EP2947251 A1 EP 2947251A1 EP 15001512 A EP15001512 A EP 15001512A EP 2947251 A1 EP2947251 A1 EP 2947251A1
- Authority
- EP
- European Patent Office
- Prior art keywords
- external
- frame
- internal
- double structure
- wood
- Prior art date
- Legal status (The legal status is an assumption and is not a legal conclusion. Google has not performed a legal analysis and makes no representation as to the accuracy of the status listed.)
- Withdrawn
Links
- 239000011810 insulating material Substances 0.000 title abstract description 6
- 238000009413 insulation Methods 0.000 title description 2
- 239000002023 wood Substances 0.000 claims abstract description 24
- 238000009877 rendering Methods 0.000 claims description 9
- 241000255925 Diptera Species 0.000 claims description 8
- 229910052751 metal Inorganic materials 0.000 claims description 6
- 239000002184 metal Substances 0.000 claims description 6
- 229910000831 Steel Inorganic materials 0.000 claims description 3
- 239000003795 chemical substances by application Substances 0.000 claims description 3
- 239000010959 steel Substances 0.000 claims description 3
- 238000000926 separation method Methods 0.000 claims description 2
- 238000002955 isolation Methods 0.000 abstract 1
- 238000004513 sizing Methods 0.000 description 7
- 238000003780 insertion Methods 0.000 description 6
- 230000037431 insertion Effects 0.000 description 6
- 239000004579 marble Substances 0.000 description 6
- 239000000463 material Substances 0.000 description 6
- 239000004575 stone Substances 0.000 description 4
- 238000010276 construction Methods 0.000 description 3
- XLYOFNOQVPJJNP-UHFFFAOYSA-N water Substances O XLYOFNOQVPJJNP-UHFFFAOYSA-N 0.000 description 3
- 230000015572 biosynthetic process Effects 0.000 description 2
- 238000007789 sealing Methods 0.000 description 2
- 238000010521 absorption reaction Methods 0.000 description 1
- 239000004411 aluminium Substances 0.000 description 1
- 229910052782 aluminium Inorganic materials 0.000 description 1
- XAGFODPZIPBFFR-UHFFFAOYSA-N aluminium Chemical compound [Al] XAGFODPZIPBFFR-UHFFFAOYSA-N 0.000 description 1
- 239000011449 brick Substances 0.000 description 1
- 238000005253 cladding Methods 0.000 description 1
- 239000011248 coating agent Substances 0.000 description 1
- 238000000576 coating method Methods 0.000 description 1
- 239000004020 conductor Substances 0.000 description 1
- 239000004035 construction material Substances 0.000 description 1
- 238000009408 flooring Methods 0.000 description 1
- 239000012774 insulation material Substances 0.000 description 1
- 238000000034 method Methods 0.000 description 1
- 230000001681 protective effect Effects 0.000 description 1
- 230000000284 resting effect Effects 0.000 description 1
- 230000000630 rising effect Effects 0.000 description 1
- 239000000565 sealant Substances 0.000 description 1
- -1 tuff Substances 0.000 description 1
Images








Classifications
-
- E—FIXED CONSTRUCTIONS
- E06—DOORS, WINDOWS, SHUTTERS, OR ROLLER BLINDS IN GENERAL; LADDERS
- E06B—FIXED OR MOVABLE CLOSURES FOR OPENINGS IN BUILDINGS, VEHICLES, FENCES OR LIKE ENCLOSURES IN GENERAL, e.g. DOORS, WINDOWS, BLINDS, GATES
- E06B1/00—Border constructions of openings in walls, floors, or ceilings; Frames to be rigidly mounted in such openings
- E06B1/02—Base frames, i.e. template frames for openings in walls or the like, provided with means for securing a further rigidly-mounted frame; Special adaptations of frames to be fixed therein
-
- E—FIXED CONSTRUCTIONS
- E06—DOORS, WINDOWS, SHUTTERS, OR ROLLER BLINDS IN GENERAL; LADDERS
- E06B—FIXED OR MOVABLE CLOSURES FOR OPENINGS IN BUILDINGS, VEHICLES, FENCES OR LIKE ENCLOSURES IN GENERAL, e.g. DOORS, WINDOWS, BLINDS, GATES
- E06B1/00—Border constructions of openings in walls, floors, or ceilings; Frames to be rigidly mounted in such openings
- E06B1/70—Sills; Thresholds
-
- E—FIXED CONSTRUCTIONS
- E06—DOORS, WINDOWS, SHUTTERS, OR ROLLER BLINDS IN GENERAL; LADDERS
- E06B—FIXED OR MOVABLE CLOSURES FOR OPENINGS IN BUILDINGS, VEHICLES, FENCES OR LIKE ENCLOSURES IN GENERAL, e.g. DOORS, WINDOWS, BLINDS, GATES
- E06B1/00—Border constructions of openings in walls, floors, or ceilings; Frames to be rigidly mounted in such openings
- E06B1/70—Sills; Thresholds
- E06B2001/707—Thresholds with special provision for insulation
Definitions
- the invention refers to a double wooden frame pressed and coupled with insulating material.
- Insulating frames on the market today are constructed using agglomerates and assembled with profiles in aluminium, an absorption-free material and a thermal and acoustic conductor par excellence.
- common insulated frames are not made of wood, a material which permits, where necessary, the insertion of threaded bushings, for example to support the hinges for the blind holders, for cladding in marble, wood, rendering, or supplied with the window pre-installed, so as to speed up and assist the different design requirements.
- the types of existing frames have a standardized size and are adapted to the construction, but are not custom built for the dwelling they are to be used in.
- the aim of the invention is precisely to remedy all the drawbacks previously highlighted, providing the following advantages, which are unobtainable with other types of existing frames.
- An advantage resulting from the invention is the ease of attachment of the double structure according to the present invention, to any type of window opening, using metal angle brackets or plates, which are pre-drilled and screwed to the wooden frame and masonry.
- the number of plates or brackets is directly proportional to the dimensions of the opening, normally numbering from eight to ten.
- Another advantage is provided by the fastening system and the sealing of the soffit which has been specially designed to prevent both crushing due to the weight of the threshold if, for example, this is in marble, and the natural subsidence that occurs with the passage of time.
- a further advantage is the fact that the soffit, completely crossing the width of the vertical jambs of the external load-bearing frame or structure, prevents the process of water rising within these, which in turn having been secured and sealed over, ensure improved sealing against atmospheric agents.
- Another advantage is the possibility of fastening with a sealant and screwing down the thermal threshold directly above the soffit so that it is perfectly hidden beneath the window.
- Another advantage of the present invention is the type of material used for the construction of the double frame jambs.
- wood is an excellent construction material, breathable and with a determined grade of moisture absorption, which often dries before reaching saturation. This characteristic greatly reduces the possibility of water formation on the internal surface of the masonry rendering.
- a further advantage of the double wooden frame according to the present invention is the possibility of screwing down any support hinges for shutters or blinds directly, for example, without having to create special extended brackets to reach the fastenings on the brickwork or stone masonry, creating a thermal bridge for every single metal plate or bracket, with all the resulting negative consequences such as the lowering of the internal temperatures of the walls or the formation of water.
- a further advantage of the invention is the ductility, the practicality and the ease of working with a wood product. In fact, it may be clad or finished using marble, tuff, stone, wood or rendering or supplied with the window already applied, thereby meeting the requirements both of the customer and the design choices.
- a double frame is illustrated, defined also as a double structure, according to the present invention, for the placing of windows or similar in the masonry.
- the double frame is made of wood, pressed and coupled with an additional insulating material, for thermal and acoustic insulation and is particularly suitable for masonry in brick, stone and wood.
- the double wooden structure or double frame is insulated with an insulating material both internally and externally with total resolution of the thermal bridge.
- the double structure according to the present invention, includes an external insulated load-bearing frame, positioned outside the masonry opening, and is made of wood.
- the double structure according to the invention also includes a part, referred to as an internal subframe or insulated internal frame, positioned on the internal side of the opening itself.
- the internal frame according to the present invention is equipped with telescopic adjustment, is insulated and isolated, as is the external load-bearing frame, and avoids the thermal bridge around the entire perimeter of the masonry opening, window opening or patio door.
- this double structure or double frame includes:
- the insulated internal frame 2 is made up of two jambs 22,23 and a top cross member or in upper use 21.
- the fourth lower side of the internal subframe 2 is closed off by the soffit 14 (as illustrated in fig.3a ).
- the two vertical jambs of the internal frame are fastened on the sides or laterally to the lower element or soffit 14.
- the two vertical jambs 22, 23 of the internal frame 2 are used to close off the lower side of the internal adjustable frame when fastened to the lower soffit 14.
- the internal adjustable frame 2 is fastened to the external load-bearing frame 1 forming the double wood structure with closed perimeter according to the invention.
- the external top cross member 11 and the lower soffit 14 of the external load-bearing frame 1 both pass through with respect to the external vertical jambs 12, 13.
- the double structure according to the present invention is a closed perimeter and insulated with insulating material around its entire perimeter.
- the soffit 14 is positioned below the external vertical jambs 12,13 of the external load-bearing frame and is joined laterally to the internal subframe 2 (as shown from fig.1a to 4b and fig. 7-8 ).
- the double frame further comprises first brackets or corner plates 31.
- the first brackets or corner plates 31 are set to an angle of 90°, and may be made of metal and screwed, allowing assembly of the external insulated load-bearing frame 1 and the internal subframe 2.
- the double frame further comprises second brackets or corner plates or anchors 32.
- These second brackets, corner plates or anchors 32 are set to an angle of 90°, and may be made of metal and screwed laterally to the jambs of the external load-bearing frame 1 allowing fastening of this structure to the masonry.
- the double frame has third brackets or plates or "L" shaped hinge brackets in metal or steel 33 used to avoid crushing of the soffit 14 and/or avoid structural subsidence. Therefore, the external vertical jambs 12, 13 are supported by the third brackets in steel 33.
- the double structure according to the invention is then sealed and assembled with these corner brackets 31, with these anchors 32 and with these third brackets 33.
- the double frame includes a thermal threshold 4 with thermal break, which is fastened above the soffit 14 and thermally separates the external sill from internal sill or from the flooring in the case of a patio door (example fig. 7-8 ).
- the thermal threshold 4 is provided for the thermal separation between the inside and the outside and is sealed against atmospheric agents.
- the wooden structure of the frame permits the insertion, in the required position, of the hinges 5 for the blinds or shutters (shown in fig. 10 ).
- the double structure according to the invention in particular the external load-bearing frame 1, comprises threaded bushings 5 for hinges for shutter or blinds, screwed into the external vertical jambs 12, 13 and free of contact with the masonry.
- the double frame may be rendered, finished in marble, stone or clad and finished with other materials. Some examples of these possible finishes are illustrated in fig. 12 .
- the double frame may be provided with the insertion of meshes and rendering angles 6 to avoid splitting and scoring. (examples in fig. 11 and 12 ).
- the double frame may also be supplied with the window pre-installed (example in fig. 16 , 17 ).
- the external load-bearing frame comprises first angle brackets 31 for assembly of the double frame.
- the size and number of the first brackets vary according to the dimensions of the load-bearing frame.
- second angle brackets or anchors 32 for fastening to the masonry.
- the load-bearing frame according to this invention comprises third brackets 33 intended to avoid crushing of the soffit downwards.
- Figure 1a also shows a soffit 14 positioned under the vertical jambs of the external insulated load-bearing frame.
- Figure 2a shows the horizontal section of the external insulated load-bearing frame and the insulated internal subframe.
- the variable sizing (D)of the external jambs and internal insulated sub-frame is highlighted, and how the latter can be adjusted (according to the direction of the arrows shown) depending on the size of the window and fittings installed or which can be inserted in the load-bearing frame itself.
- Figure 3a is a prospective schematic frontal view of the inside of the structure of the insulated internal subframe.
- the soffit 14 to its sides or ends is resting on the subframe.
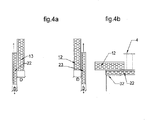
- Figure 4a shows a horizontal section of the external insulated load-bearing frame and the insulated internal subframe. Also in this figure, the variable sizing (D) of the external jambs and internal sub-frame is highlighted, and how the latter can be adjusted (according to the direction of the arrows shown) depending on the size of the window and fittings installed or which can be inserted in the window itself.
- D variable sizing
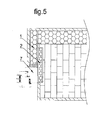
- Figures 5 and 6 illustrate a resolution of a thermal bridge in the case of positioning window 7 and also in the case of insertion of accessories against the window, such as roller blinds 8, mosquito nets 9, guides for roller blinds 8, blinds or shutters.
- the subframe is adjustable and insulated with insulation material to the entire thickness of the window and the inserted accessories.
- the double structure may include a package of windows complete with roller blinds 8 and mosquito net 9 or guides for roller blinds and mosquito nets, positioned in the rebate formed by the joint between the structure of the external load-bearing frame 1 with the inside of the internal adjustable subframe 2.
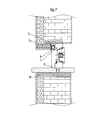
- FIGS 7 and 8 illustrate a vertical section of a thermal threshold 4 fastened above the soffit 14 with window positioned and sealed above.
- the exact position of the thermal threshold will depend upon the thickness of the window and its accessories. Once completed, the thermal threshold 4 is completely covered by the window. In this way, the thermal bridge is resolved even in the most critical position of the window opening.
- Figure 9 illustrates a vertical section of a design example with the inclusion of a mosquito net 9.
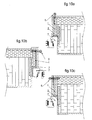
- the present invention may include further hinges 5 for shutters and blinds (shown in Fig. 10 ) screwed to the wood structure and therefore free of extended brackets, which if fastened to the masonry create localised thermal bridges.
- Figures 11 and 12 illustrate horizontal sections of the designs with marble or rendering finish respectively.
- the external structural jambs and the subframe, sized correctly, must take into consideration the thickness of the external coating for a higher performing energy classification.
- Figures 11 and 12 show the insertion of mesh and rendering angles 6. These supports are indispensable to prevent splitting and scoring near the support of the rendering between non-homogeneous materials.
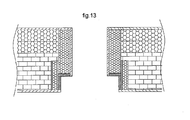
- Figure 13 illustrates a horizontal section with sizing of the double frame and positioning of the window flush with the inner wall
- Figure 14 illustrates a horizontal section with sizing of the double frame and central positioning of the window
- Figure 15 shows the horizontal section with sizing of the double frame and a more external positioning of the window.
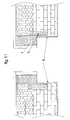
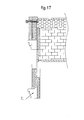
- Figures 16-17 show the horizontal sections of an example of a double frame with the window pre-installed 7 before positioning.
Landscapes
- Engineering & Computer Science (AREA)
- Civil Engineering (AREA)
- Structural Engineering (AREA)
- Door And Window Frames Mounted To Openings (AREA)
Abstract
Description
- The invention refers to a double wooden frame pressed and coupled with insulating material.
- Insulating frames on the market today are constructed using agglomerates and assembled with profiles in aluminium, an absorption-free material and a thermal and acoustic conductor par excellence.
- Unlike the invention, they do not have a double frame formed by an external insulated load-bearing frame and an insulated internal subframe, adjustable telescopically, which together with the window may contain in order; a mosquito net, window guides for roller blinds, blinds, shutters, swivelling and blackout louvres, without totally compromising the resolution of the thermal bridge around the perimeter of the window opening.
- Furthermore, common insulated frames are not made of wood, a material which permits, where necessary, the insertion of threaded bushings, for example to support the hinges for the blind holders, for cladding in marble, wood, rendering, or supplied with the window pre-installed, so as to speed up and assist the different design requirements.
- In addition, the types of existing frames have a standardized size and are adapted to the construction, but are not custom built for the dwelling they are to be used in.
- The aim of the invention is precisely to remedy all the drawbacks previously highlighted, providing the following advantages, which are unobtainable with other types of existing frames.
- An advantage resulting from the invention is the ease of attachment of the double structure according to the present invention, to any type of window opening, using metal angle brackets or plates, which are pre-drilled and screwed to the wooden frame and masonry. The number of plates or brackets is directly proportional to the dimensions of the opening, normally numbering from eight to ten.
- Another advantage is provided by the fastening system and the sealing of the soffit which has been specially designed to prevent both crushing due to the weight of the threshold if, for example, this is in marble, and the natural subsidence that occurs with the passage of time.
- A further advantage is the fact that the soffit, completely crossing the width of the vertical jambs of the external load-bearing frame or structure, prevents the process of water rising within these, which in turn having been secured and sealed over, ensure improved sealing against atmospheric agents.
- Another advantage is the possibility of fastening with a sealant and screwing down the thermal threshold directly above the soffit so that it is perfectly hidden beneath the window.
- In fact, it is in this critical position where the thermal bridge is most difficult to resolve.
- Another advantage of the present invention is the type of material used for the construction of the double frame jambs. As we know, wood is an excellent construction material, breathable and with a determined grade of moisture absorption, which often dries before reaching saturation. This characteristic greatly reduces the possibility of water formation on the internal surface of the masonry rendering. A further advantage of the double wooden frame according to the present invention is the possibility of screwing down any support hinges for shutters or blinds directly, for example, without having to create special extended brackets to reach the fastenings on the brickwork or stone masonry, creating a thermal bridge for every single metal plate or bracket, with all the resulting negative consequences such as the lowering of the internal temperatures of the walls or the formation of water.
- A further advantage of the invention is the ductility, the practicality and the ease of working with a wood product. In fact, it may be clad or finished using marble, tuff, stone, wood or rendering or supplied with the window already applied, thereby meeting the requirements both of the customer and the design choices.
- The advantages stated above and others will be more evident from the perspective drawings and from subsequent descriptions, given by way of non-limiting examples of some preferred forms of using of the invention:
-
Figure 1a shows a frontal external schematic view of the double frame consisting of an external insulated load-bearing frame and an internal subframe or internal insulated frame according to the present invention, in particular the external load-bearing frame. -
Figure 1b is a schematic side view of the double frame, partially transparent, in particular the external load-bearing frame offigure 1a ; -
Figure 2a is a horizontal section view of the double structure offigure 1a , according to the outline plan II-II; -
Figure 2b is a horizontal section view of a portion of the double structure offigure 1b , according to the outline plan III-III; -
Figure 3a shows a frontal internal schematic view of the double frame consisting of an external insulated load-bearing frame and an internal subframe or internal insulated frame according to the present invention, in particular the internal insulated frame. -
Figure 3b is a schematic side view of the double frame, partially transparent, in particular the internal insulated frame offigure 3a ; -
Figure 4a is a horizontal section view of the double structure offigure 3a , according to the outline plan IV-IV; -
Figure 4b is a horizontal section view of a portion of the double structure offigure 3b , according to the outline plan V-V; -
Figures 5 and6 are horizontal section view of details of the double structure according to the present invention, which illustrate a resolution of the thermal bridge, also in the event of the insertion of accessories against the window; -
Figures 7 and8 illustrate a vertical section of a thermal threshold fastened above the soffit with window positioned and sealed abode; -
Figure 9 illustrates a vertical section of a design example of the double structure according to the invention with the inclusion of a mosquito net; -
Figures 10a, 10b and 10c are horizontal section view of a detail of the double frame according to the impression which illustrates some hinges for the shutters and blinds screwed to the wood structure according to the present invention; -
Figures 11 and12 illustrate, respectively, horizontal sections of the designs with marble or rendering finish; -
Figures 13 ,14 and15 illustrate, respectively, a horizontal section of the double frame and possible positioning of the window flush with the inner wall, a horizontal section of the double frame with sizing and possible central positioning of the window, and the horizontal section of the double frame with sizing and a possible more external positioning of the window; -
Figures 16 and17 illustrate a horizontal section of an example of the double structure according to the present invention, with the window already installed before positioning. - With reference to the attached figures, a double frame is illustrated, defined also as a double structure, according to the present invention, for the placing of windows or similar in the masonry.
- The double frame is made of wood, pressed and coupled with an additional insulating material, for thermal and acoustic insulation and is particularly suitable for masonry in brick, stone and wood.
- The double wooden structure or double frame is insulated with an insulating material both internally and externally with total resolution of the thermal bridge. The double structure, according to the present invention, includes an external insulated load-bearing frame, positioned outside the masonry opening, and is made of wood.
- The double structure according to the invention also includes a part, referred to as an internal subframe or insulated internal frame, positioned on the internal side of the opening itself. The internal frame according to the present invention is equipped with telescopic adjustment, is insulated and isolated, as is the external load-bearing frame, and avoids the thermal bridge around the entire perimeter of the masonry opening, window opening or patio door.
- As stated, this double structure or double frame includes:
- An insulated load-bearing frame in wood, with closed
perimeter 1, consisting of a top cross member or in upperexternal use 11, two externalvertical jambs fig.1a ), - an insulated internal subframe or an internal insulated
frame 2, adjustable telescopically, which is positioned on internal side of the masonry opening. - The insulated
internal frame 2 is made up of twojambs internal subframe 2 is closed off by the soffit 14 (as illustrated infig.3a ). In particular, the two vertical jambs of the internal frame are fastened on the sides or laterally to the lower element or soffit 14. - The two
vertical jambs internal frame 2 are used to close off the lower side of the internal adjustable frame when fastened to thelower soffit 14. - The internal
adjustable frame 2 is fastened to the external load-bearingframe 1 forming the double wood structure with closed perimeter according to the invention. - The external
top cross member 11 and thelower soffit 14 of the external load-bearingframe 1 both pass through with respect to the externalvertical jambs - Therefore, as will become evident, the double structure according to the present invention is a closed perimeter and insulated with insulating material around its entire perimeter.
- The
soffit 14 is positioned below the externalvertical jambs fig.1a to 4b andfig. 7-8 ). - The double frame further comprises first brackets or
corner plates 31. The first brackets orcorner plates 31 are set to an angle of 90°, and may be made of metal and screwed, allowing assembly of the external insulated load-bearingframe 1 and theinternal subframe 2. - The double frame further comprises second brackets or corner plates or
anchors 32. These second brackets, corner plates oranchors 32 are set to an angle of 90°, and may be made of metal and screwed laterally to the jambs of the external load-bearingframe 1 allowing fastening of this structure to the masonry. - The double frame has third brackets or plates or "L" shaped hinge brackets in metal or
steel 33 used to avoid crushing of thesoffit 14 and/or avoid structural subsidence. Therefore, the externalvertical jambs steel 33. - The double structure according to the invention is then sealed and assembled with these
corner brackets 31, with theseanchors 32 and with thesethird brackets 33. - The double frame includes a
thermal threshold 4 with thermal break, which is fastened above thesoffit 14 and thermally separates the external sill from internal sill or from the flooring in the case of a patio door (examplefig. 7-8 ). - The
thermal threshold 4 is provided for the thermal separation between the inside and the outside and is sealed against atmospheric agents. - The wooden structure of the frame permits the insertion, in the required position, of the
hinges 5 for the blinds or shutters (shown infig. 10 ). - In one embodiment of the invention, the double structure according to the invention, in particular the external load-
bearing frame 1, comprises threadedbushings 5 for hinges for shutter or blinds, screwed into the externalvertical jambs - The double frame may be rendered, finished in marble, stone or clad and finished with other materials. Some examples of these possible finishes are illustrated in
fig. 12 . - In another version of the invention, the double frame may be provided with the insertion of meshes and
rendering angles 6 to avoid splitting and scoring. (examples infig. 11 and12 ). - If requested, the double frame may also be supplied with the window pre-installed (example in
fig. 16 ,17 ). - As mentioned, the external load-bearing frame comprises
first angle brackets 31 for assembly of the double frame. The size and number of the first brackets vary according to the dimensions of the load-bearing frame. - There are also second angle brackets or anchors 32 for fastening to the masonry.
- The load-bearing frame according to this invention comprises
third brackets 33 intended to avoid crushing of the soffit downwards. -
Figure 1a also shows asoffit 14 positioned under the vertical jambs of the external insulated load-bearing frame. -
Figure 2a shows the horizontal section of the external insulated load-bearing frame and the insulated internal subframe. The variable sizing (D)of the external jambs and internal insulated sub-frame is highlighted, and how the latter can be adjusted (according to the direction of the arrows shown) depending on the size of the window and fittings installed or which can be inserted in the load-bearing frame itself. -
Figure 3a is a prospective schematic frontal view of the inside of the structure of the insulated internal subframe. - The
soffit 14 to its sides or ends is resting on the subframe. -
Figure 4a shows a horizontal section of the external insulated load-bearing frame and the insulated internal subframe. Also in this figure, the variable sizing (D) of the external jambs and internal sub-frame is highlighted, and how the latter can be adjusted (according to the direction of the arrows shown) depending on the size of the window and fittings installed or which can be inserted in the window itself. -
Figures 5 and6 illustrate a resolution of a thermal bridge in the case ofpositioning window 7 and also in the case of insertion of accessories against the window, such asroller blinds 8,mosquito nets 9, guides forroller blinds 8, blinds or shutters. In fact, it is noted that the subframe is adjustable and insulated with insulation material to the entire thickness of the window and the inserted accessories. - The double structure may include a package of windows complete with
roller blinds 8 andmosquito net 9 or guides for roller blinds and mosquito nets, positioned in the rebate formed by the joint between the structure of the external load-bearing frame 1 with the inside of the internaladjustable subframe 2. -
Figures 7 and8 illustrate a vertical section of athermal threshold 4 fastened above thesoffit 14 with window positioned and sealed above. The exact position of the thermal threshold will depend upon the thickness of the window and its accessories. Once completed, thethermal threshold 4 is completely covered by the window. In this way, the thermal bridge is resolved even in the most critical position of the window opening. -
Figure 9 illustrates a vertical section of a design example with the inclusion of amosquito net 9. - The present invention may include further hinges 5 for shutters and blinds (shown in
Fig. 10 ) screwed to the wood structure and therefore free of extended brackets, which if fastened to the masonry create localised thermal bridges. -
Figures 11 and12 illustrate horizontal sections of the designs with marble or rendering finish respectively. The external structural jambs and the subframe, sized correctly, must take into consideration the thickness of the external coating for a higher performing energy classification. -
Figures 11 and12 show the insertion of mesh and rendering angles 6. These supports are indispensable to prevent splitting and scoring near the support of the rendering between non-homogeneous materials. -
Figure 13 illustrates a horizontal section with sizing of the double frame and positioning of the window flush with the inner wall;Figure 14 illustrates a horizontal section with sizing of the double frame and central positioning of the window, whileFigure 15 shows the horizontal section with sizing of the double frame and a more external positioning of the window. - Lastly,
Figures 16-17 show the horizontal sections of an example of a double frame with the window pre-installed 7 before positioning. - It is obvious that thicknesses, variations in size and type of materials used for the construction of the double frame, may vary without departing from the protective scope of the invention which is defined by the following claims.
Claims (8)
- Double structure in wood, for the placement of windows or similar in masonry, including:an external insulated load-bearing frame, in wood, with closed perimeter (1), including a top cross member (11), two external vertical jambs (12, 13) positioned beneath the cross member, and a lower soffit (14);an internal insulated frame, in wood, adjustable telescopically (2) including an internal top cross member (21) and two internal vertical jambs (22, 23), in which these two internal vertical jambs (22, 23) are used to or configured to close the lower side of the internal adjustable frame when fastened to the lower soffit (14) or to the sides of this lower soffit (14) or to close, when fastened to the sides of the lower soffit (14), the lower side or at the bottom of the internal insulated frame (2);the internal adjustable frame (2) being fastened to this external load-bearing frame (1) forms this double structure in wood with closed perimeter;this double structure in wood is sealed and assembled with angle brackets (31) and includes metal anchors for fastening to the masonry (32),these external vertical jambs (12, 13) are supported by steel brackets (33) used to avoid crushing of the said lower soffit (14) and structural subsidence.
- Double structure in wood according to claim (1) including a thermal threshold(4) for the thermal separation between the interior and the exterior, fastened above the soffit (14) of the external frame (1) and sealed against atmospheric agents.
- The double structure according to claim 1, in which the external load-bearing frame (1) includes threaded bushings (5) for hinges for shutter or blinds, screwed into the external vertical jambs (12, 13) and free of contact with the masonry.
- Double structure in wood according to claim 1, including a mesh and rendering angles (6), anti-splitting and anti-scoring.
- Double structure in wood, according to claim 1, including a pre-installed window (7) for quick assembly on site.
- Double structure in wood according to claim 5, in which the said window is positioned flush with the internal wall, centred in the wall or with a more external positioning.
- Double structure according to claim 1, including a package of windows complete with roller blinds (8) and mosquito net(9), or window guides for the roller blinds and mosquito net, positioned in the rebate formed by the joint of the stated external load-bearing frame (1) with the said internal adjustable frame (2).
- Double structure in wood according to claim 1, in which the external top cross member (11) and the stated lower soffit (14) of the external load-bearing frame, pass through with respect to the external vertical jambs (12, 13).
Double structure in wood according to claim 1, in which the external top cross member (11) and the lower soffit (14) are positioned and secured respectively above and below the external vertical jambs (12, 13).
Applications Claiming Priority (1)
| Application Number | Priority Date | Filing Date | Title |
|---|---|---|---|
| ITVR20140143 | 2014-05-22 |
Publications (1)
| Publication Number | Publication Date |
|---|---|
| EP2947251A1 true EP2947251A1 (en) | 2015-11-25 |
Family
ID=51846865
Family Applications (1)
| Application Number | Title | Priority Date | Filing Date |
|---|---|---|---|
| EP15001512.1A Withdrawn EP2947251A1 (en) | 2014-05-22 | 2015-05-20 | Double wooden frame pressed with insulating material for heat insulation and sound-proofing of buildings |
Country Status (1)
| Country | Link |
|---|---|
| EP (1) | EP2947251A1 (en) |
Citations (2)
| Publication number | Priority date | Publication date | Assignee | Title |
|---|---|---|---|---|
| FR2593850A1 (en) * | 1986-02-06 | 1987-08-07 | Lambert Sarl Georges | Prefabricated carpentry unit for mounting windows and shutters, and mounting method |
| NL1026230C1 (en) * | 2004-05-19 | 2005-11-22 | Carel Gustaaf Doornenbal | Positioning window frame has support window frame, in which installation window frame can be fitted |
-
2015
- 2015-05-20 EP EP15001512.1A patent/EP2947251A1/en not_active Withdrawn
Patent Citations (2)
| Publication number | Priority date | Publication date | Assignee | Title |
|---|---|---|---|---|
| FR2593850A1 (en) * | 1986-02-06 | 1987-08-07 | Lambert Sarl Georges | Prefabricated carpentry unit for mounting windows and shutters, and mounting method |
| NL1026230C1 (en) * | 2004-05-19 | 2005-11-22 | Carel Gustaaf Doornenbal | Positioning window frame has support window frame, in which installation window frame can be fitted |
Similar Documents
| Publication | Publication Date | Title |
|---|---|---|
| CA2641584C (en) | Expressed joint facade system | |
| CN104937185B (en) | Compound cover plate building system | |
| EP1179112B1 (en) | Profile configuration for interrupting a heat conducting bridge between an inner side and an outer side | |
| AT519861B1 (en) | Frameless fire protection insulating glazing system | |
| DE202013104779U1 (en) | wall element | |
| EP2947251A1 (en) | Double wooden frame pressed with insulating material for heat insulation and sound-proofing of buildings | |
| EP2466049B1 (en) | Window assembly | |
| Krippner et al. | Basics facade apertures | |
| DE102007054369B4 (en) | Frame for the installation of a window or a door | |
| KR102581579B1 (en) | Sealed door frame structure | |
| RU42049U1 (en) | OUTDOOR PANEL WALL PANEL "LAES" | |
| JP6985198B2 (en) | Sash frame and opening structure | |
| AT508029B1 (en) | THERMAL INSULATION SYSTEMS WITHOUT HEAT BRIDGES FOR EXTERIOR WALLS OF OLD AND NEW BUILDS | |
| JP4953482B2 (en) | Opening structure in the outer insulation wall of a reinforced concrete building | |
| DE19711150C1 (en) | Insert for window and external doors, especially for shell of dwellings | |
| RU146816U1 (en) | HANGED FACADE OF THE BUILDING (OPTIONS) | |
| CZ38107U1 (en) | Suspended balcony with increased fire resistance | |
| ES2316213B1 (en) | PREFABRICATED OUTDOOR PANEL FOR FACADES. | |
| IT202100028379A1 (en) | SYSTEM FOR CONNECTING AN EXTERNAL THERMAL COAT, OR A VENTILATED PERIMETER CLADDING, OF A BUILDING TO A WINDOW HOUSED IN A SPACE OF A WALL OF THE SAID BUILDING | |
| EP2224070B1 (en) | Rabbet element, use hereof and method of mounting a rabbet element | |
| HU231441B1 (en) | Fire protection installation frame for openings | |
| AT16457U1 (en) | Prefabricated wall for precast buildings | |
| US2094071A (en) | Dual window | |
| ES1255507U (en) | Pre-frame with thermal break for windows. (Machine-translation by Google Translate, not legally binding) | |
| DE19747945A1 (en) | Front-suspended facade for high building |
Legal Events
| Date | Code | Title | Description |
|---|---|---|---|
| PUAI | Public reference made under article 153(3) epc to a published international application that has entered the european phase |
Free format text: ORIGINAL CODE: 0009012 |
|
| AK | Designated contracting states |
Kind code of ref document: A1 Designated state(s): AL AT BE BG CH CY CZ DE DK EE ES FI FR GB GR HR HU IE IS IT LI LT LU LV MC MK MT NL NO PL PT RO RS SE SI SK SM TR |
|
| AX | Request for extension of the european patent |
Extension state: BA ME |
|
| 17P | Request for examination filed |
Effective date: 20160405 |
|
| RBV | Designated contracting states (corrected) |
Designated state(s): AL AT BE BG CH CY CZ DE DK EE ES FI FR GB GR HR HU IE IS IT LI LT LU LV MC MK MT NL NO PL PT RO RS SE SI SK SM TR |
|
| GRAP | Despatch of communication of intention to grant a patent |
Free format text: ORIGINAL CODE: EPIDOSNIGR1 |
|
| INTG | Intention to grant announced |
Effective date: 20161201 |
|
| GRAS | Grant fee paid |
Free format text: ORIGINAL CODE: EPIDOSNIGR3 |
|
| RIN1 | Information on inventor provided before grant (corrected) |
Inventor name: TABARINI, ANDREA |
|
| STAA | Information on the status of an ep patent application or granted ep patent |
Free format text: STATUS: THE APPLICATION IS DEEMED TO BE WITHDRAWN |
|
| 18D | Application deemed to be withdrawn |
Effective date: 20171224 |