EP2541237A2 - Methods and systems for inspecting structures for crystallographic imperfections - Google Patents
Methods and systems for inspecting structures for crystallographic imperfections Download PDFInfo
- Publication number
- EP2541237A2 EP2541237A2 EP12172657A EP12172657A EP2541237A2 EP 2541237 A2 EP2541237 A2 EP 2541237A2 EP 12172657 A EP12172657 A EP 12172657A EP 12172657 A EP12172657 A EP 12172657A EP 2541237 A2 EP2541237 A2 EP 2541237A2
- Authority
- EP
- European Patent Office
- Prior art keywords
- rays
- imperfection
- diffracted
- crystallographic
- ray
- Prior art date
- Legal status (The legal status is an assumption and is not a legal conclusion. Google has not performed a legal analysis and makes no representation as to the accuracy of the status listed.)
- Withdrawn
Links
- 238000000034 method Methods 0.000 title claims abstract description 43
- 238000003491 array Methods 0.000 claims abstract description 8
- 238000005266 casting Methods 0.000 claims description 60
- 239000013078 crystal Substances 0.000 claims description 11
- 229910000601 superalloy Inorganic materials 0.000 claims description 10
- 230000000694 effects Effects 0.000 claims description 4
- 238000004891 communication Methods 0.000 claims description 3
- 230000002708 enhancing effect Effects 0.000 claims 2
- 238000007689 inspection Methods 0.000 description 14
- 230000005540 biological transmission Effects 0.000 description 8
- 238000005530 etching Methods 0.000 description 7
- 238000002441 X-ray diffraction Methods 0.000 description 5
- 238000004458 analytical method Methods 0.000 description 5
- 239000000463 material Substances 0.000 description 5
- 238000002601 radiography Methods 0.000 description 3
- 238000012360 testing method Methods 0.000 description 3
- 239000002184 metal Substances 0.000 description 2
- 239000007769 metal material Substances 0.000 description 2
- 239000003973 paint Substances 0.000 description 2
- 238000000926 separation method Methods 0.000 description 2
- 238000005162 X-ray Laue diffraction Methods 0.000 description 1
- 238000010521 absorption reaction Methods 0.000 description 1
- 239000008186 active pharmaceutical agent Substances 0.000 description 1
- 238000007743 anodising Methods 0.000 description 1
- 230000000295 complement effect Effects 0.000 description 1
- 238000012937 correction Methods 0.000 description 1
- 238000013461 design Methods 0.000 description 1
- 238000005516 engineering process Methods 0.000 description 1
- 230000001747 exhibiting effect Effects 0.000 description 1
- 238000001914 filtration Methods 0.000 description 1
- 238000005242 forging Methods 0.000 description 1
- 230000012447 hatching Effects 0.000 description 1
- 238000010438 heat treatment Methods 0.000 description 1
- 238000003384 imaging method Methods 0.000 description 1
- 239000000976 ink Substances 0.000 description 1
- 230000002452 interceptive effect Effects 0.000 description 1
- 238000011835 investigation Methods 0.000 description 1
- 238000004519 manufacturing process Methods 0.000 description 1
- 238000013507 mapping Methods 0.000 description 1
- 230000000873 masking effect Effects 0.000 description 1
- 238000005259 measurement Methods 0.000 description 1
- 238000002310 reflectometry Methods 0.000 description 1
- 239000011347 resin Substances 0.000 description 1
- 229920005989 resin Polymers 0.000 description 1
- 238000012216 screening Methods 0.000 description 1
- 238000004904 shortening Methods 0.000 description 1
- 239000013077 target material Substances 0.000 description 1
- 238000003325 tomography Methods 0.000 description 1
Images


Classifications
-
- G—PHYSICS
- G01—MEASURING; TESTING
- G01N—INVESTIGATING OR ANALYSING MATERIALS BY DETERMINING THEIR CHEMICAL OR PHYSICAL PROPERTIES
- G01N23/00—Investigating or analysing materials by the use of wave or particle radiation, e.g. X-rays or neutrons, not covered by groups G01N3/00 – G01N17/00, G01N21/00 or G01N22/00
- G01N23/20—Investigating or analysing materials by the use of wave or particle radiation, e.g. X-rays or neutrons, not covered by groups G01N3/00 – G01N17/00, G01N21/00 or G01N22/00 by using diffraction of the radiation by the materials, e.g. for investigating crystal structure; by using scattering of the radiation by the materials, e.g. for investigating non-crystalline materials; by using reflection of the radiation by the materials
- G01N23/207—Diffractometry using detectors, e.g. using a probe in a central position and one or more displaceable detectors in circumferential positions
Definitions
- the present invention relates generally to methods and systems for inspecting materials possessing a crystallographic structure, and more particularly relates to methods and systems for locating crystallographic imperfections in materials with crystallographic structures.
- etching processes have historically provided good grain contrast for revealing the external grain structure of equiaxed and polycrystalline directionally solidified superalloy castings
- these etching processes tend to be inspector dependant, are time-consuming, and may result in dimensional nonconformance due to excessive stock loss, especially given the relatively thin walls of internally cooled components.
- Stock loss can be very significant if the overall etching process has to be repeated due to insufficient 'readability' of grain.
- the etching processes may suffer issues with the presence of scale, with a lack of reflectivity, or with various confounding or masking effects such as anodizing iridescence (aka bluing), which may result in failure to reveal, identify, or locate imperfections, or in difficulty in revealing, identifying or locating imperfections.
- the methods and systems may be used to inspect or characterize the external and internal grain structure of any material possessing a crystallographic structure in which satisfying the Bragg angle geometry would cause X-rays of suitable wavelengths to be diffracted.
- Such materials include conventional (i.e., equiaxed) castings, polycrystalline directionally solidified (i.e., DS) castings, single-crystal superalloy castings, wrought material (e.g., duplex or large grain in forgings, excessive grain growth resulting from improper cold work and/or heat treatment) and crystalline non-metallic materials.
- the methods and systems reverse an important signal-to-noise relationship in conventional radiographic inspection technology. Namely, the ratio of the desired effect of relative X-ray absorption (density/thickness of sound metal versus density/thickness of discontinuities) compared to an undesirable effect called 'grain diffraction' (i.e., mottling). Mottling of an X-ray image appears as blotches corresponding to where certain grains have diverted (by diffraction) the otherwise straight-line path of the local X-ray beam.
- a grain which diverts a significant portion of the X-ray beam will tend to appear on film (or sensor image) as having a higher density (as if the diverted beam was absorbed). If the diverted X-rays happen to be superimposed on an area of sound metal, that area or blotch (receiving extra X-rays) will appear to have a lower density, which is similar in appearance to porosity. This phenomenon results in false positives for shrinkage porosity and requires great effort in conventional radiography to minimize XRD.
- the method and system herein optimize the otherwise undesirable X-ray diffraction effect, yet may retain some aspects of a conventional X-ray image of the casting to serve as a reference to assist in locating the crystallographic imperfection on a particular casting.
- the method and system can sufficiently detect some of the larger size conventional discontinuities (e.g. porosity, inclusions, separations, etc.) to serve as an early screening inspection for such conditions.
- mottling can masquerade as porosity or otherwise interfere with proper interpretation of an X-ray image
- industrial X-ray machines considered for foundry uses have special wavelength filters or are operated at voltages or with special X-ray emitting tubes to reduce mottling.
- the method and system herein do not.
- the present method ands system utilize X-rays that fan out from the X-ray source in multiple, non-parallel arrays to enable multiple opportunities to satisfy Bragg angle conditions, thus achieving efficient inspection of very large castings or possibly multiple castings.
- the analogy to conventional X-ray may suggest that only the transmission mode of capturing XRD information is used, it is envisioned that the back-reflection mode may also provide vital complementary data.
- a method for inspecting a single-crystal superalloy casting comprises the initial step of identifying an X-ray wavelength susceptible to diffraction by a crystallographic imperfection. During this step, an X-ray wavelength that exhibits significant diffraction upon encountering a crystallographic imperfection in a casting is identified.
- the diffraction of X-rays of specific wavelength by satisfying the Bragg angle crystallographic geometry is well known in the industry and needs no further discussion beyond awareness of those X-ray wavelengths likely to be most useful.
- the Laue method which may either be back-reflection mode or transmission mode enables measurement of the specific crystallographic nature of the detected grain imperfection.
- the identified wavelength may include a defined band of X-ray wavelength, or even a plurality of non-continuous bands of X-ray wavelengths. Further, distinct bands of X-ray frequencies may be identified, with each band exhibiting significant diffraction for a different type of crystallographic imperfection. The use of multiple x-ray wavelengths may shorten the inspection time or provide a diagnostic tool by which certain crystallographic imperfections may be better characterized.
- the method further provides for limiting or tuning the X-ray source so that it emits beams of X-rays within the identified wavelength or beams having a high fraction of X-rays within the identified wavelength.
- the X-ray source may be enhanced so that it emits an enhanced beam having a selected profile of X-rays in the identified X-ray wavelength, such as a selected percentage of X-rays at one wavelength and a selected percentage of X-rays at another wavelength or multiple wavelengths.
- a casting to be inspected is placed at an initial position relative to the X-ray source.
- the relative position of the casting includes both its relative location in the x-, y-, and z-directions and its relative orientation about the x-, y-, and z-axes.
- the casting is placed on a mount or nest that may be automatically moved to the initial position by a computer. More than one casting may be simultaneously inspected depending on creation of a suitable multi-nest design.
- the X-ray source directs a divergent beam or stream of X-rays in the identified X-ray wavelengths at the casting for a selected exposure time for diffraction by any crystallographic imperfection therein to create a pattern of diffracted X-rays.
- the pattern of diffracted X-rays is created behind the casting (relative to the X-ray source).
- the pattern of diffracted X-rays is created before the casting (again, relative to the X-ray source).
- the pattern of diffracted X-rays is captured by a digital image capture device.
- a capture device capable of detecting or sensing relevant X-rays to sufficient resolution is positioned behind the casting for transmission X-rays, and a capture device is positioned between the X-ray source and the casting for back-reflected X-rays.
- the capture device communicates the pattern to a computer.
- the computer causes the casting to be placed at a second position and the X-ray source directs a beam at the casting to create a second pattern of diffracted X-rays.
- the repositioning may involve 'centering' or lateral movement of part relative to the X-ray beam or may involve tilting the part in one or more planes.
- This process is repeated for sequential positions for a predetermined number of patterns or until the computer determines that an adequate number of patterns has been captured for analysis.
- the computer compares the patterns to locate any crystallographic imperfections on or within the casting. Further, the computer may identify a volume on or in the casting with possible imperfections and may thereafter control placement of the casting to focus on that volume for further inspection.
- the method can include marking the detected crystallographic imperfection with a target such as a dab of paint or outlining circle, oval, etc.
- a target such as a dab of paint or outlining circle, oval, etc.
- marking the imperfection with the target allows for a removal operator to visually observe where the imperfection is before and during the removal process.
- a surface target also may be used, along with printed depth, periphery, or location information.
- the use of X-ray Computed Aided Tomography is well known method for three-dimensional mapping of internal imperfections and would be applicable for this method as well.
- the method can provide for creation of a map of the casting including the location and three-dimensional periphery of the imperfection. This may be particularly relevant when reviewing crystallographic imperfections that are not in vital positions in the casting. In other words, while castings having imperfections in certain positions may be rendered unfit for use, castings with imperfections in other positions may be acceptable for use, depending on the imperfection size and type. Therefore, creation of the map may facilitate determination of whether a casting having an imperfection is still fit for use.
- FIG. 1 is a schematic illustration of a system for inspecting a structure for a crystallographic imperfection in accordance with an exemplary embodiment
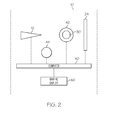
- FIG. 2 is a schematic illustration of the system of FIG. 1 shown in communication with a computer for automated operation of the system in accordance with an exemplary embodiment
- FIG. 3 is a flow chart representing the method of inspecting a structure for a crystallographic imperfection in accordance with an exemplary embodiment
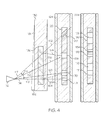
- FIG. 4 is a schematic illustration depicting the results of an inspection of a structure for a crystallographic imperfection in accordance with an exemplary embodiment.
- a system for inspecting structures such as single-crystal superalloy castings in accordance with an exemplary embodiment is shown and generally designated 10.
- the system 10 includes an X-ray source 12, such as an X-ray tube, for emitting arrays 14 of X-rays 16 along a plurality of non-parallel paths 18.
- the system 10 includes a testing area 20 for receiving a structure for inspection.
- the system 10 further includes capture devices 22, 24 that are positioned before and behind the testing area 20 (relative to the source 12) to allow for digital radiography during inspection as discussed below.
- the capture device 22 defines an opening 26 through which the arrays 14 of X-rays 16 pass along their non-parallel paths 18 (three paths are illustrated, though it is understood that arrays 14 of X-rays 16 can be emitted along hundreds of paths).
- the placement of a structure 30, such as a casting, for inspection for a crystallographic imperfection 32 may be discussed.
- the structure 30 is placed in the testing area 20 along the paths 18 at a position 31.
- the position 31 has a measurable location relative to the X-ray source 12 in the direction along the x-axis 34x, the y-axis 34y, and the z-axis 34z.
- the position 31 includes a measurable orientation of the structure 30 about the x-axis 34x, the y-axis 34y, and the z-axis 34z.
- X-rays 16 are directed at the structure 30 for diffraction by the crystallographic imperfection 32 to create diffracted X-rays 36.
- the diffracted X-rays 36 may include back-reflected X-rays 36a that are reflected back from the structure 30 to be captured by the capture device 22.
- These back-reflected X-rays 36a may be analyzed to locate an imperfection 32 on the surface of the structure 30. More specifically, an imperfection 32 on the surface of the structure 30 will diffract the oncoming X-rays 16 differently from the rest of the surface of the structure 30.
- the back-reflected X-rays 36a will create a two-dimensional pattern 38 on the capture device 22. Graphically, the pattern 38 will include lighter areas including fewer X-ray collisions per area and darker areas with more collisions per area.
- the diffracted X-rays 36 may include transmission X-rays 36b that pass through the structure 30 to be captured by the capture device 24. These transmission X-rays 36b allow for the inspection of subsurface or interior imperfections 32 in the structure 30. Similar to the discussion related to surface imperfections 32, a subsurface imperfection 32 in the interior of the structure 30 will diffract the oncoming X-rays 16 differently from the rest of the internal volume of the structure 30. As a result, the transmission X-rays 36b will create a two-dimensional pattern 38 on the capture device 24. Again, the pattern 38 will include lighter areas including fewer X-ray collisions per area and darker areas with more collisions per area.
- a plurality of patterns 38 are captured and compared with one another or otherwise analyzed to locate crystallographic imperfections 32 in the structure 30.
- a pattern 38 is captured for each of a sequence of different positions 31 of the structure 30 relative to the X-ray source 12.
- the position 31 of the structure 30 is directly related to the resulting pattern 38, and the positional data is used in the comparison of patterns 38 to locate the imperfections 32 as is understood in radiography.
- the system 10 is shown to provide for automatic operation and analysis to locate imperfections 32.
- the X-ray source 12 and capture devices 22, 24 are connected to a computer 40.
- the structure 30 is shown to be situated on a mount 42 that is connected to the computer 40.
- the computer 40 is in communication with a marking device 44 and a display device 46.
- the computer 40 is able to place the structure 30 at an initial position 31 and activate the X-ray source 12 to direct X-rays 16 at the structure 30 for a selected exposure time. After the X-rays 16 are diffracted and the diffracted X-rays 36 are captured by the capture device 22, 24, the pattern 38 of diffracted rays 36 is communicated to the computer 40 by the capture device 22, 24. The computer 40 then moves the structure 30 to a new position 31 and repeats the X-ray procedure. The computer 40 may move the structure 30 to a sequence of scripted positions or to a sequence of positions determined based on ongoing analysis of the already-received patterns 38. Because the profile of the X-rays is enhanced and the process is automated, numerous patterns 38 may be captured in a short amount of time.
- the computer 40 may instruct the marking device 44 to mark the imperfection 32 with a target of paint, ink, resin or the like, or the computer 40 may create a three dimensional map of the structure 30 and the location of the imperfection 32 for graphic display, either electronically on the display device 46 a monitor or printed via a non-illustrated printer.
- an X-ray wavelength susceptible to diffraction by a crystallographic imperfection is identified at 50.
- the wavelength may include a single monochromatic X-ray, a band of wavelengths, or a plurality of noncontiguous wavelengths.
- the X-ray source 12 is limited and/or enhanced at 52 to emit arrays 14 having a high fraction of X-rays 16 of the identified wavelength, such as over fifty percent, to produce useable diffraction imaging with a short exposure time. This is done so as to maximize diffraction by any crystallographic imperfection that may be present. By maximizing diffraction, the patterns 38 of diffracted X-rays 36 are amplified so that small imperfections are more easily located.
- the output of the X-ray source 12 may be enhanced by changing the X-ray tube target material, changing the X-ray tube voltage, filtering to remove non-interactive X-ray wavelengths, or through other methods including the use of synchrotrons. Enhancement of the array 14 of X-rays 16 will result in a shortening of the amount of time needed for capturing a proper pattern 38 of diffracted X-rays 36 as well as improved sharpness of the pattern 38.
- the structure 30 is placed at a position 31 relative to the X-ray source 12. Thereafter, the array 14 of X-rays 16 is directed toward the structure 30 along non-parallel paths 18 at 56 for diffraction by an imperfection 32 at 56.
- the diffracted X-rays 36 are captured by the capture device 22, 24 and the pattern 38 of diffracted X-rays 36 is communicated to the computer 50.
- the computer 50 compares or otherwise analyzes the patterns 38 at 60, and determines whether more data (e.g., additional patterns 38) is needed at inquiry 62. If more data is needed, then the computer 50 moves the structure 30 to a new position 31 at 54 and repeats the succeeding steps until the inquiry 62. When more data is not necessary, the location of the crystallographic imperfection 32 is performed at 64 by comparing patterns 38. Specifically, pattern elements such as the presence and position of lighter areas (indicating fewer X-ray collisions) and darker areas (indicating more X-ray collisions) are analyzed in each pattern 38 in view of the associated casting position 31.
- pattern elements such as the presence and position of lighter areas (indicating fewer X-ray collisions) and darker areas (indicating more X-ray collisions) are analyzed in each pattern 38 in view of the associated casting position 31.
- a comparison of these pattern elements for a plurality of patterns 38 indicates what pattern elements are caused by a crystallographic imperfection 32, and the location and physical characteristics of that crystallographic imperfection 32.
- the marking device 44 may mark a target on the imperfection 32 or the structure 30 at 66 and/or create a map of the structure 30 showing the location of the imperfection 32 at 68.
- an X-ray source 112 is configured to emit non-parallel beams such as exemplary beams 114, 115, 116, and 117. Beams 115, 116 and 117 are separated from perpendicular beam 114 by a divergence angle, for example the divergence angle between beams 114 and 117 identified by arrow 118. Further, each beam 114, 115, 116, and 117 is directed at a casting 130 which contains a crystallographic imperfection 132. In FIG.
- the beams are shown passing through the casting 130, and the resulting film 124 produced by a capture device positioned beyond the casting 130, although such beams may be reflected back to capture device position between the casting 130 and the source 112.
- the X-ray source 112 and casting 130 are presented in cross-section view, while the resulting film 124 is illustrated as a top view. Further, while the film 124 includes cross hatching for clarity, in actuality, shading typical of an X-ray capture would be present.
- beam 114 is diffracted from its path 164 to a diffracted path 166 which reaches the capture device 124. Further, beam 115 reaches the capture device 124 along a substantially non-diffracted or slightly diffracted path 168. As paths 166 and 168 intersect the capture device as substantially the same position, the film 124 registers a dark area in a section 125 indicative of the crystallographic imperfection 132. Further, as beam 114 is diffracted off of path 164, the film 125 registers a light area 171 at its intersection with path 164.
- beam 117 is diffracted from path 172 to path 174. Further, beam 116 is substantially non-diffracted or slightly diffracted and remains on path 176. As paths 174 and 176 strike the film 124 at substantially the same position, a dark area 178 is registered by the capture device 124. Further, as beam 117 is diffracted from its path 172, a light area 180 is registered at the intersection of path 172 and the film 124.
- dark areas 170 and light area 171 are caused by wavelength induced diffraction. Where more X-rays reach the film 124, darker areas are created, and where fewer X-rays reach the film 124, lighter areas are registered. This is repeated with dark area 178 and light area 180. Further, dark area 178 and light area 180 also exhibit divergence angle induced diffraction, as beams 116 and 117 were emitted at divergence angles from the perpendicular beam 114.
- the casting 130 may be pivoted to a new position indicated by dotted line 181 which is at a tilt angle of few degrees or more and represented by arrow 182.
- the resulting pattern of dark and light areas is changed.
- the film produced by the capture device is shown with the changed pattern as indicated by numeral 224.
- dark and light areas 170, 171, 178, 180 are moved as a result of tilting the casting 130.
- additional dark areas 184 and light areas 186 may be created, as a result of random satisfaction of Bragg angle and wavelength conditions.
- a combination of wavelength, divergence angle, and tilt angle allows for the analysis of patterns of dark and light areas that indicate the impact or absence of X-ray beams.
- the analysis results in the identification of crystallographic imperfections as well as their location and boundaries.
Landscapes
- Chemical & Material Sciences (AREA)
- Crystallography & Structural Chemistry (AREA)
- Physics & Mathematics (AREA)
- Health & Medical Sciences (AREA)
- Life Sciences & Earth Sciences (AREA)
- Analytical Chemistry (AREA)
- Biochemistry (AREA)
- General Health & Medical Sciences (AREA)
- General Physics & Mathematics (AREA)
- Immunology (AREA)
- Pathology (AREA)
- Analysing Materials By The Use Of Radiation (AREA)
Abstract
Embodiments of methods and systems for inspecting a structure for a crystallographic imperfection are provided. In the method, an X-ray wavelength that is particularly susceptible to diffraction by the crystallographic imperfection is identified. Then an X-ray source is provided to emit X-rays in the identified X-ray wavelength. While placing the structure at a sequence of positions relative to the X-ray source, X-rays are directed at the structure in multiple, non-parallel arrays to create sequential patterns of diffracted X-rays. The patterns of diffracted X-rays are digitally captured and communicated to a computer that compares them to locate the crystallographic imperfection. For a surface imperfection, the imperfection may be marked with a target to allow for physical removal.
Description
- The present invention relates generally to methods and systems for inspecting materials possessing a crystallographic structure, and more particularly relates to methods and systems for locating crystallographic imperfections in materials with crystallographic structures.
- Currently, superalloys are widely used for applications in which high stresses must be endured at elevated temperatures, for instance in the components of gas turbine engines, such as blades and vanes. Improvements in manufacturing methods have led to casting of components in single-crystal form, resulting in improved high-temperature lives and strength over conventionally prepared metallic materials that included a plurality of grains separated by grain boundaries.
- Due to the improved performance of single-crystal superalloy components, the ability to withstand severe operating conditions is expected. However, one or more significant departures from single-crystal perfection may seriously limit the ability of a single-crystal superalloy component to perform under severe operating conditions, and may shorten the service life of the component. Because, the likelihood of fracture and separation along crystallographic boundaries around imperfections is increased, castings for turbine blades and vanes require close inspection for spurious grains and other crystallographic imperfections. The current industry practice is to use an etching process to reveal the spurious grains and crystallographic imperfections on the surface of single-crystal castings. After etching, the casting is visually inspected to evaluate the etched surface relative to the appropriate acceptance criteria for the intended use of the casting.
- While etching processes have historically provided good grain contrast for revealing the external grain structure of equiaxed and polycrystalline directionally solidified superalloy castings, these etching processes tend to be inspector dependant, are time-consuming, and may result in dimensional nonconformance due to excessive stock loss, especially given the relatively thin walls of internally cooled components. Stock loss can be very significant if the overall etching process has to be repeated due to insufficient 'readability' of grain. Further, the etching processes may suffer issues with the presence of scale, with a lack of reflectivity, or with various confounding or masking effects such as anodizing iridescence (aka bluing), which may result in failure to reveal, identify, or locate imperfections, or in difficulty in revealing, identifying or locating imperfections.
- Accordingly, it is desirable to provide methods and systems for inspecting single-crystal superalloy castings without etching. Also, it is desirable to provide methods and systems for inspecting single-crystal superalloy castings that use X-ray diffraction (XRD) to locate surface and subsurface imperfections. Furthermore, other desirable features and characteristics of the present invention will become apparent from the subsequent detailed description of the invention and the appended claims, when taken in conjunction with the accompanying drawings and this background of the invention.
- Methods and systems for inspecting castings are provided herein. The methods and systems may be used to inspect or characterize the external and internal grain structure of any material possessing a crystallographic structure in which satisfying the Bragg angle geometry would cause X-rays of suitable wavelengths to be diffracted. Such materials include conventional (i.e., equiaxed) castings, polycrystalline directionally solidified (i.e., DS) castings, single-crystal superalloy castings, wrought material (e.g., duplex or large grain in forgings, excessive grain growth resulting from improper cold work and/or heat treatment) and crystalline non-metallic materials.
- The methods and systems reverse an important signal-to-noise relationship in conventional radiographic inspection technology. Namely, the ratio of the desired effect of relative X-ray absorption (density/thickness of sound metal versus density/thickness of discontinuities) compared to an undesirable effect called 'grain diffraction' (i.e., mottling). Mottling of an X-ray image appears as blotches corresponding to where certain grains have diverted (by diffraction) the otherwise straight-line path of the local X-ray beam.
- A grain which diverts a significant portion of the X-ray beam will tend to appear on film (or sensor image) as having a higher density (as if the diverted beam was absorbed). If the diverted X-rays happen to be superimposed on an area of sound metal, that area or blotch (receiving extra X-rays) will appear to have a lower density, which is similar in appearance to porosity. This phenomenon results in false positives for shrinkage porosity and requires great effort in conventional radiography to minimize XRD.
- In other words, the method and system herein optimize the otherwise undesirable X-ray diffraction effect, yet may retain some aspects of a conventional X-ray image of the casting to serve as a reference to assist in locating the crystallographic imperfection on a particular casting. In some instances, the method and system can sufficiently detect some of the larger size conventional discontinuities (e.g. porosity, inclusions, separations, etc.) to serve as an early screening inspection for such conditions.
- Because mottling can masquerade as porosity or otherwise interfere with proper interpretation of an X-ray image, industrial X-ray machines considered for foundry uses have special wavelength filters or are operated at voltages or with special X-ray emitting tubes to reduce mottling.
- Unlike other methods that utilize X-ray diffraction and require highly-collimated, narrowly-focused X-ray beams or highly-parallel X-ray beams, the method and system herein do not. In fact, the present method ands system utilize X-rays that fan out from the X-ray source in multiple, non-parallel arrays to enable multiple opportunities to satisfy Bragg angle conditions, thus achieving efficient inspection of very large castings or possibly multiple castings.
- While the analogy to conventional X-ray may suggest that only the transmission mode of capturing XRD information is used, it is envisioned that the back-reflection mode may also provide vital complementary data.
- In accordance with an exemplary embodiment, a method for inspecting a single-crystal superalloy casting comprises the initial step of identifying an X-ray wavelength susceptible to diffraction by a crystallographic imperfection. During this step, an X-ray wavelength that exhibits significant diffraction upon encountering a crystallographic imperfection in a casting is identified. The diffraction of X-rays of specific wavelength by satisfying the Bragg angle crystallographic geometry is well known in the industry and needs no further discussion beyond awareness of those X-ray wavelengths likely to be most useful. The Laue method, which may either be back-reflection mode or transmission mode enables measurement of the specific crystallographic nature of the detected grain imperfection. While use of a monochromatic X-ray may result from the identification of the X-ray wavelength, it is also envisioned that the identified wavelength may include a defined band of X-ray wavelength, or even a plurality of non-continuous bands of X-ray wavelengths. Further, distinct bands of X-ray frequencies may be identified, with each band exhibiting significant diffraction for a different type of crystallographic imperfection. The use of multiple x-ray wavelengths may shorten the inspection time or provide a diagnostic tool by which certain crystallographic imperfections may be better characterized.
- In order to maximize diffraction by the crystallographic imperfection during inspection, the method further provides for limiting or tuning the X-ray source so that it emits beams of X-rays within the identified wavelength or beams having a high fraction of X-rays within the identified wavelength. Further, the X-ray source may be enhanced so that it emits an enhanced beam having a selected profile of X-rays in the identified X-ray wavelength, such as a selected percentage of X-rays at one wavelength and a selected percentage of X-rays at another wavelength or multiple wavelengths.
- After the X-ray wavelength is identified and the X-ray source readied to produce the desired beam, a casting to be inspected is placed at an initial position relative to the X-ray source. The relative position of the casting includes both its relative location in the x-, y-, and z-directions and its relative orientation about the x-, y-, and z-axes. Typically, the casting is placed on a mount or nest that may be automatically moved to the initial position by a computer. More than one casting may be simultaneously inspected depending on creation of a suitable multi-nest design.
- For inspection, the X-ray source directs a divergent beam or stream of X-rays in the identified X-ray wavelengths at the casting for a selected exposure time for diffraction by any crystallographic imperfection therein to create a pattern of diffracted X-rays. For those rays passing through the casting (i.e., transmission X-rays), the pattern of diffracted X-rays is created behind the casting (relative to the X-ray source). For the rays diffracted back from the casting (i.e., back-reflected X-rays), the pattern of diffracted X-rays is created before the casting (again, relative to the X-ray source).
- For either or both transmission and back-reflected X-rays, the pattern of diffracted X-rays is captured by a digital image capture device. As is understood, a capture device capable of detecting or sensing relevant X-rays to sufficient resolution is positioned behind the casting for transmission X-rays, and a capture device is positioned between the X-ray source and the casting for back-reflected X-rays.
- After the pattern of diffracted X-rays is captured, the capture device communicates the pattern to a computer. Then the computer causes the casting to be placed at a second position and the X-ray source directs a beam at the casting to create a second pattern of diffracted X-rays. The repositioning may involve 'centering' or lateral movement of part relative to the X-ray beam or may involve tilting the part in one or more planes. This process is repeated for sequential positions for a predetermined number of patterns or until the computer determines that an adequate number of patterns has been captured for analysis. During or after the sequential capture of patterns, the computer compares the patterns to locate any crystallographic imperfections on or within the casting. Further, the computer may identify a volume on or in the casting with possible imperfections and may thereafter control placement of the casting to focus on that volume for further inspection.
- For purposes of correction, rework, or investigation, the method can include marking the detected crystallographic imperfection with a target such as a dab of paint or outlining circle, oval, etc. For instance, a relatively superficial imperfection on the surface of a casting may be physically removed to allow use of the casting. Therefore, marking the imperfection with the target allows for a removal operator to visually observe where the imperfection is before and during the removal process. For subsurface imperfections, a surface target also may be used, along with printed depth, periphery, or location information. The use of X-ray Computed Aided Tomography is well known method for three-dimensional mapping of internal imperfections and would be applicable for this method as well. In addition or in the alternative to marking, the method can provide for creation of a map of the casting including the location and three-dimensional periphery of the imperfection. This may be particularly relevant when reviewing crystallographic imperfections that are not in vital positions in the casting. In other words, while castings having imperfections in certain positions may be rendered unfit for use, castings with imperfections in other positions may be acceptable for use, depending on the imperfection size and type. Therefore, creation of the map may facilitate determination of whether a casting having an imperfection is still fit for use.
- Embodiments of the present invention will hereinafter be described in conjunction with the following drawing figures, wherein like numerals denote like elements, and wherein:
-
FIG. 1 is a schematic illustration of a system for inspecting a structure for a crystallographic imperfection in accordance with an exemplary embodiment; -
FIG. 2 is a schematic illustration of the system ofFIG. 1 shown in communication with a computer for automated operation of the system in accordance with an exemplary embodiment; and -
FIG. 3 is a flow chart representing the method of inspecting a structure for a crystallographic imperfection in accordance with an exemplary embodiment; and -
FIG. 4 is a schematic illustration depicting the results of an inspection of a structure for a crystallographic imperfection in accordance with an exemplary embodiment. - The following Detailed Description is merely exemplary in nature and is not intended to limit the invention or the application and uses of the invention. Furthermore, there is no intention to be bound by any theory presented in the preceding Background of the Invention or the following Detailed Description.
- Referring to
Fig. 1 , a system for inspecting structures such as single-crystal superalloy castings in accordance with an exemplary embodiment is shown and generally designated 10. As shown, thesystem 10 includes anX-ray source 12, such as an X-ray tube, for emittingarrays 14 ofX-rays 16 along a plurality ofnon-parallel paths 18. Further, thesystem 10 includes atesting area 20 for receiving a structure for inspection. Thesystem 10 further includescapture devices capture device 22 defines anopening 26 through which thearrays 14 ofX-rays 16 pass along their non-parallel paths 18 (three paths are illustrated, though it is understood thatarrays 14 ofX-rays 16 can be emitted along hundreds of paths). - With the illustrated structures of the
system 10 inFig. 1 defined, the placement of astructure 30, such as a casting, for inspection for acrystallographic imperfection 32 may be discussed. As shown inFig. 1 , thestructure 30 is placed in thetesting area 20 along thepaths 18 at aposition 31. Importantly, theposition 31 has a measurable location relative to theX-ray source 12 in the direction along the x-axis 34x, the y-axis 34y, and the z-axis 34z. Further, theposition 31 includes a measurable orientation of thestructure 30 about the x-axis 34x, the y-axis 34y, and the z-axis 34z. - In
Fig. 1 ,X-rays 16 are directed at thestructure 30 for diffraction by thecrystallographic imperfection 32 to create diffractedX-rays 36. As shown, the diffractedX-rays 36 may include back-reflectedX-rays 36a that are reflected back from thestructure 30 to be captured by thecapture device 22. These back-reflectedX-rays 36a may be analyzed to locate animperfection 32 on the surface of thestructure 30. More specifically, animperfection 32 on the surface of thestructure 30 will diffract theoncoming X-rays 16 differently from the rest of the surface of thestructure 30. As a result, the back-reflectedX-rays 36a will create a two-dimensional pattern 38 on thecapture device 22. Graphically, thepattern 38 will include lighter areas including fewer X-ray collisions per area and darker areas with more collisions per area. - Additionally or alternatively, the diffracted
X-rays 36 may includetransmission X-rays 36b that pass through thestructure 30 to be captured by thecapture device 24. Thesetransmission X-rays 36b allow for the inspection of subsurface orinterior imperfections 32 in thestructure 30. Similar to the discussion related tosurface imperfections 32, asubsurface imperfection 32 in the interior of thestructure 30 will diffract theoncoming X-rays 16 differently from the rest of the internal volume of thestructure 30. As a result, thetransmission X-rays 36b will create a two-dimensional pattern 38 on thecapture device 24. Again, thepattern 38 will include lighter areas including fewer X-ray collisions per area and darker areas with more collisions per area. - For purposes of the present embodiment, a plurality of
patterns 38 are captured and compared with one another or otherwise analyzed to locatecrystallographic imperfections 32 in thestructure 30. Specifically, apattern 38 is captured for each of a sequence ofdifferent positions 31 of thestructure 30 relative to theX-ray source 12. Theposition 31 of thestructure 30 is directly related to the resultingpattern 38, and the positional data is used in the comparison ofpatterns 38 to locate theimperfections 32 as is understood in radiography. - Referring to
Fig. 2 , thesystem 10 is shown to provide for automatic operation and analysis to locateimperfections 32. InFig. 2 , theX-ray source 12 andcapture devices computer 40. Also, thestructure 30 is shown to be situated on amount 42 that is connected to thecomputer 40. Further, thecomputer 40 is in communication with a markingdevice 44 and adisplay device 46. - As may be understood by cross-referencing
Figs. 1 and2 , thecomputer 40 is able to place thestructure 30 at aninitial position 31 and activate theX-ray source 12 to directX-rays 16 at thestructure 30 for a selected exposure time. After theX-rays 16 are diffracted and the diffractedX-rays 36 are captured by thecapture device pattern 38 of diffractedrays 36 is communicated to thecomputer 40 by thecapture device computer 40 then moves thestructure 30 to anew position 31 and repeats the X-ray procedure. Thecomputer 40 may move thestructure 30 to a sequence of scripted positions or to a sequence of positions determined based on ongoing analysis of the already-receivedpatterns 38. Because the profile of the X-rays is enhanced and the process is automated,numerous patterns 38 may be captured in a short amount of time. - Upon location of a
crystallographic imperfection 32, thecomputer 40 may instruct the markingdevice 44 to mark theimperfection 32 with a target of paint, ink, resin or the like, or thecomputer 40 may create a three dimensional map of thestructure 30 and the location of theimperfection 32 for graphic display, either electronically on the display device 46 a monitor or printed via a non-illustrated printer. - Referring now to
Fig. 3 , the method of an embodiment is illustrated in a flow chart. Initially, an X-ray wavelength susceptible to diffraction by a crystallographic imperfection is identified at 50. As stated above, the wavelength may include a single monochromatic X-ray, a band of wavelengths, or a plurality of noncontiguous wavelengths. - After the wavelength is identified, the
X-ray source 12 is limited and/or enhanced at 52 to emitarrays 14 having a high fraction ofX-rays 16 of the identified wavelength, such as over fifty percent, to produce useable diffraction imaging with a short exposure time. This is done so as to maximize diffraction by any crystallographic imperfection that may be present. By maximizing diffraction, thepatterns 38 of diffractedX-rays 36 are amplified so that small imperfections are more easily located. The output of theX-ray source 12 may be enhanced by changing the X-ray tube target material, changing the X-ray tube voltage, filtering to remove non-interactive X-ray wavelengths, or through other methods including the use of synchrotrons. Enhancement of thearray 14 ofX-rays 16 will result in a shortening of the amount of time needed for capturing aproper pattern 38 of diffractedX-rays 36 as well as improved sharpness of thepattern 38. - At 54, the
structure 30 is placed at aposition 31 relative to theX-ray source 12. Thereafter, thearray 14 ofX-rays 16 is directed toward thestructure 30 alongnon-parallel paths 18 at 56 for diffraction by animperfection 32 at 56. At 58, the diffractedX-rays 36 are captured by thecapture device pattern 38 of diffractedX-rays 36 is communicated to thecomputer 50. - The
computer 50 compares or otherwise analyzes thepatterns 38 at 60, and determines whether more data (e.g., additional patterns 38) is needed atinquiry 62. If more data is needed, then thecomputer 50 moves thestructure 30 to anew position 31 at 54 and repeats the succeeding steps until theinquiry 62. When more data is not necessary, the location of thecrystallographic imperfection 32 is performed at 64 by comparingpatterns 38. Specifically, pattern elements such as the presence and position of lighter areas (indicating fewer X-ray collisions) and darker areas (indicating more X-ray collisions) are analyzed in eachpattern 38 in view of the associatedcasting position 31. A comparison of these pattern elements for a plurality ofpatterns 38 indicates what pattern elements are caused by acrystallographic imperfection 32, and the location and physical characteristics of thatcrystallographic imperfection 32. After the location of thecrystallographic imperfection 32 is performed, the markingdevice 44 may mark a target on theimperfection 32 or thestructure 30 at 66 and/or create a map of thestructure 30 showing the location of theimperfection 32 at 68. - Referring now to
FIG. 4 , exemplary results of an inspection are illustrated. As shown, anX-ray source 112 is configured to emit non-parallel beams such asexemplary beams Beams perpendicular beam 114 by a divergence angle, for example the divergence angle betweenbeams beam crystallographic imperfection 132. InFIG. 4 , the beams are shown passing through the casting 130, and the resultingfilm 124 produced by a capture device positioned beyond the casting 130, although such beams may be reflected back to capture device position between the casting 130 and thesource 112. InFIG. 4 , theX-ray source 112 and casting 130 are presented in cross-section view, while the resultingfilm 124 is illustrated as a top view. Further, while thefilm 124 includes cross hatching for clarity, in actuality, shading typical of an X-ray capture would be present. - As shown in
FIG. 4 ,beam 114 is diffracted from itspath 164 to a diffractedpath 166 which reaches thecapture device 124. Further,beam 115 reaches thecapture device 124 along a substantially non-diffracted or slightly diffractedpath 168. Aspaths film 124 registers a dark area in asection 125 indicative of thecrystallographic imperfection 132. Further, asbeam 114 is diffracted off ofpath 164, thefilm 125 registers alight area 171 at its intersection withpath 164. - This occurrence is repeated with
beams beam 117 is diffracted frompath 172 topath 174. Further,beam 116 is substantially non-diffracted or slightly diffracted and remains onpath 176. Aspaths film 124 at substantially the same position, adark area 178 is registered by thecapture device 124. Further, asbeam 117 is diffracted from itspath 172, alight area 180 is registered at the intersection ofpath 172 and thefilm 124. - The existence and position of the
dark areas 170 andlight area 171 are caused by wavelength induced diffraction. Where more X-rays reach thefilm 124, darker areas are created, and where fewer X-rays reach thefilm 124, lighter areas are registered. This is repeated withdark area 178 andlight area 180. Further,dark area 178 andlight area 180 also exhibit divergence angle induced diffraction, asbeams perpendicular beam 114. - In
FIG. 4 , it can be seen that the casting 130 may be pivoted to a new position indicated bydotted line 181 which is at a tilt angle of few degrees or more and represented byarrow 182. As a result of tilting the casting 130, the resulting pattern of dark and light areas is changed. The film produced by the capture device is shown with the changed pattern as indicated bynumeral 224. As shown, dark andlight areas dark areas 184 andlight areas 186 may be created, as a result of random satisfaction of Bragg angle and wavelength conditions. - As can be seen from
FIG. 4 , a combination of wavelength, divergence angle, and tilt angle (which may be three-dimensional) allows for the analysis of patterns of dark and light areas that indicate the impact or absence of X-ray beams. The analysis results in the identification of crystallographic imperfections as well as their location and boundaries. - While at least one exemplary embodiment has been presented in the foregoing Detailed Description, it should be appreciated that a vast number of variations exist. It should also be appreciated that the exemplary embodiment or exemplary embodiments are only examples, and are not intended to limit the scope, applicability, or configuration of the invention in any way. Rather, the foregoing Detailed Description will provide those skilled in the art with a convenient road map for implementing an exemplary embodiment of the invention, it being understood that various changes may be made in the function and arrangement of elements described in an exemplary embodiment without departing from the scope of the invention as set forth in the appended Claims and their legal equivalents.
Claims (10)
- A method of inspecting a structure (30) comprising:configuring an X-ray source (12) to emit X-rays (16) of a predetermined X-ray wavelength;placing the structure at a plurality of positions (31) relative to the X-ray source;for each of the positions, directing non-parallel arrays of X-rays of the predetermined X-ray wavelength at the structure for diffraction by a crystallographic imperfection (32) to create a pattern (38) of diffracted X-rays (36);capturing each pattern of diffracted X-rays; andcomparing each of the captured patterns of diffracted X-rays to one another to locate the crystallographic imperfection.
- The method of claim 1 wherein each array of X-rays comprises monochromatic X-rays, and wherein the diffracted X-rays pass through the structure.
- The method of claim 1 further comprising marking the detected crystallographic imperfection with a target for physical removal of the crystallographic imperfection.
- The method of claim 1 further comprising creating a map of the structure to communicate a location of the crystallographic imperfection, and wherein the map discloses a three-dimensional periphery of the crystallographic imperfection.
- The method of claim 1 wherein the patterns of diffracted X-rays are captured by a digital image capture device (22,24), wherein the digital image capture device communicates the captured patterns of diffracted X-rays to a computer (40), wherein the computer determines subsequent positions in view of the communicated captured patterns of diffracted X-rays, and wherein the computer places the structure at the plurality of positions relative to the X-ray source.
- The method of claim 1 further comprising:enhancing the X-ray source to emit a selected profile of X-rays in the identified X-ray wavelength.
- The method of claim 1 wherein the structure has a surface, wherein the crystallographic imperfection is on the surface, and wherein the diffracted X-rays are reflected off of the surface in a backward direction to create each pattern of diffracted X-rays.
- A method of inspecting an unetched single-crystal superalloy casting (130) for a crystallographic imperfection (132) with an ascertainable diffractive effect on X-rays in an identified X-ray wavelength, the method comprising:placing the casting at a plurality of sequential positions (31) relative to an X-ray source (112);for each of the sequential positions, directing non-parallel arrays of X-rays (114,115,116,117) in the identified X-ray wavelength from the X-ray source toward the casting for diffraction by the crystallographic imperfection to create a pattern of diffracted X-rays;capturing each sequential pattern of diffracted X-rays; andanalyzing the sequential patterns of diffracted X-rays to locate the crystallographic imperfection.
- The method of claim 8 further comprising:marking the detected crystallographic imperfection with a target for physical removal of the crystallographic imperfection; andenhancing the X-ray source to emit a selected profile of X-rays in the identified X-ray wavelength;wherein the X-ray source is limited to only direct X-rays in the identified X-ray wavelength toward the casting to maximize diffraction by the crystallographic imperfection, wherein the casting has an interior, wherein the diffracted X-rays pass through the casting, wherein the crystallographic imperfection is in the interior of the casting, wherein the sequential patterns of diffracted X-rays are captured by a digital image capture device (22,24), wherein the digital image capture device communicates the sequential patterns of diffracted X-rays to a computer (40), wherein the computer determines subsequent sequential positions in view of the communicated sequential patterns of diffracted X-rays, and wherein the computer places the casting at the plurality of sequential positions relative to the X-ray source.
- A system (10) for inspecting an unetched structure (30) comprising:an X-ray source (12) configured to direct X-rays (16) toward the structure;a capture device (22,24) configured to capture a pattern of X-rays diffracted by an imperfection (32) in the structure;a structure mount (42) configured to have the structure mounted thereon, the structure mount further configured to be controllably moved, to thereby move the structure to a plurality of positions (31); anda processor (40) in operable communication with the X-ray source, the structure mount, and the capture device, the processor configured to control the X-ray source to emit X-rays of a predetermined wavelength, the processor configured to controllably position the structure mount at the plurality of positions, and the processor further configured to compare the captured patterns of diffracted X-rays to locate the crystallographic imperfection.
Applications Claiming Priority (1)
| Application Number | Priority Date | Filing Date | Title |
|---|---|---|---|
| US13/169,902 US8605858B2 (en) | 2011-06-27 | 2011-06-27 | Methods and systems for inspecting structures for crystallographic imperfections |
Publications (1)
| Publication Number | Publication Date |
|---|---|
| EP2541237A2 true EP2541237A2 (en) | 2013-01-02 |
Family
ID=46799985
Family Applications (1)
| Application Number | Title | Priority Date | Filing Date |
|---|---|---|---|
| EP12172657A Withdrawn EP2541237A2 (en) | 2011-06-27 | 2012-06-19 | Methods and systems for inspecting structures for crystallographic imperfections |
Country Status (3)
| Country | Link |
|---|---|
| US (1) | US8605858B2 (en) |
| EP (1) | EP2541237A2 (en) |
| CN (1) | CN102854205A (en) |
Cited By (1)
| Publication number | Priority date | Publication date | Assignee | Title |
|---|---|---|---|---|
| EP3545286B1 (en) * | 2016-11-28 | 2023-11-08 | Safran | Method for non-destructive testing of a turbomachine part |
Families Citing this family (8)
| Publication number | Priority date | Publication date | Assignee | Title |
|---|---|---|---|---|
| US8902428B2 (en) * | 2012-03-15 | 2014-12-02 | Applied Materials, Inc. | Process and apparatus for measuring the crystal fraction of crystalline silicon casted mono wafers |
| KR101414205B1 (en) | 2013-09-30 | 2014-07-01 | 주식회사 엘지실트론 | A method of measuring a demage depth of a wafer |
| US9939393B2 (en) | 2015-09-28 | 2018-04-10 | United Technologies Corporation | Detection of crystallographic properties in aerospace components |
| CN109254017B (en) * | 2017-07-15 | 2021-05-07 | 杭州峙汇科技有限公司 | Tree internal defect detector |
| CN108254391B (en) * | 2018-01-29 | 2020-10-16 | 中国工程物理研究院激光聚变研究中心 | Bent crystal detection method and device |
| US11341629B2 (en) | 2020-07-02 | 2022-05-24 | Pratt & Whitney Canada Corp. | Systems and methods for generating an inspection image of an object from radiographic imaging |
| GB202014235D0 (en) * | 2020-09-10 | 2020-10-28 | Rolls Royce Plc | System and method of measuring grain orientations |
| CN112762902B (en) * | 2020-12-24 | 2022-08-23 | 张志高 | Municipal construction is with multi-functional mapping tool of fixing a point |
Family Cites Families (11)
| Publication number | Priority date | Publication date | Assignee | Title |
|---|---|---|---|---|
| DE3439471A1 (en) | 1984-10-27 | 1986-04-30 | MTU Motoren- und Turbinen-Union München GmbH, 8000 München | METHOD AND DEVICE FOR TESTING SINGLE-CRYSTAL OBJECTS |
| JPH05113416A (en) | 1990-07-23 | 1993-05-07 | Stiftung Deutsche Elektronen Synchrotron Desy | A method to inspect the precipitation of heterogeneous phases in single crystal materials. |
| FR2668262B1 (en) | 1990-10-23 | 1994-04-01 | Centre Nal Recherc Scientifique | X-RAY ANALYSIS PROCESS FOR MONOCRYSTALLINE PARTS. |
| GB2288961B (en) | 1994-04-22 | 1998-10-14 | Rolls Royce Plc | An apparatus and a method for inspecting a crystal |
| JP3561738B2 (en) | 1998-06-02 | 2004-09-02 | 株式会社リガク | Method and apparatus for automatically selecting Bragg reflection and method and system for automatically determining crystal orientation |
| CN1187604C (en) | 1999-03-16 | 2005-02-02 | 秦内蒂克有限公司 | Method and apparatus for analyzing the composition of materials |
| EP1430514A2 (en) | 2001-09-18 | 2004-06-23 | Koninklijke Philips Electronics N.V. | Method of examining a wafer of semiconductor material by means of x-rays |
| JP3904543B2 (en) | 2003-10-14 | 2007-04-11 | 株式会社リガク | X-ray crystal orientation measuring apparatus and X-ray crystal orientation measuring method |
| WO2008097345A2 (en) | 2006-08-10 | 2008-08-14 | X-Ray Optical Systems, Inc. | Wide parallel beam diffraction imaging method and system |
| WO2009052464A1 (en) | 2007-10-18 | 2009-04-23 | U.S.A. As Representated By The Administrator Of The National Aeronautics And Space Administration | Thermoelectric materials and devices |
| US8130908B2 (en) | 2009-02-23 | 2012-03-06 | X-Ray Optical Systems, Inc. | X-ray diffraction apparatus and technique for measuring grain orientation using x-ray focusing optic |
-
2011
- 2011-06-27 US US13/169,902 patent/US8605858B2/en not_active Expired - Fee Related
-
2012
- 2012-06-19 EP EP12172657A patent/EP2541237A2/en not_active Withdrawn
- 2012-06-26 CN CN2012102690144A patent/CN102854205A/en active Pending
Non-Patent Citations (1)
| Title |
|---|
| None |
Cited By (1)
| Publication number | Priority date | Publication date | Assignee | Title |
|---|---|---|---|---|
| EP3545286B1 (en) * | 2016-11-28 | 2023-11-08 | Safran | Method for non-destructive testing of a turbomachine part |
Also Published As
| Publication number | Publication date |
|---|---|
| US20120328079A1 (en) | 2012-12-27 |
| CN102854205A (en) | 2013-01-02 |
| US8605858B2 (en) | 2013-12-10 |
Similar Documents
| Publication | Publication Date | Title |
|---|---|---|
| US8605858B2 (en) | Methods and systems for inspecting structures for crystallographic imperfections | |
| EP3190402B1 (en) | Measurement processing device, x-ray inspection apparatus, method for manufacturing a structure, measurement processing method and measurement processing program | |
| EP1777491B1 (en) | Method and apparatus for inspecting an object | |
| EP2226609A2 (en) | Nondestructive detection of anomalies (foreign objects, anomal dimensions) of an engine for example by means of computed tomography | |
| TWI484158B (en) | Substrate inspection system | |
| US20240036221A1 (en) | Setting method, inspection method, defect evaluation device and structure manufacturing method | |
| CA2829575C (en) | Protocol-based inspection system | |
| JP2014528794A (en) | Endoscopic inspection system and corresponding method for inspecting a gas turbine | |
| US9964399B2 (en) | Non-destructive mapping of surface condition to evaluate wear conditions | |
| JP2010261933A (en) | Nondestructive inspection method and system | |
| US20140232857A1 (en) | Three-dimensional surface inspection system using two-dimensional images and method | |
| JP2013072788A (en) | Method and device for inspecting substrate surface defect | |
| US9222900B2 (en) | X-ray diffraction method of mapping grain structures in a crystalline material sample, and an X-ray diffraction apparatus | |
| JP2000507700A (en) | Apparatus and method for detecting subsurface crystal structure using x-ray diffraction | |
| Du Plessis | X‐ray tomography for the advancement of laser powder bed fusion additive manufacturing | |
| EP2775295B1 (en) | An X-ray diffraction method of mapping grain structures in a crystalline material sample, and an X-ray diffraction apparatus. | |
| CN110192103A (en) | Method for non-destructive control turbine engine components | |
| JP3971943B2 (en) | Optical inspection method and optical inspection system | |
| EP3351928A1 (en) | X-ray sidescatter inspection of laminates | |
| JP2007285973A (en) | Automatic inspection system for die casting parts | |
| US20240070968A1 (en) | System and method of producing a computer-generated image of a component part using computed tomography | |
| US8831172B2 (en) | Method for filmless radiographic inspection of components | |
| JP4719836B2 (en) | Deterioration diagnosis method and remaining life evaluation method of Ni-base superalloy by X-ray diffraction method | |
| JP4434116B2 (en) | Inspection method for metal foil laminates | |
| EP4155718B1 (en) | Porosity of a part |
Legal Events
| Date | Code | Title | Description |
|---|---|---|---|
| PUAI | Public reference made under article 153(3) epc to a published international application that has entered the european phase |
Free format text: ORIGINAL CODE: 0009012 |
|
| 17P | Request for examination filed |
Effective date: 20120619 |
|
| AK | Designated contracting states |
Kind code of ref document: A2 Designated state(s): AL AT BE BG CH CY CZ DE DK EE ES FI FR GB GR HR HU IE IS IT LI LT LU LV MC MK MT NL NO PL PT RO RS SE SI SK SM TR |
|
| AX | Request for extension of the european patent |
Extension state: BA ME |
|
| STAA | Information on the status of an ep patent application or granted ep patent |
Free format text: STATUS: THE APPLICATION HAS BEEN WITHDRAWN |
|
| 18W | Application withdrawn |
Effective date: 20130516 |