EP2397282A1 - Cutting plotter and method of cut-plotting - Google Patents
Cutting plotter and method of cut-plotting Download PDFInfo
- Publication number
- EP2397282A1 EP2397282A1 EP10741034A EP10741034A EP2397282A1 EP 2397282 A1 EP2397282 A1 EP 2397282A1 EP 10741034 A EP10741034 A EP 10741034A EP 10741034 A EP10741034 A EP 10741034A EP 2397282 A1 EP2397282 A1 EP 2397282A1
- Authority
- EP
- European Patent Office
- Prior art keywords
- cutting
- medium
- carriage
- control
- guide member
- Prior art date
- Legal status (The legal status is an assumption and is not a legal conclusion. Google has not performed a legal analysis and makes no representation as to the accuracy of the status listed.)
- Withdrawn
Links
Images





Classifications
-
- B—PERFORMING OPERATIONS; TRANSPORTING
- B26—HAND CUTTING TOOLS; CUTTING; SEVERING
- B26D—CUTTING; DETAILS COMMON TO MACHINES FOR PERFORATING, PUNCHING, CUTTING-OUT, STAMPING-OUT OR SEVERING
- B26D5/00—Arrangements for operating and controlling machines or devices for cutting, cutting-out, stamping-out, punching, perforating, or severing by means other than cutting
-
- B—PERFORMING OPERATIONS; TRANSPORTING
- B26—HAND CUTTING TOOLS; CUTTING; SEVERING
- B26F—PERFORATING; PUNCHING; CUTTING-OUT; STAMPING-OUT; SEVERING BY MEANS OTHER THAN CUTTING
- B26F1/00—Perforating; Punching; Cutting-out; Stamping-out; Apparatus therefor
- B26F1/38—Cutting-out; Stamping-out
- B26F1/3806—Cutting-out; Stamping-out wherein relative movements of tool head and work during cutting have a component tangential to the work surface
- B26F1/3813—Cutting-out; Stamping-out wherein relative movements of tool head and work during cutting have a component tangential to the work surface wherein the tool head is moved in a plane parallel to the work in a coordinate system fixed with respect to the work
-
- B—PERFORMING OPERATIONS; TRANSPORTING
- B26—HAND CUTTING TOOLS; CUTTING; SEVERING
- B26D—CUTTING; DETAILS COMMON TO MACHINES FOR PERFORATING, PUNCHING, CUTTING-OUT, STAMPING-OUT OR SEVERING
- B26D3/00—Cutting work characterised by the nature of the cut made; Apparatus therefor
-
- B—PERFORMING OPERATIONS; TRANSPORTING
- B26—HAND CUTTING TOOLS; CUTTING; SEVERING
- B26D—CUTTING; DETAILS COMMON TO MACHINES FOR PERFORATING, PUNCHING, CUTTING-OUT, STAMPING-OUT OR SEVERING
- B26D5/00—Arrangements for operating and controlling machines or devices for cutting, cutting-out, stamping-out, punching, perforating, or severing by means other than cutting
- B26D5/005—Computer numerical control means
-
- B—PERFORMING OPERATIONS; TRANSPORTING
- B26—HAND CUTTING TOOLS; CUTTING; SEVERING
- B26D—CUTTING; DETAILS COMMON TO MACHINES FOR PERFORATING, PUNCHING, CUTTING-OUT, STAMPING-OUT OR SEVERING
- B26D5/00—Arrangements for operating and controlling machines or devices for cutting, cutting-out, stamping-out, punching, perforating, or severing by means other than cutting
- B26D5/007—Control means comprising cameras, vision or image processing systems
-
- B—PERFORMING OPERATIONS; TRANSPORTING
- B26—HAND CUTTING TOOLS; CUTTING; SEVERING
- B26D—CUTTING; DETAILS COMMON TO MACHINES FOR PERFORATING, PUNCHING, CUTTING-OUT, STAMPING-OUT OR SEVERING
- B26D5/00—Arrangements for operating and controlling machines or devices for cutting, cutting-out, stamping-out, punching, perforating, or severing by means other than cutting
- B26D5/02—Means for moving the cutting member into its operative position for cutting
- B26D5/06—Means for moving the cutting member into its operative position for cutting by electrical means
-
- B—PERFORMING OPERATIONS; TRANSPORTING
- B26—HAND CUTTING TOOLS; CUTTING; SEVERING
- B26D—CUTTING; DETAILS COMMON TO MACHINES FOR PERFORATING, PUNCHING, CUTTING-OUT, STAMPING-OUT OR SEVERING
- B26D5/00—Arrangements for operating and controlling machines or devices for cutting, cutting-out, stamping-out, punching, perforating, or severing by means other than cutting
- B26D5/20—Arrangements for operating and controlling machines or devices for cutting, cutting-out, stamping-out, punching, perforating, or severing by means other than cutting with interrelated action between the cutting member and work feed
- B26D5/30—Arrangements for operating and controlling machines or devices for cutting, cutting-out, stamping-out, punching, perforating, or severing by means other than cutting with interrelated action between the cutting member and work feed having the cutting member controlled by scanning a record carrier
- B26D5/34—Arrangements for operating and controlling machines or devices for cutting, cutting-out, stamping-out, punching, perforating, or severing by means other than cutting with interrelated action between the cutting member and work feed having the cutting member controlled by scanning a record carrier scanning being effected by a photosensitive device
-
- B—PERFORMING OPERATIONS; TRANSPORTING
- B26—HAND CUTTING TOOLS; CUTTING; SEVERING
- B26D—CUTTING; DETAILS COMMON TO MACHINES FOR PERFORATING, PUNCHING, CUTTING-OUT, STAMPING-OUT OR SEVERING
- B26D7/00—Details of apparatus for cutting, cutting-out, stamping-out, punching, perforating, or severing by means other than cutting
- B26D7/01—Means for holding or positioning work
- B26D7/02—Means for holding or positioning work with clamping means
-
- B—PERFORMING OPERATIONS; TRANSPORTING
- B26—HAND CUTTING TOOLS; CUTTING; SEVERING
- B26D—CUTTING; DETAILS COMMON TO MACHINES FOR PERFORATING, PUNCHING, CUTTING-OUT, STAMPING-OUT OR SEVERING
- B26D3/00—Cutting work characterised by the nature of the cut made; Apparatus therefor
- B26D3/08—Making a superficial cut in the surface of the work without removal of material, e.g. scoring, incising
- B26D3/085—On sheet material
-
- B—PERFORMING OPERATIONS; TRANSPORTING
- B26—HAND CUTTING TOOLS; CUTTING; SEVERING
- B26D—CUTTING; DETAILS COMMON TO MACHINES FOR PERFORATING, PUNCHING, CUTTING-OUT, STAMPING-OUT OR SEVERING
- B26D5/00—Arrangements for operating and controlling machines or devices for cutting, cutting-out, stamping-out, punching, perforating, or severing by means other than cutting
- B26D5/02—Means for moving the cutting member into its operative position for cutting
-
- Y—GENERAL TAGGING OF NEW TECHNOLOGICAL DEVELOPMENTS; GENERAL TAGGING OF CROSS-SECTIONAL TECHNOLOGIES SPANNING OVER SEVERAL SECTIONS OF THE IPC; TECHNICAL SUBJECTS COVERED BY FORMER USPC CROSS-REFERENCE ART COLLECTIONS [XRACs] AND DIGESTS
- Y10—TECHNICAL SUBJECTS COVERED BY FORMER USPC
- Y10T—TECHNICAL SUBJECTS COVERED BY FORMER US CLASSIFICATION
- Y10T83/00—Cutting
- Y10T83/04—Processes
-
- Y—GENERAL TAGGING OF NEW TECHNOLOGICAL DEVELOPMENTS; GENERAL TAGGING OF CROSS-SECTIONAL TECHNOLOGIES SPANNING OVER SEVERAL SECTIONS OF THE IPC; TECHNICAL SUBJECTS COVERED BY FORMER USPC CROSS-REFERENCE ART COLLECTIONS [XRACs] AND DIGESTS
- Y10—TECHNICAL SUBJECTS COVERED BY FORMER USPC
- Y10T—TECHNICAL SUBJECTS COVERED BY FORMER US CLASSIFICATION
- Y10T83/00—Cutting
- Y10T83/525—Operation controlled by detector means responsive to work
- Y10T83/538—Positioning of tool controlled
Definitions
- the present invention relates to a cutting plotter in which a cutting work is performed by means of relatively moving a cutting tool such as a cutter blade in a state where the cutting tool is pressed against a medium to be cut.
- the cutting plotters include a type in which, for example, a cutting work is performed by combining control for moving a sheet-shaped medium to be cut in a front and rear direction, control for moving a cutting tool in a right and left direction which is perpendicular to the front and rear direction, and control for pressing the cutter blade against the medium or separating from the medium.
- This type of cutting plotter is generally structured so that a cutting unit is movably mounted in a right and left direction with respect to a guide member (also referred to as a "Y"-bar) which is provided so as to extend in the right and left direction and the cutting tool is mounted on the cutting unit so as to be movable in an upper and lower direction.
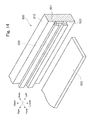
- Fig. 14 is a perspective view showing a guide member 800 in a conventional cutting plotter.
- the guide member 800 is structured of a guide main body part 810 which is extended in a right and left direction and a guide rail 820 which is mounted on a front face of the guide main body part 810 and extended in the right and left direction.
- the guide main body part 810 is formed by means of, for example, performing extrusion molding or drawing molding on aluminum material.
- the guide rail 820 is formed with groove parts 821 and 822 by machine working in a high degree of accuracy and a cutting unit (not shown) is mounted on the groove parts 821 and 822 so as to be movable in the right and left direction.
- a platen 830 on an upper face of which a medium to be cut is placed is located on a lower side of the guide member 800.
- a cutting plotter which comprises the guide member 800 whose width in the right and left direction is wider than a medium to be used.
- a medium whose width in the right and left direction is relatively narrow (for example, width in the right and left direction is about 50cm).
- the guide member 800 whose width in the right and left direction is about 60cm is used to structure the cutting plotter.
- the guide main body part 810 is formed by extrusion molding or drawing molding and thus it is difficult that the guide main body part 810 is manufactured in a strictly straight shape and, for example, distortion of about 0.3mm is occurred in the guide member 800 whose width in the right and left direction is about 60cm.
- a force (cutting pressure) with which a cutting tool is pressed on the medium is partially varied due to the above-mentioned distortion of about 0.3mm and thus a biting depth of the cutting tool becomes non-uniform and its cutting quality may be affected.
- a cutting work is required to be performed on a medium whose width in the right and left direction is wide (for example, about 1.5m).
- a cutting plotter is required to be structured so that the guide member 800 whose width is about 1.6m is used.
- the guide member 800 of about 1.6m is formed by extrusion molding or drawing molding, distortion of at least about 1mm may occur in the current forming technique.
- the guide rail 820 is mounted while being adjusted on the guide member 800 having distortion of about 1mm, it is difficult to fully eliminate the effect of distortion of the guide member 800 which affects the cutting quality.
- the guide rail 820 is manufactured by a highly accurate machine working, a manufacturing cost is increased and, especially when the guide rail 820 whose length is about 1.6m is manufactured, the manufacturing cost is remarkably increased.
- an objective of the present invention is to provide a cutting plotter which is capable of performing a cutting work on a medium whose width is wide with a high degree of quality while restraining its manufacturing cost, and provide its cutting method.
- the present invention provides a cutting plotter including:
- the carriage is mounted with a solenoid (for example, the electromagnet 23 and the permanent magnet 28 in the embodiment) for moving the cutting tool in the biting direction, and the working control means performs control for moving the cutting tool in the biting direction by controlling a supply current to the solenoid.
- a solenoid for example, the electromagnet 23 and the permanent magnet 28 in the embodiment
- the present invention provides a cutting method performed in a cutting plotter.
- the cutting plotter includes a carriage which faces a medium support means supporting a medium to be cut that is formed in a sheet shape and which is movable along the guide member extended in a scanning direction, and a cutting tool which is mounted on the carriage so as to be movable in a biting direction perpendicular to the medium that is supported on the medium support means, and a cutting work is performed while the cutting tool is relatively moved with respect to the carriage in a state that the cutting tool is bitten into the medium.
- the cutting method includes a first step in which the cutting tool is moved in the biting direction depending on a distance between the medium and the carriage in the biting direction, and a second step in which the cutting tool having been moved in the first step is moved in the scanning direction along the guide member.
- a cutting plotter in accordance with the present invention is structured so that, in the control for moving the carriage in a scanning direction along the guide member, control is added in which the cutting tool is moved in the biting direction depending on a distance between the medium and the carriage in the biting direction.
- control is added in which the cutting tool is moved in the biting direction depending on a distance between the medium and the carriage in the biting direction.
- the guide member and the guide rail are separately formed from each other and attached to each other while being adjusted to restrain the effect of distortion like the conventional case.
- a guide member integrally formed with a guide rail can be used. Therefore, an expensive guide rail is not required to be manufactured separately and thus the manufacturing cost can be reduced remarkably.
- distortion of the guide member may be permitted to some extent, a high-quality cutting work can be performed on a medium whose width is about 1.5m in the right and left direction by using a guide member occurred with distortion as it is, for example, whose length is about 1.6m.
- a structure is preferable that a solenoid for moving the cutting tool in a biting direction is mounted on the carriage. According to this structure, for example, when a supply current to the solenoid is controlled, movement responsiveness of the cutting tool in the biting direction can be enhanced and a moving amount (moving position) of the cutting tool at this time can be controlled with a high degree of accuracy.
- a cutting method in accordance with the present invention includes a first step in which a cutting tool is moved in a biting direction depending on a distance between a medium to be cut and a carriage in the biting direction and a second step in which the cutting tool is moved in a scanning direction along the guide member.
- this cutting method for example, even when the guide member occurred with distortion is used as it is, the cutting tool can be pressed against a medium with a desired cutting pressure (cutting depth). Therefore, the cutting depth of the cutting tool can be automatically prevented from being partially varied and a cutting work with a uniform cutting depth as a whole can be performed.
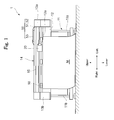
- FIG. 1 is a view showing a cutting plotter 1 which is viewed from a front side.
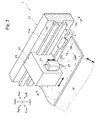
- Fig. 2 is a perspective view showing a cutting unit 20 described below and its periphery.
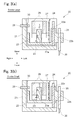
- Figs. 3(a) and 3(b) are cross-sectional views showing a "III-III" portion in Fig. 2 .
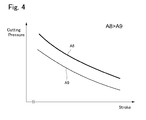
- Fig. 4 is a graph showing a relationship between a stroke of a support part 22 described below (vertical position of the support part 22 with respect to a carriage 21) and a cutting pressure.
- Fig. 5 is a systematic control diagram for the cutting plotter 1.
- a structure is shown as an example in which a desired cutting work is performed on a sheet material "M" in a sheet shape which is an object to be performed with a cutting work by means of executing control for feeding the sheet material "M" in a front and rear direction, control for moving a cutting unit 20 described below in a right and left direction, and control for moving a cutter blade 26 described below in an upper and lower direction.
- the cutting plotter 1 is, as shown in Fig. 1 , structured so as to be provided with a support leg 11 having right and left support legs 11a and 11b, a center body part 12 supported by the support leg 11, a left body part 13a which is provided on a left side of the center body part 12, a right body part 13b which is provided on a right side of the center body part 12, and an upper body part 14 which is extended on an upper side of the center body part 12 so as to be in parallel to and separated from the center body part 12 and so as to connect the right and left body parts 13a and 13b with each other.
- the center body part 12 is provided with a flat plate-shaped platen 12a so as to be exposed on its upper face and extended in the right and left direction.
- a guide member 15 which is extended in the right and left direction is disposed in an inside of the upper body part 14 (see Fig. 2 ).
- a plurality of clamp devices 18 is arranged at a lower part of the guide member 15 in the right and left direction.
- a pinch roller 18a is rotationally attached to a tip end part on the front side of the clamp device 18.
- a feed roller 19 in a cylindrical tube shape is disposed on an under side of the pinch roller 15c so as to extend in the right and left direction and exposed from the platen 12a.
- the feed roller 19 is rotationally driven by a front and rear drive motor (not shown) which is, for example, incorporated into the center body part 12.
- the clamp device 18 is capable of being set at a clamp position where the pinch roller 18a is pressed on the feed roller 19 and an unclamp position where the pinch roller 18a is separated from the feed roller 19. According to this structure, in a state that a sheet material "M" is sandwiched between the pinch roller 18a and the feed roller 19 and the clamp device 18 is set at the clamp position, when the front and rear drive motor is driven to rotate the feed roller 19, the printing sheet "M" is fed to the front side or the rear side by a predetermined distance.
- the guide member 15 is arranged so as to extend in the right and left direction.
- a width in the right and left direction of the guide member 15 is set to be about 1.6m so as to be capable of performing a cutting work on a sheet material "M" whose width in the right and left direction is about 1.5m.
- the guide member 15 is, for example, integrally formed with a guide rail 15a on its front face side which is extended in the right and left direction by means of extruding or drawing aluminum material. Further, guide grooves 15b and 15c are formed on the front face side of the guide member 15 so as to extend in the right and left direction.
- a carriage 21 described below is attached so as to be engaged with the guide grooves 15b and 15c and the cutting unit 20 is movable along the guide rail 15a (guide grooves 15b and 15c) in the right and left direction.
- the cutting unit 20 is moved in the right and left direction by a right and left drive motor (not shown) which is, for example, mounted in the inside of the right body part 13b.
- the cutting unit 20 is, as shown in Fig. 3(a) , mainly structured of the carriage 21, a support base 22 which is movably mounted on the carriage 21 in the upper and lower direction, and a return spring 27 which is connected with the carriage 21 and the support base 22.
- Fig. 3(a) shows a state where the support base 22 has been moved to the lower side
- Fig. 3(b) shows a state where the support base 22 has been moved to the upper side.
- the carriage 21 is provided with a permanent magnet 28, which is formed in a cylindrical tube shape whose center part is hollow, in a state that its center axis is directed in the upper and lower direction.
- An encoder 29 is attached to the right side of the carriage 21 so as to interpose a slit plate 30 which is mounted on the support base 22 and extended in the upper and lower direction.
- the encoder 29 is provided with a light emitting part and a light receiving part which are not shown and the slit plate 30 is interposed between the light emitting part and the light receiving part. Therefore, when the support base 22 is moved in the upper and lower direction, an inspection light emitted from the light emitting part is detected by the light receiving part while its intensity is alternately varied as stronger and weaker. A vertical position of the support base 22 with respect to the carriage 21 is detected on the basis of the intensity variation of the inspection light which is detected as described above.
- a guide bar 24 is stood upward from a bottom part of the carriage 21 and the guide bar 24 is inserted into a guide hole 22a which is formed in the support base 22. Therefore, when the support base 22 is moved in the upper and lower direction, the support base 22 is guided by the guide bar 24 to be straightly moved in the upper and lower direction.
- the support base 22 is attached with an electromagnet 23 in a cylindrical shape at a position oppositely disposed to the hollow portion of the permanent magnet 28 in a state that the center axis of the electromagnet 23 is directed in the upper and lower direction.
- the electromagnet 23 is structured so that a coil 23a is wound around an outer peripheral part of a core member (not shown) formed of magnetic material. According to this structure, when an electric current is supplied to the coil 23a to generate a magnetic force temporarily, the support base 22 can be moved in the upper and lower direction with respect to the carriage 21 by utilizing a repelling force or an attracting force between the electromagnet 23 and the permanent magnet 28.
- a moving direction of the support base 22 in the upper and lower direction and a magnitude of a force acting on the support base 22 can be controlled by controlling a direction and a magnitude of an electric current which is supplied to the coil 23a.
- a left part of the support base 22 is formed with a holding hole 22b which is penetrated in the upper and lower direction and a holding member 25 whose lower end part is detachably mounted with a cutter blade 26 which is inserted and held by the holding hole 22b.
- FIG. 3(a) shows a balanced state where a magnetic force of the electromagnet 23 and a magnetic force of the permanent magnet 28 are repelled to each other to move the support base 22 to the lower side but an upward urging force is acted on the support base 22 by the return spring 27.
- Fig. 3(b) shows a state where an electric current is supplied to the coil 23a in an opposite direction to the case in Fig.
- a vertical position of the support base 22 with respect to the carriage 21 is set at an upper position with respect to the position in Fig. 3(b) (for example, position where a bottom part of the support base 22 and a lower end part of the permanent magnet 28 are abutted with each other.
- Fig. 4 shows a relationship between a stroke and a cutting pressure (force of the cutter blade 26 pressing against a sheet material "M") in a case that an electric current is supplied to the coil 23a in a direction so that the support base 22 is moved to the lower side with respect to the carriage 21 in the cutting unit 20 which is structured as described above.
- Two lines in Fig. 4 respectively show a case that an electric current of a current value "A8" is supplied to the coil 23a and a case that an electric current of a current value "A9" (>A8) is supplied to the coil 23a.
- a larger magnetic force is generated in the electromagnet 23 by supplying an electric current of a larger current value and a larger cutting pressure can be applied. Therefore, a cutting pressure can be controlled by controlling a current value supplied to the coil 23a. Further, even when an electric current of the same current value is supplied, a cutting pressure is different depending on a stroke.
- a control unit 50 is mounted on the left part of the cutting plotter 1.
- the control unit 50 is, as shown in Fig. 5 , mainly structured of a cutting shape data reading section 51, a control table setting section 52, an operation part 53 and a drive control section 54.
- the operation part 53 is structured in an upper part of the cutting plotter 1.
- the cutting shape data reading section 51 and the control table setting section 52 are structured of a ROM (not shown) where data have been previously stored, a RAM (not shown) where data can be stored temporarily, or the like and mounted on a circuit board (not shown) which is incorporated into a left end portion of the center body part 12.
- the cutting shape data reading section 51 is a section into which shape data for a cutting work are read, and the read shape data are outputted to the control table setting section 52.
- the operation part 53 is a portion where an operator, for example, selects material of a sheet material "M" on which a cutting work is performed or inputs thickness of the sheet material.
- the set data inputted into the operation part 53 is outputted to the control table setting section 52.
- the control table setting section 52 is electrically connected with the encoder 29.
- the control table setting section 52 is inputted with a vertical position of the support base 22 with respect to the carriage 21 which is detected by the encoder 29, shape data from the cutting shape data reading section 51, and set data from the operation part 53.
- the control table setting section 52 sets a control table as described below, which relates to drive control of the front and rear drive motor, drive control of the right and left drive motor, and current supply control to the coil 23a, on the basis of the respectively inputted data.
- the drive control section 54 performs drive control for the front and rear drive motor and the right and left drive motor and current supply control to the coil 23a on the basis of the control table which is set in the control table setting section 52.
- the clamp device 18 is set at a clamp position and a portion to be performed with a cutting work (front end portion of the sheet material "M") is placed on the platen 12a.
- current supply control is performed on the coil 23a so that the cutter blade 26 is pressed against and bitten into the sheet material "M”.
- the drive control of the front and rear drive motor and the drive control of the right and left drive motor are performed in a state that the cutter blade 26 has been bitten into the sheet material "M”. In this manner, the sheet material "M” is relatively moved with respect to the cutter blade 26 to perform a cutting work in a desired shape.
- a width in the right and left direction of the guide member 15 (guide rail 15a) to which the cutting unit 20 is attached is about 1.6m as described above.
- the guide member 15 is formed by extrusion molding or drawing molding but, at the time of molding, distortion of about 1mm may occur in the current manufacturing technique.
- the cutting plotter 1 is structured by using the guide member 15 (guide rail 15a) having distortion of about 1mm as described above, when the cutting unit 20 is moved along the guide rail 15a in the right and left direction, a force (cutting force pressure) by which the cutter blade 26 is pressed against the sheet material "M" is partially varied to cause a biting depth of the cutter blade 26 to be non-uniform and thus cutting quality may be affected.
- Fig. 6 is a schematic view showing the distorted guide rail 15a.
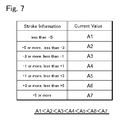
- Fig. 7 shows a relationship between stroke informations and electric current values.
- Fig. 8 shows a relationship between stroke informations and a cutting pressure.
- Fig. 9 shows control at biting and separated times.
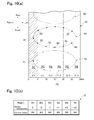
- Fig. 10(a) is a plan view showing a sheet material and Fig. 10(b) shows a control table "D".
- an ellipse 70 shown in Fig. 10(a) is an ellipse which is firstly performed with a cutting work on the sheet material "M", after the cutting work for the ellipse 70 has finished, an ellipse 80 is performed with a cutting work so as to be adjacent to the ellipse 70 on the rear side and then, an ellipse 90 is performed with a cutting work so as to be adjacent to the ellipse 80 on the rear side.
- a type, thickness and the like of a sheet material "M" are inputted by an operator who operates the operation part 53 and the set data inputted as described above are outputted to the control table setting section 52. Further, the shape data of the ellipses 70, 80 and 90... are outputted from the cutting shape data reading section 51 to the control table setting section 52.
- the control table setting section 52 sets an initial table for performing a cutting work of the ellipse 70 on the basis of the data inputted as described above.
- the drive control of the front and rear drive motor and the right and left drive motor and the current supply control to the coil 23a are set in the initial table. Further, the initial table is set so as to perform a desired cutting work, for example, without considering distortion of the guide member 15 (guide rail 15a) and on the assumption that the guide member 15 (guide rail 15a) and the platen 12a are located in a parallel manner.
- the data of the initial table which is set in the step S101 are outputted to the drive control section 54.
- the drive control section 54 drives the front and rear drive motor and the right and left drive motor and controls current supply to the coil 23a according to the initial table to perform a cutting work for the ellipse 70 (see Fig. 10(a) ).
- the cutter blade 26 is, for example, located above a biting position 71 and then the support base 22 is moved downward so that the cutter blade 26 is bitten into the biting position 71.
- the sheet material "M" is relatively moved in a counterclockwise direction with respect to the cutter blade 26 and the cutter blade 26 is returned to the biting position 71.
- the support base 22 is moved upward at the biting position 71 to separate the cutter blade 26 from the sheet material "M” and the cutting work for the ellipse 70 is completed.
- the cutting work is performed by means of relatively moving the sheet material "M" in a slow manner with respect to the cutter blade 26 while controlling supply of an electric current to the coil 23a so that a biting depth of the cutter blade 26 to the sheet material "M” is constant.
- vertical positions of the support base 22 with respect to the carriage 21, which are detected by the encoder 29 at positions, for example, of every 5cm in the right and left direction, are outputted to the control table setting section 52 to be stored as stroke informations.
- Fig. 6 shows a relationship between right and left positions and stroke informations.
- a distance from the guide rail 15a to the sheet material "M" is a reference distance (no distorted state in the guide rail 15a)
- the state is expressed as "zero” and a direction which becomes narrower with respect to the reference distance is defined as a "-" (minus) direction and a direction becoming larger is defined as a "+” (plus) direction.
- stroke informations of "0", "-2", “-1", “+1”, ... are obtained, for example, at positions of every 5cm, i.e., 2.5cm, 7.5cm, 12.5cm, 17.5cm, ... from the right end part shown as "0" as shown in Fig. 6 and Fig. 10(b) .
- the step S103 is executed and, in the control table setting section 52, for example, a region of 5cm in the right and left direction is set with the above-mentioned detecting position as a center (region "R1" with the position of 2.5cm as a center, region “R2” with the position of 7.5cm as a center, region “R3” with the position of 12.5cm as a center, ).
- current values are set in respective regions so as to obtain a desired biting depth when a cutting work is performed in each of the respective regions.
- the current value is, as shown in Fig. 7 , set on the basis of the stroke information. Further, Fig.
- FIG. 8 is a graph in which a cutting pressure is further shown with a relationship between the stroke information and the current value shown in Fig. 7 .
- a desired cutting pressure "P1" which provides a desired biting depth is maintained by controlling a current value depending on the stroke information. For example, in the region "R2", the stroke information is "-2" and thus a current value "A3" is set with reference to Fig. 7 .
- a supply current value to the coil 23a is controlled to "A3" and thus, even when this portion of the guide rail 15a (portion of 7.5cm from the right end) is distorted downward, a cutting work with a desired biting depth can be performed.
- the current values set in the respective regions as described above are a portion relating to the current supply control to the coil 23a in the control table "D" (see Fig. 10(b) ) and the drive control of the front and rear drive motor and the right and left drive motor are added to structure the control table "D". Also as shown in Fig.
- the step S104 is executed in which a cutting work for the ellipse 80 is performed on the basis of the control table "D" which is prepared in the step S103.
- the cutter blade 26 is located above a biting position 81 shown in Fig. 10(a) and, in this state, the support base 22 is moved downward to make the cutter blade 26 bite.
- the moving time is shortened but the cutter blade 26 may be damaged.
- control is performed in which the distortion (stroke information) of the guide rail 15a which is detected in the step S102 is reflected, the damage of the cutter blade 26 is prevented, and moving time is shortened.
- the control in which the cutter blade 26 is bitten into a sheet material "M" will be described below with reference to Fig. 9 .
- the current value is, for example, controlled to a value "B1" so that the electromagnet 23 is attracted to the permanent magnet 28 and held at an upper position.
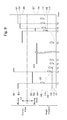
- the cutter blade 26 is located above the biting position 81 in a state of the current value "B1” and then, the current value is controlled to a value "B2" and the support base 22 (cutter blade 26) is moved downward (time period "T1" through “T2").
- the cutter blade 26 is moved downward at a stroke from a height position (distance from the sheet material "M") "H4" to the height position "H3".
- the current value is controlled to a value "B3" so as to move the support base 22 upward to decelerate the downward moving speed of the cutter blade 26 (time period "T2" through “T3").
- the current value is controlled to a current value "B4" to move downward to locate at the height position "H1" that is the target position (time period "T3" through “T4").
- the current value is controlled to a current value "A4" so as to apply a larger cutting pressure than the current value "B4" and the cutter blade 26 is bitten into a desired biting depth (time period "T4" through “T5").
- the current value is controlled to the current value "A4" to apply a larger cutting pressure and thus a vertical vibration of the support base 22 (cutter blade 26) occurred by the return spring 27 is stabilized in a short time.
- the cutter blade 26 is slowly located at the height position "H1" and, therefore, the cutter blade 26 can be bitten in a short time without being damaged.
- the stroke information of the biting position 81 is "0" (zero).
- the stroke information of the biting position 81 is, for example, "-2", (when the cutter blade 26 is located at the height position "H5" (see Fig. 9 ) before starting biting), the time period “T1" through “T2” controlled to the current value “B2” is set to be shortened.
- the stroke information of the biting position 81 is, for example, "+2”
- the time period "T1" through “T2” controlled to the current value "B2” is set to be longer. According to this control as described above, the cutter blade 26 can be bitten into a sheet material "M" in a short time without damaging the cutter blade 26 depending on the stroke information of the biting position 81 (distortion of the guide rail 15a).
- a cutting work for the ellipse 80 is performed in a counterclockwise direction as shown in Fig. 10(a) .
- a portion from the biting position 81 to a boundary point 82 is included in the region "R1" (stroke information "0" (zero)) and thus the current value is controlled to the current value "A4" based on the control table "D" to perform a cutting work.
- a cutting work is performed with a desired biting depth from the biting position 81 to the boundary point 82.
- a next portion from the boundary point 82 to the boundary point 83 is included in the region "R2" (stroke information "-2") and thus the current value is controlled to a current value "A3" based on the control table "D" to perform a cutting work.
- stroke information "-2" stroke information "-2"
- the current value is controlled to a current value "A3" based on the control table "D” to perform a cutting work.
- the value of the electric current is controlled to the current value "A4", in a portion from the boundary point 84 to the boundary point 85, it is controlled to the current value "A5", in a portion from the boundary point 85 to the boundary point 86, it is controlled to the current value "A6" and, in a portion from the boundary point 86 to the boundary point 87, it is controlled to the current value "A5".
- a cutting work for the ellipse 80 is continuously performed while the current value is controlled depending on the respective regions on which the cutting work is performed.
- the cutting work for the ellipse 80 can be performed while a desired biting depth is maintained. Further, when the cutting work for the ellipse 80 is to be performed, all control informations are obtained by referring to the control table "D" and thus, a cutting work can be performed at a relatively high speed while the sheet material "M" is relatively moved to the cutter blade 26.
- the cutter blade 26 is moved upward in a state that the cutter blade 26 is located at the biting position 81.
- the value of the electric current is controlled to a current value "B6" which makes the cutter blade 26 move upward and the cutter blade 26 in a biting state into the sheet material "M” is moved upward at a stroke from the height position "H1" to the height position "H7" (time period "T6" through “T7").
- the time period "T6" through “T7” is set depending on the stroke information of the biting position 81. For example, when the stroke information of the biting position 81 is "-2", the time period “T6" through “T7” controlled to the current value “B6” is set to be shortened. On the other hand, when the stroke information of the biting position 81 is, for example, "+2", the time period "T6" through “T7” controlled to the current value "B6" is set to be longer.
- the step S105 is executed.
- a cutting work for an ellipse 90 is performed on the rear side of the ellipse 80.
- a cutting work is continuously performed while controlling the current value according to the regions "R1" through “R6" on the basis of the control table "D".
- the guide member and the guide rail are separately prepared and the guide rail is attached to the guide member while being adjusted and, in this manner, lowering of cutting quality due to distortion which is occurred in the guide member is prevented.
- the guide member 15 and the guide rail 15a are integrally formed with each other by extrusion molding or drawing molding. Therefore, a manufacturing cost can be reduced largely in comparison with the conventional case. Further, since a mounting work is not required in which the guide rail is attached to the guide member while being adjusted, work man-hours are reduced and assembling work can be simplified.
- the cutting plotter 1 to which the present invention is applied is structured so that a current value is controlled according to distortion of the guide member 15 (guide rail 15a) on the basis of the stroke information detected by the encoder 29. Therefore, regardless of the distortion of the guide member 15, control is automatically executed so as to obtain a desired cutting depth and thus, while distortion of the guide member 15 is permitted to some extent, quality for cutting work can be secured.
- a cutting plotter 2 in accordance with a second embodiment will be described below with reference to Fig. 12 .
- the same reference numbers are used in the same members as the cutting plotter 1 in accordance with the first embodiment and their descriptions are omitted and different portions of the structure from the cutting plotter 1 will be mainly described below.
- the cutting plotter 2 is mainly structured of a plotter main body 2a, an operation part 53 comprised of a display, and a host computer 101.
- the host computer 101 is incorporated with a cutting shape data reading section 51 and a control table setting section 52.
- the plotter main body 2a is structured the same as the cutting plotter 1 except that the plotter main body 2a is not provided with the cutting shape data reading section 51, the control table setting section 52 and the operation part 53.
- a drive control section 54 and an encoder 29 which are mounted on the plotter main body 2a are electrically connected with the control table setting section 52 of the host computer 101.
- a sheet material "M” to be performed with a cutting work is set in the plotter main body 2a.
- a type and thickness of the sheet material "M” are inputted through the operation part 53.
- the control table setting section 52 is inputted with set data relating to the type and thickness of the sheet material "M” from the operation part 53 and shape data from the cutting shape data reading section 51.
- an initial table for performing a cutting work for an ellipse 70 is set in the control table setting section 52.
- a cutting work for the ellipse 70 is performed on the front end part on the basis of the initial table.
- control table setting section 52 prepares a control table "D" on the basis of the stroke informations. Then, similarly to the first embodiment, cutting works for the ellipses 80, 90, ... are performed with reference to the control table "D".
- the cutting shape data reading section 51 and the control table setting section 52 are incorporated into the host computer 101 and an operator can handle while watching the operation part 53, i.e., a display. Therefore, for example, updating, addition and the like of the shape data which are stored in the cutting shape data reading section 51 can be simply performed.
- a cutting plotter 3 in accordance with a third embodiment will be described below with reference to Fig. 13 .
- the same reference numbers are used in the same members as the cutting plotter 2 in accordance with the second embodiment and their descriptions are omitted and different portions of the structure from the cutting plotter 2 will be mainly described below.
- the cutting plotter 3 in accordance with the third embodiment is mainly structured of an operation part 53 comprised of a display, a host computer 101, and a plurality of plotter main bodies 2a, 3a, 4a, 5a, ...
- Each of the plotter main bodies 3a, 4a, 5a, ... is provided with the same structure as the above-mentioned plotter main body 2a.
- a drive control section 54 and an encoder 29 which are mounted on each of the plotter main bodies are electrically connected with a control table setting section 52 of the host computer 101.
- each of the plurality of the plotter main bodies 2a, 3a, 4a, 5a, ... can be driven and controlled by one host computer 101. Therefore, the structure is especially effective in a case that a plurality of the plotter main bodies 2a, 3a, 4a, 5a, ... are simultaneously operated.
- a structure for performing cutting works for the ellipses 70, 80, 90, ... having the same shape so as to be adjacent to each other in the front and rear direction is shown as an example but the present invention is not limited to this structure.
- the present invention may be applied to a case that, for example, cutting works for various kinds of shape other than an ellipse are performed or a plurality of cutting works is performed in the right and left direction.
- the cutting work is performed on the basis of the stroke informations obtained in the first cutting work.
- the present invention is not limited to this structure.
- it is structured that, at the time of performing cutting works for a second and subsequent ellipses 80, 90, ..., a current value is controlled so that a desired cutting pressure "P1" is maintained and the current value is detected.
- the control table (current value) of the region where the threshold value is exceeded is amended.
- a cutting work for the next ellipse is to be performed, a cutting work is performed on the basis of the amended control table with respect to the ellipse which exceed the threshold value at the time of the above-mentioned cutting work.
- a cutting work for the ellipse can be performed while maintaining a desired biting depth in a further high degree of accuracy.
- control for feeding a sheet material "M" in the front and rear direction and control for moving the cutter blade 26 along the guide rail 15a in the right and left direction are performed in a combined manner so that the sheet material "M” is relatively moved with respect to the cutter blade 26.
- the present invention is not limited to this structure.
- the present invention may be applied to a type of cutting plotter in which a cutter blade is moved in the front and rear direction and the right and left direction with respect to a fixed sheet material.
- a cutting work is performed on a sheet material "M" by using the cutter blade 26 but the present invention is not limited to this structure.
- the present invention may be applied to a cutting plotter which uses an end mill which performs a cutting work on a medium to be cut instead of using the cutter blade 26.
- a cutting work when a cutting work is to be performed by means of relatively moving a sheet material "M" with respect to the cutter blade 26, it may be structured so that, for example, the cutter blade 26 is finely moved up and down to form a sheet material "M” with portions where the cutter blade 26 is penetrated and portions where the cutter blade 26 is not penetrated.
- the ellipses 70, 80, 90, ... are not separated from the sheet material "M” completely and thus feeding of the sheet material "M” which has been performed with the cutting work and the like is easy.
- the regions "R1" through “R6” are prepared as the stroke informations at every 5cm and a current value is set in each of the regions so as to provide a desired cutting pressure "P1"
- the present invention is not limited to this structure.
- a method may be adopted that the stroke information is obtained continuously instead of every 5cm and, at the time of cutting work, a current value is continuously controlled depending on the moving position of the carriage 21 in the right and left direction.
- the stroke information is obtained while performing a cutting work for the ellipse 70 according to the initial table but the present invention is not limited to this method.
- a method may be adopted that the cutter blade 26 is pressed against a sheet material "M” with a pressure not to bite into the sheet material "M” and, in this state, the cutter blade 26 and the sheet material "M" are relatively moved to each other to obtain stroke information.
- the following control may be also adopted other than the control in the embodiments described above.
- all of the ellipse 70 may be performed with a cutting work on the basis of the stroke information of the biting position 71.
- the stroke information of the biting position 71 is "0" (zero)
- the ellipse 70 is performed with a cutting work under a state that an electric current is controlled to the current value "A4".
- the ellipse 70 is performed with a cutting work under a state that an electric current is controlled to the current value "A5". According to this control, the control structure can be simplified and a working time required to perform a cutting work can be shortened.
Landscapes
- Engineering & Computer Science (AREA)
- Life Sciences & Earth Sciences (AREA)
- Forests & Forestry (AREA)
- Mechanical Engineering (AREA)
- General Engineering & Computer Science (AREA)
- Computer Vision & Pattern Recognition (AREA)
- Control Of Cutting Processes (AREA)
Abstract
Description
- The present invention relates to a cutting plotter in which a cutting work is performed by means of relatively moving a cutting tool such as a cutter blade in a state where the cutting tool is pressed against a medium to be cut.
- The cutting plotters include a type in which, for example, a cutting work is performed by combining control for moving a sheet-shaped medium to be cut in a front and rear direction, control for moving a cutting tool in a right and left direction which is perpendicular to the front and rear direction, and control for pressing the cutter blade against the medium or separating from the medium. This type of cutting plotter is generally structured so that a cutting unit is movably mounted in a right and left direction with respect to a guide member (also referred to as a "Y"-bar) which is provided so as to extend in the right and left direction and the cutting tool is mounted on the cutting unit so as to be movable in an upper and lower direction.
-
Fig. 14 is a perspective view showing aguide member 800 in a conventional cutting plotter. Theguide member 800 is structured of a guidemain body part 810 which is extended in a right and left direction and aguide rail 820 which is mounted on a front face of the guidemain body part 810 and extended in the right and left direction. The guidemain body part 810 is formed by means of, for example, performing extrusion molding or drawing molding on aluminum material. Theguide rail 820 is formed withgroove parts groove parts platen 830 on an upper face of which a medium to be cut is placed is located on a lower side of theguide member 800. - When a cutting work is to be performed by utilizing the structure as described above, a cutting plotter is required to be used which comprises the
guide member 800 whose width in the right and left direction is wider than a medium to be used. Conventionally, most of cutting works are performed for a medium whose width in the right and left direction is relatively narrow (for example, width in the right and left direction is about 50cm). In order to perform a cutting work on such a medium, theguide member 800 whose width in the right and left direction is about 60cm is used to structure the cutting plotter. The guidemain body part 810 is formed by extrusion molding or drawing molding and thus it is difficult that the guidemain body part 810 is manufactured in a strictly straight shape and, for example, distortion of about 0.3mm is occurred in theguide member 800 whose width in the right and left direction is about 60cm. - Especially, when a cutting work is performed on a medium whose thickness is about 2-3mm, a force (cutting pressure) with which a cutting tool is pressed on the medium is partially varied due to the above-mentioned distortion of about 0.3mm and thus a biting depth of the cutting tool becomes non-uniform and its cutting quality may be affected.
- Therefore, when the
guide rail 820 is to be mounted on the guidemain body part 810, fine adjustment is required so that a vertical distance between theguide rail 820 and theplaten 830 is set to be constant. In this manner, the distortion of about 0.3mm occurred in the guidemain body part 810 is prevented from affecting the cutting quality. Various techniques relating to control of the cutting pressure have been conventionally proposed (see, for example,Patent Literatures 1 and 2). -
- [PTL 1] Japanese Patent Laid-Open No.
2003-220594 - [PTL 2] Japanese Patent Laid-Open No.
Hei 11-129197 - Recently, a cutting work is required to be performed on a medium whose width in the right and left direction is wide (for example, about 1.5m). In order to perform a cutting work on such a medium, a cutting plotter is required to be structured so that the
guide member 800 whose width is about 1.6m is used. When theguide member 800 of about 1.6m is formed by extrusion molding or drawing molding, distortion of at least about 1mm may occur in the current forming technique. As described above, even when theguide rail 820 is mounted while being adjusted on theguide member 800 having distortion of about 1mm, it is difficult to fully eliminate the effect of distortion of theguide member 800 which affects the cutting quality. Further, since theguide rail 820 is manufactured by a highly accurate machine working, a manufacturing cost is increased and, especially when theguide rail 820 whose length is about 1.6m is manufactured, the manufacturing cost is remarkably increased. - In view of the problems described above, an objective of the present invention is to provide a cutting plotter which is capable of performing a cutting work on a medium whose width is wide with a high degree of quality while restraining its manufacturing cost, and provide its cutting method.
- In order to attain the above-mentioned objective, the present invention provides a cutting plotter including:
- a medium support means (for example, the
platen 12a in the embodiment) which supports a medium to be cut that is formed in a sheet shape (for example, a sheet material "M" in the embodiment); - a guide member (for example, the
guide rail 15a in the embodiment) which is relatively moved in a feeding direction with respect to the medium supported on the medium support means in a state facing to the medium support means, and the guide member being provided so as to extend in a scanning direction perpendicular to the feeding direction; - a carriage which is attached to the guide member and is movable along the guide member in the scanning direction;
- a cutting tool (for example, the
cutter blade 26 in the embodiment) which is mounted on the carriage and is movable in a biting direction perpendicular to the medium that is supported on the medium support means; and - a working control means (for example, the
control unit 50 in the embodiment) which performs control for relatively moving the guide member in the feeding direction, control for moving the carriage along the guide member, and control for moving the cutting tool in the biting direction to perform a cutting work on the medium by the cutting tool. - In the cutting plotter, it is preferable that the carriage is mounted with a solenoid (for example, the
electromagnet 23 and thepermanent magnet 28 in the embodiment) for moving the cutting tool in the biting direction, and the working control means performs control for moving the cutting tool in the biting direction by controlling a supply current to the solenoid. - In order to attain the above-mentioned objective, the present invention provides a cutting method performed in a cutting plotter. The cutting plotter includes a carriage which faces a medium support means supporting a medium to be cut that is formed in a sheet shape and which is movable along the guide member extended in a scanning direction, and a cutting tool which is mounted on the carriage so as to be movable in a biting direction perpendicular to the medium that is supported on the medium support means, and a cutting work is performed while the cutting tool is relatively moved with respect to the carriage in a state that the cutting tool is bitten into the medium. The cutting method includes a first step in which the cutting tool is moved in the biting direction depending on a distance between the medium and the carriage in the biting direction, and a second step in which the cutting tool having been moved in the first step is moved in the scanning direction along the guide member.
- A cutting plotter in accordance with the present invention is structured so that, in the control for moving the carriage in a scanning direction along the guide member, control is added in which the cutting tool is moved in the biting direction depending on a distance between the medium and the carriage in the biting direction. According to this structure, for example, even when the guide member having been occurred with distortion is used as it is, the cutting tool can be pressed against the medium with a desired cutting pressure (cutting depth). Therefore, the cutting depth of the cutting tool can be automatically prevented from being partially varied and a cutting work with a uniform cutting depth as a whole can be performed. Further, in the cutting plotter in accordance with the present invention, it is not required that the guide member and the guide rail are separately formed from each other and attached to each other while being adjusted to restrain the effect of distortion like the conventional case. For example, according to the present invention, a guide member integrally formed with a guide rail can be used. Therefore, an expensive guide rail is not required to be manufactured separately and thus the manufacturing cost can be reduced remarkably. In addition, since distortion of the guide member may be permitted to some extent, a high-quality cutting work can be performed on a medium whose width is about 1.5m in the right and left direction by using a guide member occurred with distortion as it is, for example, whose length is about 1.6m.
- In the cutting plotter described above, a structure is preferable that a solenoid for moving the cutting tool in a biting direction is mounted on the carriage. According to this structure, for example, when a supply current to the solenoid is controlled, movement responsiveness of the cutting tool in the biting direction can be enhanced and a moving amount (moving position) of the cutting tool at this time can be controlled with a high degree of accuracy.
- A cutting method in accordance with the present invention includes a first step in which a cutting tool is moved in a biting direction depending on a distance between a medium to be cut and a carriage in the biting direction and a second step in which the cutting tool is moved in a scanning direction along the guide member. According to this cutting method, for example, even when the guide member occurred with distortion is used as it is, the cutting tool can be pressed against a medium with a desired cutting pressure (cutting depth). Therefore, the cutting depth of the cutting tool can be automatically prevented from being partially varied and a cutting work with a uniform cutting depth as a whole can be performed.
-
- [
Fig. 1 ]
Fig. 1 is a front view showing a cutting plotter to which the present invention is applied. - [
Fig. 2 ]
Fig. 2 is a perspective view showing a cutting unit and its periphery in the cutting plotter. - [
Fig. 3 ]
Figs. 3(a) and 3(b) are cross-sectional views showing a "III-III" portion inFig. 2 .Fig. 3(a) shows a state where a support part has been moved to a lower side andFig. 3(b) shows a state where the support part has been moved to an upper side. - [
Fig. 4 ]
Fig. 4 is a graph showing a relationship between a stroke of a cutter blade and a cutting pressure. - [
Fig. 5 ]
Fig. 5 is a systematic control diagram for the cutting plotter. - [
Fig. 6 ]
Fig. 6 is a schematic view showing a distorted state of a guide rail. - [
Fig. 7 ]
Fig. 7 is a table showing a relationship between a stroke information and an electric current value. - [
Fig. 8 ]
Fig. 8 is a graph showing a relationship between stroke informations and a cutting pressure. - [
Fig. 9 ]
Fig. 9 is a graph showing control at a biting time and a separated time. - [
Fig.10 ]
Fig. 10(a) is a plan view showing a sheet material which is performed with a cutting work.Fig. 10(b) is a table showing a relationship (control table) between a stroke information and an electric current value in each of regions. - [
Fig. 11 ]
Fig. 11 is a flow chart when a cutting work is performed. - [
Fig. 12 ]
Fig. 12 is a front view showing a cutting plotter in accordance with a second embodiment. - [
Fig. 13 ]
Fig. 13 is a block diagram showing a cutting plotter in accordance with a third embodiment. - [
Fig. 14 ]
Fig. 14 is a perspective view showing a guide rail which is mounted on a conventional cutting plotter. - Embodiments of the present invention will be described below based on first through third embodiments with reference to the accompanying drawings. In the following description, directions in the drawings indicated by the arrows are respectively defined as right and left, front and rear, and upper and lower for convenience of description.
- A structure of a
cutting plotter 1 in accordance with a first embodiment to which the present invention is applied will be described below with reference toFigs. 1 through 5 .Fig. 1 is a view showing acutting plotter 1 which is viewed from a front side.Fig. 2 is a perspective view showing acutting unit 20 described below and its periphery.Figs. 3(a) and 3(b) are cross-sectional views showing a "III-III" portion inFig. 2 .Fig. 4 is a graph showing a relationship between a stroke of asupport part 22 described below (vertical position of thesupport part 22 with respect to a carriage 21) and a cutting pressure.Fig. 5 is a systematic control diagram for thecutting plotter 1. - In the following description, a structure is shown as an example in which a desired cutting work is performed on a sheet material "M" in a sheet shape which is an object to be performed with a cutting work by means of executing control for feeding the sheet material "M" in a front and rear direction, control for moving a
cutting unit 20 described below in a right and left direction, and control for moving acutter blade 26 described below in an upper and lower direction. - The cutting
plotter 1 is, as shown inFig. 1 , structured so as to be provided with asupport leg 11 having right and leftsupport legs center body part 12 supported by thesupport leg 11, aleft body part 13a which is provided on a left side of thecenter body part 12, aright body part 13b which is provided on a right side of thecenter body part 12, and anupper body part 14 which is extended on an upper side of thecenter body part 12 so as to be in parallel to and separated from thecenter body part 12 and so as to connect the right and leftbody parts center body part 12 is provided with a flat plate-shapedplaten 12a so as to be exposed on its upper face and extended in the right and left direction. - A
guide member 15 which is extended in the right and left direction is disposed in an inside of the upper body part 14 (seeFig. 2 ). A plurality ofclamp devices 18 is arranged at a lower part of theguide member 15 in the right and left direction. Apinch roller 18a is rotationally attached to a tip end part on the front side of theclamp device 18. Afeed roller 19 in a cylindrical tube shape is disposed on an under side of thepinch roller 15c so as to extend in the right and left direction and exposed from theplaten 12a. Thefeed roller 19 is rotationally driven by a front and rear drive motor (not shown) which is, for example, incorporated into thecenter body part 12. - The
clamp device 18 is capable of being set at a clamp position where thepinch roller 18a is pressed on thefeed roller 19 and an unclamp position where thepinch roller 18a is separated from thefeed roller 19. According to this structure, in a state that a sheet material "M" is sandwiched between thepinch roller 18a and thefeed roller 19 and theclamp device 18 is set at the clamp position, when the front and rear drive motor is driven to rotate thefeed roller 19, the printing sheet "M" is fed to the front side or the rear side by a predetermined distance. - As shown in
Fig. 2 , theguide member 15 is arranged so as to extend in the right and left direction. In thecutting plotter 1, a width in the right and left direction of theguide member 15 is set to be about 1.6m so as to be capable of performing a cutting work on a sheet material "M" whose width in the right and left direction is about 1.5m. Theguide member 15 is, for example, integrally formed with aguide rail 15a on its front face side which is extended in the right and left direction by means of extruding or drawing aluminum material. Further, guidegrooves guide member 15 so as to extend in the right and left direction. Acarriage 21 described below is attached so as to be engaged with theguide grooves unit 20 is movable along theguide rail 15a (guidegrooves unit 20 is moved in the right and left direction by a right and left drive motor (not shown) which is, for example, mounted in the inside of theright body part 13b. - The cutting
unit 20 is, as shown inFig. 3(a) , mainly structured of thecarriage 21, asupport base 22 which is movably mounted on thecarriage 21 in the upper and lower direction, and areturn spring 27 which is connected with thecarriage 21 and thesupport base 22.Fig. 3(a) shows a state where thesupport base 22 has been moved to the lower side andFig. 3(b) shows a state where thesupport base 22 has been moved to the upper side. - The
carriage 21 is provided with apermanent magnet 28, which is formed in a cylindrical tube shape whose center part is hollow, in a state that its center axis is directed in the upper and lower direction. Anencoder 29 is attached to the right side of thecarriage 21 so as to interpose aslit plate 30 which is mounted on thesupport base 22 and extended in the upper and lower direction. Theencoder 29 is provided with a light emitting part and a light receiving part which are not shown and theslit plate 30 is interposed between the light emitting part and the light receiving part. Therefore, when thesupport base 22 is moved in the upper and lower direction, an inspection light emitted from the light emitting part is detected by the light receiving part while its intensity is alternately varied as stronger and weaker. A vertical position of thesupport base 22 with respect to thecarriage 21 is detected on the basis of the intensity variation of the inspection light which is detected as described above. - A
guide bar 24 is stood upward from a bottom part of thecarriage 21 and theguide bar 24 is inserted into aguide hole 22a which is formed in thesupport base 22. Therefore, when thesupport base 22 is moved in the upper and lower direction, thesupport base 22 is guided by theguide bar 24 to be straightly moved in the upper and lower direction. - The
support base 22 is attached with anelectromagnet 23 in a cylindrical shape at a position oppositely disposed to the hollow portion of thepermanent magnet 28 in a state that the center axis of theelectromagnet 23 is directed in the upper and lower direction. Theelectromagnet 23 is structured so that acoil 23a is wound around an outer peripheral part of a core member (not shown) formed of magnetic material. According to this structure, when an electric current is supplied to thecoil 23a to generate a magnetic force temporarily, thesupport base 22 can be moved in the upper and lower direction with respect to thecarriage 21 by utilizing a repelling force or an attracting force between theelectromagnet 23 and thepermanent magnet 28. Further, a moving direction of thesupport base 22 in the upper and lower direction and a magnitude of a force acting on thesupport base 22 can be controlled by controlling a direction and a magnitude of an electric current which is supplied to thecoil 23a. A left part of thesupport base 22 is formed with a holdinghole 22b which is penetrated in the upper and lower direction and a holdingmember 25 whose lower end part is detachably mounted with acutter blade 26 which is inserted and held by the holdinghole 22b. - A length and a mounting position of the
return spring 27 are previously adjusted so that, when thesupport base 22 is moved downward with respect to thecarriage 21, an upward urging force is acted on thesupport base 22.Fig. 3(a) shows a balanced state where a magnetic force of theelectromagnet 23 and a magnetic force of thepermanent magnet 28 are repelled to each other to move thesupport base 22 to the lower side but an upward urging force is acted on thesupport base 22 by thereturn spring 27. On the other hand,Fig. 3(b) shows a state where an electric current is supplied to thecoil 23a in an opposite direction to the case inFig. 3(a) so that a magnetic force of theelectromagnet 23 and a magnetic force of thepermanent magnet 28 are attracted with each other and thesupport base 22 has been moved upward. When an electric current is not supplied to thecoil 23a, a magnetic force is not generated in theelectromagnet 23. Therefore, a vertical position of thesupport base 22 with respect to thecarriage 21 is set at an upper position with respect to the position inFig. 3(b) (for example, position where a bottom part of thesupport base 22 and a lower end part of thepermanent magnet 28 are abutted with each other. -
Fig. 4 shows a relationship between a stroke and a cutting pressure (force of thecutter blade 26 pressing against a sheet material "M") in a case that an electric current is supplied to thecoil 23a in a direction so that thesupport base 22 is moved to the lower side with respect to thecarriage 21 in the cuttingunit 20 which is structured as described above. Two lines inFig. 4 respectively show a case that an electric current of a current value "A8" is supplied to thecoil 23a and a case that an electric current of a current value "A9" (>A8) is supplied to thecoil 23a. As shown inFig. 4 , a larger magnetic force is generated in theelectromagnet 23 by supplying an electric current of a larger current value and a larger cutting pressure can be applied. Therefore, a cutting pressure can be controlled by controlling a current value supplied to thecoil 23a. Further, even when an electric current of the same current value is supplied, a cutting pressure is different depending on a stroke. - As shown in
Fig. 1 , acontrol unit 50 is mounted on the left part of the cuttingplotter 1. Thecontrol unit 50 is, as shown inFig. 5 , mainly structured of a cutting shapedata reading section 51, a controltable setting section 52, anoperation part 53 and adrive control section 54. Theoperation part 53 is structured in an upper part of the cuttingplotter 1. The cutting shapedata reading section 51 and the controltable setting section 52 are structured of a ROM (not shown) where data have been previously stored, a RAM (not shown) where data can be stored temporarily, or the like and mounted on a circuit board (not shown) which is incorporated into a left end portion of thecenter body part 12. The cutting shapedata reading section 51 is a section into which shape data for a cutting work are read, and the read shape data are outputted to the controltable setting section 52. Theoperation part 53 is a portion where an operator, for example, selects material of a sheet material "M" on which a cutting work is performed or inputs thickness of the sheet material. The set data inputted into theoperation part 53 is outputted to the controltable setting section 52. The controltable setting section 52 is electrically connected with theencoder 29. - The control
table setting section 52 is inputted with a vertical position of thesupport base 22 with respect to thecarriage 21 which is detected by theencoder 29, shape data from the cutting shapedata reading section 51, and set data from theoperation part 53. The controltable setting section 52 sets a control table as described below, which relates to drive control of the front and rear drive motor, drive control of the right and left drive motor, and current supply control to thecoil 23a, on the basis of the respectively inputted data. Thedrive control section 54 performs drive control for the front and rear drive motor and the right and left drive motor and current supply control to thecoil 23a on the basis of the control table which is set in the controltable setting section 52. - The structure of the cutting
plotter 1 has been described above. Next, an operation will be described below in which thecutter blade 26 is bitten into a sheet material "M" in thecutting plotter 1 to perform a cutting work. - First, in a state that a sheet material "M" is sandwiched between the
pinch roller 18a and thefeed roller 19, theclamp device 18 is set at a clamp position and a portion to be performed with a cutting work (front end portion of the sheet material "M") is placed on theplaten 12a. After that, current supply control is performed on thecoil 23a so that thecutter blade 26 is pressed against and bitten into the sheet material "M". The drive control of the front and rear drive motor and the drive control of the right and left drive motor are performed in a state that thecutter blade 26 has been bitten into the sheet material "M". In this manner, the sheet material "M" is relatively moved with respect to thecutter blade 26 to perform a cutting work in a desired shape. - A width in the right and left direction of the guide member 15 (
guide rail 15a) to which thecutting unit 20 is attached is about 1.6m as described above. Theguide member 15 is formed by extrusion molding or drawing molding but, at the time of molding, distortion of about 1mm may occur in the current manufacturing technique. In a case that the cuttingplotter 1 is structured by using the guide member 15 (guide rail 15a) having distortion of about 1mm as described above, when the cuttingunit 20 is moved along theguide rail 15a in the right and left direction, a force (cutting force pressure) by which thecutter blade 26 is pressed against the sheet material "M" is partially varied to cause a biting depth of thecutter blade 26 to be non-uniform and thus cutting quality may be affected. - In the
cutting plotter 1 to which the present invention is applied, in order to prevent lowering of cutting quality due to distortion occurred in theguide member 15, the following control is performed in the cutting work. The control will be described below on the basis of the flow chart shown inFig. 11 with further reference toFigs. 6 through 10(b) .Fig. 6 is a schematic view showing the distortedguide rail 15a.Fig. 7 shows a relationship between stroke informations and electric current values.Fig. 8 shows a relationship between stroke informations and a cutting pressure.Fig. 9 shows control at biting and separated times.Fig. 10(a) is a plan view showing a sheet material andFig. 10(b) shows a control table "D". - In the following description, as an example, a case will be described in which cutting works for the same ellipse are sequentially performed on a sheet material "M" from the front side one by one as shown in
Figs. 10(a) and 10(b) . In other words, anellipse 70 shown inFig. 10(a) is an ellipse which is firstly performed with a cutting work on the sheet material "M", after the cutting work for theellipse 70 has finished, anellipse 80 is performed with a cutting work so as to be adjacent to theellipse 70 on the rear side and then, anellipse 90 is performed with a cutting work so as to be adjacent to theellipse 80 on the rear side. - First, in the step S101 shown in
Fig. 11 , a type, thickness and the like of a sheet material "M" are inputted by an operator who operates theoperation part 53 and the set data inputted as described above are outputted to the controltable setting section 52. Further, the shape data of theellipses data reading section 51 to the controltable setting section 52. The controltable setting section 52 sets an initial table for performing a cutting work of theellipse 70 on the basis of the data inputted as described above. The drive control of the front and rear drive motor and the right and left drive motor and the current supply control to thecoil 23a are set in the initial table. Further, the initial table is set so as to perform a desired cutting work, for example, without considering distortion of the guide member 15 (guide rail 15a) and on the assumption that the guide member 15 (guide rail 15a) and theplaten 12a are located in a parallel manner. - Next, in the step S102, the data of the initial table which is set in the step S101 are outputted to the
drive control section 54. Thedrive control section 54 drives the front and rear drive motor and the right and left drive motor and controls current supply to thecoil 23a according to the initial table to perform a cutting work for the ellipse 70 (seeFig. 10(a) ). In this case, thecutter blade 26 is, for example, located above a bitingposition 71 and then thesupport base 22 is moved downward so that thecutter blade 26 is bitten into the bitingposition 71. In the biting state as described above, the sheet material "M" is relatively moved in a counterclockwise direction with respect to thecutter blade 26 and thecutter blade 26 is returned to thebiting position 71. Next, thesupport base 22 is moved upward at thebiting position 71 to separate thecutter blade 26 from the sheet material "M" and the cutting work for theellipse 70 is completed. - When the cutting work for the
ellipse 70 is to be performed as described above, the cutting work is performed by means of relatively moving the sheet material "M" in a slow manner with respect to thecutter blade 26 while controlling supply of an electric current to thecoil 23a so that a biting depth of thecutter blade 26 to the sheet material "M" is constant. While slowly performing the cutting work as described above, vertical positions of thesupport base 22 with respect to thecarriage 21, which are detected by theencoder 29 at positions, for example, of every 5cm in the right and left direction, are outputted to the controltable setting section 52 to be stored as stroke informations. -
Fig. 6 shows a relationship between right and left positions and stroke informations. InFig. 6 , when a distance from theguide rail 15a to the sheet material "M" is a reference distance (no distorted state in theguide rail 15a), the state is expressed as "zero" and a direction which becomes narrower with respect to the reference distance is defined as a "-" (minus) direction and a direction becoming larger is defined as a "+" (plus) direction. Under this definition, it is assumed that stroke informations of "0", "-2", "-1", "+1", ... are obtained, for example, at positions of every 5cm, i.e., 2.5cm, 7.5cm, 12.5cm, 17.5cm, ... from the right end part shown as "0" as shown inFig. 6 andFig. 10(b) . - Next, the step S103 is executed and, in the control
table setting section 52, for example, a region of 5cm in the right and left direction is set with the above-mentioned detecting position as a center (region "R1" with the position of 2.5cm as a center, region "R2" with the position of 7.5cm as a center, region "R3" with the position of 12.5cm as a center, ...). In addition, current values are set in respective regions so as to obtain a desired biting depth when a cutting work is performed in each of the respective regions. The current value is, as shown inFig. 7 , set on the basis of the stroke information. Further,Fig. 8 is a graph in which a cutting pressure is further shown with a relationship between the stroke information and the current value shown inFig. 7 . As shown inFig. 8 , a desired cutting pressure "P1" which provides a desired biting depth is maintained by controlling a current value depending on the stroke information. For example, in the region "R2", the stroke information is "-2" and thus a current value "A3" is set with reference toFig. 7 . - Therefore, in a case that a cutting work is to be performed in the region "R2", a supply current value to the
coil 23a is controlled to "A3" and thus, even when this portion of theguide rail 15a (portion of 7.5cm from the right end) is distorted downward, a cutting work with a desired biting depth can be performed.
The current values set in the respective regions as described above are a portion relating to the current supply control to thecoil 23a in the control table "D" (seeFig. 10(b) ) and the drive control of the front and rear drive motor and the right and left drive motor are added to structure the control table "D". Also as shown inFig. 4 , as the stroke becomes larger (as thepermanent magnet 28 is separated further from theelectromagnet 23 in the upper and lower direction), an electric current having a larger current value is required to supply to secure the desired cutting pressure "P1" and thus a magnitude relation of the current values shown inFigs. 7 and8 is set to be "A1 < A2 < A3 < A4 < A5 < A6 < A7". - Next, the step S104 is executed in which a cutting work for the
ellipse 80 is performed on the basis of the control table "D" which is prepared in the step S103. First, thecutter blade 26 is located above a bitingposition 81 shown inFig. 10(a) and, in this state, thesupport base 22 is moved downward to make thecutter blade 26 bite. In this case, for example, when thesupport base 22 is moved downward at a stroke to make thecutter blade 26 bite at thebiting position 81, the moving time is shortened but thecutter blade 26 may be damaged. Therefore, in thecutting plotter 1 to which the present invention is applied, control is performed in which the distortion (stroke information) of theguide rail 15a which is detected in the step S102 is reflected, the damage of thecutter blade 26 is prevented, and moving time is shortened. The control in which thecutter blade 26 is bitten into a sheet material "M" will be described below with reference toFig. 9 . - When the cutting work for the
ellipse 70 has been completed and thecutter blade 26 is separated from the sheet material "M", the current value is, for example, controlled to a value "B1" so that theelectromagnet 23 is attracted to thepermanent magnet 28 and held at an upper position. Next, when a cutting work for theellipse 80 is to be started, thecutter blade 26 is located above the bitingposition 81 in a state of the current value "B1" and then, the current value is controlled to a value "B2" and the support base 22 (cutter blade 26) is moved downward (time period "T1" through "T2"). In this manner, thecutter blade 26 is moved downward at a stroke from a height position (distance from the sheet material "M") "H4" to the height position "H3". When it is detected by theencoder 29 that thecutter blade 26 has been moved downward to the height position "H3", the current value is controlled to a value "B3" so as to move thesupport base 22 upward to decelerate the downward moving speed of the cutter blade 26 (time period "T2" through "T3"). When it is detected by theencoder 29 that a height variation of thesupport base 22 is approximately zero (height variation of thesupport base 22 is not more than a certain value in a constant time period) (height position "H2"), the current value is controlled to a current value "B4" to move downward to locate at the height position "H1" that is the target position (time period "T3" through "T4"). - After that, the current value is controlled to a current value "A4" so as to apply a larger cutting pressure than the current value "B4" and the
cutter blade 26 is bitten into a desired biting depth (time period "T4" through "T5"). In this manner, the current value is controlled to the current value "A4" to apply a larger cutting pressure and thus a vertical vibration of the support base 22 (cutter blade 26) occurred by thereturn spring 27 is stabilized in a short time. As described above, after moving downward at a stroke to the vicinity of the target height position "H1", thecutter blade 26 is slowly located at the height position "H1" and, therefore, thecutter blade 26 can be bitten in a short time without being damaged. - In the example described above, the stroke information of the
biting position 81 is "0" (zero). In a case that the stroke information of thebiting position 81 is, for example, "-2", (when thecutter blade 26 is located at the height position "H5" (seeFig. 9 ) before starting biting), the time period "T1" through "T2" controlled to the current value "B2" is set to be shortened. Further, in a case that the stroke information of thebiting position 81 is, for example, "+2", (when thecutter blade 26 is located at the height position "H6" (seeFig. 9 ) before starting biting), the time period "T1" through "T2" controlled to the current value "B2" is set to be longer. According to this control as described above, thecutter blade 26 can be bitten into a sheet material "M" in a short time without damaging thecutter blade 26 depending on the stroke information of the biting position 81 (distortion of theguide rail 15a). - After the
cutter blade 26 has been bitten into the sheet material "M" as described above, a cutting work for theellipse 80 is performed in a counterclockwise direction as shown inFig. 10(a) . In this case, a portion from the bitingposition 81 to aboundary point 82 is included in the region "R1" (stroke information "0" (zero)) and thus the current value is controlled to the current value "A4" based on the control table "D" to perform a cutting work. As a result, a cutting work is performed with a desired biting depth from the bitingposition 81 to theboundary point 82. A next portion from theboundary point 82 to theboundary point 83 is included in the region "R2" (stroke information "-2") and thus the current value is controlled to a current value "A3" based on the control table "D" to perform a cutting work. In this manner, even when theguide rail 15a is distorted toward the lower side (convex in the downward direction), a cutting work can be performed while the biting depth is maintained to be uniform regardless of the distorted amount. - Similarly, in a portion from the
boundary point 83 to theboundary point 84, the value of the electric current is controlled to the current value "A4", in a portion from theboundary point 84 to theboundary point 85, it is controlled to the current value "A5", in a portion from theboundary point 85 to theboundary point 86, it is controlled to the current value "A6" and, in a portion from theboundary point 86 to theboundary point 87, it is controlled to the current value "A5". In this manner, a cutting work for theellipse 80 is continuously performed while the current value is controlled depending on the respective regions on which the cutting work is performed. When the cutting work is performed as described above, regardless of the distorted direction and the distorted amount occurred in theguide rail 15a, the cutting work for theellipse 80 can be performed while a desired biting depth is maintained. Further, when the cutting work for theellipse 80 is to be performed, all control informations are obtained by referring to the control table "D" and thus, a cutting work can be performed at a relatively high speed while the sheet material "M" is relatively moved to thecutter blade 26. - After a cutting work has been performed from the
boundary point 88 to thebiting position 81, thecutter blade 26 is moved upward in a state that thecutter blade 26 is located at thebiting position 81. In this case, as shown inFig. 9 , the value of the electric current is controlled to a current value "B6" which makes thecutter blade 26 move upward and thecutter blade 26 in a biting state into the sheet material "M" is moved upward at a stroke from the height position "H1" to the height position "H7" (time period "T6" through "T7"). When it is detected by theencoder 29 that thecutter blade 26 has been moved upward to the height position "H7", the value of the electric current is controlled to a current value "B7" for moving thesupport base 22 downward and the upward moving speed of thecutter blade 26 is decelerated (time period "T7" through "T8"). - When it is detected by the
encoder 29 that a height variation of thesupport base 22 becomes approximately zero (0) (height variation of thesupport base 22 in a predetermined time period becomes not more than a certain value) (height position "H8"), the electric current is controlled to a current value "B8" to move upward and thecutter blade 26 is located at a target height position "H4" (time period "T8" through "T9"). After that, the electric current is controlled to a current value "B1" so as to apply a larger upward force than the current value "B8", thecutter blade 26 is held at the upward position (after time point "T9"). As described above, after having been moved upward at a stroke to the vicinity of the target height position "H4", thecutter blade 26 is slowly located to the height position "H4" and thus thecutter blade 26 can be moved to the upward position in a short time. - In this example, similarly to the biting operation of the
cutter blade 26, the time period "T6" through "T7" is set depending on the stroke information of thebiting position 81. For example, when the stroke information of thebiting position 81 is "-2", the time period "T6" through "T7" controlled to the current value "B6" is set to be shortened. On the other hand, when the stroke information of thebiting position 81 is, for example, "+2", the time period "T6" through "T7" controlled to the current value "B6" is set to be longer. - Next, the step S105 is executed. In other words, after the sheet material "M" is fed forward by a predetermined distance, a cutting work for an
ellipse 90 is performed on the rear side of theellipse 80. Also in this case, a cutting work is continuously performed while controlling the current value according to the regions "R1" through "R6" on the basis of the control table "D". In this manner, when theellipses - Conventionally, the guide member and the guide rail are separately prepared and the guide rail is attached to the guide member while being adjusted and, in this manner, lowering of cutting quality due to distortion which is occurred in the guide member is prevented. On the other hand, in the
cutting plotter 1 to which the present invention is applied, theguide member 15 and theguide rail 15a are integrally formed with each other by extrusion molding or drawing molding. Therefore, a manufacturing cost can be reduced largely in comparison with the conventional case. Further, since a mounting work is not required in which the guide rail is attached to the guide member while being adjusted, work man-hours are reduced and assembling work can be simplified. - In addition, the cutting
plotter 1 to which the present invention is applied is structured so that a current value is controlled according to distortion of the guide member 15 (guide rail 15a) on the basis of the stroke information detected by theencoder 29. Therefore, regardless of the distortion of theguide member 15, control is automatically executed so as to obtain a desired cutting depth and thus, while distortion of theguide member 15 is permitted to some extent, quality for cutting work can be secured. - A cutting
plotter 2 in accordance with a second embodiment will be described below with reference toFig. 12 . The same reference numbers are used in the same members as the cuttingplotter 1 in accordance with the first embodiment and their descriptions are omitted and different portions of the structure from the cuttingplotter 1 will be mainly described below. - The cutting
plotter 2 is mainly structured of a plottermain body 2a, anoperation part 53 comprised of a display, and ahost computer 101. Thehost computer 101 is incorporated with a cutting shapedata reading section 51 and a controltable setting section 52. The plottermain body 2a is structured the same as the cuttingplotter 1 except that the plottermain body 2a is not provided with the cutting shapedata reading section 51, the controltable setting section 52 and theoperation part 53. Adrive control section 54 and anencoder 29 which are mounted on the plottermain body 2a are electrically connected with the controltable setting section 52 of thehost computer 101. - An operation of the cutting
plotter 2 will be described below as an example in which a cutting work for ellipses shown inFig. 10(a) is performed. - First, a sheet material "M" to be performed with a cutting work is set in the plotter
main body 2a. Next, a type and thickness of the sheet material "M" are inputted through theoperation part 53. The controltable setting section 52 is inputted with set data relating to the type and thickness of the sheet material "M" from theoperation part 53 and shape data from the cutting shapedata reading section 51. As a result, an initial table for performing a cutting work for anellipse 70 is set in the controltable setting section 52. Next, a cutting work for theellipse 70 is performed on the front end part on the basis of the initial table. In this case, similarly to the first embodiment, vertical positions of thesupport base 22 with respect to thecarriage 21 which are detected by theencoder 29 are outputted to the controltable setting section 52 and stored as stroke informations. The controltable setting section 52 prepares a control table "D" on the basis of the stroke informations. Then, similarly to the first embodiment, cutting works for theellipses - As described above, the cutting shape
data reading section 51 and the controltable setting section 52 are incorporated into thehost computer 101 and an operator can handle while watching theoperation part 53, i.e., a display. Therefore, for example, updating, addition and the like of the shape data which are stored in the cutting shapedata reading section 51 can be simply performed. - A cutting
plotter 3 in accordance with a third embodiment will be described below with reference toFig. 13 . The same reference numbers are used in the same members as the cuttingplotter 2 in accordance with the second embodiment and their descriptions are omitted and different portions of the structure from the cuttingplotter 2 will be mainly described below. - The cutting
plotter 3 in accordance with the third embodiment is mainly structured of anoperation part 53 comprised of a display, ahost computer 101, and a plurality of plottermain bodies main bodies main body 2a. Adrive control section 54 and anencoder 29 which are mounted on each of the plotter main bodies are electrically connected with a controltable setting section 52 of thehost computer 101. According to this structure, each of the plurality of the plottermain bodies host computer 101. Therefore, the structure is especially effective in a case that a plurality of the plottermain bodies - In the embodiments described above, a structure for performing cutting works for the
ellipses - In the embodiments described above, when the cutting works for a second and
subsequent ellipses subsequent ellipses - Further, in the embodiments described above, control for feeding a sheet material "M" in the front and rear direction and control for moving the
cutter blade 26 along theguide rail 15a in the right and left direction are performed in a combined manner so that the sheet material "M" is relatively moved with respect to thecutter blade 26. However, the present invention is not limited to this structure. For example, the present invention may be applied to a type of cutting plotter in which a cutter blade is moved in the front and rear direction and the right and left direction with respect to a fixed sheet material. - In the embodiments described above, a cutting work is performed on a sheet material "M" by using the
cutter blade 26 but the present invention is not limited to this structure. For example, the present invention may be applied to a cutting plotter which uses an end mill which performs a cutting work on a medium to be cut instead of using thecutter blade 26. - In the embodiment described above, when a cutting work is to be performed by means of relatively moving a sheet material "M" with respect to the
cutter blade 26, it may be structured so that, for example, thecutter blade 26 is finely moved up and down to form a sheet material "M" with portions where thecutter blade 26 is penetrated and portions where thecutter blade 26 is not penetrated. When such a cutting work is performed, theellipses - In the embodiments described above, the regions "R1" through "R6" are prepared as the stroke informations at every 5cm and a current value is set in each of the regions so as to provide a desired cutting pressure "P1" but the present invention is not limited to this structure. For example, a method may be adopted that the stroke information is obtained continuously instead of every 5cm and, at the time of cutting work, a current value is continuously controlled depending on the moving position of the
carriage 21 in the right and left direction. - In the embodiments described above, the stroke information is obtained while performing a cutting work for the
ellipse 70 according to the initial table but the present invention is not limited to this method. For example, a method may be adopted that thecutter blade 26 is pressed against a sheet material "M" with a pressure not to bite into the sheet material "M" and, in this state, thecutter blade 26 and the sheet material "M" are relatively moved to each other to obtain stroke information. - Further, the following control may be also adopted other than the control in the embodiments described above. For example, when a cutting work for the
ellipse 70 is to be performed from the bitingposition 71 shown inFig. 10(a) , all of theellipse 70 may be performed with a cutting work on the basis of the stroke information of thebiting position 71. In this case, since the stroke information of thebiting position 71 is "0" (zero), theellipse 70 is performed with a cutting work under a state that an electric current is controlled to the current value "A4". When a cutting work is to be performed from the bitingposition 79 which is included in the region "R4", theellipse 70 is performed with a cutting work under a state that an electric current is controlled to the current value "A5". According to this control, the control structure can be simplified and a working time required to perform a cutting work can be shortened. -
- "M"
- sheet material (medium to be cut)
- 1
- cutting plotter
- 12a
- platen (medium support means)
- 15
- guide member
- 15a
- guide rail (guide member)
- 21
- carriage
- 23
- electromagnet (solenoid)
- 26
- cutter blade (cutting tool)
- 28
- permanent magnet (solenoid)
- 50
- control unit (working control means)
Claims (3)
- A cutting plotter comprising:a medium support means which supports a medium to be cut that is formed in a sheet shape;a guide member which is relatively moved in a feeding direction with respect to the medium that is supported on the medium support means in a state facing to the medium support means, and the guide member being provided so as to extend in a scanning direction perpendicular to the feeding direction;a carriage which is attached to the guide member and is movable along the guide member in the scanning direction;a cutting tool which is mounted on the carriage and is movable in a biting direction perpendicular to the medium that is supported on the medium support means; anda working control means which performs control for relatively moving the guide member in the feeding direction, control for moving the carriage along the guide member, and control for moving the cutting tool in the biting direction to perform a cutting work on the medium by the cutting tool;wherein when the control for moving the carriage in the scanning direction along the guide member is to be performed by the working control means,
in a case that a distance between the medium and the carriage in the biting direction is wider than a predetermined distance, control is added in which the cutting tool is moved in a biting direction into the medium, and
in a case that the distance between the medium and the carriage in the biting direction is narrower than the predetermined distance, control is added in which the cutting tool is moved in a separating direction from the medium. - The cutting plotter according to claim 1, wherein
the carriage is mounted with a solenoid for moving the cutting tool in the biting direction, and
the working control means performs control for moving the cutting tool in the biting direction by controlling a supply current to the solenoid. - A cutting method performed in a cutting plotter including a carriage which faces a medium support means supporting a medium to be cut that is formed in a sheet shape and which is movable along the guide member extended in a scanning direction and a cutting tool which is mounted on the carriage so as to be movable in a biting direction perpendicular to the medium that is supported on the medium support means, and a cutting work is performed while the cutting tool is relatively moved with respect to the carriage in a state that the cutting tool is bitten into the medium, the cutting method comprising:a first step in which the cutting tool is moved in the biting direction depending on a distance between the medium and the carriage in the biting direction; anda second step in which the cutting tool having been moved in the first step is moved in the scanning direction along the guide member.
Applications Claiming Priority (2)
| Application Number | Priority Date | Filing Date | Title |
|---|---|---|---|
| JP2009032007A JP2010188427A (en) | 2009-02-13 | 2009-02-13 | Cutting plotter and method of cut-plotting |
| PCT/JP2010/000412 WO2010092754A1 (en) | 2009-02-13 | 2010-01-26 | Cutting plotter and method of cut-plotting |
Publications (2)
| Publication Number | Publication Date |
|---|---|
| EP2397282A1 true EP2397282A1 (en) | 2011-12-21 |
| EP2397282A4 EP2397282A4 (en) | 2013-06-05 |
Family
ID=42561603
Family Applications (1)
| Application Number | Title | Priority Date | Filing Date |
|---|---|---|---|
| EP10741034.2A Withdrawn EP2397282A4 (en) | 2009-02-13 | 2010-01-26 | Cutting plotter and method of cut-plotting |
Country Status (6)
| Country | Link |
|---|---|
| US (1) | US20110283849A1 (en) |
| EP (1) | EP2397282A4 (en) |
| JP (1) | JP2010188427A (en) |
| KR (1) | KR20110098005A (en) |
| CN (1) | CN102317045A (en) |
| WO (1) | WO2010092754A1 (en) |
Families Citing this family (17)
| Publication number | Priority date | Publication date | Assignee | Title |
|---|---|---|---|---|
| IT1402740B1 (en) * | 2010-10-19 | 2013-09-18 | Btsr Int Spa | CUTTING DEVICE FOR A TEXTILE WIRE DURING ITS POWER TO AN OPERATOR ELEMENT |
| JP5913890B2 (en) * | 2011-10-03 | 2016-04-27 | グラフテック株式会社 | Pen block and cutting plotter |
| CN103252806B (en) * | 2012-02-20 | 2016-01-20 | 王明新 | A kind of continuous feed cutting and drawing apparatus |
| US8827580B2 (en) | 2012-04-04 | 2014-09-09 | Xerox Corporation | Media feeding system for cutting dimensional documents and methods of making and using same |
| US8857301B2 (en) | 2012-04-11 | 2014-10-14 | Xerox Corporation | Blade clearance groove for cutting plotter |
| US10055512B2 (en) | 2012-07-16 | 2018-08-21 | Omc2 Llc | System and method for CNC machines and software |
| JP2014124747A (en) | 2012-12-27 | 2014-07-07 | Brother Ind Ltd | Cutting data preparing device, cutting device and cutting data preparing program |
| JP2014125711A (en) * | 2012-12-27 | 2014-07-07 | Brother Ind Ltd | Cutting data creation apparatus, cutting data creation program and cutting device |
| US10245803B2 (en) * | 2013-03-13 | 2019-04-02 | Xerox Corporation | Apparatus, system and method for cutting and creasing media |
| JP6322462B2 (en) * | 2014-04-09 | 2018-05-09 | ローランドディー.ジー.株式会社 | Cutting device |
| CN104354174A (en) * | 2014-10-27 | 2015-02-18 | 常州纳捷机电科技有限公司 | Sample plate cutting machine |
| JP6451032B2 (en) * | 2015-03-03 | 2019-01-16 | 株式会社トーコー | Cutting plotter, cutting method using the same, control program, and computer-readable recording medium |
| JP2017022249A (en) * | 2015-07-10 | 2017-01-26 | ローランドディー.ジー.株式会社 | Solenoid actuator and processing device |
| CN107838986A (en) * | 2017-12-14 | 2018-03-27 | 上海御渡半导体科技有限公司 | A kind of multi-functional cutting scoring machine structure for being exclusively used in circuit board |
| JP6635533B1 (en) * | 2019-06-10 | 2020-01-29 | Acs株式会社 | Cutting equipment |
| JP6681097B1 (en) * | 2019-06-10 | 2020-04-15 | Acs株式会社 | Cutting device |
| JP7322585B2 (en) * | 2019-08-09 | 2023-08-08 | 株式会社リコー | Sheet processing equipment, image forming system |
Family Cites Families (11)
| Publication number | Priority date | Publication date | Assignee | Title |
|---|---|---|---|---|
| JPH01146693A (en) * | 1987-12-02 | 1989-06-08 | Dai Ichi Kangyo Bank Ltd:The | Plotter |
| US4920495A (en) * | 1988-07-15 | 1990-04-24 | Gfm Holdings Ag | Sheet cutting machine |
| US5388488A (en) * | 1992-09-14 | 1995-02-14 | Arago Robotics Incorporated | Mat cutting system |
| US5825652A (en) * | 1995-09-08 | 1998-10-20 | Gerber Garment Technology, Inc. | Sample garment making system |
| JPH11129197A (en) | 1997-10-28 | 1999-05-18 | Graphtec Corp | Cutting plotter |
| JP4197777B2 (en) * | 1998-09-18 | 2008-12-17 | 武藤工業株式会社 | Plotter |
| US6315474B1 (en) * | 1998-10-30 | 2001-11-13 | Hewlett-Packard Company | Automatic paper cutter for large format printer |
| GB2362596B (en) * | 2000-05-26 | 2002-07-10 | Gerber Technology Inc | An apparatus and method for cutting a layup of sheet material |
| JP2003220594A (en) | 2002-01-29 | 2003-08-05 | Graphtec Corp | Cutting plotter |
| EP1579970A4 (en) * | 2002-11-06 | 2006-09-20 | Mitsuboshi Diamond Ind Co Ltd | Scribe line forming device and scribe line forming method |
| JP5285226B2 (en) * | 2007-02-17 | 2013-09-11 | 株式会社セイコーアイ・インフォテック | Cutting apparatus and control method thereof |
-
2009
- 2009-02-13 JP JP2009032007A patent/JP2010188427A/en active Pending
-
2010
- 2010-01-26 EP EP10741034.2A patent/EP2397282A4/en not_active Withdrawn
- 2010-01-26 US US13/147,802 patent/US20110283849A1/en not_active Abandoned
- 2010-01-26 WO PCT/JP2010/000412 patent/WO2010092754A1/en not_active Ceased
- 2010-01-26 CN CN2010800074490A patent/CN102317045A/en active Pending
- 2010-01-26 KR KR1020117017420A patent/KR20110098005A/en not_active Ceased
Also Published As
| Publication number | Publication date |
|---|---|
| KR20110098005A (en) | 2011-08-31 |
| EP2397282A4 (en) | 2013-06-05 |
| CN102317045A (en) | 2012-01-11 |
| JP2010188427A (en) | 2010-09-02 |
| WO2010092754A1 (en) | 2010-08-19 |
| US20110283849A1 (en) | 2011-11-24 |
Similar Documents
| Publication | Publication Date | Title |
|---|---|---|
| US20110283849A1 (en) | Cutting plotter and cutting method thereof | |
| EP0865846B1 (en) | Punching machine and punching method | |
| JP5665170B2 (en) | Label cutting device for in-mold label molded product, label cutting supply device, label cutting delivery device and label cutting method, label cutting supply method and label cutting delivery method | |
| CN1268440A (en) | Mechaism for adjusting parallel of printing head | |
| CA2553870C (en) | High precision feed particularly useful for uv ink jet printing on vinyl | |
| US20170066152A1 (en) | Cutting apparatus | |
| JP2017148900A (en) | Cutting machine | |
| US12370817B2 (en) | Processing device with a sheet cutter | |
| JP5729752B2 (en) | Label sheet transfer apparatus and label sheet transfer method in label cutting apparatus for in-mold label forming | |
| EP2687343A1 (en) | Cutting device and cut data generating program | |
| CN103372875B (en) | Cutting plotter with blade clearance groove | |
| KR20120046467A (en) | Punching device for punching papers using supersonic waves and method of punching using the same | |
| JP5725606B2 (en) | Label cutting device and label cutting method for in-mold label molding | |
| JP5781381B2 (en) | fixing jig | |
| JP6101178B2 (en) | Half-cut device and printer | |
| KR102831400B1 (en) | Tape attachment device | |
| CN113894434B (en) | Laser cutting system | |
| CN109496121B (en) | Component mounting device and manufacturing method of component mounting substrate using the same | |
| CN211162422U (en) | Flat plate color printing laser cutting machine | |
| KR101751648B1 (en) | Flat bed type cutting device with multi-gantry | |
| JP7092614B2 (en) | Manufacturing method of head guide member, printing device, and head guide member | |
| JP4874531B2 (en) | Inkjet printer with cutting head | |
| KR101905062B1 (en) | 3d printing device | |
| JP6623708B2 (en) | Label die-cutting device, printing device, and label die-cutting method | |
| CN108353536A (en) | Working machine for substrate and insertion method |
Legal Events
| Date | Code | Title | Description |
|---|---|---|---|
| PUAI | Public reference made under article 153(3) epc to a published international application that has entered the european phase |
Free format text: ORIGINAL CODE: 0009012 |
|
| 17P | Request for examination filed |
Effective date: 20110711 |
|
| AK | Designated contracting states |
Kind code of ref document: A1 Designated state(s): AT BE BG CH CY CZ DE DK EE ES FI FR GB GR HR HU IE IS IT LI LT LU LV MC MK MT NL NO PL PT RO SE SI SK SM TR |
|
| DAX | Request for extension of the european patent (deleted) | ||
| A4 | Supplementary search report drawn up and despatched |
Effective date: 20130507 |
|
| RIC1 | Information provided on ipc code assigned before grant |
Ipc: B26F 1/38 20060101ALI20130430BHEP Ipc: B26D 5/00 20060101ALI20130430BHEP Ipc: B26D 5/34 20060101ALI20130430BHEP Ipc: B26D 5/02 20060101AFI20130430BHEP Ipc: B26D 5/06 20060101ALI20130430BHEP |
|
| STAA | Information on the status of an ep patent application or granted ep patent |
Free format text: STATUS: THE APPLICATION IS DEEMED TO BE WITHDRAWN |
|
| 18D | Application deemed to be withdrawn |
Effective date: 20131207 |