EP2198093B1 - Structural modules with absorbent elements for drainage and irrigation - Google Patents
Structural modules with absorbent elements for drainage and irrigation Download PDFInfo
- Publication number
- EP2198093B1 EP2198093B1 EP08806198.1A EP08806198A EP2198093B1 EP 2198093 B1 EP2198093 B1 EP 2198093B1 EP 08806198 A EP08806198 A EP 08806198A EP 2198093 B1 EP2198093 B1 EP 2198093B1
- Authority
- EP
- European Patent Office
- Prior art keywords
- water
- modules
- module
- wall
- volume
- Prior art date
- Legal status (The legal status is an assumption and is not a legal conclusion. Google has not performed a legal analysis and makes no representation as to the accuracy of the status listed.)
- Not-in-force
Links
- 230000002262 irrigation Effects 0.000 title claims description 6
- 238000003973 irrigation Methods 0.000 title claims description 6
- 230000002745 absorbent Effects 0.000 title description 6
- 239000002250 absorbent Substances 0.000 title description 6
- XLYOFNOQVPJJNP-UHFFFAOYSA-N water Substances O XLYOFNOQVPJJNP-UHFFFAOYSA-N 0.000 claims description 99
- 239000000463 material Substances 0.000 claims description 57
- 230000002093 peripheral effect Effects 0.000 claims description 22
- 239000007788 liquid Substances 0.000 claims description 21
- 239000011148 porous material Substances 0.000 claims description 20
- 230000009471 action Effects 0.000 claims description 9
- 238000001914 filtration Methods 0.000 claims description 9
- 244000005700 microbiome Species 0.000 claims description 6
- 230000000717 retained effect Effects 0.000 claims description 5
- 239000006260 foam Substances 0.000 description 91
- 239000010410 layer Substances 0.000 description 69
- 238000010276 construction Methods 0.000 description 12
- 239000004746 geotextile Substances 0.000 description 12
- 239000012528 membrane Substances 0.000 description 10
- 238000003860 storage Methods 0.000 description 8
- 244000025254 Cannabis sativa Species 0.000 description 7
- 239000004033 plastic Substances 0.000 description 7
- 229920003023 plastic Polymers 0.000 description 7
- 239000012530 fluid Substances 0.000 description 6
- 229920001568 phenolic resin Polymers 0.000 description 6
- KXGFMDJXCMQABM-UHFFFAOYSA-N 2-methoxy-6-methylphenol Chemical compound [CH]OC1=CC=CC([CH])=C1O KXGFMDJXCMQABM-UHFFFAOYSA-N 0.000 description 5
- 238000011065 in-situ storage Methods 0.000 description 5
- 239000002689 soil Substances 0.000 description 5
- 238000011282 treatment Methods 0.000 description 5
- 238000005273 aeration Methods 0.000 description 4
- 239000004927 clay Substances 0.000 description 4
- 239000006261 foam material Substances 0.000 description 4
- 238000010438 heat treatment Methods 0.000 description 4
- QVGXLLKOCUKJST-UHFFFAOYSA-N atomic oxygen Chemical compound [O] QVGXLLKOCUKJST-UHFFFAOYSA-N 0.000 description 3
- 239000004567 concrete Substances 0.000 description 3
- 229930195733 hydrocarbon Natural products 0.000 description 3
- 150000002430 hydrocarbons Chemical class 0.000 description 3
- 230000000813 microbial effect Effects 0.000 description 3
- 239000001301 oxygen Substances 0.000 description 3
- 229910052760 oxygen Inorganic materials 0.000 description 3
- 239000011236 particulate material Substances 0.000 description 3
- 239000012466 permeate Substances 0.000 description 3
- ISWSIDIOOBJBQZ-UHFFFAOYSA-N phenol group Chemical group C1(=CC=CC=C1)O ISWSIDIOOBJBQZ-UHFFFAOYSA-N 0.000 description 3
- 239000011800 void material Substances 0.000 description 3
- 241000196324 Embryophyta Species 0.000 description 2
- 241001465754 Metazoa Species 0.000 description 2
- 229920005830 Polyurethane Foam Polymers 0.000 description 2
- 239000003377 acid catalyst Substances 0.000 description 2
- 238000005452 bending Methods 0.000 description 2
- 230000008901 benefit Effects 0.000 description 2
- 210000004027 cell Anatomy 0.000 description 2
- 210000003850 cellular structure Anatomy 0.000 description 2
- 230000000593 degrading effect Effects 0.000 description 2
- 230000000694 effects Effects 0.000 description 2
- 239000003344 environmental pollutant Substances 0.000 description 2
- 238000001704 evaporation Methods 0.000 description 2
- 230000008020 evaporation Effects 0.000 description 2
- 230000005484 gravity Effects 0.000 description 2
- 238000005304 joining Methods 0.000 description 2
- 238000004519 manufacturing process Methods 0.000 description 2
- 229910052751 metal Inorganic materials 0.000 description 2
- 239000002184 metal Substances 0.000 description 2
- VNWKTOKETHGBQD-UHFFFAOYSA-N methane Chemical compound C VNWKTOKETHGBQD-UHFFFAOYSA-N 0.000 description 2
- 230000004048 modification Effects 0.000 description 2
- 238000012986 modification Methods 0.000 description 2
- 235000015097 nutrients Nutrition 0.000 description 2
- 231100000719 pollutant Toxicity 0.000 description 2
- 229920002635 polyurethane Polymers 0.000 description 2
- 239000004814 polyurethane Substances 0.000 description 2
- 239000011496 polyurethane foam Substances 0.000 description 2
- 229920005989 resin Polymers 0.000 description 2
- 239000011347 resin Substances 0.000 description 2
- 239000004576 sand Substances 0.000 description 2
- 239000002023 wood Substances 0.000 description 2
- 241000894006 Bacteria Species 0.000 description 1
- 239000004593 Epoxy Substances 0.000 description 1
- 241000233866 Fungi Species 0.000 description 1
- 240000004658 Medicago sativa Species 0.000 description 1
- 239000004793 Polystyrene Substances 0.000 description 1
- 229920001807 Urea-formaldehyde Polymers 0.000 description 1
- 238000013459 approach Methods 0.000 description 1
- 239000008346 aqueous phase Substances 0.000 description 1
- 239000010426 asphalt Substances 0.000 description 1
- 230000004888 barrier function Effects 0.000 description 1
- 239000011449 brick Substances 0.000 description 1
- 230000001413 cellular effect Effects 0.000 description 1
- 239000003795 chemical substances by application Substances 0.000 description 1
- 238000004140 cleaning Methods 0.000 description 1
- 239000002131 composite material Substances 0.000 description 1
- 239000002361 compost Substances 0.000 description 1
- 150000001875 compounds Chemical class 0.000 description 1
- 239000000356 contaminant Substances 0.000 description 1
- 238000005336 cracking Methods 0.000 description 1
- 239000013078 crystal Substances 0.000 description 1
- 238000000354 decomposition reaction Methods 0.000 description 1
- 239000002274 desiccant Substances 0.000 description 1
- 238000011161 development Methods 0.000 description 1
- 238000009792 diffusion process Methods 0.000 description 1
- 239000012467 final product Substances 0.000 description 1
- 210000000497 foam cell Anatomy 0.000 description 1
- WSFSSNUMVMOOMR-UHFFFAOYSA-N formaldehyde Substances O=C WSFSSNUMVMOOMR-UHFFFAOYSA-N 0.000 description 1
- 239000007789 gas Substances 0.000 description 1
- 239000008187 granular material Substances 0.000 description 1
- 239000003673 groundwater Substances 0.000 description 1
- 229910001385 heavy metal Inorganic materials 0.000 description 1
- 238000002347 injection Methods 0.000 description 1
- 239000007924 injection Substances 0.000 description 1
- 230000001788 irregular Effects 0.000 description 1
- 238000002386 leaching Methods 0.000 description 1
- 238000012423 maintenance Methods 0.000 description 1
- 230000014759 maintenance of location Effects 0.000 description 1
- 238000000034 method Methods 0.000 description 1
- 239000002991 molded plastic Substances 0.000 description 1
- 230000003647 oxidation Effects 0.000 description 1
- 238000007254 oxidation reaction Methods 0.000 description 1
- 238000005192 partition Methods 0.000 description 1
- 230000037361 pathway Effects 0.000 description 1
- 229920001495 poly(sodium acrylate) polymer Polymers 0.000 description 1
- 229920002401 polyacrylamide Polymers 0.000 description 1
- 229920000582 polyisocyanurate Polymers 0.000 description 1
- 239000011495 polyisocyanurate Substances 0.000 description 1
- ODGAOXROABLFNM-UHFFFAOYSA-N polynoxylin Chemical compound O=C.NC(N)=O ODGAOXROABLFNM-UHFFFAOYSA-N 0.000 description 1
- 229920005606 polypropylene copolymer Polymers 0.000 description 1
- 229920002223 polystyrene Polymers 0.000 description 1
- 244000062645 predators Species 0.000 description 1
- 239000000047 product Substances 0.000 description 1
- 238000000926 separation method Methods 0.000 description 1
- 239000002356 single layer Substances 0.000 description 1
- NNMHYFLPFNGQFZ-UHFFFAOYSA-M sodium polyacrylate Chemical compound [Na+].[O-]C(=O)C=C NNMHYFLPFNGQFZ-UHFFFAOYSA-M 0.000 description 1
- 239000007787 solid Substances 0.000 description 1
- 239000000126 substance Substances 0.000 description 1
- 239000000758 substrate Substances 0.000 description 1
- 238000012546 transfer Methods 0.000 description 1
Images





Classifications
-
- C—CHEMISTRY; METALLURGY
- C02—TREATMENT OF WATER, WASTE WATER, SEWAGE, OR SLUDGE
- C02F—TREATMENT OF WATER, WASTE WATER, SEWAGE, OR SLUDGE
- C02F3/00—Biological treatment of water, waste water, or sewage
-
- E—FIXED CONSTRUCTIONS
- E03—WATER SUPPLY; SEWERAGE
- E03F—SEWERS; CESSPOOLS
- E03F1/00—Methods, systems, or installations for draining-off sewage or storm water
- E03F1/002—Methods, systems, or installations for draining-off sewage or storm water with disposal into the ground, e.g. via dry wells
- E03F1/005—Methods, systems, or installations for draining-off sewage or storm water with disposal into the ground, e.g. via dry wells via box-shaped elements
-
- E—FIXED CONSTRUCTIONS
- E03—WATER SUPPLY; SEWERAGE
- E03F—SEWERS; CESSPOOLS
- E03F1/00—Methods, systems, or installations for draining-off sewage or storm water
- E03F1/002—Methods, systems, or installations for draining-off sewage or storm water with disposal into the ground, e.g. via dry wells
Definitions
- This invention relates to structural modules for use, for example in the construction of a sub-base layer for a pavement, roadway, building foundation, soft landscaping and so forth, as well as for the construction of retaining walls, embankments and other civil engineering structures.
- each module is formed from a top half which includes a top wall and the upper part of a peripheral sidewall, and a bottom half defining a bottom wall and the lower part of the peripheral sidewall.
- the top and bottom halves may each be provided with a set of half-pillars extending towards one another, the two sets of half-pillars co-operating with one another to form pillars extending between the top and bottom walls to resist vertical and lateral crushing of the module.
- the top and bottom halves may be two integral plastics moulded components which are fitted one inverted on top of the other.
- the module further comprises a network of bracing members extending between the pillars within the module to resist deformation of the module in a horizontal plane.
- the walls and network are apertured to allow fluid flow both vertically and horizontally through the module.
- the sub-base layer can provide a temporary storage tank for holding and dissipating large volumes of water., and also enables water to be redistributed away from localised areas where a lot of water collects. It is suggested that by including infill media in the modules, filtration, chemical and biological treatment may be achieved before it reaches the water table or conveyed to a drainage outfall.
- GB 2399567 discloses a development of this system, in which a buoyant surface element is provided within the module and is movable to float on water within the module.
- the buoyant element is for receiving contaminants floating on the surface of the water. It may provide a surface on which a biofilm may form.
- the buoyant element is a fibrous mat. If the mat does not have sufficient buoyancy, it may be provided with floats, for example hollow plastic floats or polystyrene floats.
- Another approach to providing a sub-base layer is disclosed in WO 2006/077421 .
- a sub-base layer of load bearing particulate material has porous foamed polymeric material distributed in the interstitial spaces.
- the polymeric material is an open celled phenolic foam such as foamed phenol formaldehyde resin.
- the porous foamed material absorbs water and also serves to retain micro-organisms to break down pollutants.
- absorbent materials such as those disclosed in WO 2006/077421 can be used to advantage in sub-base layers in significant volumes to absorb water, and that this can be achieved by filling a substantial portion of the volume within a rigid structural module with such absorbent material.
- the peripheral wall acts as a supporting element.
- the bottom wall may also be provided with apertures to permit liquid flow to and from the volume.
- the module may be of generally cuboid form, and the top and bottom walls may be generally parallel.
- the porous foamed polymeric material has a cellular structure. It may, for example be an open celled phenolic foam.
- One suitable type of foam is made from a phenol formaldehyde resin which has been reacted with an acid catalyst to be cured, and to which a hydrocarbons has been added to make the resin expand. This is the type of foam used in preferred embodiments of WO 2006/077421 .
- the foamed polymeric material could be in particulate form, for example being in the form of spheres or the like. If the apertures in the module are small enough to retain the particulate material, it may be added loose to the interior of the module. If that is not so, and in any event for more secure retention of the material, the particulate foamed polymeric material could be contained within a porous or permeable bag, such as a net, and placed in the module. Preferably, however, the foamed polymeric material is in the form of one or more blocks or slabs. In such an arrangement, a block can have any shape and does not need to be cuboid for example. Large spheres, irregular shapes and so forth may all be used.
- the foamed material may be placed within the module with freedom to move, preferably an element such as a block or slab is fixed spatially within the module by suitable locating means.
- the module may incorporate internal pillars as disclosed in WO 02/14608 and the block or slab may be apertured so that the pillars can pass through the apertures, the aperture size being such that there will be sufficient friction between the pillar and the block or slab to hold the block or slab in position both horizontally and vertically.
- This is a different arrangement to the location system disclosed in GB 2399567 , where although pillars pass through apertures in the mat, the mat is free to slide up and down the pillars so that it can float on the surface of liquid within the module.
- the internal pillars serve as supporting elements extending between the top and bottom walls.
- the occupied portion could be substantially all of the free interior volume, a major part of the interior volume and a minor part of the interior volume. Possibilities range for example from about 20% to substantially all of the free interior volume, and encompass about 25%, about 30%, about 35%, about 40%, about 45%, about 50%, about 55%, about 60%, about 65%, about 70%, about 75%, about 80%, about 85%, about 90%, and about 95%, about 100%, or be within any range whose lower limit is defined by one of those values and whose upper limit is defined by another of those values.
- the free interior volume means the interior volume within the walls, excluding space taken up by elements such as pillars or other structural members within the interior volume.
- the portion of the interior volume of the module that is occupied by the foamed polymeric material occupies a single layer extending horizontally.
- This layer could extend from adjacent the top wall, or from adjacent the bottom wall, or could be arranged intermediate the two, for example about mid-way between the two.
- a substantial portion of the interior volume is left vacant, for example around 50%, providing a horizontally extending space across the module.
- two modules are stacked on top of each other, in the vertical direction there will be alternating horizontally extending layers of free space and porous material. This provides vertically arranged layers where water can flow freely in the lateral direction, alternating with layers where the water is absorbed.
- One advantage of a system in which there are alternating layers of free space and porous material is that for any such porous material there will be a maximum vertical distance to which liquid can be absorbed, depending on the nature of the capillary effect within the porous material. A block of porous material that exceeds this height will not be used to maximum efficiency in absorbing water, because the water will not be retained above the maximum vertical distance. Having a number of block or slabs of lower heights, each of which can absorb to close to its limit, is more efficient.
- a block or slab of the porous polymeric material has a height which does not exceed substantially the maximum height to which water can be retained within the slab or block.
- this distance might be about 75mm or about 150 mm
- maximum heights might be about 75mm, about 100 mm, about 125 mm, about 150 mm, about 175 mm, or about 200 mm, or be within any range whose lower limit is defined by one of those values and whose upper limit is defined by another of those values.
- a module may be have a depth of about 150 mm, about 175 mm, about 200 mm, about 225 mm, about 250 mm, about 275 mm, about 300 mm, about 325 mm, about 350 mm, or be within any range whose lower limit is defined by one of those values and whose upper limit is defined by another of those values.
- the length and breadth dimensions of the module are both greater than the depth.
- a typical module in a preferred embodiment might have a length of between about 700 mm to about 720 mm, for example being about 710 mm; a breadth of from about 350 mm to about 360 mm, for example being about 355 mm; and a depth in the ranges set out above, for example being about 150 mm, about 250 mm or about 300 mm.
- the invention also extends to a structure comprising a plurality of modules as above described, arranged vertically and / or horizontally.
- a structure comprising a number of structural modules connected to each other vertically and / or horizontally, each module having a top wall and a bottom wall spaced therefrom by one or more supporting elements so as to define a volume between the top and bottom walls, the module being provided with apertures to permit the flow of liquid into and out of the volume, wherein a substantial portion of the volume is occupied by a porous foamed polymeric material which absorbs and retains substantial quantities of water that passes into the enclosed volume through the apertures.
- Means may be provided to connect the modules together, for example as described in WO 02/14608 .
- a structure comprising a number of structural modules connected to each other vertically, each module having a top wall and a bottom wall spaced therefrom by one or more supporting elements so as to define a volume between the top and bottom walls, the module being provided with apertures to permit the flow of liquid into and out of the volume; and wherein at least one of the structural modules has within its volume a horizontally extending layer of a porous foamed polymeric material which absorbs and retains substantial quantities of water that passes into the enclosed volume through the apertures, the arrangement being such that the structure has alternating layers of free space and the foamed polymeric material.
- the liquid retentive polymeric foam material for use in accordance with the various aspects of the invention is porous so that it can absorb water and other liquids, or microorganisms for use in the biological decomposition of spillages such as oil.
- the material should also be such that it undergoes little or no expansion when it absorbs water or other liquids.
- the material should preferably be non-biodegradable, although there may be applications it which it is desired to use a foam that decomposes.
- the liquid retentive foam material is preferably relatively solid, rather than being easily compressible such as a sponge-like foam.
- the liquid retentive foam material has a cellular structure with an average pore size (i.e. cross sectional area) in the range of for example about 1200 to about 10000 ⁇ m 2 , preferably about 1500 to about 4000 or about 4500 ⁇ m 2 , and typically an average pore size of around 4000 to 4225 ⁇ m 2 .
- the liquid retentive material is an open celled phenolic foam, for example made from phenol formaldehyde resin, such as that marketed by Smithers-Oasis under the trade mark OASIS (TM) which is used principally as floral foam into which flower stems can be pushed.
- OASIS TM
- This type of foam has been classified for disposal in landfill sites in the UK. It is inert, does not biodegrade over time, does not expand and has minimal mechanical strength, so that it crumbles under load.
- the OASIS (TM) foam is made from phenol formaldehyde resins which are reacted with an acid catalyst to be cured, and hydrocarbons are added to make the resin expand.
- the final product typically in the form of a brick, has no hydrocarbons present, and has slight acidity with everything else inert.
- the potential for water retention and other qualities is a function of the material's pore size.
- the pore size is related to the density of the foam produced at the manufacturing stage. For example, the current range of OASIS (TM) products available for general flower arranging purposes includes these three densities:-
- a typical foam material for use in accordance with the invention can preferably hold between about 40 to 50 times its own mass in water, for example one gram of the foam can retain between about 40 and about 50 ml of water and in a preferred embodiment of the invention about fifty times its own mass.
- these figures are for the material before use in situ. In a preferred embodiment, in situ the material holds between about 20 to 50 times its own mass of water, more preferably between about 40 and 50 times, and typically between about fifteen and about twenty times its own mass of water.
- Oil degrading microbial communities are produced by the association between oil, nutrients, water and substrates bearing microbial spores.
- a system in accordance with the present invention features the ability to store and decontaminate water.
- the preferred average pore size will permit micro organisms to penetrate the interior of the material. This pore size is large enough to allow bacteria, fungi, protozoa and metazoa to enter.
- foams or indeed other materials may be used to absorb and retain water, such as polyurethane and polyisocyanurate foams, urea-formaldehyde (carbamide-formaldehyde) or epoxy (sprayed or foamed in-situ).
- polyurethane foams do not have particularly good water retention properties they can be modified so as to increase the water retaining capabilities.
- polyurethane derivatives may be suitable for use in systems in accordance with the invention. It may also be possible to improve the water retention properties of polyurethane foams by having a closed cell structure. Indeed, in general foams used in systems according to the invention can be open or closed cellular structured within the foams, but primarily the optimum used would be open celled. Modifications to foams so that they can perform the same or similar functions of the preferred foams, are within the scope of the invention.
- foamed polymeric material it may be pre-formed in suitable blocks, slabs or the like, or it could be formed in-situ.
- each module is formed from a top half which includes a top wall and the upper part of a peripheral sidewall, and a bottom half defining a bottom wall and the lower part of the peripheral sidewall.
- the top and bottom halves may be fitted one inverted on top of the other.
- a slab, block or the like of the foamed polymeric material can be located within one or both halves before they are fitted together.
- the top and bottom halves may each be provided with a set of half-pillars extending towards one another, the two sets of half-pillars co-operating with one another to form pillars extending between the top and bottom walls to resist vertical crushing of the module.
- the foamed material may have apertures and be placed over a set of pillars before the halves are joined together.
- the halves may be two similar integral plastics moulded components.
- the module further comprises a network of bracing members extending between the pillars within the module to resist deformation of the module in a horizontal plane.
- the walls and network are apertured to allow fluid flow both vertically and horizontally through the module.
- peripheral wall can be used to separate and support the top and bottom walls.
- the module is of plastics and load bearing, it could be made of any other type of material that could support the loads expected in a particular environment, such as concrete, metal, wood, composite materials and so forth. In some environments the modules need not be load bearing.
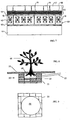
- a storage module comprising a top wall 11, a bottom wall 12 and a peripheral wall 13 extending between the upper wall 11 and the bottom wall 12 to provide at least one side wall and in this example four side walls.
- the top wall 11, bottom wall 12 and peripheral wall 13 define a volume 14.
- Located within the volume 14 is a porous rectangular block 15.
- the porous material in this case is a foamed phenol formaldehyde resin, such as that marketed by Smithers-Oasis under the trade mark OASIS (TM) as discussed earlier.
- the block 15 is fixed relative to the top wall 11, bottom wall 12 and peripheral wall 13 and in this case occupies the bottom part of the volume 14, extending upwards for approximately half of the height of the volume.
- FIG 3 there is shown an alternative arrangement in which the block 15 occupies substantially all of the volume 14, and in Figure 4 there is shown an alternative arrangement in which the block 15 occupies the top half of the volume 14.
- the top wall 11, bottom wall 12 and peripheral wall 13 comprise a plurality of apertures 17, 18, 19 which in this example are generally triangular and defined by a plurality of pillars forming the respective walls.
- the apertures 17, 18, 19 thus permit fluid to move in and out of the module 10.
- the storage module 10 comprises a plurality of pillars 20 extending between the top wall 11 and the bottom wall 12.
- the pillars are generally cylindrical and hollow and are distributed in a grid arrangement across the length and width of the module 10.
- the pillars 20 are sufficiently strong to resist crushing of the module 10 and thus enable the module 10 to support a desired vertical or lateral load depending on the application in which the storage module 10 will be used.
- each keyway 21 is a groove of a generally female dovetail shape in plan view for slidably receiving a tie member 22.
- the tie members 22 are of "bow tie" cross section, comprising a pair of trapezoids joined together along their short parallel sides to be received in the keyways 21 of adjacent modules 10 to hold them together.
- the generally rectangular shape of the modules 10 enables a plurality of modules 10 to be connected together to form an extensive, substantially continuous layer of modules 10 of any desired area.
- each module 10 may be formed in two parts which are connected together to form the module 10, where porous block 15 is introduced into the module prior to connecting the two parts together.
- the module 10 may comprise a top part 31 which defines the top wall and part of the peripheral side wall and a bottom part 32 defining the bottom wall and the lower part of the peripheral side wall.
- the top part 31 and the bottom part 32 are each provided with a set of half-pillars 20a, 20b whereby the two sets of half-pillars, 20a, 20b engage one another to form the pillars 20 extending between the top wall 11 and bottom wall 12.
- the top part 31 and bottom part 32 comprise similar plastic moulded components.
- the module 10 may be formed by inverting one component and placing it on top of the other, and introducing the porous block 15 into the volume prior to joining the two parts.
- module which are not filled with foam can be used.
- foam it need not be introduced as discussed above, but could be in the form of one or more blocks not shaped to the interior of the module, as loose material, or be injected as foam and cured in-situ.
- the porous block 15 is provided with appropriate apertures 15a and/or cut outs 15b to receive the pillars 20.
- Such a configuration is advantageous in that the porous block 15 is constrained from substantial lateral movement by virtue of engagement of the pillars 20 in the apertures 15a, and is also constrained from vertical movement because the size of the apertures 15a is chosen so that there will be a reasonably tight fit with the pillars 2, thus locating the block firmly in the desired position in the module.
- a drainage system comprising a plurality of storage modules 10 is shown at 40.
- the drainage system 40 comprises an appropriate base 41, such as a compacted sand bedding layer.
- An appropriate layer 42 is laid on the bedding layer 41, which may be impermeable, to resist passage of liquid and particularly water into the bedding layer, or may be permeable to permit water to infiltrate down through the bedding layer.
- a layer is shown comprising a plurality of modules 10 connected together as described above.
- a further, optional geotextile layer 44 is laid on top of the module layer 43, in this case comprising a pervious geotextile to permit water or other liquid to pass into the module layer 43 but resisting the passage of detritus such as grit or gravel and advantageously absorbing oil
- an operative layer 45 On top of the further optional geotextile layer or geomembrane 44 is an operative layer 45, in this example comprising an upper bedding layer 46 provided with a top layer 47.
- This may for example be the surface for a car park, a roadway, a pedestrian area or other construction, using a suitable material such as concrete block paving porous asphalt, open textured macadam or unbound granular material.
- the drainage system 40 operates as follows. When rain matter or other liquid falls on the upper surface of the operative layer 45, the water will infiltrate down through the layer 45 and through the further geotextile layer 44 into the module layer 43. Because of the apertures 17, 18, 19 the water will be able to enter the modules 10 and also flow between adjacent storage modules 10.
- the module layer 43 provides a large volume to receive run-off liquid, thus removing the disadvantages associated with conventional drainage ducts which may backup and overflow, for example in the case of heavy rainfall.
- Modules in accordance with the invention may be used as above or in other ways similar to those described in WO 02/14608 .
- the modules can also be used in many novel ways, as described by way of example only with reference to Figures 8 to 40 .
- the modules 10 are shown in diagrammatic form only.
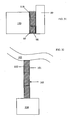
- Figures 8 and 9 show how the modules 10 can be used around a tree 48 to retain moisture around the root ball 49 and permit aeration.
- root balls for trees have to be in relatively deep holes so that the tree will be stable. It is important to allow oxygen to permeate to the roots, and in a rural environment a layer of loose top soil would be used.
- the areas around trees may have to bear significant loads, and trees may be surrounded by paving stones or the like, with a relatively small spacing around the tree, restricting the area for water and oxygen to permeate into the earth.
- a structurally stable environment is provided, whilst air and water can permeate through to the roots.
- the porous material 15 retains the water in areas close to the roots of the tree.
- a gulley 52 may be provided, for example, linking the area to a source of water such as a reservoir, stream and so forth.
- a layer of modules 10 underneath the tree root there is a layer of modules 10 underneath the tree root. This could be any number of modules deep, one or more, and could extend radially as far as is required.
- There is also a vertically extending wall of modules around the tree root comprising a number of layers of modules arranged in a square.
- the square could be any number of modules, one or more, wide, and any number high.
- the layer of modules underneath the tree and the wall of modules around the tree could be used separately or together as shown.
- Arcuate modules could be used to form a circle, in place of a square configuration around the tree, and in general the modules could be arranged in any configuration around the tree.
- the preferred cuboid modules could be used with their longest dimension extending horizontally, or placed on end with their long direction extending vertically, and this applies to a number of them embodiments described.
- the gulley 52 could be constructed using modules 10, with or without the foam inside, and one or impermeable membranes could be used to define the gulley.
- a permeable membrane could be used outside the blocks to assist in water retention.
- the foam blocks are preferably such that water retention is sufficient without the use of a membrane as well.
- FIG. 10 shows five modules 10 stacked on top of each other, although the principle applies to any number.
- Each module has a porous block 15, in accordance with the invention, in this case occupying the top half only of each module and extending vertically for about 75 mm.. This leaves free space 53 inside the module 10, below the block. In the vertical direction, there are therefore alternating layers 15 of porous material and free space 53 to permit the flow of water.
- FIG 11 shows an alternative arrangement, using modules 54 and 55 of half the depth of module 10.
- Module 54 contains a porous block 15, but module 55 is empty and has free space 56. In the vertical direction, there are therefore alternating layers 15 of porous material and free space 56 to permit the flow of water.
- Figure 12 shows how a porous foam block 57 may be mounted inside a module 10, in such a way as to provide free space 58 around the outside the block, for the passage of water.
- Figure 13 shows how a porous foam block 59 may be positioned inside a module 10, this case the block having an aperture 60 to provide free space for the passage of water. It is preferred that there be free passage for water inside any module 10, either around or through a porous block.
- Alternative aperture shapes could be provided, and any desired number of apertures. The arrangement could be such as to promote vertical flow of water, in which case Figures 12 and 13 would be plan view, or horizontal flow of water, or both.
- FIG 14 shows such an arrangement and is a diagrammatic section, with modules 10 - containing blocks of foam 15 in their upper halves only, viewed from the side.
- the foam blocks could occupy the bottom part only of the modules.
- a bank of earth 61 is provided with a structural retaining wall 62. This is faced by a layer of the modules 10, containing the blocks 15.
- a top layer 63 of e.g. grass is provided above the earth, retaining wall and blocks.
- a layer 64 which can be paving, grass or whatever is desired.
- a water source 65 is connected to the top module 10 by a conduit 66. Any water from the source, which could just be a trap for rainwater, will flow into the foam block in the top module. It saturates that block and then drops down through the free space below the foam block to the foam block in the module below. This continues down the stack of modules, as indicated by the dashed arrow. Thus moisture is retained in foam blocks from the top to the bottom of the structure.
- the stack of modules 10 is faced with a sheet of geotextile material 67, in which can be seeded plants, grass, moss and so forth which draw moisture from the foam blocks 15.
- the modules 10 could be separated by permeable means such as a geotextile, grid, apertured members and so forth.
- FIG. 15 shows how modules 10 with foam inserts 15 in their upper halves can be used to provide a vegetated wall 68 at the edge of a stabilised soil structure 69 incorporating grids 70 or geotextile membranes 71 or both.
- the foam blocks could alternatively be in the lower halves of the modules.
- the bottom layer of modules has no foam inserts, to provide maximum drainage.
- a seeded geotextile membrane 72 is provided, in a manner similar to the membrane 67 in the preceding embodiment.
- Such stabilised soil structures can be used as embankments, for noise attenuation along motorways, and so forth.
- Figure 16 shows a roof construction incorporating modules 10 which are filled with foam blocks 15
- Figure 17 shows a similar arrangement with the foam block 15 occupying only the top half of the modules 10.
- the foam blocks could occupy only the bottom halves of the blocks 15. Arrangements with only half of the modules filled with foam blocks provided improved aeration for vegetation growing as the top finish for the roof.
- Figure 18 shows an arrangement in which free space and foam blocks inside the modules 10 arranged perpendicular to the slope direction of the roof.
- modules 10 with foam inserts 15 can be used to store water on a sloping structure such as a roof.
- the foam blocks can contain nutrients for the vegetation.
- preferred regions can be defined as flow paths or as regions where water is to be stored.
- Figure 19 shows how using a combination of foam-filled modules and partially foam-filled modules 10 can be used to create voids 76.
- the voids could be passively or actively ventilated.
- the arrangement provides enhanced evaporation of moisture via capillary action.
- the top layer 75 could be a seeded membrane as discussed above, or could be a hard layer such as shingles or tiles.
- Figure 20 shows a paving arrangement using partially foam-filled modules 10.
- a pervious pavement 77 for example made from paving blocks with gaps between them. so that water can pass through to the layers underneath, one being formed from modules 10.
- the first flush of water through the pavement after rainfall will normally contain the maximum amount of pollutants , and this is absorbed by the foam blocks 15.
- the next flow will be channelled through the free spaces 78 to a desired point.
- Figure 21 shows a modification in which the pavement 79 is impervious, and water drains to a gully 80 from where a conduit 81 channels the water to the layer of modules 10.
- Figure 22 shows a modified module 10 for use in arrangements intended to handle the first flush of water draining from the surface.
- the foam insert 15 has one or more pockets or recesses 82.
- another type of absorbent material could be recessed in the foam 15. The purpose of this arrangement is to provide regions where dense non-aqueous phase liquids can be trapped more permanently, for example for treatment by microorganisms within the foam.
- Figure 23 shows how a series of modules could be arranged to provide a series of spaced filters, with modules 10 without foam alternating with modules with foam 15, so that liquid will be filtered as it flows in the direction of arrow A.
- Figure 24 shows a similar arrangement, but in which the modules with foam are only partly filled, so that in addition to the filter route indicated by the arrow A, there is a bypass non-filtering route indicated by arrow B.
- a system such as that in Figure 23 could include a layer of empty modules 10 to provide the bypass route.
- the insert in the modules 10 need not be of a water retentive material, but could just be provided to act as a filter.
- modules that are used to define channels and direct fluid flow could use inserts that are not porous at all.
- a set of modules 10 could be provided which are empty, filled with water retentive porous material, part filled with water retentive porous material, filled with porous filtering material, part filled with porous filtering material, filled with impermeable material or part filled with impermeable material.
- Permeable and / or impermeable membranes and geotextile materials may also be used as desired.
- FIG 25 shows an arrangement in which modules 10 which are provided with half height blocks of foam 15, are used to retain moisture above a layer of clay 83, to keep the clay moist and stop it cracking.
- the clay could for example be used to cap landfill.
- modules filled with foam could be used.
- FIG 26 shows how in general modules 10 filled with foam 15 can act as a separation filter between two areas 85 and 86.
- one could be an area containing polluted water, and the other an area with relatively clean water.
- the modules could be used as a filter in water treatment, with the speed of release depending on the type of foam used. Using the water retentive foam discussed above, the filter would provide a slow release of water.
- the modules 10 could be only part filled with foam, with the foam facing the contaminated side and the free space facing the clean side. In this arrangement the modules can form a pathway for cleaning ground water for example. This arrangement could be vertical or horizontal within the ground or above the ground.
- FIG 27 shows how a sports pitch could be constructed using modules 10 which are provided with half height blocks of foam 15.
- the modules are placed on a base 87 and turf 88 is laid above the modules.
- the foam blocks retain water and can also be impregnated with feed for the grass. The intention is to keep the grass in good condition but to prevent it being waterlogged.
- the free space in the modules 10 provides drainage.
- Figure 28 shows a variation of this arrangement, in which the foam blocks 15 inside the modules 10 are full size. In this case, the modules are separated by spaces 89, so as to provide a drainage path to an underlying drainage layer 90 of gravel or the like. In both cases, there is a layer for holding water, and a layer for drainage.
- modules could be provided only in spaced apart areas, for example in stripes, thus reducing cost.
- the modules could incorporate heating units, conduits for heating fluids such as hot water pipes, and any other heating system components to provide heating for the pitch in cold weather, and could be used for transporting warm air beneath the pitch.
- Figure 29 shows an alternative arrangement for a sports pitch, in which modules 91 have their lower parts filled with the porous foam 92, leaving voids 93 at the top.
- Narrow slots 94 filled with, for example gravel or sand are provided to connect the voids to the playing surface 95.
- the foam blocks receive water that has passed into the voids, and also water from the surrounding soil 96. In the event of rain fall, water passes quickly into the voids and can be channelled to drains. Excess water is absorbed by the porous foam, thus relieving the load on the drainage system, and can then be released over time to irrigate the pitch.
- modules 91 as described above could be used in other situations where it is desired to have controlled drainage.
- Figure 30 shows such a module used as a soakaway for a trench or a "French drain”.
- FIG 31 is an example of how vertically stacked modules 97 filled with foam blocks 98 can be used to move water upwards by capillary, action.
- the foam blocks have a height which is less than the maximum height to which water can move by capillary action against the effects of gravity. This can be achieved by means of sectioning the foam using membranes to create semi-isolated foam cells. Typically this would be about 150 mm, as discussed earlier.
- the stack of modules would be surrounded with a water absorbent geotextile 119, which will act as a wick.
- water at the bottom can be moved to the top by capillary action, and can be diverted to any drainage route desired.
- the modules are provided behind a wall 99, such as a flood defence wall, between the wall and another region 100.
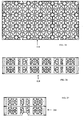
- FIG 32 is an example of how horizontally arranged modules 101 containing foam 102 can transfer water horizontally, for example for irrigation.
- the modules use capillary action to act as wicks to move water from a stream 103 to an area 104 to be irrigated, along an irrigation route 105 defined by the modules.
- This could, for example be an arrangement of modules in the region of a tree, as shown in Figures 8 and 9 .
- a number of the modules 101 could be stacked vertically, so as to be capable of absorbing water over a range of stream heights.
- Capillary action could be used to move water from a variety of heights to a common irrigation route 105.
- Figure 33 shows how capillary action can used to provide both vertical and horizontal movement.
- Modules 106 containing foam 107 are stacked vertically and connect to rows horizontally arranged modules 108 containing foam 109.
- the stack of modules would be surrounded with a water absorbent geotextile, which will act as a wick. In this way water can be brought to the face of an embankment 110, for example, where plants 111 can grow.
- Water could be supplied to the modules 106 by any of the ways mentioned earlier of for example by a pumped or gravity water feed as indicated at 112.
- Figure 34 shows how a layer of modules 10 partially filled with foam 15 can be positioned under a bio pile such as a compost heap 113.
- the modules support the heap 113, whilst allowing aeration of the lower layers in the heap, and removal of liquid leaching down from the heap.
- modules described above provide substantial structural support, and the inserts within them can provide many different functions.
- Foamed polymeric inserts can be chosen depending on the desired function.
- Modules incorporating inserts can be used to provide partition walls, fire suppressant barriers and so forth.
- impervious foams the entire module can be made buoyant and can be used, for example, to construct a pontoon.
- the preferred method of joining adjacent modules provides a simple but secure join.
- Treatment of fluids in systems utilising the modules with foam inserts could include the use of aeration / diffusion agents, for example using fine bubbles, methane stripping, or oxygen injection; gas treatments such as oxidation; or heavy metal removal.
- the structural module has rigid top and bottom walls and rigid supporting elements, such as pillars or a sidewall, so that it can resist collapse under the loads to be encountered, which could for example include the weight of pedestrians, animals or vehicles passing over the module.
- a preferred module has a short term vertical compressive strength of at least about 500 kN/m 2 , more preferably at least about 650 kN/m 2 , and more preferably at least about 700 kN/m 2 .
- the short term vertical deflection is preferably less than about 2 mm / 126 kN/m 2 , and more preferably less than about 1.5 mm / 126 kN/m 2 , in a preferred arrangement being about 1 mm / 126 kN/m 2 .
- a preferred module is manufactured in a strong, rigid plastics material such as polypropylene copolymer.
- the percentage of the volume of the module that is void space is at least about 80%, at least about 85%, or at least about 90%. In a preferred embodiment the void space is about 95%.
- the percentage of surface area that is apertured is at least about 40%, at least about 45%, or at least about 50%. In a preferred embodiment the percentage of surface area that is apertured is about 52%.
- One suitable module has the following parameters.
- modules can be connected together to form a layer by ties, such as tie members 22 discussed earlier.
- Modules may be connected vertically by tubular shear connectors which can fit into the open ends of the support pillars in the arrangement described earlier.
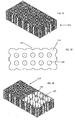
- Figure 35 is a plan view of a cuboid module 114 for use in aspects of the invention, having the parameters set out above.
- Figure 36 is a front elevation of the module
- Figure 37 is a side elevation of the module
- Figure 38 is a perspective view of the module. As with the module described with reference to Figures 1 to 6 , this module has been moulded in two halves which are then joined together.
- Figure 39 is a plan view of a porous, water retentive, foamed polymeric insert 115 of OASIS (TM) foam to be used within the insert 114, this having a thickness of about 75 mm so that it will occupy about one half only of the internal volume of the module.
- the interior of the module is provided with columns and the insert has apertures 116 and cut-outs 117 to accommodate these.
- Figure 40 shows the module partly cut away, showing how the insert 115 has been positioned in the lower half of the module, with the apertures 116 and cut-outs 117 accommodating the supporting columns 118 within the module, in a manner equivalent to that discussed with reference to the module of Figures 1 to 6 .
Landscapes
- Life Sciences & Earth Sciences (AREA)
- Engineering & Computer Science (AREA)
- Hydrology & Water Resources (AREA)
- Water Supply & Treatment (AREA)
- Health & Medical Sciences (AREA)
- Public Health (AREA)
- Biodiversity & Conservation Biology (AREA)
- Microbiology (AREA)
- Environmental & Geological Engineering (AREA)
- Chemical & Material Sciences (AREA)
- Organic Chemistry (AREA)
- Road Paving Structures (AREA)
- Biological Treatment Of Waste Water (AREA)
Description
- This invention relates to structural modules for use, for example in the construction of a sub-base layer for a pavement, roadway, building foundation, soft landscaping and so forth, as well as for the construction of retaining walls, embankments and other civil engineering structures.
- In
WO 02/14608 - It is stated in
WO 02/14608 -
GB 2399567 WO 2006/077421 . In this arrangement, a sub-base layer of load bearing particulate material has porous foamed polymeric material distributed in the interstitial spaces. Preferably the polymeric material is an open celled phenolic foam such as foamed phenol formaldehyde resin. The porous foamed material absorbs water and also serves to retain micro-organisms to break down pollutants. - It has now been appreciated that absorbent materials such as those disclosed in
WO 2006/077421 can be used to advantage in sub-base layers in significant volumes to absorb water, and that this can be achieved by filling a substantial portion of the volume within a rigid structural module with such absorbent material. - Viewed from one aspect there is provided a structural module according to claim 1.
- The peripheral wall acts as a supporting element. The bottom wall may also be provided with apertures to permit liquid flow to and from the volume. The module may be of generally cuboid form, and the top and bottom walls may be generally parallel.
- Preferably, the porous foamed polymeric material has a cellular structure. It may, for example be an open celled phenolic foam. One suitable type of foam is made from a phenol formaldehyde resin which has been reacted with an acid catalyst to be cured, and to which a hydrocarbons has been added to make the resin expand. This is the type of foam used in preferred embodiments of
WO 2006/077421 . - The foamed polymeric material could be in particulate form, for example being in the form of spheres or the like. If the apertures in the module are small enough to retain the particulate material, it may be added loose to the interior of the module. If that is not so, and in any event for more secure retention of the material, the particulate foamed polymeric material could be contained within a porous or permeable bag, such as a net, and placed in the module. Preferably, however, the foamed polymeric material is in the form of one or more blocks or slabs. In such an arrangement, a block can have any shape and does not need to be cuboid for example. Large spheres, irregular shapes and so forth may all be used.
- Whilst the foamed material may be placed within the module with freedom to move, preferably an element such as a block or slab is fixed spatially within the module by suitable locating means. For example, the module may incorporate internal pillars as disclosed in
WO 02/14608 GB 2399567 - There are many possibilities for the proportion of the free interior volume that should be occupied by the foamed polymeric material, depending upon the application in which the module will be used. The occupied portion could be substantially all of the free interior volume, a major part of the interior volume and a minor part of the interior volume. Possibilities range for example from about 20% to substantially all of the free interior volume, and encompass about 25%, about 30%, about 35%, about 40%, about 45%, about 50%, about 55%, about 60%, about 65%, about 70%, about 75%, about 80%, about 85%, about 90%, and about 95%, about 100%, or be within any range whose lower limit is defined by one of those values and whose upper limit is defined by another of those values. The free interior volume means the interior volume within the walls, excluding space taken up by elements such as pillars or other structural members within the interior volume.
- Preferably, the portion of the interior volume of the module that is occupied by the foamed polymeric material occupies a single layer extending horizontally. This layer could extend from adjacent the top wall, or from adjacent the bottom wall, or could be arranged intermediate the two, for example about mid-way between the two. In some preferred arrangements, a substantial portion of the interior volume is left vacant, for example around 50%, providing a horizontally extending space across the module. In such an arrangement, if two modules are stacked on top of each other, in the vertical direction there will be alternating horizontally extending layers of free space and porous material. This provides vertically arranged layers where water can flow freely in the lateral direction, alternating with layers where the water is absorbed.
- One advantage of a system in which there are alternating layers of free space and porous material, is that for any such porous material there will be a maximum vertical distance to which liquid can be absorbed, depending on the nature of the capillary effect within the porous material. A block of porous material that exceeds this height will not be used to maximum efficiency in absorbing water, because the water will not be retained above the maximum vertical distance. Having a number of block or slabs of lower heights, each of which can absorb to close to its limit, is more efficient.
- Thus in general, a block or slab of the porous polymeric material has a height which does not exceed substantially the maximum height to which water can be retained within the slab or block. In the case of the preferred phenol formaldehyde resin, this distance might be about 75mm or about 150 mm, and in general maximum heights might be about 75mm, about 100 mm, about 125 mm, about 150 mm, about 175 mm, or about 200 mm, or be within any range whose lower limit is defined by one of those values and whose upper limit is defined by another of those values.
- An alternative to having a relatively deep module only partly occupied by foam, would be to have a shallower module fully occupied by foam. Such shallow modules could then be alternated with modules containing no foam, which could also be shallow or of greater height, to provide alternating foam layers and vacant layers.
- In general, a module may be have a depth of about 150 mm, about 175 mm, about 200 mm, about 225 mm, about 250 mm, about 275 mm, about 300 mm, about 325 mm, about 350 mm, or be within any range whose lower limit is defined by one of those values and whose upper limit is defined by another of those values. Preferably the length and breadth dimensions of the module are both greater than the depth. A typical module in a preferred embodiment might have a length of between about 700 mm to about 720 mm, for example being about 710 mm; a breadth of from about 350 mm to about 360 mm, for example being about 355 mm; and a depth in the ranges set out above, for example being about 150 mm, about 250 mm or about 300 mm.
- The invention also extends to a structure comprising a plurality of modules as above described, arranged vertically and / or horizontally. In some, embodiments, there is provided a structure comprising a number of structural modules connected to each other vertically and / or horizontally, each module having a top wall and a bottom wall spaced therefrom by one or more supporting elements so as to define a volume between the top and bottom walls, the module being provided with apertures to permit the flow of liquid into and out of the
volume, wherein a substantial portion of the volume is occupied by a porous foamed polymeric material which absorbs and retains substantial quantities of water that passes into the enclosed volume through the apertures. - Means may be provided to connect the modules together, for example as described in
WO 02/14608 - In some embodiments, there is provided a structure comprising a number of structural modules connected to each other vertically, each module having a top wall and a bottom wall spaced therefrom by one or more supporting elements so as to define a volume between the top and bottom walls, the module being provided with apertures to permit the flow of liquid into and out of the volume; and wherein at least one of the structural modules has within its volume a horizontally extending layer of a porous foamed polymeric material which absorbs and retains substantial quantities of water that passes into the enclosed volume through the apertures, the arrangement being such that the structure has alternating layers of free space and the foamed polymeric material.
- There may be two layers in total, or more. There may be a plurality of free space layers, or a plurality of foamed polymeric material layers, or both
- The liquid retentive polymeric foam material for use in accordance with the various aspects of the invention is porous so that it can absorb water and other liquids, or microorganisms for use in the biological decomposition of spillages such as oil. The material should also be such that it undergoes little or no expansion when it absorbs water or other liquids. The material should preferably be non-biodegradable, although there may be applications it which it is desired to use a foam that decomposes. The liquid retentive foam material is preferably relatively solid, rather than being easily compressible such as a sponge-like foam. In preferred embodiments, the liquid retentive foam material has a cellular structure with an average pore size (i.e. cross sectional area) in the range of for example about 1200 to about 10000 µm2, preferably about 1500 to about 4000 or about 4500 µm2, and typically an average pore size of around 4000 to 4225 µm2.
- Preferably, the liquid retentive material is an open celled phenolic foam, for example made from phenol formaldehyde resin, such as that marketed by Smithers-Oasis under the trade mark OASIS (TM) which is used principally as floral foam into which flower stems can be pushed. This type of foam has been classified for disposal in landfill sites in the UK. It is inert, does not biodegrade over time, does not expand and has minimal mechanical strength, so that it crumbles under load. The OASIS (TM) foam is made from phenol formaldehyde resins which are reacted with an acid catalyst to be cured, and hydrocarbons are added to make the resin expand. The final product, typically in the form of a brick, has no hydrocarbons present, and has slight acidity with everything else inert. The potential for water retention and other qualities is a function of the material's pore size. The pore size is related to the density of the foam produced at the manufacturing stage. For example, the current range of OASIS (TM) products available for general flower arranging purposes includes these three densities:-
- Premium Foam : about 21 to about 23 kg/m3 density gives the best water retention due to it greater volume of cells within the structure.
- Ideal Foam: about 19 kg/m3 to about 21 kg/m3 and good water retention.
- Classic Foam: just below 19 kg/m3 and good water retention.
- A typical foam material for use in accordance with the invention can preferably hold between about 40 to 50 times its own mass in water, for example one gram of the foam can retain between about 40 and about 50 ml of water and in a preferred embodiment of the invention about fifty times its own mass. These figures are for the material before use in situ. In a preferred embodiment, in situ the material holds between about 20 to 50 times its own mass of water, more preferably between about 40 and 50 times, and typically between about fifteen and about twenty times its own mass of water.
- Oil degrading microbial communities are produced by the association between oil, nutrients, water and substrates bearing microbial spores. A system in accordance with the present invention features the ability to store and decontaminate water. The preferred average pore size will permit micro organisms to penetrate the interior of the material. This pore size is large enough to allow bacteria, fungi, protozoa and metazoa to enter.
- In practice, with a given average pore size there may be considerable variation in the pore sizes. It is possible that this difference in sizes would allow certain microbes to penetrate more easily than others. Restriction of some organisms from the interior of the foam may produce a variety of microbial communities thus allowing a refuge from predator organisms and maintenance of an oil degrading community. The highly porous structure will also allow the system to remain aerated and allow evaporation of the stored water, preventing the production of anaerobic conditions and stagnant water.
- Alternative foams or indeed other materials may be used to absorb and retain water, such as polyurethane and polyisocyanurate foams, urea-formaldehyde (carbamide-formaldehyde) or epoxy (sprayed or foamed in-situ). Although the polyurethane foams do not have particularly good water retention properties they can be modified so as to increase the water retaining capabilities. Thus, polyurethane derivatives may be suitable for use in systems in accordance with the invention. It may also be possible to improve the water retention properties of polyurethane foams by having a closed cell structure. Indeed, in general foams used in systems according to the invention can be open or closed cellular structured within the foams, but primarily the optimum used would be open celled. Modifications to foams so that they can perform the same or similar functions of the preferred foams, are within the scope of the invention.
- There is also on the market a cross-linked polyacrylamide, which is a crystal like structure that absorbs 500 times its own mass in water. It is possible that this could be used in a system in accordance with the invention although it suffers from expansion and bio-degradability problems over time. Also on the market there is another compound that has good water absorbing properties called sodium polyacrylate. It is not foam, and more like a desiccant, but might be usable in aspects of the invention, alone or in combination with a foamed polymeric material.
- In the case of foamed polymeric material, it may be pre-formed in suitable blocks, slabs or the like, or it could be formed in-situ.
- As regards the structure of the modules, preferably these are of moulded plastics material. In a preferred arrangement, each module is formed from a top half which includes a top wall and the upper part of a peripheral sidewall, and a bottom half defining a bottom wall and the lower part of the peripheral sidewall. The top and bottom halves may be fitted one inverted on top of the other. A slab, block or the like of the foamed polymeric material can be located within one or both halves before they are fitted together. The top and bottom halves may each be provided with a set of half-pillars extending towards one another, the two sets of half-pillars co-operating with one another to form pillars extending between the top and bottom walls to resist vertical crushing of the module. In this case, the foamed material may have apertures and be placed over a set of pillars before the halves are joined together. The halves may be two similar integral plastics moulded components.
- Preferably, the module further comprises a network of bracing members extending between the pillars within the module to resist deformation of the module in a horizontal plane. In the preferred arrangement the walls and network are apertured to allow fluid flow both vertically and horizontally through the module.
- It will be appreciated that the presence of a peripheral wall can be used to separate and support the top and bottom walls.
- Although in the preferred embodiment the module is of plastics and load bearing, it could be made of any other type of material that could support the loads expected in a particular environment, such as concrete, metal, wood, composite materials and so forth. In some environments the modules need not be load bearing.
- There are many uses to which aspects of the invention may be put, as will be discussed by reference to a range of embodiments of the various different aspects of the invention, which are described below with reference to the accompanying drawings in which:
-
Figure 1 is a perspective view of a module embodying the present invention; -
Figure 2 is a section ofFigure 1 ; -
Figure 3 is a section ofFigure 1 , showing an alternative porous element; -
Figure 4 is a section ofFigure 1 , showing a second alternative porous element; -
Figure 5 is a plan view of the porous element ofFigures 2 ,3 and 4 ; -
Figure 6 is a broken away perspective view on a larger scale of part of two of the storage modules ofFigure 1 connected to one another; -
Figure 7 shows a drainage system incorporating a number of modules in accordance with the invention; -
Figure 8 is a section through a system provided for a tree; -
Figure 9 is a plan view of the system ofFigure 8 . -
Figure 10 shows a vertical stack of modules with only one half provided with an insert; -
Figure 11 show a vertical stack of alternating modules which have no insert and which have a full insert; -
Figure 12 shows how an insert may be arranged in a module to provide a flow path around the insert; -
Figure 13 shows how an insert may be arranged in a module to provide a flow path through the insert; -
Figure 14 shows how modules can be used to construct a vertical wall covered in vegetation; -
Figure 15 shows how modules can be used to create a vegetated wall at the edge of a stabilised soil structure; -
Figure 16 shows how the modules can be used in a roof construction; -
Figure 17 shows another arrangement of the modules used in a roof construction; -
Figure 18 shows another arrangement of the modules used in a roof construction; -
Figure 19 shows another arrangement of the modules used in a roof construction; -
Figure 20 shows one embodiment of a pavement system; -
Figure 21 shows another embodiment of a pavement system; -
Figure 22 shows a module with a modified insert; -
Figure 23 shows a filtering arrangement; -
Figure 24 shows an alternative filtering arrangement; -
Figure 25 shows an arrangement for keeping a layer of clay moist; -
Figure 26 shows how modules can be used for filtering; -
Figure 27 shows modules used in the construction of a sports pitch; -
Figure 28 shows modules used in an alternative arrangement for the construction of a sports pitch; -
Figure 29 shows modules used in an alternative arrangement for the construction of a sports pitch; -
Figure 30 shows a module used as a soakaway for a trench; -
Figure 31 shows modules used to move water vertically behind a wall; -
Figure 32 shows a system for moving water from a stream; -
Figure 33 shows a horizontal and vertical capillary irrigation system; -
Figure 34 shows modules used under a bio pile; -
Figure 35 is a plan view of a preferred module for use in aspects of the invention; -
Figure 36 is a front elevation of the module; -
Figure 37 is a side elevation of the module; -
Figure 38 is a perspective view of the module; -
Figure 39 is a plan view of a porous foam insert to be positioned in the module; and -
Figure 40 is a perspective view of the module, partly cut away, showing the insert in place. - Referring now to
Figures 1 to 5 , a storage module is shown at 10 comprising atop wall 11, abottom wall 12 and aperipheral wall 13 extending between theupper wall 11 and thebottom wall 12 to provide at least one side wall and in this example four side walls. Thetop wall 11,bottom wall 12 andperipheral wall 13 define avolume 14. Located within thevolume 14 is a porousrectangular block 15. The porous material in this case is a foamed phenol formaldehyde resin, such as that marketed by Smithers-Oasis under the trade mark OASIS (TM) as discussed earlier. Theblock 15 is fixed relative to thetop wall 11,bottom wall 12 andperipheral wall 13 and in this case occupies the bottom part of thevolume 14, extending upwards for approximately half of the height of the volume. Infigure 3 there is shown an alternative arrangement in which theblock 15 occupies substantially all of thevolume 14, and inFigure 4 there is shown an alternative arrangement in which theblock 15 occupies the top half of thevolume 14. - As seen in
Figures 1 and6 , thetop wall 11,bottom wall 12 andperipheral wall 13 comprise a plurality ofapertures apertures module 10. - Internally, in this example the
storage module 10 comprises a plurality ofpillars 20 extending between thetop wall 11 and thebottom wall 12. In the present example, the pillars are generally cylindrical and hollow and are distributed in a grid arrangement across the length and width of themodule 10. Thepillars 20 are sufficiently strong to resist crushing of themodule 10 and thus enable themodule 10 to support a desired vertical or lateral load depending on the application in which thestorage module 10 will be used. - To allow a plurality of
modules 10 to be rigidly connected together, for example for use as a sub-base layer, themodule 10 is provided with a plurality ofkeyways 21 located in the ends of the sides thereof. In this example, eachkeyway 21 is a groove of a generally female dovetail shape in plan view for slidably receiving atie member 22. As best seen inFigure 6 , thetie members 22 are of "bow tie" cross section, comprising a pair of trapezoids joined together along their short parallel sides to be received in thekeyways 21 ofadjacent modules 10 to hold them together. As will be apparent, the generally rectangular shape of themodules 10 enables a plurality ofmodules 10 to be connected together to form an extensive, substantially continuous layer ofmodules 10 of any desired area. - Advantageously, each
module 10 may be formed in two parts which are connected together to form themodule 10, whereporous block 15 is introduced into the module prior to connecting the two parts together. With reference toFigures 6 and1 , advantageously themodule 10 may comprise atop part 31 which defines the top wall and part of the peripheral side wall and abottom part 32 defining the bottom wall and the lower part of the peripheral side wall. Thetop part 31 and thebottom part 32 are each provided with a set of half-pillars pillars 20 extending between thetop wall 11 andbottom wall 12. Preferably thetop part 31 andbottom part 32 comprise similar plastic moulded components. Themodule 10 may be formed by inverting one component and placing it on top of the other, and introducing theporous block 15 into the volume prior to joining the two parts. As noted below, in some applications module which are not filled with foam can be used. Where foam is used, it need not be introduced as discussed above, but could be in the form of one or more blocks not shaped to the interior of the module, as loose material, or be injected as foam and cured in-situ. - As seen in
Figure 5 , since themodule 10 is provided withpillars 20 theporous block 15 is provided withappropriate apertures 15a and/or cutouts 15b to receive thepillars 20. Such a configuration is advantageous in that theporous block 15 is constrained from substantial lateral movement by virtue of engagement of thepillars 20 in theapertures 15a, and is also constrained from vertical movement because the size of theapertures 15a is chosen so that there will be a reasonably tight fit with the pillars 2, thus locating the block firmly in the desired position in the module. - In
Figure 7 , a drainage system comprising a plurality ofstorage modules 10 is shown at 40. Thedrainage system 40 comprises an appropriate base 41, such as a compacted sand bedding layer. Anappropriate layer 42 is laid on the bedding layer 41, which may be impermeable, to resist passage of liquid and particularly water into the bedding layer, or may be permeable to permit water to infiltrate down through the bedding layer. At 43, a layer is shown comprising a plurality ofmodules 10 connected together as described above. A further,optional geotextile layer 44 is laid on top of themodule layer 43, in this case comprising a pervious geotextile to permit water or other liquid to pass into themodule layer 43 but resisting the passage of detritus such as grit or gravel and advantageously absorbing oil, On top of the further optional geotextile layer orgeomembrane 44 is anoperative layer 45, in this example comprising anupper bedding layer 46 provided with atop layer 47. This may for example be the surface for a car park, a roadway, a pedestrian area or other construction, using a suitable material such as concrete block paving porous asphalt, open textured macadam or unbound granular material. - The
drainage system 40 operates as follows. When rain matter or other liquid falls on the upper surface of theoperative layer 45, the water will infiltrate down through thelayer 45 and through thefurther geotextile layer 44 into themodule layer 43. Because of theapertures modules 10 and also flow betweenadjacent storage modules 10. Themodule layer 43 provides a large volume to receive run-off liquid, thus removing the disadvantages associated with conventional drainage ducts which may backup and overflow, for example in the case of heavy rainfall. - When water enters the
module layer 43 it will fill thevolume 14 of thestorage modules 10 and theporous elements 15 will absorb and retain substantial quantities of water. - Modules in accordance with the invention may be used as above or in other ways similar to those described in
WO 02/14608 Figures 8 to 40 . In these figures, themodules 10 are shown in diagrammatic form only. -
Figures 8 and 9 show how themodules 10 can be used around atree 48 to retain moisture around theroot ball 49 and permit aeration. Typically, root balls for trees have to be in relatively deep holes so that the tree will be stable. It is important to allow oxygen to permeate to the roots, and in a rural environment a layer of loose top soil would be used. In an urban environment, the areas around trees may have to bear significant loads, and trees may be surrounded by paving stones or the like, with a relatively small spacing around the tree, restricting the area for water and oxygen to permeate into the earth. By using a sub-base layer ofmodules 10, in theearth 50 around a tree, and a permeabletop layer 51, which can for example be pervious paving, gravel or any other suitable layer, a structurally stable environment is provided, whilst air and water can permeate through to the roots. Theporous material 15 retains the water in areas close to the roots of the tree. To assist in providing water to the region, agulley 52 may be provided, for example, linking the area to a source of water such as a reservoir, stream and so forth. - In the arrangement illustrated, there is a layer of
modules 10 underneath the tree root. This could be any number of modules deep, one or more, and could extend radially as far as is required. There is also a vertically extending wall of modules around the tree root, comprising a number of layers of modules arranged in a square. The square could be any number of modules, one or more, wide, and any number high. The layer of modules underneath the tree and the wall of modules around the tree could be used separately or together as shown. Arcuate modules could be used to form a circle, in place of a square configuration around the tree, and in general the modules could be arranged in any configuration around the tree. The preferred cuboid modules could be used with their longest dimension extending horizontally, or placed on end with their long direction extending vertically, and this applies to a number of them embodiments described. - The
gulley 52 could be constructed usingmodules 10, with or without the foam inside, and one or impermeable membranes could be used to define the gulley. In general, if there is sufficient access for water to the region around thetree containing modules 10 with foam blocks inside, or any other region where it is desired to retain moisture, a permeable membrane could be used outside the blocks to assist in water retention. However, the foam blocks are preferably such that water retention is sufficient without the use of a membrane as well. -
Figure 10 shows fivemodules 10 stacked on top of each other, although the principle applies to any number. Each module has aporous block 15, in accordance with the invention, in this case occupying the top half only of each module and extending vertically for about 75 mm.. This leavesfree space 53 inside themodule 10, below the block. In the vertical direction, there are therefore alternatinglayers 15 of porous material andfree space 53 to permit the flow of water. -
Figure 11 shows an alternative arrangement, usingmodules module 10.Module 54 contains aporous block 15, butmodule 55 is empty and hasfree space 56. In the vertical direction, there are therefore alternatinglayers 15 of porous material andfree space 56 to permit the flow of water. -
Figure 12 shows how aporous foam block 57 may be mounted inside amodule 10, in such a way as to providefree space 58 around the outside the block, for the passage of water.Figure 13 shows how aporous foam block 59 may be positioned inside amodule 10, this case the block having anaperture 60 to provide free space for the passage of water. It is preferred that there be free passage for water inside anymodule 10, either around or through a porous block. Alternative aperture shapes could be provided, and any desired number of apertures. The arrangement could be such as to promote vertical flow of water, in which caseFigures 12 and 13 would be plan view, or horizontal flow of water, or both. - The ability of stacked modules to retain water, particularly if there are alternating layers of foam and free space, make it possible to construct open faced walls, which can be covered with vegetation such as grass, for example.
Figure 14 shows such an arrangement and is a diagrammatic section, with modules 10 - containing blocks offoam 15 in their upper halves only, viewed from the side. In an alternative arrangement the foam blocks could occupy the bottom part only of the modules. A bank of earth 61 is provided with astructural retaining wall 62. This is faced by a layer of themodules 10, containing theblocks 15. Atop layer 63 of e.g. grass is provided above the earth, retaining wall and blocks. At the bottom of the structure, on the outside, is alayer 64 which can be paving, grass or whatever is desired. Awater source 65 is connected to thetop module 10 by aconduit 66. Any water from the source, which could just be a trap for rainwater, will flow into the foam block in the top module. It saturates that block and then drops down through the free space below the foam block to the foam block in the module below. This continues down the stack of modules, as indicated by the dashed arrow. Thus moisture is retained in foam blocks from the top to the bottom of the structure. The stack ofmodules 10 is faced with a sheet ofgeotextile material 67, in which can be seeded plants, grass, moss and so forth which draw moisture from the foam blocks 15. In an alternative arrangement, themodules 10 could be separated by permeable means such as a geotextile, grid, apertured members and so forth. -
Figure 15 shows howmodules 10 with foam inserts 15 in their upper halves can be used to provide avegetated wall 68 at the edge of a stabilisedsoil structure 69 incorporatinggrids 70 orgeotextile membranes 71 or both. As with a number of other embodiments, the foam blocks could alternatively be in the lower halves of the modules. The bottom layer of modules has no foam inserts, to provide maximum drainage. Aseeded geotextile membrane 72 is provided, in a manner similar to themembrane 67 in the preceding embodiment. Such stabilised soil structures can be used as embankments, for noise attenuation along motorways, and so forth. -
Figure 16 shows a roofconstruction incorporating modules 10 which are filled withfoam blocks 15 There is anunderlayer 73, for example of wood, metal, concrete or any other roof material, animpermeable membrane 74, a layer of theblocks 10, and atop layer 75 of a permeable geotextile which has been seeded with grass, moss or another suitable top finish for the roof.Figure 17 shows a similar arrangement with thefoam block 15 occupying only the top half of themodules 10. In an alternative arrangement, the foam blocks could occupy only the bottom halves of theblocks 15. Arrangements with only half of the modules filled with foam blocks provided improved aeration for vegetation growing as the top finish for the roof.Figure 18 shows an arrangement in which free space and foam blocks inside themodules 10 arranged perpendicular to the slope direction of the roof. - These embodiments show how the
modules 10 with foam inserts 15 can be used to store water on a sloping structure such as a roof. The foam blocks can contain nutrients for the vegetation. By suitably arranging modules which are filled with foam blocks, or only partially provided with foam blocks, or have no foam blocks at all, preferred regions can be defined as flow paths or as regions where water is to be stored. -
Figure 19 shows how using a combination of foam-filled modules and partially foam-filledmodules 10 can be used to createvoids 76. The voids could be passively or actively ventilated. The arrangement provides enhanced evaporation of moisture via capillary action. Thetop layer 75 could be a seeded membrane as discussed above, or could be a hard layer such as shingles or tiles. -
Figure 20 shows a paving arrangement using partially foam-filledmodules 10. In this arrangement there is apervious pavement 77, for example made from paving blocks with gaps between them. so that water can pass through to the layers underneath, one being formed frommodules 10. The first flush of water through the pavement after rainfall will normally contain the maximum amount of pollutants , and this is absorbed by the foam blocks 15. The next flow will be channelled through thefree spaces 78 to a desired point.Figure 21 shows a modification in which thepavement 79 is impervious, and water drains to agully 80 from where aconduit 81 channels the water to the layer ofmodules 10.Figure 22 shows a modifiedmodule 10 for use in arrangements intended to handle the first flush of water draining from the surface. In the case thefoam insert 15 has one or more pockets or recesses 82. Alternatively, another type of absorbent material could be recessed in thefoam 15. The purpose of this arrangement is to provide regions where dense non-aqueous phase liquids can be trapped more permanently, for example for treatment by microorganisms within the foam. -
Figure 23 shows how a series of modules could be arranged to provide a series of spaced filters, withmodules 10 without foam alternating with modules withfoam 15, so that liquid will be filtered as it flows in the direction of arrow A.Figure 24 shows a similar arrangement, but in which the modules with foam are only partly filled, so that in addition to the filter route indicated by the arrow A, there is a bypass non-filtering route indicated by arrow B. In an alternative arrangement, a system such as that inFigure 23 could include a layer ofempty modules 10 to provide the bypass route. - It will be appreciated that in an arrangement such as this, and in other filtering arrangements, the insert in the
modules 10 need not be of a water retentive material, but could just be provided to act as a filter. Similarly, modules that are used to define channels and direct fluid flow, could use inserts that are not porous at all. Thus, a set ofmodules 10 could be provided which are empty, filled with water retentive porous material, part filled with water retentive porous material, filled with porous filtering material, part filled with porous filtering material, filled with impermeable material or part filled with impermeable material. Depending on the . application concerned the appropriate number and type of modules would be selected. Permeable and / or impermeable membranes and geotextile materials may also be used as desired. -
Figure 25 shows an arrangement in whichmodules 10 which are provided with half height blocks offoam 15, are used to retain moisture above a layer ofclay 83, to keep the clay moist and stop it cracking. The clay could for example be used to cap landfill. In this arrangement there is a free flow path to provide drainage, but alternatively modules filled with foam could be used. There is anupper layer 84 of earth, grass or the like above the modules. -
Figure 26 shows how ingeneral modules 10 filled withfoam 15 can act as a separation filter between twoareas modules 10 could be only part filled with foam, with the foam facing the contaminated side and the free space facing the clean side. In this arrangement the modules can form a pathway for cleaning ground water for example. This arrangement could be vertical or horizontal within the ground or above the ground. -
Figure 27 shows how a sports pitch could be constructed usingmodules 10 which are provided with half height blocks offoam 15. The modules are placed on abase 87 andturf 88 is laid above the modules. The foam blocks retain water and can also be impregnated with feed for the grass. The intention is to keep the grass in good condition but to prevent it being waterlogged. The free space in themodules 10 provides drainage.Figure 28 shows a variation of this arrangement, in which the foam blocks 15 inside themodules 10 are full size. In this case, the modules are separated byspaces 89, so as to provide a drainage path to anunderlying drainage layer 90 of gravel or the like. In both cases, there is a layer for holding water, and a layer for drainage. In either arrangement, there could be a complete blanket of modules under the pitch, or modules could be provided only in spaced apart areas, for example in stripes, thus reducing cost. The modules could incorporate heating units, conduits for heating fluids such as hot water pipes, and any other heating system components to provide heating for the pitch in cold weather, and could be used for transporting warm air beneath the pitch. -
Figure 29 shows an alternative arrangement for a sports pitch, in whichmodules 91 have their lower parts filled with theporous foam 92, leavingvoids 93 at the top.Narrow slots 94 filled with, for example gravel or sand are provided to connect the voids to the playingsurface 95. The foam blocks receive water that has passed into the voids, and also water from the surroundingsoil 96. In the event of rain fall, water passes quickly into the voids and can be channelled to drains. Excess water is absorbed by the porous foam, thus relieving the load on the drainage system, and can then be released over time to irrigate the pitch. - It will be appreciated that
modules 91 as described above could be used in other situations where it is desired to have controlled drainage. For example,Figure 30 shows such a module used as a soakaway for a trench or a "French drain". -
Figure 31 is an example of how vertically stackedmodules 97 filled withfoam blocks 98 can be used to move water upwards by capillary, action. The foam blocks have a height which is less than the maximum height to which water can move by capillary action against the effects of gravity. This can be achieved by means of sectioning the foam using membranes to create semi-isolated foam cells. Typically this would be about 150 mm, as discussed earlier. Typically, the stack of modules would be surrounded with a waterabsorbent geotextile 119, which will act as a wick. Thus water at the bottom can be moved to the top by capillary action, and can be diverted to any drainage route desired. In this case, the modules are provided behind awall 99, such as a flood defence wall, between the wall and anotherregion 100. -
Figure 32 is an example of how horizontally arrangedmodules 101 containingfoam 102 can transfer water horizontally, for example for irrigation. In this case, the modules use capillary action to act as wicks to move water from astream 103 to anarea 104 to be irrigated, along anirrigation route 105 defined by the modules. This could, for example be an arrangement of modules in the region of a tree, as shown inFigures 8 and 9 . At the stream end, a number of themodules 101 could be stacked vertically, so as to be capable of absorbing water over a range of stream heights. Capillary action could be used to move water from a variety of heights to acommon irrigation route 105. -
Figure 33 shows how capillary action can used to provide both vertical and horizontal movement.Modules 106 containingfoam 107 are stacked vertically and connect to rows horizontally arrangedmodules 108 containingfoam 109. Typically, the stack of modules would be surrounded with a water absorbent geotextile, which will act as a wick. In this way water can be brought to the face of anembankment 110, for example, whereplants 111 can grow. Water could be supplied to themodules 106 by any of the ways mentioned earlier of for example by a pumped or gravity water feed as indicated at 112. -
Figure 34 shows how a layer ofmodules 10 partially filled withfoam 15 can be positioned under a bio pile such as acompost heap 113. The modules support theheap 113, whilst allowing aeration of the lower layers in the heap, and removal of liquid leaching down from the heap. - The modules described above provide substantial structural support, and the inserts within them can provide many different functions. Foamed polymeric inserts can be chosen depending on the desired function. Modules incorporating inserts can be used to provide partition walls, fire suppressant barriers and so forth. Using impervious foams, the entire module can be made buoyant and can be used, for example, to construct a pontoon. The preferred method of joining adjacent modules provides a simple but secure join. Treatment of fluids in systems utilising the modules with foam inserts could include the use of aeration / diffusion agents, for example using fine bubbles, methane stripping, or oxygen injection; gas treatments such as oxidation; or heavy metal removal.
- According to all aspects of the invention, the structural module has rigid top and bottom walls and rigid supporting elements, such as pillars or a sidewall, so that it can resist collapse under the loads to be encountered, which could for example include the weight of pedestrians, animals or vehicles passing over the module. A preferred module has a short term vertical compressive strength of at least about 500 kN/m2, more preferably at least about 650 kN/m2, and more preferably at least about 700 kN/m2. The short term vertical deflection is preferably less than about 2 mm / 126 kN/m2, and more preferably less than about 1.5 mm / 126 kN/m2, in a preferred arrangement being about 1 mm / 126 kN/m2. A preferred module is manufactured in a strong, rigid plastics material such as polypropylene copolymer.
- Preferably, the percentage of the volume of the module that is void space, ignoring the presence of a foam insert or the like, is at least about 80%, at least about 85%, or at least about 90%. In a preferred embodiment the void space is about 95%. For a module with top and bottom walls and a side wall enclosing a volume within the module, the percentage of surface area that is apertured is at least about 40%, at least about 45%, or at least about 50%. In a preferred embodiment the percentage of surface area that is apertured is about 52%.
- One suitable module has the following parameters.
- Weight 3.00 kg
- Dimensions
- Length 708 mm
- Width 354 mm
- Height 150 mm
- Short Term Compressive Strength
- Vertical 715 kN/m2
- Lateral 156 kN/m2
- Short Term Deflection
- Vertical 1 mm per 126k N/m2
- Lateral 1 mm per 15 kN/m2
- Ultimate tensile strength of a single joint 42.4 kN/m2
- Tensile strength of a single joint at 1% secant modulus 18.8 kN/m2
- Bending resistance of module 0.71 kNm
- Bending resistance of single joint 0.16 kNm
-
Volumetric Void Ratio 95% - Average effective
perforated surface area 52% - In preferred arrangements, modules can be connected together to form a layer by ties, such as
tie members 22 discussed earlier. Modules may be connected vertically by tubular shear connectors which can fit into the open ends of the support pillars in the arrangement described earlier. -
Figure 35 is a plan view of acuboid module 114 for use in aspects of the invention, having the parameters set out above.Figure 36 is a front elevation of the module,Figure 37 is a side elevation of the module, andFigure 38 is a perspective view of the module. As with the module described with reference toFigures 1 to 6 , this module has been moulded in two halves which are then joined together. -
Figure 39 is a plan view of a porous, water retentive, foamedpolymeric insert 115 of OASIS (TM) foam to be used within theinsert 114, this having a thickness of about 75 mm so that it will occupy about one half only of the internal volume of the module. The interior of the module is provided with columns and the insert hasapertures 116 and cut-outs 117 to accommodate these.Figure 40 shows the module partly cut away, showing how theinsert 115 has been positioned in the lower half of the module, with theapertures 116 and cut-outs 117 accommodating the supportingcolumns 118 within the module, in a manner equivalent to that discussed with reference to the module ofFigures 1 to 6 .
Claims (15)
- A structural module comprising a load bearing base unit (10) having a top wall (11) and a bottom wall (12) spaced therefrom by a peripheral wall (13) extending between the top wall and the bottom wall and acting as a supporting element, there being defined a volume (14) within the top, the bottom and the peripheral wall, the base unit being provided with apertures (17, 19) in the peripheral wall and the top wall to permit the flow of liquid into and out of the volume; characterised in that porous foamed polymeric material (15) occupies at least 20% of the free interior volume within the base unit and absorbs and retains substantial quantities of water that pass into the volume (14) defined by the top, the bottom and the peripheral wall. through the apertures.
- A structural module as claimed in claim 1, wherein the porous foamed polymeric material is in the form of a block (15).
- A structural module as claimed in claim 2, wherein the base unit (10) has a plurality of pillars (20) within the volume (14) acting as supporting elements extending between the top (11) and bottom walls (12), and the block of foamed polymeric material (15) has a corresponding plurality of apertures (15 a) through which the pillars (20) extend, to locate the block.
- A structural module as claimed in any preceding claim, wherein the porous foamed polymeric material (15) occupies a horizontally extending layer of substantial thickness and within the volume (14) of the base unit (10) there is also a horizontally extending layer of free space.
- A structural module as claimed in claim 4, wherein the layer of porous foamed polymeric material (15) occupies approximately one half of the available thickness of the volume (14) between the top (11) and bottom (12) walls of the base unit (10).
- A structural module as claimed in claim 4 or 5, wherein the thickness of the layer of porous foamed polymeric material (15) does not substantially exceed the maximum vertical distance to which water can be absorbed by the polymeric material by capillary action.
- A structural module as claimed in any of claims 1 to 3, wherein the porous foamed polymeric material (15) occupies substantially the entire height of the space (14) between the top wall (11) and the bottom wall (12) of the base unit.
- A structural module as claimed in any preceding claim, wherein the bottom wall (12) is provided with apertures (18).
- A structure comprising a plurality of structural modules as claimed in any preceding claim.
- A structure as claimed in claim 9, further comprising at least one structural module (55) comprising a load bearing base unit (10) having a top wall (11) and a bottom wall (12) spaced therefrom by a peripheral wall (13) extending between the top wall and the bottom wall and acting as a supporting element, there being defined a volume (56) within the top, bottom and peripheral walls, the base unit being provided with apertures (17, 18, 19) in the peripheral wall, the top wall and the bottom wall, to permit the flow of liquid into and out of the volume, the volume (56) being free space so as to permit the free passage of water that passes into the enclosed volume through the apertures.
- A structure comprising a plurality of structural modules as claimed in claim 4, 5 or 6, arranged adjacent each other vertically and / or horizontally so as to provide alternating portions of porous foamed polymeric material (15) and free space (53).
- A structure comprising (a) a first plurality of structural modules (54) each being according to claim 7, in which the bottom wall (12) is provided with apertures (18); and (b) a second plurality of structural modules (55) each comprising a load bearing base unit (10) having a top wall (11) and a bottom wall (12) spaced therefrom by a peripheral wall (13) extending between the top wall and the bottom wall and acting as a supporting element, there being defined a volume (56) within the top, bottom and peripheral walls, the base unit being provided with apertures (17, 18, 19) in the peripheral wall, the top wall and the bottom wall, to permit the flow of liquid into and out of the volume, the volume (56) being free space so as to permit the free passage of water that passes into the enclosed volume through the apertures; wherein the structural modules (54) of the first plurality and the structural modules (55) of the second plurality are arranged adjacent each other vertically and / or horizontally so as to provide alternating portions of porous foamed polymeric material (15) and free space (56).
- A combination of a structure as claimed in claim 9 and a water drainage system (40), water irrigation system, water filtration system, or a water retention system in which water is retained in the porous foamed polymeric material (15) and wherein the pore size permits micro-organisms to penetrate the interior of the material, whereby the water can be decontaminated by the action of micro organisms.
- A combination of a structure as claimed in claim 9 and a water retention system in which water is retained in the porous foamed polymeric material (15) to be released as moisture through the apertures to a plant adjacent a module.
- Use of a structure as claimed in claim 9 to provide moisture for plants on an upwardly extending wall (62), an inclined roof (73), or a sports pitch (95).
Applications Claiming Priority (2)
| Application Number | Priority Date | Filing Date | Title |
|---|---|---|---|
| GB0717081A GB2453713A (en) | 2007-09-03 | 2007-09-03 | Structural drainage module |
| PCT/GB2008/002977 WO2009030896A1 (en) | 2007-09-03 | 2008-09-03 | Structural modules with absorbent elements for drainage and irrigation |
Publications (2)
| Publication Number | Publication Date |
|---|---|
| EP2198093A1 EP2198093A1 (en) | 2010-06-23 |
| EP2198093B1 true EP2198093B1 (en) | 2018-08-29 |
Family
ID=38617164
Family Applications (1)
| Application Number | Title | Priority Date | Filing Date |
|---|---|---|---|
| EP08806198.1A Not-in-force EP2198093B1 (en) | 2007-09-03 | 2008-09-03 | Structural modules with absorbent elements for drainage and irrigation |
Country Status (6)
| Country | Link |
|---|---|
| US (1) | US8555586B2 (en) |
| EP (1) | EP2198093B1 (en) |
| AU (1) | AU2008294544A1 (en) |
| CA (1) | CA2698932C (en) |
| GB (1) | GB2453713A (en) |
| WO (1) | WO2009030896A1 (en) |
Families Citing this family (43)
| Publication number | Priority date | Publication date | Assignee | Title |
|---|---|---|---|---|
| GB0903130D0 (en) | 2009-02-24 | 2009-04-08 | Equaflow Ltd | Areas for equestrian activities using structural modules |
| GB0912174D0 (en) | 2009-07-13 | 2009-08-26 | Permavoid Ltd | Surfaces using structural modules |
| GB0912173D0 (en) | 2009-07-13 | 2009-08-26 | Permavoid Ltd | Activity surfaces using structural modules |
| DE102009044412A1 (en) | 2009-10-05 | 2011-04-07 | Aco Severin Ahlmann Gmbh & Co. Kg | trench body |
| US8911626B2 (en) | 2009-12-22 | 2014-12-16 | Oldcastle Precast, Inc. | Bioretention system with internal high flow bypass |
| US9469981B2 (en) | 2009-12-22 | 2016-10-18 | Oldcastle Precast, Inc. | Fixture cells for bioretention systems |
| US20110197518A1 (en) * | 2010-02-14 | 2011-08-18 | Burnett William S | System and Method For Modular Roof Apparatus |
| TWI453324B (en) * | 2010-09-09 | 2014-09-21 | Ting-Hao Chen | Method of Improving Artificial Pavement of Warming Earth |
| US9512606B2 (en) | 2011-08-21 | 2016-12-06 | Oldcastle Precast, Inc. | Bioretention swale overflow filter |
| US9115498B2 (en) * | 2012-03-30 | 2015-08-25 | Certainteed Corporation | Roofing composite including dessicant and method of thermal energy management of a roof by reversible sorption and desorption of moisture |
| US9986693B2 (en) * | 2012-07-05 | 2018-06-05 | Permavoid Limited | Plant surface structure and modules and method for forming the same |
| US9487421B2 (en) | 2012-09-01 | 2016-11-08 | Jeff Howard Coffman | Modular high performance bioswale and water treatment system and method |
| US9593477B1 (en) * | 2012-09-01 | 2017-03-14 | Guy Alan Stivers | Modular catch basins |
| US9175463B1 (en) | 2012-09-01 | 2015-11-03 | Guy Alan Stivers | Methods for modular catch basins |
| US9162169B1 (en) | 2012-09-01 | 2015-10-20 | Guy Alan Stivers | Flexible filter hand bags for catch basins |
| GB2505503B (en) * | 2012-09-03 | 2017-04-12 | Polypipe Ltd | Subterranean drainage structure and base unit therefor |
| BR112015004953A2 (en) * | 2012-09-07 | 2017-07-04 | Permavoid Ltd | cattle floor |
| GB2507066B (en) * | 2012-10-17 | 2015-02-11 | Platipus Anchors Holdings Ltd | Tree anchoring apparatus, kit and method |
| EP2971360B1 (en) * | 2013-03-14 | 2024-07-03 | Charles R. White | Permeable paving system |
| US9506233B2 (en) | 2013-06-14 | 2016-11-29 | Oldcastle Precast, Inc. | Stormwater treatment system with gutter pan flow diverter |
| US9631328B2 (en) | 2014-03-12 | 2017-04-25 | Permavoid Limited | Sports field structure and modules and method for forming the same |
| US10208434B2 (en) | 2014-03-12 | 2019-02-19 | Permavoid Limited | Sports field structure and method for forming the same |
| EP3117040B1 (en) | 2014-03-12 | 2018-09-26 | Permavoid Limited | Sports field structure and method for forming the same |
| US9045874B1 (en) | 2014-06-03 | 2015-06-02 | The American Drain Company, LLC | Drain assembly for use in an outdoor setting |
| WO2016022551A2 (en) * | 2014-08-04 | 2016-02-11 | Black Diamond Eco Solutions, Llc | Underground water-storage vault and method for installing same |
| US9267278B1 (en) * | 2014-08-21 | 2016-02-23 | James Gibson | Modular landscaping and waterproofing system |
| US10118846B2 (en) | 2014-12-19 | 2018-11-06 | Oldcastle Precast, Inc. | Tree box filter with hydromodification panels |
| US9775303B2 (en) * | 2015-04-10 | 2017-10-03 | Deeproot Green Infrastructure, Llc | More efficient structural cell for facilitating tree root growth |
| WO2016183690A1 (en) * | 2015-05-21 | 2016-11-24 | James Macdonald | Ventilating sill plate |
| US20170158432A1 (en) * | 2015-12-07 | 2017-06-08 | Geo Products LLC | Water collection system |
| USD840552S1 (en) * | 2016-07-01 | 2019-02-12 | Green Roof Outfitters, LLC | Green roof module extension |
| CA3084464A1 (en) | 2017-10-17 | 2019-04-25 | Oldcastle Infrastructure, Inc. | Stormwater management system with internal bypass |
| US10415260B2 (en) | 2017-11-13 | 2019-09-17 | Strata Innovations Pty Limited | Structural cells, matrices and methods of assembly |
| US11359368B2 (en) * | 2018-04-19 | 2022-06-14 | 9619674 Canada Inc. | Ventilating sill plate |
| US11647705B2 (en) | 2018-10-30 | 2023-05-16 | Steven A. Schneider | In-ground agricultural liquid capture tray and agricultural liquid conservation system |
| US12114622B2 (en) | 2019-03-15 | 2024-10-15 | Dow Global Technologies Llc | Modular water retaining tiles and green blue roof structures containing an assembly of such tiles |
| CN112205188B (en) * | 2020-10-13 | 2022-03-04 | 山东高速高新科技投资有限公司 | Cutting plant seed inserting device and method suitable for slope plant fiber blanket |
| DE102021129658A1 (en) | 2020-11-13 | 2022-05-19 | TECHNOFILL GmbH | Water retention and water delivery device for plants, trees or the like. provided floors |
| CN113250021B (en) * | 2021-03-31 | 2022-09-30 | 宁夏交通建设股份有限公司 | Desert abdominal region highway sand transportation water conservancy diversion sand control system |
| NO346834B1 (en) * | 2021-07-01 | 2023-01-23 | Isola As | SYSTEM FOR DRYING WATER COLLECTED ON A ROOF SURFACE |
| EP4413209A1 (en) | 2021-10-07 | 2024-08-14 | Advanced Drainage Systems, Inc. | Stormwater management crate assembly |
| CR20240259A (en) | 2021-12-30 | 2024-08-19 | Advanced Drainage Syst | Stormwater box with trusses |
| CN114922275B (en) * | 2022-05-23 | 2023-12-15 | 南京东部路桥工程有限公司 | Drainage structure and drainage method of weak road foundation layer |
Family Cites Families (24)
| Publication number | Priority date | Publication date | Assignee | Title |
|---|---|---|---|---|
| US2138015A (en) * | 1935-10-23 | 1938-11-29 | Vern A Barnhart | Building unit |
| US2199946A (en) * | 1938-11-19 | 1940-05-07 | Vern A Barnhart | Building unit |
| US3220194A (en) * | 1961-10-10 | 1965-11-30 | Lienard Leonce | Soil conditioning device |
| US3593480A (en) * | 1969-07-23 | 1971-07-20 | Jerry L Bouchillon | Plastic shell construction block |
| US4483640A (en) * | 1981-09-09 | 1984-11-20 | Berger Robert C | Erosion control device |
| US5580770A (en) * | 1989-11-02 | 1996-12-03 | Alliedsignal Inc. | Support containing particulate adsorbent and microorganisms for removal of pollutants |
| JPH083443Y2 (en) * | 1992-04-24 | 1996-01-31 | 有限会社クリーン・アップ・システム | Drainage / water retention device |
| AUPM294493A0 (en) * | 1993-12-14 | 1994-01-13 | Urriola, Humberto | Underground drainage system |
| DE69405881T2 (en) * | 1994-02-11 | 1998-03-19 | Autostrade Concess Const | SOUND ABSORBING ROAD COVERING AND METHOD FOR THE PRODUCTION THEREOF |
| FR2744154B1 (en) * | 1996-01-30 | 1998-04-30 | Boissie Chantal | INSULATION AND FLOOR DRAINAGE SYSTEM |
| JP3143412B2 (en) * | 1997-01-14 | 2001-03-07 | 筒中プラスチック工業株式会社 | Microbial immobilization carrier for fluidized bed |
| AU8240801A (en) * | 2000-08-17 | 2002-02-25 | Site Electrical Ph Ltd | A structural module |
| GB0125266D0 (en) * | 2001-10-22 | 2001-12-12 | Jowett Craig E | Wastewater treatment system |
| US20020152676A1 (en) * | 2001-04-23 | 2002-10-24 | Di Chan | Plant water absorbing container |
| US7166221B1 (en) * | 2002-06-24 | 2007-01-23 | William I. Young | Oil digesting microbe-plastic foam system |
| JP3813934B2 (en) * | 2003-02-26 | 2006-08-23 | 共同カイテック株式会社 | Green body |
| GB2399567B (en) * | 2003-03-15 | 2006-10-25 | Permavoid Ltd | Storage module |
| US7080480B2 (en) * | 2004-01-15 | 2006-07-25 | Urban Root L.L.C. | Integrated tree root and storm water system |
| GB0501097D0 (en) * | 2005-01-19 | 2005-02-23 | Univ Coventry | Paving system |
| CA2576600C (en) * | 2006-02-08 | 2010-05-11 | Brentwood Industries, Inc. | Water drain tank or channel module |
| US7914228B2 (en) * | 2006-05-17 | 2011-03-29 | Antonio Rapaz | Multi-purpose construction module |
| US20100108617A1 (en) * | 2008-04-21 | 2010-05-06 | Schmidt Peter W | Stormwater filtration system |
| US20110225883A1 (en) * | 2010-03-16 | 2011-09-22 | Cliffords Perennial And Vine Inc | Vegetation wall |
| US20110271591A1 (en) * | 2010-05-06 | 2011-11-10 | Walton Charles F | Method for maintaining plants |
-
2007
- 2007-09-03 GB GB0717081A patent/GB2453713A/en not_active Withdrawn
-
2008
- 2008-09-03 US US12/676,122 patent/US8555586B2/en not_active Expired - Fee Related
- 2008-09-03 CA CA2698932A patent/CA2698932C/en not_active Expired - Fee Related
- 2008-09-03 WO PCT/GB2008/002977 patent/WO2009030896A1/en not_active Ceased
- 2008-09-03 AU AU2008294544A patent/AU2008294544A1/en not_active Abandoned
- 2008-09-03 EP EP08806198.1A patent/EP2198093B1/en not_active Not-in-force
Also Published As
| Publication number | Publication date |
|---|---|
| AU2008294544A1 (en) | 2009-03-12 |
| US8555586B2 (en) | 2013-10-15 |
| GB0717081D0 (en) | 2007-10-10 |
| EP2198093A1 (en) | 2010-06-23 |
| CA2698932C (en) | 2016-04-26 |
| GB2453713A (en) | 2009-04-22 |
| WO2009030896A1 (en) | 2009-03-12 |
| US20100300019A1 (en) | 2010-12-02 |
| CA2698932A1 (en) | 2009-03-12 |
Similar Documents
| Publication | Publication Date | Title |
|---|---|---|
| CA2698932C (en) | Structural modules with absorbent elements for drainage and irrigation | |
| US5810510A (en) | Underground drainage system | |
| CA2753344C (en) | Areas for equestrian activities using structural modules | |
| EP2454416B1 (en) | Surfaces using structural modules | |
| US6779946B1 (en) | Drainage structures | |
| WO2004110131A1 (en) | Greening apparatus | |
| EP1311727B1 (en) | Pavement with structural module | |
| KR101020718B1 (en) | Ground penetration type paving structure using geocells for ground reinforcement and hollow fiber reinforced permeability block | |
| CN112482411A (en) | River course ecological slope protection and construction method thereof | |
| KR100966887B1 (en) | Enhanced Rain Garden | |
| AU2014201226B2 (en) | Structural modules with absorbent elements for drainage and irrigation | |
| EP1844196A1 (en) | Paving system | |
| ES3037876T3 (en) | Moduluar water-retaining tiles and green/blue roof structures containing an assembly of such tiles | |
| JP2000073307A (en) | Pavement face forming block and permeable pavement structure | |
| JP2003102278A (en) | Bottom watering unit, median strip and bottom watering planter using it | |
| KR20220017353A (en) | Multifunctional block | |
| AU2003204302B2 (en) | Transport corridor drainage system | |
| JP7551526B2 (en) | Rainwater infiltration promotion facility | |
| AU704302B2 (en) | Underground drainage system | |
| CN221398545U (en) | Sponge urban road structure | |
| CN219410750U (en) | Novel ditch | |
| AU765117B2 (en) | Sub-soil drainage cell | |
| CN114517430A (en) | Ecological parking lot structure |
Legal Events
| Date | Code | Title | Description |
|---|---|---|---|
| PUAI | Public reference made under article 153(3) epc to a published international application that has entered the european phase |
Free format text: ORIGINAL CODE: 0009012 |
|
| 17P | Request for examination filed |
Effective date: 20100330 |
|
| AK | Designated contracting states |
Kind code of ref document: A1 Designated state(s): AT BE BG CH CY CZ DE DK EE ES FI FR GB GR HR HU IE IS IT LI LT LU LV MC MT NL NO PL PT RO SE SI SK TR |
|
| AX | Request for extension of the european patent |
Extension state: AL BA MK RS |
|
| DAX | Request for extension of the european patent (deleted) | ||
| 17Q | First examination report despatched |
Effective date: 20120926 |
|
| GRAP | Despatch of communication of intention to grant a patent |
Free format text: ORIGINAL CODE: EPIDOSNIGR1 |
|
| STAA | Information on the status of an ep patent application or granted ep patent |
Free format text: STATUS: GRANT OF PATENT IS INTENDED |
|
| INTG | Intention to grant announced |
Effective date: 20180308 |
|
| RIN1 | Information on inventor provided before grant (corrected) |
Inventor name: CULLETON, PAUL DAVID Inventor name: PUEHMEIER, TIM Inventor name: SHUTTLEWORTH, ANDREW Inventor name: LOWE, TIMOTHY ROBERT |
|
| GRAS | Grant fee paid |
Free format text: ORIGINAL CODE: EPIDOSNIGR3 |
|
| GRAA | (expected) grant |
Free format text: ORIGINAL CODE: 0009210 |
|
| STAA | Information on the status of an ep patent application or granted ep patent |
Free format text: STATUS: THE PATENT HAS BEEN GRANTED |
|
| AK | Designated contracting states |
Kind code of ref document: B1 Designated state(s): AT BE BG CH CY CZ DE DK EE ES FI FR GB GR HR HU IE IS IT LI LT LU LV MC MT NL NO PL PT RO SE SI SK TR |
|
| REG | Reference to a national code |
Ref country code: GB Ref legal event code: FG4D |
|
| REG | Reference to a national code |
Ref country code: CH Ref legal event code: EP |
|
| REG | Reference to a national code |
Ref country code: AT Ref legal event code: REF Ref document number: 1035293 Country of ref document: AT Kind code of ref document: T Effective date: 20180915 |
|
| REG | Reference to a national code |
Ref country code: IE Ref legal event code: FG4D |
|
| REG | Reference to a national code |
Ref country code: DE Ref legal event code: R096 Ref document number: 602008056725 Country of ref document: DE |
|
| REG | Reference to a national code |
Ref country code: FR Ref legal event code: PLFP Year of fee payment: 11 |
|
| RAP2 | Party data changed (patent owner data changed or rights of a patent transferred) |
Owner name: PERMAVOID LIMITED |
|
| REG | Reference to a national code |
Ref country code: NL Ref legal event code: MP Effective date: 20180829 |
|
| REG | Reference to a national code |
Ref country code: LT Ref legal event code: MG4D |
|
| PG25 | Lapsed in a contracting state [announced via postgrant information from national office to epo] |
Ref country code: NL Free format text: LAPSE BECAUSE OF FAILURE TO SUBMIT A TRANSLATION OF THE DESCRIPTION OR TO PAY THE FEE WITHIN THE PRESCRIBED TIME-LIMIT Effective date: 20180829 Ref country code: IS Free format text: LAPSE BECAUSE OF FAILURE TO SUBMIT A TRANSLATION OF THE DESCRIPTION OR TO PAY THE FEE WITHIN THE PRESCRIBED TIME-LIMIT Effective date: 20181229 Ref country code: BG Free format text: LAPSE BECAUSE OF FAILURE TO SUBMIT A TRANSLATION OF THE DESCRIPTION OR TO PAY THE FEE WITHIN THE PRESCRIBED TIME-LIMIT Effective date: 20181129 Ref country code: SE Free format text: LAPSE BECAUSE OF FAILURE TO SUBMIT A TRANSLATION OF THE DESCRIPTION OR TO PAY THE FEE WITHIN THE PRESCRIBED TIME-LIMIT Effective date: 20180829 Ref country code: FI Free format text: LAPSE BECAUSE OF FAILURE TO SUBMIT A TRANSLATION OF THE DESCRIPTION OR TO PAY THE FEE WITHIN THE PRESCRIBED TIME-LIMIT Effective date: 20180829 Ref country code: NO Free format text: LAPSE BECAUSE OF FAILURE TO SUBMIT A TRANSLATION OF THE DESCRIPTION OR TO PAY THE FEE WITHIN THE PRESCRIBED TIME-LIMIT Effective date: 20181129 Ref country code: GR Free format text: LAPSE BECAUSE OF FAILURE TO SUBMIT A TRANSLATION OF THE DESCRIPTION OR TO PAY THE FEE WITHIN THE PRESCRIBED TIME-LIMIT Effective date: 20181130 Ref country code: LT Free format text: LAPSE BECAUSE OF FAILURE TO SUBMIT A TRANSLATION OF THE DESCRIPTION OR TO PAY THE FEE WITHIN THE PRESCRIBED TIME-LIMIT Effective date: 20180829 |
|
| REG | Reference to a national code |
Ref country code: DE Ref legal event code: R081 Ref document number: 602008056725 Country of ref document: DE Owner name: PERMAVOID LIMITED, EDLINGTON, GB Free format text: FORMER OWNERS: COVENTRY UNIVERSITY, COVENTRY, GB; PERMAVOID LTD., MANCHESTER, GB |
|
| REG | Reference to a national code |
Ref country code: AT Ref legal event code: MK05 Ref document number: 1035293 Country of ref document: AT Kind code of ref document: T Effective date: 20180829 |
|
| REG | Reference to a national code |
Ref country code: DE Ref legal event code: R082 Ref document number: 602008056725 Country of ref document: DE Ref country code: DE Ref legal event code: R082 Ref document number: 602008056725 Country of ref document: DE Representative=s name: DEHNS, GB |
|
| PG25 | Lapsed in a contracting state [announced via postgrant information from national office to epo] |
Ref country code: LV Free format text: LAPSE BECAUSE OF FAILURE TO SUBMIT A TRANSLATION OF THE DESCRIPTION OR TO PAY THE FEE WITHIN THE PRESCRIBED TIME-LIMIT Effective date: 20180829 Ref country code: HR Free format text: LAPSE BECAUSE OF FAILURE TO SUBMIT A TRANSLATION OF THE DESCRIPTION OR TO PAY THE FEE WITHIN THE PRESCRIBED TIME-LIMIT Effective date: 20180829 Ref country code: ES Free format text: LAPSE BECAUSE OF FAILURE TO SUBMIT A TRANSLATION OF THE DESCRIPTION OR TO PAY THE FEE WITHIN THE PRESCRIBED TIME-LIMIT Effective date: 20180829 |
|
| PG25 | Lapsed in a contracting state [announced via postgrant information from national office to epo] |
Ref country code: RO Free format text: LAPSE BECAUSE OF FAILURE TO SUBMIT A TRANSLATION OF THE DESCRIPTION OR TO PAY THE FEE WITHIN THE PRESCRIBED TIME-LIMIT Effective date: 20180829 Ref country code: CZ Free format text: LAPSE BECAUSE OF FAILURE TO SUBMIT A TRANSLATION OF THE DESCRIPTION OR TO PAY THE FEE WITHIN THE PRESCRIBED TIME-LIMIT Effective date: 20180829 Ref country code: PL Free format text: LAPSE BECAUSE OF FAILURE TO SUBMIT A TRANSLATION OF THE DESCRIPTION OR TO PAY THE FEE WITHIN THE PRESCRIBED TIME-LIMIT Effective date: 20180829 Ref country code: EE Free format text: LAPSE BECAUSE OF FAILURE TO SUBMIT A TRANSLATION OF THE DESCRIPTION OR TO PAY THE FEE WITHIN THE PRESCRIBED TIME-LIMIT Effective date: 20180829 Ref country code: AT Free format text: LAPSE BECAUSE OF FAILURE TO SUBMIT A TRANSLATION OF THE DESCRIPTION OR TO PAY THE FEE WITHIN THE PRESCRIBED TIME-LIMIT Effective date: 20180829 Ref country code: IT Free format text: LAPSE BECAUSE OF FAILURE TO SUBMIT A TRANSLATION OF THE DESCRIPTION OR TO PAY THE FEE WITHIN THE PRESCRIBED TIME-LIMIT Effective date: 20180829 |
|
| REG | Reference to a national code |
Ref country code: CH Ref legal event code: PL |
|
| PG25 | Lapsed in a contracting state [announced via postgrant information from national office to epo] |
Ref country code: DK Free format text: LAPSE BECAUSE OF FAILURE TO SUBMIT A TRANSLATION OF THE DESCRIPTION OR TO PAY THE FEE WITHIN THE PRESCRIBED TIME-LIMIT Effective date: 20180829 Ref country code: SK Free format text: LAPSE BECAUSE OF FAILURE TO SUBMIT A TRANSLATION OF THE DESCRIPTION OR TO PAY THE FEE WITHIN THE PRESCRIBED TIME-LIMIT Effective date: 20180829 |
|
| REG | Reference to a national code |
Ref country code: DE Ref legal event code: R097 Ref document number: 602008056725 Country of ref document: DE |
|
| REG | Reference to a national code |
Ref country code: BE Ref legal event code: MM Effective date: 20180930 |
|
| PG25 | Lapsed in a contracting state [announced via postgrant information from national office to epo] |
Ref country code: LU Free format text: LAPSE BECAUSE OF NON-PAYMENT OF DUE FEES Effective date: 20180903 Ref country code: MC Free format text: LAPSE BECAUSE OF FAILURE TO SUBMIT A TRANSLATION OF THE DESCRIPTION OR TO PAY THE FEE WITHIN THE PRESCRIBED TIME-LIMIT Effective date: 20180829 |
|
| PLBE | No opposition filed within time limit |
Free format text: ORIGINAL CODE: 0009261 |
|
| STAA | Information on the status of an ep patent application or granted ep patent |
Free format text: STATUS: NO OPPOSITION FILED WITHIN TIME LIMIT |
|
| 26N | No opposition filed |
Effective date: 20190531 |
|
| PG25 | Lapsed in a contracting state [announced via postgrant information from national office to epo] |
Ref country code: CH Free format text: LAPSE BECAUSE OF NON-PAYMENT OF DUE FEES Effective date: 20180930 Ref country code: BE Free format text: LAPSE BECAUSE OF NON-PAYMENT OF DUE FEES Effective date: 20180930 Ref country code: LI Free format text: LAPSE BECAUSE OF NON-PAYMENT OF DUE FEES Effective date: 20180930 Ref country code: SI Free format text: LAPSE BECAUSE OF FAILURE TO SUBMIT A TRANSLATION OF THE DESCRIPTION OR TO PAY THE FEE WITHIN THE PRESCRIBED TIME-LIMIT Effective date: 20180829 |
|
| PG25 | Lapsed in a contracting state [announced via postgrant information from national office to epo] |
Ref country code: MT Free format text: LAPSE BECAUSE OF NON-PAYMENT OF DUE FEES Effective date: 20180903 |
|
| PG25 | Lapsed in a contracting state [announced via postgrant information from national office to epo] |
Ref country code: TR Free format text: LAPSE BECAUSE OF FAILURE TO SUBMIT A TRANSLATION OF THE DESCRIPTION OR TO PAY THE FEE WITHIN THE PRESCRIBED TIME-LIMIT Effective date: 20180829 |
|
| PG25 | Lapsed in a contracting state [announced via postgrant information from national office to epo] |
Ref country code: HU Free format text: LAPSE BECAUSE OF FAILURE TO SUBMIT A TRANSLATION OF THE DESCRIPTION OR TO PAY THE FEE WITHIN THE PRESCRIBED TIME-LIMIT; INVALID AB INITIO Effective date: 20080903 Ref country code: PT Free format text: LAPSE BECAUSE OF FAILURE TO SUBMIT A TRANSLATION OF THE DESCRIPTION OR TO PAY THE FEE WITHIN THE PRESCRIBED TIME-LIMIT Effective date: 20180829 |
|
| PG25 | Lapsed in a contracting state [announced via postgrant information from national office to epo] |
Ref country code: CY Free format text: LAPSE BECAUSE OF FAILURE TO SUBMIT A TRANSLATION OF THE DESCRIPTION OR TO PAY THE FEE WITHIN THE PRESCRIBED TIME-LIMIT Effective date: 20180829 |
|
| PGFP | Annual fee paid to national office [announced via postgrant information from national office to epo] |
Ref country code: DE Payment date: 20200922 Year of fee payment: 13 Ref country code: IE Payment date: 20200924 Year of fee payment: 13 Ref country code: FR Payment date: 20200921 Year of fee payment: 13 Ref country code: GB Payment date: 20200922 Year of fee payment: 13 |
|
| REG | Reference to a national code |
Ref country code: DE Ref legal event code: R082 Ref document number: 602008056725 Country of ref document: DE |
|
| REG | Reference to a national code |
Ref country code: DE Ref legal event code: R119 Ref document number: 602008056725 Country of ref document: DE |
|
| GBPC | Gb: european patent ceased through non-payment of renewal fee |
Effective date: 20210903 |
|
| PG25 | Lapsed in a contracting state [announced via postgrant information from national office to epo] |
Ref country code: IE Free format text: LAPSE BECAUSE OF NON-PAYMENT OF DUE FEES Effective date: 20210903 Ref country code: GB Free format text: LAPSE BECAUSE OF NON-PAYMENT OF DUE FEES Effective date: 20210903 Ref country code: FR Free format text: LAPSE BECAUSE OF NON-PAYMENT OF DUE FEES Effective date: 20210930 Ref country code: DE Free format text: LAPSE BECAUSE OF NON-PAYMENT OF DUE FEES Effective date: 20220401 |