EP1361441A1 - Method and apparatus for transporting a plurality of test tubes in a measuring system - Google Patents
Method and apparatus for transporting a plurality of test tubes in a measuring system Download PDFInfo
- Publication number
- EP1361441A1 EP1361441A1 EP03076268A EP03076268A EP1361441A1 EP 1361441 A1 EP1361441 A1 EP 1361441A1 EP 03076268 A EP03076268 A EP 03076268A EP 03076268 A EP03076268 A EP 03076268A EP 1361441 A1 EP1361441 A1 EP 1361441A1
- Authority
- EP
- European Patent Office
- Prior art keywords
- test tube
- compartment
- tube carrier
- carrier
- test
- Prior art date
- Legal status (The legal status is an assumption and is not a legal conclusion. Google has not performed a legal analysis and makes no representation as to the accuracy of the status listed.)
- Withdrawn
Links
Images





Classifications
-
- G—PHYSICS
- G01—MEASURING; TESTING
- G01N—INVESTIGATING OR ANALYSING MATERIALS BY DETERMINING THEIR CHEMICAL OR PHYSICAL PROPERTIES
- G01N35/00—Automatic analysis not limited to methods or materials provided for in any single one of groups G01N1/00 - G01N33/00; Handling materials therefor
- G01N35/02—Automatic analysis not limited to methods or materials provided for in any single one of groups G01N1/00 - G01N33/00; Handling materials therefor using a plurality of sample containers moved by a conveyor system past one or more treatment or analysis stations
- G01N35/04—Details of the conveyor system
-
- G—PHYSICS
- G01—MEASURING; TESTING
- G01N—INVESTIGATING OR ANALYSING MATERIALS BY DETERMINING THEIR CHEMICAL OR PHYSICAL PROPERTIES
- G01N35/00—Automatic analysis not limited to methods or materials provided for in any single one of groups G01N1/00 - G01N33/00; Handling materials therefor
- G01N35/02—Automatic analysis not limited to methods or materials provided for in any single one of groups G01N1/00 - G01N33/00; Handling materials therefor using a plurality of sample containers moved by a conveyor system past one or more treatment or analysis stations
- G01N35/04—Details of the conveyor system
- G01N2035/0401—Sample carriers, cuvettes or reaction vessels
- G01N2035/0418—Plate elements with several rows of samples
- G01N2035/0422—Plate elements with several rows of samples carried on a linear conveyor
- G01N2035/0424—Two or more linear conveyors
-
- G—PHYSICS
- G01—MEASURING; TESTING
- G01N—INVESTIGATING OR ANALYSING MATERIALS BY DETERMINING THEIR CHEMICAL OR PHYSICAL PROPERTIES
- G01N35/00—Automatic analysis not limited to methods or materials provided for in any single one of groups G01N1/00 - G01N33/00; Handling materials therefor
- G01N35/0099—Automatic analysis not limited to methods or materials provided for in any single one of groups G01N1/00 - G01N33/00; Handling materials therefor comprising robots or similar manipulators
Definitions
- the invention concerns a method for transporting a plurality of test tubes in a measuring system, said test tubes being carried by a test tube carrier which comprises a plurality of compartments, each of which is adapted for receiving and holding a test tube.
- the invention further concerns an apparatus for transporting a plurality of test tubes in a measuring system for performing measurements on samples contained in said test tubes, said test tubes being carried by a test tube carrier having an array of compartments each of which is adapted for receiving and holding one of said test tubes.
- the invention also concerns a method for transporting a plurality of test tubes in a measuring system, said test tubes being carried by a test tube carrier which comprises a plurality of compartments, each of which is adapted for receiving and holding an adapter member suitable for connecting a test tube to one of said compartments.
- the invention further concerns an apparatus for transporting a plurality of test tubes in a measuring system for performing measurements on samples contained in said test tubes, said test tubes being carried by a test tube carrier having an array of compartments each of which is adapted for receiving and holding an adapter member suitable for connecting a test tube to one of said compartments.
- sample wells of a standard microtiter plate or are stored in separate containers being arranged in racks having a shape similar to the shape of a microtiter plate.
- the use of such microtiter plates has several advantages, e.g. it makes possible an orderly handling of the samples, parallel pipetting of samples with commercially available multichannel pipettors, reduced risk of sample handling mistakes and a safe conservation of samples.
- Samples contained in microtiter plates or racks similar to microtiter plates are usually transferred from there to corresponding test tube arrays for further processing and/or measurements.
- the test tubes are usually arranged in test tube carriers which have a matrix array of e.g. 96 or 384 compartments, each of which is adapted to receive a test tube.
- test tube carriers each of which holds an array of test tubes to the measuring position and this is a time consuming operation.
- An aim of the invention is therefore to provide a method and an apparatus for automatically handling of a large numbers of test tubes in shorter time and at relatively low cost in order to effect analytical measurements of samples contained in those tubes at a single measuring position within a measuring system.
- this aim is achieved by means of a method for transporting a plurality of test tubes in a measuring system, said test tubes being carried by a test tube carrier which comprises a plurality of compartments, each of which is adapted for receiving and holding a test tube, said method comprising:
- this aim is achieved by means of an apparatus for transporting a plurality of test tubes in a measuring system for performing measurements on samples contained in said test tubes, said test tubes being carried by a test tube carrier having an array of compartments each of which is adapted for receiving and holding one of said test tubes, said apparatus comprising
- the above indicated aim is achieved by means of a method for transporting a plurality of test tubes in a measuring system, said test tubes being carried by a test tube carrier which comprises a plurality of compartments, each of which is adapted for receiving and holding an adapter member suitable for connecting a test tube to one of said compartments, said method comprising
- the above indicated aim is achieved by means of an apparatus for transporting a plurality of test tubes in a measuring system for performing measurements on samples contained in said test tubes, said test tubes being carried by a test tube carrier having an array of compartments each of which is adapted for receiving and holding an adapter member suitable for connecting a test tube to one of said compartments, said apparatus comprising
- the main advantages obtained with a method and an apparatus according to the invention are that they make possible to handle and analyze automatically large numbers of samples in shorter time and at lower cost than by conventional robotic means. These advantages are obtained by means of a transport apparatus characterized by the simplicity of the movements of the parts moved (test tube carrier, gripper which holds and moves a test tube) and by the low amount of mass moved in each of the movements required for the operation of the apparatus.
- Use of a method and an apparatus according to the invention is particularly advantageous in a measuring system in which large numbers of test tubes have to be analyzed in a measuring system in which samples contained in the test tubes are analyzed by means of NMR-measurements.
- a first embodiment of an apparatus according to the invention for automatically transporting a plurality of test tubes 11 in a measuring system is described hereinafter.
- system measurements a single measuring position 32 is available for measuring test tubes one at a time, e.g. for analytical purposes.
- Fig. 1 shows a perspective view of an apparatus according to the invention for automatically transporting a plurality of test tubes 11 in a measuring system for performing measurements on samples contained in the test tubes.
- Test tubes 11 are carried by a test tube carrier 21 having an array of compartments 22 each of which is adapted for receiving and holding one of the test tubes 11.
- Test tubes 11 and test tube carrier 21 are described in detail hereinafter with reference to Figures 6 to 11, 13 and 14.
- the apparatus shown by Figs. 1 comprises a carriage 41 adapted to hold and move a test tube carrier 21 along directions indicated by X- and Y-axis respectively and a gripper 50 adapted to be moved in opposite senses in the direction of the Z-axis represented in Fig. 1 by means of an associated transport device.
- Carriage 41 is part of transport means which serve for moving test tube carrier 21 within the measuring system and for successively aligning one of the compartments 22 of test tube carrier 21 and thereby a test tube 11 held by that compartment with a receiving opening 31 of a measuring apparatus 32 which belongs to the measuring system.
- Carriage 41 and thereby a test tube carrier hold by carriage 41 are moved stepwise by means of a motor 42 in X-direction or a motor 43 in Y-direction.
- a basis outer surface of first test tube carrier 21 lies substantially in a plane defined by two axis X respectively Y which extend each along one of those directions.
- Directions X and Y are perpendicular to each other.
- the X-axis and the Y-axis define a horizontal plane.
- carriage 41 and motors 42 and 43 are mounted on a basis frame structure 44.
- Gripper 50 is held by a frame structure 45 which allows displacement of gripper 50 in the direction of the Z-axis.
- the Z-axis is a vertical axis and is thus perpendicular to the plane defined by axis X and Y.
- Motors 42 and 43 are operated by a control unit (not shown) in order to effect movement of carriage 41 according to a predetermined sequence of steps and thereby successively align one at a time a compartment of test tube carrier with receiving opening 31.
- Fig. 2 shows an enlarged view of zone 18 in Fig. 1.
- the alignment just described makes possible to move a test tube 11 located in compartment 22 out of this compartment and to introduce test tube 11 through receiving opening 31 of measuring apparatus 32 by a simple displacement of the test tube in the direction of the Z-axis only. During this displacement, which is carried out by gripper 50, the length axis of test tube 11 is and remains parallel to the Z-axis.
- Fig. 3 shows the same apparatus as Fig. 1 but with carriage 41 at a different position.
- gripper 50 is aligned with a compartment 29 of test tube carrier 21 and this compartment is aligned with receiving opening 31 of measuring apparatus 32.
- This alignment is represented in detail in Fig. 4 which shows an enlarged view of zone 19 in Fig. 3.
- the alignment just described makes possible to move a test tube 11 located in compartment 29 out of this compartment and to introduce test tube 11 through receiving opening 31 of measuring apparatus 32 by a simple displacement of the test tube in the direction of the Z-axis only. During this displacement, which is carried out by gripper 50, the length axis of test tube 11 is and remains parallel to the Z-axis.
- Fig. 5 shows a schematic perspective view the apparatus shown by Fig. 1, but from an opposite point of view.
- Fig. 5 shows the arrangement of carriage 41, motors 42, 43, gripper 50 and their associated mechanical structure including basis frames 44 and 45, and measuring apparatus 32.
- a test tube carrier 21 has a matrix array of e.g. 96 compartments 22 each of which is adapted for receiving and holding a test tube 11.
- Each compartment 22 has a top end opening 25 and a bottom end opening 26.
- test tube is only represented schematically, that is without showing the real shape of test tube in detail.
- Preferred examples of the shape of test tube 11 are represented in Figures 8, 9, 10, 11, 13 and 14.
- each compartment 22 has preferably at least one projection 23 which is adapted to cooperate with a depression 57 of the outer surface of a test tube 11 or with the adapter part 12 thereof inserted in the compartment in order to define accurately a predetermined resting position of the test tube with respect to the compartment when the test tube is inserted into the compartment.
- depression 57 is formed is formed by a hollow space betweeen two ridges 14 respectively 15 of the outer surface of adapter part 12.
- Test tube carrier 21 is preferably a single piece frame of rectangular shape manufactured by injection molding of a suitable plastic material and has e.g. the following standard dimensions: an outer width of 86.7 millimeters, an outer length of 127 millimeters and a pitch of 9 millimeters between adjacent compartments.
- test tube carrier 21 in Fig. 6 a similar test tube carrier can be used which has the same standard dimensions and a similar array of 384 smaller compartments for receiving smaller test tubes.
- Such a test tube carrier has a pitch of 4.5 millimeters between adjacent compartments.
- Test tubes 11 may in principle have any shape and dimensions suitable for the intended measurement to be performed on the samples contained in the test tubes.
- the sample containing part of the tube is a thin glass capillary tube.
- Such a test tube is suitable e.g. for performing NMR measurements.
- test tubes 11 are represented as test tubes having an upper end opening.
- the open upper end of the test tubes can however be closed by a piercable closure like a foil or by a septum having a Y-shaped cutting which allows piercing of the septum.
- a test tube 11 has e.g. the structure shown in particular by Figures 9 to 11 and 13 to 16 and is composed of an adapter part or adapter member 12a respectively 12b, which comprises a conduit 16, and a sample tube part 13a respectively 13b which is e.g. a glass capillary tube connected to conduit 16.
- This capillary tube has an outer diameter in a range from about 1 to 5 millimeters.
- Adapter part 12a, 12b and a sample tube part 13a, 13b are connected with each other.
- Adapter part 12a, 12b has a upper opening 56a, 56b and is configured and dimensioned to fit into a compartment 22 of first test tube carrier 21 and of second test tube carrier 61.
- Adapter part 12a, 12b of the test tube is made e.g. by injection molding of a suitable plastic material and is so configured and dimensioned to serve as an adapter member enabling an accurate positioning of the entire test tube 11 with respect to the compartment 22 into which the test tube is inserted.
- adapter part 12a, 12b has e.g. two ridges 14, 15 which form a depression 57 between them and are adapted to cooperate with projection 23 of compartment 22 in order to define a predetermined resting position of adapter part 12 of test tube 11 in compartment 22.
- projection 23 of compartment 22 snaps in between ridges 14 and 15 and thereby accurately defines the resting position of the test tube in the compartment.
- test tubes 11a and 11b having the structure just described can have sample tube parts 13a respectively 13 b having different dimensions.
- the sample tube part of a test tube is identical with the storage container of a sample. In this case one and the same container is used as sample storage container and test tube. This simplifies the sample transfer operation.
- a test tube 11c having the basic structure described above can also be a single piece test tube made of a plastic material.
- adapter part 12c and sample tube part 13c of the test tube are integrated into a single piece.
- Adapter part 12c has a upper opening 56c and is configured and dimensioned to fit into a compartment 22 of first test tube carrier 21 and of second test tube carrier 61.
- test tubes 13, 13b, 13c and the respective adapter parts 12a, 12b, 12c thereof have an outer surface which has a rotation symmetrical shape.
- Gripper 50 represented in Figures 1-5 is moved by a suitable transport device.
- the operation of this transport device and of gripper 50 is also controlled by the control unit which controls the operation of motors 42 and 43 used for moving carriage 41.
- the operation of the latter transport means is thus synchronized with the operation of gripper 50 and the transport device which moves the gripper, in order to use gripper 50 for transferring one after the other a plurality of test tubes 11 from test tube carrier 21 to a predetermined position in measuring apparatus 32.
- the compartment that contains the test tube to be transferred is aligned with receiving opening 31 of measuring apparatus 32 by a proper positioning of carriage 41 and test tube carrier 21 on that carriage with respect to receiving opening 31, and gripper 50 then displaces the test tube downwards in the direction of the Z-axis. By means of this displacement, the test tube being moved is introduced through opening 31 of measuring apparatus 32 and brought to the predetermined position within the latter apparatus.
- Gripper 50 and its associated transport device are also adapted for transferring a test tube 11 from the predetermined position in measuring apparatus 32 to a compartment of a test tube carrier . That transferring includes displacing the test tube upwards along the Z-axis.
- the motion steps carried out with gripper 50 are thus very simple and involve a low amount of mass.
- gripper 50 transfers a test tube from the test tube carrier 21 to a predetermined position in measuring apparatus 32 and after a measurement of a sample contained in the test tube is effected in the latter apparatus, gripper 50 transfers the test tube back to test tube carrier 21 and preferably to the same compartment where it was originally located.
- gripper 50 transfers a test tube from a first test tube carrier 21 to measuring apparatus 32 where a measurement of a sample contained in the test tube is effected and after this measurement gripper 50 transfers the test tube to a compartment of a second test tube carrier (not shown).
- gripper 50 comprises a tubular body 51 which has an inner conduit 55.
- Gripper 50 preferably includes a sliding rod 52 which is slidably arranged in conduit 55 and which has an end part 53.
- Gripper 50 has a lower end part 54 which is adapted to enter and engage the upper opening 56 of adapter part 12.
- the lower end part 54 of gripper 50 comprises a deformable chamber which is so configured and dimensioned that axial displacement of end part 53 of sliding rod 52 within that chamber modifies the outer diameter of the lower end part 54 of gripper 50.
- the cross-section of the end part 53 of sliding rod 52 is larger than the cross-section of the segment of rod 52 which is adjacent to end part 53.
- End part 54 of gripper 50 has thus an expandable cross-section and the end part 53 of rod 52 and the end part 54 of tubular body being adapted to cooperate with each other so that insertion of the end part 53 of rod 52 into the end part 54 of tubular body 51 causes an enlargement of the cross-section of the end part 54 of tubular body 51.
- displacements of sliding rod 52 within gripper 50 are effected by any suitable means, e.g. by air pressure having a positive or a negative value depending on the sense of the displacement to be effected.
- test tubes have as a common feature that with the test tube orientation shown, the shape of the test tube only allows its insertion into and its withdrawal from a compartment 22 through the bottom end opening 26 of compartment 22.
- These embodiments have the advantage of preventing that a test tube may accidentally be pulled out of the compartment, if the removable connection between a gripper used to move the tubes and a tube fails to release the tube after it has reached its proper position in a compartment.
- each compartment 22 of test tube carrier 21 and each of the test tubes are so configured and dimensioned that the adapter part 12 of the test tube can be inserted into the compartment 22 either through the upper end opening 25 or the bottom end opening 26 of compartment 22 and without changing the orientation of the test tube 11 with respect to test tube carrier 21.
- the elasticity of the material used to make the test tubes contributes to obtain this property.
- the orientation of the test tubes with respect to the compartments is e.g. as shown in Figure 9.
- a method according to the invention is carried out automatically and preferably with an apparatus according to the invention having e.g. the structure described above with reference to Figures 1 to 4.
- Preliminary steps include the loading of test tubes 11 containing the samples to be analyzed in test tube carriers 21 and loading one of this carriers on carriage 41 of the above described transport means for transporting test tube carriers within the measuring system.
- a method according to the invention comprises the following steps:
- Transfer of a test tube 11 from a compartment 22 to a predetermined position in measuring apparatus 32 is initiated by ejecting test tube 11 from compartment 22. This is carried out by griper 51 which for this purpose is introduced into and engages conduit 16 of test tube 11.
- Gripper 50 then pushes test tube 11 downwards in Z-direction out of compartment 22.
- the elasticity of the walls of the adapter part 12 of test tube 11 allows this operation.
- test tube 11 Further displacement of test tube 11 by means of gripper 50 brings tube 11 through a receiving opening 31 of measuring apparatus 32 to the above-mentioned predetermined position in the latter apparatus. Once at the latter position tube 11 can be transferred by gripper 50 or by any other suitable means to a measurement position within apparatus 32.
- test tube 11 After a test tube 11 is measured at the measurement position in measuring apparatus 32, this tube is transferred to a compartment of a test carrier. This transfer is carried out preferably by the same means used to bring the test tube to the measurement position.
- gripper 50 is used to pull test tube 11 upwards either into its original compartment 22 in test tube carrier 21, or into a compartment 62 (not shown) of a different test tube carrier 61 (not shown), until a projection 23 of the inner wall of the compartment snaps between ridges 14 and 15 of the outer wall of adapter part 12 of test tube 11 and the test tube reaches its resting position in the compartment.
- test tube carrier 21 The method steps described above are carried out with respect to a plurality of test tubes carried by a test tube carrier 21 being processed. After that the next test tube carrier 21 is loaded on carriage 41 of the transport means and the above-described method steps are carried out with respect to a plurality of test tubes carried by the latter test tube carrier and so on.
- Test tube carrier 21 is moved stepwise and substantially in a plane defined by two axis X and Y which are perpendicular to each other.
- the transferring of a test tube from a compartment 22 of test tube carrier to a predetermined position within measuring apparatus 32 or vice versa is effected by displacing the test tube 11 along its longitudinal axis and along an axis Z which is perpendicular to the plane defined by axis X and Y.
- This example is substantially the same as the method described above under Example 1, but is characterized in that adapters holding test tubes are moved instead of moving test tubes. According to this example 2 the method comprises
- This example is substantially the same as the apparatus described above under Example of a first embodiment of an apparatus according to the invention, but is characterized in that it comprises means for moving adapters holding test tubes instead of means for moving test tubes.
- the apparatus comprises
Landscapes
- Physics & Mathematics (AREA)
- Health & Medical Sciences (AREA)
- Life Sciences & Earth Sciences (AREA)
- Chemical & Material Sciences (AREA)
- Analytical Chemistry (AREA)
- Biochemistry (AREA)
- General Health & Medical Sciences (AREA)
- General Physics & Mathematics (AREA)
- Immunology (AREA)
- Pathology (AREA)
- Automatic Analysis And Handling Materials Therefor (AREA)
Abstract
Description
- The invention concerns a method for transporting a plurality of test tubes in a measuring system, said test tubes being carried by a test tube carrier which comprises a plurality of compartments, each of which is adapted for receiving and holding a test tube.
- The invention further concerns an apparatus for transporting a plurality of test tubes in a measuring system for performing measurements on samples contained in said test tubes, said test tubes being carried by a test tube carrier having an array of compartments each of which is adapted for receiving and holding one of said test tubes.
- The invention also concerns a method for transporting a plurality of test tubes in a measuring system, said test tubes being carried by a test tube carrier which comprises a plurality of compartments, each of which is adapted for receiving and holding an adapter member suitable for connecting a test tube to one of said compartments.
- The invention further concerns an apparatus for transporting a plurality of test tubes in a measuring system for performing measurements on samples contained in said test tubes, said test tubes being carried by a test tube carrier having an array of compartments each of which is adapted for receiving and holding an adapter member suitable for connecting a test tube to one of said compartments.
- In particular in the field of pharmaceutical research it is necessary to analyze large arrays of samples obtained from combinatorial chemistry, biological screening or compound depositories. The samples are normally contained in sample wells of a standard microtiter plate or are stored in separate containers being arranged in racks having a shape similar to the shape of a microtiter plate. The use of such microtiter plates has several advantages, e.g. it makes possible an orderly handling of the samples, parallel pipetting of samples with commercially available multichannel pipettors, reduced risk of sample handling mistakes and a safe conservation of samples. Samples contained in microtiter plates or racks similar to microtiter plates are usually transferred from there to corresponding test tube arrays for further processing and/or measurements. The test tubes are usually arranged in test tube carriers which have a matrix array of e.g. 96 or 384 compartments, each of which is adapted to receive a test tube.
- In analyzer systems where only one measuring position is available, a large number of test tubes containing samples to be analyzed have to be successively brought from test tube carriers each of which holds an array of test tubes to the measuring position and this is a time consuming operation.
- Conventional use of a roboter arm with a gripper that would move each of the test tubes to be transferred from its position in the test tube carrier to the measuring position and from there back to a compartment of the test tube carrier requires a relative large amount of time for the handling of the test tubes. Moreover, a conventional roboter arm having the required accuracy for handling very small test tubes which are very close to each other is very expensive.
- There is therefore a need for a method and apparatus for automatically handling of a large number of test tubes, e.g. 1000 or more, in shorter time and at a lower cost.
- An aim of the invention is therefore to provide a method and an apparatus for automatically handling of a large numbers of test tubes in shorter time and at relatively low cost in order to effect analytical measurements of samples contained in those tubes at a single measuring position within a measuring system.
- According to a first aspect of the invention this aim is achieved by means of a method for transporting a plurality of test tubes in a measuring system, said test tubes being carried by a test tube carrier which comprises a plurality of compartments, each of which is adapted for receiving and holding a test tube, said method comprising:
- (a) moving a first test tube carrier within said
measuring system for successively aligning a compartment of
said first test tube carrier and thereby a test tube held by
that compartment with a receiving opening of a measuring
apparatus which belongs to said system,
said moving of said first test tube carrier being effected stepwise, each motion step being in one of two directions which are perpendicular to each other, and with a basis outer surface of said first test tube carrier lying substantially in a plane defined by two axis which extend each along one of said directions, - (b) transferring one after the other a plurality of
test tubes from said first test tube carrier to a
predetermined position in the measuring apparatus, said
transferring including displacing each test tube being
transferred in a first sense along a third axis which is
substantially perpendicular to said plane,
a compartment of said first test tube carrier being aligned with said receiving opening of the measuring apparatus for said transferring of said test tube and said test tube being introduced through said receiving opening into the measuring apparatus, - (c) effecting in the measuring apparatus a measurement on a sample contained in the test tube transferred to the measuring apparatus, and
- (d) transferring said test tube after that measurement from the predetermined position in the measuring apparatus to a compartment of a second test tube carrier, the latter transferring including displacing said test tube along said third axis in a second sense opposite to said first sense.
-
- According to a second aspect of the invention this aim is achieved by means of an apparatus for transporting a plurality of test tubes in a measuring system for performing measurements on samples contained in said test tubes, said test tubes being carried by a test tube carrier having an array of compartments each of which is adapted for receiving and holding one of said test tubes, said apparatus comprising
- (a) transport means for moving a first test tube
carrier within said measuring system and adapted for
successively aligning a compartment of said test tube
carrier and thereby a test tube held by that compartment
with a receiving opening of a measuring apparatus which
belongs to said measuring system,
said transport means being adapted for moving said first test tube carrier stepwise, in one of two directions which are perpendicular to each other, and with a basis outer surface of said first test tube carrier lying substantially in a plane defined by two axis which extend each along one of said directions, and - (b) transfer means for transferring one after the other a plurality of test tubes from said first test tube carrier to a predetermined position in the measuring apparatus, said transferring including displacing each test tube being transferred in a first sense along a third axis which is substantially perpendicular to said plane, a compartment of said first test tube carrier being aligned with said receiving opening of the measuring apparatus for said transferring of said test tube and said test tube being introduced through said receiving opening into the measuring apparatus,
-
- According to a third aspect of the invention the above indicated aim is achieved by means of a method for transporting a plurality of test tubes in a measuring system, said test tubes being carried by a test tube carrier which comprises a plurality of compartments, each of which is adapted for receiving and holding an adapter member suitable for connecting a test tube to one of said compartments, said method comprising
- (a) moving a first test tube carrier within said
measuring system for successively aligning a compartment of
said first test tube carrier and thereby a test tube held by
that compartment with a receiving opening of a measuring
apparatus which belongs to said system,
said moving of said first test tube carrier being effected stepwise, each motion step being in one of two directions which are perpendicular to each other, and with a basis outer surface of said first test tube carrier lying substantially in a plane defined by two axis which extend each along one of said directions, - (b) transferring one after the other a plurality of
adapter members and thereby test tubes connected each to an
adapter member from said first test tube carrier to a
predetermined position in the measuring apparatus, said
transferring including displacing each adapter member and
the respective test tube being transferred in a first sense
along a third axis which is substantially perpendicular to
said plane,
a compartment of said first test tube carrier being aligned with said receiving opening of the measuring apparatus for said transferring of said adapter member and the respective test tube and said test adapter member and the respective test tube being introduced through said receiving opening into the measuring apparatus, - (c) effecting in the measuring apparatus a measurement on a sample contained in the test tube transferred to the measuring apparatus, and
- (d) transferring said adapter member and the respective test tube after that measurement from the predetermined position in the measuring apparatus to a compartment of a second test tube carrier, the latter transferring including displacing said adapter member and the respective test tube along said third axis in a second sense opposite to said first sense.
-
- According to a fourth aspect of the invention the above indicated aim is achieved by means of an apparatus for transporting a plurality of test tubes in a measuring system for performing measurements on samples contained in said test tubes, said test tubes being carried by a test tube carrier having an array of compartments each of which is adapted for receiving and holding an adapter member suitable for connecting a test tube to one of said compartments, said apparatus comprising
- (a) transport means for moving a first test tube
carrier within said measuring system and adapted for
successively aligning a compartment of said test tube
carrier and thereby an adapter member and the respective
test tube held by that compartment with a receiving opening
of a measuring apparatus which belongs to said measuring
system,
said transport means being adapted for moving said first test tube carrier stepwise, in one of two directions which are perpendicular to each other, and with a basis outer surface of said first test tube carrier lying substantially in a plane defined by two axis which extend each along one of said directions, and - (b) transfer means for transferring one after the other a plurality of adapter members and the respective test tubes from said first test tube carrier to a predetermined position in the measuring apparatus, said transferring including displacing each adapter member and the respective test tube being transferred in a first sense along a third axis which is substantially perpendicular to said plane, a compartment of said first test tube carrier being aligned with said receiving opening of the measuring apparatus for said transferring of said adapter member and the respective test tube, said adapter member and the respective test tube being introduced through said receiving opening into the measuring apparatus,
-
- The main advantages obtained with a method and an apparatus according to the invention are that they make possible to handle and analyze automatically large numbers of samples in shorter time and at lower cost than by conventional robotic means. These advantages are obtained by means of a transport apparatus characterized by the simplicity of the movements of the parts moved (test tube carrier, gripper which holds and moves a test tube) and by the low amount of mass moved in each of the movements required for the operation of the apparatus.
- Use of a method and an apparatus according to the invention is particularly advantageous in a measuring system in which large numbers of test tubes have to be analyzed in a measuring system in which samples contained in the test tubes are analyzed by means of NMR-measurements.
- The subject invention will now be described in terms of its preferred embodiments with reference to the accompanying drawings. These embodiments are set forth to aid the understanding of the invention, but are not to be construed as limiting.
- Fig. 1 shows a schematic perspective view showing components of an embodiment of an apparatus according to the invention.
- Fig. 2 shows an enlarged view of a
zone 18 of Fig. 1 wherein alignment of acompartment 22 of atest tube carrier 21 with a receiving opening 31 of ameasuring apparatus 32 is represented. - Fig. 3 shows a schematic perspective view showing
components of an embodiment of an apparatus according to the
invention, wherein a
compartment 29 of atest tube carrier 21 is aligned with a receiving opening 31 of ameasuring apparatus 32. - Fig. 4 shows an enlarged view of a
zone 19 of Fig. 3. - Fig. 5 shows a schematic perspective view of the apparatus shown by Fig. 1, but from an opposite point of view
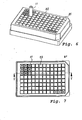
- Fig. 6 shows a perspective view of a
test tube carrier 21. - Fig. 7 shows a top plan view of
test tube carrier 21 in Fig. 3. - Fig. 8 shows a cross-sectional view of
test tube carrier 21 along line V-V in Fig. 8. - Fig. 9 shows an enlarged view of a
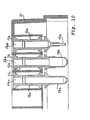
zone 24 of Fig. 8. - Fig. 10 shows a view similar to Fig. 9, but showing different embodiments of test tubes.
- Fig. 11 shows a perspective partially cross-sectional view
of
gripper 50 in Fig. 9 depicting in particular a test tube holding mechanisms. - Fig. 12 shows a perspective view of
gripper 50 in Fig. 9 and of slidingrod 52 which in Fig. 11 is slidably arranged withingripper 50. - Fig. 13 shows a first cross-sectional view of the
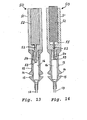
gripper 50 andtest tube 11 in Fig. 11 along a length symmetry axis oftest tube 11. This view shows a first position of slidingrod 52 of gripper 50 (test tube released). - Fig. 14 shows a second cross-sectional view of the
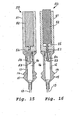
gripper 50 andtest tube 11 in Fig. 11 along a length symmetry axis oftest tube 11. This view shows a second position of slidingrod 52 of gripper 50 (test tube engaged and held by end part of gripper). - Fig. 15 shows a cross-sectional view similar to Fig. 13, but with a test tube that has a different shape.
- Fig. 16 shows a cross-sectional view similar to Fig. 14, but the test tube that having the shape shown in Fig. 15.
- Fig. 17 shows a cross-sectional view similar to Fig. 8, but with test tubes that have a different shape.
- Fig. 18 shows an enlarged view of a
zone 24 of Fig. 17.REFERENCE NUMERALS IN DRAWINGS 11 test tube / test tube assembly 11a-11c test tube / test tube assembly 12 adapter part or adapter member of a test tube 12a-12c adapter part or adapter member of a test tube 13 sample tube part of test tube 13a-13c sample tube part of test tube 14 ridge 15 ridge 16 conduit 18 zone of Fig. 1 19 zone of Fig. 3 21 first test tube carrier 22 compartment of test tube carrier 2123 projection 24 zone of Fig. 8 respectively 17 25 top end opening 26 bottom end opening 29 compartment of test tube carrier 2131 receiving opening 32 measuring apparatus 41 transport carriage 42 motor for transport in X-direction 43 motor for transport in Y- direction 44 basis frame for motors 45 basis frame for transport device including gripper 5050 gripper 51 tubular body of gripper 5052 sliding rod 53 end part of sliding rod 5254 end part of gripper 5055 conduit within tubular body 5156 top opening of adapter part 1256a, 56b, 56c top opening of adapter part 12a, 12b,12c 57 depression -
- A first embodiment of an apparatus according to the invention for automatically transporting a plurality of
test tubes 11 in a measuring system is described hereinafter. In that system measurements asingle measuring position 32 is available for measuring test tubes one at a time, e.g. for analytical purposes. - Fig. 1 shows a perspective view of an apparatus according to the invention for automatically transporting a plurality of
test tubes 11 in a measuring system for performing measurements on samples contained in the test tubes. -
Test tubes 11 are carried by atest tube carrier 21 having an array ofcompartments 22 each of which is adapted for receiving and holding one of thetest tubes 11. -
Test tubes 11 andtest tube carrier 21 are described in detail hereinafter with reference to Figures 6 to 11, 13 and 14. - 5 The apparatus shown by Figs. 1 comprises a
carriage 41 adapted to hold and move atest tube carrier 21 along directions indicated by X- and Y-axis respectively and agripper 50 adapted to be moved in opposite senses in the direction of the Z-axis represented in Fig. 1 by means of an associated transport device. -
Carriage 41 is part of transport means which serve for movingtest tube carrier 21 within the measuring system and for successively aligning one of thecompartments 22 oftest tube carrier 21 and thereby atest tube 11 held by that compartment with a receivingopening 31 of a measuringapparatus 32 which belongs to the measuring system. -
Carriage 41 and thereby a test tube carrier hold bycarriage 41 are moved stepwise by means of amotor 42 in X-direction or amotor 43 in Y-direction. During this movement a basis outer surface of firsttest tube carrier 21 lies substantially in a plane defined by two axis X respectively Y which extend each along one of those directions. Directions X and Y are perpendicular to each other. In Fig. 1 the X-axis and the Y-axis define a horizontal plane. - The motions steps carried out with
carriage 41 are thus very simple and involve a low amount of mass. - As shown by Fig. 1,
carriage 41 andmotors basis frame structure 44.Gripper 50 is held by aframe structure 45 which allows displacement ofgripper 50 in the direction of the Z-axis. In the example shown the Z-axis is a vertical axis and is thus perpendicular to the plane defined by axis X and Y. -
Motors carriage 41 according to a predetermined sequence of steps and thereby successively align one at a time a compartment of test tube carrier with receivingopening 31. - When
carriage 41 is at the position shown in Fig. 1,gripper 50 is aligned with acompartment 22 oftest tube carrier 21 and this compartment is aligned with receivingopening 31 of measuringapparatus 32. This alignment is represented in detail in Fig. 2 which shows an enlarged view ofzone 18 in Fig. 1. The alignment just described makes possible to move atest tube 11 located incompartment 22 out of this compartment and to introducetest tube 11 through receivingopening 31 of measuringapparatus 32 by a simple displacement of the test tube in the direction of the Z-axis only. During this displacement, which is carried out bygripper 50, the length axis oftest tube 11 is and remains parallel to the Z-axis. - Fig. 3 shows the same apparatus as Fig. 1 but with
carriage 41 at a different position. Whencarriage 41 is at this position,gripper 50 is aligned with acompartment 29 oftest tube carrier 21 and this compartment is aligned with receivingopening 31 of measuringapparatus 32. This alignment is represented in detail in Fig. 4 which shows an enlarged view ofzone 19 in Fig. 3. Also in this case, the alignment just described makes possible to move atest tube 11 located incompartment 29 out of this compartment and to introducetest tube 11 through receivingopening 31 of measuringapparatus 32 by a simple displacement of the test tube in the direction of the Z-axis only. During this displacement, which is carried out bygripper 50, the length axis oftest tube 11 is and remains parallel to the Z-axis. - Fig. 5 shows a schematic perspective view the apparatus shown by Fig. 1, but from an opposite point of view. Fig. 5 shows the arrangement of
carriage 41,motors gripper 50 and their associated mechanical structure including basis frames 44 and 45, and measuringapparatus 32. - As shown by Fig. 6, a
test tube carrier 21 has a matrix array of e.g. 96compartments 22 each of which is adapted for receiving and holding atest tube 11. Eachcompartment 22 has a top end opening 25 and abottom end opening 26. In Fig. 6 test tube is only represented schematically, that is without showing the real shape of test tube in detail. Preferred examples of the shape oftest tube 11 are represented in Figures 8, 9, 10, 11, 13 and 14. - The inner wall of each
compartment 22 has preferably at least oneprojection 23 which is adapted to cooperate with adepression 57 of the outer surface of atest tube 11 or with theadapter part 12 thereof inserted in the compartment in order to define accurately a predetermined resting position of the test tube with respect to the compartment when the test tube is inserted into the compartment. As shown by Fig. 9,depression 57 is formed is formed by a hollow space betweeen tworidges 14 respectively 15 of the outer surface ofadapter part 12. -
Test tube carrier 21 is preferably a single piece frame of rectangular shape manufactured by injection molding of a suitable plastic material and has e.g. the following standard dimensions: an outer width of 86.7 millimeters, an outer length of 127 millimeters and a pitch of 9 millimeters between adjacent compartments. - Instead of
test tube carrier 21 in Fig. 6, a similar test tube carrier can be used which has the same standard dimensions and a similar array of 384 smaller compartments for receiving smaller test tubes. Such a test tube carrier has a pitch of 4.5 millimeters between adjacent compartments. -
Test tubes 11 may in principle have any shape and dimensions suitable for the intended measurement to be performed on the samples contained in the test tubes. In a particular test tube embodiment described hereinafter the sample containing part of the tube is a thin glass capillary tube. Such a test tube is suitable e.g. for performing NMR measurements. - In the following description the
test tubes 11 are represented as test tubes having an upper end opening. In an alternative embodiment not represented in the accompanying drawings, the open upper end of the test tubes can however be closed by a piercable closure like a foil or by a septum having a Y-shaped cutting which allows piercing of the septum. - In the embodiment described hereinafter as example, a
test tube 11 has e.g. the structure shown in particular by Figures 9 to 11 and 13 to 16 and is composed of an adapter part or adapter member 12a respectively 12b, which comprises aconduit 16, and a sample tube part 13a respectively 13b which is e.g. a glass capillary tube connected toconduit 16. This capillary tube has an outer diameter in a range from about 1 to 5 millimeters. Adapter part 12a, 12b and asample tube part 13a, 13b are connected with each other. Adapter part 12a, 12b has a upper opening 56a, 56b and is configured and dimensioned to fit into acompartment 22 of firsttest tube carrier 21 and of second test tube carrier 61. - Adapter part 12a, 12b of the test tube is made e.g. by injection molding of a suitable plastic material and is so configured and dimensioned to serve as an adapter member enabling an accurate positioning of the
entire test tube 11 with respect to thecompartment 22 into which the test tube is inserted. For this purpose adapter part 12a, 12b has e.g. tworidges depression 57 between them and are adapted to cooperate withprojection 23 ofcompartment 22 in order to define a predetermined resting position ofadapter part 12 oftest tube 11 incompartment 22. When adapter part 12a, 12b is introduced into acompartment 22,projection 23 ofcompartment 22 snaps in betweenridges - As shown by Fig. 10, test tubes 11a and 11b having the structure just described can have sample tube parts 13a respectively 13 b having different dimensions. In a preferred embodiment, the sample tube part of a test tube is identical with the storage container of a sample. In this case one and the same container is used as sample storage container and test tube. This simplifies the sample transfer operation.
- As shown by Fig. 10, a
test tube 11c having the basic structure described above can also be a single piece test tube made of a plastic material. In thiscase adapter part 12c andsample tube part 13c of the test tube are integrated into a single piece.Adapter part 12c has aupper opening 56c and is configured and dimensioned to fit into acompartment 22 of firsttest tube carrier 21 and of second test tube carrier 61. - In a preferred embodiment the
test tubes respective adapter parts 12a, 12b, 12c thereof have an outer surface which has a rotation symmetrical shape. -
Gripper 50 represented in Figures 1-5 is moved by a suitable transport device. The operation of this transport device and ofgripper 50 is also controlled by the control unit which controls the operation ofmotors carriage 41. The operation of the latter transport means is thus synchronized with the operation ofgripper 50 and the transport device which moves the gripper, in order to usegripper 50 for transferring one after the other a plurality oftest tubes 11 fromtest tube carrier 21 to a predetermined position in measuringapparatus 32. - Before effecting the above mentioned transferring of a test tube, the compartment that contains the test tube to be transferred is aligned with receiving
opening 31 of measuringapparatus 32 by a proper positioning ofcarriage 41 andtest tube carrier 21 on that carriage with respect to receivingopening 31, andgripper 50 then displaces the test tube downwards in the direction of the Z-axis. By means of this displacement, the test tube being moved is introduced throughopening 31 of measuringapparatus 32 and brought to the predetermined position within the latter apparatus. -
Gripper 50 and its associated transport device are also adapted for transferring atest tube 11 from the predetermined position in measuringapparatus 32 to a compartment of a test tube carrier . That transferring includes displacing the test tube upwards along the Z-axis. - The motion steps carried out with
gripper 50 are thus very simple and involve a low amount of mass. - In a preferred embodiment,
gripper 50 transfers a test tube from thetest tube carrier 21 to a predetermined position in measuringapparatus 32 and after a measurement of a sample contained in the test tube is effected in the latter apparatus,gripper 50 transfers the test tube back totest tube carrier 21 and preferably to the same compartment where it was originally located. - In another embodiment,
gripper 50 transfers a test tube from a firsttest tube carrier 21 to measuringapparatus 32 where a measurement of a sample contained in the test tube is effected and after thismeasurement gripper 50 transfers the test tube to a compartment of a second test tube carrier (not shown). - As shown in particular by Figs. 11 to 14,
gripper 50 comprises atubular body 51 which has aninner conduit 55.Gripper 50 preferably includes a slidingrod 52 which is slidably arranged inconduit 55 and which has anend part 53.Gripper 50 has alower end part 54 which is adapted to enter and engage the upper opening 56 ofadapter part 12. Thelower end part 54 ofgripper 50 comprises a deformable chamber which is so configured and dimensioned that axial displacement ofend part 53 of slidingrod 52 within that chamber modifies the outer diameter of thelower end part 54 ofgripper 50. The cross-section of theend part 53 of slidingrod 52 is larger than the cross-section of the segment ofrod 52 which is adjacent to endpart 53. - When end
part 53 of slidingrod 52 is positioned as shown in Fig. 13, thelower end part 54 ofgripper 50 is slightly smaller than the inner diameter ofconduit 16 in theadapter part 12 oftest tube 11, andgripper 50 can be introduced into or withdrawn fromconduit 16 without difficulty. - When the
end part 53 of slidingrod 52 is displaced and takes the position shown in Fig. 14 it causes a widening of the outer diameter of theend part 54 ofgripper 50 and this causes engagement ofgripper 50 with theadapter part 12 oftest tube 11 and makes it possible to displacetest tube 11, e.g. for pushing it out of acompartment 22 oftest tube carrier 21 or for pulling back and reintroducingtest tube 11 into that compartment. A reverse displacement of slidingrod 52 brings itsend part 53 back to the relative position shown in Fig. 13 andgripper 50 is then disengaged from the test tube and can be withdrawn therefrom.End part 54 ofgripper 50 has thus an expandable cross-section and theend part 53 ofrod 52 and theend part 54 of tubular body being adapted to cooperate with each other so that insertion of theend part 53 ofrod 52 into theend part 54 oftubular body 51 causes an enlargement of the cross-section of theend part 54 oftubular body 51. - The above mentioned displacements of sliding
rod 52 withingripper 50 are effected by any suitable means, e.g. by air pressure having a positive or a negative value depending on the sense of the displacement to be effected. - In preferred embodiments shown by Figures 8 to 10, 13 and 14, the test tubes have as a common feature that with the test tube orientation shown, the shape of the test tube only allows its insertion into and its withdrawal from a
compartment 22 through the bottom end opening 26 ofcompartment 22. These embodiments have the advantage of preventing that a test tube may accidentally be pulled out of the compartment, if the removable connection between a gripper used to move the tubes and a tube fails to release the tube after it has reached its proper position in a compartment. - However, in some cases different embodiments with test tubes having the shape shown by Figures 15 to 18 may be preferred. In this embodiments each
compartment 22 oftest tube carrier 21 and each of the test tubes are so configured and dimensioned that theadapter part 12 of the test tube can be inserted into thecompartment 22 either through the upper end opening 25 or the bottom end opening 26 ofcompartment 22 and without changing the orientation of thetest tube 11 with respect totest tube carrier 21. The elasticity of the material used to make the test tubes contributes to obtain this property. The orientation of the test tubes with respect to the compartments is e.g. as shown in Figure 9. - A method according to the invention is carried out automatically and preferably with an apparatus according to the invention having e.g. the structure described above with reference to Figures 1 to 4. Preliminary steps include the loading of
test tubes 11 containing the samples to be analyzed intest tube carriers 21 and loading one of this carriers oncarriage 41 of the above described transport means for transporting test tube carriers within the measuring system. - According to this Example 1 a method according to the invention comprises the following steps:
- (a) moving a first
test tube carrier 21 within the measuring system for successively aligning acompartment 22 of the firsttest tube carrier 21 and thereby atest tube 11 held by that compartment with a receivingopening 31 of a measuringapparatus 32 which belongs to the measuring system,
the moving of the firsttest tube carrier 21 being effected stepwise, each motion step being in one of two directions X, Y which are perpendicular to each other, and with a basis outer surface of the firsttest tube carrier 21 lying substantially in a plane defined by two axis X, Y which extend each along one of those directions, - (b) transferring one after the other a plurality of
test tubes from the first
test tube carrier 21 to a predetermined position in the measuringapparatus 32 , said transferring including displacing each test tube being transferred in a first sense along a third axis Z which is substantially perpendicular to that plane,
a compartment of the firsttest tube carrier 21 being aligned with the receivingopening 31 of the measuringapparatus 32 for effecting the transfer of a test tube and said test tube being introduced through said receivingopening 31 into the measuringapparatus 32, - (c) effecting in the measuring apparatus 32 a
measurement on a sample contained in the test tube
transferred to the measuring
apparatus 32, and - (d) transferring the
test tube 11 after that measurement from the predetermined position in the measuringapparatus 32 to a compartment of a second test tube carrier 61 , said transferring including displacing the test tube along the third axis Z in a second sense opposite to the first sense. -
- Transfer of a
test tube 11 from acompartment 22 to a predetermined position in measuringapparatus 32 is initiated by ejectingtest tube 11 fromcompartment 22. This is carried out bygriper 51 which for this purpose is introduced into and engagesconduit 16 oftest tube 11. -
Gripper 50 then pushestest tube 11 downwards in Z-direction out ofcompartment 22. The elasticity of the walls of theadapter part 12 oftest tube 11 allows this operation. - Further displacement of
test tube 11 by means ofgripper 50 bringstube 11 through a receivingopening 31 of measuringapparatus 32 to the above-mentioned predetermined position in the latter apparatus. Once at thelatter position tube 11 can be transferred bygripper 50 or by any other suitable means to a measurement position withinapparatus 32. - After a
test tube 11 is measured at the measurement position in measuringapparatus 32, this tube is transferred to a compartment of a test carrier. This transfer is carried out preferably by the same means used to bring the test tube to the measurement position. For this purpose gripper 50 is used to pulltest tube 11 upwards either into itsoriginal compartment 22 intest tube carrier 21, or into a compartment 62 (not shown) of a different test tube carrier 61 (not shown), until aprojection 23 of the inner wall of the compartment snaps betweenridges adapter part 12 oftest tube 11 and the test tube reaches its resting position in the compartment. - The method steps described above are carried out with respect to a plurality of test tubes carried by a
test tube carrier 21 being processed. After that the nexttest tube carrier 21 is loaded oncarriage 41 of the transport means and the above-described method steps are carried out with respect to a plurality of test tubes carried by the latter test tube carrier and so on. -
Test tube carrier 21 is moved stepwise and substantially in a plane defined by two axis X and Y which are perpendicular to each other. - The transferring of a test tube from a
compartment 22 of test tube carrier to a predetermined position within measuringapparatus 32 or vice versa is effected by displacing thetest tube 11 along its longitudinal axis and along an axis Z which is perpendicular to the plane defined by axis X and Y. - This example is substantially the same as the method described above under Example 1, but is characterized in that adapters holding test tubes are moved instead of moving test tubes. According to this example 2 the method comprises
- (a) moving a first
test tube carrier 21 within said measuring system for successively aligning acompartment 22 of said firsttest tube carrier 21 and thereby atest tube 13 held by that compartment with a receivingopening 31 of a measuringapparatus 32 which belongs to said system,
said moving of said firsttest tube carrier 21 being effected stepwise, each motion step being in one of two directions X, Y which are perpendicular to each other, and with a basis outer surface of said firsttest tube carrier 21 lying substantially in a plane defined by two axis X, Y which extend each along one of said directions, - (b) transferring one after the other a plurality of
adapter members 12 and therebytest tubes 13 connected each to an adapter member from said firsttest tube carrier 21 to a predetermined position in the measuringapparatus 32, said transferring including displacing each adapter member and the respective test tube being transferred in a first sense along a third axis Z which is substantially perpendicular to said plane,
a compartment of said firsttest tube carrier 21 being aligned with said receivingopening 31 of the measuring apparatus for said transferring of said adapter member and the respective test tube and said test adapter member and the respective test tube being introduced through said receivingopening 31 into the measuringapparatus 32, - (c) effecting in the measuring apparatus 32 a measurement on a sample contained in the test tube transferred to the measuring apparatus, and
- (d) transferring said
adapter member 12 and therespective test tube 13 after that measurement from the predetermined position in the measuringapparatus 32 to a compartment of a second test tube carrier 61, the latter transferring including displacing said adapter member and the respective test tube along said third axis Z in a second sense opposite to said first sense. -
- This example is substantially the same as the apparatus described above under Example of a first embodiment of an apparatus according to the invention, but is characterized in that it comprises means for moving adapters holding test tubes instead of means for moving test tubes. According to this example the apparatus comprises
- (a) transport means 41 for moving a first
test tube carrier 21 within said measuring system and adapted for successively aligning acompartment 22 of said test tube carrier and thereby an adapter member and therespective test tube 11 held by that compartment with a receivingopening 31 of a measuringapparatus 32 which belongs to said measuring system,
said transport means being adapted for moving said firsttest tube carrier 21 stepwise, in one of two directions X, Y which are perpendicular to each other, and with a basis outer surface of said firsttest tube carrier 21 lying substantially in a plane defined by two axis X, Y which extend each along one of said directions, and - (b transfer means 51 for transferring one after the
other a plurality of adapter members and the respective test
tubes from said first
test tube carrier 21 to a predetermined position in the measuring apparatus, said transferring including displacing each adapter member and the respective test tube being transferred in a first sense along a third axis Z which is substantially perpendicular to said plane,
a compartment of said first -
- Although preferred embodiments of the invention has been described using specific terms, such description is for illustrative purposes only, and it is to be understood that changes and variations may be made without departing from the spirit or scope of the following claims.
said transfer means being adapted for transferring a test tube from the predetermined position in the measuring apparatus to a compartment of a second test tube carrier, the latter transferring including displacing said test tube along said third axis (Z) in a second sense opposite to said first sense.
said transfer means being adapted for transferring adapter member and the respective test tube from the predetermined position in the measuring apparatus to a compartment of a second test tube carrier, the latter transferring including displacing said test tube along said third axis in a second sense opposite to said first sense.
said transfer means being adapted for transferring
Claims (35)
- A method for transporting a plurality of test tubes (11) in a measuring system, said test tubes being carried by a test tube carrier (21) which comprises a plurality of compartments (22), each of which is adapted for receiving and holding a test tube, said method comprising:(a) moving a first test tube carrier (21) within said measuring system for successively aligning a compartment (22) of said first test tube carrier (21) and thereby a test tube (11) held by that compartment with a receiving opening (31) of a measuring apparatus (32) which belongs to said system,
said moving of said first test tube carrier (21) being effected stepwise, each motion step being in one of two directions (X, Y) which are perpendicular to each other, and with a basis outer surface of said first test tube carrier (21) lying substantially in a plane defined by two axis (X, Y) which extend each along one of said directions,(b) transferring one after the other a plurality of test tubes from said first test tube carrier (21) to a predetermined position in the measuring apparatus (32), said transferring including displacing each test tube being transferred in a first sense along a third axis (Z) which is substantially perpendicular to said plane,
a compartment of said first test tube carrier (21) being aligned with said receiving opening (31) of the measuring apparatus for said transferring of said test tube and said test tube being introduced through said receiving opening (31) into the measuring apparatus (32),(c) effecting in the measuring apparatus (32) a measurement on a sample contained in the test tube transferred to the measuring apparatus, and(d) transferring said test tube (11) after that measurement from the predetermined position in the measuring apparatus (32) to a compartment of a second test tube carrier (61), the latter transferring including displacing said test tube along said third axis (Z) in a second sense opposite to said first sense. - A method according to claim 1, wherein one and the same test tube carrier (21) performs the functions of said first and said second test tube carriers.
- A method according to claim 2, wherein a test tube which has been transferred from a compartment of a test tube carrier (21) to said predetermined position in the measuring apparatus is transferred from the latter position back to its original position with respect to said compartment of said test tube carrier (21).
- An apparatus for transporting a plurality of test tubes (11) in a measuring system for performing measurements on samples contained in said test tubes, said test tubes being carried by a test tube carrier (21) having an array of compartments (22) each of which is adapted for receiving and holding one of said test tubes (11), said apparatus comprisinga compartment of said first test tube carrier (21) being aligned with said receiving opening (31) of the measuring apparatus for said transferring of said test tube and said test tube being introduced through said receiving opening (31) into the measuring apparatus,(a) transport means (41) for moving a first test tube carrier (21) within said measuring system and adapted for successively aligning a compartment (22) of said test tube carrier and thereby a test tube (11) held by that compartment with a receiving opening (31) of a measuring apparatus (32) which belongs to said measuring system,
said transport means being adapted for moving said first test tube carrier (21) stepwise, in one of two directions (X, Y) which are perpendicular to each other, and with a basis outer surface of said first test tube carrier (21) lying substantially in a plane defined by two axis (X, Y) which extend each along one of said directions, and(b) transfer means (51) for transferring one after the other a plurality of test tubes from said first test tube carrier (21) to a predetermined position in the measuring apparatus, said transferring including displacing each test tube being transferred in a first sense along a third axis (Z) which is substantially perpendicular to said plane,
said transfer means being adapted for transferring a test tube (11) from the predetermined position in the measuring apparatus to a compartment of a second test tube carrier (61), the latter transferring including displacing said test tube along said third axis (Z) in a second sense opposite to said first sense. - An apparatus according to claim 4, wherein one and the same test tube carrier (21) performs the functions of said first and said second test tube carriers.
- An apparatus according to claim 5, wherein said transfer means (51) are adapted for transferring a test tube from a compartment of a test tube carrier (21) to said predetermined position in the measuring apparatus and for transferring said test tube from the latter position back to said compartment of said test tube carrier (21).
- An apparatus according to any of claims 4 to 6, wherein the test tube carrier (21, 61) is a single piece frame having a rectangular shape, an outer width of 86.7 millimeters, an outer length of 127 millimeters and a pitch of 9 millimeters between adjacent compartments.
- An apparatus according to claim 7, wherein the test tube carrier (21, 61) has pitch of 4.5 millimeters between adjacent compartments.
- An apparatus according to any of claims 4 to 8, wherein said test tube (11a, 11b) comprises an adapter part (12a, 12b) and a sample tube (13a, 13b) connected with each other, said adapter part (12a, 12b) being configured and dimensioned to fit into a compartment (22) of said first and said second test tube carrier (21, 61), said adapter part having a upper opening (56a, 56b).
- An apparatus according to claim 9, wherein said sample tube (13c) and said adapter part (12c) are integrally made as a single-piece element (11c).
- An apparatus according to claim 9 or 10, wherein said adapter part has an outer surface which has a rotation symmetrical shape.
- An apparatus according to claim 9, wherein said transfer means comprise a gripper (50) having a tubular body (51) an end part (54) of which is adapted to enter and 5 engage said upper opening (56a, 56b) of said adapter part (12a, 12b).
- An apparatus according to claim 10, wherein said transfer means comprise a gripper (50) having a tubular body (51) an end part (54) of which is adapted to enter and engage said upper opening (56c) of said adapter part (12c).
- An apparatus according to claim 11, wherein said transfer means comprise a gripper (50) having a tubular body (51) an end part (54) of which is adapted to enter and engage said upper opening (56a, 56b, 56c) of said adapter part (12a, 12b, 12c).
- An apparatus according to any of claims 12 to 14, wherein said gripper comprisesthe end part (53) of said rod (52) and the end part (54) of said tubular body being adapted to cooperate with each other so that insertion of the end part (53) of rod (52) into the end part (54) of said tubular body (51) causes an enlargement of the cross-section of the end part (54) of said tubular body (51).(a) a tubular body (51) which has an inner conduit (55) and an end part (54) which has an expandable cross-section,(b) a rod (52) which is slidably arranged in said conduit (55), said rod having an end part (53) the cross-section of which is larger than the cross-section of the segment of rod (52) which is adjacent to said end part 53,
- An apparatus according to any of claims 4 to 15, wherein each compartment of the test tube carrier (21, 61) has an inner surface having a shape which is adapted to cooperate with a corresponding part of the outer surface of a test tube (11) in order to define a predetermined resting position of the test tube with respect to the compartment (22).
- An apparatus according to any of claims 9 to 15, wherein each compartment of the test tube carrier (21, 61) has an inner surface having a shape which is adapted to cooperate with a corresponding part of the outer surface of the adapter part (12a, 12b, 12c) of a test tube (11a, 11b, 11c) in order to define a predetermined resting position of the test tube with respect to the compartment (22).
- An apparatus according to any of claims 4 to 17, wherein each compartment (22) of the test tube carrier (21, 61) has a top end opening and a bottom end opening, and wherein each compartment and each test tube are so configured and dimensioned that each test tube (11) can only be inserted into and removed from a compartment (22) of the test tube carrier through the bottom end opening of the compartment.
- A method for transporting a plurality of test tubes (13) in a measuring system, said test tubes being carried by a test tube carrier (21) which comprises a plurality of compartments (22), each of which is adapted for receiving and holding an adapter member (12) suitable for connecting a test tube to one of said compartments, said method comprising:(a) moving a first test tube carrier (21) within said measuring system for successively aligning a compartment (22) of said first test tube carrier (21) and thereby a test tube (13) held by that compartment with a receiving opening (31) of a measuring apparatus (32) which belongs to said system,
said moving of said first test tube carrier (21) being effected stepwise, each motion step being in one of two directions (X, Y) which are perpendicular to each other, and with a basis outer surface of said first test tube carrier (21) lying substantially in a plane defined by two axis (X, Y) which extend each along one of said directions,(b) transferring one after the other a plurality of adapter members (12) and thereby test tubes (13) connected each to an adapter member from said first test tube carrier (21) to a predetermined position in the measuring apparatus (32), said transferring including displacing each adapter member and the respective test tube being transferred in a first sense along a third axis (Z) which is substantially perpendicular to said plane,
a compartment of said first test tube carrier (21) being aligned with said receiving opening (31) of the measuring apparatus for said transferring of said adapter member and the respective test tube and said test adapter member and the respective test tube being introduced through said receiving opening (31) into the measuring apparatus (32),(c) effecting in the measuring apparatus (32) a measurement on a sample contained in the test tube transferred to the measuring apparatus, and(d) transferring said adapter member (12) and the respective test tube (13) after that measurement from the predetermined position in the measuring apparatus (32) to a compartment of a second test tube carrier (61), the latter transferring including displacing said adapter member and the respective test tube along said third axis (Z) in a second sense opposite to said first sense. - A method according to claim 19, wherein one and the same test tube carrier (21) performs the functions of said first and said second test tube carriers.
- A method according to claim 20, wherein an adapter member and the respective test tube which have been transferred from a compartment of a test tube carrier (21) to said predetermined position in the measuring apparatus are transferred from the latter position back to its original position with respect to said compartment of said test tube carrier (21).
- An apparatus for transporting a plurality of test tubes (11) in a measuring system for performing measurements on samples contained in said test tubes, said test tubes being carried by a test tube carrier (21) having an array of compartments (22) each of which is adapted for receiving and holding an adapter member (12) suitable for connecting a test tube to one of said compartments, said apparatus comprisinga compartment of said first test tube carrier (21) being aligned with said receiving opening (31) of the measuring apparatus for said transferring of said adapter member and the respective test tube, said adapter member and the respective test tube being introduced through said receiving opening (31) into the measuring apparatus,(a) transport means (41) for moving a first test tube carrier (21) within said measuring system and adapted for successively aligning a compartment (22) of said test tube carrier and thereby an adapter member and the respective test tube (11) held by that compartment with a receiving opening (31) of a measuring apparatus (32) which belongs to said measuring system,
said transport means being adapted for moving said first test tube carrier (21) stepwise, in one of two directions (X, Y) which are perpendicular to each other, and with a basis outer surface of said first test tube carrier (21) lying substantially in a plane defined by two axis (X, Y) which extend each along one of said directions, and(b) transfer means (51) for transferring one after the other a plurality of adapter members and the respective test tubes from said first test tube carrier (21) to a predetermined position in the measuring apparatus , said transferring including displacing each adapter member and the respective test tube being transferred in a first sense along a third axis (Z) which is substantially perpendicular to said plane,
said transfer means being adapted for transferring adapter member (12) and the respective test tube (13) from the predetermined position in the measuring apparatus to a compartment of a second test tube carrier (61) , the latter transferring including displacing said test tube along said third axis (Z) in a second sense opposite to said first sense. - An apparatus according to claim 22, wherein one and the same test tube carrier (21) performs the functions of said first and said second test tube carriers.
- An apparatus according to claim 5, wherein said transfer means (51) are adapted for transferring an adapter member and the respective test tube from a compartment of a test tube carrier (21) to said predetermined position in the measuring apparatus and for transferring said adapter member and the respective test tube from the latter position back to said compartment of said test tube carrier (21).
- An apparatus according to any of claims 22 to 24, wherein the test tube carrier (21, 61) is a single piece frame having a rectangular shape, an outer width of 86.7 millimeters, an outer length of 127 millimeters and a pitch of 9 millimeters between adjacent compartments.
- An apparatus according to claim 25, wherein the test tube carrier (21, 61) has pitch of 4.5 millimeters between adjacent compartments.
- An apparatus according to any of claims 22 to 26, wherein said test tube (11a, 11b) comprises a sample tube (13a, 13b) connected to said adapter member (12a, 12b), said adapter member (12a, 12b) being configured and dimensioned to fit into a compartment (22) of said first and said second test tube carrier (21, 61), and said adapter member has a upper opening (56a, 56b).
- An apparatus according to claim 27, wherein said sample tube (13c) and said adapter member (12c) are integrally made as a single-piece element (11c).
- An apparatus according to claim 27 or 28, wherein said adapter member has an outer surface which has a rotation symmetrical shape.
- An apparatus according to claim 27, wherein said transfer means comprise a gripper (50) having a tubular body (51) an end part (54) of which is adapted to enter and engage said upper opening (56a, 56b) of said adapter member (12a, 12b).
- An apparatus according to claim 28, wherein said transfer means comprise a gripper (50) having a tubular body (51) an end part (54) of which is adapted to enter and engage said upper opening (56c) of said adapter member (12c).
- An apparatus according to claim 29, wherein said transfer means comprise a gripper (50) having a tubular body (51) an end part (54) of which is adapted to enter and engage said upper opening (56a, 56b, 56c) of said adapter member (12a, 12b, 12c).
- An apparatus according to any of claims 30 to 32, wherein said gripper comprises(a) a tubular body (51) which has an inner conduit 5 (55) and an end part (54) which has an expandable cross-section,(b) a rod (52) which is slidably arranged in said conduit (55), said rod having an end part (53) the cross-section of which is larger than the cross-section of the segment of rod (52) which is adjacent to said end part (53),
the end part (53) of said rod (52) and the end part (54) of said tubular body being adapted to cooperate with each other so that insertion of the end part (53) of rod (52) into the end part (54) of said tubular body (51) causes an enlargement of the cross-section of the end part (54) of said tubular body (51). - An apparatus according to any of claims 22 to 33, wherein each compartment of the test tube carrier (21, 61) has an inner surface having a shape which is adapted to cooperate with a corresponding part of the outer surface of said adapter member (12) in order to define a predetermined resting position of the test tube with respect to the compartment (22).
- An apparatus according to any of claims 22 to 34, wherein each compartment (22) of the test tube carrier (21, 61) has a top end opening and a bottom end opening, and wherein each compartment and each adapter member (12) are so configured and dimensioned that each adapter member can only be inserted into and removed from a compartment (22) of the test tube carrier through the bottom end opening of the compartment.
Priority Applications (1)
| Application Number | Priority Date | Filing Date | Title |
|---|---|---|---|
| EP03076268A EP1361441A1 (en) | 2002-05-10 | 2003-05-01 | Method and apparatus for transporting a plurality of test tubes in a measuring system |
Applications Claiming Priority (3)
| Application Number | Priority Date | Filing Date | Title |
|---|---|---|---|
| EP02076857A EP1361440A1 (en) | 2002-05-10 | 2002-05-10 | Method and apparatus for transporting a plurality of test tubes in a measuring system |
| EP02076857 | 2002-05-10 | ||
| EP03076268A EP1361441A1 (en) | 2002-05-10 | 2003-05-01 | Method and apparatus for transporting a plurality of test tubes in a measuring system |
Publications (1)
| Publication Number | Publication Date |
|---|---|
| EP1361441A1 true EP1361441A1 (en) | 2003-11-12 |
Family
ID=29252219
Family Applications (1)
| Application Number | Title | Priority Date | Filing Date |
|---|---|---|---|
| EP03076268A Withdrawn EP1361441A1 (en) | 2002-05-10 | 2003-05-01 | Method and apparatus for transporting a plurality of test tubes in a measuring system |
Country Status (1)
| Country | Link |
|---|---|
| EP (1) | EP1361441A1 (en) |
Cited By (6)
| Publication number | Priority date | Publication date | Assignee | Title |
|---|---|---|---|---|
| EP1790414A1 (en) * | 2005-11-23 | 2007-05-30 | Tecan Trading AG | Sample tubes and system for storing and providing samples of nucleic acid |
| DE102010037814A1 (en) * | 2010-09-28 | 2012-03-29 | LCTech GmbH | Transport and manipulation holder |
| DE102012025254A1 (en) * | 2012-12-21 | 2014-06-26 | Helmholtz Zentrum München Deutsches Forschungszentrum Für Gesundheit Und Umwelt (Gmbh) | Screw tubes and screw caps for biomaterial |
| CN106564752A (en) * | 2016-10-17 | 2017-04-19 | 青岛华诺医学科技有限公司 | Intelligent blood collection tube locating, taking and placing device and control method thereof |
| CN109521210A (en) * | 2017-09-19 | 2019-03-26 | 江苏雷镈智能科技有限公司 | Full-automatic test tube charging appliance and its method |
| CN110275032A (en) * | 2018-03-16 | 2019-09-24 | 豪夫迈·罗氏有限公司 | Laboratory system, laboratory sample distribution system and laboratory automation system |
Citations (10)
| Publication number | Priority date | Publication date | Assignee | Title |
|---|---|---|---|---|
| FR1462811A (en) * | 1965-01-05 | 1966-12-16 | Automatic changer for measuring the concentrations of liquid radioactive samples contained, for example, in test tubes | |
| FR1540349A (en) * | 1967-03-29 | 1968-09-27 | Intertechique S A | Sample changer, especially for liquid scintillation spectrometer |
| US4478095A (en) * | 1981-03-09 | 1984-10-23 | Spectra-Physics, Inc. | Autosampler mechanism |
| US4581583A (en) * | 1984-02-29 | 1986-04-08 | General Electric Company | Apparatus for sample selecting, placing and retrieving for use with NMR spectrometers |
| US5236239A (en) * | 1991-03-21 | 1993-08-17 | Bruker Instruments, Inc. | Adapter for a device used to pick up objects |
| EP0904841A2 (en) * | 1997-09-29 | 1999-03-31 | F. Hoffmann-La Roche Ag | Compound handling system comprising racks and containers |
| EP0907083A1 (en) * | 1997-10-02 | 1999-04-07 | F. Hoffmann-La Roche Ag | Automatic handling of sample cups closed with a screwable cap |
| DE10002666A1 (en) * | 2000-01-21 | 2001-08-02 | Greiner Bio One Gmbh | Containers for the storage of biological material |
| FR2804510A1 (en) * | 2000-01-28 | 2001-08-03 | Biomerieux Sa | CUVETTES, AUTOMATED BIOLOGICAL ANALYSIS APPARATUS USING SUCH CUVETTES, MEANS FOR TRANSFERING CUVETTES IN SUCH AN APPARATUS AND TRANSFER METHOD |
| US6435582B1 (en) * | 2000-07-31 | 2002-08-20 | Motoman, Inc. | Object manipulator and manipulation system |
-
2003
- 2003-05-01 EP EP03076268A patent/EP1361441A1/en not_active Withdrawn
Patent Citations (10)
| Publication number | Priority date | Publication date | Assignee | Title |
|---|---|---|---|---|
| FR1462811A (en) * | 1965-01-05 | 1966-12-16 | Automatic changer for measuring the concentrations of liquid radioactive samples contained, for example, in test tubes | |
| FR1540349A (en) * | 1967-03-29 | 1968-09-27 | Intertechique S A | Sample changer, especially for liquid scintillation spectrometer |
| US4478095A (en) * | 1981-03-09 | 1984-10-23 | Spectra-Physics, Inc. | Autosampler mechanism |
| US4581583A (en) * | 1984-02-29 | 1986-04-08 | General Electric Company | Apparatus for sample selecting, placing and retrieving for use with NMR spectrometers |
| US5236239A (en) * | 1991-03-21 | 1993-08-17 | Bruker Instruments, Inc. | Adapter for a device used to pick up objects |
| EP0904841A2 (en) * | 1997-09-29 | 1999-03-31 | F. Hoffmann-La Roche Ag | Compound handling system comprising racks and containers |
| EP0907083A1 (en) * | 1997-10-02 | 1999-04-07 | F. Hoffmann-La Roche Ag | Automatic handling of sample cups closed with a screwable cap |
| DE10002666A1 (en) * | 2000-01-21 | 2001-08-02 | Greiner Bio One Gmbh | Containers for the storage of biological material |
| FR2804510A1 (en) * | 2000-01-28 | 2001-08-03 | Biomerieux Sa | CUVETTES, AUTOMATED BIOLOGICAL ANALYSIS APPARATUS USING SUCH CUVETTES, MEANS FOR TRANSFERING CUVETTES IN SUCH AN APPARATUS AND TRANSFER METHOD |
| US6435582B1 (en) * | 2000-07-31 | 2002-08-20 | Motoman, Inc. | Object manipulator and manipulation system |
Cited By (10)
| Publication number | Priority date | Publication date | Assignee | Title |
|---|---|---|---|---|
| EP1790414A1 (en) * | 2005-11-23 | 2007-05-30 | Tecan Trading AG | Sample tubes and system for storing and providing samples of nucleic acid |
| DE102010037814A1 (en) * | 2010-09-28 | 2012-03-29 | LCTech GmbH | Transport and manipulation holder |
| US8968657B2 (en) | 2010-09-28 | 2015-03-03 | LCTech GmbH | Transport and handling retention member |
| EP2434293A3 (en) * | 2010-09-28 | 2015-05-06 | LCTech GmbH | Transport and manipulation holder |
| DE102012025254A1 (en) * | 2012-12-21 | 2014-06-26 | Helmholtz Zentrum München Deutsches Forschungszentrum Für Gesundheit Und Umwelt (Gmbh) | Screw tubes and screw caps for biomaterial |
| CN106564752A (en) * | 2016-10-17 | 2017-04-19 | 青岛华诺医学科技有限公司 | Intelligent blood collection tube locating, taking and placing device and control method thereof |
| CN106564752B (en) * | 2016-10-17 | 2019-07-16 | 青岛华诺医学科技有限公司 | Intelligent heparin tube positioning fetching device and its control method |
| CN109521210A (en) * | 2017-09-19 | 2019-03-26 | 江苏雷镈智能科技有限公司 | Full-automatic test tube charging appliance and its method |
| CN110275032A (en) * | 2018-03-16 | 2019-09-24 | 豪夫迈·罗氏有限公司 | Laboratory system, laboratory sample distribution system and laboratory automation system |
| CN110275032B (en) * | 2018-03-16 | 2023-08-22 | 豪夫迈·罗氏有限公司 | Laboratory system, laboratory sample distribution system and laboratory automation system |
Similar Documents
| Publication | Publication Date | Title |
|---|---|---|
| US20030209091A1 (en) | Method and apparatus for transporting a plurality of test tubes in a measuring system | |
| CN108802413B (en) | External quantitative detecting instrument | |
| US6746648B1 (en) | Method and system for transporting and storing multiple reagent packs and reagent packs used therein | |
| US9073052B2 (en) | Lab members and liquid handling systems and methods including same | |
| US5651941A (en) | Sample tube carrier | |
| JP6454144B2 (en) | Tube rack transfer device and diagnostic equipment | |
| AU675605B2 (en) | Sample tube rack and adapter | |
| AU673765B2 (en) | Fluid dispensing apparatus and method | |
| JP4225649B2 (en) | Device for moving components within an automated analyzer system | |
| EP3597728B1 (en) | Cell transfer device and cell transfer method | |
| JP2019515270A (en) | Automated diagnostic analyzer and method for its operation | |
| US20040081583A1 (en) | Fluid analyzer | |
| EP1099950A1 (en) | Analyzer having a rotatable sample rack carrier | |
| CN109465046B (en) | Shelf positioning system | |
| CN115674278B (en) | Glove box system | |
| JP2022514507A (en) | Automatic experimental system for automatic processing of experimental samples | |
| CN114985029A (en) | Full-automatic liquid transfer workstation of high flux | |
| CN220854895U (en) | Full-automatic immunofluorescence analyzer | |
| CN117607474A (en) | Full-automatic cup separating system | |
| CN220961557U (en) | Sample injection device | |
| CN219441551U (en) | A fully automatic liquid dispensing device | |
| RU2824196C1 (en) | Device for preparing object to be tested and combined nucleic acid testing machine with device for preparing object to be tested • | |
| EP4667944A1 (en) | Sample rack manipulation device, sample analyzer, and method for sample collection | |
| CN120177811B (en) | Sampling tube processing device and assembly line system | |
| CN114441279B (en) | Sample sampling and mixing device, mixing control method and sperm quality analyzer |
Legal Events
| Date | Code | Title | Description |
|---|---|---|---|
| PUAI | Public reference made under article 153(3) epc to a published international application that has entered the european phase |
Free format text: ORIGINAL CODE: 0009012 |
|
| AK | Designated contracting states |
Kind code of ref document: A1 Designated state(s): AT BE BG CH CY CZ DE DK EE ES FI FR GB GR HU IE IT LI LU MC NL PT RO SE SI SK TR |
|
| AX | Request for extension of the european patent |
Extension state: AL LT LV MK |
|
| 17P | Request for examination filed |
Effective date: 20040131 |
|
| 17Q | First examination report despatched |
Effective date: 20040413 |
|
| AKX | Designation fees paid |
Designated state(s): AT BE BG CH CY CZ DE DK EE ES FI FR GB GR HU IE IT LI LU MC NL PT RO SE SI SK TR |
|
| STAA | Information on the status of an ep patent application or granted ep patent |
Free format text: STATUS: THE APPLICATION IS DEEMED TO BE WITHDRAWN |
|
| 18D | Application deemed to be withdrawn |
Effective date: 20041026 |