EP1275790A1 - Travaillon à structure mixte bois ou plastique et métal - Google Patents
Travaillon à structure mixte bois ou plastique et métal Download PDFInfo
- Publication number
- EP1275790A1 EP1275790A1 EP02354104A EP02354104A EP1275790A1 EP 1275790 A1 EP1275790 A1 EP 1275790A1 EP 02354104 A EP02354104 A EP 02354104A EP 02354104 A EP02354104 A EP 02354104A EP 1275790 A1 EP1275790 A1 EP 1275790A1
- Authority
- EP
- European Patent Office
- Prior art keywords
- core
- tavaillon
- cuff
- facing surface
- wood
- Prior art date
- Legal status (The legal status is an assumption and is not a legal conclusion. Google has not performed a legal analysis and makes no representation as to the accuracy of the status listed.)
- Granted
Links
- 239000002184 metal Substances 0.000 title claims abstract description 14
- 229910052751 metal Inorganic materials 0.000 title claims abstract description 14
- 239000002023 wood Substances 0.000 title claims abstract description 8
- 239000004033 plastic Substances 0.000 title claims abstract description 5
- 239000002131 composite material Substances 0.000 title 1
- 238000009423 ventilation Methods 0.000 claims abstract description 6
- RYGMFSIKBFXOCR-UHFFFAOYSA-N Copper Chemical compound [Cu] RYGMFSIKBFXOCR-UHFFFAOYSA-N 0.000 claims abstract description 4
- 241000218657 Picea Species 0.000 claims abstract description 4
- 235000008331 Pinus X rigitaeda Nutrition 0.000 claims abstract description 4
- 241000018646 Pinus brutia Species 0.000 claims abstract description 4
- 235000011613 Pinus brutia Nutrition 0.000 claims abstract description 4
- HCHKCACWOHOZIP-UHFFFAOYSA-N Zinc Chemical compound [Zn] HCHKCACWOHOZIP-UHFFFAOYSA-N 0.000 claims abstract description 4
- 229910052802 copper Inorganic materials 0.000 claims abstract description 4
- 239000010949 copper Substances 0.000 claims abstract description 4
- 239000011701 zinc Substances 0.000 claims abstract description 4
- 229910052725 zinc Inorganic materials 0.000 claims abstract description 4
- 229910001220 stainless steel Inorganic materials 0.000 claims abstract description 3
- 239000010935 stainless steel Substances 0.000 claims abstract description 3
- 230000002093 peripheral effect Effects 0.000 claims description 6
- XLYOFNOQVPJJNP-UHFFFAOYSA-N water Substances O XLYOFNOQVPJJNP-UHFFFAOYSA-N 0.000 claims description 3
- 238000009434 installation Methods 0.000 description 3
- 230000000740 bleeding effect Effects 0.000 description 2
- 230000009172 bursting Effects 0.000 description 2
- 238000011282 treatment Methods 0.000 description 2
- 241000195940 Bryophyta Species 0.000 description 1
- 229910000831 Steel Inorganic materials 0.000 description 1
- 229920002522 Wood fibre Polymers 0.000 description 1
- 239000002518 antifoaming agent Substances 0.000 description 1
- 230000015572 biosynthetic process Effects 0.000 description 1
- 239000011248 coating agent Substances 0.000 description 1
- 238000000576 coating method Methods 0.000 description 1
- 238000000354 decomposition reaction Methods 0.000 description 1
- 230000003247 decreasing effect Effects 0.000 description 1
- 239000000835 fiber Substances 0.000 description 1
- 239000003063 flame retardant Substances 0.000 description 1
- 239000006260 foam Substances 0.000 description 1
- 238000005187 foaming Methods 0.000 description 1
- 238000005470 impregnation Methods 0.000 description 1
- 230000001788 irregular Effects 0.000 description 1
- 230000005923 long-lasting effect Effects 0.000 description 1
- 238000004519 manufacturing process Methods 0.000 description 1
- 230000000149 penetrating effect Effects 0.000 description 1
- 238000011084 recovery Methods 0.000 description 1
- 239000010454 slate Substances 0.000 description 1
- 239000010959 steel Substances 0.000 description 1
- 239000002699 waste material Substances 0.000 description 1
- 239000002025 wood fiber Substances 0.000 description 1
Images



Classifications
-
- E—FIXED CONSTRUCTIONS
- E04—BUILDING
- E04D—ROOF COVERINGS; SKY-LIGHTS; GUTTERS; ROOF-WORKING TOOLS
- E04D1/00—Roof covering by making use of tiles, slates, shingles, or other small roofing elements
- E04D1/28—Roofing elements comprising two or more layers, e.g. for insulation
-
- E—FIXED CONSTRUCTIONS
- E04—BUILDING
- E04D—ROOF COVERINGS; SKY-LIGHTS; GUTTERS; ROOF-WORKING TOOLS
- E04D1/00—Roof covering by making use of tiles, slates, shingles, or other small roofing elements
- E04D1/12—Roofing elements shaped as plain tiles or shingles, i.e. with flat outer surface
- E04D1/20—Roofing elements shaped as plain tiles or shingles, i.e. with flat outer surface of plastics; of asphalt; of fibrous materials
- E04D1/205—Roofing elements shaped as plain tiles or shingles, i.e. with flat outer surface of plastics; of asphalt; of fibrous materials of wood
-
- E—FIXED CONSTRUCTIONS
- E04—BUILDING
- E04D—ROOF COVERINGS; SKY-LIGHTS; GUTTERS; ROOF-WORKING TOOLS
- E04D1/00—Roof covering by making use of tiles, slates, shingles, or other small roofing elements
- E04D1/12—Roofing elements shaped as plain tiles or shingles, i.e. with flat outer surface
- E04D1/23—Roofing elements shaped as plain tiles or shingles, i.e. with flat outer surface with tapered thickness
-
- E—FIXED CONSTRUCTIONS
- E04—BUILDING
- E04D—ROOF COVERINGS; SKY-LIGHTS; GUTTERS; ROOF-WORKING TOOLS
- E04D13/00—Special arrangements or devices in connection with roof coverings; Protection against birds; Roof drainage ; Sky-lights
- E04D13/002—Provisions for preventing vegetational growth, e.g. fungi, algae or moss
Definitions
- the invention relates to a tavaillon for making the roof covering.
- the tavaillon consists of a wooden board, intended to be placed at partial covering to cover a roof.
- the manufacture of tavaillons is often artisanal, and is operated by making slits in a wooden log, followed by a burst by means of wedges pressed into each bleeding.
- the boards obtained reveal the surface wood fibers that are not cut during bursting. Rainwater trickles along these fibers without penetrating inside the wood.
- the surface apparent of these boards is often irregular, which complicates the installation in quiconce. Artisanal bursting generates a certain number of waste.
- the document FR 2712620 relates to a device for coating a roof imitating slate or shingle covers. Placing the plates is carried out by sliding and nesting the returns inside the return continued. The base of the latter rests against returns, so as to ensure positioning in the direction of the slope. There are no gaps in ventilation with adjacent elements.
- Document DE 3628188 describes a cover plate composed of a rectangular sheet added to an offset part of the support core.
- the object of the invention is to produce a tavaillon whose outer face has a long-lasting aesthetic structure and anti-foam properties and fireproof.
- the facing surface is equipped with a peripheral frame intended to be threaded in a groove of the wooden soul.
- the cuff has two peripheral hems extending in the longitudinal direction to constitute said means of positioning.
- the cuff is preferably welded to the surface of facing.
- the core has a profile parallelepiped with large parallel side faces in the shape of dihedrons, the cuff extending from the side of the minimum thickness opposite to bleeding.
- the wooden core is autoclaved to be rot-proof, and can be made by fir, spruce, or pine.
- the core can also be made of plastic.
- the metal envelope can be either copper, zinc, or steel stainless.
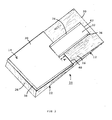
- a tavaillon 10 is composed a rectangular wooden core 12 and a metallic envelope 14 superficial.
- the core 12 is formed by a cut wooden plank, having undergone in an autoclave, a pressure impregnation treatment to be rot.
- Autoclaved wood can be, for example, spruce, fir or pine.
- the upper surface 16 of the core 12 is smooth, and is of preferably inclined relative to the plane of the base 18, so as to constitute a thickness decreasing towards the terminal edge 20.
- the two big faces side 22, 24 opposite of the core 12 extend parallel in the longitudinal direction xy of tavaillon 10, and each have a profile of dihedron.
- the transverse edge 26 located opposite the edge 20 we makes a horizontal groove 28 which partially extends along the lateral faces 22, 24 opposite to the middle part of the core 12.
- the groove 28 is obtained by sawing to a thickness of the order of 1 mm.
- the metal envelope 14 constitutes a yoke which partially covers the wooden core 12.
- This screed has a facing surface 30 on which is welded a cuff 32 equipped with two hems 34, 36 peripheral devices.
- the envelope 14 can be produced by cutting and folding a sheet metal, especially copper, zinc or stainless steel. Three of four edges of the facing surface 30 are folded into a U, so as to form a frame 38 which fits into the groove 28 by bearing against the edge 26 and the side faces 22, 24. The presence of the frame 38 prevents the envelope 14 metal to slide on the wooden core 12 in the direction of the edge 20.
- the fourth edge 40 of the facing surface 30 is rectilinear, extending transversely in the middle of the upper surface 16 of the core 12 according to a direction parallel to the edge 20.
- the sleeve 32 has a width less than that of the core 12, and is directed in the longitudinal direction xy, being perpendicular to the fourth edge 40. It is welded to the surface of facing 30 with a predetermined overlap distance. The other end 42 of the cuff 32 is set back relative to the edge 20.
- the two peripheral hems 34, 36 of the cuff 32 constitute hooks directed towards each other, so as to form a channel for recovering runoff water.
- a plurality of tavaillons 10 are overlapped in partial overlap to form the roof covering.
- a transverse space 44 is formed between two adjacent tavaillons 10 of a same row, so that it is positioned just above a cuff 32 from the bottom row. The runoff water is thus channeled through the set of cuffs 32 over the entire surface of the roof.
- the opposite ends of the tavaillons 10 of each row are supported on the hems 34, 36 of the cuffs 32 of the lower row to form ventilation gaps 46 between the different rows.
- the interstices 46 are coplanar at the level of each row, while the spaces 44 transversely separate the tavaillons 10 in the same row. This results in a natural circulation of air according to the arrows F ( Figure 5) to prevent moisture inside the cover.
- the fire-retardant property of the metal exterior surface of the roof according to the invention is also an advantage over a roof covered with classic wooden tavaillons. Any falling embers escaping through the the chimney is thus incapable of causing a fire to start.
- the core 12 can also be made of plastic.
Landscapes
- Engineering & Computer Science (AREA)
- Architecture (AREA)
- Civil Engineering (AREA)
- Structural Engineering (AREA)
- Life Sciences & Earth Sciences (AREA)
- Wood Science & Technology (AREA)
- Biotechnology (AREA)
- Roof Covering Using Slabs Or Stiff Sheets (AREA)
- Laminated Bodies (AREA)
- Footwear And Its Accessory, Manufacturing Method And Apparatuses (AREA)
- Chemical And Physical Treatments For Wood And The Like (AREA)
Abstract
Description
- une surface de parement recouvrant partiellement l'âme dans la direction longitudinale du tavaillon,
- et une manchette solidarisée à la surface de parement pour réaliser à la fois un canal de récupération de l'eau de ruissellement, et des moyens de positionnement pour constituer des interstices de ventilation avec les tavaillons adjacents, ladite manchette possédant une largeur inférieure à celle de l'âme, et présentant une distance de recouvrement prédéterminée sur la surface de parement.
- la figure 1 est une vue en perspective de l'âme en bois du tavaillon selon l'invention;
- la figure 2 est une vue de profil selon la flèche 2 de l'âme en bois de la figure 1;
- la figure 3 représente une vue en perspective du tavaillon à structure mixte bois et métal;
- la figure 4 montre plusieurs tavaillons selon l'invention, montés à recouvrement partiel lors de la pose de la couverture.
Claims (8)
- Tavaillon pour la couverture d'un toit, comprenant une âme (12) en bois ou plastique, caractérisé en ce qu'une enveloppe (14) métallique est conformée en chape sur l'âme (12), ladite enveloppe comportant:une surface de parement (30) recouvrant partiellement l'âme (12) dans la direction longitudinale (xy) du tavaillon (10),et une manchette (32) solidarisée à la surface de parement (30) pour réaliser à la fois un canal de récupération de l'eau de ruissellement, et des moyens de positionnement pour constituer des interstices de ventilation (46) avec les tavaillons adjacents, ladite manchette (32) possédant une largeur inférieure à celle de l'âme (12), et présentant une distance de recouvrement (d) prédéterminée sur la surface de parement (30).
- Tavaillon selon la revendication 1, caractérisé en ce que la surface de parement (30) est équipée d'un cadre (38) périphérique destiné à être enfilé dans une saignée (28) de l'âme (12).
- Tavaillon selon la revendication 1 ou 2, caractérisé en ce que la manchette (32) est dotée de deux ourlets (34, 36) périphériques s'étendant dans la direction longitudinale.
- Tavaillon selon la revendication 1 ou 2, caractérisé en ce que la manchette (32) est soudée sur la surface de parement (30).
- Tavaillon selon l'une des revendications 2 à 4, caractérisé en ce que l'âme (12) comporte un profil parallélépipédique avec des grandes faces latérales (22, 24) parallèles en formes de dièdres, la manchette (32) s'étendant du côté de l'épaisseur minimum à l'opposé de la saignée (28).
- Tavaillon selon la revendication 5, caractérisé en ce que l'âme (12) en bois est autoclavée pour être imputrescible.
- Tavaillon selon l'une des revendications précédentes, caractérisé en ce que l'enveloppe (14) métallique est en cuivre, ou zinc, ou en acier inoxydable.
- Tavaillon selon l'une des revendications précédentes, caractérisé en ce que le bois de l'âme (12) peut être du sapin, épicéa, ou pin.
Applications Claiming Priority (2)
| Application Number | Priority Date | Filing Date | Title |
|---|---|---|---|
| FR0109160A FR2827324B1 (fr) | 2001-07-10 | 2001-07-10 | Tavaillon a structure mixte bois ou plastique et metal |
| FR0109160 | 2001-07-10 |
Publications (2)
| Publication Number | Publication Date |
|---|---|
| EP1275790A1 true EP1275790A1 (fr) | 2003-01-15 |
| EP1275790B1 EP1275790B1 (fr) | 2008-01-02 |
Family
ID=8865329
Family Applications (1)
| Application Number | Title | Priority Date | Filing Date |
|---|---|---|---|
| EP02354104A Expired - Lifetime EP1275790B1 (fr) | 2001-07-10 | 2002-07-03 | Travaillon à structure mixte bois ou plastique et métal |
Country Status (4)
| Country | Link |
|---|---|
| EP (1) | EP1275790B1 (fr) |
| AT (1) | ATE382752T1 (fr) |
| DE (1) | DE60224327D1 (fr) |
| FR (1) | FR2827324B1 (fr) |
Cited By (1)
| Publication number | Priority date | Publication date | Assignee | Title |
|---|---|---|---|---|
| CN110206232A (zh) * | 2019-06-27 | 2019-09-06 | 湖北名望世家装饰材料股份有限公司 | 一种高耐候性高分子的屋顶装饰瓦 |
Citations (5)
| Publication number | Priority date | Publication date | Assignee | Title |
|---|---|---|---|---|
| US2231008A (en) * | 1937-10-11 | 1941-02-11 | Bakelite Building Prod Co Inc | Surface covering and assembly thereof |
| US3811240A (en) * | 1972-05-30 | 1974-05-21 | A Horny | Reinforced aluminum shingle |
| US4120132A (en) * | 1976-03-03 | 1978-10-17 | Kendrick John W | Metal roofing shingle and holding strip therefor |
| DE3628188A1 (de) * | 1986-08-20 | 1988-02-25 | Eugen Feil | Dachplatte fuer eine fertige dacheindeckung bei gleichzeitiger daemmung |
| FR2712620A1 (fr) * | 1993-11-18 | 1995-05-24 | Mecatechnix Sarl | Elément permettant de réaliser la couverture d'une toiture ou le revêtement de façades. |
-
2001
- 2001-07-10 FR FR0109160A patent/FR2827324B1/fr not_active Expired - Fee Related
-
2002
- 2002-07-03 AT AT02354104T patent/ATE382752T1/de not_active IP Right Cessation
- 2002-07-03 EP EP02354104A patent/EP1275790B1/fr not_active Expired - Lifetime
- 2002-07-03 DE DE60224327T patent/DE60224327D1/de not_active Expired - Lifetime
Patent Citations (5)
| Publication number | Priority date | Publication date | Assignee | Title |
|---|---|---|---|---|
| US2231008A (en) * | 1937-10-11 | 1941-02-11 | Bakelite Building Prod Co Inc | Surface covering and assembly thereof |
| US3811240A (en) * | 1972-05-30 | 1974-05-21 | A Horny | Reinforced aluminum shingle |
| US4120132A (en) * | 1976-03-03 | 1978-10-17 | Kendrick John W | Metal roofing shingle and holding strip therefor |
| DE3628188A1 (de) * | 1986-08-20 | 1988-02-25 | Eugen Feil | Dachplatte fuer eine fertige dacheindeckung bei gleichzeitiger daemmung |
| FR2712620A1 (fr) * | 1993-11-18 | 1995-05-24 | Mecatechnix Sarl | Elément permettant de réaliser la couverture d'une toiture ou le revêtement de façades. |
Cited By (1)
| Publication number | Priority date | Publication date | Assignee | Title |
|---|---|---|---|---|
| CN110206232A (zh) * | 2019-06-27 | 2019-09-06 | 湖北名望世家装饰材料股份有限公司 | 一种高耐候性高分子的屋顶装饰瓦 |
Also Published As
| Publication number | Publication date |
|---|---|
| FR2827324A1 (fr) | 2003-01-17 |
| ATE382752T1 (de) | 2008-01-15 |
| DE60224327D1 (de) | 2008-02-14 |
| EP1275790B1 (fr) | 2008-01-02 |
| FR2827324B1 (fr) | 2004-06-25 |
Similar Documents
| Publication | Publication Date | Title |
|---|---|---|
| EP0775783B1 (fr) | Abri constitué de panneaux assemblés selon un polyèdre | |
| FR2466581A1 (fr) | Latte pour toiture | |
| EP0375802B1 (fr) | Bardeau de toiture | |
| EP0373017B1 (fr) | Elément de vêture muni de canaux pour l'évacuation de l'eau de condensation | |
| FR2471456A1 (fr) | Panneau pour le revetement exterieur de batiments | |
| EP1275790B1 (fr) | Travaillon à structure mixte bois ou plastique et métal | |
| EP3712344B1 (fr) | Closoir ventilé pour toiture | |
| EP2594701A1 (fr) | Bâtiment comprenant un toit-terrasse en bacs acier et procédé pour rendre étanche à l'air un tel bâtiment | |
| EP3388592B1 (fr) | Panneau de toiture autoportant | |
| EP2775064B1 (fr) | Dispositif de ventilation et charpente de toit comprenant un tel dispositif | |
| FR2662724A1 (fr) | Systeme de montage de panneaux isolants pour l'isolation des sous-toitures et profile utilise. | |
| FR2544363A1 (fr) | Nouveau systeme de faitage a ventilation continue | |
| FR2479878A1 (fr) | Revetement compose de bardeaux encastres sur profils | |
| FR2622617A1 (fr) | Panneau prefabrique a ossature bois pour mur de maison | |
| EP0158578B1 (fr) | Paroi pour construction préfabriquée, et construction préfabriquée constituée par de telles parois | |
| WO1998044213A1 (fr) | Panneau isolant autoporteur pour toiture | |
| FR3107067A1 (fr) | Elément modulaire écologique pour la construction d’un bâtiment | |
| LU85006A1 (fr) | Corps d'appui pour plaques de couverture de toit | |
| EP0068989A2 (fr) | Module isolant thermique destiné à être intercalé entre un élément de la toiture d'un bâtiment et sa couverture | |
| FR2472063A2 (fr) | Plancher-plafond | |
| FR2576341A1 (fr) | Structure de batiment a panneaux modulaires | |
| CA1299834C (fr) | Bardeau | |
| FR2638185A1 (fr) | Plancher isolant, element isolant pour le construire et procede de construction | |
| FR2557611A1 (fr) | Panneau isolant | |
| FR2876132A1 (fr) | Dalle de parquet formee par un assemblage de lames de bois tri-pli, et procede de fabrication de la dalle |
Legal Events
| Date | Code | Title | Description |
|---|---|---|---|
| PUAI | Public reference made under article 153(3) epc to a published international application that has entered the european phase |
Free format text: ORIGINAL CODE: 0009012 |
|
| AK | Designated contracting states |
Kind code of ref document: A1 Designated state(s): AT BE BG CH CY CZ DE DK EE ES FI FR GB GR IE IT LI LU MC NL PT SE SK TR |
|
| AX | Request for extension of the european patent |
Free format text: AL;LT;LV;MK;RO;SI |
|
| 17P | Request for examination filed |
Effective date: 20030702 |
|
| AKX | Designation fees paid |
Designated state(s): AT CH DE IT LI |
|
| GRAP | Despatch of communication of intention to grant a patent |
Free format text: ORIGINAL CODE: EPIDOSNIGR1 |
|
| GRAS | Grant fee paid |
Free format text: ORIGINAL CODE: EPIDOSNIGR3 |
|
| GRAA | (expected) grant |
Free format text: ORIGINAL CODE: 0009210 |
|
| AK | Designated contracting states |
Kind code of ref document: B1 Designated state(s): AT CH DE IT LI |
|
| REG | Reference to a national code |
Ref country code: CH Ref legal event code: EP |
|
| REF | Corresponds to: |
Ref document number: 60224327 Country of ref document: DE Date of ref document: 20080214 Kind code of ref document: P |
|
| PG25 | Lapsed in a contracting state [announced via postgrant information from national office to epo] |
Ref country code: AT Free format text: LAPSE BECAUSE OF FAILURE TO SUBMIT A TRANSLATION OF THE DESCRIPTION OR TO PAY THE FEE WITHIN THE PRESCRIBED TIME-LIMIT Effective date: 20080102 |
|
| PLBE | No opposition filed within time limit |
Free format text: ORIGINAL CODE: 0009261 |
|
| STAA | Information on the status of an ep patent application or granted ep patent |
Free format text: STATUS: NO OPPOSITION FILED WITHIN TIME LIMIT |
|
| 26N | No opposition filed |
Effective date: 20081003 |
|
| PG25 | Lapsed in a contracting state [announced via postgrant information from national office to epo] |
Ref country code: DE Free format text: LAPSE BECAUSE OF FAILURE TO SUBMIT A TRANSLATION OF THE DESCRIPTION OR TO PAY THE FEE WITHIN THE PRESCRIBED TIME-LIMIT Effective date: 20080403 |
|
| PG25 | Lapsed in a contracting state [announced via postgrant information from national office to epo] |
Ref country code: IT Free format text: LAPSE BECAUSE OF FAILURE TO SUBMIT A TRANSLATION OF THE DESCRIPTION OR TO PAY THE FEE WITHIN THE PRESCRIBED TIME-LIMIT Effective date: 20080102 |
|
| PGFP | Annual fee paid to national office [announced via postgrant information from national office to epo] |
Ref country code: CH Payment date: 20160727 Year of fee payment: 15 |
|
| REG | Reference to a national code |
Ref country code: CH Ref legal event code: PL |
|
| PG25 | Lapsed in a contracting state [announced via postgrant information from national office to epo] |
Ref country code: LI Free format text: LAPSE BECAUSE OF NON-PAYMENT OF DUE FEES Effective date: 20170731 Ref country code: CH Free format text: LAPSE BECAUSE OF NON-PAYMENT OF DUE FEES Effective date: 20170731 |