EP0868579B1 - Elements de parement, cloisons et doublages constitues de tels elements et leur procede de fabrication - Google Patents
Elements de parement, cloisons et doublages constitues de tels elements et leur procede de fabrication Download PDFInfo
- Publication number
- EP0868579B1 EP0868579B1 EP96943835A EP96943835A EP0868579B1 EP 0868579 B1 EP0868579 B1 EP 0868579B1 EP 96943835 A EP96943835 A EP 96943835A EP 96943835 A EP96943835 A EP 96943835A EP 0868579 B1 EP0868579 B1 EP 0868579B1
- Authority
- EP
- European Patent Office
- Prior art keywords
- plaster
- facing
- galvanized steel
- mass
- elements
- Prior art date
- Legal status (The legal status is an assumption and is not a legal conclusion. Google has not performed a legal analysis and makes no representation as to the accuracy of the status listed.)
- Expired - Lifetime
Links
Images



Classifications
-
- E—FIXED CONSTRUCTIONS
- E04—BUILDING
- E04C—STRUCTURAL ELEMENTS; BUILDING MATERIALS
- E04C2/00—Building elements of relatively thin form for the construction of parts of buildings, e.g. sheet materials, slabs, or panels
- E04C2/02—Building elements of relatively thin form for the construction of parts of buildings, e.g. sheet materials, slabs, or panels characterised by specified materials
- E04C2/26—Building elements of relatively thin form for the construction of parts of buildings, e.g. sheet materials, slabs, or panels characterised by specified materials composed of materials covered by two or more of groups E04C2/04, E04C2/08, E04C2/10 or of materials covered by one of these groups with a material not specified in one of the groups
- E04C2/28—Building elements of relatively thin form for the construction of parts of buildings, e.g. sheet materials, slabs, or panels characterised by specified materials composed of materials covered by two or more of groups E04C2/04, E04C2/08, E04C2/10 or of materials covered by one of these groups with a material not specified in one of the groups combinations of materials fully covered by groups E04C2/04 and E04C2/08
-
- E—FIXED CONSTRUCTIONS
- E04—BUILDING
- E04C—STRUCTURAL ELEMENTS; BUILDING MATERIALS
- E04C2/00—Building elements of relatively thin form for the construction of parts of buildings, e.g. sheet materials, slabs, or panels
- E04C2/02—Building elements of relatively thin form for the construction of parts of buildings, e.g. sheet materials, slabs, or panels characterised by specified materials
- E04C2/04—Building elements of relatively thin form for the construction of parts of buildings, e.g. sheet materials, slabs, or panels characterised by specified materials of concrete or other stone-like material; of asbestos cement; of cement and other mineral fibres
- E04C2/043—Building elements of relatively thin form for the construction of parts of buildings, e.g. sheet materials, slabs, or panels characterised by specified materials of concrete or other stone-like material; of asbestos cement; of cement and other mineral fibres of plaster
-
- E—FIXED CONSTRUCTIONS
- E04—BUILDING
- E04C—STRUCTURAL ELEMENTS; BUILDING MATERIALS
- E04C2/00—Building elements of relatively thin form for the construction of parts of buildings, e.g. sheet materials, slabs, or panels
- E04C2/30—Building elements of relatively thin form for the construction of parts of buildings, e.g. sheet materials, slabs, or panels characterised by the shape or structure
- E04C2/32—Building elements of relatively thin form for the construction of parts of buildings, e.g. sheet materials, slabs, or panels characterised by the shape or structure formed of corrugated or otherwise indented sheet-like material; composed of such layers with or without layers of flat sheet-like material
- E04C2/322—Building elements of relatively thin form for the construction of parts of buildings, e.g. sheet materials, slabs, or panels characterised by the shape or structure formed of corrugated or otherwise indented sheet-like material; composed of such layers with or without layers of flat sheet-like material with parallel corrugations
Definitions
- the present invention relates to an element of construction qualified as a facing element, of a type new, allowing to combine a series of advantageous technical and economic characteristics.
- US-A-4,736,566 describes a panel system modular, consisting of a soul in the form a "corrugated" plasterboard, placed between sheets covering, such as vinyl sheets.
- GB-A-2 148 972A describes an acting assembly as a fire barrier made of sheets and blocks plaster reinforced with glass fibers and covered stainless steel or galvanized steel plates.
- the exterior faces are metal or vinyl faces and plaster forming the core of the panel is either glued or maintained mechanically by fasteners.
- the production such elements are difficult and the exterior finish metallic or vinyl is generally not suitable for dwellings, whether for interior walls or outside.
- the invention aims to avoid the drawbacks of the state of the art, and in particular to propose prefabricated shop facings made of steel and plaster, forming a set that reduces the risk damage during transport and place on site, and which can be easily and quickly laid.
- a complementary object of the invention is to be able reduce the amount of plaster used, compared to state-of-the-art solution, in particular to plates of classic plaster.
- a facing element characterized in that it consists of a steel sheet galvanized provided in the workshop on at least one side with a mass of plaster applied in the form of tempered plaster.
- Galvanized steel sheet can be profiled by forming stiffening ribs, in order to obtain a panel freestanding.
- the facing element is made of galvanized steel sheet which can be profiled, of thickness between approximately 0.4 and 3.0 mm on at least one side of which tempered plaster or a mixture of tempered plaster base is applied in a thickness of preferably between 5 and 50 mm.
- the adhesion can be improved by a treatment of suitable surface or a mechanical connection including in particular a compression operation of the plaster mixed on the sheet, process known per se to improve the adhesion of tempered plaster on a support such as cardboard.
- the mass of the plaster is applied directly to the sheet metal galvanized steel by well known methods.
- the mass of plaster can be especially poured or projected onto the sheet placed on a horizontal support by example.
- a conformator i.e. a decoiler sheet metal by applying a certain compressive force to the plaster.
- a layer of tempered plaster on paper or cardboard or on another support we then remove the galvanized sheet by applying it to the plaster still wet (passage to the conformator for example) and it is then covered by any suitable technique on the other side of a layer of tempered plaster, the latter plaster layer preferably being then covered with a finishing such as paper or cardboard.
- This solution is particularly interesting because it avoids certain disadvantages linked to the problem of drying the plaster (the sheet being of course waterproof) and crumbling problems of the plaster covering the sheet when cutting operations on site or when drilling holes.
- a sheet which has been profiled either during production or immediately before its implementation according to the invention.
- the term wasted plaster applies to a mixture water and plaster.
- the tempered plaster consists of a mixture of water and plaster with additives in minor quantities, i.e. generally not more than 50% by weight.
- a mixture is used with plaster base containing additives, low density and high thermal insulation capacity, perlite type or vermiculite.
- a mixture is used with plaster base containing a proportion of Portland cement or steel cement.
- the facing element thus produced can be easily transported, with a minimum of packaging of protection, for example a retractable protective film, because the sheet greatly reduces the risk of breakage mass of plaster.
- galvanized must be understood in the broad sense as also applying to coating with alloys based on zinc and aluminum. It could be, for example, more or less highly alloyed zinc or aluzinc deposit or products of the GALFAN type (registered trademark).
- the direct physico-chemical bond between steel and plaster is ensured through the casting or spraying process workshop on galvanized steel or by application galvanized sheet metal on plaster previously deposited on a support such as paper or cardboard, preferably in a horizontal position, thus avoiding use of elements of the trellis type necessary for the attachment during vertical projection which; according to the state of the art, is sometimes recommended for use on the site.
- the plaster side finish can also take different forms. You can have a rough plaster look untreated, but it is also possible to provide cardboard, sheet or sheet metal finishes, possibly prepainted, or any other form of finish providing the role of temporary or surface protection for finish facilitating use in service (allowing a directly applicable paint without "primer", by example).
- the plaster used will of course depend on the intended application (decorative plaster, water-repellent, fast curing, light plaster containing perlite or with a fiberglass type finish, etc.).
- the facing elements according to the invention can be applied for the realization of light partitions, generally non-load-bearing, for various uses such as dividing partitions between housings or partitions of distribution in the same accommodation.
- linings internal walls of exterior walls, counter-partitions, ceilings, components involved in the realization of the grounds.
- the aforementioned facing elements when they do not are provided with a plaster mass only on one side, the other side being provided or not with a layer of element insulation, are used in practice generally as half partitions, in the sense that two elements of this type are mounted "back to back", that is to say each with the mass of plaster laid outwards.
- only one of the two facing elements can be provided on the free face insulation lining.
- This filling can also be provided on the two elements or the lining insulation can be added as panels rigid arranged between these elements without being totally there united.
- Spacer elements between the half-partitions also used to maintain half-partitions may for example be provided.
- finishing operations such as laying a screed on the floor and plastering or plastering are carried out after the installation of the partitions.
- steel either high strength and high yield strength to resist mechanical attack and / or may contain elements delay cutting by flame cutting (to resist thermal stress) such as at least 2% chromium, at minus 0.5% silicon or vanadium, nickel or tungsten.
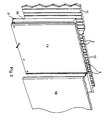
- the facing element according to the invention (figures 1 to 3) bearing the general reference 1 consists of a sheet galvanized 3 profiled, generally of dimension standardized and as long as you can fit it vertically between a floor and a ceiling.
- This sheet is stiffened by a series of profilings in the form of "ribs" or chutes 5, for example with a width of 30 mm spaced center to center of their neighbor of 100 mm.
- the sheet seen in section therefore affects the shape of a practically rectangular wave profile.
- the sheet metal profile ends on the right with a little more than a half-groove 11 and on the left by a groove practically complete 13.
- plaster 7 practically fills groove 11 completely and to the left, less than half of the almost complete groove 13.
- Figure 3 specifically illustrates how facing elements can be mounted in place on the site to obtain a partition.
- the insulation was not previously mounted on the facing elements.
- a mounting rail 21 On the ground, a mounting rail 21 has been provided here. on which is placed an insulator 23.
- the partition is consisting of a series of facing elements lA, 1B, ... intended to be placed side by side in the configuration of Figure 2, the plaster 7 being turned towards the front of the drawing and the opposite side formed by galvanized sheet 3 being turned towards the insulation.
- the complementary facing elements 1C and 1D are mounted as shown, preferably offset (i.e. by avoiding that the "joint" between the elements adjacent sides 1A and 1B is in front of the "joint” between the opposite lateral elements 1C and 1D) in order to realize the complete partition by arranging the elements of facing on either side of the interlayer insulation.
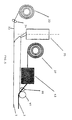
- a sheet of cardboard 31 from an unwinder 33 passes between pinch rollers 34 and is deposited on a support suitable such as a table (not shown).
- a plaster hopper 35 is used to deposit a layer of wasted plaster 7 on cardboard 31 as this cardboard scrolls under the hopper 35.
- the carton 31 and plaster 7 assembly progresses and passes under a galvanized sheet unwinder 37 which by the intervention of pinch rollers 39 and a applicator roller 41, apply sheet metal 3 to plaster spoiled 7.
- the operations are essentially similar to the difference that between the unwinder 37 and the pinch rollers 39, a metal shaping device 43 is provided.
- the applicator roller 41 "prints" the deformations sheet metal (for example corrugations) in the mass of tempered plaster 7.
- Each of the facing elements arranged "back to back” or only one of them may be provided with a layer of insulation in the workshop. Spacers or simply an adequate positioning allow a spacing between the insulation and the rear face (sheet) of the facing element to ensure good sound insulation of the joints.
Landscapes
- Engineering & Computer Science (AREA)
- Architecture (AREA)
- Civil Engineering (AREA)
- Structural Engineering (AREA)
- Building Environments (AREA)
- Separation Using Semi-Permeable Membranes (AREA)
- Electrical Discharge Machining, Electrochemical Machining, And Combined Machining (AREA)
- Finishing Walls (AREA)
- Press Drives And Press Lines (AREA)
Description
- la fonction séparative, qui est non seulement d'ordre géométrique mais qui a aussi pour but d'assurer la disparition ou la limitation de certains phénomènes physiques (lumière, température, bruit, ...),
- la fonction esthétique,
- la fonction support d'équipements techniques (continuité des réseaux et accrochages ultérieurs),
- la fonction mécanique ou structurale (même pour des cloisons non porteuses qui doivent résister aux diverses sollicitations en service et dont les raccords aux éléments porteurs du bâtiment doivent être prévus),
- la fonction anti-intrusion ou anti-effraction dans le cas d'une séparation entre deux logements dans l'habitat collectif.
- fragilité au transport et à la pose des plaques de plâtre de grande dimension,
- nécessité de recourir à des montages relativement importants lorsqu'on désire obtenir de hautes caractéristiques d'isolement (doubler les plaques de plâtre, conception et désolidarisation des parements, ...).
- la réduction de la masse du composant pour en faciliter la manutention;
- l'optimalisation de la capacité d'isolation thermique;
- l'augmentation de la résistance mécanique du mélange à base de plâtre;
- l'augmentation de la masse volumique de manière à obtenir un meilleur isolement acoustique.
- amélioration de la rigidité des panneaux par rapport aux plaques de plâtre classiques pour le transport, durant la pose et en service,
- maintien des caractéristiques de résistance au feu, des fonctionnalités (accrochage, plafonnage ultérieur, ...) et isolation par incorporation de matériaux "traditionnels" (plâtre, isolants de type mousses ou laine minérale, billes, verre cellulaire),
- réduction du coût de montage : montage aisé des éléments fabriqués en atelier, réduction du quadrillage vertical sous forme de profilés en C galvanisés,
- la cloison, de par la continuité d'un parement comportant une partie métallique continue, possède un fonction anti-intrusion, inexistante pour les cloisons classiques réalisées à l'aide de plaques de plâtre.
- La figure 1
- représente une vue en coupe d'une forme d'exécution d'un élément de parement;
- La figure 2
- représente une vue agrandie du raccordement de deux panneaux jointifs;
- La figure 3
- représente une vue en perspective schématique du principe de montage d'une cloison selon l'invention;
- La figure 4
- représente une vue schématique d'une autre forme d'exécution d'un élément de parement selon l'invention réalisant un système plâtre et tôle non profilée;
- La figure 5
- correspond à la figure 4 pour un système plâtre et tôle profilée et
- La figure 6
- correspond à la figure 5 mais appliquée à un système plâtre, tôle profilée et plâtre.
Diverses techniques de fixation peuvent être envisagées. Il est par exemple possible de procéder par vissage des éléments de parement sur le rail 21.
On comprendra que de nombreuses techniques de montage des éléments de parement peuvent être utilisées, en particulier toutes les techniques connues et utilisées pour les panneaux à base d'acier telles que les emboítements par couple qui améliorent la rigidification entre deux panneaux, et que l'invention n'est en aucun cas limitée à la forme d'exécution représentée.
La fixation au sol et au plafond peut par exemple être différente de celle indiquée. Il peut être prévu de clipper les bords latéraux des éléments de parement entre eux. Chacun des éléments de parement disposés "dos à dos" ou seulement l'un d'entre eux peut être pourvu d'une couche d'isolation en atelier.
Des espaceurs ou simplement un positionnement adéquat permettent de ménager un espacement entre l'isolant et la face arrière (tôle) de l'élément de parement pour assurer une bonne isolation phonique des jointures.
Claims (11)
- Elément de parement (1) comprenant une tôle d'acier galvanisé (3) pourvue sur au moins une face, d'une masse de plâtre, caractérisée en ce que la couche galvanisée de ladite tôle en acier galvanisé est directement solidaire, au moyen de leurs seules propres liaisons physico-chimiques, avec ladite masse de plâtre.
- Elément de parement selon la revendication 1 , caractérisé en ce que la tôle d'acier galvanisé (3) est profilée en formant des nervures de rigidification (5).
- Elément de parement selon la revendication 1 et 2, caractérisé en ce que la tôle d'acier galvanisé a une épaisseur comprise entre 0,4 et 3,0 mm et en ce que ladite masse de plâtre a une épaisseur comprise entre 5 et 50 mm.
- Elément de parement selon l'une quelconque des revendications 1 à 3, caractérisé en ce qu'il comporte, sur une face de la tôle d'acier galvanisé, une masse de plâtre gâché et sur la face opposée à celle recevant le plâtre, un garnissage d'isolation posé en atelier par collage.
- Elément de parement selon l'une quelconque des revendications 1 à 3, caractérisé en ce qu'il comporte une masse de plâtre gâché (7,47) sur les deux faces de la tôle d'acier galvanisé (3).
- Procédé de réalisation en atelier d'éléments de parement constitués d'une tôle d'acier galvanisée (3), pourvue d'une masse de plâtre (7), caractérisé en ce que l'on applique ladite masse de plâtre (7) sous forme de plâtre gâché sur une ou plusieurs faces de l'acier galvanisé pour constituer une liaison physico-chimique directe entre le plâtre et la couche galvanisée de la tôle en acier galvanisé.
- Procédé de réalisation d'éléments de parement selon la revendication 6, caractérisé en ce quelle plâtre gâché avec de l'eau est coulé ou projeté sur la tôle en acier galvanisée.
- Procédé de réalisation en atelier d'éléments de parement selon l'une quelconque des revendications 6 et 7, caractérisé en ce qu'on coule du plâtre gâché sur du papier ou du carton et dépose ensuite la tôle sur ce plâtre, en appliquant une force de compression sur le plâtre.
- Procédé selon la revendication 8, caractérisé en ce que l'on recouvre la face encore libre de la tôle d'une couche de plâtre gâché, cette dernière couche de plâtre étant de préférence ensuite recouverte d'une finition telle que du papier ou du carton.
- Utilisation d'éléments de parement selon l'une quelconque des revendications 1 à 5 ou obtenus par le procédé d'une quelconque des revendications 6 à 9, caractérisée en ce qu'on forme une cloison constituée d'éléments de parement en montant dos à dos deux éléments de parement, c'est-à-dire avec la masse de plâtre (7) disposée vers l'extérieur, avec ou sans interposition d'un garnissage d'isolation collé sur un ou sur les deux éléments de parement ou encore avec interposition d'un garnissage d'isolation rapporté sous forme de panneaux disposés entre les éléments de parement sans y être solidarisés.
- Utilisation d'éléments de parement selon l'une quelconque des revendications 1 à 5 ou obtenus par le procédé d'une quelconque des revendications 6 à 9, pour le doublage de parois.
Applications Claiming Priority (3)
| Application Number | Priority Date | Filing Date | Title |
|---|---|---|---|
| BE9501069 | 1995-12-22 | ||
| BE9501069A BE1009876A3 (fr) | 1995-12-22 | 1995-12-22 | Elements de parement, cloisons et doublages constitues de tels elements et leur procede de fabrication. |
| PCT/BE1996/000134 WO1997023693A1 (fr) | 1995-12-22 | 1996-12-20 | Elements de parement, cloisons et doublages constitues de tels elements et leur procede de fabrication |
Publications (2)
| Publication Number | Publication Date |
|---|---|
| EP0868579A1 EP0868579A1 (fr) | 1998-10-07 |
| EP0868579B1 true EP0868579B1 (fr) | 2000-03-22 |
Family
ID=3889377
Family Applications (1)
| Application Number | Title | Priority Date | Filing Date |
|---|---|---|---|
| EP96943835A Expired - Lifetime EP0868579B1 (fr) | 1995-12-22 | 1996-12-20 | Elements de parement, cloisons et doublages constitues de tels elements et leur procede de fabrication |
Country Status (8)
| Country | Link |
|---|---|
| EP (1) | EP0868579B1 (fr) |
| AT (1) | ATE191042T1 (fr) |
| AU (1) | AU1361797A (fr) |
| BE (1) | BE1009876A3 (fr) |
| DE (1) | DE69607385T2 (fr) |
| ES (1) | ES2144801T3 (fr) |
| PT (1) | PT868579E (fr) |
| WO (1) | WO1997023693A1 (fr) |
Families Citing this family (3)
| Publication number | Priority date | Publication date | Assignee | Title |
|---|---|---|---|---|
| FR2817576A1 (fr) * | 2000-12-05 | 2002-06-07 | Usinor | Produit composite pour la realisation de panneau, cloison, couverture de batiment presentant de bonnes proprietes d'isolation thermique et une excellente reaction au feu |
| AU2005204590B2 (en) * | 2004-01-20 | 2009-10-01 | Jetstone Building Systems Pty Ltd | Composite constructional element and method of manufacturing a composite constructional element |
| EP1709257A4 (fr) * | 2004-01-20 | 2008-07-02 | Jetstone Building Systems Pty | Element de construction composite et son procede de fabrication |
Family Cites Families (4)
| Publication number | Priority date | Publication date | Assignee | Title |
|---|---|---|---|---|
| US3819388A (en) * | 1972-06-05 | 1974-06-25 | C Cornwell | Fireproofing, insulation and soundproofing material |
| US3866376A (en) * | 1972-10-05 | 1975-02-18 | United States Gypsum Co | Metal clad gypsum walls |
| GB8328703D0 (en) * | 1983-10-27 | 1983-11-30 | Tarmac Construction Ltd | Fire barrier assembly |
| US4736566A (en) * | 1984-01-17 | 1988-04-12 | Krotsch Harold V | Modular fabrication panel system |
-
1995
- 1995-12-22 BE BE9501069A patent/BE1009876A3/fr not_active IP Right Cessation
-
1996
- 1996-12-20 PT PT96943835T patent/PT868579E/pt unknown
- 1996-12-20 AT AT96943835T patent/ATE191042T1/de not_active IP Right Cessation
- 1996-12-20 ES ES96943835T patent/ES2144801T3/es not_active Expired - Lifetime
- 1996-12-20 EP EP96943835A patent/EP0868579B1/fr not_active Expired - Lifetime
- 1996-12-20 DE DE69607385T patent/DE69607385T2/de not_active Expired - Fee Related
- 1996-12-20 AU AU13617/97A patent/AU1361797A/en not_active Abandoned
- 1996-12-20 WO PCT/BE1996/000134 patent/WO1997023693A1/fr not_active Ceased
Also Published As
| Publication number | Publication date |
|---|---|
| WO1997023693A1 (fr) | 1997-07-03 |
| EP0868579A1 (fr) | 1998-10-07 |
| ES2144801T3 (es) | 2000-06-16 |
| PT868579E (pt) | 2000-07-31 |
| AU1361797A (en) | 1997-07-17 |
| BE1009876A3 (fr) | 1997-10-07 |
| ATE191042T1 (de) | 2000-04-15 |
| DE69607385T2 (de) | 2000-08-03 |
| DE69607385D1 (de) | 2000-04-27 |
Similar Documents
| Publication | Publication Date | Title |
|---|---|---|
| FR2628775A1 (fr) | Mur de facade d'immeuble a vide intermediaire non interrompu entre les etages et procede de construction economique | |
| FR2924138A1 (fr) | Systeme d'isolation de batiments par l'exterieur | |
| WO2017153352A1 (fr) | Paroi composite pour la construction d'un bâtiment, ainsi qu'ensemble de construction d'un bâtiment comportant une telle paroi composite | |
| BE1009876A3 (fr) | Elements de parement, cloisons et doublages constitues de tels elements et leur procede de fabrication. | |
| EP3289147B1 (fr) | Élément de construction et dispositif de renforcement associé | |
| FR2582697A1 (fr) | Produits en fibres minerales sous forme de panneaux ou de rouleaux | |
| FR2636995A1 (fr) | Composant de toiture a isolation integree | |
| EP2110487B1 (fr) | Elément de construction et méthode de fabrication d'éléments de construction | |
| FR2922916A1 (fr) | Element modulaire prefabrique de plancher sec, procede de fabrication d'un tel element modulaire et plancher sec constitue d'une pluralite d'elements modulaires. | |
| FR2873728A1 (fr) | Element plan de construction et agencement forme a partir d'un ou plusieurs elements | |
| EP2392741B1 (fr) | Plaque de parement isolante et son procédé de fabrication | |
| EP0171324B1 (fr) | Procédé de pose de carreaux ou carrelage en revêtement de sols et éléments de construction pour la mise en oeuvre de ce procédé | |
| CH692510A5 (fr) | Produit d'isolation combiné. | |
| FR2932204A1 (fr) | Panneau pour construction de mur et procede d'assemblage de panneaux pour constituer un mur | |
| EP0412903B1 (fr) | Panneau en matériau composite résistant au feu et aux impacts, étanche et acoustiquement absorbant, et son procédé de fabrication | |
| FR2554845A1 (fr) | Procede de construction de batiment avec isolation thermique, et batiments ainsi construits | |
| EP1943395B1 (fr) | Coffrage isolant pour parois en beton | |
| EP2488707B1 (fr) | Module de construction a base de carton | |
| FR2499615A1 (fr) | Plaque composite d'habillage et d'isolation internes pour batiment | |
| FR3087460A1 (fr) | Panneau interieur de batiments, procede de fabrication et de pose du dit panneau | |
| FR3026760A1 (fr) | Panneau monobloc prefabrique | |
| FR2984932A1 (fr) | Mur composite bois-beton | |
| FR2918395A1 (fr) | Immeuble et procede de construction d'un immeuble | |
| FR2953872A1 (fr) | Panneau monobloc prefabrique multi-couche | |
| BE1025884B1 (fr) | Procede de fabrication d'un mur interieur et mur interieur obtenu |
Legal Events
| Date | Code | Title | Description |
|---|---|---|---|
| PUAI | Public reference made under article 153(3) epc to a published international application that has entered the european phase |
Free format text: ORIGINAL CODE: 0009012 |
|
| 17P | Request for examination filed |
Effective date: 19980616 |
|
| AK | Designated contracting states |
Kind code of ref document: A1 Designated state(s): AT BE CH DE DK ES FI FR GB GR IE IT LI LU MC NL PT SE |
|
| GRAG | Despatch of communication of intention to grant |
Free format text: ORIGINAL CODE: EPIDOS AGRA |
|
| 17Q | First examination report despatched |
Effective date: 19990304 |
|
| GRAG | Despatch of communication of intention to grant |
Free format text: ORIGINAL CODE: EPIDOS AGRA |
|
| GRAH | Despatch of communication of intention to grant a patent |
Free format text: ORIGINAL CODE: EPIDOS IGRA |
|
| GRAH | Despatch of communication of intention to grant a patent |
Free format text: ORIGINAL CODE: EPIDOS IGRA |
|
| GRAA | (expected) grant |
Free format text: ORIGINAL CODE: 0009210 |
|
| AK | Designated contracting states |
Kind code of ref document: B1 Designated state(s): AT BE CH DE DK ES FI FR GB GR IE IT LI LU MC NL PT SE |
|
| PG25 | Lapsed in a contracting state [announced via postgrant information from national office to epo] |
Ref country code: GR Free format text: LAPSE BECAUSE OF NON-PAYMENT OF DUE FEES Effective date: 20000322 |
|
| REF | Corresponds to: |
Ref document number: 191042 Country of ref document: AT Date of ref document: 20000415 Kind code of ref document: T |
|
| REG | Reference to a national code |
Ref country code: CH Ref legal event code: EP |
|
| REG | Reference to a national code |
Ref country code: CH Ref legal event code: NV Representative=s name: CABINET ROLAND NITHARDT CONSEILS EN PROPRIETE INDU |
|
| REF | Corresponds to: |
Ref document number: 69607385 Country of ref document: DE Date of ref document: 20000427 |
|
| REG | Reference to a national code |
Ref country code: IE Ref legal event code: FG4D Free format text: FRENCH |
|
| GBT | Gb: translation of ep patent filed (gb section 77(6)(a)/1977) |
Effective date: 20000517 |
|
| ITF | It: translation for a ep patent filed | ||
| REG | Reference to a national code |
Ref country code: ES Ref legal event code: FG2A Ref document number: 2144801 Country of ref document: ES Kind code of ref document: T3 |
|
| REG | Reference to a national code |
Ref country code: DK Ref legal event code: T3 Ref country code: PT Ref legal event code: SC4A Free format text: AVAILABILITY OF NATIONAL TRANSLATION Effective date: 20000428 |
|
| PG25 | Lapsed in a contracting state [announced via postgrant information from national office to epo] |
Ref country code: MC Free format text: THE PATENT HAS BEEN ANNULLED BY A DECISION OF A NATIONAL AUTHORITY Effective date: 20001231 |
|
| PLBE | No opposition filed within time limit |
Free format text: ORIGINAL CODE: 0009261 |
|
| STAA | Information on the status of an ep patent application or granted ep patent |
Free format text: STATUS: NO OPPOSITION FILED WITHIN TIME LIMIT |
|
| 26N | No opposition filed | ||
| REG | Reference to a national code |
Ref country code: GB Ref legal event code: IF02 |
|
| PGFP | Annual fee paid to national office [announced via postgrant information from national office to epo] |
Ref country code: FI Payment date: 20041123 Year of fee payment: 9 Ref country code: AT Payment date: 20041123 Year of fee payment: 9 |
|
| PGFP | Annual fee paid to national office [announced via postgrant information from national office to epo] |
Ref country code: SE Payment date: 20041125 Year of fee payment: 9 Ref country code: DK Payment date: 20041125 Year of fee payment: 9 Ref country code: DE Payment date: 20041125 Year of fee payment: 9 Ref country code: CH Payment date: 20041125 Year of fee payment: 9 |
|
| PGFP | Annual fee paid to national office [announced via postgrant information from national office to epo] |
Ref country code: NL Payment date: 20041126 Year of fee payment: 9 Ref country code: IE Payment date: 20041126 Year of fee payment: 9 Ref country code: BE Payment date: 20041126 Year of fee payment: 9 |
|
| PGFP | Annual fee paid to national office [announced via postgrant information from national office to epo] |
Ref country code: PT Payment date: 20041129 Year of fee payment: 9 |
|
| PGFP | Annual fee paid to national office [announced via postgrant information from national office to epo] |
Ref country code: LU Payment date: 20041130 Year of fee payment: 9 Ref country code: GB Payment date: 20041130 Year of fee payment: 9 |
|
| PGFP | Annual fee paid to national office [announced via postgrant information from national office to epo] |
Ref country code: ES Payment date: 20041207 Year of fee payment: 9 |
|
| PGFP | Annual fee paid to national office [announced via postgrant information from national office to epo] |
Ref country code: FR Payment date: 20041223 Year of fee payment: 9 |
|
| PG25 | Lapsed in a contracting state [announced via postgrant information from national office to epo] |
Ref country code: IT Free format text: LAPSE BECAUSE OF NON-PAYMENT OF DUE FEES;WARNING: LAPSES OF ITALIAN PATENTS WITH EFFECTIVE DATE BEFORE 2007 MAY HAVE OCCURRED AT ANY TIME BEFORE 2007. THE CORRECT EFFECTIVE DATE MAY BE DIFFERENT FROM THE ONE RECORDED. Effective date: 20051220 Ref country code: IE Free format text: LAPSE BECAUSE OF NON-PAYMENT OF DUE FEES Effective date: 20051220 Ref country code: GB Free format text: LAPSE BECAUSE OF NON-PAYMENT OF DUE FEES Effective date: 20051220 Ref country code: FI Free format text: LAPSE BECAUSE OF NON-PAYMENT OF DUE FEES Effective date: 20051220 Ref country code: AT Free format text: LAPSE BECAUSE OF NON-PAYMENT OF DUE FEES Effective date: 20051220 |
|
| PG25 | Lapsed in a contracting state [announced via postgrant information from national office to epo] |
Ref country code: SE Free format text: LAPSE BECAUSE OF NON-PAYMENT OF DUE FEES Effective date: 20051221 Ref country code: ES Free format text: LAPSE BECAUSE OF NON-PAYMENT OF DUE FEES Effective date: 20051221 |
|
| PG25 | Lapsed in a contracting state [announced via postgrant information from national office to epo] |
Ref country code: LU Free format text: LAPSE BECAUSE OF NON-PAYMENT OF DUE FEES Effective date: 20051231 Ref country code: LI Free format text: LAPSE BECAUSE OF NON-PAYMENT OF DUE FEES Effective date: 20051231 Ref country code: CH Free format text: LAPSE BECAUSE OF NON-PAYMENT OF DUE FEES Effective date: 20051231 Ref country code: BE Free format text: LAPSE BECAUSE OF NON-PAYMENT OF DUE FEES Effective date: 20051231 |
|
| PG25 | Lapsed in a contracting state [announced via postgrant information from national office to epo] |
Ref country code: DK Free format text: LAPSE BECAUSE OF NON-PAYMENT OF DUE FEES Effective date: 20060102 |
|
| PG25 | Lapsed in a contracting state [announced via postgrant information from national office to epo] |
Ref country code: PT Free format text: LAPSE BECAUSE OF NON-PAYMENT OF DUE FEES Effective date: 20060620 |
|
| PG25 | Lapsed in a contracting state [announced via postgrant information from national office to epo] |
Ref country code: NL Free format text: LAPSE BECAUSE OF NON-PAYMENT OF DUE FEES Effective date: 20060701 Ref country code: DE Free format text: LAPSE BECAUSE OF NON-PAYMENT OF DUE FEES Effective date: 20060701 |
|
| REG | Reference to a national code |
Ref country code: DK Ref legal event code: EBP |
|
| REG | Reference to a national code |
Ref country code: CH Ref legal event code: PL |
|
| EUG | Se: european patent has lapsed | ||
| GBPC | Gb: european patent ceased through non-payment of renewal fee |
Effective date: 20051220 |
|
| PG25 | Lapsed in a contracting state [announced via postgrant information from national office to epo] |
Ref country code: FR Free format text: LAPSE BECAUSE OF NON-PAYMENT OF DUE FEES Effective date: 20060831 |
|
| REG | Reference to a national code |
Ref country code: PT Ref legal event code: MM4A Effective date: 20060620 |
|
| NLV4 | Nl: lapsed or anulled due to non-payment of the annual fee |
Effective date: 20060701 |
|
| REG | Reference to a national code |
Ref country code: IE Ref legal event code: MM4A |
|
| REG | Reference to a national code |
Ref country code: FR Ref legal event code: ST Effective date: 20060831 |
|
| REG | Reference to a national code |
Ref country code: ES Ref legal event code: FD2A Effective date: 20051221 |
|
| BERE | Be: lapsed |
Owner name: RECHERCHE ET DEVELOPPEMENT GROUPE *COCKERILL SAMBR Effective date: 20051231 |