EP0448918A1 - Verfahren für die Prüfung der OberflÀ¤chengeometrie eines Objektes, insbesondere eines geprägten Objektes - Google Patents
Verfahren für die Prüfung der OberflÀ¤chengeometrie eines Objektes, insbesondere eines geprägten Objektes Download PDFInfo
- Publication number
- EP0448918A1 EP0448918A1 EP90830520A EP90830520A EP0448918A1 EP 0448918 A1 EP0448918 A1 EP 0448918A1 EP 90830520 A EP90830520 A EP 90830520A EP 90830520 A EP90830520 A EP 90830520A EP 0448918 A1 EP0448918 A1 EP 0448918A1
- Authority
- EP
- European Patent Office
- Prior art keywords
- raised portions
- medium
- depressions
- ink
- surface morphology
- Prior art date
- Legal status (The legal status is an assumption and is not a legal conclusion. Google has not performed a legal analysis and makes no representation as to the accuracy of the status listed.)
- Granted
Links
Images
Classifications
-
- G—PHYSICS
- G01—MEASURING; TESTING
- G01B—MEASURING LENGTH, THICKNESS OR SIMILAR LINEAR DIMENSIONS; MEASURING ANGLES; MEASURING AREAS; MEASURING IRREGULARITIES OF SURFACES OR CONTOURS
- G01B11/00—Measuring arrangements characterised by the use of optical techniques
- G01B11/28—Measuring arrangements characterised by the use of optical techniques for measuring areas
- G01B11/285—Measuring arrangements characterised by the use of optical techniques for measuring areas using photoelectric detection means
Definitions
- the present invention relates in general to the problem of checking the typology of the surface geometry of objects, particularly embossed objects.
- the invention has been developed with particular attention to its possible use for checking the degree of surface finishing of elements of plastics material for the internal panels of motor vehicles.
- These objects generally have embossed surfaces, the degree of embossing being classified by the producer or the user by predetermined marks. The conformity between the surface appearance and the mark is checked visually by comparison with reference samples.
- This method has the disadvantage that the geometry of the embossing is not detected objectively by the measurement of repeatable parameters and the allocation to each of numerical values which describe its surface characteristics.
- the object of the present invention is to provide means which enable the aforementioned check to be made without giving rise to the problems cited above, and which make it possible for the checking and classification to be completely objective and not affected by the attitudes of the person carrying out the check.
- a further subject of the invention is a device for carrying out the method.
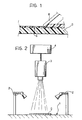
- an object, generally indicated 0 has a generally rough (embossed) surface S.
- this may be an internal panelling element of plastics material (polyurethane, etc.) for motor vehicles.
- the embossed surface S has a more or less regular pattern constituted by small raised portions and small depressions of different areas, shapes and densities. These geometric characteristics can be quantified respectively by means of parameters such as their average area, the shape and/or density factor of the raised portions (number/cm2), the total percentage area occupied by the raised portions, and the average perimeter of the raised portions.
- the solution according to the invention is based principally on the processing of a digital image (by known techniques) and its discrimination on the basis of its degrees of greyness (black/white).
- the surface S whose degree of embossing is to be checked is first "inked” by the application thereto of a layer of a coloured medium I (liquid, paste, etc8) which acts as an ink.
- a layer of a coloured medium I liquid, paste, etc.
- this may be a normal typographical ink (or a paint) of a colour which contrasts with the colour of the object 0.
- an ink I of a light colour for example white, may be selected.
- the ink I is partially removed, for example, by means of a blade or brush R, or by a sheet of absorbent paper which is wiped over the object 0 so as to remove the excess ink I situated above the upper contours of the surface S.
- the ink thus remains mainly in the depressions and gives rise to a substantially two-dimensional surface morphology composed of light-coloured areas corresponding to the depressions which contrast with the dark-coloured areas corresponding to the raised portions from which the ink I has substantially been removed.
- the object 0 thus prepared can be analysed in a device of the type illustrated in Figure 2.
- the device in question comprises essentially:
- the image analyser (which is of known type: for example, the image analyser sold under the mark IBAS by the company KONTRON) can carry out an erosion and subsequent enlargement of the image (in order to separate one raised portion from another physically before the measurements) and then an automatic discrimination with predetermined constant analysis thresholds (in order to reduce the interaction with the system and make the measurements quicker).
- the image analyser may operate over a sample surface of the order of 60 by 60 mm2; the dimensions of this area may be varied, however, according to operating requirements.
- the image analyser can calculate, on the basis of known algorithms, the parameters relating to the raised portions of the embossed surface S: for example, these may be the average area of the crests of the raised portions, their shape factor, and the number of raised portions/cm. In addition to these parameters, it is also possible to detect the percentage area and the average perimeter of the raised portions.
- the parameters in question relate to the raised portions of the embossing.
Landscapes
- Physics & Mathematics (AREA)
- General Physics & Mathematics (AREA)
- Length Measuring Devices By Optical Means (AREA)
- Investigating Materials By The Use Of Optical Means Adapted For Particular Applications (AREA)
Applications Claiming Priority (2)
| Application Number | Priority Date | Filing Date | Title |
|---|---|---|---|
| IT6813989 | 1989-12-20 | ||
| IT06813989A IT1237713B (it) | 1989-12-20 | 1989-12-20 | Procedimento e dispositivo per rilevare in modo oggettivo la geometria superficiale di un oggetto, particolarmente un oggetto goffrato |
Publications (2)
| Publication Number | Publication Date |
|---|---|
| EP0448918A1 true EP0448918A1 (de) | 1991-10-02 |
| EP0448918B1 EP0448918B1 (de) | 1994-06-08 |
Family
ID=11308108
Family Applications (1)
| Application Number | Title | Priority Date | Filing Date |
|---|---|---|---|
| EP90830520A Expired - Lifetime EP0448918B1 (de) | 1989-12-20 | 1990-11-13 | Verfahren für die Prüfung der Oberflächengeometrie eines Objektes, insbesondere eines geprägten Objektes |
Country Status (4)
| Country | Link |
|---|---|
| EP (1) | EP0448918B1 (de) |
| DE (1) | DE69009736T2 (de) |
| IT (1) | IT1237713B (de) |
| PL (1) | PL288334A1 (de) |
Cited By (1)
| Publication number | Priority date | Publication date | Assignee | Title |
|---|---|---|---|---|
| DE19840200A1 (de) * | 1998-09-03 | 2000-03-09 | Wacker Chemie Gmbh | Klassiervorrichtung |
Citations (3)
| Publication number | Priority date | Publication date | Assignee | Title |
|---|---|---|---|---|
| DE904353C (de) * | 1952-03-09 | 1954-02-18 | Bosch Gmbh Robert | Verfahren und Vorrichtung zum Untersuchen der Oberflaechenbeschaffenheit von Koerpern |
| DE3134264A1 (de) * | 1981-08-29 | 1983-03-10 | Peter Dr.-Ing. 6718 Grünstadt Decker | Vorrichtung zur erfassung der feuchtwassermenge in offsetmaschinen |
| GB2115142A (en) * | 1982-02-16 | 1983-09-01 | Owens Illinois Inc | Monitoring relative amounts of two materials |
-
1989
- 1989-12-20 IT IT06813989A patent/IT1237713B/it active IP Right Grant
-
1990
- 1990-11-13 DE DE69009736T patent/DE69009736T2/de not_active Expired - Fee Related
- 1990-11-13 EP EP90830520A patent/EP0448918B1/de not_active Expired - Lifetime
- 1990-12-19 PL PL28833490A patent/PL288334A1/xx unknown
Patent Citations (3)
| Publication number | Priority date | Publication date | Assignee | Title |
|---|---|---|---|---|
| DE904353C (de) * | 1952-03-09 | 1954-02-18 | Bosch Gmbh Robert | Verfahren und Vorrichtung zum Untersuchen der Oberflaechenbeschaffenheit von Koerpern |
| DE3134264A1 (de) * | 1981-08-29 | 1983-03-10 | Peter Dr.-Ing. 6718 Grünstadt Decker | Vorrichtung zur erfassung der feuchtwassermenge in offsetmaschinen |
| GB2115142A (en) * | 1982-02-16 | 1983-09-01 | Owens Illinois Inc | Monitoring relative amounts of two materials |
Non-Patent Citations (1)
| Title |
|---|
| PATENT ABSTRACTS OF JAPAN, vol. 10, no. 41 (P-429)[2098], 18th February 1986; & JP-A-60 187 806 (DAIDO TOKUSHUKO K.K.) 25-09-1985 * |
Cited By (2)
| Publication number | Priority date | Publication date | Assignee | Title |
|---|---|---|---|---|
| DE19840200A1 (de) * | 1998-09-03 | 2000-03-09 | Wacker Chemie Gmbh | Klassiervorrichtung |
| US6265683B1 (en) | 1998-09-03 | 2001-07-24 | Wacker-Chemie Gmbh | Semiconductor material classification device |
Also Published As
| Publication number | Publication date |
|---|---|
| IT8968139A0 (it) | 1989-12-20 |
| EP0448918B1 (de) | 1994-06-08 |
| IT1237713B (it) | 1993-06-15 |
| PL288334A1 (en) | 1991-09-23 |
| DE69009736D1 (de) | 1994-07-14 |
| DE69009736T2 (de) | 1994-09-22 |
| IT8968139A1 (it) | 1991-06-20 |
Similar Documents
| Publication | Publication Date | Title |
|---|---|---|
| KR0169892B1 (ko) | 광택 불균일, 인쇄 불균일 측정 방법 및 장치 | |
| EP1386141B1 (de) | Verfahren und vorrichtung zur berührungsfreien untersuchung eines gegenstandes, insbesondere hinsichtlich dessen oberflächengestalt | |
| US5208766A (en) | Automated evaluation of painted surface quality | |
| EP0806650A3 (de) | Vorrichtung und Verfahren zur Bestimmung der Verteilung einer inneren Eigenschaft | |
| CA2909404C (en) | Method and arrangement for detecting free fibre ends in paper | |
| DE19730885A1 (de) | Verfahren zur automatischen Erkennung von Oberflächenfehlern an Rohkarosserien und Vorrichtung zur Durchführung des Verfahrens | |
| CN112805752B (zh) | 皱纹纸的纸张特性 | |
| EP0448918B1 (de) | Verfahren für die Prüfung der Oberflächengeometrie eines Objektes, insbesondere eines geprägten Objektes | |
| US6757065B1 (en) | Method of determining an illuminated surface | |
| Mohri et al. | Objective evaluation of wrinkled fabric using radon transform | |
| KR101325684B1 (ko) | 반사 특성 분석 방법 | |
| US5092676A (en) | Method and system for evaluating gloss and brightness character of coated paint film | |
| JP7502328B2 (ja) | プローブ表面のコーティングの検査方法 | |
| JPH09154832A (ja) | 皮膚表面形態判定方法及び装置 | |
| KR20030063428A (ko) | 시료 표면의 결함 측정 및 평가 방법 | |
| WO2008033090A1 (en) | A method of predicting the printability of a paper, or paper board | |
| US5141320A (en) | Method and system for evaluating gloss and brightness character of coated paint film | |
| US6520000B2 (en) | Method and device for abrasion determination | |
| US5847265A (en) | Pinhole test | |
| KR100240800B1 (ko) | 타이어의 접지압 분포 측정장치 및 그 측정방법 | |
| Bowman et al. | Determining appropriate slip resistance characteristics | |
| Calder et al. | Quantifying the tape adhesion test | |
| Weber | Studies on gloss of printed surfaces | |
| JPH06213809A (ja) | 表面性状解析方法 | |
| SU1620911A1 (ru) | Способ определени степени шаржировани поверхности материала |
Legal Events
| Date | Code | Title | Description |
|---|---|---|---|
| PUAI | Public reference made under article 153(3) epc to a published international application that has entered the european phase |
Free format text: ORIGINAL CODE: 0009012 |
|
| AK | Designated contracting states |
Kind code of ref document: A1 Designated state(s): DE ES FR GB SE |
|
| K1C3 | Correction of patent application (complete document) published |
Effective date: 19911002 |
|
| 17P | Request for examination filed |
Effective date: 19920206 |
|
| 17Q | First examination report despatched |
Effective date: 19930318 |
|
| GRAA | (expected) grant |
Free format text: ORIGINAL CODE: 0009210 |
|
| AK | Designated contracting states |
Kind code of ref document: B1 Designated state(s): DE ES FR GB SE |
|
| PG25 | Lapsed in a contracting state [announced via postgrant information from national office to epo] |
Ref country code: ES Free format text: THE PATENT HAS BEEN ANNULLED BY A DECISION OF A NATIONAL AUTHORITY Effective date: 19940608 |
|
| REF | Corresponds to: |
Ref document number: 69009736 Country of ref document: DE Date of ref document: 19940714 |
|
| PG25 | Lapsed in a contracting state [announced via postgrant information from national office to epo] |
Ref country code: SE Effective date: 19940908 |
|
| ET | Fr: translation filed | ||
| PG25 | Lapsed in a contracting state [announced via postgrant information from national office to epo] |
Ref country code: GB Effective date: 19941113 |
|
| PLBE | No opposition filed within time limit |
Free format text: ORIGINAL CODE: 0009261 |
|
| STAA | Information on the status of an ep patent application or granted ep patent |
Free format text: STATUS: NO OPPOSITION FILED WITHIN TIME LIMIT |
|
| 26N | No opposition filed | ||
| GBPC | Gb: european patent ceased through non-payment of renewal fee |
Effective date: 19941113 |
|
| PGFP | Annual fee paid to national office [announced via postgrant information from national office to epo] |
Ref country code: DE Payment date: 19981027 Year of fee payment: 9 |
|
| PGFP | Annual fee paid to national office [announced via postgrant information from national office to epo] |
Ref country code: FR Payment date: 19981130 Year of fee payment: 9 |
|
| PG25 | Lapsed in a contracting state [announced via postgrant information from national office to epo] |
Ref country code: FR Free format text: LAPSE BECAUSE OF NON-PAYMENT OF DUE FEES Effective date: 20000731 |
|
| PG25 | Lapsed in a contracting state [announced via postgrant information from national office to epo] |
Ref country code: DE Free format text: LAPSE BECAUSE OF NON-PAYMENT OF DUE FEES Effective date: 20000901 |
|
| REG | Reference to a national code |
Ref country code: FR Ref legal event code: ST |