CN110805141A - Connecting device and method for steel pipe column and shock insulation support after jacking of building - Google Patents
Connecting device and method for steel pipe column and shock insulation support after jacking of building Download PDFInfo
- Publication number
- CN110805141A CN110805141A CN201911113223.8A CN201911113223A CN110805141A CN 110805141 A CN110805141 A CN 110805141A CN 201911113223 A CN201911113223 A CN 201911113223A CN 110805141 A CN110805141 A CN 110805141A
- Authority
- CN
- China
- Prior art keywords
- pipe column
- plate
- steel pipe
- building
- seismic isolation
- Prior art date
- Legal status (The legal status is an assumption and is not a legal conclusion. Google has not performed a legal analysis and makes no representation as to the accuracy of the status listed.)
- Granted
Links
- 229910000831 Steel Inorganic materials 0.000 title claims abstract description 115
- 239000010959 steel Substances 0.000 title claims abstract description 115
- 238000000034 method Methods 0.000 title claims abstract description 8
- 238000009413 insulation Methods 0.000 title claims description 27
- 230000035939 shock Effects 0.000 title claims description 27
- 238000002955 isolation Methods 0.000 claims abstract description 46
- 238000010276 construction Methods 0.000 claims abstract description 23
- 238000003466 welding Methods 0.000 claims description 16
- 239000000463 material Substances 0.000 claims description 4
- 240000007594 Oryza sativa Species 0.000 claims description 2
- 235000007164 Oryza sativa Nutrition 0.000 claims description 2
- 235000009566 rice Nutrition 0.000 claims description 2
- 230000003014 reinforcing effect Effects 0.000 description 5
- 229910001294 Reinforcing steel Inorganic materials 0.000 description 4
- 230000000694 effects Effects 0.000 description 2
- 230000002787 reinforcement Effects 0.000 description 2
- 229910000746 Structural steel Inorganic materials 0.000 description 1
- 230000009286 beneficial effect Effects 0.000 description 1
- 230000007547 defect Effects 0.000 description 1
- 238000012986 modification Methods 0.000 description 1
- 230000004048 modification Effects 0.000 description 1
Images


Classifications
-
- E—FIXED CONSTRUCTIONS
- E04—BUILDING
- E04B—GENERAL BUILDING CONSTRUCTIONS; WALLS, e.g. PARTITIONS; ROOFS; FLOORS; CEILINGS; INSULATION OR OTHER PROTECTION OF BUILDINGS
- E04B1/00—Constructions in general; Structures which are not restricted either to walls, e.g. partitions, or floors or ceilings or roofs
- E04B1/35—Extraordinary methods of construction, e.g. lift-slab, jack-block
-
- E—FIXED CONSTRUCTIONS
- E04—BUILDING
- E04B—GENERAL BUILDING CONSTRUCTIONS; WALLS, e.g. PARTITIONS; ROOFS; FLOORS; CEILINGS; INSULATION OR OTHER PROTECTION OF BUILDINGS
- E04B1/00—Constructions in general; Structures which are not restricted either to walls, e.g. partitions, or floors or ceilings or roofs
- E04B1/36—Bearings or like supports allowing movement
-
- E—FIXED CONSTRUCTIONS
- E04—BUILDING
- E04B—GENERAL BUILDING CONSTRUCTIONS; WALLS, e.g. PARTITIONS; ROOFS; FLOORS; CEILINGS; INSULATION OR OTHER PROTECTION OF BUILDINGS
- E04B1/00—Constructions in general; Structures which are not restricted either to walls, e.g. partitions, or floors or ceilings or roofs
- E04B1/38—Connections for building structures in general
- E04B1/388—Separate connecting elements
-
- E—FIXED CONSTRUCTIONS
- E04—BUILDING
- E04B—GENERAL BUILDING CONSTRUCTIONS; WALLS, e.g. PARTITIONS; ROOFS; FLOORS; CEILINGS; INSULATION OR OTHER PROTECTION OF BUILDINGS
- E04B1/00—Constructions in general; Structures which are not restricted either to walls, e.g. partitions, or floors or ceilings or roofs
- E04B1/38—Connections for building structures in general
- E04B1/41—Connecting devices specially adapted for embedding in concrete or masonry
- E04B1/4157—Longitudinally-externally threaded elements extending from the concrete or masonry, e.g. anchoring bolt with embedded head
Landscapes
- Engineering & Computer Science (AREA)
- Architecture (AREA)
- Physics & Mathematics (AREA)
- Electromagnetism (AREA)
- Civil Engineering (AREA)
- Structural Engineering (AREA)
- Buildings Adapted To Withstand Abnormal External Influences (AREA)
Abstract
The invention relates to a connecting device and a connecting method for a steel pipe column and a seismic isolation support after a building is jacked, and the connecting device comprises a top plate and a bottom plate which are arranged in parallel, wherein the top surface of the top plate can be fixedly connected with the bottom of the steel pipe column, the bottom plate can be detachably connected with the seismic isolation support, a plurality of first vertical supporting plates which are distributed in a shape like a Chinese character 'mi' are arranged between the top plate and the bottom plate, and after the building is jacked, the steel pipe column and the seismic isolation support are connected by using the connecting device, so that the construction period is short, and the.
Description
Technical Field
The invention relates to the technical field of civil engineering, in particular to a connecting device and a connecting method for a steel pipe column and a seismic isolation support after a building is jacked.
Background
Before the building is jacked, the connection between the bottom of the steel pipe column and the original structure needs to be cut off; and after the building is jacked in place, the lower end of the structural steel pipe column needs to be reconnected with the shock insulation support structure at the lower part. The current general practice in practical engineering is as follows: and (3) removing the vertical steel bars in the steel reinforcement cage at the bottom of the steel pipe column pier, welding and fixing the steel bars with new steel bars welded on the shock insulation support, pouring concrete between the column pier and the shock insulation support, and connecting the steel pipe column with the shock insulation support after jacking. The inventor finds that the disadvantages of the current general practice in practical engineering are: the bottom of the steel pipe column cannot be directly welded and connected, the lower end of the steel pipe column is not closed, and the connecting effect is poor; the workload of concrete pouring wet operation between the column pier and the shock insulation support is large, and the loss of the template is large; the concrete curing period needs 28 days, and the connection construction period is long.
Disclosure of Invention
The invention aims to overcome the defects of the prior art, and provides a connecting device for a steel pipe column and a seismic isolation support after a building is jacked, so that the construction period for connecting the steel pipe column and the seismic isolation support after the building is jacked is shortened, and the connecting strength of the steel pipe column and the seismic isolation support is enhanced.
In order to achieve the purpose, the invention adopts the following technical scheme:
the utility model provides a connecting device of steel-pipe column and isolation bearing after building jacking, includes parallel arrangement's roof and bottom plate, the roof top surface can with steel-pipe column bottom fixed connection, and the bottom plate can be dismantled with isolation bearing and be connected, is provided with a plurality of first vertical support boards that are "rice" style of calligraphy and distribute between roof and the bottom plate.
Furthermore, a first stiffening plate is arranged between the adjacent first vertical supporting plates and fixedly connected with the top plate and the bottom plate.
Further, a second vertical supporting plate coaxial with the top plate and the bottom plate is arranged between the top plate and the bottom plate, the second vertical supporting plate is of an inverted cone-shaped structure, the outer diameter of the end face of the top of the second vertical supporting plate is the same as the outer diameter of the steel pipe column, the outer diameter of the end face of the bottom of the second vertical supporting plate is the same as the diameter of the isolation bearing, and grouting materials are poured into the inner space of the second vertical supporting plate.
Furthermore, a second stiffening plate is arranged between the outer side surface of the second vertical supporting plate and the top plate and between the outer side surface of the second vertical supporting plate and the bottom plate, and the second stiffening plate is fixedly connected with the outer side surface of the second vertical supporting plate, the top plate and the bottom plate.
The invention also discloses a construction method of the connecting device of the steel pipe column and the seismic isolation support after the building is jacked, the bottom plate of the connecting device of the steel pipe column and the seismic isolation support after the building is jacked is fixedly connected with the top connecting plate of the seismic isolation support, the steel pipe column is placed on the top plate and is fixedly connected with the top plate, and the seismic isolation support supports the steel pipe column through the connecting device of the steel pipe column and the seismic isolation support after the building is jacked.
Further, the construction method of the connecting device of the steel pipe column and the seismic isolation support after the jacking of the building comprises the following specific steps:
step 1: and removing the set part at the bottom of the column pier of the steel pipe column to expose the vertical steel bars in the column pier.
Step 2: and placing the connecting device of the steel pipe column and the shock insulation support on the shock insulation support after the building is jacked up, and fixedly connecting the connecting device with the shock insulation support through the bottom plate.
And step 3: and placing the steel pipe column on a top plate of the connecting device of the steel pipe column and the shock insulation support after jacking the building, and welding and fixing the bottom end of the steel pipe column and the top plate.
And 4, welding and fixing a first steel bar section of the L-shaped steel bar with the top plate, and welding and fixing a second steel bar section of the L-shaped steel bar, which is vertical to the first steel bar section, with the vertical steel bar exposed at the bottom of the pier stud.
And 5: concrete is filled between the bottom of the pier and the top plate.
Further, in the step 2, bolts are pre-embedded on a top connecting plate of the shock insulation support, and the top connecting plate of the shock insulation support is fixedly connected with the bottom plate through the bolts.
Furthermore, the first steel bar section of the L-shaped steel bar and the top plate are welded in a single-side mode, and the length of a welding seam is 10 times of the diameter of the first steel bar section.
Furthermore, the second steel bar section of the L-shaped steel bar and the exposed vertical steel bar of the pier column are welded in a single-side mode, and the length of a welding seam is 10 times of the diameter of the second steel bar section.
Further, in the step 5, the concrete for filling adopts fine aggregate concrete.
The invention has the beneficial effects that:
1. according to the construction method for connecting the steel pipe column and the shock insulation support after the building is jacked up, the steel pipe column and the shock insulation support are connected through the connecting device, the connecting device is a steel structure member which is processed in a factory in advance, a concrete pouring method is not needed when the traditional steel pipe column and the shock insulation support are connected, the steel pipe column can bear the load after being welded, the workload is greatly reduced, the construction period is shortened, and the construction speed is high.
2. According to the construction method for connecting the steel pipe column and the shock insulation support after jacking of the building, the steel pipe column can be directly welded and fixed with the top plate, the bottom end of the steel pipe column is sealed through the top plate, the connection strength of the steel pipe column and the shock insulation support is high, and the connection effect is good.
3. According to the connecting device for the steel pipe column and the shock insulation support after jacking of the building, the plurality of first vertical supporting plates distributed in the shape of the Chinese character 'mi' are arranged between the top plate and the bottom plate, the whole connecting device is high in structural strength and strong in bearing capacity, and the steel pipe column can be stably supported.
Drawings
The accompanying drawings, which are incorporated in and constitute a part of this application, illustrate embodiments of the application and, together with the description, serve to explain the application and are not intended to limit the application.
FIG. 1 is a schematic view of the construction of the present invention using the connecting device of example 1;
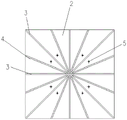
FIG. 2 is a schematic view of the invention taken along line A of FIG. 1;
FIG. 3 is a schematic view showing the construction of the connecting device of embodiment 2 according to the present invention;
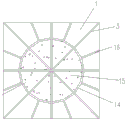
FIG. 4 is a schematic view of the invention taken along line B of FIG. 3;
FIG. 5 is a schematic view of the invention taken along line C of FIG. 3;
the steel pipe column seismic isolation structure comprises a top plate 1, a bottom plate 2, a first vertical supporting plate 3, a first stiffening plate 4, a mounting hole 5, a steel pipe column 6, a foundation structure 7, a seismic isolation support 8, a column pier 9, a vertical reinforcing steel bar 10, a bolt 11, an L-shaped reinforcing steel bar 12-1, a first reinforcing steel bar section 12-2, a second reinforcing steel bar section 13, fine aggregate concrete 14, a second vertical supporting plate 15, grouting material 15 and a second stiffening plate 16.
Detailed Description
It should be noted that the following detailed description is exemplary and is intended to provide further explanation of the disclosure. Unless defined otherwise, all technical and scientific terms used herein have the same meaning as commonly understood by one of ordinary skill in the art to which this application belongs.
It is noted that the terminology used herein is for the purpose of describing particular embodiments only and is not intended to be limiting of example embodiments according to the present application. As used herein, the singular forms "a", "an" and "the" are intended to include the plural forms as well, and it should be understood that when the terms "comprises" and/or "comprising" are used in this specification, they specify the presence of stated features, steps, operations, devices, components, and/or combinations thereof, unless the context clearly indicates otherwise.
For convenience of description, the words "up", "down", "left" and "right" in the present invention, if any, merely indicate correspondence with up, down, left and right directions of the drawings themselves, and do not limit the structure, but merely facilitate the description of the invention and simplify the description, rather than indicate or imply that the referenced device or element must have a particular orientation, be constructed and operated in a particular orientation, and thus should not be construed as limiting the invention.
Just as the introduction of background art, the steel-pipe column is connected with the isolation bearing after current building jacking adopts concrete placement to go on, and the construction cycle is long, and work load is big, to above-mentioned problem, this application has proposed a steel-pipe column and isolation bearing's connecting device after building jacking.
In embodiment 1 of an exemplary embodiment of the present application, as shown in fig. 1-2, a device for connecting a steel pipe column and a seismic isolation support after jacking of a building includes a top plate 1 and a bottom plate 2 which are the same in size and are arranged in parallel, the top plate and the bottom plate are both square steel plates, a plurality of first vertical support plates 3 are arranged between the top plate and the bottom plate, the plurality of first vertical support plates are distributed in a shape like a Chinese character 'mi', and the upper end and the lower end of each first vertical support plate are welded and fixed with the top plate and the bottom plate respectively.
And a first stiffening plate 4 is arranged between the adjacent first vertical supporting plates, the first stiffening plate passes through the intersection point of the plurality of first vertical supporting plates, and the upper end and the lower end of the first stiffening plate are respectively welded and fixed with the top plate and the bottom plate.
And the bottom plate is provided with a plurality of mounting holes 5 for being fixedly connected with the shock insulation support.
Example 2:
the embodiment discloses a connecting device for a steel pipe column and a seismic isolation support after jacking of a building, as shown in fig. 3-5, the connecting device comprises a top plate and a bottom plate which are the same in size and are arranged in parallel, the top plate and the bottom plate are both square steel plates, a plurality of first vertical supporting plates are arranged between the top plate and the bottom plate and distributed in a shape like a Chinese character 'mi', and the upper end and the lower end of each first vertical supporting plate are respectively welded and fixed with the top plate and the bottom plate.
Still be provided with second vertical support plate 14 between roof and the bottom plate, second vertical support plate is the inverted cone type structure, and both ends are welded fastening with roof and bottom plate respectively about it, and second vertical support plate sets up with roof and bottom plate are coaxial, and a plurality of first vertical support plates are passed to second vertical support plate, are separated for a plurality of parts by first vertical support plate, and a plurality of parts constitute second vertical support plate jointly.
The outer diameter of the top end face of the second vertical supporting plate is the same as that of the steel pipe column to be connected, and the outer diameter of the bottom end face of the second vertical supporting plate is the same as that of the shock insulation support to be connected.
The inner space of the second vertical supporting plate is filled with grouting material 15, so that the structural strength and the bearing capacity of the whole connecting device are further enhanced.
The outer side surfaces of the second vertical supporting plates are fixedly welded with one side end of the second stiffening plate 16, the other end of the second stiffening plate extends to the edge of the top plate or the bottom plate and is flush with the edge of the top plate or the bottom plate, the second stiffening plate is arranged between every two adjacent first vertical supporting plates, and the top surface and the bottom surface of the second stiffening plate are fixedly welded with the top plate and the bottom plate respectively.
And the bottom plate is provided with a plurality of mounting holes for being fixedly connected with the shock insulation support.
Example 3:
after a building is jacked up, a steel pipe column 6 of the building is separated from a vibration isolation support 8 fixed on a foundation structure 7 through a high-strength bolt, after the building is jacked in place, the steel pipe column of the building needs to be connected with the vibration isolation support again, and the embodiment discloses a construction method of the connecting device of the steel pipe column and the vibration isolation support after the building is jacked up, which comprises the following steps:
step 1: after the building is jacked up, removing a part of the bottom of the pier 9 of the steel pipe column by a set length, so that the bottom of the vertical steel bar 10 of the steel reinforcement cage in the pier is exposed out of the pier by a set distance, wherein the set length can be determined by a person skilled in the art according to the actual engineering needs, and the detailed description is omitted.
Step 2: the bottom plate of the connecting device in embodiment 1 or embodiment 2 is fixedly connected with the top connecting plate 8-1 of the seismic isolation support through the mounting holes and bolts 11 pre-embedded in the top connecting plate of the seismic isolation support, the bolts are high-strength bolts, and specifications and types of the high-strength bolts can be selected and determined by technicians in the field according to actual working conditions, which is not described in detail herein.
And step 3: and (4) dropping the steel pipe column onto a top plate of the connecting device, butt-welding and fixing the bottom end of the steel pipe column and the top plate, and supporting the steel pipe column by using the connecting device.
And 4, step 4: a plurality of L-shaped steel bars 12 with a first steel bar section 12-1 and a second steel bar section 12-2 which are perpendicular to each other are taken, the first steel bar section of the L-shaped steel bars and the top plate are welded and fixed by adopting a single-side welding method, and the second steel bar section of the L-shaped steel bars and the vertical steel bars exposed out of the pier stud are welded and fixed by adopting a single-side welding method.
The welding seam length of first reinforcing bar section and roof equals 10 times of first reinforcing bar section diameter, and the welding seam length of second reinforcing bar section and the vertical reinforcing bar that exposes equals 10 times of second reinforcing bar section diameter, satisfies welded standard requirement.
And 5: a certain space is formed between the bottom surface of the pier and the top plate, and the space is filled with fine aggregate concrete 13 to complete the construction work of connecting the steel pipe column of the building with the shock insulation support after jacking.
By adopting the construction method of the embodiment, because the connecting device is a factory prefabricated component, the time for waiting for concrete curing in the traditional construction method is saved, and the roof and the steel pipe column can bear the load after being welded, so that the construction period is greatly shortened, and the construction speed is high.
Although the embodiments of the present invention have been described with reference to the accompanying drawings, it is not intended to limit the scope of the present invention, and it should be understood by those skilled in the art that various modifications and variations can be made without inventive efforts by those skilled in the art based on the technical solution of the present invention.
Claims (10)
1. The utility model provides a connecting device of steel-pipe column and isolation bearing after building jacking which characterized in that, roof and bottom plate including parallel arrangement, the roof top surface can with steel-pipe column bottom fixed connection, and the bottom plate can be dismantled with isolation bearing and be connected, is provided with a plurality of first vertical support boards that are "rice" style of calligraphy and distribute between roof and the bottom plate.
2. The device for connecting the steel pipe column with the seismic isolation support after the jacking of the building as claimed in claim 1, wherein a first stiffening plate is arranged between adjacent first vertical support plates, and the first stiffening plate is fixedly connected with the top plate and the bottom plate.
3. The device for connecting a steel pipe column with a seismic isolation bearing after jacking of a building as claimed in claim 1, wherein a second vertical support plate coaxial with the top plate and the bottom plate is arranged between the top plate and the bottom plate, the second vertical support plate is of an inverted cone structure, the outer diameter of the top end face of the second vertical support plate is the same as the outer diameter of the steel pipe column, the outer diameter of the bottom end face of the second vertical support plate is the same as the diameter of the seismic isolation bearing, and grouting material is poured into the inner space of the second vertical support plate.
4. The device for connecting the steel pipe column with the seismic isolation bearing after the jacking of the building as claimed in claim 3, wherein a second stiffening plate is arranged between the outer side surface of the second vertical support plate and the top plate and the bottom plate, and the second stiffening plate is fixedly connected with the outer side surface of the second vertical support plate and the top plate and the bottom plate.
5. A construction method of the connecting device of the steel pipe column and the seismic isolation support after the jacking of the building as claimed in any one of claims 1 to 4 comprises the following steps: the steel pipe column seismic isolation support is characterized in that after a building is jacked up, a bottom plate of a connecting device of the steel pipe column and the seismic isolation support after the building is jacked up is fixedly connected with a top connecting plate of the seismic isolation support, the steel pipe column is placed on a top plate and is fixedly connected with the top plate, and the seismic isolation support supports the steel pipe column through the connecting device of the steel pipe column and the seismic isolation support after the building is jacked up.
6. The construction method of the connecting device of the steel pipe column and the seismic isolation support after the jacking of the building as claimed in claim 5, characterized by comprising the following specific steps:
step 1: removing a set part at the bottom of a column pier of the steel pipe column to expose vertical steel bars in the column pier;
step 2: placing a connecting device of the steel pipe column and the shock insulation support on the shock insulation support after the building is jacked up, and fixedly connecting the connecting device with the shock insulation support through a bottom plate;
and step 3: placing the steel pipe column on a top plate of a connecting device of the steel pipe column and the shock insulation support after jacking the building, and welding and fixing the bottom end of the steel pipe column and the top plate;
welding and fixing a first steel bar section of the L-shaped steel bar with the top plate, and welding and fixing a second steel bar section of the L-shaped steel bar, which is vertical to the first steel bar section, with the vertical steel bar exposed at the bottom of the pier stud;
and 5: concrete is filled between the bottom of the pier and the top plate.
7. The construction method of the connecting device of the steel pipe column and the seismic isolation support after jacking the building as claimed in claim 6, wherein in the step 2, bolts are embedded in the top connecting plate of the seismic isolation support, and the top connecting plate of the seismic isolation support is fixedly connected with the bottom plate through the bolts.
8. The construction method of the connecting device of the steel pipe column and the seismic isolation support after the jacking of the building as claimed in claim 6, wherein the first steel bar section of the L-shaped steel bar and the top plate are welded on one side, and the length of the welding line is 10 times of the diameter of the first steel bar section.
9. The construction method of the device for connecting the steel pipe column and the seismic isolation bearing after the jacking of the building as claimed in claim 6, wherein the second steel bar section of the L-shaped steel bar and the exposed vertical steel bar of the pier column are welded on one side, and the length of the welding line is 10 times of the diameter of the second steel bar section.
10. The method of constructing a connecting device between a steel pipe column and a seismic isolation bearing after jacking up a building as claimed in claim 6, wherein in said step 5, concrete for filling is fine aggregate concrete.
Priority Applications (1)
| Application Number | Priority Date | Filing Date | Title |
|---|---|---|---|
| CN201911113223.8A CN110805141B (en) | 2019-11-14 | 2019-11-14 | Connecting device and method for steel pipe column and shock insulation support after jacking of building |
Applications Claiming Priority (1)
| Application Number | Priority Date | Filing Date | Title |
|---|---|---|---|
| CN201911113223.8A CN110805141B (en) | 2019-11-14 | 2019-11-14 | Connecting device and method for steel pipe column and shock insulation support after jacking of building |
Publications (2)
| Publication Number | Publication Date |
|---|---|
| CN110805141A true CN110805141A (en) | 2020-02-18 |
| CN110805141B CN110805141B (en) | 2021-08-24 |
Family
ID=69502661
Family Applications (1)
| Application Number | Title | Priority Date | Filing Date |
|---|---|---|---|
| CN201911113223.8A Active CN110805141B (en) | 2019-11-14 | 2019-11-14 | Connecting device and method for steel pipe column and shock insulation support after jacking of building |
Country Status (1)
| Country | Link |
|---|---|
| CN (1) | CN110805141B (en) |
Cited By (1)
| Publication number | Priority date | Publication date | Assignee | Title |
|---|---|---|---|---|
| CN113719181A (en) * | 2021-08-16 | 2021-11-30 | 中建科工集团有限公司 | Connecting assembly and connecting method |
Citations (6)
| Publication number | Priority date | Publication date | Assignee | Title |
|---|---|---|---|---|
| JP2000179161A (en) * | 1998-12-17 | 2000-06-27 | Ohbayashi Corp | Vibration-isolation construction method for existing building |
| CN103741832A (en) * | 2014-01-26 | 2014-04-23 | 昆明天矫力加固技术工程有限公司 | Building column-truncating, replacing and seismic-isolating support construction method and supporting device |
| CN105715068A (en) * | 2016-03-11 | 2016-06-29 | 江苏鼎达建筑新技术有限公司 | Underpinning and reinforcing structure for seismic isolation bearing of existing brick-concrete structure and construction method for underpinning and reinforcing structure |
| CN106869518A (en) * | 2017-03-21 | 2017-06-20 | 中国建筑标准设计研究院有限公司 | The construction method of shock isolating pedestal jacking apparatus and replacing shock isolating pedestal |
| CN107724559A (en) * | 2017-10-23 | 2018-02-23 | 南京百西思建筑科技有限公司 | Existing building base isolation reinforcement construction process |
| CN208235601U (en) * | 2018-03-29 | 2018-12-14 | 惠安县泰达商贸有限责任公司 | A kind of concrete foundation and the reinforced base isolation reinforcement structure in foundation beam junction |
-
2019
- 2019-11-14 CN CN201911113223.8A patent/CN110805141B/en active Active
Patent Citations (6)
| Publication number | Priority date | Publication date | Assignee | Title |
|---|---|---|---|---|
| JP2000179161A (en) * | 1998-12-17 | 2000-06-27 | Ohbayashi Corp | Vibration-isolation construction method for existing building |
| CN103741832A (en) * | 2014-01-26 | 2014-04-23 | 昆明天矫力加固技术工程有限公司 | Building column-truncating, replacing and seismic-isolating support construction method and supporting device |
| CN105715068A (en) * | 2016-03-11 | 2016-06-29 | 江苏鼎达建筑新技术有限公司 | Underpinning and reinforcing structure for seismic isolation bearing of existing brick-concrete structure and construction method for underpinning and reinforcing structure |
| CN106869518A (en) * | 2017-03-21 | 2017-06-20 | 中国建筑标准设计研究院有限公司 | The construction method of shock isolating pedestal jacking apparatus and replacing shock isolating pedestal |
| CN107724559A (en) * | 2017-10-23 | 2018-02-23 | 南京百西思建筑科技有限公司 | Existing building base isolation reinforcement construction process |
| CN208235601U (en) * | 2018-03-29 | 2018-12-14 | 惠安县泰达商贸有限责任公司 | A kind of concrete foundation and the reinforced base isolation reinforcement structure in foundation beam junction |
Cited By (1)
| Publication number | Priority date | Publication date | Assignee | Title |
|---|---|---|---|---|
| CN113719181A (en) * | 2021-08-16 | 2021-11-30 | 中建科工集团有限公司 | Connecting assembly and connecting method |
Also Published As
| Publication number | Publication date |
|---|---|
| CN110805141B (en) | 2021-08-24 |
Similar Documents
| Publication | Publication Date | Title |
|---|---|---|
| CN105544801A (en) | Bolted connection technique for prefabricated large plate shear wall provided with concealed bracing and construction method | |
| CN103935911B (en) | Tower crane attached wall supporting construction and construction method thereof | |
| CN206144032U (en) | Mosaic structure of assembled steel core concrete column and post | |
| CN112796514A (en) | Masonry corner constructional column template shaping and reinforcing device and construction method | |
| CN102071747A (en) | Joint of square steel tube concrete column and reinforced concrete floor and production method thereof | |
| CN114319977B (en) | Steel pipe concrete row column type connection precast shear wall structure and construction method | |
| CN204112525U (en) | Band perps precast shear wall structure in strong concrete precast frame | |
| CN210216714U (en) | Beam column node structure and assembly type building | |
| CN104895221B (en) | Assembled shaped steel confined concrete shear wall structure | |
| CN110805141B (en) | Connecting device and method for steel pipe column and shock insulation support after jacking of building | |
| CN203640061U (en) | Node connecting structure of reinforced concrete column of basement | |
| CN210918296U (en) | Square steel pipe sleeve fixing device | |
| CN106592821B (en) | Side-standing type integral forming structure and method of shear steel plate and one side reinforcing mesh | |
| CN106894544B (en) | Embedded single-layer steel plate-concrete combined shear wall and construction method thereof | |
| CN211143502U (en) | Prefabricated column containing corrugated pipe and frame structure thereof | |
| CN204825945U (en) | A fixture for fixing buried bolt in advance | |
| CN108755938B (en) | Steel core area node of assembled concrete frame | |
| CN110725475A (en) | Prefabricated column with built-in high-corrugated pipe, frame structure of prefabricated column and construction method of prefabricated column | |
| CN217151462U (en) | Precast shear wall structure is connected to steel pipe concrete row column formula | |
| CN110616802A (en) | Prefabricated steel sleeve connecting node of assembled concrete frame | |
| CN108643388A (en) | A kind of construction wall | |
| CN210289158U (en) | Temporary support device for connecting laminated plate with beam or wall | |
| CN208184021U (en) | A kind of construction wall | |
| CN103498573A (en) | Method for strengthening existing frame additionally provided with steel support with border | |
| CN111719773B (en) | Floor type support for roof and construction method thereof |
Legal Events
| Date | Code | Title | Description |
|---|---|---|---|
| PB01 | Publication | ||
| PB01 | Publication | ||
| SE01 | Entry into force of request for substantive examination | ||
| GR01 | Patent grant | ||
| GR01 | Patent grant |