WO2024038552A1 - エレベーター監視システムおよびエレベーター監視方法 - Google Patents
エレベーター監視システムおよびエレベーター監視方法 Download PDFInfo
- Publication number
- WO2024038552A1 WO2024038552A1 PCT/JP2022/031248 JP2022031248W WO2024038552A1 WO 2024038552 A1 WO2024038552 A1 WO 2024038552A1 JP 2022031248 W JP2022031248 W JP 2022031248W WO 2024038552 A1 WO2024038552 A1 WO 2024038552A1
- Authority
- WO
- WIPO (PCT)
- Prior art keywords
- rain
- amount
- per unit
- building
- elevator
- Prior art date
- Legal status (The legal status is an assumption and is not a legal conclusion. Google has not performed a legal analysis and makes no representation as to the accuracy of the status listed.)
- Ceased
Links
Images


Classifications
-
- B—PERFORMING OPERATIONS; TRANSPORTING
- B66—HOISTING; LIFTING; HAULING
- B66B—ELEVATORS; ESCALATORS OR MOVING WALKWAYS
- B66B1/00—Control systems of elevators in general
- B66B1/02—Control systems without regulation, i.e. without retroactive action
- B66B1/06—Control systems without regulation, i.e. without retroactive action electric
- B66B1/14—Control systems without regulation, i.e. without retroactive action electric with devices, e.g. push-buttons, for indirect control of movements
-
- B—PERFORMING OPERATIONS; TRANSPORTING
- B66—HOISTING; LIFTING; HAULING
- B66B—ELEVATORS; ESCALATORS OR MOVING WALKWAYS
- B66B5/00—Applications of checking, fault-correcting, or safety devices in elevators
- B66B5/02—Applications of checking, fault-correcting, or safety devices in elevators responsive to abnormal operating conditions
Definitions
- the present disclosure relates to an elevator monitoring system and an elevator monitoring method.
- an elevator monitoring system uses wind speed, wind direction, and rainfall amount per unit time to determine whether or not an elevator performs evacuation operation (see, for example, Patent Document 1).
- the damage risk is calculated based on the amount of rain that has entered the building using wind speed, wind direction, and rainfall amount per unit time, and the calculated damage risk is Based on this, it is determined whether or not the elevator should perform evacuation operation.
- the amount of rain that enters the building changes depending on the relationship between the area of the opening formed in the building, the direction in which the opening faces, and the direction in which the rain blows. Therefore, the configuration described in Patent Document 1 has a problem in that the accuracy of calculating the amount of rain that has entered the building is low.
- the present disclosure has been made to solve the above-mentioned problems, and the purpose is to provide an elevator monitoring system and an elevator monitoring method that can improve the accuracy of calculating the amount of rain that has entered a building. It provides:
- the elevator monitoring system includes a blowing direction calculating section that calculates the blowing direction of rain using wind speed, wind direction, and falling speed of rain, and an area of an opening formed in a building and a direction in which the opening is oriented.
- a water inundation amount calculation unit that calculates the amount of rain per unit time that has entered the building through the opening, using the direction, the calculated rain blowing direction, and the amount of rainfall per unit time;
- a determination processing unit that determines whether the amount of rain per hour exceeds a first preset threshold; and an operation control command that outputs an evacuation operation command to the elevator based on the determination result of the determination processing unit. It has a section and a.
- the elevator monitoring method includes a blowing direction calculation step of calculating a rain blowing direction using wind speed, wind direction, and falling speed of rain, and after the blowing direction calculating step, an opening formed in a building is Calculate the amount of rain that enters the building through the opening per unit time using the area of the building, the direction the opening faces, the calculated direction of rain blowing, and the amount of rainfall per unit time.
- an evacuation determination processing step that determines whether the amount of rain per unit time exceeds a preset first threshold value;
- an evacuation operation command step outputs an evacuation operation command to the elevator based on the determination result of the determination processing step.
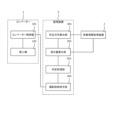
- FIG. 1 is a block diagram showing an elevator monitoring system according to Embodiment 1.
- FIG. FIG. 2 is an explanatory diagram showing a method of calculating the direction of rain blowing by the blowing direction calculation unit of FIG. 1;
- FIG. 2 is a configuration diagram showing a landing floor of a building where the elevator monitoring system of FIG. 1 is installed.
- FIG. 4 is an explanatory diagram showing the direction in which the opening in FIG. 3 faces.
- 3 is a flowchart showing processing of the elevator monitoring system according to the first embodiment.
- FIG. 1 is a block diagram showing an elevator monitoring system according to the first embodiment.
- the elevator monitoring system according to the first embodiment includes an elevator 1, a weather information acquisition device 2, and a monitoring device 3.
- the elevator 1 includes an elevator control panel 101 and a hoist 102 controlled by the elevator control panel 101.
- An evacuation operation command and an evacuation operation cancellation command are input to the elevator control panel 101 from the monitoring device 3.
- the elevator control panel 101 controls the hoisting machine 102 so that the elevator 1 performs an evacuation operation.
- a car (not shown) moves to a preset floor, and then the elevator 1 enters a rest state.
- an evacuation operation cancellation command is input to the elevator control panel 101, the elevator control panel 101 controls the hoisting machine 102 so that the evacuation operation of the elevator 1 is canceled.
- the weather information acquisition device 2 is installed in the building where the elevator 1 is installed. Weather information in the area where the building in which the elevator 1 is installed is periodically input to the weather information acquisition device 2 from an information center (not shown). The weather information includes wind speed, wind direction, and rainfall amount per unit time. The weather information input to the weather information acquisition device 2 is output from the weather information acquisition device 2 and input to the monitoring device 3.
- the monitoring device 3 is installed in the building where the elevator 1 is installed.
- the monitoring device 3 includes a blowing direction calculation section 301, a water inundation amount calculation section 302, a determination processing section 303, and an operation control command section 304.
- the falling speed of rain changes depending on the size of the raindrops.
- the size of raindrops changes depending on the amount of rainfall per unit time. Therefore, the falling speed of rain changes depending on the amount of rainfall per unit time.
- the blowing direction calculation unit 301 stores in advance the falling speed of rain corresponding to the amount of rainfall per unit time.
- the weather information output from the weather information acquisition device 2 is input to the blowing direction calculation unit 301.
- the blowing direction calculation unit 301 determines the falling speed of rain using the amount of rainfall per unit time.
- FIG. 2 is an explanatory diagram showing a method of calculating the rain blowing direction ⁇ by the blowing direction calculation unit 301 of FIG.
- the blowing direction calculation unit 301 calculates the rain blowing direction ⁇ using the wind speed V w , the wind direction D w , and the rain falling speed V r .
- the wind direction D w is the direction of the wind along the horizontal plane.
- the falling speed of rain V r is the speed of rain in the vertical direction.
- the rain blowing direction ⁇ is calculated by the blowing direction calculation unit 301 as a three-dimensional vector from the wind speed V w , wind direction D w , and rain falling speed V r .
- the absolute value of the rain blowing direction ⁇ is 1.
- FIG. 3 is a configuration diagram showing a landing floor of a building where the elevator monitoring system of FIG. 1 is installed.
- a plurality of openings 401 are formed in the outer wall of the building 4. Rain enters the landing floor 402 from outside the building 4 through each opening 401.
- a hall entrance/exit 403 is formed in the building 4.
- the hall entrance/exit 403 is opened and closed by the hall door 103 of the elevator 1.
- the rain that has entered the landing floor 402 flows through the landing floor 402, passes through the landing doorway 403, and enters the not-shown hoistway of the elevator 1.
- the number of openings 401 is N, each opening 401 is numbered from 1 to N, any natural number from 1 to N is n, the area of the nth opening 401 is S n , and the nth Let ⁇ n be the direction in which the opening 401 faces. In FIG. 3, the number of openings 401 is twelve.
- the area S n of each of the plurality of openings 401 and the direction ⁇ n in which each opening 401 faces are stored in correspondence with each other.
- FIG. 4 is an explanatory diagram showing the direction ⁇ n in which the opening 401 in FIG. 3 faces.
- the direction ⁇ n in which the opening 401 faces is a three-dimensional vector.
- the absolute value of the direction ⁇ n in which the opening 401 faces is 1.
- the direction ⁇ n in which each opening 401 faces is a direction perpendicular to the outer wall of the building 4 in which each opening 401 is formed, and is a direction from the outside of the building 4 to the inside.
- FIG. 3 shows a structure of a building 4 in which the direction ⁇ n of all of the plurality of openings 401 is along a horizontal plane. Note that among the plurality of openings 401, there are openings 401 in which the direction ⁇ n in which the opening 401 faces is inclined with respect to the horizontal plane, or openings 401 in which the direction ⁇ n in which the opening 401 faces is in the vertical direction. May be included.
- the amount of rainfall R per unit time is input to the inundation amount calculation unit 302.
- the inundation amount calculation unit 302 uses the area S n of each opening 401, the direction ⁇ n in which each opening 401 faces, the rain blowing direction ⁇ , and the rainfall amount R per unit time to The amount A of rain that enters the building 4 through the section 401 per unit time is calculated.
- the inundation amount calculation unit 302 first calculates the amount of rain blown in per unit area of each opening 401 ⁇ n using the following equation (1).
- the inundation amount calculation unit 302 calculates the value calculated by the above formula (1) by calculating the amount of rain per unit area in the opening 401. It is stored as the blowing amount ⁇ n .
- the inundation amount calculation unit 302 stores 0 as the amount of rain blown into the opening 401 per unit area ⁇ n . If the value calculated by the above formula (1) is a negative value, the wind direction D w is directed from the inside of the building 4 to the outside with respect to the opening 401, and the rain passes through the opening 401 and towards the outside of the building 4. It doesn't fit into 4.
- the inundation amount calculation unit 302 calculates the amount A of rain per unit time that has entered the building 4 using the following equation (2).
- the calculation result of the flood amount calculation unit 302 is input to the determination processing unit 303.
- the determination processing unit 303 is preset with a first threshold value used to determine whether to perform evacuation operation, and a second threshold value used to determine whether or not to cancel evacuation operation.
- the second threshold is a smaller value than the first threshold.
- the first threshold value and the second threshold value are determined according to the wastewater treatment capacity of the hoistway of the building 4.
- the determination processing unit 303 determines whether the amount A of rain per unit time that has entered the building 4, calculated by the inundation amount calculation unit 302, exceeds a first threshold value.
- the determination processing unit 303 determines whether the amount A of rain per unit time that has entered the building 4, calculated by the inundation amount calculation unit 302, is less than the second threshold value.
- the determination result of the determination processing unit 303 is input to the operation control command unit 304.
- the operation control command unit 304 outputs an evacuation operation command.
- the evacuation operation command output from the operation control command section 304 is input to the elevator control panel 101.
- the elevator control panel 101 controls the hoisting machine 102 so that the elevator 1 performs an evacuation operation.
- the operation control command unit 304 After the operation control command unit 304 outputs the evacuation operation command, if the determination processing unit 303 determines that the amount A of rain per unit time that has entered the building 4 is less than the second threshold, the operation control command unit 304 outputs an evacuation operation cancellation command.
- the evacuation operation cancellation command output from the operation control command unit 304 is input to the elevator control panel 101.
- the elevator control panel 101 controls the hoisting machine 102 so that the evacuation operation of the elevator 1 is canceled.
- FIG. 5 is a flowchart showing processing of the elevator monitoring system according to the first embodiment.
- step S101 a blowing direction calculation step is performed.
- the blowing direction calculation unit 301 calculates the rain blowing direction ⁇ using the wind speed V w , the wind direction D w , and the rain falling speed V r .
- the blowing direction calculation step is performed every time weather information is input to the blowing direction calculating section 301.
- step S102 a flood amount calculation step is performed.
- the inundation amount calculation unit 302 calculates the area S n of the opening 401 formed in the building 4, the direction ⁇ n in which the opening 401 faces, the calculated rain blowing direction ⁇ , and the per unit time.
- the rainfall amount R the amount A of rain per unit time that enters the building 4 is calculated.
- the flood amount calculation process is performed every time the blowing direction calculation process is performed.
- step S103 an evacuation determination processing step is performed.
- the determination processing unit 303 determines whether the amount A of rain per unit time that has entered the building 4 exceeds a first threshold value.
- step S103 when the determination processing unit 303 determines that the amount A of rain per unit time that has entered the building 4 does not exceed the first threshold, the process of the elevator monitoring system according to the first embodiment , step S103 is repeated.
- the evacuation determination processing step the amount A of rain per unit time that has entered the building 4, which is calculated in the latest inundation amount calculation step, is used.
- step S103 when the determination processing unit 303 determines that the amount A of rain per unit time that has entered the building 4 exceeds the first threshold, the process of the elevator monitoring system according to the first embodiment Then, the process advances to step S104.
- step S104 an evacuation operation command process is performed.
- an evacuation operation command is output from the operation control command section 304, and the output evacuation operation command is input to the elevator control panel 101. Thereby, the elevator 1 performs evacuation operation.
- step S104 the process of the elevator monitoring system according to the first embodiment proceeds to step S105.
- step S105 a cancellation determination processing step is performed.
- the determination processing unit 303 determines whether the amount A of rain per unit time that has entered the building 4 has fallen below the second threshold.
- step S105 when the determination processing unit 303 determines that the amount A of rain per unit time that has entered the building 4 is not less than the second threshold, the process of the elevator monitoring system according to the first embodiment , step S105 is repeated.
- the cancellation determination processing step the amount A of rain per unit time that has entered the building 4, which is calculated in the latest inundation amount calculation step, is used.
- step S105 when the determination processing unit 303 determines that the amount A of rain per unit time that has entered the building 4 is less than the second threshold, the process of the elevator monitoring system according to the first embodiment Then, the process advances to step S106.
- step S106 an evacuation operation command cancellation step is performed.
- the evacuation operation command cancellation step an evacuation operation cancellation command is output from the operation control command section 304, and the output evacuation operation cancellation command is input to the elevator control panel 101. Thereby, the elevator 1 cancels the evacuation operation.
- the elevator monitoring system includes a blowing direction calculation section 301, a water inundation amount calculation section 302, a determination processing section 303, and an operation control command section 304.
- the blowing direction calculation unit 301 calculates the rain blowing direction ⁇ using the wind speed V w , the wind direction D w , and the rain falling speed V r .
- the inundation amount calculation unit 302 uses the area S n of the opening 401 formed in the building 4, the direction ⁇ n in which the opening 401 faces, the calculated rain blowing direction ⁇ , and the rainfall amount R per unit time. Then, the amount A of rain that enters the building 4 per unit time is calculated.
- the determination processing unit 303 determines whether the amount A of rain per unit time that has entered the building 4 exceeds a first threshold value.
- the operation control command unit 304 outputs an evacuation operation command to the elevator 1 based on the determination result of the determination processing unit 303. According to this configuration, using the area S n of the opening 401 formed in the building 4, the direction ⁇ n in which the opening 401 faces, the calculated rain blowing direction ⁇ , and the rainfall amount R per unit time, , the amount A of rain per unit time that enters the building 4 is calculated. Thereby, the accuracy of calculating the amount A of rain per unit time that enters the building 4 can be improved.
- the blowing direction calculation unit 301 determines the falling speed V r of rain using the rainfall amount R per unit time. According to this configuration, the accuracy of calculating the rain blowing direction ⁇ can be further improved.
- the elevator monitoring method includes a blow direction calculation step, a water inundation amount calculation step, an evacuation determination processing step, and an operation control command step.
- the rain blowing direction ⁇ is calculated using the wind speed V w , the wind direction D w , and the rain falling speed V r .
- the flooding amount calculation step is performed after the blowing direction calculation step.
- the inundation amount calculation step the area S n of the opening 401 formed in the building 4, the direction ⁇ n in which the opening 401 faces, the calculated rain blowing direction ⁇ , and the rainfall amount R per unit time are used. , the amount A of rain per unit time that enters the building 4 is calculated.
- the evacuation determination processing step is performed after the flooding amount calculation step.
- the evacuation determination processing step it is determined whether the amount A of rain per unit time that has entered the building 4 exceeds a first threshold value.
- the operation control command step is performed after the evacuation determination processing step.
- an evacuation operation command is output to the elevator 1 based on the determination result of the evacuation determination processing step.
- the elevator monitoring method includes a cancellation determination processing step and an evacuation operation command cancellation step.
- the cancellation determination processing step is performed after the evacuation operation command step.
- the evacuation operation command cancellation step is performed after the cancellation determination processing step.
- an evacuation operation cancellation command is output to the elevator 1 based on the determination result of the cancellation determination processing step.
- the blowing direction calculation unit 301 determines the falling speed V r of rain using the rainfall amount R per unit time.
- the blowing direction calculation unit 301 may be configured to calculate the rain falling speed V r using the rainfall amount R per unit time and a preset calculation formula.
- the blowing direction calculation unit 301 may be configured to calculate the rain blowing direction ⁇ by setting the rain falling speed V r to a constant value. In this case, there is no need for the blowing direction calculation unit 301 to determine or calculate the falling speed V r of the rain.
- the weather information acquisition device 2 is provided in the building 4 in which the elevator 1 is installed.
- a configuration may also be adopted in which the weather information acquisition device 2 is provided outside the building 4.
- the weather information acquisition device 2 may be provided in the information center.
- the weather information acquisition device 2 includes at least one of an anemometer, a wind vane, and a rain gauge, and measures at least one of wind speed V w , wind direction D w , and rainfall amount R per unit time.
- the configuration may be such that
- the monitoring device 3 is provided in the building 4 in which the elevator 1 is installed.
- a configuration in which the monitoring device 3 is provided outside the building 4 may also be used.
- the information center may be provided with the monitoring device 3.
- Elevator 1 Elevator, 2 Weather information acquisition device, 3 Monitoring device, 4 Building, 101 Elevator control panel, 102 Hoisting machine, 103 Landing door, 301 Blowing direction calculation unit, 302 Inundation amount calculation unit, 303 Judgment processing unit, 304 Operation control Command department, 401 opening, 402 landing floor, 403 landing entrance.
Landscapes
- Engineering & Computer Science (AREA)
- Automation & Control Theory (AREA)
- Maintenance And Inspection Apparatuses For Elevators (AREA)
- Indicating And Signalling Devices For Elevators (AREA)
Priority Applications (2)
| Application Number | Priority Date | Filing Date | Title |
|---|---|---|---|
| JP2024541349A JP7657373B2 (ja) | 2022-08-18 | 2022-08-18 | エレベーター監視システムおよびエレベーター監視方法 |
| PCT/JP2022/031248 WO2024038552A1 (ja) | 2022-08-18 | 2022-08-18 | エレベーター監視システムおよびエレベーター監視方法 |
Applications Claiming Priority (1)
| Application Number | Priority Date | Filing Date | Title |
|---|---|---|---|
| PCT/JP2022/031248 WO2024038552A1 (ja) | 2022-08-18 | 2022-08-18 | エレベーター監視システムおよびエレベーター監視方法 |
Publications (1)
| Publication Number | Publication Date |
|---|---|
| WO2024038552A1 true WO2024038552A1 (ja) | 2024-02-22 |
Family
ID=89941491
Family Applications (1)
| Application Number | Title | Priority Date | Filing Date |
|---|---|---|---|
| PCT/JP2022/031248 Ceased WO2024038552A1 (ja) | 2022-08-18 | 2022-08-18 | エレベーター監視システムおよびエレベーター監視方法 |
Country Status (2)
| Country | Link |
|---|---|
| JP (1) | JP7657373B2 (https=) |
| WO (1) | WO2024038552A1 (https=) |
Citations (3)
| Publication number | Priority date | Publication date | Assignee | Title |
|---|---|---|---|---|
| JPH0172554U (https=) * | 1987-11-05 | 1989-05-16 | ||
| JPH06171857A (ja) * | 1992-12-08 | 1994-06-21 | Hitachi Building Syst Eng & Service Co Ltd | 水害時のエレベータ避難運転装置 |
| JP2008280737A (ja) * | 2007-05-10 | 2008-11-20 | Toyota Motor Corp | 電動シャッタ制御装置、及びそれを備えた建物 |
-
2022
- 2022-08-18 JP JP2024541349A patent/JP7657373B2/ja active Active
- 2022-08-18 WO PCT/JP2022/031248 patent/WO2024038552A1/ja not_active Ceased
Patent Citations (3)
| Publication number | Priority date | Publication date | Assignee | Title |
|---|---|---|---|---|
| JPH0172554U (https=) * | 1987-11-05 | 1989-05-16 | ||
| JPH06171857A (ja) * | 1992-12-08 | 1994-06-21 | Hitachi Building Syst Eng & Service Co Ltd | 水害時のエレベータ避難運転装置 |
| JP2008280737A (ja) * | 2007-05-10 | 2008-11-20 | Toyota Motor Corp | 電動シャッタ制御装置、及びそれを備えた建物 |
Also Published As
| Publication number | Publication date |
|---|---|
| JPWO2024038552A1 (https=) | 2024-02-22 |
| JP7657373B2 (ja) | 2025-04-04 |
Similar Documents
| Publication | Publication Date | Title |
|---|---|---|
| US8490753B2 (en) | Elevator control apparatus with speed control to alleviate passenger ear block discomfort | |
| CN113148807B (zh) | 用于操作电梯的方法 | |
| JP5014623B2 (ja) | エレベーターの地震管制運転システム及びエレベーターの地震管制運転方法 | |
| CN101172550B (zh) | 电梯设备 | |
| CN101391718A (zh) | 电梯设备 | |
| CN104169204B (zh) | 电梯系统 | |
| WO2024038552A1 (ja) | エレベーター監視システムおよびエレベーター監視方法 | |
| US11780705B2 (en) | Method for operating an elevator | |
| CN108367885B (zh) | 电梯的控制装置 | |
| CN1239371C (zh) | 控制电梯组的方法 | |
| CN110077926B (zh) | 电梯及其减振机构调整方法 | |
| US11667493B2 (en) | Elevator operation for occupancy | |
| CN117425610A (zh) | 电梯的管理系统以及电梯系统 | |
| CN114901580B (zh) | 电梯的判定装置 | |
| JP2009161288A (ja) | エレベータ制御装置 | |
| JP6576558B2 (ja) | エレベータの制御装置および制御方法 | |
| KR102562729B1 (ko) | 엘리베이터 장치 | |
| JPH0640675A (ja) | エレベータの乗降人数検出装置およびエレベータ制御装置 | |
| JP2002206400A (ja) | トンネル換気制御装置 | |
| JP4992387B2 (ja) | エレベータの地震管制運転システム | |
| WO2024053011A1 (ja) | エレベーター監視システムおよびエレベーター監視方法 | |
| JP7243939B2 (ja) | 管制装置およびエレベーターシステム | |
| JPWO2018235156A1 (ja) | エレベータ装置 | |
| JP6648864B1 (ja) | エレベーター装置 | |
| CN105314474B (zh) | 电梯控制系统 |
Legal Events
| Date | Code | Title | Description |
|---|---|---|---|
| 121 | Ep: the epo has been informed by wipo that ep was designated in this application |
Ref document number: 22955726 Country of ref document: EP Kind code of ref document: A1 |
|
| WWE | Wipo information: entry into national phase |
Ref document number: 2024541349 Country of ref document: JP |
|
| NENP | Non-entry into the national phase |
Ref country code: DE |
|
| 122 | Ep: pct application non-entry in european phase |
Ref document number: 22955726 Country of ref document: EP Kind code of ref document: A1 |