WO2022013302A1 - Method and apparatus for repairing a defect of a lithographic mask - Google Patents
Method and apparatus for repairing a defect of a lithographic mask Download PDFInfo
- Publication number
- WO2022013302A1 WO2022013302A1 PCT/EP2021/069641 EP2021069641W WO2022013302A1 WO 2022013302 A1 WO2022013302 A1 WO 2022013302A1 EP 2021069641 W EP2021069641 W EP 2021069641W WO 2022013302 A1 WO2022013302 A1 WO 2022013302A1
- Authority
- WO
- WIPO (PCT)
- Prior art keywords
- repair
- defect
- mask
- lithographic mask
- shape
- Prior art date
- Legal status (The legal status is an assumption and is not a legal conclusion. Google has not performed a legal analysis and makes no representation as to the accuracy of the status listed.)
- Ceased
Links
Classifications
-
- G—PHYSICS
- G03—PHOTOGRAPHY; CINEMATOGRAPHY; ANALOGOUS TECHNIQUES USING WAVES OTHER THAN OPTICAL WAVES; ELECTROGRAPHY; HOLOGRAPHY
- G03F—PHOTOMECHANICAL PRODUCTION OF TEXTURED OR PATTERNED SURFACES, e.g. FOR PRINTING, FOR PROCESSING OF SEMICONDUCTOR DEVICES; MATERIALS THEREFOR; ORIGINALS THEREFOR; APPARATUS SPECIALLY ADAPTED THEREFOR
- G03F1/00—Originals for photomechanical production of textured or patterned surfaces, e.g., masks, photo-masks, reticles; Mask blanks or pellicles therefor; Containers specially adapted therefor; Preparation thereof
- G03F1/68—Preparation processes not covered by groups G03F1/20 - G03F1/50
- G03F1/72—Repair or correction of mask defects
- G03F1/74—Repair or correction of mask defects by charged particle beam [CPB], e.g. focused ion beam
-
- G—PHYSICS
- G03—PHOTOGRAPHY; CINEMATOGRAPHY; ANALOGOUS TECHNIQUES USING WAVES OTHER THAN OPTICAL WAVES; ELECTROGRAPHY; HOLOGRAPHY
- G03F—PHOTOMECHANICAL PRODUCTION OF TEXTURED OR PATTERNED SURFACES, e.g. FOR PRINTING, FOR PROCESSING OF SEMICONDUCTOR DEVICES; MATERIALS THEREFOR; ORIGINALS THEREFOR; APPARATUS SPECIALLY ADAPTED THEREFOR
- G03F1/00—Originals for photomechanical production of textured or patterned surfaces, e.g., masks, photo-masks, reticles; Mask blanks or pellicles therefor; Containers specially adapted therefor; Preparation thereof
- G03F1/68—Preparation processes not covered by groups G03F1/20 - G03F1/50
- G03F1/82—Auxiliary processes, e.g. cleaning or inspecting
- G03F1/84—Inspecting
-
- G—PHYSICS
- G03—PHOTOGRAPHY; CINEMATOGRAPHY; ANALOGOUS TECHNIQUES USING WAVES OTHER THAN OPTICAL WAVES; ELECTROGRAPHY; HOLOGRAPHY
- G03F—PHOTOMECHANICAL PRODUCTION OF TEXTURED OR PATTERNED SURFACES, e.g. FOR PRINTING, FOR PROCESSING OF SEMICONDUCTOR DEVICES; MATERIALS THEREFOR; ORIGINALS THEREFOR; APPARATUS SPECIALLY ADAPTED THEREFOR
- G03F7/00—Photomechanical, e.g. photolithographic, production of textured or patterned surfaces, e.g. printing surfaces; Materials therefor, e.g. comprising photoresists; Apparatus specially adapted therefor
- G03F7/70—Microphotolithographic exposure; Apparatus therefor
- G03F7/70483—Information management; Active and passive control; Testing; Wafer monitoring, e.g. pattern monitoring
- G03F7/70605—Workpiece metrology
- G03F7/70653—Metrology techniques
- G03F7/70666—Aerial image, i.e. measuring the image of the patterned exposure light at the image plane of the projection system
-
- G—PHYSICS
- G03—PHOTOGRAPHY; CINEMATOGRAPHY; ANALOGOUS TECHNIQUES USING WAVES OTHER THAN OPTICAL WAVES; ELECTROGRAPHY; HOLOGRAPHY
- G03F—PHOTOMECHANICAL PRODUCTION OF TEXTURED OR PATTERNED SURFACES, e.g. FOR PRINTING, FOR PROCESSING OF SEMICONDUCTOR DEVICES; MATERIALS THEREFOR; ORIGINALS THEREFOR; APPARATUS SPECIALLY ADAPTED THEREFOR
- G03F7/00—Photomechanical, e.g. photolithographic, production of textured or patterned surfaces, e.g. printing surfaces; Materials therefor, e.g. comprising photoresists; Apparatus specially adapted therefor
- G03F7/70—Microphotolithographic exposure; Apparatus therefor
- G03F7/70483—Information management; Active and passive control; Testing; Wafer monitoring, e.g. pattern monitoring
- G03F7/70605—Workpiece metrology
- G03F7/70653—Metrology techniques
- G03F7/70675—Latent image, i.e. measuring the image of the exposed resist prior to development
-
- G—PHYSICS
- G03—PHOTOGRAPHY; CINEMATOGRAPHY; ANALOGOUS TECHNIQUES USING WAVES OTHER THAN OPTICAL WAVES; ELECTROGRAPHY; HOLOGRAPHY
- G03F—PHOTOMECHANICAL PRODUCTION OF TEXTURED OR PATTERNED SURFACES, e.g. FOR PRINTING, FOR PROCESSING OF SEMICONDUCTOR DEVICES; MATERIALS THEREFOR; ORIGINALS THEREFOR; APPARATUS SPECIALLY ADAPTED THEREFOR
- G03F7/00—Photomechanical, e.g. photolithographic, production of textured or patterned surfaces, e.g. printing surfaces; Materials therefor, e.g. comprising photoresists; Apparatus specially adapted therefor
- G03F7/70—Microphotolithographic exposure; Apparatus therefor
- G03F7/70483—Information management; Active and passive control; Testing; Wafer monitoring, e.g. pattern monitoring
- G03F7/70605—Workpiece metrology
- G03F7/706835—Metrology information management or control
- G03F7/706839—Modelling, e.g. modelling scattering or solving inverse problems
Definitions
- the present invention relates to a method and an apparatus for repairing at least one defect of a lithographic mask. Furthermore, the present invention relates to a method and an apparatus for repairing at least one pattern element of a lithographic mask.
- lithographic masks have to image increasingly smaller structures on wafers.
- One possi bility for taking account of this trend is to use lithographic or photolithographic masks whose actinic wavelength is shifted to ever shorter wavelengths.
- ArF (argon fluoride) excimer lasers that emit at a wavelength of approximately 193 nm are fre quently used as light sources in photolithography.
- the use of masks for double or mul tiple exposures makes it possible to produce in a photoresist structures having dimen sional sizes that cannot be achieved with a single exposure step.
- Photolithography systems are presently being developed that use electromagnetic radi ation in the EUV (extreme ultraviolet) wavelength range (preferably in the range of 10 nm to 15 nm). These EUV photolithography systems are based on a completely new beam guiding concept which uses reflective optical elements, since no materials are currently available that are optically transparent in the stated EUV range.
- EUV extreme ultraviolet
- the techno logical challenges in developing EUV systems are enormous, and tremendous develop ment efforts are necessary to bring said systems to a level where they are ready for in dustrial application.
- RETs resolution enhancement techniques
- OPC optical proximity correction
- the present invention therefore addresses the problem of specifying methods and ap paratuses that improve the repair of, in particular, small defects of lithographic masks.
- this problem is solved by means of a method according to Claim 1 and an apparatus according to Claim 22.
- this problem is solved by means of a method according to Claim 18 and an apparatus according to Claim 23.
- the method for repairing at least one defect of a lithographic mask comprises the step of: ascertaining parameters of at least one repair shape for the at least one defect, wherein ascertaining parameters comprises: allocating at least one nu merical value to a parameter, wherein the numerical value deviates from the numerical value predefined by the at least one defect for said parameter.
- this may be advantageous for small defects, i.e. defects having at least one dimensional size which is smaller than ten times the resolution limit of the mask, smaller than five times the res olution limit, smaller than three times the resolution limit, or smaller than the resolu tion limit. It may be particularly advantageous if small defects have at least one-dimen sional size within a range of 2% to 50% of the resolution limit.
- a defect to be repaired typically defines the parameters of the repair shape which are used for repairing the defect.
- the compensation or repair of, in particular, very small defects that hitherto had been able to be eliminated only with extreme difficulty can be signihcantly simpli fied if at least one of the parameters of the repair shape is allocated a different numeri cal value from what is actually required by the repair of the defect. In particular, this maybe advantageous for small defects, i.e. defects having at least one-dimensional size which is within a range of 2% to 50% of the resolution limit of the mask.
- a repair shape, whose parameters exclusively have numerical values which were ascer tained on the basis of measured values is also referred to hereinafter as nominal repair shape.
- a nominal repair shape is typically formed from the difference between a meas ured mask segment having a defect and a measured equivalent defect-free mask seg ment. Alternatively and/ or additionally, it is also possible to produce a nominal repair shape by the design data of a measured, defective mask segment being subtracted from the latter.
- a repair shape used in a method according to the invention differs from a nominal repair shape in that in the first-mentioned repair shape at least one parameter has a numerical value which deviates from the numerical value ascertained from meas urement results.
- a repair e.g. of an edge error
- a repair not exclu sively on the basis of parameters whose numerical values are predefined by the respec tive defect (e.g. in the case of an edge error by the difference between the erroneous edge position and the target edge position predefined by the mask design).
- This is be cause, particularly if the numerical value of a parameter is in the region of the resolu tion limit or even below that (e.g. the edge position is only veiy slightly erroneous), a very precise repair is necessary in order to correct this (small) defect. Small errors dur ing the repair may have the effect here that the repair does not entail a significant im provement.
- a deviation dx of an edge of a pattern element from the specifications of the mask design is transformed by the mask, during an exposure process, into an edge placement error EPE, given by the product of the de viation dx, a possible mask enhancement factor MEEF (Mask Error Enhancement Fac tor) for the defect or the deviation and the magnification or reduction of the projection lens disposed downstream of the mask.
- MEEF Mask Error Enhancement Fac tor
- a repair shape combines the sum of the instructions that are carried out by a repair tool in order to eliminate a defect of a photomask.
- the repair shape describes a local etching process that can be used to remove the excess material from the mask.
- a repair shape typically has a basic area scanned by a particle beam in the manner defined in the repair shape. This means that the repair shape defines the energy of the particles of the particle beam, the spot width at the fo cus of the particle beam, the residence duration thereof on a location, the distance be tween adjacent points of incidence of the particle beam on the mask or the defect, and the time period until the particle beam reaches the starting point again.
- the area scanned by the particle beam and also the numerical values of the parameters indicated above may change in the course of implementing the repair shape.
- the repair shape furthermore specifies the temporal progression of the provision of the etching gas(es), i.e. the repair shape controls the gas volumetric flow of the etching gas(es) during the processing of the at least one defect.
- lithographic mask encompasses a photolithographic mask.
- the at least one parameter can comprise at least one element from the group: at least one lateral dimensional size of the at least one repair shape, a height dimensional size of the at least one repair shape, a distance between the at least one repair shape and the at least one defect, a material composition of the at least one defect, a geometric shape of the at least one repair shape, and surroundings of the at least one defect on the litho graphic mask.
- the material composition of the at least one defect predominantly deter mines the complex refractive index thereof.
- the defect need not be repaired 1:1, as predefined by the parameters of a nominal repair shape.
- the basic area of the repair shape can be smaller than the basic area of the defect.
- the height of the repair shape can be smaller than the height of the defect.
- the above-explained averaging of the actinic radiation over struc tures that are smaller than the resolution capability enables the repair shape to be placed somewhat away from the position of the original defect.
- the very stringent requirements made of the positional accuracy during the placement of the re pair shape for a defect are distinctly relaxed, without the quality of the defect repair or defect compensation being significantly disadvantageously influenced.
- the geometric shape of the repair shape can deviate from the actual defect shape. This allows the defect repair to be distinctly simplified since the shape of the re pair shape can be chosen at least partly independently of the defect shape and thus with a geometric shape that can be produced significantly more simply.
- the at least one parameter can deviate by a predetermined absolute value from the nu merical value predefined by the at least one defect for said parameter.
- the deviation of the numerical value of the at least one lateral parameter can be se lected from a range whose lower limit is greater than zero and whose upper limit is less than a resolution limit (of a defect-free region) of the lithographic mask.
- the resolution limit of a lithographic mask can be determined by an actinic wavelength of the lithographic mask, a numerical aperture (NA), and an exposure setting suitable used for projecting a pattern of the lithographic mask into a photoresist arranged on a wafer.
- NA numerical aperture
- the numerical aperture can comprise the NA of a projection lens of an exposure system suitable for projecting the pattern of the lithographic mask into the photoresist.
- the NA of the projection lens can comprise a mask-side numerical aperture (NA M ).
- a lithographic mask is designed for operation in a specific exposure system.
- lithographic masks are specifically designed for an actinic wavelength, a numerical aperture of the projection lens (NA M ) of the exposure system as well as the exposure setting specifically used by the exposure system for projecting the pattern of the lithographic mask into a photoresist.
- NA M numerical aperture of the projection lens
- the resolution limit of the lithographic mask can comprise a mask-side resolution limit of an exposure system suitable for exposing a wafer using the lithographic mask.
- the mask-side resolution limit R M is proportional to the actinic wavelength l and in versely proportional to the mask-side numerical aperture NA M .
- the NA M can have nu merical values in the range of approximately o.i to 0.5.
- the resolution limit of the lithographic mask is dependent on the exposure setting o of the exposure system that exposes a wafer by using the lithographic mask:.
- the numerical values of o range from o (for central illumination) to l (for maximally oblique illumination). Oblique exposure is also referred to as off-axis exposure in the technical field.
- the resolution limit is currently in a range of 50 nm ⁇ R M £ loo nm. This means that the range within which one numerical value of one parameter or the numerical values of a plurality of parameters of the repair shape can be chosen shrinks as the actinic wavelength of the photolithographic mask de creases.
- the method defined above opens up a larger range of new degrees of freedom in the DUV wavelength range than in the EUV range.
- the deviation of the numerical value of the at least one parameter can comprise a range of 2% to 80%, preferably 2% to 50%, and most preferably 2% to 30%, of a resolution limit of the lithographic mask.
- a dimensional size of at least one dimension of the at least one repair shape can com prise a range of 10% to 90%, preferably 20% to 80%, more preferably 30% to 70%, and most preferably 40% to 60%, of a dimensional size of the corresponding dimension of the at least one defect.
- the dimensional size of the at least one dimension of the at least one repair shape can comprise at least one lateral dimension and/or a height of the at least one repair shape.
- a distance between the at least one repair shape and the at least one defect can com prise a range of 2% to 80%, preferably 2% to 50%, more preferably 2% to 30%, and most preferably 2% to 10%, of a resolution limit of a defect-free region of the litho graphic mask.
- the repair shape can have a lateral displacement in relation to the nominal repair shape, the repair shape can have lateral deviations of its dimensional sizes in relation to the nominal repair shape, and the repair shape can have a deviation of its height in re lation to the nominal repair shape, such that the repair shape and the nominal repair shape produce substantially the same optical intensity distribution in a photoresist.
- lateral dimensional size(s) and the height of a repair shape can be coupled or correlated.
- a small height of a repair shape can be com pensated for by increasing one or both lateral dimensional sizes, and vice versa.
- Fur thermore a correlation between the height or the lateral dimensional size(s) of a repair shape and a lateral displacement of the repair shape in relation to a defect is also possi ble. The details depend on the repair shape, the surroundings of the mask in which the repair shape is produced, and the exposure process.
- the at least one defect can comprise at least one element from the group: an edge placement error of a pattern element, an interrupted and/or a bridged connection of a pattern element, an outlier of an edge roughness of a pattern element, a particle adher ing on the lithographic mask, a lateral defect having only low printability, a defect resi due of a defect repair carried out, a sidewall angle error of a pattern element, and a cen tre of gravity error of a pattern element and/ or of a distance range between two pattern elements.
- Ascertaining the parameters for the at least one repair shape can comprise: recording at least one aerial image of the at least one defect.
- An aerial image can be measured with the aid of a mask inspection apparatus.
- a mask inspection apparatus can comprise an optical inspection apparatus and/or an inspection apparatus that scans the mask sur face.
- An optical mask inspection apparatus can comprise a laser interferometer, for ex ample, and a mask inspection apparatus that scans the mask surface can comprise an atomic force microscope, for example.
- An optical mask inspection apparatus can be de signed to record an aerial image and/or an aerial image focus stack of a photomask.
- Recording the at least one aerial image can comprise: recording the at least one aerial image of the at least one defect at an actinic wavelength of the lithographic mask, and/or recording an aerial image focus stack of the at least one defect. Recording the aerial image at the actinic wavelength shows in the aerial image the details which are imaged during later exposure of the photomask in the photoresist. Recording an aerial image at the actinic wavelength of said mask is therefore advantageous. It is even more to expedient to determine the imaging behaviour of a defective region of a photolitho graphic mask during tuning through the focus of said mask.
- Ascertaining the parameters for the at least one repair shape can comprise: scanning the at least one defect by means of a scanning particle microscope and/or a scanning probe microscope. Furthermore, ascertaining the parameters for the at least one repair shape can comprise: recording at least one aerial image of the at least one defect and scanning the at least one defect by means of a scanning particle microscope and/or a scanning probe microscope.
- a scanning particle microscope can comprise at least one element from the group: a scanning electron microscope (SEM), a scanning ion microscope (FIB, Focused Ion Beam), and a scanning electron microscope with polarization analysis (SEMPA).
- SEM scanning electron microscope
- FIB scanning ion microscope
- SEMPA scanning electron microscope with polarization analysis
- a scanning probe microscope can comprise at least one element from the group: a scan ning tunnelling microscope (STM), an atomic force microscope (AFM), a magnetic force microscope (MFM), a scanning near-field optical microscope (SNOM) and a scan ning near-field acoustic microscope (SNAM).
- STM scan ning tunnelling microscope
- AFM atomic force microscope
- MFM magnetic force microscope
- SNOM scanning near-field optical microscope
- SNAM scan ning near-field acoustic microscope
- Ascertaining the parameters of the at least one repair shape can additionally be based on at least one element from the group: an exposure setting with which the lithographic mask is exposed during operation, design data of the lithographic mask, refractive in dex data of a deposited material for repairing a defect of missing material, and RET techniques of resolution enhancement for the lithographic mask.
- Ascertaining the parameters of the at least one repair shape can comprise: applying at least one algorithm to measurement data of the at least one defect and design data of the lithographic mask.
- the at least one algorithm can be realized using hardware, software, firmware or a combination thereof. Furthermore, the at least one algorithm can be stored in a non volatile memory. In particular, the at least one algorithm can be stored in a solid state memory (SSD, Solid State Drive). Allocating the numerical value can comprise: applying a trained machine learning model for determining the deviation of the numerical value of the at least one parame ter from the numerical value predefined by the at least one defect for said parameter.
- SSD Solid State Drive
- the machine learning model can comprise a transformation model having at least two transformation blocks, wherein the at least two transformation blocks at least each comprise a generically learnable function that converts inputs into outputs that are used as inputs for a subsequent transformation block.
- the machine learning model can comprise at least one element from the group: a parametric mapping, an artificial neu ral network, a deep neural network, a time-delayed neural network, a convolutional neural network, a recurrent neural network, a long short-term memory network, a gen erative model, a kernel density estimator, a statistical model, a decision tree, a linear model, and a time-invariant model.
- the machine learning model can comprise: (a) at least one encoder block for determin ing information-carrying features of an image of the at least one defect and the design data assigned to the image of the at least one defect; and (b) at least one decoder block for producing at least one effect of the at least one defect from the determined infor mation-carrying features, wherein the at least one effect of the at least one defect shows what a superimposition of the image of the at least one defect with the corresponding design data looks like.
- Ascertaining the parameters of the at least one repair shape can comprise: applying a trained machine learning model for ascertaining the parameters of the at least one re pair shape.
- a trained machine learning model can be used in at least two embodiments of a method described above. Firstly, a correspondingly trained machine learning model can be used to allocate to one or more parameters of a repair shape a numerical value or numerical values that deviate(s) from that or those as a result of the at least one defect. However, it is also possible - and this is the currently preferred embodiment - for a correspond ingly trained machine learning model to ascertain all parameters of the at least one re pair shape for repairing the at least one defect on the basis of measurement data, for example one or more aerial images of the defect, design data of the mask and optionally structures of one or more RET techniques.
- the method according to the invention can furthermore comprise the step of: produc ing at least one repair element on the lithographic mask by means of the ascertained re pair shape.
- Implementing the repair shape produces on the photomask a repair ele ment that is designed as far as possible to eliminate, i.e. to repair or to compensate for, the at least one defect.
- the at least one repair element may not be imaged during the exposure of the photo lithographic mask.
- the at least one repair element may change an imaging behaviour of the at least one defect during the exposure of the lithographic mask.
- a produced repair element typically has deviations in relation to a nominal repair shape that are below the resolution limit of the photolithographic mask, and for this reason may not be imaged in a photoresist, and thus in the wafer situated underneath, during the exposure of the mask with the actinic wavelength.
- the repair ele ment generated on the mask is designed such that it changes the imaging behaviour of the defective region of the photomask, such that the defective region in combination with the repair element brings about an imaging behaviour that is very similar to a de fect-free region with an identical pattern arrangement.
- the repaired mask produces substantially the same edge position as a defect- free mask.
- the effect of the at least one repair element is based at least partly on dif fraction effects of the actinic exposure radiation at the repair element.
- Producing the at least one repair element can comprise: carrying out at least one local etching process and/or carrying out at least one local deposition process by means of at least one focused particle beam and at least one precursor gas.
- the at least one focused particle beam can comprise at least one element from the group: a photon beam, an electron beam, an ion beam, an atomic beam and a molecular beam.
- the at least one precursor gas can comprise at least one element from the group: an etching gas, a deposition gas and an additive gas.
- the etching gas can comprise at least one element from the group: a halogen (F 2 , Cl 2 , Br 2 , J 2 ), oxygen (0 2 ), ozone (0 3 ), hydrochloric acid (HC1), hydrogen fluoride (HF), xenon difluoride (XeF 2 ), xenon tetrafluoride (XeF 4 ), xenon hexafluoride (XeFc,), xenon chloride (XeCl), argon fluoride (ArF), krypton fluoride (KrF), sulfur difluoride (SF 2 ), sulfur tetrafluoride (SF 4 ), sulfur hexafluoride (SF 6 ), nitrosyl chloride (NOC1), phospho rus trichloride (PC1 3 ), phosphorus pentachloride (PC1 5 ), phosphorus trifluoride (PF 3 ), nitrogen trifluoride (NF 3 ), water vapour (
- the at least one deposition gas can comprise at least one element from the group: a metal alkyl, a transition element alkyl, a main group alkyl, a metal carbonyl, a transi tion element carbonyl, a main group carbonyl, a metal alkoxide, a transition element alkoxide, a main group alkoxide, a metal complex, a transition element complex, a main group complex and an organic compound.
- the metal alkyl, the transition element alkyl and the main group alkyl can comprise at least one element from the group: cyclopentadienyl (Cp) trimethyl platinum (CpPtMe 3 ), methylcyclopentadienyl (MeCp) trimethyl platinum (MeCpPtMe 3 ), tetramethyltin (SnMe 4 ), trimethylgallium (GaMe 3 ), ferrocene (Co 2 Fe) and bisarylchromium (Ar 2 Cr).
- Cp cyclopentadienyl
- MeCp methylcyclopentadienyl
- MeCpPtMe 3 methylcyclopentadienyl
- SnMe 4 tetramethyltin
- GaMe 3 ferrocene
- Al 2 Cr bisarylchromium
- the metal carbonyl, the transition element carbonyl and the main group carbonyl can comprise at least one element from the group: chromium hexacarbonyl (Cr(CO) 6 ), mo lybdenum hexacarbonyl (Mo(OO) ⁇ ), tungsten hexacarbonyl (W(CO) 6 ), dicobalt octacar- bonyl (Co 2 (CO)s), triruthenium dodecacarbonyl (Ru 3 (CO) i2 ) and iron pentacarbonyl (Fe(CO) 5 ).
- the metal alkoxide, the transition element alkoxide and the main group alkoxide can comprise at least one element from the group: tetraethyl orthosilicate (TEOS, Si(OC 2 H 5 ) 4 ) and tetraisopropoxytitanium (Ti(OC 3 H 7 ) 4 ).
- the metal halide, the transition element halide and the main group halide can comprise at least one element from the group: tungsten hexafluoride (WF6), tungsten hexachloride (WCU), titanium hexachlo- ride (TiCU), boron trichloride (BC1 3 ) and silicon tetrachloride (SiCl 4 ).
- the metal complex, the transition element complex and the main group complex can comprise at least one element from the group: copper bis(hexafluoroacetylacetonate) (CU(C 5 F6H0 2 ) 2 ) and dimethylgold trifluoroacetylacetonate (Me 2 Au(C 5 F 3 H 4 0 2 )).
- the organic compound can comprise at least one element from the group: carbon mon oxide (CO), carbon dioxide (C0 2 ), an aliphatic hydrocarbon, an aromatic hydrocarbon, a constituent of vacuum pump oils and a volatile organic compound.
- An aromatic hy drocarbon can comprise styrene.
- the at least one additive gas can comprise at least one element from the group: an oxi dizing agent, a halide and a reducing agent.
- the oxidizing agent can comprise at least one element from the group: oxygen (0 2 ), ozone (0 3 ), water vapour (H 2 0), hydrogen peroxide (H 2 0 2 ), nitrous oxide (N 2 0), nitro gen oxide (NO), nitrogen dioxide (N0 2 ) and nitric acid (HN0 3 ).
- the halide can com prise at least one element from the group: chlorine (Cl 2 ), hydrochloric acid (HC1), xenon difluoride (XeF 2 ), hydrogen fluoride (HF), iodine (I 2 ), hydrogen iodide (HI), bro mine (Br 2 ), hydrogen bromide (HBr), nitrosyl chloride (NOC1), phosphorus trichloride (PC1 3 ), phosphorus pentachloride (PC1 5 ) and phosphorus trifluoride (PF 3 ).
- the reducing agent can comprise at least one element from the group: hydrogen (H 2 ), ammonia (NH 3 ) and methane (CH 4 ).
- a deposited repair element can comprise a material of the lithographic mask.
- the deposited repair element can comprise: a metal, for instance chromium (Cr), a metal compound, for instance tantalum nitride (TaN), silicon (Si), silicon dioxide (Si0 2 ) and molybdenum silicon oxynitride (Mo x SiO y N z ), wherein o ⁇ x ⁇ 0.5, 0 ⁇ y ⁇ 2 and o ⁇ z ⁇ 4/3.
- An etched repair element can etch a material of the photolithographic mask.
- the etched repair element can comprise the mask materials mentioned above.
- the method defined above can comprise the steps of: (a) producing at least one repair element by means of at least one repair shape for which the parameters are defined by the at least one defect; and (b) ascertaining parameters of a repair shape for a remain ing defect residue, wherein ascertaining parameters for the repair shape for the remain ing defect residue comprises: allocating at least one numerical value to a parameter which deviates from the numerical value predefined by the remaining defect residue for said parameter.
- the method defined above can be used as a second stage of a general defect repair pro cess.
- a large defect i.e. a defect that is large vis-a-vis the resolution limit of the photomask
- a repair shape in the form of a local etching process or in the form of a local deposition process or by pro ducing the corresponding repair element.
- the repaired mask is then inspected. If it is established during the inspection of the mask that a repaired location still does not al ways fulfil the specification, a repair shape is determined for the residual defect resi due, the parameters of which repair shape are determined in accordance with the method according to the invention.
- the residual defect residue constitutes a small defect, i.e. a defect having at least one dimensional size in at least one dimension which is smaller than the resolution capability or the resolution limit of the photolithographic mask.
- the residual defect residue can subsequently be repaired or compensated for by producing the corresponding repair element on the basis of the repair shape ascertained in the second step.
- the method for repairing at least one defective pattern ele ment of a lithographic mask comprises the steps of: (a) determining at least one repair element of the lithographic mask which does not image the lithographic mask during the exposure thereof, wherein the at least one repair element is configured to change an imaging behaviour of the at least one defective pattern element; and (b) producing the at least one repair element on the lithographic mask by means of at least one focused particle beam and at least one precursor gas.
- the at least one repair element produced can have in at least one dimension a dimen sional size which is smaller than the resolution limit R of the photomask.
- a dimen sional size which is smaller than the resolution limit R of the photomask.
- the at least one repair element can have at least one dimensional size which comprises a range of 10% to 90%, preferably 20% to 80%, more preferably 30% to 70%, and most preferably 40% to 60%, of a resolution limit of the lithographic mask.
- a distance between the at least one repair element and the at least one defective pattern element can comprise a range of 2% to 80%, preferably 2% to 50%, more preferably 2% to 30%, and most preferably 2% to 10%, of the resolution limit of the lithographic mask.
- At least one-dimensional size of the at least one repair element can comprise a range of 10% to 90%, preferably 20% to 80%, more preferably 30% to 70%, and most preferably 40% to 60%, of the resolution limit of the lithographic mask.
- a computer program can comprise instructions which, when the latter are executed by a computer system, cause the computer system to carry out the method steps of one of the aspects indicated above.
- the apparatus for repairing at least one defect of a lithographic mask comprises means for ascertaining parameters of at least one repair shape for the at least one defect, wherein the means for ascertaining parameters comprises: means for allocating a numerical value to at least one parameter which deviates from the nu merical value predefined by the at least one defect for said parameter.
- the apparatus can furthermore comprise means for producing the at least one repair element on the lithographic mask by means of the ascertained repair shape.
- the means for ascertaining parameters of the at least one repair shape can comprise at least one coprocessor configured to determine the parameters of the at least one repair shape from measurement data of the at least one defect and design data of the litho graphic mask. Furthermore, the at least one coprocessor can be configured to allocate to the at least one corresponding parameter at least one numerical value which deviates from the numerical value predefined by the at least one defect. Allocating the deviating numerical value of the at least one corresponding parameter can be effected on the ba sis of the resolution limit of the lithographic mask and the resolution limit when pro ducing the at least one repair element.
- the resolution limit when producing the at least one repair element is essentially influ enced by two parameters.
- the first parameter is the minimum spot diameter to which a particle beam for producing a repair element can be focused.
- the achievable spot diameter is determined by the wavelength of the photons.
- photons from the EUV wavelength range are necessary. EUV photon sources are still very expensive at the present time. It is therefore advantageous, for the purpose of generating a repair element, to use a particle beam having mass, for exam ple an electron beam, the resolution limit of which is given by the de Broglie wave length.
- Electron beams can currently be focused to a spot diameter in the range of a few nanometres.
- the positioning accuracy of an electron beam is significantly higher and extends into the sub-nanometre range.
- the second parameter that determines the resolution limit when producing a repair el ement is the interaction region or the scattering cone of the secondary electrons gener ated by a particle beam having mass.
- the diameter of said interaction region on the mask surface determines the extent of the local chemical reaction initiated by the parti cle beam and the at least one precursor gas.
- the size of the interaction region depends on the energy of the particles incident on the photomask.
- the local mate rial composition of the photomask at the interaction site has a significant influence on the size of the interaction region.
- local chemical reactions may be restricted to lateral dimensions of approximately 5 nm.
- the means for ascertaining parameters of the at least one repair shape can comprise at least one algorithm embodied as an application specific integrated circuit (ASIC), as a complex programmable logic circuit (CPLD, Complex Programmable Logic Device) and/or as a field programmable gate array (FPGA).
- ASIC application specific integrated circuit
- CPLD complex programmable logic circuit
- FPGA field programmable gate array
- the means for ascertaining parameters of the at least one repair shape can comprise at least one trained machine learning model. Furthermore, the means for allocating to at least one corresponding parameter a numerical value that deviates from the numerical value predefined by the at least one defect can comprise a trained machine learning model.
- the means for ascertaining parameters of the at least one repair shape can comprise at least one element from the group: a mask inspection apparatus, an interferometer, a confocal microscope, a scanning particle microscope and a scanning probe microscope.
- An element from said group can record measurement data from the at least one defect.
- the means for producing the at least one repair element can comprise: at least one fo cused particle beam and at least one precursor gas, which are configured to carry out a local chemical reaction.
- the apparatus for repairing at least one defective pattern ele ment of a lithographic mask comprises: (a) means for determining at least one repair element of the lithographic mask which does not image the lithographic mask during the exposure thereof, wherein the repair element is configured to change an imaging behaviour of the at least one defective pattern element; and (b) means for providing a focused particle beam and at least one precursor gas which are configured to produce the at least one repair element on the lithographic mask.
- the means for determining at least one repair element can comprise at least one copro cessor configured to determine the at least one repair element from measurement data of the at least one defect and design data of the lithographic mask. Determining the at least one repair element can be effected on the basis of the resolution limit of the litho graphic mask and a minimum spot size of the focused particle beam at the focus thereof.
- the means for determining the at least one repair element of the lithographic mask can comprise at least one algorithm embodied as an application specific integrated circuit (ASIC), as a complex programmable logic circuit (CPLD, Complex Programmable Logic Device) and/or as a held programmable gate array (FPGA).
- ASIC application specific integrated circuit
- CPLD complex programmable logic circuit
- FPGA held programmable gate array
- the means for determining the at least one repair element can comprise at least one el ement from the group: a mask inspection apparatus, an interferometer, a confocal mi croscope, a scanning particle microscope and a scanning probe microscope.
- a further embodiment comprises a lithographic mask which is repaired according to any of the methods described above.
- the repaired lithographic mas can be used in an exposure system.
- the repaired lithographic mask maybe repaired based on at least one repair shape determined according to any of the aspects described above.
- the repaired lithographic mask can contain at least one repair element gen erated by using the determined at least one repair shape.
- the lithographic mask can be repaired by performing a particle beam induced local deposition process and/or a local etching process.
- an exposure system uses a lithographic mask repaired accord ing to any of the above described method steps.
- An exposure system may be a photolithographic exposure system.
- the ex posure system maybe a microlithographic projection exposure system.
- the exposure system may be any type of exposure system, as for example, an exposure system suita ble for using transmissive lithographic masks and an exposure system suitable for using reflective lithographic masks.
- a resolution limit of the exposure system can be determined by: a wavelength of a light source of the exposure system, a numerical aperture of a projection lens of the exposure system, and an exposure setting of the exposure system.
- At least two resolution limits may be defined for an exposure system which refer to the two ends of the projection lens or the projection objective of the exposure system.
- the resolution limit of the exposure system may be a wafer-side resolution limit of the projection lens of the exposure system.
- NA W The NA on the wafer side of the projection lens, i.e. NA W , is usually selected as large as possible in order to obtain a wafer-side resolution limit as low as possible.
- NA W can be larger than l, for example 1.3.
- NA M is the mask-side numerical aperture of the projection lens of the exposure system
- o is an exposure setting of the exposure system suitable for exposing the litho graphic mask for projecting a pattern of the lithographic mask in a photoresist ar ranged on a wafer.
- the magnification may depend on the direction an exposure beam is scanned across a wafer. For example, M maybe 1/8 in the scan direction and M maybe 1 ⁇ 4 in a direction perpendicular to the scan direction.
- Fig. 2 in the upper partial image exhibits a schematic section through a mask with a defective pattern element, and in the lower partial image illustrates the effect of the defective pattern element on the effective dose distribution applied in a photoresist;
- Fig. 3 in the upper partial image shows a repair of the defective pattern element of the photolithographic mask from Fig. 2 according to the prior art, and in the lower partial image illustrates the effect of the defect repair on the optical in tensity distribution of the repaired mask segment from the upper partial im age;
- Fig. 4 in the upper partial image presents an ideal repair of the defective pattern el ement of the photolithographic mask from Fig. 2 on the basis of a method ac cording to the invention, and in the lower partial image shows the optical in tensity distribution generated by the optimally repaired photomask in the photoresist of a wafer;
- Fig. 6 schematically illustrates an alternative exemplary embodiment of a repair el ement for compensating for the defect from Fig. 2;
- Fig. 7 in the upper partial image 715 schematically presents a perfectly placed edge of a pattern element
- the partial image 735 represents a pattern element having a defect of excess absorber material
- in the partial image 755 repre sents the repairing of the defect from the partial image 735 in accordance with the prior art
- in the partial image 775 illustrates the compensation of the defect from the partial image 735 by production of a repair element described in this application
- in the partial image 795 illustrates a second exem plary embodiment of a repair element according to the invention
- Fig. 8 in the upper partial image 805 represents a pattern element of a photolitho graphic mask, the edge of which pattern element is positioned exactly at the location provided by the design
- in the central partial image 835 illustrates the repair of a defect of missing absorber material by production of a repair element according to the invention
- in the lower partial image 855 pre sents the repair of a defect of excess absorber material by generation of a re pair element according to the invention
- Fig. 9 in the upper partial image presents a schematic plan view of a strip structure with a defect, and in the lower partial image represents the strip structure af ter the repair of the defect in accordance with the prior art
- Fig. 10 in the upper partial image reproduces the upper partial image from Fig. 9, in the central partial image illustrates an exemplary repair of the defect from the upper partial image in accordance with one of the methods described in this application, and in the lower partial image illustrates the averaging of the complex amplitude of the actinic radiation on a length scale of the optical resolution;
- Fig. 11 in the upper partial image 1105 schematically illustrates a plan view of an ab sorbing, angular pattern element
- in the partial image 1125 represents a pat tern element having a defect of excess absorber material
- in the partial image 1145 represents the repair of the defect from the partial image 1125 in accord ance with the prior art
- in the partial image 1165 illustrates the compensation of the defect from the partial image 1125 by production of a repair element described in this application
- the partial image 1185 illustrates the generation of a second example of a repair element according to the inven tion;
- Fig. 12 represents the repair of a defect of missing absorber material according to the scheme presented in Fig. 11;
- Fig. 13 in the upper partial image 1305 represents a strip structure of a mask ar ranged on a substrate, wherein a pattern element has a defect of missing ab sorber material, the central partial image 1335 illustrates a rigorous simula tion of the defective mask segment, and the lower partial image 1365 shows the optical intensity distribution of the defective mask segment;
- Fig. 14 illustrates the mask segment from Fig. 13 after an optimum repair of the de fect by a method according to the invention
- Fig. 17 in the upper partial image 1705 represents the normalized CD variation within the defective mask segment from the top left partial image in Fig. 16, and in the lower partial image 1755 illustrates the normalized CD variation of the repaired mask segment from the bottom left partial image 1665 in Fig. 16;
- Fig. 18 in the upper partial image 1805 represents a schematic section through a strip structure with a defect
- in the partial image 1825 illustrates the mask segment from the partial image 1805 around the repaired defect
- in the par tial image 1835 illustrates the CD variation caused by the defect from the up per partial image
- in the lower partial image 1865 presents the CD varia tion that still remains after the defect repair;
- Fig. 19 indicates a flowchart of a first embodiment of the method for repairing at least one defect of a lithographic mask
- Fig. 20 represents a flow diagram of a second embodiment of the method for repair ing at least one defect of a lithographic mask
- Fig. 21 presents a schematic section through an apparatus for repairing one or more defects of a lithographic mask
- Fig. 22 illustrates a schematic section through an optical mask inspection apparatus and a comparison with a scanner of a photolithographic exposure system
- Fig. 23 presents a schematic section through an apparatus for repairing at least one defective pattern element of a lithographic mask
- Fig. 24 illustrates a schematic section through an apparatus that realizes a particle beam source and a gas providing system from Fig. 23.
- a method according to the invention and of an ap paratus according to the invention for repairing one or more defects of a lithographic mask are explained in more detail below.
- exemplary embodiments of a method according to the invention and of an apparatus according to the invention for repairing a defective pattern element of a lithographic mask are explained in detail be low.
- the methods according to the invention are described on the basis of the example of a binary photomask for the deep ultraviolet (DUV) wavelength range. However, they are not restricted to improving the repair of defective DUV masks.
- the methods according to the invention are principally explained on the basis of edge place ment errors of pattern elements. However, these methods are not limited to repairing this type of errors.
- the masks can comprise transmissive and reflective photomasks. Furthermore, small de fects of binary and/or phase shifting masks can be repaired just like small defects of masks for multiple exposure.
- the term mask or photomask is also intended to encompass a template for nanoimprint lithography.
- the upper partial image 105 in Fig. 1 shows a schematic section through a one-dimen sional (lD) segment of a photolithographic mask too.
- the mask too can be a transmis sive or a reflective mask too.
- the photomask too comprises a binary transmissive mask 100.
- the photolithographic mask too comprises a substrate no having a surface 115.
- a pattern element 120 or a structure element 120 having a sur face 125 is arranged on the surface 115 of the substrate 110.
- the substrate 110 can com prise a quartz substrate and/or a material with a low coefhcient of thermal expansion (LTE (low thermal expansion) substrate).
- LTE low thermal expansion
- the substrate 110 thereof is substantially optically transparent to electromagnetic radia tion at the actinic wavelength.
- the pattern element 120 can be a structure element 120 of a binary photomask 100.
- the pattern element 120 can comprise an ele ment of an absorber structure 120 and can comprise chromium, for example.
- An ab sorbing pattern element 120 absorbs substantially the entire electromagnetic radiation at the actinic wavelength that is incident on the pattern element 120.
- the thickness of a pattern element 120 is in the range of 60 nm to 200 nm.
- Absorbing pattern elements of EUV masks currently have a layer thickness in the range of 50 nm to 70 nm (not illustrated in Fig. 1).
- the expression “substantially” denotes an indi cation of a measurement variable within the conventional measurement errors if meas uring instruments in accordance with the prior art are used to determine the measure ment variable.
- the pattern element 120 may comprise a structure element 120 which both shifts the phase of the actinic radiation relative to the radiation incident on the substrate 110 and absorbs part of the light at the actinic wavelength that is inci dent on the pattern element 120.
- masks are AttPSM (Attenuated Phase Shifting Mask) based on molybdenum silicide or based on silicon nitride.
- AttPSM Attenuated Phase Shifting Mask
- Such masks usually transmit in the dark region 6% to 20% of the incident optical intensity with a phase shift by 180 0 in comparison with a transparent region of the photomask.
- the pattern element 120 can also be a structure element 120 of a purely phase shifting photomask too.
- a purely phase shifting mask too can be produced for example by etching a corresponding pattern into the substrate 110 of the mask too, which sub strate substantially comprises quartz (Si0 2 ) in this case.
- This type of mask is called a CPL (Chromeless Phase Shifting) mask.
- a further example of a type of purely phase shifting mask is AltPSM (Alternating Phase Shifting Mask) masks.
- the upper partial image 105 in Fig. 1 shows an ideal edge 130 predefined by the design, said edge having a sidewall angle 135 of substantially 90°. Furthermore, the edge 130 is placed exactly at the location predefined by the design.
- the lower partial image 155 in Fig. 1 schematically presents an effective dose distribu tion of the optical intensity 160 during the exposure of the pattern element 120 of the photomask 100.
- the pattern element 120 absorbs the radiation incident on the mask 100 from above, such that at some distance from the edge 130 below the pattern ele ment 120 substantially no optical intensity is to be found in the photoresist of a wafer.
- a photoresist applied to a wafer is exposed with the maximum optical intensity.
- the edge 130 of a pattern element 120 is typically defined as the location at which the optical intensity in the photoresist reaches 50% of the maximum optical intensity or of the maximum effective dose. In the lower partial image 155 in Fig. 1, this is illustrated by the point of intersection of the dashed vertical straight line 180 and the horizontal straight line 170.
- the edge 230 of the pattern element 220 is not placed at the position predefined by the design. Rather, the edge 230 is at a distance dx, illustrated by the horizontal double-headed arrow 240.
- the distance dx from the target position of the edge 230 as predefined by the design can arise as a result of an errone ous placement of the pattern element 220, the dimensional sizes of which have the val ues predefined by the design.
- the pattern element 220 can be corrected by ascertaining two repair shapes and producing two repair elements with the aid of said repair shapes.
- a first repair element defines the deposition of missing absorber material in the region identified by the double-headed arrow 240 in Fig. 2.
- a second repair shape specifies the removal of the excess absorber ma terial, or absorber material positioned at the incorrect location, of the pattern element 220 (not illustrated in Fig. 2).
- edge of the pattern element 220 which is not repro **d in the lD illustration in Fig. 2 is positioned correctly, and that the pattern ele ment 220 has to be corrected by the deposition of missing absorber material only in the region of the edge 230.
- the defect 240 is a small defect. This means that the dimensional size dx of the one-dimensional defect 240 is smaller than the resolution limit of the photolithographic mask 200 at the actinic wave length thereof.
- the positioning or placement accuracy of an edge 130, 230 of a pattern element 120, 220 is of crucial importance in particular on account of the overlay prob lem for lithography systems which perform a plurality of exposure steps in order to fix a pattern element in a photoresist.
- the lower partial image 255 in Fig. 2 shows the optical intensity distribution 260 or the effective dose distribution 260 produced by the erroneous placement or positioning of the edge 230 of the pattern element 220 in a photoresist arranged on a wafer during the exposure of the photolithographic mask 200 with actinic electromagnetic radiation.
- the position error of the edge 230 of the pattern ele ment 220 is translated by the mask 200 into an edge placement error EPE, illustrated schematically by the double-headed arrow 280 in the lower partial image 255 in Fig. 2.
- EPE mask error MEEF M
- MEEF mask error MEEF M
- the factor M denotes the magnification or the reduction with which a projection lens of an exposure system images the pattern element 220 of the mask 200 onto a wafer.
- Fig. 2 and like wise the subsequent figures do not illustrate the relationship between a mask defect 240 and an EPE 280 in a manner true to scale.
- An ideal repair of the mask defect 240 by perfect implementation of a perfect repair shape would place a repair element at the defective edge 230 of the pattern element 220, such that the defective pattern element 220 would look like the pattern element 120 illustrated in Fig. 1. However, this would require ideal positioning of a repair tool in relation to the edge 230 of the defective pattern element 220. Moreover, perfect repair of the defect 240 would presuppose that the resolution limit of the repair tool would be very small, ideally zero.
- the upper partial image 305 in Fig. 3 illustrates a real repair of the defect 240 from Fig. 2 in accordance with the prior art.
- the repair element 310 produced by the repair shape does not correspond ideally to the lD dimensional size dx of the defect 240.
- the repair shape of the de fect 240 produces a small part 320 of the repair element 310 on the surface 125 of the defective pattern element 220.
- the edge 330 of the repair element 310 deviates from the position predefined by the design.
- the remaining defect 340 has a di mensional size dx'.
- the lower partial image 355 in Fig. 3 illustrates the change in the optical intensity dis tribution 360 or of the EPE in a photoresist during the exposure of the repaired mask segment 300 from the upper partial image in Fig. 3.
- the repaired mask 300 comes significantly closer to the pattern geometry predefined by the design from Fig. 1.
- the defect 340 that remains after the re pair in accordance with the prior art can be repaired or compensated for, as explained below. However, it is more advantageous to repair the defect 240 directly, i.e. in a sin gle step, as described below with reference to Fig. 4.
- Fig. 4 illustrates in the upper partial image 405 the best possible repair of the defective pattern element 220 from Fig. 2 according to one of the methods described in this ap plication.
- the repair shape for correcting the defective pattern element 200 from Fig. 2 is designed such that implementing the repair shape generates a repair element 410 that is at a distance 420 from the edge 230 of the defective pattern element 220.
- the ideal distance 420 between the edge 230 of the defective pattern element 220 and the repair element 410 is approximately dx/2, i.e. half of the distance between the edge 230 and the vertical line 170 or the edge error 240 of the defective pattern element 220.
- the repair element 410 and thus the repair shape un derlying the repair element 410 has a dimensional size corresponding to approximately 80% of the distance 240 between the edge 230 of the pattern element 220 and the ver tical line 170.
- the mask-side resolution limit of DUV masks is in the range of 150 nm to approximately 300 nm, and that of EUV masks is in a range of approximately 50 nm to too nm.
- the lower partial image 455 in Fig. 4 presents the optical intensity distribution 460 of the repaired photomask 400 having the repair element 410 arranged at a distance 420 from the edge 230 of the defective pattern element 220 of the photomask 200.
- a com parison of Figures 1 and 4 makes it clear that the optical intensity distribution 460 brought about by the combined effect of the defective pattern element 220 with the re pair element 410 generates in a photoresist a pattern element that precisely realizes the edge 130 predefined by the design.
- the repair element 420 brings about the ideal pro duction of a pattern element predefined by the design in a photoresist and thus on a wafer, even though the repair element 410 does not adjoin the edge 230, nor does the extent of the defect 240 correspond to the one-dimensional dimensional size 440 of the repair element 410.
- the repair element 410 can be produced by a repair tool, which is explained below in the context of Figures 21 to 24, on the basis of a corresponding repair shape on the pho tomask 400.
- the repair tool can carry out a local chemical deposition reaction by means of a particle beam and at least one precursor gas.
- the material com position of the repair element 410 can correspond to the material composition of the pattern element 220.
- the material composition of the repair element 410 can also deviate from the material of the pattern element 220 as long as the material of the repair element 410 substantially completely absorbs the actinic wavelength of the pho tolithographic mask 420.
- Fig. 4 represents perfect compensation of the defective pattern element 220 by the pro duction of the repair element 410 at a distance 420 from the edge 230 of the defective pattern element 220.
- the upper partial image 505 in Fig. 5 represents a repair of the defective pattern element 220 that is able to be carried out in reality.
- the ascertained repair shape cannot position the repair element 510 exactly at the location provided for an optimum compensation of the defective pattern element.
- the distance 520 of the edge 230 of the defective pattern element 220 is smaller than in the optimum repair of the defective pattern element 220 as illustrated in Fig. 4.
- the placement error 540 of the repair element 510 results in a scarcely perceptible deviation of the optical intensity distribution 560 compared with the ideal optical intensity distribution 460 in Fig. 4 in a photoresist applied to a wafer.
- the EPE of the mask 500 illustrated by the arrow 580 in Fig. 5, is neg ligibly small after the repair of said mask by the production of the repair element 510.
- the repair element 410, 510 can be placed at a distance of approximately 1% to 30% of the resolution limit R M of the photolithographic mask 400, 500, without the EPE 580, i.e. the repair or compensation of the pattern element 220, deviating by more than 10% from the best possible optical intensity distribution 460 in Fig. 4.
- Fig. 6 illustrates a second example of a repair element 610 that can be used for repair ing or compensating for the defective pattern element 220 from Fig. 2.
- the height 630 of the repair element 610 in the upper partial image 605 in Fig. 6 is smaller than the height or thickness of the pattern element 220 of the mask 600.
- the repair element 610 has a larger lD dimensional size 635 than the repair element 510 from Fig. 5.
- the changed repair element 610 substantially does not lead to a change in the optical intensity distribution 660 in a photoresist.
- the EPE 680 - in a manner similar to that in Fig. 5 - is negligibly small.
- the reduced placement sensitivity of the repair elements 410, 510, 610 by im plementing an ascertained repair shape it is possible to produce a repair element 410, 510, 610 whose lateral dimensional size 435, 535, 635 deviates significantly from the lD dimensional size dx of the defect 240.
- the defect repair methods presented in this ap plication have thus significantly reduced the sensitivity with which a parametrized re pair shape transfers one or more lateral dimensional sizes of a defect 240 into a repair element 410, 510, 610.
- the repair element 410, 510, 610 can be significantly smaller than a defect 240 to be repaired. This circumstance has a favourable effect on the time required for the defect repair, i.e. the production of the re pair element 410, 510, 610.
- FIG. 7 ex plains how these methods can be used for repairing a defect of excess material, i.e. a so- called dark defect.
- the upper partial image 705 in Fig. 7 presents a pattern element 720 arranged on the surface 715 of a substrate 710 of the mask 700.
- the edge 730 of the pat tern element 720 is positioned exactly at the location provided by the design, said loca tion being identified by the dashed vertical line 170.
- the pattern element 740 has a defect 750 of excess material.
- the defect 750 has a lD dimensional size 725 extending beyond the edge 730 of the defect-free pattern element 720.
- the defect 750 can be caused by an er roneous placement of a pattern element 720 whose dimensional sizes have precisely the magnitude provided by the design. As already discussed in the context of Fig. 2, how ever, it is also possible that too little absorber material was removed in the region of the edge 730 during the patterning of the mask 700.
- the partial image 755 represents the repair of the defect 750 in accordance with the prior art. If ideal production of the repair element 760 is accomplished, the defect 750 can be repaired perfectly, as indicated in the partial image 755.
- the challenges associ ated with a repair of, in particular, small defects 750 in accordance with the prior art have already been explained in the discussion of Fig. 3.
- the repair of the defect 750 of excess material by the production of a repair element 770 according to the invention is illustrated in the partial image 775.
- the repair ele ment 770 is not designed for removing the excess material of the defect 750 by carrying out a local etching process. Rather, the production of the repair element 770 eliminates a part of the defect 750 and a small part of the defective pattern element 740.
- the remaining defect residue 780 in combination with the repaired pattern element 740 influences the imaging behaviour of the repaired mask 700 in the region of the repaired pattern element, such that this has an imaging behaviour like the pattern element 720.
- the bottommost partial image 795 in Fig. 7 presents a second repair element 790, which can be produced as an alternative to the repair element 770.
- the generation of the repair element 790 removes a part of the material of the defective pattern ele ment 740 in the region of the edge 730 of the error-free pattern element 720.
- the lD dimensional size of the repair element 790 is larger than the repair element 770.
- the larger lD dimensional size of the repair element 790 is compensated for by virtue of the fact that the implementation of the repair shape underlying the repair element 790 does not etch the pattern element 740 down to the surface 715 of the substrate 710 of the mask 700.
- repair elements 770, 790 for repairing the defect 740 opens up the additional degrees of freedom that were explained above in the context of Fig ures 5 and 6.
- Fig. 8 presents in the upper partial image 805 an absorbing pattern element 720 having a surface 725, which pattern element is arranged on the surface 715 of a substrate 710 that is optically transparent to the actinic wavelength of the photolithographic mask 800.
- the edge 730 of the pattern element 720 is positioned precisely at the location provided by the design. Said location is marked by the dashed vertical line 170 in Fig. 8.
- the central partial image 835 in Fig. 8 represents a defective pattern element 840.
- the edge 830 of the pattern element 840 is not positioned at the location provided by the design of the mask. As a result, the pattern element 840 forms a clear defect or a defect of missing absorber material.
- the defect is compensated for by implementing a corresponding repair shape for producing a repair element 850.
- the repair element 850 is adjacent to the edge 830 of the defective pattern element 840.
- the repair element 850 comprises deposited absorber material whose lD dimensional size extends beyond the limit of missing absorber material.
- the height of the exemplary repair element 850 is approximately half the height of the pat tern element 820, 840.
- the lower partial image 855 in Fig. 8 presents a pattern element 860 having a defect of excess absorber material.
- the defect of excess material is repaired by removing an up per part of the excess absorber material by producing the repair shape 870.
- the edge 880 of the repaired pattern element 860 does not correspond to the position prede fined by the design, said position being indicated by the dashed line 170 in Fig. 8.
- the repair element 870 eliminates the effect of the defect of excess material apart from a negligibly small portion.
- the produc tion of the repair elements 850, 870 can be carried out with less outlay compared with the production of the repair elements 310, 760 in accordance with the prior art.
- Fig. 9 presents in the upper partial image 905 a schematic plan view of a mask segment 900 having a strip structure (“lines and space pattern”) having two absorbing strips 920 and 930 arranged on an optically transparent substrate 910.
- the left pattern element 920 has a two-dimensional (2D) defect 940 of excess absorbing material.
- the lower partial image 955 in Fig. 9 illustrates the repair of the defect 940 by carrying out a local etching process with the aid of a particle beam and an etching gas.
- the defect 940 has been almost perfectly eliminated apart from a negligible defect residue 950.
- the laterally extended defect 940 cannot be removed in as exact a manner as represented in the lower partial image 955 in Fig. 9.
- the precision with which a repair tool or the repair shape of the defect 940 can be posi tioned in relation to the defect 940 or relative to the pattern element 920 is finite.
- both the photomask 900 and the repair shape are subject to drift, for in stance thermal drift, during the production of a repair element.
- the repaired pattern element 920 therefore often has along the processed right edge an edge roughness that is outside a predefined error interval (not represented in Fig. 9).
- the production of a corresponding repair shape for removing the defect 940 extending along the pattern el ement 930 is therefore a very complex and time-consuming process.
- Fig. 10 illustrates the repair of the 2D defect 940 from Fig. 9 with the aid of one of the methods presented in this application.
- the upper partial image 1005 in Fig. 10 repro Jerusalem again the upper partial image 905 from Fig. 9.
- the central partial image 1035 in Fig. 10 illustrates the compensation of the defect 940 of excess material by the genera tion of the repair elements 1010.
- the repair elements 1010 produced local etched struc tures in the defect 940, partly in the substrate 910 of the mask 900 and partly also in the pattern element 920.
- the various repair elements 1010 can be produced on the ba sis of a single repair shape produced at various positions along the defect extending at the right edge of the pattern element. However, it is also possible to ascertain a single repair shape, which produces the various repair elements 1010, as illustrated in the central partial image 1035 in Fig. 10.
- the great advantage of the repair of the defect 940 as represented in the partial image 1035 is the significantly reduced sensitivity of the placement or the positioning of the repair elements 1010 in relation to the defect 940.
- the lower partial image 1065 in Fig. 10 schematically illustrates the reduced sensitivity during placement of the repair ele ments 1010.
- the dashed ellipses 1050 illustrate the area region of a photolithographic mask 900 or the length scale over which the mask 900 subjects the complex amplitude of the actinic electromagnetic radiation to averaging. If on a photomask there are struc tures present whose dimensional sizes in one or two dimensions are smaller than the resolution limit of the photomask, the actinic radiation averages across the details of said structures.
- microroughness of pattern elements does not influ ence, or scarcely influences, the imaging behaviour of the photolithographic mask, whereas the complex amplitude of the electromagnetic actinic radiation averaged over a dimensional size in the region of the resolution limit influences the imaging behaviour of the photomask.
- the dashed ellipses 1050 show the regions of a mask which contribute optical intensity portions to a point of an imaging of the mask in a photoresist.
- the scale of this averag ing region is determined - as already explained above - by the resolution limit R M of the photolithographic mask.
- the dimensional sizes of the repair elements 1010 are small relative to the resolution limit R M , the size and placement thereof are less sen sitive by up to the factor I/R M compared with both the size and the positioning of repair elements from the prior art.
- the methods described in this application make use of this circumstance in order to improve the repair of small defects that hitherto had been particularly difficult to repair.
- Figures 11 and 12 explain the repair of a defect of excess absorber material and missing absorber material, wherein the repair element can have a different geometric shape from the defect to be repaired.
- the partial image 1105 shows a mask segment 1100 with an angular pattern element 1120, which is arranged on a mask substrate 1110, and the shape of which fulfils the design specifications.
- the pattern element 1130 has a defect 1140 of excess absorber material, this defect being lo cated at the inner side of the angular region of the pattern element 1130.
- the partial image 1145 in Fig. 11 presents the repair of the defect by the implementation of a repair shape assigned to the defect in accordance with the prior art, which repair shape produces the repair element 1150 in the region of the defect 1140.
- the problem associated with this has already been thoroughly explained above in the context of Fig ures 3 and 9.
- the partial image 1165 in Fig. 11 illustrates a first example of the production of a repair element 1170, which compensates for the defect 1140, and which is much less sensitive than the repair element 1150 from the partial image 1145 both with regard to firstly the placement of the repair element 1170 relative to the defect 1140 and with regard to sec ondly the lateral dimensional sizes of the repair element 1170 in relation to the dimen sional sizes of the defect 1140.
- the partial image 1185 represents a repair ele ment 1190, the geometric shape of which is distinctly different from the shape of the de fect to be repaired.
- a circular or circle-like repair element 1190 is able to be generated significantly more simply than a rectangular or square repair element 1170.
- the repair element 1190 in the partial image 1185 nevertheless brings about a compensation of the defect 1140 that is in no way inferior to the compensation of the repair element 1170. The reasons for this have been explained in the discussion of Fig. 10.
- the partial image 1205 in Fig. 12 shows a square pattern element 1220 placed on an optically transparent substrate 1210 of a photolithographic mask 1200.
- a part 1240 of the pattern element 1230 is missing. This means that the latter has a clear defect 1240 or a defect 1240 of missing absorbing material.
- the partial image 1245 in Fig. 12 illustrates the repair of the defect 1240 of missing ma terial by applying a corresponding repair element 1250 over the defect 1240 by imple menting the repair shape ascertained for the defect.
- the repair element 1250 is imple mented in accordance with the prior art.
- the partial image 1245 in Fig. 12 shows a first example of a repair element 1270, which was produced in accordance with one of the methods described in this application, and which avoids the sensitivity of the repair method in the partial image 1245.
- the repair element 1290 illustrates a second exemplary embodiment of a repair element 1290, which only partly reproduces the complicated contour of the defect 1240, and is therefore able to be produced even more simply than the repair element 1270.
- Fig. 13 presents in the upper partial image 1305 a plan view of a mask segment 1300 having a strip structure with absorbing strip-shaped pattern elements 1320 applied on a substrate 1310 of the photomask 1300.
- the second pattern element 1320 from the left has a defect 1330 of missing material.
- the width of the defect 1330 was chosen as 15% of the half-pitch of the strip structure.
- the central partial image 1335 in Fig. 13 presents a rigorous simulation of the imaging behaviour of the mask segment 1300 from the up per partial image 1305.
- the defect 1330 is clearly visible as defect 1340 in the central partial image 1335.
- the lower partial image 1365 in Fig. 13 represents the optical intensity distribution of the defective mask segment 1300.
- the dashed horizontal line 1360 indicates the maxi mum of the optical intensity distribution or the effective dose distribution of an error- free mask segment.
- the points of intersection between the intensity distribution and the dashed horizontal line 1370 describe the points at which a photoresist is deemed to be exposed. Said points of intersection thus represent the width of the strip-shaped pat tern element produced on a wafer by the mask segment 1300.
- the defect 1330 is mir rored in a wider central pattern element produced on a wafer.
- a variation of the width of the pattern element imaged in a photoresist by the mask segment 1300 results in a variation of the CD (Critical Dimension) along the imaged pattern structure.
- Fig. 14 represents in the upper partial image 1405 the defective mask segment 1300 for the repair of the defect 1330 by the production of a repair element 1440.
- the repair element 1440 was not placed on the defect 1330, as usual in the prior art, but rather was positioned directly next to the defect 1330 of miss ing absorber material.
- the central partial image 1435 the re paired defect 1330 is no longer visible in the imaging simulation.
- the repair element 1450 repairs the defect 1330 perfectly, and so there is no variation of the optical intensity over the length of the pattern elements 1320.
- Fig. 15 illustrates in the upper partial image 1505 a repair of the defect 1330 from Fig. 13, during which repair the repair element 1540 was placed at a distance of 15% of the half-pitch from the pattern element 1320.
- No deviation from a defect-free mask struc ture is discernible in the imaging simulation illustrated in the central partial image 1535 in Fig. 15.
- a slight reduction of the maximum of the optical intensity distribution is visible in the lower partial image 1565 in Fig. 15, and results in a smaller width of the central pattern element in a wafer. However, the deviation of the width is still within the error budget predefined for the mask 1300.
- FIG. 16 shows a mask segment 1600 recorded by a scanning electron microscope, said mask segment having a strip pattern (lines & space pattern) with a half-pitch of 152 nm on the mask 1600.
- a pattern element 1620 of the mask segment 1600 has a defect 1630 of missing absorbing material.
- the exemplary defect 1630 in Fig. 16 has an extent in the region of 10 nm perpendicular to the pattern element 1620. This extent is signifi cantly smaller than the resolution limit RM of the photolithographic mask 1600.
- the repair element 1640 is depicted schematically in the top right partial image 1635, said repair element being designed such that in combination with the adjacent pattern elements 1620 it compensates for the defect 1630.
- the bottom left partial image 1665 in Fig. 16 represents the repaired mask segment from the top left partial image 1605 as a difference image with respect to the top right partial image 1635. As indicated by the straight vertical line 1645, the defect 1630 is no longer visible in the recording of the mask segment 1600.
- the upper partial image 1705 in Fig. 17 shows the variation of the CD for the various pattern elements from the top left partial image 1605 in Fig. 16 along the pattern ele ments.
- the dashed horizontal lines 1720 and 1730 repre sent the lower limit and upper limit, respectively, of the permissible CD variation (ACD).
- the CD variation range ACD is ⁇ 2.5% in the example in Fig. 17.
- the curves in the upper partial image 1705 reveal that the curve 1750 touches the upper limit of the CD tolerance interval and the CD curve 1760 progresses far outside the CD tolerance in terval of ⁇ 2.5% over the majority of its profile.
- the lower partial image 1755 in Fig. 17 presents the CD variation for the various pattern elements 1620 of the repaired mask segment from the bottom left partial image 1665 in Fig. 16. All the CD curve profiles lie within the permissible tolerance interval, that is to say that all the CD curves satisfy the requirement: ACD/CD ⁇ ⁇ 2.5%. This means that the repair element 1640 completely compensates for the defect 1630.
- the upper partial image 1805 in Fig. 18 shows a lD section through a mask segment 1800 with eight pattern elements 1820 in the form of a strip structure, which are ar ranged on an optically transparent substrate 1810 of the mask 1800. The eight pattern elements 1820 generate seven optically transparent strips, numbered consecutively from o to 6 in the partial image 1805.
- the half-pitch of the strip structure on the mask 1800 is 152 nm or 38 nm on a wafer.
- the second pat tern element 1820 from the left has at its right edge a defect 1840 of excess, absorbing and phase shifting molybdenum silicide (MoSi) material.
- MoSi molybdenum silicide
- the electromagnetic radiation incident on the mask 1800 is assumed to be coherent.
- the central partial image 1835 in Fig. 18 presents the variation of the CD for the seven optically transparent strips o to 6 along the strip direction, i.e. perpendicular to the plane of the drawing, in a simulation.
- the shift of the centre of gravity (CoG) of the optical intensity distribution is ascertained with the aid of the simulation.
- the dashed horizontal line 1870 represents the target CD predefined for the mask 1800.
- the curves in the central partial image 1835 describe the variation of the critical dimension, i.e. ACD, along the pattern elements 1820.
- the table in the central partial image 1835 summarizes the ACD and ACoG for the optically transparent strips o, 1 and 2.
- the table shows that the variation of the CD for the zeroth strip is 3.1 nm, and is thus significantly greater than the error budget of the mask 1800 of 2.5%.
- the effect of the defect 1840 on the second optically transparent strip is a consequence of the exposure of the mask 1800 with coherent radiation.
- the simulation was carried out by means of the rigorous optical imaging programme DrLitho from the Fraunhofer Institute for In tegrated Device Technology (USB) Erberg.
- the enlarged segment 1825 shows the pattern elements 1820 around the defective transparent strip 1 after the repair of the defect 1840 by implementing the correspond ing repair shape ascertained for the defect.
- the local etching process produces a sidewall angle 1850 with a negative angle of -20 0 .
- the negative sidewall angle 1850 is compensated for by a (positive) shift of the base point i860 of the edge 1830, such that the breadth or width of the strip 1 corresponds approximately to half the mag nitude of the nominal width of the optically transparent strip.
- Errors of the sidewall an gle, for an angular range of approximately ⁇ 20°, can be substantially completely com pensated for by means of a corresponding shift of the base point of the edge 1830 of the repaired pattern element 1820.
- the lower partial image 1865 indicates the simulated variation of the CD for the opti cally transparent strips o to 6 along the strip direction. Furthermore, the CoG shift of the optical intensity distribution is determined with the aid of the simulation.
- the dashed horizontal line 1870 describes the target value of the CD on a wafer. It is imme diately evident from a comparison of the sets of curves in the partial images 1835 and 1865 that the repair of the defect 1840 drastically reduces the CD variation.
- the table in the lower partial image 1865 - in a similar manner to the table in the central partial im age 1865 - summarizes the ACD and ACoG for the optically transparent strips o, 1 and 2. In comparison with the table in the central partial image 1835, the repair of the de fect 1840 has reduced the CD variation by more than one order of magnitude.
- the flow diagram 1900 in Fig. 19 describes a first exemplary embodiment of the method discussed in this application for repairing at least one defect 240, 750, 940, 1140, 1240, 1330, 1630, 1840 of a lithographic mask 200, 400, 500, 600, 700, 800,
- the method begins in step 1910.
- parameters of at least one repair shape for the at least one defect 240, 750, 940, 1140, 1240, 1330, 1630, 1840 are ascertained, wherein ascertaining parameters com prises: allocating to at least one corresponding parameter a numerical value that devi ates from the numerical value predefined by the at least one defect 240, 750, 940, 1140, 1240, 1330, 1630, 1840.
- the method ends in step 1930.
- FIG. 20 presents the steps of a second exemplary embodiment of the method for repairing at least one defective pattern element 220
- the method begins in step 2010.
- at least one repair element 410, 510, 610, 770, 790, 850, 870, 1010, 1170, 1190, 1270, 1290, 1440, 1540, 1640 of the lithographic mask which does not image the lithographic mask during the exposure thereof is determined, wherein the repair element changes an imaging behaviour of the at least one defective pattern element.
- step 2030 at least one repair element is produced on the lithographic mask by means of a focused particle beam and at least one precursor gas.
- the method ends in step 2040.
- Fig. 21 schematically shows a section through an apparatus 2100 designed for ascer taining parameters for a repair shape for at least one defect 240.
- the apparatus 2100 comprises an optical mask inspection apparatus 2110.
- Fig. 22 illus trates the principle of an optical mask inspection apparatus designed for recording an aerial image of a transmissive mask 200. Some components of a scanner are illustrated schematically in the left partial image 2205 in Fig. 22.
- An exposure system focuses elec tromagnetic radiation of the actinic wavelength onto a photolithographic mask.
- a pro jection optical unit or a projection lens images the radiation passing through the photo mask with reduction (typically 1:4 or 1:5) on a wafer or on a photoresist distributed on the wafer with a large numerical aperture (NA W ).
- NA W numerical aperture
- the right partial image 2255 in Fig. 22 shows some components of an optical mask in spection apparatus 2110 designed for the actinic wavelength of the scanner from the left partial image 2205.
- the exposure system of the scanner and of an optical mask inspec tion apparatus 2110 are substantially identical. This means that the image generation is substantially the same for both systems.
- the optical mask inspection apparatus 2110 thus images a segment of the optical intensity distribution of a mask such as is incident on a photoresist arranged on the wafer.
- a lens images a small segment of the optical intensity distribution of a photomask with great magnification on a CCD (Charge-Coupled Device) camera.
- CCD Charge-Coupled Device
- the optical mask inspection apparatus 2110 of the apparatus 2100 can provide the measurement data of one or more aerial images to a computer system 2130 of the appa ratus 2100 via the connection 2120.
- the computer system 2130 of the apparatus 2100 can ascertain the parameters of a repair shape assigned to the defect of the aerial image from the measurement data of the aerial image(s).
- the computer sys tem 2130 can comprise a coprocessor 2140 specifically designed to efficiently execute an algorithm that determines the parameters of a repair shape assigned to the defect from the aerial image(s) of the optical mask inspection apparatus.
- the computer system 2130 of the apparatus 2100 can have a second algorithm designed to allocate to one or more parameters of the repair shape a value or a numerical value that deviates from the numerical value predefined by the defect.
- the second algorithm can likewise be executed by the coprocessor 2140.
- the computer system 2130 can have a dedicated hardware component 2150 that executes one or both of the algorithms described above.
- the hardware component 2150 of the computer system can be implemented in the form of an ASIC (Application Specific Integrated Circuit), a complex programmable logic cir cuit (CPLD, Complex Programmable Logic Device) and/or a field programmable gate array (FPGA).
- ASIC Application Specific Integrated Circuit
- CPLD complex programmable logic circuit
- FPGA field programmable gate array
- the computer system 2130 can comprise a dedicated graphics processor 2160 designed to implement a trained machine learning model.
- a machine learning model can be trained in at least two ways, or the graphics processor can implement two different trained machine learning models designed for the respec tive problem formulated. Firstly, a machine learning model can be trained to ascertain from the measurement data of the optical mask inspection apparatus 2110, from design data of the lithographic mask 200, settings of the exposure system and optionally of RET structures produced on the mask 200 the parameters of one or more repair shapes implemented in order to repair or to compensate for the defect(s), i.e. in order to gener ate one or more repair elements 410, 510, 610.
- a machine learning model for a repair shape that has al ready been parametrized, can allocate a different numerical value to one or more pa rameters for the purpose of ascertaining the above-described repair elements 410, 510, 610 according to the invention.
- the currently preferred embodiment is that, from the input data indicated above, a machine learning model directly predicts the pa rameters of a repair shape for the purpose of forming one of the repair elements 410, 510, 610 described in this application. The process of training a machine learning model will not be discussed in this application.
- the computer system 2130 can comprise a non-volatile memory 2170, in which the algorithm(s), the machine learning model(s), and/or the trained machine learning model(s) are/is stored.
- the non-volatile memory 2170 can comprise a solid state memory (SSD, Solid State Drive).
- the computer system 2130 can comprise a control device 2180 designed for controlling the optical mask inspection apparatus 2110.
- the apparatus 2100 can comprise a scanning particle microscope, a scan ning probe microscope, and/ or a confocal microscope, which are designed to scan a de fect 240 of a photolithographic mask 200 and to generate a pictorial representation of the measurement data. If the apparatus 2100 comprises one or more of these measur ing instruments, the control device 2180 can likewise control these measuring devices.
- Fig. 23 schematically presents a section through an apparatus 2300 that can repair at least one defective pattern element 220.
- the apparatus 2300 com prises an optical mask inspection apparatus 2310.
- the optical mask inspection apparatus 2310 of the apparatus 2300 can provide the measurement data of one or more aerial images or of an aerial image stack to a com puter system 2330 of the apparatus 2300 via the connection 2320.
- the computer sys tem 2330 of the apparatus 2300 can be similar to the computer system 2130 of the ap paratus 2100 from Fig. 21. In order to avoid long drawn-out passages, a description of the computer system 2330 will be dispensed with. Rather, reference is made to the dis cussion of Fig. 21.
- the apparatus 2300 furthermore comprises a particle beam source 2350, which can provide a focused particle beam.
- the focused particle beam of the particle beam source 2350 can be used firstly for analysing a defect 240 of a photolithographic mask 200. On the basis of the measurement data of the focused particle beam and/ or the measure ment data of the optical mask inspection apparatus 2310, a repair shape for the defect can be determined with the aid of one or more algorithms or one or more machine learning models.
- the focused particle beam of the particle beam source 2350 in combination with the gas providing system 2370 of the apparatus 2300 can be used for repairing the analysed defect 240.
- Both the particle beam source 2450 and the gas providing system 2370 can exchange data with the computer system 2330 via the con nections 2340 and 2360.
- the control unit 2370 of the computer system 2330 can control the optical mask inspection apparatus 2310, the particle beam source 2350 and the gas providing system 2370.
- Fig. 24 shows a schematic section through an apparatus 2400 that combines a particle beam source 2350 and a gas providing system 2370 of the apparatus 2300.
- a repair ele ment 410, 510, 610 for repairing the defect 240 can be produced by the apparatus 2400.
- the exemplary apparatus 2400 in Fig. 24 comprises a modified scanning particle microscope 2410 in the form of a scanning electron microscope (SEM) 2410.
- the appa ratus 2400 comprises a particle beam source 2350 in the form of an electron beam source 2405, which generates an electron beam 2415 as a particle beam having mass 2415.
- An electron beam 2415 can be focused to a spot that is significantly smaller than the focus diameter of a photon beam.
- the electron beam 2415 can be focused to a spot diameter in the range of a few nanometres.
- an electron beam 2415 thus has a very great lateral resolution capability.
- an electron beam 2415 - compared with an ion beam - has the advantage that the electrons incident on the sample 2425, for example the photolithographic mask 200, substantially cannot damage the sample 2425 or the photomask 200.
- the scanning particle microscope 2410 is composed of an electron beam source 2405 and a column 2420, in which is arranged the beam optical unit 2413 for instance in the form of an electron optical unit of the SEM 2410.
- the elec tron beam source 2405 generates an electron beam 2415, which is directed as a focused electron beam 2415 onto the sample 2425, which can comprise the photolithographic mask 200, at the location 2422 by the imaging elements arranged in the column 2420, said imaging elements not being illustrated in Fig. 24.
- the beam optical unit 2413 thus forms the imaging system 2413 of the electron beam source 2405 of the apparatus 2400.
- the imaging elements of the column 2420 of the SEM 2410 can scan the elec tron beam 2415 over the sample 2425.
- the sample 2425 can be examined using the electron beam 2415 of the apparatus 2400.
- the electron beam 2415 is inci dent on the sample 2425 perpendicularly.
- the backscattered electrons and secondary electrons generated in an interaction region or a scattering cone of the sample 2425 by the electron beam 2415 are registered by the detector 2417.
- the detector 2417 that is arranged in the electron column 2420 is re ferred to as an “in lens detector”.
- the detector 2417 can be installed in the column 2420 in various embodiments.
- the detector 2417 converts the secondary electrons generated by the electron beam 2415 at the measurement point 2422 and/or the electrons backscattered from the sample 2425 into an electrical measurement signal and trans mits the latter to an evaluation unit 2480 of the apparatus 2400.
- the evaluation unit 2480 analyses the measurement signals from the detectors 2417 and 2419 and gener ates an image of the sample 2425 therefrom, said image being displayed on the display 2495 of the evaluation unit 2480.
- the detector 2417 can additionally contain a filter or a filter system in order to discriminate the electrons in terms of energy and/ or solid an gle (not represented in Fig. 24).
- the exemplary apparatus 2400 can include a second detector 2419.
- the second detec tor 2419 can be designed to detect electromagnetic radiation, in particular in the X-ray range. As a result, the detector 2419 makes it possible to analyse a material composition of the radiation generated by the sample 2425 during the examination thereof.
- the de tectors 2417 and 2419 can be controlled by the control unit 2370 of the computer sys tem 2330.
- the apparatus 2400 comprises a dedicated control unit (not illustrated in Fig. 24).
- the apparatus 2400 can comprise a third detector (not illustrated in Fig. 24).
- the third detector can be embodied in the form of an Everhart-Thornley detector and is typically arranged outside the column 2420. In general, it is used to detect secondary electrons.
- the apparatus 2400 can comprise an ion source that provides ions with low kinetic en ergy in the region of the sample 2425 (not represented in Fig. 24).
- the ions with low ki netic energy can compensate for charging of the sample 2425.
- the sample 2425 is arranged on a sample stage 2430 or a sample holder 2430 for ex amination purposes.
- a sample stage 2430 is also known as a "stage" in the art. As sym bolized by the arrows in Fig. 24, the sample stage 2430 can be moved in three spatial directions relative to the column 2415 of the SEM 2410, for example by way of micro manipulators that are not illustrated in Fig. 24.
- the sample stage 2430 can be rotated at least about an axis oriented parallel to the beam direction of the particle beam source 2405.
- sample stage 2430 is embodied such that it is ro tatable about one or two further axes, this axis or these axes being arranged in the plane of the sample stage 2430.
- the two or three axes of rotation preferably form a rec tangular coordinate system.
- the sample 2425 to be examined can be any arbitrary microstructured component or device that requires analysis and, if appropriate, subsequent processing, for example the repair of a local defect 240 of a pattern element 220 of a photolithographic mask 200.
- the apparatus 2400 in Fig. 24 can comprise one or more scanning probe mi croscopes, for example in the form of an atomic force microscope (AFM) (not shown in Fig. 24), which can be used to analyse and/or process the sample 2425.
- AFM atomic force microscope
- the scanning electron microscope 2410 illustrated by way of example in Fig. 24 is oper ated in a vacuum chamber 2470.
- the SEM 2410 in Fig. 24 has a pump system 2472.
- the gas providing system 2370 realized by the apparatus 2400 is discussed below.
- the sample 2425 is arranged on a sample stage 2430.
- the im aging elements of the column 2420 of the SEM 2410 can focus the electron beam 2415 and scan the latter over the sample 2525.
- the electron beam 2415 of the SEM 2410 can be used to induce a particle beam-induced deposition process (EBID, electron beam in Jerusalem deposition) and/or a particle beam-induced etching process (EBIE, electron beam induced etching).
- EBID particle beam-induced deposition
- EBIE particle beam-induced etching
- the exemplary apparatus 2400 in Fig. 24 has three different supply containers 2440, 2450 and 2460, for storing various precursor gases, for the purposes of carrying out these processes.
- the first supply container 2440 stores a precursor gas, for example a metal carbonyl, for instance chromium hexacarbonyl (Cr(CO) 6 ), or a main group metal alkoxide, such as TEOS, for instance.
- a precursor gas for example a metal carbonyl, for instance chromium hexacarbonyl (Cr(CO) 6 ), or a main group metal alkoxide, such as TEOS, for instance.
- Missing material of a mask 200 can comprise missing absorber material, for example chro mium, missing substrate material 210, for instance quartz, missing material of an OMOG mask, for instance molybdenum silicide, or missing material of a multilayer structure of a reflective photomask, for instance molybdenum and/or silicon.
- the electron beam 2415 of the SEM 2410 acts as an energy supplier for splitting the precursor gas, which is stored in the first supply container 2440, at the site where ma terial is intended to be deposited on the sample 2425. This means that the combined provision of an electron beam 2415 and a precursor gas leads to an EBID process being carried out for local deposition of missing material, for example material missing from the photomask 20.
- the modified SEM 2410 of the apparatus 2400 in combination with the precursor gas stored in the first supply container 2440 can comprise an apparatus for producing a repair element 410, 510, 610 on a photolithographic mask.
- an electron beam 2415 can be focused to a spot diameter in the range of a few nanometres.
- the interaction region or the scattering cone in which an electron beam 2415 generates secondary electrons depends firstly on the energy of the electron beam 2415 and secondly on the material composition on which the elec tron beam 2415 impinges.
- the diameters of interaction regions attain values in the low single-digit nanometre range.
- the diameter of a scattering cone of an electron beam 2415 thus limits the achievable resolution limit during the generation of a repair ele ment 410, 510, 610 by implementing the corresponding repair shape. Said resolution limit at the present time is in the single-digit nanometre range.
- the second supply container 2450 stores an etching gas, which allows a local electron beam-induced etching (EBIE) process to be carried out.
- EBIE electron beam-induced etching
- excess material can be removed from the sample 2425, for instance the excess material of the pattern element 860 can be removed from the photolithographic mask 800.
- an etching gas can comprise xenon difluoride (XeF 2 ), a halogen or nitrosyl chloride (NOC1).
- XeF 2 xenon difluoride
- NOC1 nitrosyl chloride
- An additive or additional gas can be stored in the third supply container 2460, said gas, where necessary, being able to be added to the etching gas kept available in the second supply container 2450 or to the precursor gas stored in the first supply container 2440.
- the third supply container 2460 can store a second precursor gas or a sec ond etching gas.
- each of the supply containers 2440, 2450 and 2460 has its own control valve 2442, 2452 and 2462 in order to monitor or control the amount of the corresponding gas that is provided per unit time, i.e., the gas volu metric flow at the site 2422 of the incidence of the electron beam 2415 on the sample 2425.
- control valves 2442, 2452 and 2462 can be controlled and supervised by the control unit 2370 of the computer system 2330. It is thus possible to set the partial pressure ratios of the gas or gases provided at the processing location 2422 for carrying out an EBID and/or EBIE process in a wide range.
- each supply container 2440, 2450 and 2460 has its own gas feedline system 2445, 2455 and 2465, which ends with a nozzle 2447, 2457 and 2467 in the vicinity of the point of incidence 2422 of the electron beam 2415 on the sample 2425.
- the supply containers 2440, 2450 and 2460 can have their own temperature setting el ement and/or control element, which allows both cooling and heating of the corre sponding supply containers 2440, 2450 and 2460. This makes it possible to store and in particular provide the precursor gas at the respectively optimum temperature (not shown in Fig. 24).
- the control unit 2370 can control the temperature setting elements and the temperature control elements of the supply containers 2440, 2450, 2460. Dur ing the EBID and the EBIE processing processes, the temperature setting elements of the supply containers 2440, 2450 and 2460 can further be used to set the vapour pres sure of the precursor gases stored therein by way of the selection of an appropriate tem perature.
- the apparatus 2400 can comprise more than one supply container 2440 in order to store two or more precursor gases. Further, the apparatus 2400 can comprise more than one supply container 2450 in order to store two or more etching gases (not shown in Fig. 24).
Landscapes
- Physics & Mathematics (AREA)
- General Physics & Mathematics (AREA)
- Exposure And Positioning Against Photoresist Photosensitive Materials (AREA)
- Preparing Plates And Mask In Photomechanical Process (AREA)
Abstract
Description


Claims
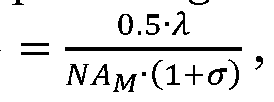

Priority Applications (5)
| Application Number | Priority Date | Filing Date | Title |
|---|---|---|---|
| JP2023503183A JP2023534302A (en) | 2020-07-17 | 2021-07-14 | Method and apparatus for repairing defects in lithography masks |
| KR1020237005238A KR20230040354A (en) | 2020-07-17 | 2021-07-14 | Method and Apparatus for Repairing Defects in Lithographic Masks |
| CN202180060561.9A CN116137901A (en) | 2020-07-17 | 2021-07-14 | Method and device for repairing defects of photolithography mask |
| US18/096,726 US12566370B2 (en) | 2020-07-17 | 2023-01-13 | Method and apparatus for repairing a defect of a lithographic mask |
| JP2024113098A JP2024153689A (en) | 2020-07-17 | 2024-07-16 | Method and apparatus for repairing defects in lithography masks - Patents.com |
Applications Claiming Priority (2)
| Application Number | Priority Date | Filing Date | Title |
|---|---|---|---|
| DE102020208980.9A DE102020208980B4 (en) | 2020-07-17 | 2020-07-17 | Method and apparatus for repairing a defect in a lithographic mask |
| DE102020208980.9 | 2020-07-17 |
Related Child Applications (1)
| Application Number | Title | Priority Date | Filing Date |
|---|---|---|---|
| US18/096,726 Continuation US12566370B2 (en) | 2020-07-17 | 2023-01-13 | Method and apparatus for repairing a defect of a lithographic mask |
Publications (1)
| Publication Number | Publication Date |
|---|---|
| WO2022013302A1 true WO2022013302A1 (en) | 2022-01-20 |
Family
ID=76971913
Family Applications (1)
| Application Number | Title | Priority Date | Filing Date |
|---|---|---|---|
| PCT/EP2021/069641 Ceased WO2022013302A1 (en) | 2020-07-17 | 2021-07-14 | Method and apparatus for repairing a defect of a lithographic mask |
Country Status (7)
| Country | Link |
|---|---|
| US (1) | US12566370B2 (en) |
| JP (2) | JP2023534302A (en) |
| KR (1) | KR20230040354A (en) |
| CN (1) | CN116137901A (en) |
| DE (1) | DE102020208980B4 (en) |
| TW (1) | TWI781684B (en) |
| WO (1) | WO2022013302A1 (en) |
Cited By (1)
| Publication number | Priority date | Publication date | Assignee | Title |
|---|---|---|---|---|
| US20230037918A1 (en) * | 2021-08-06 | 2023-02-09 | D2S, Inc. | Method for computational metrology and inspection for patterns to be manufactured on a substrate |
Families Citing this family (1)
| Publication number | Priority date | Publication date | Assignee | Title |
|---|---|---|---|---|
| US20220285226A1 (en) * | 2021-03-04 | 2022-09-08 | Taiwan Semiconductor Manufacturing Co., Ltd. | Apparatus and methods for three dimensional reticle defect smart repair |
Citations (9)
| Publication number | Priority date | Publication date | Assignee | Title |
|---|---|---|---|---|
| JPH0980741A (en) * | 1995-09-08 | 1997-03-28 | Toppan Printing Co Ltd | Halftone phase shift mask defect correction method and halftone phase shift mask |
| US20060046160A1 (en) | 2004-09-02 | 2006-03-02 | Intel Corporation | Sub-resolution assist features |
| US20080077907A1 (en) | 2006-09-21 | 2008-03-27 | Kulkami Anand P | Neural network-based system and methods for performing optical proximity correction |
| US20090258302A1 (en) | 2008-04-10 | 2009-10-15 | Taiwan Semiconductor Manufacturing Company, Ltd. | Sub-resolution assist feature of a photomask |
| US8498469B2 (en) | 2010-03-01 | 2013-07-30 | Synopsys, Inc. | Full-field mask error enhancement function |
| US20140065521A1 (en) * | 2012-09-04 | 2014-03-06 | Taiwan Semiconductor Manufacturing Company, Ltd. | Method for mask fabrication and repair |
| US8739080B1 (en) | 2012-10-04 | 2014-05-27 | Taiwan Semiconductor Manufacturing Company, Ltd. | Mask error enhancement factor (MEEF) aware mask rule check (MRC) |
| JP2018124466A (en) * | 2017-02-02 | 2018-08-09 | 株式会社エスケーエレクトロニクス | Defect correction method of phase shift mask |
| US10318697B2 (en) | 2013-03-14 | 2019-06-11 | Synopsys, Inc. | Sub-resolution assist feature implementation for shot generation |
Family Cites Families (18)
| Publication number | Priority date | Publication date | Assignee | Title |
|---|---|---|---|---|
| JPH04165353A (en) * | 1990-10-30 | 1992-06-11 | Oki Electric Ind Co Ltd | Correction method of photo-mask |
| JPH0695365A (en) * | 1992-05-28 | 1994-04-08 | Nec Corp | Method for correcting mask defect |
| JP4442962B2 (en) | 1999-10-19 | 2010-03-31 | 株式会社ルネサステクノロジ | Photomask manufacturing method |
| JP3556591B2 (en) | 2000-09-29 | 2004-08-18 | Hoya株式会社 | Defect repair method of gray tone part in gray tone mask |
| JP4112842B2 (en) | 2001-11-06 | 2008-07-02 | 株式会社東芝 | Mask defect correction method |
| US6821686B2 (en) * | 2002-03-28 | 2004-11-23 | Hoya Corporation | Method of defect repairing in graytone part in graytone mask |
| CN1225678C (en) * | 2002-07-30 | 2005-11-02 | 联华电子股份有限公司 | An Optical Proximity Correction Method |
| US7504182B2 (en) | 2002-09-18 | 2009-03-17 | Fei Company | Photolithography mask repair |
| JP2004157324A (en) * | 2002-11-06 | 2004-06-03 | Fujitsu Ltd | Exposure mask and method of manufacturing semiconductor device |
| JP4297693B2 (en) | 2003-01-31 | 2009-07-15 | 株式会社ルネサステクノロジ | Photomask, photomask manufacturing method, and photomask manufacturing apparatus |
| CN101498892A (en) * | 2008-01-31 | 2009-08-05 | Hoya株式会社 | Photomask defect correction method, photomask manufacturing method, and photomask |
| DE102011079382B4 (en) | 2011-07-19 | 2020-11-12 | Carl Zeiss Smt Gmbh | Method and device for analyzing and eliminating a defect in an EUV mask |
| JP6235643B2 (en) * | 2016-03-25 | 2017-11-22 | Hoya株式会社 | Pattern correction method, photomask manufacturing method, photomask, and correction film forming apparatus |
| DE102017203841B4 (en) * | 2017-03-08 | 2025-07-17 | Carl Zeiss Smt Gmbh | Method and device for determining a repair shape for processing a defect in a photolithographic mask |
| DE102017205629B4 (en) * | 2017-04-03 | 2024-10-31 | Carl Zeiss Smt Gmbh | Method and device for repairing defects of a photolithographic mask for the EUV range |
| TWI659262B (en) * | 2017-08-07 | 2019-05-11 | 日商Hoya股份有限公司 | Method of repairing a photomask, method of manufacturing a photomask, photomask and method of manufacturing a display device |
| DE102018207880A1 (en) | 2018-05-18 | 2019-11-21 | Carl Zeiss Smt Gmbh | Method and apparatus for evaluating an unknown effect of defects of an element of a photolithography process |
| DE102018209562B3 (en) | 2018-06-14 | 2019-12-12 | Carl Zeiss Smt Gmbh | Apparatus and methods for inspecting and / or processing an element for photolithography |
-
2020
- 2020-07-17 DE DE102020208980.9A patent/DE102020208980B4/en active Active
-
2021
- 2021-07-14 CN CN202180060561.9A patent/CN116137901A/en active Pending
- 2021-07-14 TW TW110125813A patent/TWI781684B/en active
- 2021-07-14 WO PCT/EP2021/069641 patent/WO2022013302A1/en not_active Ceased
- 2021-07-14 KR KR1020237005238A patent/KR20230040354A/en not_active Ceased
- 2021-07-14 JP JP2023503183A patent/JP2023534302A/en active Pending
-
2023
- 2023-01-13 US US18/096,726 patent/US12566370B2/en active Active
-
2024
- 2024-07-16 JP JP2024113098A patent/JP2024153689A/en active Pending
Patent Citations (9)
| Publication number | Priority date | Publication date | Assignee | Title |
|---|---|---|---|---|
| JPH0980741A (en) * | 1995-09-08 | 1997-03-28 | Toppan Printing Co Ltd | Halftone phase shift mask defect correction method and halftone phase shift mask |
| US20060046160A1 (en) | 2004-09-02 | 2006-03-02 | Intel Corporation | Sub-resolution assist features |
| US20080077907A1 (en) | 2006-09-21 | 2008-03-27 | Kulkami Anand P | Neural network-based system and methods for performing optical proximity correction |
| US20090258302A1 (en) | 2008-04-10 | 2009-10-15 | Taiwan Semiconductor Manufacturing Company, Ltd. | Sub-resolution assist feature of a photomask |
| US8498469B2 (en) | 2010-03-01 | 2013-07-30 | Synopsys, Inc. | Full-field mask error enhancement function |
| US20140065521A1 (en) * | 2012-09-04 | 2014-03-06 | Taiwan Semiconductor Manufacturing Company, Ltd. | Method for mask fabrication and repair |
| US8739080B1 (en) | 2012-10-04 | 2014-05-27 | Taiwan Semiconductor Manufacturing Company, Ltd. | Mask error enhancement factor (MEEF) aware mask rule check (MRC) |
| US10318697B2 (en) | 2013-03-14 | 2019-06-11 | Synopsys, Inc. | Sub-resolution assist feature implementation for shot generation |
| JP2018124466A (en) * | 2017-02-02 | 2018-08-09 | 株式会社エスケーエレクトロニクス | Defect correction method of phase shift mask |
Non-Patent Citations (2)
| Title |
|---|
| P. GUPTA ET AL.: "Manufacturing-aware design methodology for assist feature correctness", DESIGN AND PROCESS INTEGRATION FOR MICROELECTRONIC MANUFACTURING III, PROC. OF SPIE, vol. 4756, 2005 |
| W.-M. GAN ET AL.: "Placement of subresolution assist features based on a generic algorithm", IEEE ACCESS |
Cited By (2)
| Publication number | Priority date | Publication date | Assignee | Title |
|---|---|---|---|---|
| US20230037918A1 (en) * | 2021-08-06 | 2023-02-09 | D2S, Inc. | Method for computational metrology and inspection for patterns to be manufactured on a substrate |
| US12340495B2 (en) * | 2021-08-06 | 2025-06-24 | D2S, Inc. | Method for computational metrology and inspection for patterns to be manufactured on a substrate |
Also Published As
| Publication number | Publication date |
|---|---|
| TWI781684B (en) | 2022-10-21 |
| US12566370B2 (en) | 2026-03-03 |
| TW202217438A (en) | 2022-05-01 |
| KR20230040354A (en) | 2023-03-22 |
| JP2024153689A (en) | 2024-10-29 |
| JP2023534302A (en) | 2023-08-08 |
| DE102020208980A1 (en) | 2022-01-20 |
| DE102020208980B4 (en) | 2026-01-15 |
| US20230152685A1 (en) | 2023-05-18 |
| CN116137901A (en) | 2023-05-19 |
Similar Documents
| Publication | Publication Date | Title |
|---|---|---|
| US11150552B2 (en) | Method and apparatus for analyzing a defective location of a photolithographic mask | |
| CN111340762B (en) | Apparatus and method for predicting wafer-level defect printability | |
| JP6342436B2 (en) | Method and apparatus for analyzing and removing defects in EUV photomasks | |
| US12535726B2 (en) | Method and apparatus for setting a side wall angle of a pattern element of a photolithographic mask | |
| US11256168B2 (en) | Apparatus and method for repairing a photolithographic mask | |
| JP6674465B2 (en) | Method, mask, and device for generating mask for extreme ultraviolet wavelength range | |
| US11620429B2 (en) | Method and device for superimposing at least two images of a photolithographic mask | |
| US20070213962A1 (en) | Simulation of objects in imaging using edge domain decomposition | |
| JP2024153689A (en) | Method and apparatus for repairing defects in lithography masks - Patents.com | |
| TWI839822B (en) | Method for particle beam-induced processing of a defect of a microlithographic photomask | |
| US9354048B2 (en) | Method for measuring a lithography mask or a mask blank | |
| TW202546544A (en) | Method for analysing and/or processing a lithography mask and repair system | |
| TWI815419B (en) | Method for determining a stochastic metric relating to a lithographic process | |
| US20240036456A1 (en) | Method for electron beam-induced processing of a defect of a microlithographic photomask | |
| US20250147412A1 (en) | Method for examining a blank of a microlithographic photomask |
Legal Events
| Date | Code | Title | Description |
|---|---|---|---|
| 121 | Ep: the epo has been informed by wipo that ep was designated in this application |
Ref document number: 21743185 Country of ref document: EP Kind code of ref document: A1 |
|
| ENP | Entry into the national phase |
Ref document number: 2023503183 Country of ref document: JP Kind code of ref document: A |
|
| ENP | Entry into the national phase |
Ref document number: 20237005238 Country of ref document: KR Kind code of ref document: A |
|
| NENP | Non-entry into the national phase |
Ref country code: DE |
|
| 122 | Ep: pct application non-entry in european phase |
Ref document number: 21743185 Country of ref document: EP Kind code of ref document: A1 |
|
| WWR | Wipo information: refused in national office |
Ref document number: 1020237005238 Country of ref document: KR |
|
| WWC | Wipo information: continuation of processing after refusal or withdrawal |
Ref document number: 1020237005238 Country of ref document: KR |