WO2017145318A1 - 製造設備の異常診断装置 - Google Patents
製造設備の異常診断装置 Download PDFInfo
- Publication number
- WO2017145318A1 WO2017145318A1 PCT/JP2016/055589 JP2016055589W WO2017145318A1 WO 2017145318 A1 WO2017145318 A1 WO 2017145318A1 JP 2016055589 W JP2016055589 W JP 2016055589W WO 2017145318 A1 WO2017145318 A1 WO 2017145318A1
- Authority
- WO
- WIPO (PCT)
- Prior art keywords
- data
- unit
- abnormality diagnosis
- feature amount
- manufacturing facility
- Prior art date
- Legal status (The legal status is an assumption and is not a legal conclusion. Google has not performed a legal analysis and makes no representation as to the accuracy of the status listed.)
- Ceased
Links
Images


Classifications
-
- G—PHYSICS
- G05—CONTROLLING; REGULATING
- G05B—CONTROL OR REGULATING SYSTEMS IN GENERAL; FUNCTIONAL ELEMENTS OF SUCH SYSTEMS; MONITORING OR TESTING ARRANGEMENTS FOR SUCH SYSTEMS OR ELEMENTS
- G05B23/00—Testing or monitoring of control systems or parts thereof
- G05B23/02—Electric testing or monitoring
- G05B23/0205—Electric testing or monitoring by means of a monitoring system capable of detecting and responding to faults
- G05B23/0218—Electric testing or monitoring by means of a monitoring system capable of detecting and responding to faults characterised by the fault detection method dealing with either existing or incipient faults
- G05B23/0224—Process history based detection method, e.g. whereby history implies the availability of large amounts of data
- G05B23/0227—Qualitative history assessment, whereby the type of data acted upon, e.g. waveforms, images or patterns, is not relevant, e.g. rule based assessment; if-then decisions
- G05B23/0235—Qualitative history assessment, whereby the type of data acted upon, e.g. waveforms, images or patterns, is not relevant, e.g. rule based assessment; if-then decisions based on a comparison with predetermined threshold or range, e.g. "classical methods", carried out during normal operation; threshold adaptation or choice; when or how to compare with the threshold
-
- G—PHYSICS
- G05—CONTROLLING; REGULATING
- G05B—CONTROL OR REGULATING SYSTEMS IN GENERAL; FUNCTIONAL ELEMENTS OF SUCH SYSTEMS; MONITORING OR TESTING ARRANGEMENTS FOR SUCH SYSTEMS OR ELEMENTS
- G05B19/00—Program-control systems
- G05B19/02—Program-control systems electric
- G05B19/418—Total factory control, i.e. centrally controlling a plurality of machines, e.g. direct or distributed numerical control [DNC], flexible manufacturing systems [FMS], integrated manufacturing systems [IMS] or computer integrated manufacturing [CIM]
-
- G—PHYSICS
- G05—CONTROLLING; REGULATING
- G05B—CONTROL OR REGULATING SYSTEMS IN GENERAL; FUNCTIONAL ELEMENTS OF SUCH SYSTEMS; MONITORING OR TESTING ARRANGEMENTS FOR SUCH SYSTEMS OR ELEMENTS
- G05B19/00—Program-control systems
- G05B19/02—Program-control systems electric
- G05B19/418—Total factory control, i.e. centrally controlling a plurality of machines, e.g. direct or distributed numerical control [DNC], flexible manufacturing systems [FMS], integrated manufacturing systems [IMS] or computer integrated manufacturing [CIM]
- G05B19/4184—Total factory control, i.e. centrally controlling a plurality of machines, e.g. direct or distributed numerical control [DNC], flexible manufacturing systems [FMS], integrated manufacturing systems [IMS] or computer integrated manufacturing [CIM] characterised by fault tolerance, reliability of production system
-
- G—PHYSICS
- G05—CONTROLLING; REGULATING
- G05B—CONTROL OR REGULATING SYSTEMS IN GENERAL; FUNCTIONAL ELEMENTS OF SUCH SYSTEMS; MONITORING OR TESTING ARRANGEMENTS FOR SUCH SYSTEMS OR ELEMENTS
- G05B23/00—Testing or monitoring of control systems or parts thereof
- G05B23/02—Electric testing or monitoring
- G05B23/0205—Electric testing or monitoring by means of a monitoring system capable of detecting and responding to faults
- G05B23/0218—Electric testing or monitoring by means of a monitoring system capable of detecting and responding to faults characterised by the fault detection method dealing with either existing or incipient faults
- G05B23/0221—Preprocessing measurements, e.g. data collection rate adjustment; Standardization of measurements; Time series or signal analysis, e.g. frequency analysis or wavelets; Trustworthiness of measurements; Indexes therefor; Measurements using easily measured parameters to estimate parameters difficult to measure; Virtual sensor creation; De-noising; Sensor fusion; Unconventional preprocessing inherently present in specific fault detection methods like PCA-based methods
-
- G—PHYSICS
- G05—CONTROLLING; REGULATING
- G05B—CONTROL OR REGULATING SYSTEMS IN GENERAL; FUNCTIONAL ELEMENTS OF SUCH SYSTEMS; MONITORING OR TESTING ARRANGEMENTS FOR SUCH SYSTEMS OR ELEMENTS
- G05B23/00—Testing or monitoring of control systems or parts thereof
- G05B23/02—Electric testing or monitoring
- G05B23/0205—Electric testing or monitoring by means of a monitoring system capable of detecting and responding to faults
- G05B23/0218—Electric testing or monitoring by means of a monitoring system capable of detecting and responding to faults characterised by the fault detection method dealing with either existing or incipient faults
- G05B23/0224—Process history based detection method, e.g. whereby history implies the availability of large amounts of data
- G05B23/024—Quantitative history assessment, e.g. mathematical relationships between available data; Functions therefor; Principal component analysis [PCA]; Partial least square [PLS]; Statistical classifiers, e.g. Bayesian networks, linear regression or correlation analysis; Neural networks
-
- G—PHYSICS
- G05—CONTROLLING; REGULATING
- G05B—CONTROL OR REGULATING SYSTEMS IN GENERAL; FUNCTIONAL ELEMENTS OF SUCH SYSTEMS; MONITORING OR TESTING ARRANGEMENTS FOR SUCH SYSTEMS OR ELEMENTS
- G05B2219/00—Program-control systems
- G05B2219/30—Nc systems
- G05B2219/50—Machine tool, machine tool null till machine tool work handling
- G05B2219/50154—Milling center
-
- Y—GENERAL TAGGING OF NEW TECHNOLOGICAL DEVELOPMENTS; GENERAL TAGGING OF CROSS-SECTIONAL TECHNOLOGIES SPANNING OVER SEVERAL SECTIONS OF THE IPC; TECHNICAL SUBJECTS COVERED BY FORMER USPC CROSS-REFERENCE ART COLLECTIONS [XRACs] AND DIGESTS
- Y02—TECHNOLOGIES OR APPLICATIONS FOR MITIGATION OR ADAPTATION AGAINST CLIMATE CHANGE
- Y02P—CLIMATE CHANGE MITIGATION TECHNOLOGIES IN THE PRODUCTION OR PROCESSING OF GOODS
- Y02P90/00—Enabling technologies with a potential contribution to greenhouse gas [GHG] emissions mitigation
- Y02P90/02—Total factory control, e.g. smart factories, flexible manufacturing systems [FMS] or integrated manufacturing systems [IMS]
Definitions
- This invention relates to an abnormality diagnosis apparatus for manufacturing equipment.
- Patent Document 1 discloses a manufacturing facility abnormality diagnosis device.
- the abnormality diagnosis apparatus performs abnormality diagnosis by comparing the monitoring data of the manufacturing facility with normal data.
- Patent Document 1 When various controls are mixed in the manufacturing facility, the operation of the manufacturing facility becomes complicated. For this reason, the abnormality diagnosis apparatus described in Patent Document 1 performs abnormality diagnosis using data in a state where manufacturing facilities are limited.
- An object of the present invention is to provide an abnormality diagnosis apparatus for a manufacturing facility that can perform an abnormality diagnosis of the manufacturing facility regardless of the state of the manufacturing facility.
- An abnormality diagnosis apparatus for a manufacturing facility includes a feature amount storage unit that stores information on a feature amount that captures an operation state of the manufacturing facility, and operation data of the manufacturing facility or a measuring device provided in the manufacturing facility.
- a data conversion unit that converts data including measurement data
- a feature amount analysis unit that analyzes data converted by the data conversion unit based on feature amount information stored in the feature amount storage unit
- the feature amount A data restoration unit that restores data based on feature amount information stored in the storage unit and information obtained as a result of analysis by the feature amount analysis unit, and data used when the feature amount analysis unit analyzes
- an abnormality degree calculation unit that calculates an abnormality degree based on the data restored by the data restoration unit, and an abnormality diagnosis part that performs abnormality diagnosis based on the abnormality degree calculated by the abnormality degree calculation unit, I was painting.
- the abnormality diagnosis is performed based on the degree of abnormality calculated based on the data used when analyzed by the feature amount analysis unit and the data restored by the data restoration unit. For this reason, abnormality diagnosis of a manufacturing facility can be performed regardless of the state of the manufacturing facility.
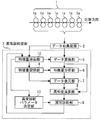
- FIG. FIG. 1 is a configuration diagram of a hot sheet rolling line to which an abnormality diagnosis apparatus for manufacturing equipment according to Embodiment 1 of the present invention is applied.
- a hot sheet rolling line 1 is schematically shown.
- the hot sheet rolling line 1 includes seven rolling mills 1a.
- a measuring device including sensors such as a thickness gauge and a shape meter is not shown.
- the material flows in the illustrated rolling direction. As a result, the material is rolled to a desired thickness by seven rolling mills 1a.
- the data collection device 2 collects data including operation data of the hot sheet rolling line 1 or measurement data of the measurement device periodically or intermittently. For example, the data collection device 2 collects set value data for each device in the hot sheet rolling line 1. For example, the data collection device 2 collects actual value data for each device in the hot sheet rolling line 1. For example, the data collection device 2 collects data of measurement values obtained by sensors. For example, the data collection device 2 collects operation amount data by a control system for obtaining a desired product.
- the abnormality diagnosis device 3 includes a feature amount storage unit 4, a data conversion unit 5, a feature amount analysis unit 6, a data restoration unit 7, an abnormality degree calculation unit 8, and an abnormality diagnosis unit 9.
- the feature quantity storage unit 4 stores feature quantity information that captures the normal operating state of the manufacturing facility based on the data collected by the data collection device 2.
- the feature amount is extracted in advance.
- the feature amount is extracted by a method using principal component analysis.
- the principal component is extracted as a feature amount.
- the feature amount is extracted by a method using sparse coding.
- a set of bases is extracted as a feature quantity.
- ⁇ ⁇ ⁇ Values vary between data used for feature extraction. If the variation is large, there is a bias in the extraction of the feature amount. Therefore, normalization processing is performed on the collected data before extracting the feature amount. For example, the normalization process is expressed by the following equation (1) based on the average value and standard deviation of data used for feature quantity extraction.
- x ′ ik is a value after normalization of the k-th data of the i-th data.
- x ik is a value before the k-th normalization of the i-th data.
- x avei is an average value of the i-th data.
- ⁇ i is the standard deviation of the i-th data.
- normalization processing is effective when values differ greatly for each data. For example, when the first data is on the order of 2.0, 3.0, etc., but the second data is on the order of several thousand, it is effective to perform the normalization process. Further, the normalization process may be performed by a method other than the method using the equation (1). Further, when there is no problem even if normalization is not necessary, the normalization process may not be performed.
- filter processing using a low-pass filter or the like may be performed before normalization is performed. In this case, noise is removed.
- the feature quantities are stratified based on the operating state of the hot sheet rolling line 1.
- the feature amounts are stratified during rolling and non-rolling.
- the feature amount information is stored in association with the operation state information of the hot sheet rolling line 1.
- feature quantities are stratified based on the product to be manufactured.
- the feature amount is stratified based on the type, size, and the like of the material to be rolled.
- the feature amount information is stored in association with information related to the product to be manufactured.
- the data converter 5 converts the data sent from the data collection device 2. For example, the data conversion unit 5 normalizes the data sent from the data collection device 2 based on the average value and the standard deviation used when the feature amount information stored in the feature amount storage unit 4 is extracted. The process is applied. When the feature amounts are stratified in the feature amount storage unit 4, the data conversion unit 5 uses the average value and the standard deviation obtained for each layer corresponding to the stratification in the feature amount storage unit 4. In the data converter 5, before normalization is performed, a filter process using a low-pass filter or the like may be performed. In this case, noise is removed. If there is no problem even if the data is not converted, the data is not converted.
- the feature amount analysis unit 6 receives the data converted by the data conversion unit 5.
- the feature amount analysis unit 6 analyzes the data converted by the data conversion unit 5 based on the feature amount information stored in the feature amount storage unit 4.
- the analysis is performed by the same method as when the feature amount is extracted.
- the analysis result is a coefficient when written by the principal component.
- the analysis result corresponds to a sparse coefficient.
- the feature amount information is stratified in the feature amount storage unit 4, the analysis is performed on the feature amount corresponding to each layer.
- the data restoration unit 7 restores data based on the feature amount information stored in the feature amount storage unit 4 and the result information analyzed by the feature amount analysis unit 6.
- the feature amount information is stratified in the feature amount storage unit 4, the feature amount corresponding to each layer is used.
- the abnormality degree calculation unit 8 calculates the degree of abnormality based on the data used when analyzed by the feature amount analysis unit 6 and the data restored by the data restoration unit 7. For example, the absolute value of the difference between each data is calculated as the degree of abnormality. For example, the square of the difference between each data is calculated as the degree of abnormality.
- the abnormality diagnosis unit 9 performs abnormality diagnosis based on the abnormality degree calculated by the abnormality degree calculation unit 8. For example, the abnormality diagnosis unit 9 diagnoses that an abnormality has occurred when the abnormality degree calculated by the abnormality degree calculation unit 8 exceeds a preset threshold value.
- the threshold value is set based on restoration data obtained in the same manner as the above-described method using data obtained when feature amounts are extracted in advance.
- the threshold value is set to the maximum value of the difference between the original data and the restored data.
- the threshold value is set to a value in which 95% of the difference between the original data and the restored data falls within the range. In these cases, if the degree of abnormality is within the threshold, it is considered normal.
- FIG. 2 is a diagram for explaining a method of abnormality diagnosis by the abnormality diagnosis device for manufacturing equipment according to Embodiment 1 of the present invention.
- the left side of Fig. 2 shows the case of normal data only. As shown on the left side of FIG. 2, when the data is normal, the original data and the restored data almost coincide. In this case, the abnormality diagnosis device 3 diagnoses as normal.
- the right side of Fig. 2 shows the case of data with an abnormality. As shown on the right side of FIG. 2, data is not restored in the abnormal portion A. For this reason, a difference occurs between the original data and the restored data. In this case, the abnormality diagnosis device 3 diagnoses an abnormality.
- FIG. 3 is a flowchart for explaining the operation of the abnormality diagnosis device for manufacturing equipment according to Embodiment 1 of the present invention.
- step S1 the data converter 5 normalizes the data from the data collection device 2. Thereafter, the process proceeds to step S2.
- the feature amount analysis unit 6 analyzes the data normalized by the data conversion unit 5 based on the feature amount information stored in the feature amount storage unit 4. Thereafter, the process proceeds to step S3.
- the data restoration unit 7 restores the data based on the feature amount information stored in the feature amount storage unit 4 and the result information analyzed by the feature amount analysis unit 6.
- step S ⁇ b> 4 the abnormality degree calculation unit 8 calculates the degree of abnormality based on the data used when analyzed by the feature amount analysis unit 6 and the data restored by the data restoration unit 7. Thereafter, the process proceeds to step S5.
- step S ⁇ b> 5 the abnormality diagnosis unit 9 performs an abnormality diagnosis based on the abnormality degree calculated by the abnormality degree calculation unit 8. For example, the abnormality diagnosis unit 9 determines whether the abnormality degree calculated by the abnormality degree calculation unit 8 exceeds a preset threshold value.
- step S5 If the abnormality degree calculated by the abnormality degree calculation unit 8 in step S5 does not exceed a preset threshold value, the process proceeds to step S6. In step 6, the abnormality diagnosis unit 9 diagnoses as normal. Thereafter, the operation ends.
- step S5 If the abnormality degree calculated by the abnormality degree calculation unit 8 in step S5 exceeds a preset threshold value, the process proceeds to step S7.
- step S7 the abnormality diagnosis unit 9 diagnoses an abnormality. Thereafter, the operation ends.
- the abnormality diagnosis is performed based on the data used when analyzed by the feature amount analysis unit 6 and the data restored by the data restoration unit 7. Based on. For this reason, abnormality diagnosis of the hot sheet rolling line 1 can be performed regardless of the state of the hot sheet rolling line 1.
- the feature amount analysis unit 6 analyzes based on the data normalized by the data conversion unit 5. For this reason, even if the dispersion
- the abnormality diagnosis unit 9 performs abnormality diagnosis by comparing the abnormality degree calculated by the abnormality degree calculation unit 8 with a preset threshold value. At this time, in consideration of data fluctuation, an abnormality may be diagnosed when a preset threshold value is exceeded a predetermined number of times within a preset period. In this case, erroneous diagnosis due to suddenly generated data can be avoided.
- the feature amount information may be stored in association with the operation state information of the hot sheet rolling line 1. In this case, the accuracy of abnormality diagnosis of the hot sheet rolling line 1 can be increased.
- the feature amount information may be stored in association with information related to the product to be manufactured. In this case, the accuracy of abnormality diagnosis of the hot sheet rolling line 1 can be increased.
- the hot sheet rolling line 1 When the hot sheet rolling line 1 is diagnosed as abnormal, an alarm may be notified to maintenance personnel. In this case, constant monitoring by maintenance personnel is unnecessary. As a result, the burden on maintenance personnel can be reduced. In addition, maintenance work can be performed before a failure occurs. For this reason, the stop and serious failure of the hot sheet rolling line 1 can be prevented in advance. As a result, stable quality can be ensured.
- FIG. 4 is a hardware configuration diagram of the abnormality diagnosis apparatus for manufacturing equipment according to Embodiment 1 of the present invention.
- Each function of the abnormality diagnosis device 3 can be realized by a processing circuit.
- the processing circuit includes at least one processor 10a and at least one memory 10b.
- the processing circuit includes at least one dedicated hardware 11.
- each function of the abnormality diagnosis device 3 is realized by software, firmware, or a combination of software and firmware. At least one of software and firmware is described as a program. At least one of software and firmware is stored in at least one memory 10b. At least one processor 10a implements each function of the abnormality diagnosis device 3 by reading and executing a program stored in at least one memory 10b.
- the at least one processor 10a is also referred to as a CPU (Central Processing Unit), a central processing unit, a processing unit, an arithmetic unit, a microprocessor, a microcomputer, and a DSP.
- the at least one memory 10b is a non-volatile or volatile semiconductor memory such as RAM, ROM, flash memory, EPROM, or EEPROM, a magnetic disk, a flexible disk, an optical disk, a compact disk, a mini disk, a DVD, or the like.
- the processing circuit includes at least one dedicated hardware 11
- the processing circuit is, for example, a single circuit, a composite circuit, a programmed processor, a parallel programmed processor, an ASIC, an FPGA, or a combination thereof. is there.
- each function of the abnormality diagnosis device 3 is realized by a processing circuit.
- each function of the abnormality diagnosis device 3 is collectively realized by a processing circuit.
- a part of each function of the abnormality diagnosis device 3 may be realized by the dedicated hardware 11, and the other part may be realized by software or firmware.
- the function of the feature quantity storage unit 4 is realized by a processing circuit as the dedicated hardware 11, and for functions other than the feature quantity storage unit 4, at least one processor 10a is stored in at least one memory 10b. May be realized by reading out and executing.
- the processing circuit realizes each function of the abnormality diagnosis device 3 by the hardware 11, software, firmware, or a combination thereof.
- FIG. FIG. 5 is a configuration diagram of a hot sheet rolling line to which the manufacturing facility abnormality diagnosis apparatus according to Embodiment 2 of the present invention is applied.
- symbol is attached
- the abnormality diagnosis device 3 of the second embodiment is an abnormality diagnosis device in which a feature quantity extraction unit 12 and an abnormality diagnosis parameter determination unit 13 are added to the abnormality diagnosis device 3 of the first embodiment.
- the feature quantity extraction unit 12 periodically updates the feature quantity information stored in the feature quantity storage unit 4.
- the feature quantity extraction unit 12 updates the feature quantity information stored in the feature quantity storage unit 4 for each event such as periodic repair of the hot sheet rolling line 1.
- the feature quantity extraction unit 12 updates the feature quantity information in the same manner as the feature quantity extraction method by the feature quantity storage unit 4.
- the feature amount extraction unit 12 updates the feature amount information using the data of the data collection device 2.
- the feature amount extraction unit 12 stores the data from the data collection device 2 and updates the feature amount information.
- the feature amount extraction unit 12 receives a notification of the result of the abnormality diagnosis from the abnormality diagnosis unit 9.
- the feature quantity extraction unit 12 updates the feature quantity information stored in the feature quantity storage unit 4 using the data diagnosed as normal without using the data diagnosed as abnormal by the abnormality diagnosis unit 9.
- the feature amount information is stratified in the feature amount storage unit 4, the feature amount corresponding to each layer is updated.
- the abnormality diagnosis parameter determination unit 13 receives the data used for updating the feature value and the updated feature value information.
- the abnormality diagnosis parameter determination unit 13 determines a threshold value used for abnormality diagnosis based on the data used for updating the feature quantity and the updated feature quantity information.
- the abnormality diagnosis parameter determination unit 13 determines the threshold value by an automated method similar to the threshold determination method set in the abnormality diagnosis unit 9.
- the abnormality diagnosis parameter determination unit 13 notifies the abnormality diagnosis unit 9 of the threshold information.
- a threshold corresponding to each layer is set.
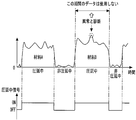
- FIG. 6 is a diagram for explaining an example of feature quantity extraction by the abnormality diagnosis device for manufacturing equipment according to Embodiment 2 of the present invention.
- the operation state is classified into “during rolling” and “during non-rolling”. There is data diagnosed as abnormal during rolling of material B. In this case, not all of the data of the period during rolling of the material B is used for updating the feature amount.
- the feature quantity information stored in the feature quantity storage unit 4 is updated.
- parameters used by the data conversion unit 5 for data conversion are also updated. For this reason, the abnormality diagnosis corresponding to the time-dependent change of the hot sheet rolling line 1 can be performed.
- the feature amount information is updated using data diagnosed as normal without using data diagnosed as abnormal. For this reason, a more appropriate feature amount can be set.
- the actual abnormality may have started to occur before it was diagnosed as an abnormality.
- the data of a certain period before and after including the corresponding data may not be used for updating the feature amount information.
- all of the data in the period including the corresponding data may not be used for updating the feature amount information. .
- the threshold value used in the abnormality diagnosis unit 9 is determined based on the updated feature amount information. For this reason, the threshold value corresponding to the time-dependent change of the hot sheet rolling line 1 can be set.
- the abnormality diagnosis apparatus 3 of Embodiment 1 or Embodiment 2 may be applied to the manufacturing facility different from the hot sheet rolling line 1.
- the abnormality diagnosis device 3 of the first embodiment or the second embodiment may be applied to a continuous cold rolling mill.
- the abnormality diagnosis device 3 according to the first embodiment or the second embodiment may be applied to the annealing line.
- the abnormality diagnosis device 3 of the first embodiment or the second embodiment may be applied to a plating process line.
- the abnormality diagnosis apparatus for manufacturing equipment can be used in a system for diagnosing manufacturing equipment abnormality regardless of the state of the manufacturing equipment.
Landscapes
- Engineering & Computer Science (AREA)
- Physics & Mathematics (AREA)
- General Physics & Mathematics (AREA)
- Automation & Control Theory (AREA)
- Quality & Reliability (AREA)
- General Engineering & Computer Science (AREA)
- Manufacturing & Machinery (AREA)
- Evolutionary Computation (AREA)
- Mathematical Physics (AREA)
- Artificial Intelligence (AREA)
- Testing And Monitoring For Control Systems (AREA)
- General Factory Administration (AREA)
- Testing Of Devices, Machine Parts, Or Other Structures Thereof (AREA)
Abstract
Description
図1はこの発明の実施の形態1における製造設備の異常診断装置が適用された熱間薄板圧延ラインの構成図である。

図2はこの発明の実施の形態1における製造設備の異常診断装置による異常診断の方法を説明するための図である。
図3はこの発明の実施の形態1における製造設備の異常診断装置の動作を説明するためのフローチャートである。
図4はこの発明の実施の形態1における製造設備の異常診断装置のハードウェア構成図である。
図5はこの発明の実施の形態2における製造設備の異常診断装置が適用された熱間薄板圧延ラインの構成図である。なお、実施の形態1と同一又は相当部分には、同一符号が付される。当該部分の説明は省略される。
図6はこの発明の実施の形態2における製造設備の異常診断装置による特徴量の抽出の一例を説明するための図である。
Claims (9)
- 製造設備の操業状態を捉えた特徴量の情報を記憶した特徴量記憶部と、
前記製造設備の運転データまたは前記製造設備に設けられた測定装置の測定データを含むデータを変換するデータ変換部と、
前記データ変換部で変換されたデータを前記特徴量記憶部に記憶された特徴量の情報に基づいて分析する特徴量分析部と、
前記特徴量記憶部に記憶された特徴量の情報と前記特徴量分析部により分析された結果の情報とに基づいてデータを復元するデータ復元部と、
前記特徴量分析部により分析される際に用いられたデータと前記データ復元部により復元されたデータとに基づいて異常度を演算する異常度演算部と、
前記異常度演算部により演算された異常度に基づいて異常診断を行う異常診断部と、
を備えた製造設備の異常診断装置。 - 前記データ変換部は、前記製造設備の運転データまたは前記製造設備に設けられた測定装置の測定データを含むデータを正規化する請求項1に記載の製造設備の異常診断装置。
- 前記異常診断部は、前記異常度演算部により演算された異常度が予め設定された期間内に予め設定された回数だけ予め設定された閾値を超えた場合に異常と診断する請求項1または請求項2に記載の製造設備の異常診断装置。
- 前記特徴量記憶部は、前記製造設備の運転状態の情報に対応付けて特徴量の情報を記憶した請求項1から請求項3のいずれか一項に記載の製造設備の異常診断装置。
- 前記特徴量記憶部は、製造する製品に関連した情報に対応付けて特徴量の情報を記憶した請求項1から請求項3のいずれか一項に記載の製造設備の異常診断装置。
- 前記製造設備の運転データまたは前記製造設備に設けられた測定装置の測定データを含むデータに基づいて前記特徴量記憶部に記憶された特徴量の情報を更新する特徴量抽出部、
を備えた請求項1から請求項5のいずれか一項に記載の製造設備の異常診断装置。 - 前記特徴量抽出部は、前記異常診断部により異常と診断されたデータを用いずに正常と診断されたデータを用いて前記特徴量記憶部に記憶された特徴量の情報を更新する請求項6に記載の製造設備の異常診断装置。
- 前記特徴量抽出部は、前記製造設備の運転データまたは前記製造設備に設けられた測定装置の測定データを含むデータに基づいて前記データ変換部がデータの変換に用いるパラメータを更新する請求項6または請求項7に記載の製造設備の異常診断装置。
- 前記特徴量抽出部により更新された特徴量の情報に基づいて前記異常診断部で用いる閾値を決定する異常診断パラメータ決定部、
を備えた請求項6から請求項8のいずれか一項に記載の製造設備の異常診断装置。
Priority Applications (6)
| Application Number | Priority Date | Filing Date | Title |
|---|---|---|---|
| JP2018501494A JPWO2017145318A1 (ja) | 2016-02-25 | 2016-02-25 | 製造設備の異常診断装置 |
| CN201680079567.XA CN108885443A (zh) | 2016-02-25 | 2016-02-25 | 制造设备的异常诊断装置 |
| US15/781,724 US20180372583A1 (en) | 2016-02-25 | 2016-02-25 | Manufacturing facility anomaly diagnostic device |
| PCT/JP2016/055589 WO2017145318A1 (ja) | 2016-02-25 | 2016-02-25 | 製造設備の異常診断装置 |
| KR1020187026640A KR20180116322A (ko) | 2016-02-25 | 2016-02-25 | 제조 설비의 이상 진단 장치 |
| TW105117947A TWI645275B (zh) | 2016-02-25 | 2016-06-07 | 製造設備之異常診斷裝置 |
Applications Claiming Priority (1)
| Application Number | Priority Date | Filing Date | Title |
|---|---|---|---|
| PCT/JP2016/055589 WO2017145318A1 (ja) | 2016-02-25 | 2016-02-25 | 製造設備の異常診断装置 |
Publications (1)
| Publication Number | Publication Date |
|---|---|
| WO2017145318A1 true WO2017145318A1 (ja) | 2017-08-31 |
Family
ID=59685961
Family Applications (1)
| Application Number | Title | Priority Date | Filing Date |
|---|---|---|---|
| PCT/JP2016/055589 Ceased WO2017145318A1 (ja) | 2016-02-25 | 2016-02-25 | 製造設備の異常診断装置 |
Country Status (6)
| Country | Link |
|---|---|
| US (1) | US20180372583A1 (ja) |
| JP (1) | JPWO2017145318A1 (ja) |
| KR (1) | KR20180116322A (ja) |
| CN (1) | CN108885443A (ja) |
| TW (1) | TWI645275B (ja) |
| WO (1) | WO2017145318A1 (ja) |
Cited By (3)
| Publication number | Priority date | Publication date | Assignee | Title |
|---|---|---|---|---|
| WO2020044533A1 (ja) * | 2018-08-31 | 2020-03-05 | 東芝三菱電機産業システム株式会社 | 製造プロセス監視装置 |
| JP2022170446A (ja) * | 2021-04-28 | 2022-11-10 | 株式会社日立製作所 | 生産管理システムおよび生産管理方法 |
| JP2022188535A (ja) * | 2021-06-09 | 2022-12-21 | 株式会社デンソー | 故障診断システム |
Families Citing this family (9)
| Publication number | Priority date | Publication date | Assignee | Title |
|---|---|---|---|---|
| US11527987B2 (en) * | 2018-12-27 | 2022-12-13 | Mitsubishi Electric Corporation | Abnormality diagnosis device and abnormality diagnosis method |
| CN109885951A (zh) * | 2019-02-28 | 2019-06-14 | 中科云创(厦门)科技有限公司 | 设备故障诊断方法及装置 |
| CN114730180B (zh) * | 2019-11-13 | 2025-11-04 | 杰富意钢铁株式会社 | 生产设备的运行方法以及运行系统 |
| WO2021095594A1 (ja) | 2019-11-13 | 2021-05-20 | Jfeスチール株式会社 | 生産設備の監視方法、生産設備の監視装置、及び生産設備の操業方法 |
| WO2021145156A1 (ja) * | 2020-01-14 | 2021-07-22 | Jfeスチール株式会社 | 異常診断システム及び異常診断方法 |
| US12189360B2 (en) * | 2020-07-01 | 2025-01-07 | Tmeic Corporation | Manufacturing facility diagnosis support apparatus |
| JP7390275B2 (ja) * | 2020-12-04 | 2023-12-01 | 株式会社日立産機システム | 異常診断システム |
| CN113094557B (zh) * | 2021-04-02 | 2023-04-21 | 中冶赛迪信息技术(重庆)有限公司 | 一种轧机数据关联方法及系统 |
| JP7702635B2 (ja) * | 2021-04-13 | 2025-07-04 | パナソニックIpマネジメント株式会社 | 生産設備監視システムおよび生産設備監視方法 |
Citations (3)
| Publication number | Priority date | Publication date | Assignee | Title |
|---|---|---|---|---|
| JPS62174810A (ja) * | 1986-01-29 | 1987-07-31 | Hitachi Ltd | 故障予知装置 |
| JP2011070635A (ja) * | 2009-08-28 | 2011-04-07 | Hitachi Ltd | 設備状態監視方法およびその装置 |
| JP2015018389A (ja) * | 2013-07-10 | 2015-01-29 | 株式会社日立パワーソリューションズ | 異常予兆診断装置及び異常予兆診断方法 |
Family Cites Families (6)
| Publication number | Priority date | Publication date | Assignee | Title |
|---|---|---|---|---|
| CN1263090C (zh) * | 2003-04-29 | 2006-07-05 | 台湾积体电路制造股份有限公司 | 判断造成半导体机台异常原因的系统与方法 |
| JP2005121639A (ja) * | 2003-09-22 | 2005-05-12 | Omron Corp | 検査方法および検査装置ならびに設備診断装置 |
| CN101208589A (zh) * | 2005-06-21 | 2008-06-25 | Abb研究有限公司 | 用于过程控制系统的诊断设备 |
| JP2008014679A (ja) * | 2006-07-03 | 2008-01-24 | Ritsumeikan | 設備診断方法、設備診断システム及びコンピュータプログラム |
| US7974723B2 (en) * | 2008-03-06 | 2011-07-05 | Applied Materials, Inc. | Yield prediction feedback for controlling an equipment engineering system |
| JP5875726B1 (ja) * | 2015-06-22 | 2016-03-02 | 株式会社日立パワーソリューションズ | 異常予兆診断装置のプリプロセッサ及びその処理方法 |
-
2016
- 2016-02-25 KR KR1020187026640A patent/KR20180116322A/ko not_active Ceased
- 2016-02-25 US US15/781,724 patent/US20180372583A1/en not_active Abandoned
- 2016-02-25 CN CN201680079567.XA patent/CN108885443A/zh not_active Withdrawn
- 2016-02-25 JP JP2018501494A patent/JPWO2017145318A1/ja active Pending
- 2016-02-25 WO PCT/JP2016/055589 patent/WO2017145318A1/ja not_active Ceased
- 2016-06-07 TW TW105117947A patent/TWI645275B/zh not_active IP Right Cessation
Patent Citations (3)
| Publication number | Priority date | Publication date | Assignee | Title |
|---|---|---|---|---|
| JPS62174810A (ja) * | 1986-01-29 | 1987-07-31 | Hitachi Ltd | 故障予知装置 |
| JP2011070635A (ja) * | 2009-08-28 | 2011-04-07 | Hitachi Ltd | 設備状態監視方法およびその装置 |
| JP2015018389A (ja) * | 2013-07-10 | 2015-01-29 | 株式会社日立パワーソリューションズ | 異常予兆診断装置及び異常予兆診断方法 |
Cited By (7)
| Publication number | Priority date | Publication date | Assignee | Title |
|---|---|---|---|---|
| WO2020044533A1 (ja) * | 2018-08-31 | 2020-03-05 | 東芝三菱電機産業システム株式会社 | 製造プロセス監視装置 |
| KR20200026784A (ko) | 2018-08-31 | 2020-03-11 | 도시바 미쓰비시덴키 산교시스템 가부시키가이샤 | 제조 프로세스 감시 장치 |
| JPWO2020044533A1 (ja) * | 2018-08-31 | 2020-09-24 | 東芝三菱電機産業システム株式会社 | 製造プロセス監視装置 |
| US11567482B2 (en) | 2018-08-31 | 2023-01-31 | Toshiba Mitsubishi-Electric Industrial Systems Corporation | Manufacturing process monitoring apparatus |
| JP2022170446A (ja) * | 2021-04-28 | 2022-11-10 | 株式会社日立製作所 | 生産管理システムおよび生産管理方法 |
| JP2022188535A (ja) * | 2021-06-09 | 2022-12-21 | 株式会社デンソー | 故障診断システム |
| JP7559676B2 (ja) | 2021-06-09 | 2024-10-02 | 株式会社デンソー | 故障診断システム |
Also Published As
| Publication number | Publication date |
|---|---|
| JPWO2017145318A1 (ja) | 2018-09-27 |
| US20180372583A1 (en) | 2018-12-27 |
| CN108885443A (zh) | 2018-11-23 |
| TWI645275B (zh) | 2018-12-21 |
| TW201732476A (zh) | 2017-09-16 |
| KR20180116322A (ko) | 2018-10-24 |
Similar Documents
| Publication | Publication Date | Title |
|---|---|---|
| WO2017145318A1 (ja) | 製造設備の異常診断装置 | |
| DE112020007131B4 (de) | Anomalie-diagnoseverfahren, anomalie-diagnosevorrichtung und anomalie-diagnoseprogramm | |
| EP2905665B1 (en) | Information processing apparatus, diagnosis method, and program | |
| US10725465B2 (en) | State diagnostic device | |
| JP7296548B2 (ja) | 作業効率評価方法、作業効率評価装置、及びプログラム | |
| CN107949813B (zh) | 制造设备诊断辅助装置及制造设备诊断辅助方法 | |
| US11747035B2 (en) | Pipeline for continuous improvement of an HVAC health monitoring system combining rules and anomaly detection | |
| CN112862127B (zh) | 一种传感器数据的异常处理方法、装置、电子设备及介质 | |
| CN107644148B (zh) | 一种基于多参数关联的在轨卫星异常状态监测方法及系统 | |
| CN109960232B (zh) | 领先辅助参数的选择方法和设备维护预诊断的方法 | |
| CN105593864A (zh) | 用于维护设备的分析设备退化 | |
| WO2020204043A1 (ja) | 高炉の異常判定装置、高炉の異常判定方法、及び高炉の操業方法 | |
| WO2017138238A1 (ja) | 監視装置及び監視装置の制御方法 | |
| CN112703515A (zh) | 维护管理装置、维护管理方法及程序 | |
| WO2018016098A1 (ja) | 設備監視装置及び設備監視方法 | |
| WO2024247102A1 (ja) | 外れ値検出方法、プログラム、データ処理装置、及びデータ処理システム | |
| JP6885321B2 (ja) | プロセスの状態診断方法及び状態診断装置 | |
| JP6760503B2 (ja) | 製造プロセス監視装置 | |
| JP5948998B2 (ja) | 異常診断装置 | |
| CN119293750A (zh) | 动态阈值调整的母线槽异常升温告警方法、装置及设备 | |
| JP7461798B2 (ja) | 設備監視支援装置、方法及びプログラム | |
| JP7708318B2 (ja) | 圧延設備機器の劣化診断装置 | |
| CN121077928B (zh) | 边缘网关的数据采集方法及预测性维护系统 | |
| JP2008217245A (ja) | 周期運動体の状態監視方法、監視システム、コンピュータプログラム及び記録媒体 |
Legal Events
| Date | Code | Title | Description |
|---|---|---|---|
| ENP | Entry into the national phase |
Ref document number: 2018501494 Country of ref document: JP Kind code of ref document: A |
|
| NENP | Non-entry into the national phase |
Ref country code: DE |
|
| ENP | Entry into the national phase |
Ref document number: 20187026640 Country of ref document: KR Kind code of ref document: A |
|
| WWE | Wipo information: entry into national phase |
Ref document number: 1020187026640 Country of ref document: KR |
|
| 121 | Ep: the epo has been informed by wipo that ep was designated in this application |
Ref document number: 16891475 Country of ref document: EP Kind code of ref document: A1 |
|
| 122 | Ep: pct application non-entry in european phase |
Ref document number: 16891475 Country of ref document: EP Kind code of ref document: A1 |