US7430833B2 - Universal rake-ridge cap - Google Patents
Universal rake-ridge cap Download PDFInfo
- Publication number
- US7430833B2 US7430833B2 US10/811,569 US81156904A US7430833B2 US 7430833 B2 US7430833 B2 US 7430833B2 US 81156904 A US81156904 A US 81156904A US 7430833 B2 US7430833 B2 US 7430833B2
- Authority
- US
- United States
- Prior art keywords
- rake
- edge
- universal
- ridge cap
- cap
- Prior art date
- Legal status (The legal status is an assumption and is not a legal conclusion. Google has not performed a legal analysis and makes no representation as to the accuracy of the status listed.)
- Expired - Lifetime, expires
Links
Images







Classifications
-
- E—FIXED CONSTRUCTIONS
- E04—BUILDING
- E04D—ROOF COVERINGS; SKY-LIGHTS; GUTTERS; ROOF-WORKING TOOLS
- E04D3/00—Roof covering by making use of flat or curved slabs or stiff sheets
- E04D3/40—Slabs or sheets locally modified for auxiliary purposes, e.g. for resting on walls, for serving as guttering; Elements for particular purposes, e.g. ridge elements, specially designed for use in conjunction with slabs or sheets
-
- E—FIXED CONSTRUCTIONS
- E04—BUILDING
- E04D—ROOF COVERINGS; SKY-LIGHTS; GUTTERS; ROOF-WORKING TOOLS
- E04D13/00—Special arrangements or devices in connection with roof coverings; Protection against birds; Roof drainage ; Sky-lights
- E04D13/15—Trimming strips; Edge strips; Fascias; Expansion joints for roofs
- E04D13/158—Trimming strips; Edge strips; Fascias; Expansion joints for roofs covering the overhang at the eave side, e.g. soffits, or the verge of saddle roofs
- E04D13/1585—Trimming strips; Edge strips; Fascias; Expansion joints for roofs covering the overhang at the eave side, e.g. soffits, or the verge of saddle roofs covering the verge of saddle roofs
Definitions
- the present invention relates generally to gable roof designs of residential and commercial construction and, more particularly, to a fascia used to conceal the junction at which two rake boards meet at the peak of a gable roof.
- the present invention provides a solution to a field problem by providing a universal rake-ridge cap for the rake ridge of a gable roof that can be quickly cut to fit any roof pitch.
- the universal rake-ridge cap may consist of any number of stepped arcuate surfaces.
- the universal rake-ridge cap is cut to so that the stepped arcuate surfaces tangentially intersect the stepped profiles of both rake boards. Further trimming allows the universal rake-ridge cap to conform to the pitch of any gable roof.
- the universal rake-ridge cap provides a time savings to the installer of rake boards.
- the junction of the rake boards at the peak of a gable roof no longer requires precision fitting to create an aesthetically pleasing joint.
- a gap can be left at the junction of the rake boards to be covered by the universal rake-ridge cap that can be quickly cut to blend the stepped contours of the rake boards with the stepped arcuate surfaces of the universal rake-ridge cap.
- the universal rake-ridge cap is also aesthetically pleasing because the stepped arcuate surfaces of the universal cap provide a single sightline at the peak of a gable roof.
- FIG. 1 is a perspective view of the universal rake-ridge cap shown installed on a gable roof design.
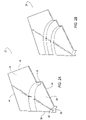
- FIGS. 2A and 2B are perspective views of two embodiments of the universal rake-ridge cap.
- FIGS. 3A and 3B are perspective views showing a roof gable before and after installation of the universal rake-ridge cap.
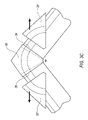
- FIG. 3C is a plan view of the universal rake-ridge cap showing how the right side portion and left side portion of the universal rake-ridge cap are cut so that it can be fitted onto a gable roof.
- FIG. 3D is a rear view of the universal rake-ridge cap of FIG. 3A-3C prior to trimming various portions.
- FIG. 3E is a depiction of the universal rake-ridge cap of FIG. 3D wherein various portions are trimmed therefrom to make the universal rake-ridge cap properly fit to match a particular roof slope.
- FIGS. 4A and 4B are perspective views showing how that universal rake-ridge cap can accommodate different gable roof pitches.
- FIG. 4C is an elevational view showing how the universal rake-ridge cap accommodates different gable roof pitches.
- FIG. 5 is an elevational view of the universal rake-ridge cap positioned in place with two rake members.
- FIG. 6A is a cross sectional view taken through lines 6 A- 6 A of FIG. 3B displaying a stepped arcuate surface.
- FIGS. 6B through 6H are cross sections of the universal rake-ridge cap displaying other contemplated stepped arcuate surface designs.
- FIG. 7 is an elevational view of the universal rake-ridge cap showing multiple stepped arcuate surfaces tangentially intersecting with multiple stepped surfaces of the two rake members.
- FIGS. 8A and 8B are elevational views of the universal rake-ridge cap showing how the universal rake-ridge cap accommodates different gap widths at the junction of two rake members at the peak of a gable roof.
- FIG. 9 is a perspective view of multiple universal rake-ridge caps and their use with a gable roof design that includes a soffit.
- FIG. 2A illustrates universal rake-ridge cap 20 according to an embodiment of the invention.
- universal rake-ridge cap 20 includes a first surface 28 , a second surface 30 , and at least one stepped arcuate surface 32 that intersects first surface 28 and second surface 30 .
- Universal rake-ridge cap 20 further includes a first edge 34 , a second edge 36 , an arcuate surface 38 that intersects vertically with a third edge 40 on first surface 28 , a fourth edge 42 , and a fifth edge 44 .
- FIG. 2B illustrates universal rake-ridge cap 20 according to a second embodiment of the invention. Universal rake-ridge cap 20 shown in FIG. 2B includes multiple stepped arcuate surfaces 32 .
- Universal rake-ridge cap 20 can be manufactured from any number of common construction materials. In a preferred embodiment, it is contemplated that aluminum, vinyl, fiberglass, resin, or the like would be the preferred fabrication materials for universal rake-ridge cap 20 .
- universal rake-ridge cap 20 is placed over gap 46 and a right side portion 20 ′ is cut from universal rake-ridge cap 20 to reveal first edge 34 of universal rake-ridge cap 20 and a left side portion 20 ′′ is cut from universal rake-ridge cap 20 to reveal second edge 36 of universal rake-ridge cap 20 .
- Universal rake-ridge cap 20 is cut such that stepped surfaces 48 ′, 48 ′′ of rake members 24 ′, 24 ′′ tangentially intersect stepped arcuate surface 32 of universal rake-ridge cap 20 .
- a further arcuate surface 36 which intersects vertically with third edge 38 , is formed to tangentially intersect the undersides of rake members 24 ′, 24 ′′.
- Fourth edge 42 and fifth edge 44 of universal rake-ridge cap 20 are cut so that fourth edge 42 and fifth edge 44 are parallel to the top of rake members 24 ′, 24 ′′. Fourth edge 42 and fifth edge 44 are cut to generally abut the adjacent extending edge 26 of rake members 24 ′, 24 ′′. Fourth edge 42 and fifth edge 44 of universal rake-ridge cap 20 can be cut in a manner that will accommodate a wide variance of gable roof pitches.
- the back side of universal rake-ridge cap 20 is demarked by a series of radially extending lines 21 and a series of tangentially extending lines 23 .
- These lines of demarcation are numbered so that an installer can easily and quickly trim the universal rake-ridge cap 20 to fit the roof pitch under consideration. For example, if radial line “ 9 ” (radial line 9 referenced as 27 ′, 27 ′′) corresponds to the correct roof pitch under consideration, the installer simply cuts universal rake-ridge cap 20 along the right 27 ′′ and left 27 ′ radial line-marks indicated by “ 9 ”.
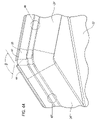
- FIGS. 4A and 4B illustrate two different pitches of gable roof as shown by angle ⁇ and angle ⁇ .
- FIG. 4B illustrates a steeper gable roof design than the gable roof design of FIG. 4A .
- FIG. 4C illustrates the two gable roof pitches superimposed on top of one another.
- the solid lines of rake members 24 ′, 24 ′′ illustrate the shallow roof pitch of FIG. 4A .
- the ghost lines of rake members 240 ′, 240 ′′ illustrate the steeper roof pitch of FIG. 4B .
- the same universal rake-ridge cap 20 can be trimmed to fit both gable roof designs by adjusting the amount of material removed from fourth edge 42 and fifth edge 44 of universal rake-ridge cap 20 (as illustrated in FIGS. 3D and 3E ).
- stepped arcuate surface 32 of universal rake-ridge cap 20 cooperatively blend with stepped surfaces 48 ′, 48 ′′ of rake members 24 ′, 24 ′′ thereby forming an attractive finish joint as shown in FIGS. 1 and 5 .
- FIG. 6A illustrates a cross section of universal rake-ridge cap 20 taken through lines 6 A- 6 A of FIG. 3B in FIGS. 6B , 6 C, 6 D illustrate other contemplated cross sections of stepped arcuate surface 32 of universal rake-ridge cap 20 that may be in the shape of a “U”, “V”, or “W” or variations thereof. It is important to note that the process set forth above for installing universal rake-ridge caps is quick, requires no special tools, and does not required a skilled craftsman. Yet, the finished look is professional and aesthetically pleasing.
- FIG. 7 illustrates universal rake-ridge cap 20 with a plurality of stepped arcuate surfaces 32 a , 32 b , and 32 c that correspond with an equal number of stepped surfaces 48 a ′, 48 a ′′, 48 b ′, 48 b ′′, and 48 c ′, 48 c ′′ of rake members 24 ′, 24 ′′.
- stepped arcuate surfaces 32 a , 32 b , and 32 c and stepped surfaces 48 a ′, 48 a ′′, 48 b ′, 48 b ′′, and 48 c ′, 48 c ′′ increase the detail of universal rake-ridge cap 20 and rake members 24 ′, 24 ′′ thereby increasing the aesthetically pleasing look of a gable roof peak.
- Universal rake-ridge cap 20 may contain any number of stepped arcuate surfaces and rake members 24 ′, 24 ′′ may contain any number of stepped surfaces to satisfy the aesthetic requirements of the structure.
- FIG. 7 illustrates an embodiment of the invention with three stepped arcuate surfaces.
- FIGS. 8A and 8B one of the advantages of universal rake-ridge cap 20 of the present invention is how it renders uncritical the fitting of rake members 20 ′, 20 ′′ at the junction of the peak of the gable roof.
- FIG. 8A shows rake members 24 ′, 24 ′′ being trimmed such that gap 46 is relatively small.
- FIG. 8B shows rake members 24 ′, 24 ′′ being trimmed such that gap 46 is relatively large.
- universal rake-ridge cap 20 is perfectly suited for concealing gap 46 . In both instances a high quality final trim product results regardless of the size of gap 46 .
- FIG. 9 not only is universal rake-ridge cap 20 applicable for gabled roof designs having no soffit (such as has been shown in FIGS. 3A , 3 B, 4 A, and 4 B), it is also equally applicable in gabled roof designs that have a soffit 50 .
- two universal rake-ridge caps 20 a , 20 b would be required.
- Universal rake-ridge cap 20 a would be used in a manner that has already been described whereas universal rake-ridge cap 20 b would be used on the outermost portion of soffit 50 as shown in FIG. 9 .
- Universal rake-ridge cap 20 a as it has herein been described is perfectly capable of functioning in the position shown as 20 b (the outermost portion of soffit 50 ), and accordingly no further description is needed in association with universal rake-ridge cap 20 b.
Landscapes
- Engineering & Computer Science (AREA)
- Architecture (AREA)
- Civil Engineering (AREA)
- Structural Engineering (AREA)
- Life Sciences & Earth Sciences (AREA)
- Sustainable Development (AREA)
- Roof Covering Using Slabs Or Stiff Sheets (AREA)
- Cutting Tools, Boring Holders, And Turrets (AREA)
Priority Applications (1)
| Application Number | Priority Date | Filing Date | Title |
|---|---|---|---|
| US10/811,569 US7430833B2 (en) | 2003-03-28 | 2004-03-29 | Universal rake-ridge cap |
Applications Claiming Priority (2)
| Application Number | Priority Date | Filing Date | Title |
|---|---|---|---|
| US45829803P | 2003-03-28 | 2003-03-28 | |
| US10/811,569 US7430833B2 (en) | 2003-03-28 | 2004-03-29 | Universal rake-ridge cap |
Publications (2)
| Publication Number | Publication Date |
|---|---|
| US20040250485A1 US20040250485A1 (en) | 2004-12-16 |
| US7430833B2 true US7430833B2 (en) | 2008-10-07 |
Family
ID=33098268
Family Applications (1)
| Application Number | Title | Priority Date | Filing Date |
|---|---|---|---|
| US10/811,569 Expired - Lifetime US7430833B2 (en) | 2003-03-28 | 2004-03-29 | Universal rake-ridge cap |
Country Status (2)
| Country | Link |
|---|---|
| US (1) | US7430833B2 (fr) |
| CA (1) | CA2462342C (fr) |
Cited By (3)
| Publication number | Priority date | Publication date | Assignee | Title |
|---|---|---|---|---|
| USD635166S1 (en) * | 2007-06-15 | 2011-03-29 | Sandvik Intellectual Property Ab | Dust sealing element |
| US8732872B2 (en) * | 2010-03-05 | 2014-05-27 | J-Gable, Llc | Gable overhang structure |
| US9303408B1 (en) * | 2013-06-27 | 2016-04-05 | Al Hunter | Multi-pitch gable pediment |
Families Citing this family (4)
| Publication number | Priority date | Publication date | Assignee | Title |
|---|---|---|---|---|
| WO2006108231A1 (fr) * | 2005-04-14 | 2006-10-19 | Michael John Sophocleous | Bouchon d’extremite de faite de toit |
| JP4961147B2 (ja) * | 2006-02-22 | 2012-06-27 | 三洋電機株式会社 | ショーケース |
| US8281532B2 (en) * | 2007-04-24 | 2012-10-09 | Pn Ii, Inc. | Edge cladding |
| CN109944446B (zh) * | 2019-04-28 | 2023-07-14 | 中建四局第三建设有限公司 | 一种屋面泛水的施工方法及结构 |
Citations (21)
| Publication number | Priority date | Publication date | Assignee | Title |
|---|---|---|---|---|
| US250637A (en) * | 1881-12-13 | Metal corner for oil-cloths | ||
| US2204927A (en) | 1938-12-19 | 1940-06-18 | John A Cramer | Roof framing implement |
| US3183596A (en) | 1964-04-23 | 1965-05-18 | Earnest B Shaw | Template |
| US3464167A (en) * | 1967-07-13 | 1969-09-02 | Steven J Mason | A-frame construction |
| USD276273S (en) * | 1982-08-16 | 1984-11-06 | Shaw Joseph W | Roof tile |
| US4606374A (en) | 1983-04-05 | 1986-08-19 | Nupro Company | Valve |
| US4651434A (en) | 1986-04-25 | 1987-03-24 | Haynes William P | Carpenter's template |
| US4684106A (en) | 1983-04-05 | 1987-08-04 | Nupro Company | Valve |
| US4909006A (en) * | 1988-09-19 | 1990-03-20 | W. P. Hickman Company | Fascia assembly and method of making same |
| US5295662A (en) | 1991-08-26 | 1994-03-22 | Masako Kiyohara | Fluid flow-controller with improved diaphragm |
| USD355859S (en) | 1993-06-02 | 1995-02-28 | Schroeder John F | Rafter and gable-end marking template |
| US5457923A (en) * | 1992-07-20 | 1995-10-17 | Mid-America Building Products Corporation | Decorative molding strip |
| US5485984A (en) | 1993-06-02 | 1996-01-23 | Masako Kiyohara | Diaphragm valve |
| US5768795A (en) | 1996-02-20 | 1998-06-23 | Jimenez; Leonard K. | Stud template |
| US5933976A (en) | 1997-05-30 | 1999-08-10 | Pressutti; Joseph E. | Method of installing a ridge cover and guide tool for practicing this method |
| US6092550A (en) | 1997-02-03 | 2000-07-25 | Swagelok Marketing Co. | Diaphragm valve seat arrangement |
| US6098302A (en) | 1998-09-23 | 2000-08-08 | Cooper Industries, Inc. | Rafter template |
| US6216407B1 (en) * | 1999-08-30 | 2001-04-17 | Leblanc Donald | Miterless molding corner piece for rounded inside and outside corners |
| US6269595B1 (en) * | 1999-05-20 | 2001-08-07 | David A. Blubaugh | Gridwall |
| US6341758B1 (en) | 2000-07-27 | 2002-01-29 | Industrial Technology Research Institute | Gas control module switch mechanism |
| US20020166299A1 (en) * | 2001-05-09 | 2002-11-14 | Day Robert H. | Door frame |
-
2004
- 2004-03-29 CA CA2462342A patent/CA2462342C/fr not_active Expired - Lifetime
- 2004-03-29 US US10/811,569 patent/US7430833B2/en not_active Expired - Lifetime
Patent Citations (21)
| Publication number | Priority date | Publication date | Assignee | Title |
|---|---|---|---|---|
| US250637A (en) * | 1881-12-13 | Metal corner for oil-cloths | ||
| US2204927A (en) | 1938-12-19 | 1940-06-18 | John A Cramer | Roof framing implement |
| US3183596A (en) | 1964-04-23 | 1965-05-18 | Earnest B Shaw | Template |
| US3464167A (en) * | 1967-07-13 | 1969-09-02 | Steven J Mason | A-frame construction |
| USD276273S (en) * | 1982-08-16 | 1984-11-06 | Shaw Joseph W | Roof tile |
| US4606374A (en) | 1983-04-05 | 1986-08-19 | Nupro Company | Valve |
| US4684106A (en) | 1983-04-05 | 1987-08-04 | Nupro Company | Valve |
| US4651434A (en) | 1986-04-25 | 1987-03-24 | Haynes William P | Carpenter's template |
| US4909006A (en) * | 1988-09-19 | 1990-03-20 | W. P. Hickman Company | Fascia assembly and method of making same |
| US5295662A (en) | 1991-08-26 | 1994-03-22 | Masako Kiyohara | Fluid flow-controller with improved diaphragm |
| US5457923A (en) * | 1992-07-20 | 1995-10-17 | Mid-America Building Products Corporation | Decorative molding strip |
| USD355859S (en) | 1993-06-02 | 1995-02-28 | Schroeder John F | Rafter and gable-end marking template |
| US5485984A (en) | 1993-06-02 | 1996-01-23 | Masako Kiyohara | Diaphragm valve |
| US5768795A (en) | 1996-02-20 | 1998-06-23 | Jimenez; Leonard K. | Stud template |
| US6092550A (en) | 1997-02-03 | 2000-07-25 | Swagelok Marketing Co. | Diaphragm valve seat arrangement |
| US5933976A (en) | 1997-05-30 | 1999-08-10 | Pressutti; Joseph E. | Method of installing a ridge cover and guide tool for practicing this method |
| US6098302A (en) | 1998-09-23 | 2000-08-08 | Cooper Industries, Inc. | Rafter template |
| US6269595B1 (en) * | 1999-05-20 | 2001-08-07 | David A. Blubaugh | Gridwall |
| US6216407B1 (en) * | 1999-08-30 | 2001-04-17 | Leblanc Donald | Miterless molding corner piece for rounded inside and outside corners |
| US6341758B1 (en) | 2000-07-27 | 2002-01-29 | Industrial Technology Research Institute | Gas control module switch mechanism |
| US20020166299A1 (en) * | 2001-05-09 | 2002-11-14 | Day Robert H. | Door frame |
Cited By (3)
| Publication number | Priority date | Publication date | Assignee | Title |
|---|---|---|---|---|
| USD635166S1 (en) * | 2007-06-15 | 2011-03-29 | Sandvik Intellectual Property Ab | Dust sealing element |
| US8732872B2 (en) * | 2010-03-05 | 2014-05-27 | J-Gable, Llc | Gable overhang structure |
| US9303408B1 (en) * | 2013-06-27 | 2016-04-05 | Al Hunter | Multi-pitch gable pediment |
Also Published As
| Publication number | Publication date |
|---|---|
| CA2462342C (fr) | 2010-10-12 |
| CA2462342A1 (fr) | 2004-09-28 |
| US20040250485A1 (en) | 2004-12-16 |
Similar Documents
| Publication | Publication Date | Title |
|---|---|---|
| US5836113A (en) | System and method of securing and finishing exterior siding panels | |
| US5471801A (en) | Hip and ridge asphalt roof covering | |
| US6643990B2 (en) | Modular molding system | |
| US5058323A (en) | Exterior jamb cladding and brick mold assembly | |
| CA2302598C (fr) | Panneau d'habillage exterieur moule par injection a depouille de positionnement, et methode de pose | |
| US7487623B2 (en) | Trim accessory having ventilation apertures hidden from view when mounted on building | |
| US5829206A (en) | Top panel snap-in trim for exterior siding | |
| CA2105825C (fr) | Gouttiere interne pour revetement exterieur | |
| US20160040436A1 (en) | Methods of installing interlocking panel siding and components thereof | |
| CA2992236A1 (fr) | Panneau de revetement et assemblage | |
| US7240461B1 (en) | Siding panels for wall coverings | |
| US7430833B2 (en) | Universal rake-ridge cap | |
| US4972647A (en) | Siding shim | |
| US3828510A (en) | Siding assembly structure | |
| MX2010013398A (es) | Tabla de proteccion y canal unitarios. | |
| CA2547682A1 (fr) | Systeme de garniture d'avant-toit | |
| US5433986A (en) | Combination slutter and nosing strip | |
| US6889474B2 (en) | Decorative window cap | |
| IE56158B1 (en) | Improvements in and relating to soffits and facias | |
| US6865854B2 (en) | Counter top trim molding | |
| AU2004101018B4 (en) | Eave lining system | |
| JP2980668B2 (ja) | けらば包み | |
| US20090158681A1 (en) | Decorative interior encasement molding | |
| JP2515836Y2 (ja) | 屋根谷納め構造 | |
| AU2004233526A1 (en) | Eave lining system |
Legal Events
| Date | Code | Title | Description |
|---|---|---|---|
| AS | Assignment |
Owner name: PN II, INC., NEVADA Free format text: ASSIGNMENT OF ASSIGNORS INTEREST;ASSIGNOR:PULTE, WILLIAM J.;REEL/FRAME:015678/0078 Effective date: 20040405 |
|
| STCF | Information on status: patent grant |
Free format text: PATENTED CASE |
|
| FPAY | Fee payment |
Year of fee payment: 4 |
|
| FPAY | Fee payment |
Year of fee payment: 8 |
|
| MAFP | Maintenance fee payment |
Free format text: PAYMENT OF MAINTENANCE FEE, 12TH YEAR, LARGE ENTITY (ORIGINAL EVENT CODE: M1553); ENTITY STATUS OF PATENT OWNER: LARGE ENTITY Year of fee payment: 12 |