KR20120105622A - 경량벽체 연결구조 - Google Patents
경량벽체 연결구조 Download PDFInfo
- Publication number
- KR20120105622A KR20120105622A KR1020110023144A KR20110023144A KR20120105622A KR 20120105622 A KR20120105622 A KR 20120105622A KR 1020110023144 A KR1020110023144 A KR 1020110023144A KR 20110023144 A KR20110023144 A KR 20110023144A KR 20120105622 A KR20120105622 A KR 20120105622A
- Authority
- KR
- South Korea
- Prior art keywords
- joiner
- lightweight
- connection structure
- wall
- lightweight wall
- Prior art date
Links
- 125000006850 spacer group Chemical group 0.000 claims abstract description 14
- 238000000465 moulding Methods 0.000 claims abstract description 12
- 238000005192 partition Methods 0.000 claims description 14
- 238000004891 communication Methods 0.000 claims description 10
- 238000000034 method Methods 0.000 claims description 9
- XAGFODPZIPBFFR-UHFFFAOYSA-N aluminium Chemical compound [Al] XAGFODPZIPBFFR-UHFFFAOYSA-N 0.000 claims description 7
- 229910052782 aluminium Inorganic materials 0.000 claims description 7
- 238000010276 construction Methods 0.000 abstract description 5
- 239000011521 glass Substances 0.000 description 9
- 239000000463 material Substances 0.000 description 8
- 239000011162 core material Substances 0.000 description 5
- 230000000694 effects Effects 0.000 description 3
- 229910052602 gypsum Inorganic materials 0.000 description 3
- 239000010440 gypsum Substances 0.000 description 3
- 239000002023 wood Substances 0.000 description 3
- 230000006866 deterioration Effects 0.000 description 2
- 238000009413 insulation Methods 0.000 description 2
- 239000007787 solid Substances 0.000 description 2
- 239000013013 elastic material Substances 0.000 description 1
- 238000009429 electrical wiring Methods 0.000 description 1
- 238000009434 installation Methods 0.000 description 1
- 238000012986 modification Methods 0.000 description 1
- 230000004048 modification Effects 0.000 description 1
- 239000003973 paint Substances 0.000 description 1
- 239000011120 plywood Substances 0.000 description 1
- 230000003014 reinforcing effect Effects 0.000 description 1
- 239000012779 reinforcing material Substances 0.000 description 1
- 239000002699 waste material Substances 0.000 description 1
Images




Classifications
-
- E—FIXED CONSTRUCTIONS
- E04—BUILDING
- E04B—GENERAL BUILDING CONSTRUCTIONS; WALLS, e.g. PARTITIONS; ROOFS; FLOORS; CEILINGS; INSULATION OR OTHER PROTECTION OF BUILDINGS
- E04B2/00—Walls, e.g. partitions, for buildings; Wall construction with regard to insulation; Connections specially adapted to walls
- E04B2/74—Removable non-load-bearing partitions; Partitions with a free upper edge
- E04B2/82—Removable non-load-bearing partitions; Partitions with a free upper edge characterised by the manner in which edges are connected to the building; Means therefor; Special details of easily-removable partitions as far as related to the connection with other parts of the building
- E04B2/821—Connections between two opposed surfaces (i.e. floor and ceiling) by means of a device offering a restraining force acting in the plane of the partition
-
- E—FIXED CONSTRUCTIONS
- E04—BUILDING
- E04B—GENERAL BUILDING CONSTRUCTIONS; WALLS, e.g. PARTITIONS; ROOFS; FLOORS; CEILINGS; INSULATION OR OTHER PROTECTION OF BUILDINGS
- E04B1/00—Constructions in general; Structures which are not restricted either to walls, e.g. partitions, or floors or ceilings or roofs
- E04B1/38—Connections for building structures in general
-
- E—FIXED CONSTRUCTIONS
- E04—BUILDING
- E04B—GENERAL BUILDING CONSTRUCTIONS; WALLS, e.g. PARTITIONS; ROOFS; FLOORS; CEILINGS; INSULATION OR OTHER PROTECTION OF BUILDINGS
- E04B2/00—Walls, e.g. partitions, for buildings; Wall construction with regard to insulation; Connections specially adapted to walls
- E04B2/72—Non-load-bearing walls of elements of relatively thin form with respect to the thickness of the wall
- E04B2/721—Non-load-bearing walls of elements of relatively thin form with respect to the thickness of the wall connections specially adapted therefor
-
- E—FIXED CONSTRUCTIONS
- E04—BUILDING
- E04B—GENERAL BUILDING CONSTRUCTIONS; WALLS, e.g. PARTITIONS; ROOFS; FLOORS; CEILINGS; INSULATION OR OTHER PROTECTION OF BUILDINGS
- E04B2/00—Walls, e.g. partitions, for buildings; Wall construction with regard to insulation; Connections specially adapted to walls
- E04B2/74—Removable non-load-bearing partitions; Partitions with a free upper edge
Landscapes
- Engineering & Computer Science (AREA)
- Architecture (AREA)
- Physics & Mathematics (AREA)
- Electromagnetism (AREA)
- Civil Engineering (AREA)
- Structural Engineering (AREA)
- Finishing Walls (AREA)
Abstract
본 발명은 경량벽체 연결구조에 관한 것으로, 특히 연결구조를 목재 등 탄성재료와 알미늄 등 강성재료의 특성을 혼용하여 단순 정밀한 연결구조를 택함으로써 시공성이 용이하면서 정밀한 마감선을 도출하여 고급 마감 효과를 얻고자 하는 경량벽체 연결구조에 관한 것이다.
이와 같은 본 발명의 경량벽체 연결구조는 경량벽체가 상, 하부의 런너에 의하여 천정과 바닥에 각각 고정되고, 벽체 중간부분에서는 경량벽체 일측에 부설된 알미늄 양날의 조이너(140)가 다른 측 경량벽체 이음면에 설치된 연결홈(150)에 감삽되어 외관상 마이너스 몰딩(매지)역할을 하면서 동시에 연결의 정밀성을 담보함으로써 시공성과 미관을 함께 확보하고자 하는 것이다.
등기구를 제외한 대부분의 주요 배관 배선은 바닥 공간을 활용하여 전기, 통신 기구에 접근되고 있으며, 전기스위치 선로, 각종 센서 통신 선로 등은 천정에서 벽을 타고 내려와야 하는 실정이다. 이 때 해당 위치에 있는 양날의 조이너(140) 내부 간격재(130)의 폭을 줄여서 양날의 조이너(140) 내부에 간단한 배선 공간을 확보할 수 있다.
이와 같은 본 발명의 경량벽체 연결구조는 경량벽체가 상, 하부의 런너에 의하여 천정과 바닥에 각각 고정되고, 벽체 중간부분에서는 경량벽체 일측에 부설된 알미늄 양날의 조이너(140)가 다른 측 경량벽체 이음면에 설치된 연결홈(150)에 감삽되어 외관상 마이너스 몰딩(매지)역할을 하면서 동시에 연결의 정밀성을 담보함으로써 시공성과 미관을 함께 확보하고자 하는 것이다.
등기구를 제외한 대부분의 주요 배관 배선은 바닥 공간을 활용하여 전기, 통신 기구에 접근되고 있으며, 전기스위치 선로, 각종 센서 통신 선로 등은 천정에서 벽을 타고 내려와야 하는 실정이다. 이 때 해당 위치에 있는 양날의 조이너(140) 내부 간격재(130)의 폭을 줄여서 양날의 조이너(140) 내부에 간단한 배선 공간을 확보할 수 있다.
Description
본 발명은 경량벽체 연결구조에 관한 것으로, 특히 연결구조를 목재 등 탄성재료와 알미늄 등 강성재료의 특성을 혼용하여 단순 정밀한 연결구조를 택함으로써 시공성이 용이하면서 정밀한 마감선을 도출하여 고급 마감 효과를 얻고자 하는 경량벽체 연결구조에 관한 것이다.
다양한 생활패턴과 개성의 차이를 수용하기 위하여 가변성이 뛰어난 경량벽체가 매우 활발하게 개발, 공급되고 있는 실정이다. 통상은 스터드를 세우고 한 두차례 석고보드나 합판 등의 기층 마감재를 취부한 다음 벽지, 인테리어 필름 또는 페인트로 최종 마감하는 것이 통례였으나 최근 들어 일정 간격의 충진제 양면에 인테리어 필름으로 마감된 래핑석고보드를 붙여 구성되는 일체형 경량벽체와 PVC 연결부재가 공급됨으로써 시공성, 경제성, 미관에 이르기까지 획기적 기여를 하게 된 바 있다.
그러나 도 8에서 보는 바와 같이 이러한 래핑석고보드 등 기층마감의 경량벽체는 시각적으로는 벽체기능을 감당할 수 있으나 경미한 충격에도 훼손이 심하고, 부착물 등의 설치에 매우 취약하며, 특히 PVC 연결부재의 정밀도가 떨어져 횡력에 대응이 매우 취약하므로 일정 수준 이상의 품질을 요구하는 벽체에는 채택하기 어려운 점이 있었다.
또한 등록실용 제20-0397710호에서는 “ㄴ”, “ㄱ” 형태의 접합으로 벽체를 연결하고 마감의 조인트 부분에 실리콘 처리를 하는 것을 제시하고 있으나 마감판재의 뒤틀림 발생시 연결선의 정밀도를 보장할 수 없고 작업과정이 복잡하여 시공성이 떨어지는 문제가 있었다.
또한 등록특허 제10-0438259호에서는 연결부에 수평, 수직 유닛을 설치하여 통신, 전기선로를 포설하고 커버를 씌우는 방법을 제시하고 있으나, 일반 건물에는 수직배선수요가 스위치선 등으로 한정되므로 이를 위하여 수직배선유닛을 설치하기에는 자원낭비문제, 수직배선유닛의 빈공간으로 인한 차음문제, 미관저하문제 등의 부담감으로 인하여 현장에서 적용하기 어려운 문제가 있었다.
또한 공개실용 제20-1991-0007323호에서는 요철(凹凸)형태의 연결방식을 제시하고 있으나, 요철을 형성하는 심재의 강도와 정밀도가 높으면 시공성이 떨어지고, 강도와 정밀도가 낮으면 마감선의 미관이 떨어지는 불편함이 있었다.
또한 등록특허 제10-0970377호에서는 벽체의 직각 접합을 위하여 보강캡, 보강재등이 제시되고 있으나 미관저하의 요인과 여러 종류의 부자재 필요와 공정의 복잡성으로 현장 적용에 어려움이 있었다.
이와 같은 불편을 해소하기 위하여 안출된 본 발명의 경량벽체 연결구조는 내부에 지정폭의 연결간격을 확보하는 간격재가 설치되고, 알미늄 등으로 구성되는 양날의 조이너가 일측 경량벽체 이음면에 부설되며, 연결되는 다른 측 경량벽체 이음면에 설치된 연결홈에 상기 양날의 조이너가 감삽되면서 상기 간격재에 의하여 확보되는 연결간격이 마이너스 몰딩(매지) 역할을 하여 정교하고 미려한 마감선을 노출하고 뛰어난 시공성을 갖게 되는 경량벽체 연결구조를 갖는 것을 목적으로 하고 있다.
본 발명의 또 다른 목적은 상부 천정면이나 하부 바닥면 또는 직각 측면에서 연결하는 경우, 현장에서 연결시작 위치에 양날의 조이너를 부설하고, 타측 경량벽체 이음면의 연결홈에 상기 양날의 조이너를 감삽하면 견고하고 미려한 연결마감선을 얻을 수 있는 경량벽체 연결 구조를 갖는 것을 목적으로 한다.
본 발명의 또 다른 목적은 양날의 조이너 내부 간격재의 두께를 선택함으로써 외부에 노출되는 마이너스 몰딩(매지) 두께를 정하는 경량벽체 연결구조를 갖는 것을 목적으로 한다.
본 발명의 또 다른 목적은 양날의 조이너 내부 간격재의 폭을 줄여서 확보한 공간에 전기선 또는 통신선을 포설하여 전기, 통신 기능이 포함되는 기능성 경량벽체 연결구조를 제공하는데 그 목적이 있다.
본 발명의 또 다른 목적은 경량칸막이 상부에 연결홈(150)을 설치하고, 유리프레임 등의 하부에 양날의 조이너(140)를 부설하여 상기 경량칸막이 상부 연결홈(150)에 상기 유리프레임 하부의 양날 조이너(140)를 감삽하고, 체결볼트(220)로 체결하여 견고하고 미려한 경량칸막이 연결구조를 갖는 것을 목적으로 한다.
이와 같은 본 발명의 경량벽체 연결구조는 경량벽체가 상, 하부의 런너에 의하여 천정과 바닥에 각각 고정되고, 벽체 중간부분에서는 경량벽체 일측에 부설된 알미늄 양날의 조이너(140)가 다른 측 경량벽체 이음면에 설치된 연결홈(150)에 감삽되어 외관상 마이너스 몰딩(매지)역할을 하면서 동시에 연결의 정밀성을 담보함으로써 시공성과 미관을 함께 확보하고자 하는 것이다.
등기구를 제외한 대부분의 주요 배관 배선은 바닥 공간을 활용하여 전기, 통신 기구에 접근되고 있으며, 전기스위치 선로, 각종 센서 통신 선로 등은 천정에서 벽을 타고 내려와야 하는 실정이다. 이 때 해당 위치에 있는 양날의 조이너(140) 내부 간격재(130)의 폭을 줄여서 양날의 조이너(140) 내부에 간단한 배선 공간을 확보할 수 있다.
또한 벽체에 설치하는 전기, 통신의 각종 기구들 대부분의 배선, 배관은 하부 걸레받이 내부공간에서 인출하여 경량벽체 하부를 따고 올라가 설치하는 것으로 일반 경량벽체 시공현장에서 널리 알려진 사실이며, 현장에서 간단한 작업으로 설치할 수 있어서 건물 내부 칸막이 벽체에서 수직관통의 배선 사례는 거의 없다고 볼 수 있으므로 양날의 조이너 내부 배선공간으로 충분하다.
이상에서 설명한 바와 같은 본 발명은 경량벽체 연결구조에 있어서, 천정면(50)과 바닥면(60)에 부착 설치되는 상, 하부 런너(10,(20)에 의하여 경량벽체가 상, 하부에 각각 고정되면서 횡방향 연결부(180) 일측 벽체에 부설된 양날 조이너(140)가 타측 벽체의 연결홈(150)에 감삽되어 정밀하게 연결되므로 고강도의 수평응력을 확보함과 동시에 양날 조이너 내부의 간격재(130)에 의하여 밀실성, 차음성이 뛰어나게 되며, 아울러 마이너스 몰딩의 미관을 확보하게 되어 마감의 고급화를 꾀할 수 있게 된다.
또한 별도의 구조 설정 없이 간격재의 폭을 조절하는 것만으로 벽체에 수용이 필요한 간단한 전기(스위치) 선로(170), 통신(센서) 선로(160) 등을 수용할 공간을 확보할 수 있으므로 경제성과 미관에 탁월한 효과가 있다.
또한 본 발명의 경량칸막이(파티션) 상부에 유리 등 다른 재질의 프레임을 연결하는 경우에도 다른 재질의 일측 프레임에 부설된 양날의 조이너(140)를 타측 경량칸막이 상부에 설치된 연결홈(150)에 감삽하고, 양날의 조이너(140)와 연결홈(150)을 관통하는 체결볼트(220)를 체결함으로써 탄탄한 상하 프레임 연결구조를 얻을 수 있다.
도 1은 본 발명의 일실시예에 따른 경량벽체 연결구조의 구성을 보여주는 사시도이다.
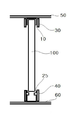
도 2는 본 발명의 일실시예에 따른 경량벽체 연결구조의 종단면도이다.
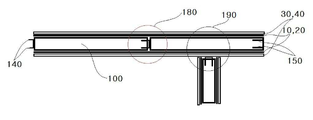
도 3은 본 발명의 일실시예에 따른 경량벽체 연결구조의 횡단면도이다.
도 4는 본 발명의 일실시예에 따른 경량벽체 직선 연결구조의 횡단 확대 상세도이다.
도 5은 본 발명의 다른 실시예에 따른 경량벽체 직각 연결구조의 횡단 확대 상세도이다.
도 6는 본 발명의 또 다른 실시예에 따른 경량벽체 연결구조의 배선 횡단 확대 상세도이다.
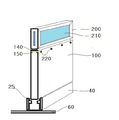
도 7은 본 발명의 또 다른 실시예에 따른 경량칸막이에 상부 프레임 등을 설치하는 사시도이다.
도 8은 종래의 경량벽체 연결구조 사시도이다.
도 2는 본 발명의 일실시예에 따른 경량벽체 연결구조의 종단면도이다.
도 3은 본 발명의 일실시예에 따른 경량벽체 연결구조의 횡단면도이다.
도 4는 본 발명의 일실시예에 따른 경량벽체 직선 연결구조의 횡단 확대 상세도이다.
도 5은 본 발명의 다른 실시예에 따른 경량벽체 직각 연결구조의 횡단 확대 상세도이다.
도 6는 본 발명의 또 다른 실시예에 따른 경량벽체 연결구조의 배선 횡단 확대 상세도이다.
도 7은 본 발명의 또 다른 실시예에 따른 경량칸막이에 상부 프레임 등을 설치하는 사시도이다.
도 8은 종래의 경량벽체 연결구조 사시도이다.
본 발명의 경량벽체 연결구조는 시공성, 미관, 기능성을 동시에 확보하면서 시스템의 단순화로 경제성까지 고려한 것인 바, 이를 첨부도면을 따라 상세히 설명하면 다음과 같다.
도 1은 본 발명의 일실시예에 따른 경량벽체 연결구조의 구성을 보여주는 사시도이다.
도 2는 본 발명의 일실시예에 따른 경량벽체 연결구조의 종단면도이다.
도 3은 본 발명의 일실시예에 따른 경량벽체 연결구조의 횡단면도이다.
상기 도 1 내지 도 3을 참조하여 본 발명에 따른 경량벽체의 구조를 설명하기로 한다.
벽체를 설치할 위치의 바닥에 벽체 진행방향으로 기준선(먹줄)을 설치하고, 수직 천정면에도 먹줄을 놓으며, 바닥 먹줄을 따라 하부런너(20), 또는 필요에 따라 걸레받이 런너(25)를 고정하고, 상부 역시 천정 먹줄을 따라 상부 런너(10)을 고정한다. 상하부의 런너(10),(20) 사이에 경량벽체(100)를 끼워 고정하면서, 횡방향 연결부분(180)에는 일측 경량벽체 이음면에 부설된 양날의 조이너(140)을 타 측 경량벽체 이음면의 연결홈(150)에 끼우는데, 먼저 지정 두께의 간격재(130)를 양날의 조이너 내부에 넣어서 외관상 마이너스 몰딩의 두께를 확보한다.
이로써 본 발명의 경량벽체(100)는 상, 하부의 런너(10), (20),(25)에 의하여 바닥과 천정에 각각 고정되고, 벽체 중간 부분은 양날의 조이너(140)와 연결홈(150)의 맞물림으로 단단하게 고정되면서 연결부분(180)에 깔끔한 마이너스 몰딩의 형상이 연출되어 뛰어난 미관을 확보할 수 있게 된다.
도 4는 본 발명 일실시예에 따른 직선 연결부분(180)의 횡단 확대 상세도이다.
본 발명의 경량벽체는 가공성이 용이한 목재 등의 재질로 구성된 심재(110)의 일측에 알미늄 등 강성재료로 구성된 양날의 조이너(140)가 부설되며, 벽체 외측 마감은 심재보다 강도가 높으면서 가공성이 좋은 목재류의 기층 마감재(120) 위에 인테리어 필름 등의 최종 마감면(125)을 공장에서 처리하여 현장 작업을 최소화 하도록 한다.
연결하는 작업에서는 지정된 마이너스 몰딩(매지) 두께에 적합한 두께를 가진 간격재(130)를 삽입한 상태에서 일측의 양날 조이너(140)를 타측의 연결홈(150)에 삽입하는데, 이때 연결홈 삽입의 시공성을 확보하기 위하여 연결홈의 입구는 조금 더 넓게 가공한다.
또한 양날의 조이너 끝부분에 조이너돌기(145)를 형성하고, 연결홈 끝부분에는 돌기홈(155)을 형성하여 보다 나은 연결유지의 강도를 확보할 수 있다.
도 5는 본 발명의 다른 실시예에 따른 경량벽체 직각 연결부분(190)의 횡단 확대 상세도이다.
직각방향 연결이 시작되는 일측면의 해당 위치에 양날의 조이너(140)를 부설하고, 타측 경량벽체 이음면의 연결홈(150)에 상기 양날의 조이너(140)를 감삽하며, 양날의 조이너와 연결홈을 관통하는 체결나사(157)로 체결을 견고히 한다.
상, 하부에서도 런너(10),(20) 대신 이와 같이 조이너(140)와 연결홈(150)으로 연결하고 체결볼트로 체결하면 탁월한 미관효과를 얻을 수 있다.
도 6은 본 발명의 또 다른 실시예에 따른 경량벽체 연결구조 내부 배선도 이다.
양날의 조이너(140) 내부에 설치되는 간격재(130)의 폭을 양날의 조이너 내부 폭보다 좁게 하면 양날의 조이너 내부에 약간의 공간을 확보할 수 있는데 그 공간에 전기(스위치) 선로(170)와 통신(센서) 선로(160)를 포설하여 경량벽체의 기능 향상을 도모할 수 있다.
도 7은 본 발명의 또 다른 실시예에 따른 경량칸막이 상부에 유리 프레임(200) 등을 설치하는 사시도이다.
유리 프레임(200) 하부에 양날의 조이너(140)를 부설하고, 아래측 경량칸막이 (100) 상부에는 연결홈(150)을 형성하여 상기 유리프레임 하부의 조이너(140)를 연결홈에 감삽하고, 체결볼트(220)로 조이면 상부 유리프레임(200)과 경량칸막이(100)는 매우 튼튼하게 결합된다.
본 발명은 목재 또는 이와 유사한 구조재로 심재(110)와 기층 마감재(120)를 구성하고 그 표면에 인테리어 필름(125) 등으로 최종 마감하며, 경량벽체 일측 이음면에 부설되는 양날의 조이너(140)와 다른 측 이음면에 설치되는 연결홈(150)까지 공장에서 제작하고, 현장에서는 주지된 경량벽체 시공방법과 같이 상, 하부의 런너(10),(20)에 의하여 천정(50)과 바닥(60)에 고정하면서 횡방향 직선 연결 부분(180)에서는 경량벽체 일측면에 부설된 알미늄 등의 양날 조이너(140)가 타측 경량벽체의 연결홈(150)에서 간격재(130)의 두께 선택에 따라 유기적으로 조절되도록 함으로써 외관상으로 두께조절이 가능한 마이너스 몰딩(매지) 기능을 하여 횡방향 직선 연결부(180)의 미관을 확보하는 경량벽체 연결구조를 가지는 것이다.
상기에서 경량벽체의 예를 들어 설명하였으나, 본 발명은 경량벽체 뿐만 아니라 경량 칸막이에도 적용 가능하다.
본 발명은 본 발명의 정신 및 필수적 특징을 벗어나지 않는 범위에서 다른 특정한 형태로 구체화될 수 있다. 따라서, 상기 상세한 설명은 모든 면에서 제한적으로 해석되어서는 안 되며 예시적인 것으로 고려되어야 한다. 본 발명의 범위는 첨부된 청구항의 합리적 해석에 의해 결정되어야 하고, 본 발명의 균등 범위 내에서의 모든 변경은 본 발명의 범위에 포함된다.
10: 상부 런너 20: 하부 런너 25: 걸레받이 런너 30 : 상부 몰딩 40: 하부 몰딩 50: 천정 마감 60: 바닥마감 100: 경량벽체 110: 심 재 120: 기층 마감재 125: 최종 마감재 130: 간격재 140: 양날 조이너 145: 조이너 돌기 150: 연결 홈
155: 돌기홈 157: 체결나사 160: 통신 배선 170: 전기 배선 180: 직선 연결부분 190: 직각 연결부분
200: 상부 유리프레임 210 유리 220: 체결볼트
155: 돌기홈 157: 체결나사 160: 통신 배선 170: 전기 배선 180: 직선 연결부분 190: 직각 연결부분
200: 상부 유리프레임 210 유리 220: 체결볼트
Claims (6)
- 경량벽체의 연결구조에 있어서,
제1 경량벽체의 일측 이음면에 설치된 양날 형상의 조이너(140)가 다른 측 제2 경량벽체 이음면의 연결홈(150)에 감삽되는 것을 특징으로 하는 경량벽체 연결구조. - 제 1항에 있어서,
상기 조이너(140) 내부에 일정 두께의 간격재(130)를 삽입하여 외관으로 보여지는 마이너스 몰딩 두께를 조절하는 것을 특징으로 하는 경량벽체 연결구조. - 제2항에 있어서,
상기 조이너 내부에 삽입되는 간격재의 폭을 줄여서 확보된 양날의 조이너 내부공간에 전기, 통신선로 배관을 할 수 있도록 하는 것을 특징으로 하는 경량벽체 연결구조. - 제 1항에 있어서,
상기 조이너(140)와 상기 연결홈(150)은 상기 조이너(140)와 상기 연결홈(150)을 관통하는 체결나사(157)에 의해 체결되는 것을 특징으로 하는 경량벽체 연결구조. - 제 2항에 있어서,
상기 조이너는 알미늄으로 이루어진 경량벽체 연결구조. - 경량칸막이 상부 프레임 연결부분에 있어서,
경량칸막이 상부 프레임 하단에 양날의 조이너(140)를 부설하고, 하부 경량칸막이 상단에 연결홈(150)을 설치하여 상기 양날의 조이너(140)를 연결홈(150)에 감삽하고, 체결볼트(220)로 연결한 것을 특징으로 하는 경량칸막이 연결구조.
Priority Applications (1)
| Application Number | Priority Date | Filing Date | Title |
|---|---|---|---|
| KR1020110023144A KR20120105622A (ko) | 2011-03-16 | 2011-03-16 | 경량벽체 연결구조 |
Applications Claiming Priority (1)
| Application Number | Priority Date | Filing Date | Title |
|---|---|---|---|
| KR1020110023144A KR20120105622A (ko) | 2011-03-16 | 2011-03-16 | 경량벽체 연결구조 |
Publications (1)
| Publication Number | Publication Date |
|---|---|
| KR20120105622A true KR20120105622A (ko) | 2012-09-26 |
Family
ID=47112446
Family Applications (1)
| Application Number | Title | Priority Date | Filing Date |
|---|---|---|---|
| KR1020110023144A KR20120105622A (ko) | 2011-03-16 | 2011-03-16 | 경량벽체 연결구조 |
Country Status (1)
| Country | Link |
|---|---|
| KR (1) | KR20120105622A (ko) |
Cited By (6)
| Publication number | Priority date | Publication date | Assignee | Title |
|---|---|---|---|---|
| CN106223516A (zh) * | 2016-09-08 | 2016-12-14 | 北京城建深港建筑装饰工程有限公司 | Alc蒸压加气混凝土条板倾斜隔墙结构及施工方法 |
| KR20180066343A (ko) * | 2016-12-08 | 2018-06-19 | 한국건설기술연구원 | 경량 간막이 구조 |
| CN110130544A (zh) * | 2019-06-19 | 2019-08-16 | 中国五冶集团有限公司 | 一种具有辅助安装定位装置的轻质隔墙及施工方法 |
| CN110886413A (zh) * | 2019-12-11 | 2020-03-17 | 中科住创成都科技有限公司 | 一种装配式墙体的连接结构及其安装方法 |
| CN111219002A (zh) * | 2020-02-28 | 2020-06-02 | 李崇春 | 一种隔墙板安装配件及安装方法 |
| KR102275394B1 (ko) * | 2020-06-16 | 2021-07-09 | 김병철 | 학교 교실 간 벽체 시공 구조체 |
-
2011
- 2011-03-16 KR KR1020110023144A patent/KR20120105622A/ko not_active Application Discontinuation
Cited By (8)
| Publication number | Priority date | Publication date | Assignee | Title |
|---|---|---|---|---|
| CN106223516A (zh) * | 2016-09-08 | 2016-12-14 | 北京城建深港建筑装饰工程有限公司 | Alc蒸压加气混凝土条板倾斜隔墙结构及施工方法 |
| CN106223516B (zh) * | 2016-09-08 | 2019-04-05 | 北京城建深港建筑装饰工程有限公司 | Alc蒸压加气混凝土条板倾斜隔墙结构及施工方法 |
| KR20180066343A (ko) * | 2016-12-08 | 2018-06-19 | 한국건설기술연구원 | 경량 간막이 구조 |
| CN110130544A (zh) * | 2019-06-19 | 2019-08-16 | 中国五冶集团有限公司 | 一种具有辅助安装定位装置的轻质隔墙及施工方法 |
| CN110130544B (zh) * | 2019-06-19 | 2024-06-11 | 中国五冶集团有限公司 | 一种具有辅助安装定位装置的轻质隔墙及施工方法 |
| CN110886413A (zh) * | 2019-12-11 | 2020-03-17 | 中科住创成都科技有限公司 | 一种装配式墙体的连接结构及其安装方法 |
| CN111219002A (zh) * | 2020-02-28 | 2020-06-02 | 李崇春 | 一种隔墙板安装配件及安装方法 |
| KR102275394B1 (ko) * | 2020-06-16 | 2021-07-09 | 김병철 | 학교 교실 간 벽체 시공 구조체 |
Similar Documents
| Publication | Publication Date | Title |
|---|---|---|
| KR20120105622A (ko) | 경량벽체 연결구조 | |
| US9376802B2 (en) | Unitary bathroom | |
| CN107178170B (zh) | 一种整体卫生间龙骨饰面一体式集成吊顶及施工方法 | |
| US9388583B2 (en) | Building board and method of mounting | |
| EP1739254A2 (en) | Method and means for finishing a room | |
| CN108035455B (zh) | 模块化木结构墙体及其组装方法 | |
| US20240060311A1 (en) | Wall paneling system | |
| KR20160090639A (ko) | 내외장재 설치 장치 | |
| KR20110124738A (ko) | 건물의 외벽면 마감 유니트 | |
| GB2526250A (en) | Rail | |
| CN208777622U (zh) | 一种节材型室内墙体饰面板干挂系统 | |
| CN203716383U (zh) | 功能性集成吊顶 | |
| CN204590480U (zh) | 一种复合墙面瓷砖结构 | |
| KR100982437B1 (ko) | 걸레받이 | |
| CN205444752U (zh) | 一种能够形成墙体结构一体的保温装饰一体板 | |
| CN208280672U (zh) | 一种卫浴连接结构 | |
| CN207499301U (zh) | 一种模块化安装装饰墙面板 | |
| KR101404384B1 (ko) | 욕실용 천정패널 | |
| CN205046814U (zh) | 一种复合顶部挂装线条 | |
| KR20160123665A (ko) | 건축용 외장패널 고정구조체 | |
| US12098556B2 (en) | Shower tray and wall panels | |
| KR100354718B1 (ko) | 폴리우레탄 일체형 벽을 사용한 조립식 욕실 | |
| CN204282878U (zh) | 一种整体厨房 | |
| JPS6227614Y2 (ko) | ||
| CN210797979U (zh) | 梁体连接机构及隔墙 |
Legal Events
| Date | Code | Title | Description |
|---|---|---|---|
| A201 | Request for examination | ||
| E902 | Notification of reason for refusal | ||
| E601 | Decision to refuse application | ||
| E601 | Decision to refuse application |