JP2020184890A - Semi-underground type agricultural house - Google Patents
Semi-underground type agricultural house Download PDFInfo
- Publication number
- JP2020184890A JP2020184890A JP2019089671A JP2019089671A JP2020184890A JP 2020184890 A JP2020184890 A JP 2020184890A JP 2019089671 A JP2019089671 A JP 2019089671A JP 2019089671 A JP2019089671 A JP 2019089671A JP 2020184890 A JP2020184890 A JP 2020184890A
- Authority
- JP
- Japan
- Prior art keywords
- house
- wall
- floor surface
- floor
- ceiling
- Prior art date
- Legal status (The legal status is an assumption and is not a legal conclusion. Google has not performed a legal analysis and makes no representation as to the accuracy of the status listed.)
- Granted
Links
- 239000002349 well water Substances 0.000 claims abstract description 47
- 235000020681 well water Nutrition 0.000 claims abstract description 47
- 125000000391 vinyl group Chemical group [H]C([*])=C([H])[H] 0.000 claims abstract description 11
- 229920002554 vinyl polymer Polymers 0.000 claims abstract description 11
- XLYOFNOQVPJJNP-UHFFFAOYSA-N water Substances O XLYOFNOQVPJJNP-UHFFFAOYSA-N 0.000 claims description 77
- 239000004575 stone Substances 0.000 claims description 56
- 239000000843 powder Substances 0.000 claims description 17
- 238000002955 isolation Methods 0.000 claims description 15
- 210000000988 bone and bone Anatomy 0.000 claims description 13
- 235000014653 Carica parviflora Nutrition 0.000 claims description 12
- 241000243321 Cnidaria Species 0.000 claims description 12
- 239000004576 sand Substances 0.000 claims description 12
- 239000002689 soil Substances 0.000 claims description 10
- 239000011505 plaster Substances 0.000 claims description 6
- 239000004927 clay Substances 0.000 claims description 4
- VYPSYNLAJGMNEJ-UHFFFAOYSA-N Silicium dioxide Chemical compound O=[Si]=O VYPSYNLAJGMNEJ-UHFFFAOYSA-N 0.000 claims 3
- 239000005909 Kieselgur Substances 0.000 claims 1
- 238000009313 farming Methods 0.000 claims 1
- 238000001816 cooling Methods 0.000 abstract description 4
- 239000003570 air Substances 0.000 abstract 1
- 239000012080 ambient air Substances 0.000 abstract 1
- 238000005192 partition Methods 0.000 abstract 1
- 239000012530 fluid Substances 0.000 description 8
- 238000009423 ventilation Methods 0.000 description 8
- 239000011435 rock Substances 0.000 description 7
- 238000005056 compaction Methods 0.000 description 5
- 230000000630 rising effect Effects 0.000 description 5
- 238000009834 vaporization Methods 0.000 description 4
- 230000008016 vaporization Effects 0.000 description 4
- 238000009833 condensation Methods 0.000 description 3
- 230000005494 condensation Effects 0.000 description 3
- 238000010521 absorption reaction Methods 0.000 description 2
- 238000001704 evaporation Methods 0.000 description 2
- 230000008020 evaporation Effects 0.000 description 2
- 239000011810 insulating material Substances 0.000 description 2
- 238000003756 stirring Methods 0.000 description 2
- 241000607479 Yersinia pestis Species 0.000 description 1
- 230000002159 abnormal effect Effects 0.000 description 1
- NIXOWILDQLNWCW-UHFFFAOYSA-N acrylic acid group Chemical group C(C=C)(=O)O NIXOWILDQLNWCW-UHFFFAOYSA-N 0.000 description 1
- 238000004140 cleaning Methods 0.000 description 1
- 238000007599 discharging Methods 0.000 description 1
- 230000001747 exhibiting effect Effects 0.000 description 1
- 239000011521 glass Substances 0.000 description 1
- 239000003673 groundwater Substances 0.000 description 1
- 238000010438 heat treatment Methods 0.000 description 1
- 238000009413 insulation Methods 0.000 description 1
- 239000004922 lacquer Substances 0.000 description 1
- 239000007788 liquid Substances 0.000 description 1
- 239000000463 material Substances 0.000 description 1
- 239000002184 metal Substances 0.000 description 1
- 229910052751 metal Inorganic materials 0.000 description 1
- 150000002739 metals Chemical class 0.000 description 1
- 229920003023 plastic Polymers 0.000 description 1
- 239000004033 plastic Substances 0.000 description 1
- 230000001932 seasonal effect Effects 0.000 description 1
- 239000007921 spray Substances 0.000 description 1
- 238000005507 spraying Methods 0.000 description 1
- 238000011144 upstream manufacturing Methods 0.000 description 1
- 239000002023 wood Substances 0.000 description 1
Images
Classifications
-
- A—HUMAN NECESSITIES
- A01—AGRICULTURE; FORESTRY; ANIMAL HUSBANDRY; HUNTING; TRAPPING; FISHING
- A01G—HORTICULTURE; CULTIVATION OF VEGETABLES, FLOWERS, RICE, FRUIT, VINES, HOPS OR SEAWEED; FORESTRY; WATERING
- A01G9/00—Cultivation in receptacles, forcing-frames or greenhouses; Edging for beds, lawn or the like
- A01G9/14—Greenhouses
-
- A—HUMAN NECESSITIES
- A01—AGRICULTURE; FORESTRY; ANIMAL HUSBANDRY; HUNTING; TRAPPING; FISHING
- A01G—HORTICULTURE; CULTIVATION OF VEGETABLES, FLOWERS, RICE, FRUIT, VINES, HOPS OR SEAWEED; FORESTRY; WATERING
- A01G9/00—Cultivation in receptacles, forcing-frames or greenhouses; Edging for beds, lawn or the like
- A01G9/14—Greenhouses
- A01G9/16—Dismountable or portable greenhouses ; Greenhouses with sliding roofs
-
- A—HUMAN NECESSITIES
- A01—AGRICULTURE; FORESTRY; ANIMAL HUSBANDRY; HUNTING; TRAPPING; FISHING
- A01G—HORTICULTURE; CULTIVATION OF VEGETABLES, FLOWERS, RICE, FRUIT, VINES, HOPS OR SEAWEED; FORESTRY; WATERING
- A01G9/00—Cultivation in receptacles, forcing-frames or greenhouses; Edging for beds, lawn or the like
- A01G9/24—Devices or systems for heating, ventilating, regulating temperature, illuminating, or watering, in greenhouses, forcing-frames, or the like
-
- Y—GENERAL TAGGING OF NEW TECHNOLOGICAL DEVELOPMENTS; GENERAL TAGGING OF CROSS-SECTIONAL TECHNOLOGIES SPANNING OVER SEVERAL SECTIONS OF THE IPC; TECHNICAL SUBJECTS COVERED BY FORMER USPC CROSS-REFERENCE ART COLLECTIONS [XRACs] AND DIGESTS
- Y02—TECHNOLOGIES OR APPLICATIONS FOR MITIGATION OR ADAPTATION AGAINST CLIMATE CHANGE
- Y02A—TECHNOLOGIES FOR ADAPTATION TO CLIMATE CHANGE
- Y02A40/00—Adaptation technologies in agriculture, forestry, livestock or agroalimentary production
- Y02A40/10—Adaptation technologies in agriculture, forestry, livestock or agroalimentary production in agriculture
- Y02A40/25—Greenhouse technology, e.g. cooling systems therefor
-
- Y—GENERAL TAGGING OF NEW TECHNOLOGICAL DEVELOPMENTS; GENERAL TAGGING OF CROSS-SECTIONAL TECHNOLOGIES SPANNING OVER SEVERAL SECTIONS OF THE IPC; TECHNICAL SUBJECTS COVERED BY FORMER USPC CROSS-REFERENCE ART COLLECTIONS [XRACs] AND DIGESTS
- Y02—TECHNOLOGIES OR APPLICATIONS FOR MITIGATION OR ADAPTATION AGAINST CLIMATE CHANGE
- Y02P—CLIMATE CHANGE MITIGATION TECHNOLOGIES IN THE PRODUCTION OR PROCESSING OF GOODS
- Y02P60/00—Technologies relating to agriculture, livestock or agroalimentary industries
- Y02P60/14—Measures for saving energy, e.g. in green houses
Landscapes
- Life Sciences & Earth Sciences (AREA)
- Environmental Sciences (AREA)
- Greenhouses (AREA)
Abstract
Description
本発明は、温室等、農作物の栽培ハウスに関し、詳しくは半地下型の農業用ハウスに関するものである。 The present invention relates to a greenhouse for cultivating agricultural products such as a greenhouse, and more particularly to a semi-underground type agricultural greenhouse.
今日、農作物の栽培、育成にはビニールハウス等の温室が多用されている。
このビニールハウス等の温室は、雨や風、害虫による被害を少なくし、また、季節による温度変化等を少なくして通年栽培を行うこともできるなど、多くの利点を有するものである。
Today, greenhouses such as greenhouses are often used for cultivation and cultivation of agricultural products.
Greenhouses such as greenhouses have many advantages, such as reducing damage caused by rain, wind, and pests, and reducing seasonal temperature changes, etc., so that greenhouses can be cultivated throughout the year.
このビニールハウス等の温室では種々の改良や補助設備の追加が行われ、例えば縦梁と横梁とを用いて屋根を補強し、且つ、屋根部分に密閉空間を形成し、この密閉空間に外気を一旦蓄え、密閉空間で温度調整した外気をビニールハウスに導入する提案が成されている(例えば特許文献1)。 In greenhouses such as greenhouses, various improvements and auxiliary equipment are added. For example, the roof is reinforced by using vertical beams and horizontal beams, and a closed space is formed in the roof part, and outside air is introduced into this closed space. Proposals have been made to introduce outside air, which is once stored and temperature-controlled in a closed space, into a greenhouse (for example, Patent Document 1).
また、ボイラーの温水タンクからの配管をビニールハウスの床面に配置するものとし、冬場には、ボイラーからの温水を床に配置した配管へ循環させるように供給し、夏場には、系外からの冷水を配管に供給して、ハウス内を冬は暖かく、夏は涼しくする提案もなされている(例えば特許文献2)。 In addition, the piping from the hot water tank of the boiler shall be placed on the floor of the vinyl house, and in winter, the hot water from the boiler may be circulated to the piping placed on the floor, and in summer, from outside the system. It has also been proposed to supply the cold water to the pipes to keep the inside of the house warm in winter and cool in summer (for example, Patent Document 2).
また、本件出願人は、人工的冷暖房の負荷を軽減させることのできる農作物用等の温室として、大谷石などの凝灰岩石を用いた半地下型の温室の提案を行っているものである。 In addition, the applicant has proposed a semi-underground greenhouse using tuff such as Oya stone as a greenhouse for agricultural products that can reduce the load of artificial heating and cooling.
温室を利用した農作物の栽培は、多くの利点を有し、近年、温室栽培が多用されるようになっている。
しかし、近年、夏場の高温が作物の収穫を低下させ、窓の開閉や換気の手数を要することが多くなり、農作業の負担を増大させることになってきている。
Cultivation of agricultural products using greenhouses has many advantages, and in recent years, greenhouse cultivation has become popular.
However, in recent years, the high temperature in summer reduces the yield of crops, and it often takes time to open and close windows and ventilate, which increases the burden of agricultural work.
本発明は、このような問題を解決し、夏場の日中におけるハウス内の高温化を効果的に防止する農業用ハウスを提供するものである。 The present invention provides an agricultural house that solves such a problem and effectively prevents the temperature inside the house from becoming high during the daytime in summer.
本発明にかかる半地下式農業用ハウスは、支柱と前記支柱の上端を接続する屋根骨と、前記支柱及び前記屋根骨を相互に接続する横桁と、によるハウス骨組みにビニールシート又は透明板を張り付けて天井及び左右の側面壁、更に正面壁および背面壁とする妻面が形成される温室であって、地表面から1.2m乃至1.8m程度掘り下げられた床面とされ、ハウス内の前記床面は凝灰岩石とされ、且つ、前記側面壁及び前記妻面の少なくとも前記床面から前記地表面までは凝灰岩石による壁体が形成されており、前記側面壁又は前記背面壁に吸気開口を有し、前記吸気開口を設けた壁面と略平行な隔離壁によって前記ハウス内に吸気室が形成され、前記吸気開口により前記吸気室の上部が当該ハウスの屋外と連通され、当該吸気室の下方と前記ハウス内空間の下方との連通部にラジエータパネルを有し、前記側面壁及び前記背面壁の内の前記吸気開口を有しない壁面又は前記天井には排気ファンを備える排気口を有し、前記吸気開口からの外気を、前記吸気室を介し且つ前記ラジエータパネルを通して前記ハウス内空間に吸気しつつ、前記ハウス内空間の空気を前記排気口からハウス外に排出するものとし、前記ラジエータパネルには井水等を供給し、前記吸気室から前記ハウス内空間に通過する空気を冷却可能とする半地下式農業用ハウスとするものである。 The semi-underground agricultural house according to the present invention has a vinyl sheet or a transparent plate in a house frame consisting of a roof bone connecting a support column and the upper end of the support column, and a cross girder connecting the support column and the roof bone to each other. It is a greenhouse where the ceiling, left and right side walls, and the front and back walls are formed by sticking it together. The floor is dug down about 1.2m to 1.8m from the ground surface, and inside the house. The floor surface is made of tuff stone, and a wall body made of tuff stone is formed from at least the floor surface to the ground surface of the side wall and the end surface, and an air intake opening is formed in the side wall or the back wall. An intake chamber is formed in the house by an isolation wall substantially parallel to the wall surface provided with the intake opening, and the upper part of the intake chamber is communicated with the outside of the house by the intake opening. A radiator panel is provided at a communication portion between the lower part and the lower part of the space in the house, and a wall surface having no intake opening in the side wall and the back wall or the ceiling has an exhaust port provided with an exhaust fan. The outside air from the intake opening is taken into the house space through the intake chamber and the radiator panel, and the air in the house space is discharged from the exhaust port to the outside of the house. Is a semi-underground agricultural house that supplies well water or the like and can cool the air passing from the intake chamber to the space inside the house.
そして、前記床面の上及び/又は前記壁体の上端近傍に散水管を有し、前記床面や前記壁体に前記ラジエータパネルを通した井水等を散水可能とすることもある。 Then, a water sprinkling pipe may be provided on the floor surface and / or near the upper end of the wall body so that well water or the like passed through the radiator panel can be sprinkled on the floor surface or the wall body.
更に、前記吸気開口は前記背面壁の上方に設けられ、前記隔離壁は前記背面壁と等しい幅とされ且つ前記天井から前記床面までの長さとされて前記背面壁の直近で前記背面壁と平行に設けられ、前記床面の上に3個の前記ラジエータパネルが配置され、前記排気口が前記正面壁近傍の前記天井に設けられることもある。 Further, the intake opening is provided above the back wall, and the isolation wall has a width equal to that of the back wall and a length from the ceiling to the floor, and is in the immediate vicinity of the back wall with the back wall. The radiator panels may be arranged in parallel, the three radiator panels may be arranged on the floor surface, and the exhaust port may be provided on the ceiling near the front wall.
また、本発明にかかる半地下式農業用ハウスは、支柱と前記支柱の上端を接続する屋根骨と、前記支柱及び前記屋根骨を相互に接続する横桁と、によるハウス骨組みにビニールシート又は透明板を張り付けて天井及び左右の側面壁、更に正面壁および背面壁とする妻面が形成される温室であって、地表面から1.2m乃至1.8m程度掘り下げられた床面とされ、ハウス内の前記床面は凝灰岩石とされ、且つ、前記側面壁及び前記妻面の少なくとも前記床面から前記地表面までは凝灰岩石の石壁による壁体が形成されており、前記床面の上及び/又は前記壁体の上端近傍に散水管を有し、前記床面や前記壁体に井水等を散水可能としている半地下式農業用ハウスとすることもある。 Further, the semi-underground agricultural house according to the present invention has a vinyl sheet or a transparent roof frame formed by a roof bone connecting the support column and the upper end of the support column and a cross girder connecting the support column and the roof bone to each other. It is a greenhouse where boards are attached to form the ceiling, left and right side walls, and the front and back walls, which are the floor surface that is dug down from the ground surface by about 1.2 m to 1.8 m. The floor surface inside is made of tuff stone, and a wall body made of tuff stone walls is formed from at least the floor surface to the ground surface of the side wall and the end surface, and is formed on the floor surface and on the floor surface. / Or a semi-underground agricultural house having a sprinkler pipe near the upper end of the wall body and capable of sprinkling well water or the like on the floor surface or the wall body.
そして、前記ハウス内の空間には、ハウス内の空気を攪拌する送風ファンを有することもある。 Then, the space in the house may have a blower fan that agitates the air in the house.
また、凝灰岩石による前記床面は、凝灰岩石のブロック又は切削粉や石屑、又は凝灰岩石とサンゴ砂や珪藻土との組み合わせとされ、凝灰岩石による前記壁体は、凝灰岩石のブロック、又は凝灰岩石のブロックと漆喰や粘土にサンゴ砂又は珪藻土や凝灰岩石の切削粉、石屑を混入した漆喰等との組み合わせとされることがある。 Further, the floor surface made of tuffstone is a block of tuffstone or cutting powder or debris, or a combination of tuffstone and coral sand or diatomaceous soil, and the wall body made of tuffstone is a block of tuffstone or tuffstone. It may be a combination of a stone block and lacquer or clay mixed with coral sand or diatomaceous soil, tuffstone cutting powder, or stone debris.
本発明に係る半地下式農業用ハウスは、地表面から1.2m乃至1.8m程度掘り下げられた半地下型の農業用ハウスであるから、地熱によりハウス内を冬は暖かく、夏は涼しくしてハウス内の温度変化幅を小さくすることができる。更に、隔離壁によりハウス内に吸気室を形成してハウスの壁面に吸気開口を設けて吸気室を外部に連通させ、且つ、天井等に排気ファンを備える排気口を設け、吸気室とハウス内空間との連通部にラジエータパネルを備えるため、ハウス内の上部に溜まる高温の空気を排気口から排出しつつ吸気開口及び吸気室を介して外気をハウス内に導入するに際し、井水等を通すラジエータパネルを介して吸気室の下方からハウス内の下方に外気を流入させることにより、外気を冷却してハウス内に流入させ、ハウス内の温度が予定外の高温になることを防止することができる。 Since the semi-underground agricultural house according to the present invention is a semi-underground agricultural house dug down about 1.2 m to 1.8 m from the ground surface, the inside of the house is warm in winter and cool in summer due to geothermal heat. The temperature change width in the house can be reduced. Further, an intake chamber is formed in the house by an isolation wall, an intake opening is provided on the wall surface of the house to communicate the intake chamber to the outside, and an exhaust port equipped with an exhaust fan is provided on the ceiling or the like, and the intake chamber and the inside of the house are provided. Since a radiator panel is provided in the communication part with the space, well water etc. is passed when introducing outside air into the house through the intake opening and the intake chamber while discharging the high temperature air accumulated in the upper part of the house from the exhaust port. By inflowing the outside air from the lower part of the intake chamber to the lower part of the house through the radiator panel, the outside air can be cooled and flowed into the house to prevent the temperature inside the house from becoming unplanned high. it can.
そして、凝灰岩石による床面や石壁等とすると共に、床面や石壁等に散水管を配してラジエータパネルを通った井水等を散布可能とする場合は、床面や石壁等を湿らせ、床面や石壁等に含まれる井水等の水温及び井水等の蒸発気化により、ハウス内温度が高温となることを容易に防止することができる。 Then, if the floor surface or stone wall is made of tuff stone, and if a watering pipe is arranged on the floor surface or stone wall so that well water or the like that has passed through the radiator panel can be sprayed, the floor surface or stone wall or the like is moistened. It is possible to easily prevent the temperature inside the house from becoming high due to the temperature of well water contained in the floor surface, stone wall, etc. and the evaporation vaporization of well water.
更に、隔離壁を背面壁と同幅として天井から床面までの長さとして背面壁と平行に設けることにより吸気室を背面壁に沿って設けた農業用ハウスは、ハウス内の床面を矩形とすることにより、農作物の栽培配列を整然とすることが容易である。そして、背面壁の上方に吸気開口を設けることにより、外気を背面壁及び背面壁側の石壁等に沿って降下させることによって地熱を利用すると共に、ラジエータパネルを通すことにより井水等によって温度を低下させた外気をハウス内空間の下方に供給し、ハウス内空間の上方の空気を天井等に設けた排気口から排出し、ハウス内温度の上昇を効果的に防止することができる。 Furthermore, in an agricultural house where the intake chamber is provided along the back wall by providing the isolation wall with the same width as the back wall and the length from the ceiling to the floor in parallel with the back wall, the floor inside the house is rectangular. By doing so, it is easy to arrange the cultivation arrangement of agricultural products in an orderly manner. Then, by providing an intake opening above the back wall, the outside air is lowered along the back wall and the stone wall on the back wall side to utilize the geothermal heat, and the temperature is raised by well water or the like by passing through the radiator panel. The lowered outside air can be supplied to the lower part of the house interior space, and the air above the house interior space can be discharged from an exhaust port provided on the ceiling or the like to effectively prevent the temperature inside the house from rising.
また、半地下式農業用ハウスとして、地表面から1.2m乃至1.8m程度掘り下げられた床面を有し、凝灰岩石や透水性舗装材による床面や石壁等とすると共に、床面や石壁等に散水管を配したハウスは、地熱によりハウス内を冬は暖かく、夏は涼しくしてハウス内の温度変化幅を小さくすることができ、且つ、散水管を用いて井水等により床面や石壁等を湿らせ、床面や石壁等に含ませる井水等の水温及び気化熱によりハウス内温度が予定外の高温となることを容易に防止することができる。 In addition, as a semi-underground agricultural house, it has a floor surface that is dug down from the ground surface by about 1.2 m to 1.8 m, and is used as a floor surface or stone wall made of tuff stone or permeable paving material, as well as a floor surface. In a house with a sprinkler pipe on a stone wall, etc., the inside of the house can be warmed in winter and cool in summer due to geothermal heat to reduce the temperature change width in the house, and the floor can be floored with well water using a sprinkler pipe. It is possible to easily prevent the temperature inside the house from becoming an unplanned high temperature due to the water temperature of well water and the heat of vaporization contained in the floor surface and stone walls by moistening the surface and stone walls.
そして、ハウス内に送風ファンを配してハウス内の空気を攪拌することにより、空気の流動が少なく空気が淀み易い箇所の空気を流動させ、温度上昇した空気がハウス内空間に溜まることを防止して排気口からから確実に排出させることができる Then, by arranging a blower fan in the house to stir the air in the house, the air in the place where the air flow is small and the air tends to stagnate is made to flow, and the air whose temperature has risen is prevented from accumulating in the space inside the house. Can be reliably discharged from the exhaust port
また、凝灰岩石のブロックや切削粉、石屑、サンゴ砂、珪藻土を床や壁体に用いることにより、サンゴ砂や珪藻土も凝灰岩石と同様に水分を多少含みつつ表面に水を溜めることがなく、凝灰岩石の切削粉や石屑及びサンゴ砂等はブロックよりも容易に床面を形成することができ、凝灰岩石の切削粉や石屑及びサンゴ砂や珪藻土を混入した漆喰等は、ブロック壁の表面に塗布して配管を内蔵した壁体を容易に形成することができる。 In addition, by using tuffstone blocks, cutting powder, debris, coral sand, and diatomaceous soil for the floor and walls, coral sand and diatomaceous soil contain some water like tuffstone and do not accumulate water on the surface. Tuffstone cutting powder, stone debris, coral sand, etc. can form the floor surface more easily than blocks, and tuffstone cutting powder, stone debris, and plaster mixed with coral sand and diatomaceous soil can be used on the block wall. A wall body having a built-in pipe can be easily formed by applying it to the surface.
本発明に係る農業用ハウスは、幅6m乃至7m程度、長さ50m乃至60m程度、ハウス内の高さが2.5m乃至3.5m程度とされる大型の半地下型とされる植物栽培用のハウスである。 The agricultural greenhouse according to the present invention is a large semi-underground type plant cultivation having a width of about 6 m to 7 m, a length of about 50 m to 60 m, and a height inside the house of about 2.5 m to 3.5 m. House.
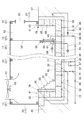
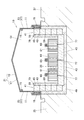
この農業用ハウスは、図1及び図2に示すように、地表面37から1.2m乃至1.8m程度低い床面29を有する半地下式の農業用ハウス10とするものであって、この床面29から天井21の中央部までの高さを2.5m乃至3.5m程度とするものである。
As shown in FIGS. 1 and 2, this agricultural house is a semi-underground
そして床は、大谷石等の凝灰岩石のブロック43を敷き詰めたブロック床とし、地中部分の壁は凝灰岩石のブロック43を積み上げたブロック壁に漆喰等を塗り付けた石壁の壁体41とするものであり、正面壁25には適宜出入り口26(図3参照)を設けてハウス内の床面29まで降りる階段31を設けているものである。
The floor will be a block floor with
このブロック43としては、例えば厚さ15cm程度、幅30cm程度、長さ90cm程度とされた大谷石のブロック43を用いて敷き詰め、又は積み上げ、厚さ15cm程度のブロック床や厚さ15cm程度のブロック壁を構築するものである。
As the
またこの床では、ブロック床の下に凝灰岩石の切削粉や石屑等49を30cm乃至50cm程度敷き詰めた石屑床層を形成し、石屑床層の上面に冷温水配管59を配設して凝灰岩石のブロック43を敷き詰め、床面29の全面においてその内部に冷温水配管59を配設しているものである。
In this floor, a stone debris floor layer is formed by laying 49 cm of tuffstone cutting powder, debris, etc. under the block floor by about 30 cm to 50 cm, and a cold /
更に、ブロック壁の内側面にも冷温水配管59を配置し、冷温水配管59を埋めるように、凝灰岩石の切削粉や石屑等に漆喰や粘土等を添加混入した土を塗り付けた塗り壁45を形成し、ブロック43によるブロック壁と塗り壁45とによる壁体41に冷温水配管59を埋設しているものである。
Furthermore, a cold /
尚、壁体41を形成するに際し、掘り起した大地35に凝灰岩石の切削粉や石屑等49を敷き詰めて床の基礎とすると共に、壁体41の外側部分にも凝灰岩石の切削粉や石屑等49を充填するようにして凝灰岩石のブロック43による壁体41の外側に凝灰岩石の石屑層を形成し、凝灰岩石全体の厚みをブロック43自体の厚みよりも厚くしているものである。
When forming the
そして、図1に示したように、正面壁25側の石壁とした壁体41や背面壁27側の石壁とした壁体41は地表面37までの高さとするも、図2に示したように側面壁23側の壁体41は地表面37よりも30cm乃至50cm程度高くし、地表面37よりも上の壁体41の外面側には断熱材による断熱材層19を形成しているものである。
Then, as shown in FIG. 1, the
このように、床面29を地表面37から1.2m乃至1.8m程度低くして床面29や地下部分の壁体41とする石壁に凝灰岩石を使用した農業用ハウス10は、凝灰岩石が内部に10μm程度の空隙を多数有し、僅かではあっても吸水性を有しており、気温等周囲温度が下がると、表面に水滴を生じさせることなく含水分量を増加させ、周囲温度が上昇したとき、岩石中に含む水分を気化させて岩石温度の上昇を小さくし、周囲温度に対して温度変化が少ない恒温性を発揮することにより、床や壁面下方部分の恒温性によって日中夜間の温度差を小さくすることができるものである。
In this way, the
また、凝灰岩石は熱伝達率も金属やプラスチック類よりも小さく木材に近いものであって、周囲の温度変化に対してハウス内の床や壁体41の温度変化を小さくすることができ、ハウス内空間と壁体41との温度差が生じたとき、輻射熱により冷気や暖気をハウス内に放射してハウス内の温度変化を小さくすることができるものである。
In addition, tuff has a smaller heat transfer coefficient than metals and plastics and is similar to wood, and it is possible to reduce the temperature change of the floor and
このため、この農業用ハウス10では、大地35の地熱と相俟って、外気の温度が低下する冬にはハウス内温度の低下を少なくして暖かく、外気温度が上昇する夏にはハウス内温度の上昇を少なくし、特に夏場の日中等における想定外の温度上昇時にも、ハウス内の異常高温を生じ難くすることができるものである。
For this reason, in this
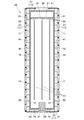
また、この農業用ハウス10の地上部分は、図1乃至図3に示したように、長さ1m乃至2m程度の棒状体である支柱11を左右の側面壁23の位置に立て、左右の各支柱11の上端を相互に山形や湾曲形状の屋根骨13で接続し、右の側面壁23の各支柱11相互や左の側面壁23の各支柱11相互、及び各屋根骨13相互を横桁15で接続してハウス骨組みを形成するものである。
Further, as shown in FIGS. 1 to 3, the above-ground portion of the
そして、このハウス骨組みにビニールシート17を張り付けてビニールハウスとし、又はハウス骨組みに透明アクリル板やガラス板などの透明板を張り付けた温室とすることは、一般的な農作物等の栽培ハウスと同様のものであり、右の側面壁23及び左の側面壁23や妻面である正面壁25や背面壁27の少なくとも地表面37以下の地下部分を、凝灰岩石の石壁による壁体41としているものである。
Then, a
更に、この半地下式の農業用ハウス10は、背面壁27と平行に背面壁27と同一幅にして天井21から床面29に至るビニールシートの隔離壁51を設け、背面壁27から0.9m乃至1.8m程度の距離の奥行幅とされる吸気室53をハウス内に区画するように形成している。
Further, in this semi-underground
この背面壁27の直近で背面壁27と平行に設ける隔離壁51の下端は、ラジエータパネル61のケース及び床面29に固定するものとし、ラジエータパネル61を介してハウス内の空間と吸気室53の空間とを連通して通気可能とするものである。
The lower end of the
このラジエータパネル61は、多数のフィンを有する流路パイプをパネル面に有し、流路パイプの間隙及びフィンの間隙を通すようにしてパネル面の表側と裏側との通気を可能として、パネル面を通過する空気と流路パイプを通す液体との熱交換を可能としているものである。
The
そして、背面壁27の上方には吸気室53と当該農業用ハウス10の外部とを連通する吸気開口55を設けると共に、天井21の正面壁25の近辺には換気ファン63を備えた排気口57を設けているものである。
An
従って、この農業用ハウス10では、換気ファン63を駆動すると、吸気開口55から外気を吸気室53に吸入し、天井21から床面29に至る吸気室53の内部を上方から下方に降下させ、吸気室53下方の空気をラジエータパネル61を通してハウス内空間に引き込み、排気口57からハウス内空間の空気を排出することができるものである。
Therefore, in this
そして、この換気ファン63は低速回転によりハウス内の空気を徐々にハウス外に排出するものとしているも、大型のファンを用いて排出量は大きく確保し、緩やかに且つ確実にハウス内の空気を入れ替えることができるようにしているものである。
The
また、ハウス内空間の適宜箇所に送風ファン65を配置し、ハウス内空間の空気を攪拌させることにより、ハウス内空間における隅角部など、空気の流動が少なく空気が淀み易い箇所の空気を流動させ、温度上昇した空気がハウス内空間に溜まることを防止して排気口57からから確実に排出させ、農業用ハウス10内に熱気がこもることを生じないようにしているものである。
In addition, by arranging a
そして、この半地下形式の農業用ハウス10では、背面壁27側の石壁とした壁体41や左右の側面壁23側の石壁とした壁体41、及び、出入り口26部分を除く正面壁25側の石壁とした壁体41の上に壁散水管79を配置し、農業用ハウス10の側面壁及び妻面の内側に沿って当該農業用ハウス10の周囲を囲むようにした壁散水管79により、正面壁25や左右の側面壁23及び背面壁27の下方部分とした壁体41に水を散布して壁体41を湿らせることを可能としている。
In this semi-underground
尚、壁散水管79は、図面に示したように壁体41の上端に限るものでなく、壁体41の内側面上端近く等、壁体41のほぼ全体を湿らせることができるように上端近傍に配設すれば足りるものである。
The
また、床面29にもハウス内の縦方向に平行として数本の床散水管77を配置し、床面29にも水を散布して床面29を湿らせることを可能としているものである。
In addition, several
そして、図示しない井戸からの地下水又は河川からの河川水や工場からの冷排水などの気温よりも低い井水等を、この壁散水管79及び床散水管77やラジエータパネル61に供給可能としているものである。
Then, groundwater from a well (not shown), river water from a river, cold drainage from a factory, and other well water having a temperature lower than the temperature can be supplied to the
この井水等の供給は、図1に示したように、ポンプ91を備えた給水管71を床面29内に配設し、この給水管71により井水等をラジエータパネル61に送出するものとし、ラジエータパネル61を通った井水等を井戸や河川に戻す排水管73も床面29内に設けているものである。
As shown in FIG. 1, the
更に、この排水管73には排水開閉弁98及び第2排水開閉弁99を設け、排水開閉弁98よりもラジエータパネル61側において、分岐開閉弁94を備えた分岐管81を排水管73から分岐させるように接続し、この分岐管81により壁体41や床面29の内部に配設した冷温水配管59にラジエータパネル61を介した井水等を供給可能としているものである。
Further, the
また、冷温水配管59を通った井水等を排水管73に戻す戻り管85を、排水開閉弁98よりもラジエータパネル61から離れた排水管73の位置であって、第2排水開閉弁99よりもラジエータパネル61の側で排水管73に接続している。従って、排水開閉弁98を閉じることにより、ポンプ91からラジエータパネル61に供給された井水等を、ラジエータパネル61を通過させた後に分岐管81を介して壁体41や床面29に配設した冷温水配管59に送ることができる。更に、壁体41や床面29に配設した冷温水配管59を通した後は、第2排水開閉弁99を開いておけば、戻り管85及び排水管73を介して井戸などに排出可能としているものである。
Further, the
そして、戻り管85には戻り開閉弁95を設け、戻り開閉弁95よりも冷温水配管59側で復帰開閉弁97を備えた復帰管87を分岐し、更に、排水管73から分岐した分岐管81の分岐開閉弁94よりも冷温水配管59側に供給開閉弁96を備えた供給管83を接続しているものである。
Then, a return on-off
従って、分岐開閉弁94及び戻り開閉弁95を閉じ、供給開閉弁96及び復帰開閉弁97を開くことにより、例えば供給管83から温水を冷温水配管59に供給し、冷温水配管59を通した温水を排水管73に送ることなく、復帰管87から排出させることもできる。
Therefore, by closing the branch on-off
また、供給管83から温水ではなく、冷水など適宜の温度の温度調節用流体を冷温水配管59に供給することにより、ラジエータパネル61を通した井水等とは別の温度調節用流体によって壁体41や床面29の温度を調節しつつ、温度調節用流体を復帰管87から排出させることができるものである。
Further, by supplying the temperature control fluid such as cold water to the cold /
そして、排水管73の排水開閉弁98よりも冷温水配管59から離れた位置であって、戻り管85よりも下流側且つ第2排水開閉弁99よりも上流側に、送水開閉弁93備えた送水管75を接続し、送水開閉弁93を開いて第2排水開閉弁99を絞り又は閉じることにより、この送水管75を介して床面29に設けた床散水管77や壁体41の上端に設けた壁散水管79にラジエータパネル61を通した井水等を供給可能とするものである。
A water supply on-off
従って、ラジエータパネル61を通った井水等を排水管73を介して排水するに際して、冷温水配管59を通して又は通さずに排水する井水等の一部を壁散水管79から壁体41に散水し、また、床散水管77から床面29に散水することにより、壁体41や床面29を湿らせることができるものである。
Therefore, when draining well water or the like that has passed through the
そして、この農業用ハウス10では、床面29の上に高さ1m程度の棚台を並べて農作物を栽培する培地棚を設置する、又は、床面29から1m程度の高さに培地棚を天井21から吊るすようにして、栽培する農作物を壁体41の高さ程度又は壁体41の高さよりも低い位置で育成するものである。
Then, in this
従って、この農業用ハウス10内で農作物を育成するに際し、冬場では冷温水配管59に供給管83及び分岐管81を介して温水を供給し、この温水を戻り管85及び復帰管87を介して農業用ハウス10から排出してハウス内の冷え込みを効果的に防止することができる。
Therefore, when growing crops in the
また、夏場には、供給管83及び分岐管81を介して冷水を冷温水配管59に供給し、戻り管85及び復帰管87を介して排出し、石壁とした壁体41や床面29を冷却することができる。
Further, in the summer, cold water is supplied to the cold /
そして、この農業用ハウス10は、凝灰岩石のブロック43や石屑等49による壁体41や床を有する半地下形式としているため、夏場の異常高温となる日中であっても、地熱と凝灰岩石の恒温性により、少なくともハウス内空間の略下半部部分、即ち壁体41の高さよりも下方の部分とされて農作物を収容育成する空間を、想定以上に高温化することが効率良く防止できるものである。
And since this
更に、床散水管77や壁散水管79から井水等を散布して壁体41や床面29を湿らせると、外気よりも温度の低い井水等の顕熱によりハウス内空間を冷やすことができ、且つ、凝灰岩石による壁体41や床面29に吸収された井水等の気化熱によってもハウス内空間の温度上昇を防止することができる。
Furthermore, when well water or the like is sprayed from the
また、井水等をラジエータパネル61に送りつつ、吸気開口55及び吸気室53を介して外気をハウス内空間に取り込むときは、外気温よりも低温の15℃程度又は20℃以下の井水等をラジエータパネル61に供給することにより、ラジエータパネル61を通る空気温度を20℃近く又は20℃以下まで冷却してハウス内空間に取り込むこともできる。
Further, when the outside air is taken into the space inside the house through the
そしてこのラジエータパネル61は、図1に示したように、結露水受け67を有し、吸気室53からラジエータパネル61を通過してハウス内空間に送られる空気を冷却するとき、凝縮された空気中の水分を結露水受け67で集め、排出ポンプ68により排出し、農作物の育成やハウス内の洗浄等に利用可能としているものである。
As shown in FIG. 1, the
尚、図面に示した農業用ハウス10は、壁体41の厚さや支柱11、横桁15等の太さなどを多少誇張し、幅6m乃至7m程度、長さ50m乃至60m程度の大型ハウスを想定しているものであるが、より大型の特大ハウス、又は、幅2m乃至3m程度、長さ10m程度の中型ハウスとする場合もある。
The
この様な場合にも、半地下形式とし、地中部分となる壁面を形成する壁体41や床面29を凝灰岩石のブロック43や石屑等49として床散水管77や壁散水管79を設け、吸気室53を介した外気をラジエータパネル61を通してハウス内空間に流入させるようにすることにより、夏場の異常高温時にもハウス内の想定外の高温化を防止することが容易に可能となる。
Even in such a case, the
また、吸気室53は、背面壁27に沿って形成する場合のみでなく、側面壁23の一部としてラジエータパネル61に合わせて幅を1m乃至2m程度として側面壁23から30cm乃至50cm程度離して側面壁23の直近で側面壁23と平行な隔離壁51を設け、隔離壁51の両端ではその端部を側面壁23に固定することにより、天井21から床面29に至るダクト状の吸気室53を形成することもある。
Further, the
このように、吸気室53を一方の側面壁23に沿って形成する場合、換気ファン63を備えた排気口57は、天井21ではなく、背面壁27の上方部分や吸気開口55を設けない他方の側面壁23の上方部分に設けることもある。
In this way, when the
尚、図面に示したように背面壁27に吸気開口55を設ける場合においても、排気口57は天井21に設ける場合に限ることなく、側面壁23における正面壁25近傍上方部分や正面壁25の上方部分に設けることもある。
As shown in the drawing, even when the
そして、ラジエータパネル61の数も、図面に示したように3個に限るものでなく、1個又は2個とする場合や、4個以上とする場合もある。更に、ラジエータパネル61の数に合わせ、吸気室53も一つではなく複数個として、各吸気室53の下方をラジエータパネル61を介してハウス内空間と連通すると共に、各吸気室53の上方とする側面壁23や背面壁27の上方に吸気開口55を形成することもある。
The number of
また、図面に示した床面29や壁体41の内部に配設する冷温水配管59は省略し、床面29上に床散水管77を、壁体41の上方に壁散水管79を配置して、床散水管77や壁散水管79に井水等を供給するようにすることもある。
Further, the cold /
更に、床散水管77や壁散水管79を省略し、上方にハウス外部と連通させる吸気開口55を備えた吸気室53を形成し、隔離壁51の下方に井水等を通すラジエータパネル61を設け、吸気室53の下方をハウス内空間と連通させ、換気ファン63を備えた排気口57を設けた農業用ハウス10として、ラジエータパネル61を通すことにより外気を冷却してハウス内空間に取り込むことにより、ハウス内の異常高温の発生を防止するようにすることもある。
Further, the
そして、図面に示した床面29は、凝灰岩石のブロック43を敷き詰めたブロック床としているも、凝灰岩石のブロック43ではなく、大谷石等の凝灰岩石の切削粉や石屑を敷き詰めてローラー等による転圧を施した転圧床とする場合、また、凝灰岩石の切削粉や石屑等49を敷き詰めるのではなく、サンゴ砂や珪藻土を敷き詰めた転圧床とすることや、サンゴ砂や珪藻土と凝灰岩石の切削粉等を合わせた転圧床とすることもある。
The
また、壁体41として凝灰岩石のブロック43を積み上げてブロック壁とし、冷温水配管59を配設するに際して凝灰岩石の石屑等49を混入した漆喰等の塗り壁45に冷温水配管59を埋設する場合、塗り壁45としてサンゴ砂や珪藻土を混入した漆喰や粘土を用いた塗り壁45とする場合等もある。
In addition, the tuffstone blocks 43 are piled up as the
このように、左右の側面壁や妻面の少なくとも地下部分を壁面凝灰岩石の壁体41とする共に床面29も凝灰岩石等とすることにより、地熱と凝灰岩石等の吸湿性などによる恒温性によって日中等の温度上昇を少なくし、且つ、外気は吸気室53を介しつつ井水等により冷却してハウス内の下方空間に吸引することにより農業用ハウス10内の室温の上昇を少なくし、また、床散水管77や壁散水管79により散水して床面29や壁体に井水等を含ませ、床面29や壁体に含まれる水分の顕熱や潜熱によって農業用ハウス10内の室温が異常に上昇することを防止することができるものである。
In this way, by making the left and right side walls and at least the underground part of the wife's surface the
従って、気温等が予定外の高温となる夏場の日中等において、農業用ハウス10内の室温が異常に上昇することを容易に阻止することにより、農作物の育成を最適に行うことを容易に可能とすることができるものである。
Therefore, it is possible to optimally grow crops by easily preventing the room temperature in the
本発明の実施の形態による農業用ハウス10は、夏場の日中などに予想外の異常高温が発生する場合にも、容易にハウス内の温度上昇を少なくし、農作物の育成を適切に行うことが容易にできるものである。
The
10 農業用ハウス
11 支柱 13 屋根骨
15 横桁
17 ビニールシート 19 断熱材層
21 天井 23 側面壁
25 正面壁 26 出入り口26
27 背面壁 29 床面
31 階段
35 大地 37 地表面
41 壁体 43 ブロック
45 塗り壁 49 石屑等
51 隔離壁 53 吸気室
55 吸気開口 57 排気口
59 冷温水配管
61 ラジエータパネル 63 換気ファン
65 送風ファン 67 結露水受け
68 排出ポンプ
71 給水管 73 排水管
75 送水管 77 床散水管
79 壁散水管
81 分岐管 83 供給管
85 戻り管 87 復帰管
91 ポンプ
93 送水開閉弁 94 分岐開閉弁
95 戻り開閉弁 96 供給開閉弁
97 復帰開閉弁 98 排水開閉弁
99 第2排水開閉弁
10
27
本発明にかかる半地下式農業用ハウスは、支柱と前記支柱の上端を接続する屋根骨と、前記支柱及び前記屋根骨を相互に接続する横桁と、によるハウス骨組みにビニールシート又は透明板を張り付けて天井及び左右の側面壁、更に正面壁および背面壁とする妻面が形成される温室であって、地表面から1.2m乃至1.8m程度掘り下げられた床面とされ、ハウス内の前記床面は凝灰岩石とされ、且つ、前記側面壁及び前記妻面の少なくとも前記床面から前記地表面までは凝灰岩石による壁体が形成されており、前記壁体及び前記床面には冷温水配管が埋設され、前記側面壁又は前記背面壁の上方に吸気開口を有し、前記吸気開口を設けた壁面と略平行な隔離壁によって前記ハウス内に吸気室が形成され、前記吸気開口により前記吸気室の上方が当該ハウスの屋外と連通され、当該吸気室の下方と前記ハウス内空間の下方との連通部にラジエータパネルを有し、前記側面壁及び前記背面壁の内の前記吸気開口を有しない壁面の上方部分又は前記天井には排気ファンを備える排気口を有し、前記吸気開口からの外気を、前記吸気室を介して前記吸気室の下方から前記ラジエータパネルを通して前記ハウス内空間下方に吸気しつつ、前記ハウス内空間の空気を前記排気口からハウス外に排出するものとし、前記ラジエータパネルには井水等を供給して前記吸気室から前記ハウス内空間に通過する空気を冷却可能とし、前記冷温水配管は前記ラジエータパネルを通した井水等又は温水や冷水とされる温度調節流体が供給可能とされ、前記床面の上及び/又は前記壁体の上端近傍に散水管を有し、前記ラジエータパネルを通した井水等又は前記冷温水配管を通した井水等や度調節流体を前記床面や前記壁体に散水可能とする半地下式農業用ハウスとするものである。
In the semi-underground agricultural house according to the present invention, a vinyl sheet or a transparent plate is provided in a house frame consisting of a roof bone connecting a support column and the upper end of the support column, and a cross girder connecting the support column and the roof bone to each other. It is a greenhouse where the ceiling, left and right side walls, and the front and back walls are formed by pasting, and the floor is dug down from the ground surface by about 1.2 m to 1.8 m. The floor surface is made of tuff stone, and a wall body made of tuff stone is formed from at least the floor surface to the ground surface of the side wall and the end surface, and the wall body and the floor surface are cold and hot. water pipe is embedded, the side wall or has an inlet opening above the rear wall, the intake chamber into the house by walls substantially parallel to the isolation wall provided with the intake opening is formed by the intake opening The upper part of the intake chamber is communicated with the outside of the house, and the radiator panel is provided at the communication portion between the lower part of the intake chamber and the lower part of the space inside the house, and the intake opening in the side wall and the back wall. The space in the house is provided with an exhaust port provided with an exhaust fan in the upper portion of the wall surface or the ceiling, and the outside air from the intake opening is passed through the intake chamber from below the intake chamber through the radiator panel. While sucking downward , the air in the space inside the house is discharged from the exhaust port to the outside of the house, and well water or the like is supplied to the radiator panel to let the air passing from the intake chamber into the space inside the house. It can be cooled, and the cold / hot water pipe can supply well water or the like through the radiator panel or a temperature control fluid to be hot water or cold water, and can be supplied on the floor surface and / or near the upper end of the wall body. A semi-underground agricultural house having a sprinkler pipe and capable of sprinkling well water or the like through the radiator panel or well water or the like through the hot / cold water pipe or a degree adjusting fluid on the floor surface or the wall body. Is what you do.
更に、前記吸気開口は前記背面壁の上方に設けられ、前記隔離壁は前記背面壁と等しい幅とされ且つ前記天井から前記床面までの長さとされて前記背面壁の直近で前記背面壁と平行に設けられ、前記床面の上に1個乃至3個程度の前記ラジエータパネルが配置され、前記排気口が前記正面壁近傍の前記天井に設けられることもある。
Further, the intake opening is provided above the back wall, and the isolation wall has a width equal to that of the back wall and a length from the ceiling to the floor, and is in the immediate vicinity of the back wall with the back wall. arranged in parallel, said radiator panel of one to about three on the floor surface is arranged, the exhaust port is also provided on the ceiling of the front wall near.
そして、この半地下式農業用ハウスは、凝灰岩石による床面や石壁等の壁体を形成すると共に、床面や壁体に散水管を配してラジエータパネルを通った井水等を散布可能とすることにより、床面や壁体を湿らせ、床面や石壁等の壁体に含まれる井水等の水温及び井水等の蒸発気化により、ハウス内温度が高温となることを容易に防止することができる。
また、この凝灰岩石による床面や壁体には、井水等や温水又は冷水とされる温度調節流体が供給可能とされる冷温水配管が埋設され、地熱のみでなく井水等や温度調節流体により凝灰岩石の壁体や床面の温度を調整し、ハウス内の床面から約1.5m程度の空間の温度調整を容易に行うことができ、ハウス内の下方空間が異常高温となることを確実に防止することができる。
In this semi-underground agricultural house, it is possible to form walls such as floors and stone walls made of tuffaceous rock, and to arrange watering pipes on the floors and walls to spray well water etc. through the radiator panel. By doing so , the floor surface and the wall body are moistened, and the temperature inside the house can easily become high due to the water temperature of the well water and the like contained in the wall body such as the floor surface and the stone wall and the evaporation vaporization of the well water and the like. Can be prevented.
In addition, cold / hot water pipes that can supply well water, hot water, or cold water temperature control fluid are buried in the floor and walls made of this tuff, and not only geothermal heat but also well water, etc., and temperature control. The temperature of the tuff stone wall and floor can be adjusted by the fluid, and the temperature of the space about 1.5 m from the floor in the house can be easily adjusted, and the lower space in the house becomes abnormally high temperature. This can be reliably prevented.
この様に、半地下式農業用ハウスとして、地表面から1.2m乃至1.8m程度掘り下げられた床面を有し、凝灰岩石による床面や石壁等の壁体を形成し、且つ、床面や壁体に冷温水配管を埋設すると共に散水管を配したハウスは、地熱によりハウス内を冬は暖かく、夏は涼しくしてハウス内の温度変化幅を小さくすることができ、又、冷温水配管に井水等や温度調節流体を供給して壁体や床面の温度を調整し、且つ、散水管を用いて井水等により床面や石壁等を湿らせ、床面や石壁等に含ませる井水等の水温及び気化熱によりハウス内温度が予定外の高温となることを容易に防止することができる。In this way, as a semi-underground agricultural house, it has a floor surface dug down from the ground surface by about 1.2 m to 1.8 m, forms a floor surface made of tuffaceous rock, a wall body such as a stone wall, and has a floor. In a house where cold and hot water pipes are buried in the surface and wall and sprinkler pipes are arranged, the inside of the house can be warmed in winter and cool in summer to reduce the temperature change width in the house due to geothermal heat. Water, etc. and temperature control fluid are supplied to the water pipe to adjust the temperature of the wall and floor surface, and the floor surface, stone wall, etc. are moistened with well water, etc. using a sprinkler pipe, and the floor surface, stone wall, etc. It is possible to easily prevent the temperature inside the house from becoming an unexpectedly high temperature due to the water temperature of well water and the heat of vaporization contained in the house.
更に、隔離壁を背面壁と同幅として天井から床面までの長さとして背面壁と平行に設けることにより吸気室を背面壁に沿って設けた農業用ハウスは、ハウス内の床面を矩形とすることにより、農作物の栽培配列を整然とすることが容易である。そして、背面壁の上方に吸気開口を設けることにより、外気を背面壁及び背面壁側の石壁等に沿って降下させることによって地熱を利用すると共に、ラジエータパネルを通すことにより井水等によって温度を低下させた外気をハウス内空間の下方に供給し、ハウス内空間の上方の空気を天井等に設けた排気口から排出し、ハウス内温度の上昇を効果的に防止することができる。Furthermore, in an agricultural house where the intake chamber is provided along the back wall by providing the isolation wall with the same width as the back wall and the length from the ceiling to the floor in parallel with the back wall, the floor inside the house is rectangular. By doing so, it is easy to arrange the cultivation arrangement of agricultural products in an orderly manner. Then, by providing an intake opening above the back wall, the outside air is lowered along the back wall and the stone wall on the back wall side to utilize the geothermal heat, and the temperature is raised by well water or the like by passing through the radiator panel. The lowered outside air can be supplied to the lower part of the house interior space, and the air above the house interior space can be discharged from an exhaust port provided on the ceiling or the like to effectively prevent the temperature inside the house from rising.
更に、図面に示した床面29は、凝灰岩石のブロック43を敷き詰めたブロック床としているも、凝灰岩石のブロック43ではなく、大谷石等の凝灰岩石の切削粉や石屑を敷き詰めてローラー等による転圧を施した転圧床とする場合、また、凝灰岩石の切削粉や石屑等49を敷き詰めるのではなく、サンゴ砂や珪藻土を敷き詰めた転圧床とすることや、サンゴ砂や珪藻土と凝灰岩石の切削粉等を合わせた転圧床とすることもある。
Further , although the
このように、左右の側面壁や妻面の少なくとも地下部分の壁面を凝灰岩石の壁体41とする共に床面29も凝灰岩石等とすることにより、地熱と凝灰岩石等の吸湿性などによる恒温性によって日中等の温度上昇を少なくし、且つ、外気は吸気室53を介しつつ井水等により冷却してハウス内の下方空間に吸引することにより農業用ハウス10内の室温の上昇を少なくし、また、床散水管77や壁散水管79により散水して床面29や壁体に井水等を含ませ、床面29や壁体に含まれる水分の顕熱や潜熱によって農業用ハウス10内の室温が異常に上昇することを防止することができるものである。
In this way, by making the left and right side walls and the wall surface of at least the underground part of the wife 's surface a
Claims (6)
地表面から1.2m乃至1.8m程度掘り下げられた床面とされ、
ハウス内の前記床面は凝灰岩石とされ、且つ、前記側面壁及び前記妻面の少なくとも前記床面から前記地表面までは凝灰岩石による壁体が形成されており、
前記側面壁又は前記背面壁に吸気開口を有し、
前記吸気開口を設けた壁面と略平行な隔離壁によって前記ハウス内に吸気室が形成され、
前記吸気開口により前記吸気室の上方が当該ハウスの屋外と連通され、当該吸気室の下方と前記ハウス内空間の下方との連通部にラジエータパネルを有し、
前記側面壁及び前記背面壁の内の前記吸気開口を有しない壁面又は前記天井には排気ファンを備える排気口を有し、
前記吸気開口からの外気を、前記吸気室を介し且つ前記ラジエータパネルを通して前記ハウス内空間に吸気しつつ、前記ハウス内空間の空気を前記排気口からハウス外に排出するものとし、
前記ラジエータパネルには井水等を供給し、前記吸気室から前記ハウス内空間に通過する空気を冷却可能とすることを特徴とする半地下式農業用ハウス。 A vinyl sheet or a transparent plate is attached to the house frame consisting of the roof bone that connects the support and the upper end of the support, and the cross girder that connects the support and the roof bone to each other, and the ceiling, left and right side walls, and the front wall. And a greenhouse where the wife's face as the back wall is formed
It is said that the floor is dug down about 1.2m to 1.8m from the ground surface.
The floor surface in the house is made of tuff, and a wall body made of tuff is formed from at least the floor surface to the ground surface of the side wall and the end surface.
The side wall or the back wall has an intake opening and
An intake chamber is formed in the house by an isolation wall substantially parallel to the wall surface provided with the intake opening.
The upper part of the intake chamber is communicated with the outside of the house by the intake opening, and a radiator panel is provided at the communication portion between the lower part of the intake chamber and the lower part of the space inside the house.
The side wall and the wall surface having no intake opening in the back wall or the ceiling has an exhaust port provided with an exhaust fan.
The outside air from the intake opening is taken into the house space through the intake chamber and the radiator panel, and the air in the house space is discharged from the exhaust port to the outside of the house.
A semi-underground agricultural house characterized in that well water or the like is supplied to the radiator panel so that air passing from the intake chamber to the space inside the house can be cooled.
地表面から1.2m乃至1.8m程度掘り下げられた床面とされ、
ハウス内の前記床面は凝灰岩石とされ、且つ、前記側面壁及び前記妻面の少なくとも前記床面から前記地表面までは凝灰岩石による壁体が形成されており、
前記床面の上及び/又は前記壁体の上端近傍に散水管を有し、前記床面や前記壁体に井水等を散水可能としていることを特徴とする半地下式農業用ハウス。 A vinyl sheet or a transparent plate is attached to the house frame consisting of the roof bone that connects the support and the upper end of the support, and the cross girder that connects the support and the roof bone to each other, and the ceiling, left and right side walls, and the front wall. And a greenhouse where the wife's face as the back wall is formed
It is said that the floor is dug down about 1.2m to 1.8m from the ground surface.
The floor surface in the house is made of tuff, and a wall body made of tuff is formed from at least the floor surface to the ground surface of the side wall and the end surface.
A semi-underground agricultural house characterized by having a water sprinkler pipe on the floor surface and / or near the upper end of the wall body so that well water or the like can be sprinkled on the floor surface or the wall body.
Priority Applications (2)
| Application Number | Priority Date | Filing Date | Title |
|---|---|---|---|
| JP2019089671A JP6635488B1 (en) | 2019-05-10 | 2019-05-10 | Semi-underground agricultural house |
| PCT/JP2020/010467 WO2020230430A1 (en) | 2019-05-10 | 2020-03-11 | Semi-underground type agricultural greenhouse |
Applications Claiming Priority (1)
| Application Number | Priority Date | Filing Date | Title |
|---|---|---|---|
| JP2019089671A JP6635488B1 (en) | 2019-05-10 | 2019-05-10 | Semi-underground agricultural house |
Publications (2)
| Publication Number | Publication Date |
|---|---|
| JP6635488B1 JP6635488B1 (en) | 2020-01-29 |
| JP2020184890A true JP2020184890A (en) | 2020-11-19 |
Family
ID=69183629
Family Applications (1)
| Application Number | Title | Priority Date | Filing Date |
|---|---|---|---|
| JP2019089671A Active JP6635488B1 (en) | 2019-05-10 | 2019-05-10 | Semi-underground agricultural house |
Country Status (2)
| Country | Link |
|---|---|
| JP (1) | JP6635488B1 (en) |
| WO (1) | WO2020230430A1 (en) |
Families Citing this family (2)
| Publication number | Priority date | Publication date | Assignee | Title |
|---|---|---|---|---|
| CN111684960B (en) * | 2020-06-19 | 2023-05-05 | 吴建屏 | Agricultural planting water recycling system and application method thereof |
| KR102220778B1 (en) * | 2020-07-10 | 2021-03-02 | 조장희 | Hydroponic facilities system for saving energy and promoting plant growth |
Family Cites Families (2)
| Publication number | Priority date | Publication date | Assignee | Title |
|---|---|---|---|---|
| JPS61119122A (en) * | 1984-11-15 | 1986-06-06 | 石川島播磨重工業株式会社 | House cultivation room |
| JP2012205510A (en) * | 2011-03-29 | 2012-10-25 | National Agriculture & Food Research Organization | Agricultural greenhouse |
-
2019
- 2019-05-10 JP JP2019089671A patent/JP6635488B1/en active Active
-
2020
- 2020-03-11 WO PCT/JP2020/010467 patent/WO2020230430A1/en not_active Ceased
Also Published As
| Publication number | Publication date |
|---|---|
| WO2020230430A1 (en) | 2020-11-19 |
| JP6635488B1 (en) | 2020-01-29 |
Similar Documents
| Publication | Publication Date | Title |
|---|---|---|
| JP6266505B2 (en) | Grass grid | |
| EP1007790B1 (en) | Amethod for stratified construction and heating a grass pitch, particularly a football ground, and a grass playing field built up in accordance with the method | |
| KR20150084103A (en) | Hybrid Heating & Cooling System in Greenhouse House | |
| JP2007267732A (en) | Rooftop greening system | |
| KR100787184B1 (en) | Geothermal temperature and excellent utilization device | |
| CN102056476A (en) | Growth device for crop and cladding or construction part manufactured therewith | |
| CN106069380B (en) | A kind of greenhouse cooling system and method | |
| JP2020184890A (en) | Semi-underground type agricultural house | |
| JP6719792B1 (en) | Agricultural house and construction method thereof | |
| KR20080097595A (en) | Vegetation unit for roof greening and roof greening system using it | |
| JP6531928B1 (en) | greenhouse | |
| Worley | Greenhouses: heating, cooling and ventilation | |
| JP2015037380A (en) | Automatic irrigation system in a three-dimensional garden | |
| CN107257874B (en) | Irrigation, drainage and/or heating system for a surface and method for heating a surface | |
| KR101576903B1 (en) | Energy-saving Mushrooms Cultivation Facilities Using Groundwater Heat | |
| JP6858431B1 (en) | Cold warehouse | |
| KR101028827B1 (en) | Heating and cooling system of vinyl house | |
| CA1215227A (en) | Method of operating a hothouse and hothouse adapted to carry the method into practice | |
| Givoni | Earth-integrated buildings—an overview | |
| JP2001211763A (en) | Air conditioner of horticultural facility | |
| KR101061465B1 (en) | Eco-friendly Greenhouse Structure for Agriculture | |
| JP5841689B1 (en) | greenhouse | |
| KR101870868B1 (en) | Circling Structure of Ground Water in Energy-saving Mushrooms Cultivation Facilities Using Groundwater Heat | |
| KR102245723B1 (en) | Crops cultivation facilities using geothermal heat | |
| KR102510366B1 (en) | Semi-basement type vinyl greenhouse |
Legal Events
| Date | Code | Title | Description |
|---|---|---|---|
| A621 | Written request for application examination |
Free format text: JAPANESE INTERMEDIATE CODE: A621 Effective date: 20190513 |
|
| A871 | Explanation of circumstances concerning accelerated examination |
Free format text: JAPANESE INTERMEDIATE CODE: A871 Effective date: 20190513 |
|
| A975 | Report on accelerated examination |
Free format text: JAPANESE INTERMEDIATE CODE: A971005 Effective date: 20190524 |
|
| A131 | Notification of reasons for refusal |
Free format text: JAPANESE INTERMEDIATE CODE: A131 Effective date: 20190725 |
|
| A521 | Request for written amendment filed |
Free format text: JAPANESE INTERMEDIATE CODE: A523 Effective date: 20190920 |
|
| TRDD | Decision of grant or rejection written | ||
| A01 | Written decision to grant a patent or to grant a registration (utility model) |
Free format text: JAPANESE INTERMEDIATE CODE: A01 Effective date: 20191205 |
|
| A61 | First payment of annual fees (during grant procedure) |
Free format text: JAPANESE INTERMEDIATE CODE: A61 Effective date: 20191211 |
|
| R150 | Certificate of patent or registration of utility model |
Ref document number: 6635488 Country of ref document: JP Free format text: JAPANESE INTERMEDIATE CODE: R150 |