Technical field
-
The invention relates to a method for covering a pitched roof with reed, wherein the roof comprises an open roof truss, wherein the roof is covered with a reed packet. The invention also relates to a panel that is suitable to be used in such a method, and to a building of which the roof is thatched using such a method.
Background art
-
Archaeological research has shown that during the Mesolithic roofs were thatched. We are talking here about the period from 8000 BC to 3000 BC. However, the Romans were also aware of this method for building roofs, the myth of Romulus being proof of this. An iconic historical example can be found in the Viking era during which their longhouses were covered with thatched roofs. Nevertheless, in other regions of Europe the traditional thatched roof was also used frequently. This kind of roof could be found on royal castles as well as on the houses of the poor.
-
The original thatched roof is vapour permeable, which means that water vapour can diffuse from the exterior to the interior, without (strongly) condensing locally. Such a roof, largely and roughly, is being used up till the present day as the traditional thatched roof. However, because of the existing insulation norms, an open roof truss is now first closed by means of panels, after which the reed packet is fixed onto these panels, a practice that has been applied since the 50s of the previous century. In order to avoid water vapour condensing on the top side of these panels, a gap is usually maintained between the reed packet and the panels, in such a way that possible condensation water evaporates under the influence of a naturally occurring draft. By doing this, possible deterioration of the reed or of the panels can be avoided.
-
However, more recent fire safety requirements don't allow the use of an air gap between the reed packet and the panels, because of the thus created chimney effect. A possible solution is the use of artificial reed, a type of "reed" that doesn't rot when exposed to condensation water. Putting aside aesthetic arguments, not all councils allow the use of artificial reed. In these cases the real reed is placed directly on the top side of the panels, without an air gap, which means that one has to accept the accelerated rotting process of the reed packet. The normal life expectancy of the reed can thereby be reduced to 10 years instead of the normal 30 to 50 years.
-
Another problem comes about from the use of vapour barriers that are commonly provided at the bottom side of the panels that are used as a support for the reed. Its purpose is to help prevent interior water vapour from reaching building walls, ceilings, attics, crawlspaces or roofs, where it can condense and cause building materials to rot or grow mould. Many of these vapour barrier layers however have or develop local leaks (e.g. due to construction faults or rodents), allowing vapour to escape in high amounts of particular locations, leading for example to condensation at the bottom side of the panels which thus often deteriorate from the inside because of this process.
Object of the invention
-
The aim of the invention is to provide a method that allows the creation of a perfectly insulated roof on a roof truss, covered or thatched with reed, a roof that is durable and complies with the current fire safety requirements.
Summary of the invention
-
In order to realise the aforementioned aim, a method for covering a pitched roof has been developed, suitable for covering a roof that has an open roof truss (open in the sense that the roof truss is such that wind/air can pass freely through the roof truss), wherein the method comprises closing the roof truss with one or more rigid panels (in such a way that the wind/air can no longer pass freely through the roof from the exterior to the interior and vice versa), wherein the one or more rigid panels have a top side that is facing the exterior of the roof, as well as a bottom side facing the interior of the roof, providing a vapour barrier at the bottom side of the one or more panels ("at the bottom side" in this sense meaning adjacent the bottom side of the panel, but not necessarily in contact therewith, for example since there is a layer of air or other material in between the panel and the vapour barrier), and covering the one or more rigid panels with a reed packet, wherein the reed packet is placed on the top side of the panels (meaning directly on the top side of the panels, i.e. without a gap or any other kind of air layer, in such a way that the reed packet rests on the top side of the panels), and fixing the reed packet onto the panels, wherein the vapour diffusion resistance of the one or more panels is at most 15 units higher than the vapour diffusion resistance of the reed packet.
-
It is noted that the order in which the steps of closing the roof truss and the provision of the vapour barrier is not essential in this invention. It may be that the roof is firstly closed with the panels, after which the vapour barrier is provided on the inside. However, it could also be that the vapour barrier is firstly provided on the bottom side of the panels (for example by durably attaching the vapour barrier to the bottom side of the panels, e.g. on site or pre-fab), whereafter the panel with this vapour barrier are used as a unit to close the roof truss.
-
The applicant has found that the main problem of condensation directly on the surface of the panel, and thus leading to wetting of the reed, and ultimately rotting thereof, occurs to a minor degree or not at all when the vapour diffusion resistance of the one or more panels is at most 15 units higher than the vapour diffusion resistance of the reed packet. The latter is usually about 3, measured with the so-called dry-cup method at room temperature. It has been found that, when the vapour diffusion resistance of the panel on which the reed is foreseen is more than 15 units higher than the vapour diffusion resistance of the reed packet itself, condensation can easily occur on the top side of the panel. When the value is lower, the panel can absorb the vapour relatively easily, after which the vapour can diffuse further into the panel, the panel thus acting more or less as a water vapour buffer, with only a minor risk of condensation at the actual surface of the panel, directly in contact with the reed.
-
Also, when there is a vapour leak in the vapour barrier, the panel can act as a buffer to absorb the vapour that escapes from the building through the vapour barrier. A regular panel, with its relatively high vapour diffusion resistance (at least 50 or 60 but often much higher) may lead to local condensation and hence local strong wetting of the panel. Using the present solution, wherein the panel can act as a buffer for the water vapour, this can be prevented to a major degree or even completely.
-
It should be noted that so-called vapour permeable panels are commercially available, for example so-called OSB panels or ESB plates (available via ELKA, Morbach, Germany), but they all have a vapour diffusion resistance of at least 40, which implies that these panels and plates are not suitable for use in the present method (i.e. a method in which a reed packet is directly fixed onto this kind of panel).
-
In the prior art, also vapour permeable panels called Celit© 4D are known, which panels can be used to close a roof. These panels (when dry) have a very low vapour diffusion resistance value of 5. However, these panels are designed specifically to allow water vapour to diffuse from the inside of the building to the outside, and to keep liquid water like rain and snow (after melting) out. The panels indeed do not allow liquid water or snow to enter the panel from the outside. Also, when in prolonged contact with water, the Celit© 4D panels acquire the properties or regular wood, which means that the vapour diffusion resistance rise from 5 (for a dry panel) to about 50-200. This makes the panel unsuitable for use in the present invention, wherein the reed packet is present directly on the surface of the panel. This means that if water vapour that enters the packet condenses on the surface as liquid water, and enters the panel, this significantly increases the vapour diffusion resistance to at least above 50 (which inherently makes the Celit© 4D panels unsuitable for use in the present method). Due to this disadvantageous increase in vapour diffusion resistance when the panels become wet, the processing manual of these panels indeed prescribes that the panels cannot be used in contact with a material that can become wet for a prolonged time. This is another reason why these panels are unsuitable for use in the present method, in which method the reed packed is positioned on the panels in contact with the top surface of these panels.
-
The invention also relates to a rigid panel that is suitable for use in the method described here, and it is essential that the vapour diffusion resistance (µ) of the panel is at most 20, assuming that the vapour diffusion resistance of a reed packet is at most 5 (in the case of a very thick reed packet with a high density), wherein the panel has a thickness of between 1 and 50 cm. Wit tis thickness, sufficient buffer capacity is available for water vapour.
-
The invention also relates to a building with a pitched roof, whereby the roof comprises an open roof truss and is covered with reed using a method according to the invention.
Definitions
-
The term reed refers to any type of grass with a rigid stem, suitable to be used for thatching a roof, more specifically the species Phragmites australis, or types of grass that can be turned into straw (dry floral stalks of cereals, such as wheat).
-
A pitched roof is a roof with a tilt angle with respect to a horizontal line of at least 30°, and more preferably at least 35°, 40°, 41°, 42°, 43°, 44°, 45°, or more.
-
A roof truss is an open support structure consisting of beams and possibly of connecting elements, serving to support the roof covering, such as tiles, bitumen, slate, or reed.
-
A rigid object is an object that is undeformable under the influence of the forces to which the corresponding object is usually exposed, i.e. in the circumstances for which the object is meant.
-
A panel is a dimensionally stable, self-supporting, and substantially two-dimensional object, i.e. an object with a length and a width that are at least 5 times larger than the thickness (i.e. the dimension of the object along the smallest dimension) of the object, more preferably at least 6, 7, 8, 9, 10, or more, whereby the object typically has a rectangular form, without the latter being absolutely necessary, and whereby the object, together with other similar objects, can form a plane to close a larger opening that needs to be covered. A panel is intrinsically dimensionally stable, but can bend marginally under sufficiently large forces.
-
A panel is considered to be smooth when the Ra value (the arithmetic mean of the peaks and valleys of the surface, including the deviation from the average line) is smaller than 2 µm, better smaller than 1.5 µm, even better smaller than 1.0, 0.9, 0.8, 0.7, 0.6, or even smaller than 0.5 µm.
-
The vapour diffusion resistance or µ value (a dimensionless unit) indicates the degree to which a material is permeable to water vapour. In other words, this means that this number indicates how many more times a material resists diffusion, compared to an immobile layer of air with the same thickness. The vapour diffusion resistance (also called water vapour resistance factor) can be measured according to the European norm EN ISO 12572:2016. In the light of this patent application, the vapour diffusion resistance is preferably measured at room temperature and in dry conditions (also called the "dry-cup method").
-
A vapour barrier is a layer that has a vapour diffusion resistance (µ) of at least 100, preferably at least 1000 and more preferably even 10.000 or more, such as 100.000 or even up t0 1.000.000. A vapour barrier may be a single material, but may also consist for example of two or more stacked layers such as a plastic foil in combination with a wooden or plaster board.
Additional embodiments of the invention
-
In a first additional embodiment of the method according to the invention, the vapour diffusion resistance of the one or more panels is at most 14 units higher than the vapour diffusion resistance of the reed packet, preferably at most 13, 12, 11, or 10 units. It has been established that with reduced vapour diffusion resistance also the risk of condensation at the top side of the panel is also further reduced.
-
In a next additional embodiment of the method according to the invention, the panel has a thickness between 1 and 50 cm, such as 1, 2, preferably 3 cm or more such as, 4, 5, 6, 7, 8, 9, 10, 11, 12, 13, 14, 15, 16, 17, 18, 19, 20, 21, 22, 23, 24, 25, 26, 27, 28, 29, 30, 31, 32, 33, 34, 35, 36, 37, 38, 39, 40, 41, 42, 43, 44, 45, 46, 47, 48, 49, or 50 cm.
-
Preferably the panel has a thickness between 3 and 30 cm, such as for example and preferably between 3 and 20 cm. The thickness is a compromise between weight/costs on the one hand and buffer capacity for vapour/water on the other hand.
-
In yet a next additional embodiment the one or more panels each contain an open skeleton, rigidifying the panel, for example a skeleton of slats, as used in Unidek® insulation panels (Unidek, Gemert), or other materials or objects that can suitably be used for producing an open skeleton, as well as openings in a skeleton that extend from the bottom side of the panel to the top side of the panel, whereby the openings are filled with a vapour permeable material which gives the aforementioned vapour diffusion resistance to the panel. The source and type of the vapour permeable material is not important, as long as the vapour diffusion resistance of the panel is according to the invention. An advantage of this embodiment is that the properties for the rigidity and the vapour permeability do not have to be present in the same material, which gives an additional degree of freedom to the design of the panel.
-
In a next embodiment the vapour diffusion resistance of the one or more panels is however realised by using an organic, vapour permeable material. An organic material offers the advantage that it dries more easily after having been wet, which implies that the vapour diffusion resistance will, also after having had a temporary elevated value (for example due to leakages or due to extraordinary amounts of rain), return quickly to the desired level. Preferably the material is selected from the group comprising wool, cotton, wood fibre, flax, hemp, linen, and jute. More preferably the organic, vapour permeable material is not mixed with an inorganic, vapour permeable material (for example glass fibre).
-
In yet another embodiment the top side of the one or more panels is smooth.
-
In yet another embodiment of the method according to the invention a subsequent panel is fixed onto the bottom side of the one or more panels, whereby the subsequent panel has a vapour diffusion resistance that is at most 15 units, preferably at most 14, 13, 12, 11, or 10 units higher than the vapour diffusion resistance of the panel above. By using a subsequent panel it is for example possible to make sure that the complete assembly complies better or completely with certain insulation or other requirements. By making sure that also the transition from the first panel to the lower lying panel complies with the requirements of the invention, the risk of condensation will also be small or nonexistent at the next transition. This way, a multitude of panels can be fixed against the bottom side of the packet.
-
It has to be mentioned that each of the above embodiments can give way to corresponding embodiments of a panel according to the invention and of a building according to the invention. More specifically one can mention the following additional embodiments of the panel according to the invention:
A rigid panel with a vapour diffusion resistance (µ) of at most 19, 18, 17, 16, 15, 14, or 13, in accordance with a typical vapour diffusion resistance of 3 for a standard reed packet.
-
A rigid panel comprising an open skeleton which rigidifies the panel, as well as one or more openings in the skeleton that extend from a bottom side of the panel to a top side of the panel, whereby one or more openings are filled with a vapour permeable material, thereby giving the panel the aforementioned vapour diffusion resistance.
-
A rigid panel in which the vapour permeable material is an organic, vapour permeable material, preferably selected from the group consisting of wool, cotton, wood fibre, flax, hemp, linen, and jute.
-
A rigid panel in which the organic, vapour permeable material is not mixed with an inorganic, vapour permeable material.
-
A rigid panel, the top side of which is smooth.
-
Lastly, the invention is also embodied in a rigid panel having a vapour diffusion resistance in line with the invention, wherein the panel is provided on one side with a vapour barrier. This is a so-called pre-fabricated panel (also denoted as pre-fab panel), wherein the bulk/volume of the panel has the required vapour diffusion resistance (to be able and prevent or at least lower the risk of local condensation at the outer surface of the panel, and at the same time act as a buffer when a high amount of vapour enters the roof from either the inside or he outside), and the bottom side is provided with the ultimately required vapour barrier. This saves time at the building side and also, minimises the risk that the vapour barrier from the start has one or more leaks, since in a manufacturing environment the conditions are more controlled than on a building site, and the work can more easily be done by a robot or machine instead of by a human labourer. The vapour barrier may be durably connected to the panel, for example by gluing, nailing, screwing, stapling etc. The barrier may be a single layer of one type of material, but may also be composed of two or more layers. Typically, the vapour barrier consists of a foil and a supporting plate such as OSB (Oriented Strand Board).
-
The invention will now be described in further detail, referring to the following explicit examples.
Examples
-
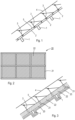
- Figure 1 shows a schematic cross-sectional view of a thatched roof according to the state of the art.
- Figure 2 shows a top view of a panel according to the invention.
- Figure 3 shows a schematic cross-sectional view of a thatched roof according to the invention.
-
The Example describes the various thatched roofs and variants according to the state of the art and according to the invention.
Figure 1
-
Figure 1 shows a schematic cross-sectional view of a thatched roof according to the state of the art. Visible are a number of transoms (beams) 1, part of a roof truss that, as an assembly, will not be discussed further. On top of these transoms are placed side-by-side and without leaving any gaps a number of OSB panels 2, thereby closing the roof truss. On top of these plates nails 3 are mounted with which the reed packet 4 will be attached. The reed packet rests directly on the panels 2, in order to comply with the present-day fire safety requirements. As the OSB panels have a vapour diffusion resistance µ of about 40, there is a high risk of condensation at the plane 5 on which the reed packet rests on top of the panels 2.
Figure 2
-
Figure 2 shows a top view of a panel 20 according to the invention. This panel consists of an open skeleton 21 which in turn consists of slats (board) with a width of about 16 cm, thus leading to a panel having a thickness of 16 cm. This construction gives rise to a rigid panel with openings. The openings in this panel are filled with a wool packet 22, in such a way that the vapour diffusion resistance µ of the panel at the openings/wool packet is 12.
Figure 3
-
Figure 3 shows a schematic cross-sectional view of a thatched roof according to the invention. A transom 1 and a panel 20 of the roof can be seen. The cross connecting slats of the skeleton of the panel are visible, as are the wool packets 22. On each of the cross slats a spike 3 is foreseen for fixing a reed packet 4 that directly rests on top of the panel 20. At the underside of the panels a vapour barrier 25 is provided consisting in this embodiment of a vapour resistant foil (directed to the bottom side of the panel 20) and a plaster board (directed to the interior of the building), which individual layers are not depicted in figure 3, but are in line with common construction technology.
-
As the panels 20 have a vapour diffusion resistance of approximately 12, even under humid circumstances in the exterior of the roof, there hardly is any risk or no risk at all of the existence of condensation in the plane 5 in which the reed packet 4 rests on top of the panels 20. The humidity can simply be transported through the panel 20 (the wool packets) that acts as a buffer. In dry times the vapour in the panel is automatically removed by diffusing through the reed. The same happens with vapour that escapes from the interior through the vapour barrier into the panel 20, would there be a leak in the vapour barrier 25.
-
In another embodiment (not depicted) a 2nd type of panel is screwed against the bottom side of the panels 20 as a form of insulation, thus in between the panels 20 and the vapour barrier 25. These insulation panels comprise a 3-layered structure made up of 3 similar sub-panels, whereby the outer layer has a vapour diffusion resistance of 18, the intermediate layer has a vapour diffusion resistance of 24, and the interior layer has a vapour diffusion resistance of 30. Humidity can thereby easily diffuse into the complete insulation layer without having a strong tendency toward condensation on one or more of the transition surfaces. This way the buffer capacity of the panel for water vapour may be enlarged while at the same time there is a tendency for the vapour not to travel too far into the panel package, which keeps the drying time low.
-
In yet another embodiment, also not depicted in figure 3, the vapour barrier is provided onto the bottom side of the panels 20 before these panels are used to close the roof truss. For example, the bottom side of the panels is provided with a damp resistant foil and a common OSB plate to form the vapour barrier at the underside of the panel. Thereafter, the panels are used to close the roof truss, by laying them on the transoms such that the vapour barrier is directed to the interior of the building. It is noted that the vapour barrier could be provided at the building site, but also in a factory to make a pre-fabricated panel of which the volume/bulk has a low vapour diffusion resistance according to the invention, but one side of which is provided with a vapour barrier.
Example
-
The invention relates to a structure of an insulating, at least partly open to vapour, shell-free, compression-resistant roof panel with an integrated skeleton that is resistant to compressive and tensile forces for the thatched screwed roof. The panel is designed as a prefabricated version for newly built buildings, is self-supporting, and needs to be mechanically processed. In a version for renovation purposes in existing buildings they have to be manually processed. It is possible that in the future this panel will be part of a process for building fully factory-developed houses.
-
The term thatched screwed roof refers to a thatched roof that is directly screwed onto a closed supporting construction. The screwed roof was originally a nailed roof. It is possible that in the future other fixing materials will replace the screws used in such a process. The invention relates to a panel for a thatched roof. The thatched roof is fixed directly, i.e. without an intermediate gap, onto a closed supporting structure, i.e. the panel. The reason for this is the necessity for sufficient insulation and fire safety. This does not depend on the way this is executed. It is also possible to take into consideration placing another type of organic roof covering material on the panel instead of the reeds. Such other material can for example be straw, as has generally been used in the past as a material for covering roofs. The present panel can also be used in this situation.
-
The invention relates to a renovation panel and to a prefabricated roof panel for the thatched screwed roof, allowing, by making use of certain types and forms of organic building materials with subsequent vapour diffusion characteristics, vapour transport at least partly through the construction. This is dependent on the vapour pressure, from the inside to the outside, and from the outside to the inside. This will significantly reduce the formation and presence of algae, fungi, and moss in and on the roof construction and on the thatched screwed roof. It will also not damage, or will at least damage to a much lesser extent, the construction and the roof covering material.
-
The invention differs from existing systems by assuming the thatched roof as the starting point for the construction, without making compromises when it comes to requirements for the technical quality of the construction, for the living comfort, and for the fire safety. The invention relates to a combination of centuries-old and modern techniques for the thatched roof, whereby for the design the quality of the reed and its durable character were prime factors for determining the final version of the roof panel.
-
The invention relates to a roof panel for a thatched screwed roof according to a vapour permeable building principal. This is a way of building that implies the use of materials with humidity-regulating properties. By using an at least partly vapour permeable construction, an interior climate can be created with an efficient humidity regulation.
-
The original thatched roof is completely vapour permeable. This type of roof continues to be used until today, substantially and in large parts in the same form, applied as the traditional thatched roof. Other so-called vapour permeable supporting constructions or structures, panels, and products exist that are commercially available and that are supposed to be suitable for a (screwed) thatched roof. The present invention has been specifically developed for the screwed thatched roof, and thereby presents the only developed vapour permeable supporting construction for the screwed thatched roof that complies with modern technical building requirements, fire safety, and living comfort, at the same time maintaining the quality of the reed material.
-
The at this time available prefabricated roof panels that are being used for the traditional thatched roof of the screwed thatched roof are generally already applied in the normal construction of houses. Such panels can, under certain circumstances, also be suitable for the traditional thatched roof and/or for the screwed thatched roof. Companies and branch organisations generally advise to make an upper structure for a thatched roof as impermeable as possible to vapour, and to position it as closely as possible to the inside of the building. A vapour impermeable layer on the inside prevents humidity from being transported from the inside to the outside. It also avoids problems with condensation in using the construction. Humidity in the building can be kept under control by using ventilation grids and mechanical ventilation systems.
-
A traditional thatched roof on a traditionally built building in a traditionally heated and inhabited building requires little maintenance and has a long useful lifetime. One of the disadvantages of a traditionally built building with a traditional thatched roof is that it is barely insulated. Another one is that such a roof does not comply with fire safety requirements and therefore may not be built within a radius of 15 m of other buildings. Therefore, most requirements for new buildings in most of the locations where new buildings are erected won't be met.
-
The screwed thatched roof on the other hand offers these advantages. The screwed thatched roof has a much better insulation value than the traditionally thatched roof and complies with fire safety requirements. Newly built screwed thatched roofs are therefore not required to maintain a minimum distance of 15 m from other buildings. The screwed thatched roof is nothing more than an updated version of the traditionally thatched roof. On top of that, vapour permeable nailed and screwed roofs are also known to be used on top of modern heated and inhabited buildings that, when it comes to useful lifetime and degree of maintenance, "are doing well" or "have done well". One has to mention that this "doing well" is relative, i.e. in comparison to a traditionally thatched roof on a similar traditionally built and inhabited building.
-
As a result of extra insulation, reducing vapour permeability or making buildings completely impermeable to vapour, living and heating differently, new exciting and challenging architecture, different forms of algae and moss control, different types of reed from different parts of the world, and the appearance of the screwed thatched roof, the "problem roof" started to appear. The problem roof is a thatched roof that doesn't at all reach the usual useful lifetime of approximately 30 to 40 years (knowing that also 50 years used to be possible). Certain thatched roofs have completely rotted after 10 years or required or require a lot of maintenance and early renovation to achieve an acceptable useful lifetime.
-
Condensation in the thatched roof is a determining factor in this problem. To avoid condensation in the reed material from the inside, most companies and branch organisations advise to use a vapour inhibiting layer as closely as possible to the inside of the building. The use of additional mechanical installations for the control of humidity in the building is also part of the advice. Most people think that condensation problems in the thatched roof are thereby solved.
-
Branch organisations and companies also advise to have a closer look at the quality of the reed material itself. The quality of the reed has been examined by Riet ABC (De kwaliteit van riet - ISBN 9789082630206), and the conclusion was reached that a certain number of factors have an effect on the quality of the reed. Reed of a bad quality is reed that has not been treated correctly. It hasn't been mowed correctly for example (too high) or contains too much salt because it was grown on brackish soil in brackish water. Reed of a lesser quality is for example reed that has been processed and placed correctly, but has a relatively low lignin content, thereby reducing the useful lifetime in comparison to reed with a relatively high lignin content. The higher the lignin content, the better the quality. More specifically Chinese, Turkish, and Dutch reed have proven to be of superior quality.
-
Generally speaking, when building a screwed thatched roof, the advice is to use high quality reed and to apply a vapour barrier as closely as possible to the inside of the building in order to prevent condensation problems. However, vapour transport not only works from the inside to the outside of a building, but also in the opposite direction. Vapour will always find a way from an environment with a relatively high humidity to an environment with a lower humidity, and the aim of the phenomenon is to equalise the difference in humidity. The process is similar to what happens with temperature differences between warmer and colder areas, and works in 3 dimensions.
-
Condensation problems in a thatched roof will not be completely solved by using a vapour impervious layer on the inside. Under certain circumstances there will be a vapour transport from the environment to the inside of the building. This is similar to the condensation on the outside of double glazing under certain circumstances. On a windowpane with double glazing this is pretty harmless. However, continuous condensation in a thatched roof does pose serious problems. It will create a source for additional problems.
-
The quality of the reed used is always important, and hence it also has an important influence on the life expectancy of a thatched roof according to the invention. However, more than before, that is more than in a traditionally thatched roof on a traditionally built building, the quality of the reed used in a screwed thatched roof on a vapour impervious closed supporting construction is very important. After all, a vapour impervious layer or a vapour barrier underneath or close to the reed will place a greater burden or too great a burden on the reed, because of the condensation due to vapour moving from the environment to the inside of the building.
-
A reed packet of moderate quality that has to deal more with condensation will not reach the acceptable life expectancy it would have on a traditionally built and thatched roof, and requires more maintenance and earlier repair. A reed packet of mediocre quality cannot be used on a supporting construction with a vapour barrier or with a vapour impervious layer, simply because the reed material is incapable of dealing with the vapour problem.
-
The use of reed material of mediocre quality is therefore problematic, and the tendency exists to only use reed material of high quality. A number of different reasons make this undesirable. Firstly, weather conditions make the quality of the reed material inconsistent throughout the years, even when the material is grown on the same plot. Secondly, one becomes too dependent on certain suppliers of the reed material. Thirdly, high quality reed is scarcer and comes from further away. Therefore, the thatched roof becomes less durable because of the increased necessary transport. The last argument is that there are fewer price alternatives for the consumer.
-
In practice, the most commonly used panels for existing buildings and for renovation purposes are OSBIII/IV panels or a waterproof wood fibre panel V313. Such panels have a µ value in dry conditions that varies between 40 ("dry-cup") and 80 ("wet-cup"). The characteristics of these materials are usually vapour or humidity repellent. With such a µ value and with these characteristics it is probable that the behaviour when it comes to vapour will be completely different than that of a wood fibre insulation panel, flax insulation, or insulation consisting of sheep's wool, with vapour diffusion resistance values between 2 and 6. Organic materials also carry a higher mass to transport humidity, dependent on the vapour pressure. Moreover, they usually contain no or at least a lot fewer additives that create a vapour barrier effect.
-
It should also be mentioned that in the art there is usually a vapour barrier on top of the panel onto which the reed material will be screwed. This can be in the form of a plastic foil, sometimes in the form of a certain type of insulation material with a vapour barrier effect. This implies that an additional vapour barrier is being created underneath the thatched roof or directly underneath the panel onto which the reed material is screwed. Humidity diffusing from the outside to the inside because of the vapour pressure will form condensate on this layer. This is also the case with prefabricated (sandwiched) roof panels comprising vapour impervious insulation material and/or a vapour barrier panel material. These have to be manipulated and placed in a vapour impervious way, and will be used to screw the reed material onto the closed construction.
-
This is also the case, be it to a lesser extent, with a vapour permeable prefabricated roof panel with a rigid layer. Although the panel is filled with a vapour permeable insulation material, its top side consists of a rigid layer. An insulated vapour impervious panel with a rigid layer, for example with a humidity resistant wood fibre panel or OSB panel onto which the thatched roof will be screwed, also has a vapour barrier effect, and the humidity will condense more easily.
-
How frequently and exactly when condensation will take place on the vapour impervious or vapour barrier layer depends on the relative humidity of the air, of the temperature in the building, and of the exterior temperature. Moreover, the inside and outside temperatures are not constant. This implies that it is difficult to predict when such condensation will occur. It is however highly probable condensation will take place from the outside to the inside early and/or late in the day, or early and/or late in the season. This means that, year in year out, vapour will condense in a construction with a vapour impervious layer with a vapour barrier layer. Condensation on these layers close to the thatched roof contributes to an accelerated degeneration of the thatched roof. It is therefore an aim of the present invention to provide an enhanced product in which all the aforementioned problems from the state of the art occur significantly less or not at all.
-
One should also mention that, on top of the vapour effects, the temperature in the construction also plays an important role in the development of algae, fungi, and moss in and on the screwed thatched roof. In particular fungi thrive at a temperature of about 18 °C to 30 °C, and in humid circumstances.
-
The temperature in a construction changes linearly. When the inside temperature of the building is for example 20 °C and the outside temperature is 10 °C, this means that halfway through this insulated construction, i.e. at the bottom of the thatched roof, the temperature is more or less 15 °C. When there is no insulation, and assuming the same inside and outside temperatures, halfway through the screwed thatched roof the temperature will already be 15 °C, and the ideal conditions for algae, fungi, and moss in and on the screwed thatched roof are present.
-
The degree of insulation plays a secondary role in preventing the formation of algae, and fungi, and moss in and on the thatched roof. The most important factor is the humidity. After all, under the relatively dry circumstances there will be no development of fungi, algae, and moss, even at ideal temperatures.
-
The invention relates to a construction of a prefabricated, insulated, vapour permeable, compressive resistant roof panel without a rigid layer, with an integrated skeleton for the screwed thatched roof, whereby the skeleton is resistant to compressive and tensile forces. The invention centres around the integrated application of a compressive and tensile resistant skeleton with a vapour permeable and compressive resistant insulation panel.
-
The compressive and tensile strength of the skeleton, and hence design, are different and play a more prominent role than is the case with other roof coverings, such as roof tiles. The skeleton not only serves to fix the reed material, but also has to be resistant to the compressive and tensile forces that will be applied by the scaffolding material that will be used by the thatcher. A skeleton that presents a sufficient compressive and tensile strength in view of the forces of the scaffolding material, can also be made from wood.
-
It should be noted that other organic materials can also be used for the skeleton.
-
The application of the material in the vapour permeable construction way and in the present invention, means that the material at the top will be more vapour permeable than the material at the bottom, i.e. the inside of a building. Also, the difference in the vapour diffusion value per material layer will not exceed 10 to 15, at most. Seen from the inside, the vapour diffusion value of the material increases in the outside direction. Such a sequence means that it is easier for vapour to exit the panel construction than to enter it. This is beneficial to the durability of the construction and to the durability of the roof covering.
-
To avoid condensation in the panel/reed construction, no use is made of vapour barrier layers or of vapour impermeable layers in the construction itself (i.e. other than directly underneath the panels). No use is made of a vapour barrier or of a strongly limiting vapour foil in the construction or when finishing the construction. In order to be able to deal with the humidity, building materials are used that, dependent on the vapour pressure, can transport humidity without these materials themselves remaining humid. Suitable materials are organic materials that are rich in fibres, such as flax, sheep's wool, hemp fibres, wood, wood fibre insulation, métisse, straw, and reed.
-
By applying this material in the correct way, the humidity in the construction can easily evaporate into the environment. Vapour can therefore be dealt with without causing damage to the reed material or the construction as a whole. It is preferable to avoid use of inorganic mineral insulation materials, such as glasswool and rockwool. Although these materials are vapour permeable, they are less suitable for regulating and controlling vapour depending on the vapour pressure. Glasswool and rockwool that become too humid lose their insulating effect, as well as their form.
-
For existing buildings and for renovation purposes the insulating, vapour permeable, compressive and tensile resistant, renovation panel for the screwed thatched roof is suitable. This panel is applied manually, horizontally onto a slatted roof or vertically onto a purlin roof. The panels are placed directly on the slats and are mutually connected (for example a wood fibre insulation panel with tongue and groove). Slots are foreseen in the panel for the slats onto which the reed material will be screwed. It is obvious that, instead of slats, other dimensions and forms (such as beams or planks) and materials can be used if and when they are suitable for the technical building conditions and for the vapour permeable building principle.
-
The insulation material on the top contributes to the insulating effect and creates, together with the slats, a closed and flat surface onto which the reed material can be fixed. The consequence of this is that there will be no layer of air between the supporting construction and the thatched roof, which in turn assures that its fire safety is guaranteed. The result is a closed, compressive and tensile resistant, vapour permeable combination that, when it comes to insulation values and fire safety, has the same effect as the screwed thatched roof.
-
The panels are fixed/anchored onto the slats or purlins in a compressive and tensile resistant way, with suitable fixing materials. This not only provides a compressive and tensile resistant structure that will support the reed material, but also a compressive and tensile resistant structure for fixing the scaffolding material of the thatcher. The joints of the panels are closed off in an airtight way from the inside or the outside, using suitable materials.
-
The roof panel for mechanical use can be produced with varying widths, lengths, and thicknesses. The panel is placed mechanically vertically on a purlin of a building, or horizontally on a slat structure. The panel consists of lengthwise means that carry the panel. The number and dimensions of the beams is dependent on the strength required for the construction.
-
On the outside of the panel one can find the slats of the skeleton, integrated into the insulation material, onto which the reed material of the roof can be fixed. Here as well, it is obvious that, whenever the term slat or slats is used, other dimensions and forms, such as beams and planks, and materials can be used on condition that they are suitable for the technical building conditions and for the vapour permeable building principle.
-
The slats of the skeleton and the insulation material form a closed and flat surface on which the reed material can be placed and fixed. The result is a closed, compressive and tensile resistant, vapour permeable combination that, when it comes to insulation values and fire safety, has the same effect as the screwed thatched roof.
-
We use the same conventional centre to centre distances for the slats for the thatched roof. Preferably, the panel is made airtight on the inside. When placing the panels, they moreover need to be finished off in an airtight manner. Moreover, the integrated and insulated skeleton can be insulated using insulating material that is compatible with the principle and with the construction. Use can for example be made of a flax insulation panel or of an insulation panel with sheep's wool, on condition that such a panel has a higher vapour permeable diffusion value that is higher than that of the top side.
-
The panel can be completed with a frame or with a cavity on the bottom side. A useful space for pipes and wiring can be created this way. The finishing details for the building can be mounted on the inside framework.
-
In the case of an OSB or vapour resistant wood fibre panel, the complete supporting construction onto which the reed is screwed, is rigid, which means that the rigid layer is then 100% vapour impermeable. OSB panels and humidity resistant wood fibre panels, just like wood, also form a vapour barrier for the vapour diffusion value, whereas, as a material layer, they are very different when compared with the aforementioned inorganic insulation materials and with the thatched roof that is used in a vapour permeable construction method.
-
The difference with a construction with a rigid layer is that, in the case of a certain type of material, the skeleton broadly takes up 10 to 20% of the outer surface of a panel (dependent on the used dimensions of the wood skeleton) and 80 to 90% of it consists of strongly vapour permeable (and preferably compression resistant) insulation material. This way, just as with the traditionally thatched roof, a vapour permeable roof can be obtained, the only difference being that the latter also complies with the present-day quality requirements.