EP4545931A1 - Verfahren zur bewertung der zuverlässigkeit der zähigkeit eines tanks - Google Patents
Verfahren zur bewertung der zuverlässigkeit der zähigkeit eines tanks Download PDFInfo
- Publication number
- EP4545931A1 EP4545931A1 EP23846410.1A EP23846410A EP4545931A1 EP 4545931 A1 EP4545931 A1 EP 4545931A1 EP 23846410 A EP23846410 A EP 23846410A EP 4545931 A1 EP4545931 A1 EP 4545931A1
- Authority
- EP
- European Patent Office
- Prior art keywords
- tank
- test
- requirement
- temperature
- acquiring
- Prior art date
- Legal status (The legal status is an assumption and is not a legal conclusion. Google has not performed a legal analysis and makes no representation as to the accuracy of the status listed.)
- Pending
Links
Images


Classifications
-
- G—PHYSICS
- G01—MEASURING; TESTING
- G01N—INVESTIGATING OR ANALYSING MATERIALS BY DETERMINING THEIR CHEMICAL OR PHYSICAL PROPERTIES
- G01N3/00—Investigating strength properties of solid materials by application of mechanical stress
- G01N3/30—Investigating strength properties of solid materials by application of mechanical stress by applying a single impulsive force, e.g. by falling weight
-
- G—PHYSICS
- G01—MEASURING; TESTING
- G01N—INVESTIGATING OR ANALYSING MATERIALS BY DETERMINING THEIR CHEMICAL OR PHYSICAL PROPERTIES
- G01N2203/00—Investigating strength properties of solid materials by application of mechanical stress
- G01N2203/0058—Kind of property studied
- G01N2203/006—Crack, flaws, fracture or rupture
- G01N2203/0067—Fracture or rupture
-
- G—PHYSICS
- G01—MEASURING; TESTING
- G01N—INVESTIGATING OR ANALYSING MATERIALS BY DETERMINING THEIR CHEMICAL OR PHYSICAL PROPERTIES
- G01N2203/00—Investigating strength properties of solid materials by application of mechanical stress
- G01N2203/0098—Tests specified by its name, e.g. Charpy, Brinnel, Mullen
-
- G—PHYSICS
- G01—MEASURING; TESTING
- G01N—INVESTIGATING OR ANALYSING MATERIALS BY DETERMINING THEIR CHEMICAL OR PHYSICAL PROPERTIES
- G01N2203/00—Investigating strength properties of solid materials by application of mechanical stress
- G01N2203/02—Details not specific for a particular testing method
- G01N2203/022—Environment of the test
- G01N2203/0222—Temperature
-
- G—PHYSICS
- G01—MEASURING; TESTING
- G01N—INVESTIGATING OR ANALYSING MATERIALS BY DETERMINING THEIR CHEMICAL OR PHYSICAL PROPERTIES
- G01N2203/00—Investigating strength properties of solid materials by application of mechanical stress
- G01N2203/02—Details not specific for a particular testing method
- G01N2203/026—Specifications of the specimen
- G01N2203/0298—Manufacturing or preparing specimens
-
- Y—GENERAL TAGGING OF NEW TECHNOLOGICAL DEVELOPMENTS; GENERAL TAGGING OF CROSS-SECTIONAL TECHNOLOGIES SPANNING OVER SEVERAL SECTIONS OF THE IPC; TECHNICAL SUBJECTS COVERED BY FORMER USPC CROSS-REFERENCE ART COLLECTIONS [XRACs] AND DIGESTS
- Y02—TECHNOLOGIES OR APPLICATIONS FOR MITIGATION OR ADAPTATION AGAINST CLIMATE CHANGE
- Y02E—REDUCTION OF GREENHOUSE GAS [GHG] EMISSIONS, RELATED TO ENERGY GENERATION, TRANSMISSION OR DISTRIBUTION
- Y02E30/00—Energy generation of nuclear origin
- Y02E30/30—Nuclear fission reactors
Definitions
- the present disclosure relates to a toughness reliability evaluation method of a tank.
- PTL 1 discloses a manufacturing method of steel having excellent low-temperature toughness of a heat-affected portion by welding.
- a thickness, a strength, a toughness, and the like of a material forming the tank are determined by a regulation.
- a temperature in the tank is lower than a temperature in the tank for storing LPG, although a pressure in the tank is the same as a pressure in the tank for storing LPG. Therefore, in a case where a material such as high tension steel used for the tank for LPG is directly applied to the tank for storing liquefied carbon dioxide, there is a possibility that a required toughness cannot be secured.
- a fracture toughness value is influenced by a temperature or a stress state. Therefore, in a case where the toughness is investigated by simulating the actual machine state, it is necessary to execute a large-sized fracture toughness test. As a result, it may be difficult to acquire a toughness under a condition close to the actual machine state in terms of a cost, a facility, and a period.
- the present disclosure has been made to solve the problems described above, and an object of the present disclosure is to provide a tank toughness reliability evaluation method capable of appropriately and easily evaluating a toughness of a tank.
- a toughness reliability evaluation method of a tank including a step of acquiring a requirement fracture toughness value, a step of acquiring a transition temperature of a material, a step of acquiring a fracture toughness value, a step of acquiring a design tolerance condition, a step of acquiring a requirement temperature index, a step of acquiring a tolerance Charpy transition curve, and a step of evaluating a toughness reliability of the material.
- the step of acquiring the requirement fracture toughness value the requirement fracture toughness value is acquired based on a change over time of a predetermined stress intensity factor and a design life of the tank.
- the transition temperature of the material is acquired from a Charpy transition curve based on a Charpy impact test on the material of the tank at each of test temperatures.
- the fracture toughness value is acquired based on a fracture toughness test on the material of the tank at each of the test temperatures.
- the design tolerance condition that satisfies a fracture toughness characteristic at each temperature index is acquired based on a relationship between the temperature index and the fracture toughness value at each of the test temperatures.
- the temperature index is a reciprocal number of a difference between each of the test temperatures and the transition temperature.
- the requirement temperature index is acquired based on the design tolerance condition and the requirement fracture toughness value.
- the tolerance Charpy transition curve the tolerance Charpy transition curve having a requirement transition temperature based on the requirement temperature index is acquired.
- the toughness reliability of the material the toughness reliability of the material of the tank is evaluated based on the tolerance Charpy transition curve.
- a toughness reliability evaluation method of a tank for evaluating a toughness reliability of the tank based on a transition temperature of a material of the tank acquired from a Charpy transition curve based on a Charpy impact test on the material at each of test temperatures and a fracture toughness value at each of the test temperatures acquired based on a fracture toughness test on the material of the tank at each of the test temperatures.
- the toughness reliability evaluation method of the tank includes a step of acquiring a requirement fracture toughness value, a step of acquiring a design tolerance condition, a step of acquiring a requirement temperature index, a step of acquiring a tolerance Charpy transition curve, and a step of evaluating the toughness reliability of the material.
- the requirement fracture toughness value is acquired based on a change over time of a predetermined stress intensity factor and a design life of the tank.
- the design tolerance condition that satisfies a fracture toughness characteristic at each temperature index is acquired based on a relationship between the temperature index and the fracture toughness value at each of the test temperatures.
- the temperature index is a reciprocal number of a difference between each of the test temperatures and the transition temperature.
- the requirement temperature index is acquired based on the design tolerance condition and the requirement fracture toughness value.
- the tolerance Charpy transition curve having a requirement transition temperature based on the requirement temperature index is acquired.
- the toughness reliability of the material is evaluated based on the tolerance Charpy transition curve.
- a tank toughness reliability evaluation method of the present disclosure it is possible to appropriately and easily evaluate a toughness of a tank.
- a tank 1 as an object as an evaluation target of the tank toughness reliability evaluation method can store, for example, a liquefied gas such as liquefied carbon dioxide.
- the tank 1 is installed in a hull of a ship, a floating main structure of an offshore floating structure facility, an onshore liquefied gas storage facility, or the like.
- the tank 1 has, for example, a cylindrical shape.
- the tank 1 includes a tubular portion 2 and a mirror plate portion 3.
- the tubular portion 2 extends in a central axis direction Dc.
- the tubular portion 2 is formed in a cylindrical shape, and has a circular cross-sectional shape orthogonal to the central axis direction Dc.
- the mirror plate portion 3 is disposed at each of both end portions of the tubular portion 2 in the central axis direction Dc.
- Each mirror plate portion 3 has a hemispherical shape, and closes an opening of the tubular portion 2 in the central axis direction Dc.
- the tank 1 is not limited to the cylindrical shape, and may have another shape such as a spherical shape or a square shape.
- the tank 1 is formed by welding a plurality of steel plate members to each other.
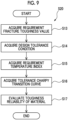
- Fig. 2 is a flowchart illustrating a procedure of a tank toughness reliability evaluation method according to the embodiment of the present disclosure.
- a toughness reliability evaluation method S10 of a tank includes a step S11 of acquiring a transition temperature of a material, a step S12 of acquiring a fracture toughness value, a step S13 of acquiring a requirement fracture toughness value, a step S14 of acquiring a design tolerance condition, a step S15 of acquiring a requirement temperature index, a step S16 of acquiring a tolerance Charpy transition curve, and a step S17 of evaluating a toughness reliability of the material.
- Fig. 3 is a diagram illustrating an example of a Charpy transition curve acquired in a step of acquiring a transition temperature of a material according to the embodiment of the present disclosure.
- a Charpy impact test is performed on a material to be adopted for the tank 1.
- a test piece of the material to be adopted in the tank 1 is impacted with a hammer to be broken, and a magnitude of energy required to break the test piece is acquired as an absorption energy E.
- the Charpy impact test is performed at each of a plurality of test temperatures (for example, test temperatures T1 to T5) including an assumed use temperature range of the tank 1 in a state in which liquid carbon dioxide is stored in the tank 1.
- the Charpy impact test is performed, for example, three times at each of the test temperatures T1 to T5.
- an average value of the absorption energy E in the Charpy impact tests for the three times is used as a representative value of the absorption energy E at each of the test temperatures T1 to T5.
- the test temperature and the number of tests for each of the number of tests of the Charpy impact test executed in this step S11 can be appropriately changed.
- a Charpy transition curve L1 is obtained based on a correlation between a plurality of test temperatures T1 to T5 and a magnitude of the absorption energy E at each of the test temperatures T1 to T5 of the material of the tank 1. Further, in the obtained Charpy transition curve L1, a transition temperature vTrE of the material of the tank 1 is acquired. In this case, an intermediate value Em of an upper limit value Eu and a lower limit value Eb of the absorption energy E in the Charpy transition curve L1 is obtained. A temperature at the obtained intermediate value Em on the Charpe transition curve L1 is acquired as the transition temperature vTrE.
- the intermediate value Em is (upper limit value Eu + lower limit value Eb) / 2.
- Fig. 4 is a diagram illustrating a correlation between a test temperature and a fracture toughness value, which are acquired in a step of acquiring the fracture toughness value according to the embodiment of the present disclosure.
- a fracture toughness test is performed on a material to be adopted for the tank 1.
- a test piece of the material to be adopted for the tank 1 is cut to form a notch, and a load is applied to the test piece.
- a stress intensity factor when the test piece is broken due to a crack that develops from the notch as a starting point is acquired as a fracture toughness value Z.
- the stress intensity factor represents a strength of a stress distribution in the vicinity of a tip of the crack.
- the fracture toughness test is executed at each of the same test temperatures T1 to T5 in the same manner as the Charpy impact test performed in the step S11.
- the fracture toughness value Z at each of the test temperatures T1 to T5 is acquired based on the fracture toughness test on the material of the tank 1 at each of the test temperatures T1 to T5.
- the steps S11 and S12 described above may be executed by a manufacturer of the tank 1 at a manufacturing site of the tank 1, or may be performed by a material manufacturer that manufactures a steel plate member to be adopted for the tank 1.
- the material manufacturer provides a facility for performing the Charpy impact test and the fracture toughness test. Therefore, the necessity of performing the particularly fracture toughness test in the manufacturing site of the tank 1 is suppressed.
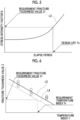
- Fig. 5 is a diagram illustrating a correlation between an elapse period and a stress intensity factor K, which are acquired in a step of acquiring a requirement fracture toughness value according to the embodiment of the present disclosure.
- a requirement fracture toughness value Zr is acquired based on a change over time of the predetermined stress intensity factor K and a design life of the tank 1. Specifically, in the tank 1, in advance, in a case where a crack having a predetermined dimension exists from an initial stage, a change over time of the crack when the tank 1 is used is predicted, by simulation. The simulation is performed based on a preset stress history. Based on a prediction result by the simulation, as illustrated in Fig. 5 , a correlation curve L2 indicating a correlation between an elapse period from a start of a use of the tank 1 and the stress intensity factor K is acquired. Further, in the acquired correlation curve L2, a magnitude of the stress intensity factor K at a preset design life Te of the tank 1 is acquired as the requirement fracture toughness value Zr.
- Fig. 6 is a diagram illustrating a correlation between a temperature index and a fracture toughness value, and a design line diagram, which are acquired in a step of acquiring a design tolerance condition according to the embodiment of the present disclosure.
- a temperature index Y is acquired.
- the temperature index Y is calculated by Expression (1) based on the test temperatures T1 to T5 used in the steps S11 and S12 and the transition temperature vTrE acquired in the step S11.
- the temperature index Y is a reciprocal number of a difference between each of the test temperatures T1 to T5 and the transition temperature vTrE.
- the temperature index Y is calculated in correspondence with each of the test temperatures T1 to T5.
- Temperature index Y (test temperature (T1 to T5) - transition temperature vTrE) -1
- a design line diagram L4 indicating a design tolerance condition is acquired by using the acquired correlation line diagram L3 as a reference.
- the design line diagram L4 is set at a predetermined interval with an expected predetermined safety with respect to the correlation line diagram L3.
- a magnitude of the fracture toughness value Z for each temperature index Y is smaller than the fracture toughness value Z in the correlation line diagram L3.
- the design line diagram L4 is set to be parallel to the correlation line diagram L3 in Fig. 6 .
- a requirement temperature index Yr is acquired based on the requirement fracture toughness value Zr acquired in the step S13 and the design line diagram L4 indicating the design tolerance condition set in the step S14.
- a value of the temperature index Y corresponding to the requirement fracture toughness value Zr is acquired as the requirement temperature index Yr based on the design line diagram L4.
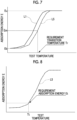
- Fig. 7 is a diagram illustrating a tolerance Charpy transition curve acquired in a step of acquiring the tolerance Charpy transition curve according to the embodiment of the present disclosure.
- a requirement transition temperature Tr is acquired by Expression (2) based on the requirement temperature index Yr acquired in the step S15 and a preset design temperature lower limit.
- the transition temperature vTrE obtained based on the requirement temperature index Yr is acquired as the requirement transition temperature Tr.
- Requirement temperature index Yr (design temperature lower limit - requirement transition temperature Tr) -1
- the design temperature lower limit described above is a lower limit value of the design temperature of the tank 1.
- a tolerance Charpy transition curve L5 is acquired based on the intermediate value Em of the upper limit value Eu and the lower limit value Eb of the absorption energy E in the Charpy transition curve L1 obtained in the step S11 and the acquired requirement transition temperature Tr.
- the tolerance Charpy transition curve L5 is represented based on a preset function.
- Fig. 8 is a diagram illustrating an evaluation for a material according to a step of evaluating a toughness reliability of the material according to the embodiment of the present disclosure, which is performed based on a tolerance Charpy transition curve.
- the toughness reliability of the material of the tank 1 is evaluated based on the tolerance Charpy transition curve L5 acquired in the step S16.
- the step S17 is executed, for example, in a case where the tank 1 is actually manufactured. In this case, a test piece is collected from the tank 1 which is actually manufactured. A material obtained by joining the metallic materials used for the tank 1 by welding may be used as the test piece.
- the step S17 may be executed, for example, in a design stage of the tank 1.
- the evaluation is performed by using a candidate material that can be adopted as the material of the tank 1 as the test piece.
- a set test temperature Tt of the Charpy impact test in the step S17 is set to, for example, the design temperature lower limit.
- the set test temperature Tt may be set according to a thickness of the test piece. Specifically, for example, in a case where a thickness t of the test piece is 25 ⁇ t ⁇ 30, the set test temperature Tt is set to any lower one of a temperature lower than the design temperature of the tank 1 by 10°C and a temperature of -20°C.
- the set test temperature Tt is set to any lower one of a temperature lower than the design temperature of the tank 1 by 15°C and a temperature of -20°C. In a case where the thickness t of the test piece is 35 ⁇ t ⁇ 40, the set test temperature Tt is set to a temperature lower than the design temperature of the tank 1 by 20°C.
- the set test temperature Tt illustrated here is merely an example, and can be appropriately changed.
- the set test temperature Tt of the Charpy impact test in the step S17 has only one type determined, for example, as described above. That is, the Charpy impact test in the step S17 is performed only at one type of set test temperature Tt.
- the evaluation for the toughness reliability of the material of the tank 1 is performed with the tolerance Charpy transition curve L5 as a reference. Specifically, the determination is made with reference to a requirement absorption energy Et corresponding to the set test temperature Tt at which the Charpy impact test is executed, in the tolerance Charpy transition curve L5. That is, the determination is made as to whether or not the absorption energy E obtained as a result of performing the Charpy impact test on the test piece at the set test temperature Tt exceeds the requirement absorption energy Et at the set test temperature Tt.
- the Charpy impact test and the fracture toughness test are performed on the material of the tank 1, and the transition temperature vTrE and the fracture toughness value Z of the material are acquired. Further, for the tank 1, the requirement fracture toughness value Zr is acquired based on the change over time of the predetermined stress intensity factor K and the design life of the tank 1.
- a design tolerance condition that satisfies a fracture toughness characteristic is acquired with respect to each temperature index Y, based on a relationship between the temperature index Y, which is a reciprocal number of a difference between each of the test temperatures T1 to T5 and the transition temperature vTrE, and the fracture toughness value Z at each of the test temperatures T1 to T5.
- the requirement temperature index Yr is acquired based on the design tolerance condition and the requirement fracture toughness value Zr.
- the tolerance Charpy transition curve L5 having the requirement transition temperature Tr is acquired based on the requirement temperature index Yr.
- the toughness reliability of the material of the tank 1 can be appropriately evaluated based on the tolerance Charpy transition curve L5 obtained as described above.
- the evaluation of the toughness reliability of the material to be adopted in the tank 1 can be executed by performing the Charpy test. That is, it is not necessary to perform a large-scale fracture toughness test, in a manufacturing site of the tank 1.
- a toughness of the tank 1 can be appropriately and easily evaluated.
- the stress intensity factor K when the design life of the tank 1 is reached can be acquired as the requirement fracture toughness value Zr, based on the change over time of the stress intensity factor K.
- the Charpy transition curve L1 can be acquired, based on the correlation between each of the test temperatures T1 to T5 and the absorption energy E when the Charpy impact test is performed at each of the test temperatures T1 to T5. Further, in the Charpy transition curve L1, a temperature at the intermediate value Em of the upper limit value Eu and the lower limit value Eb of the absorption energy E for the material of the tank 1 can be acquired as the transition temperature vTrE of the material.
- the temperature index Y corresponding to the requirement fracture toughness value Zr can be acquired as the requirement temperature index Yr in the design tolerance condition of the design line diagram L4.
- the transition temperature vTrE obtained based on the requirement temperature index Yr is acquired as the requirement transition temperature Tr, so that the tolerance Charpy transition curve L5 can be acquired based on the requirement transition temperature Tr.
- a test piece is collected from the tank 1 actually manufactured, and a Charpy impact test is performed. Then, values of the set test temperature Tt and the absorption energy E for the test piece, which are obtained by the Charpy impact test, are determined by using the tolerance Charpy transition curve L5 as a reference, so that a toughness reliability of the test piece can be evaluated.
- the Charpy impact test is performed on the test piece only at the set test temperature Tt, and the toughness reliability of the tank 1 can be easily evaluated.
- the steps S11 to S17 are described as the toughness reliability evaluation method S10 of the tank 1, and for example, the step S11 of acquiring the transition temperature of the material and the step S12 of acquiring the fracture toughness value may be performed in advance by the material manufacturer that provides the material used for the tank 1. In that case, the material manufacturer provides the acquired data of the transition temperature vTrE and the fracture toughness value Z of the material to the manufacturer of the tank 1.
- Fig. 9 is a flowchart illustrating a procedure of a toughness reliability evaluation method of a tank according to a modification example of the embodiment of the present disclosure.
- a manufacturer of the tank 1 executes the same steps S13 to S17 as in the embodiment described above, based on the transition temperature vTrE and the fracture toughness value Z acquired in advance by the material manufacturer of the tank 1.
- the toughness reliability evaluation methods S10 and S20 of the tank 1 described in the embodiments are understood as follows, for example.
- the Charpy impact test and the fracture toughness test are performed on the material of the tank 1, and the transition temperature vTrE and the fracture toughness value Z of the material are acquired. Further, for the tank 1, the requirement fracture toughness value Zr is acquired based on the change over time of the predetermined stress intensity factor K and the design life of the tank 1. Thereafter, a design tolerance condition that satisfies a fracture toughness characteristic is acquired with respect to each temperature index Y, based on a relationship between the temperature index Y, which is a reciprocal number of a difference between each of the test temperatures T1 to T5 and the transition temperature vTrE, and the fracture toughness value Z at each of the test temperatures T1 to T5.
- the requirement temperature index Yr is acquired based on the design tolerance condition and the requirement fracture toughness value Zr.
- the tolerance Charpy transition curve L5 having the requirement transition temperature Tr is acquired based on the requirement temperature index Yr.
- the toughness reliability of the material of the tank 1 can be appropriately evaluated based on the tolerance Charpy transition curve L5 obtained as described above.
- the evaluation of the toughness reliability of the material to be adopted in the tank 1 can be executed by performing the Charpy test.
- the toughness of the tank 1 can be appropriately and easily evaluated.
- the stress intensity factor K when the design life of the tank 1 is reached is acquired as the requirement fracture toughness value Zr, based on the change over time of the stress intensity factor K.
- the stress intensity factor K when the design life of the tank 1 is reached can be acquired as the requirement fracture toughness value Zr, based on the change over time of the stress intensity factor K.
- the Charpy transition curve L1 is acquired based on a correlation between each of the test temperatures T1 to T5 and the absorption energy E when the Charpy impact test is performed at each of the test temperatures T1 to T5, and a temperature at an intermediate value Em of an upper limit value Eu and a lower limit value Eb of the absorption energy E for the material of the tank 1 is acquired as the transition temperature vTrE of the material, based on the Charpy transition curve L1.
- the Charpy transition curve L1 can be acquired based on the correlation between each of the test temperatures T1 to T5 and the absorption energy E when the Charpy impact test is performed at each of the test temperatures T1 to T5. Further, in the Charpy transition curve L1, a temperature at the intermediate value Em of the upper limit value Eu and the lower limit value Eb of the absorption energy E for the material of the tank 1 can be acquired as the transition temperature vTrE of the material.
- a design line diagram L4 set at a predetermined interval with respect to a correlation line diagram L3 acquired based on a relationship between the temperature index Y, which is a reciprocal number of the difference between each of the test temperatures T1 to T5 and the transition temperature vTrE, and the fracture toughness value Z at each of the test temperatures T1 to T5 is acquired as the design tolerance condition.
- the correlation line diagram L3 can be acquired based on the relationship between the temperature index Y which is the reciprocal number of the difference between each of the test temperatures T1 to T5 and the transition temperature vTrE, and the fracture toughness value Z at each of the test temperatures T1 to T5.
- the design line diagram L4 can be set at a predetermined interval with respect to the acquired correlation line diagram L3.
- the design tolerance condition can be set as the design line diagram L4 set in this manner.
- the temperature index Y corresponding to the requirement fracture toughness value Zr is acquired as the requirement temperature index Yr, based on the design tolerance condition of the design line diagram L4.
- the temperature index Y corresponding to the requirement fracture toughness value Zr can be acquired as the requirement temperature index Yr.
- the toughness reliability evaluation method S10 of the tank 1 in the toughness reliability evaluation method S10 of the tank 1 according to any one of (1) to (5), in the step S16 of acquiring the tolerance Charpy transition curve L5, the transition temperature vTrE obtained based on the requirement temperature index Yr is acquired as the requirement transition temperature Tr, and the tolerance Charpy transition curve L5 is acquired based on the requirement transition temperature Tr.
- the transition temperature vTrE obtained based on the requirement temperature index Yr is acquired as the requirement transition temperature Tr, so that the tolerance Charpy transition curve L5 can be acquired based on the requirement transition temperature Tr.
- a test piece is collected from the tank 1 which is actually manufactured, and the Charpy impact test is performed on the test piece, and, and values of the test temperatures T1 to T5 and the absorption energy E for the test piece, which are obtained by the Charpy impact test, are determined by using the tolerance Charpy transition curve L5 as a reference.
- the Charpy impact test is performed by using the material actually used for the tank 1 as the test piece. Then, the values of the test temperatures T1 to T5 and the absorption energy E for the test piece, which are obtained by the Charpy impact test, are determined by using the tolerance Charpy transition curve L5 as a reference, whereby the toughness reliability of the test piece can be evaluated.
- the Charpy impact test is performed on the test piece at a preset set test temperature Tt.
- the Charpy impact test is performed on the test piece only at the set test temperature Tt, and the toughness reliability of the tank 1 can be easily evaluated.
- the Charpy impact test and the fracture toughness test are performed on the material of the tank 1, and the transition temperature vTrE and the fracture toughness value Z of the material are acquired. Further, for the tank 1, the requirement fracture toughness value Zr is acquired based on the change over time of the predetermined stress intensity factor K and the design life of the tank 1. Thereafter, a design tolerance condition that satisfies a fracture toughness characteristic is acquired with respect to each temperature index Y, based on a relationship between the temperature index Y, which is a reciprocal number of a difference between each of the test temperatures T1 to T5 and the transition temperature vTrE, and the fracture toughness value Z at each of the test temperatures T1 to T5.
- the requirement temperature index Yr is acquired based on the design tolerance condition and the requirement fracture toughness value Zr.
- the tolerance Charpy transition curve L5 having the requirement transition temperature Tr is acquired based on the requirement temperature index Yr.
- the toughness reliability of the material of the tank 1 can be appropriately evaluated based on the tolerance Charpy transition curve L5 obtained as described above.
- the evaluation of the toughness reliability of the material to be adopted in the tank 1 can be executed by performing the Charpy test.
- the toughness of the tank 1 can be appropriately and easily evaluated.
- a tank toughness reliability evaluation method of the present disclosure it is possible to appropriately and easily evaluate a toughness of a tank.
Landscapes
- Physics & Mathematics (AREA)
- Health & Medical Sciences (AREA)
- Life Sciences & Earth Sciences (AREA)
- Chemical & Material Sciences (AREA)
- Analytical Chemistry (AREA)
- Biochemistry (AREA)
- General Health & Medical Sciences (AREA)
- General Physics & Mathematics (AREA)
- Immunology (AREA)
- Pathology (AREA)
- Investigating Strength Of Materials By Application Of Mechanical Stress (AREA)
Applications Claiming Priority (2)
| Application Number | Priority Date | Filing Date | Title |
|---|---|---|---|
| JP2022118784A JP2024016559A (ja) | 2022-07-26 | 2022-07-26 | タンクの靭性信頼性評価方法 |
| PCT/JP2023/026827 WO2024024680A1 (ja) | 2022-07-26 | 2023-07-21 | タンクの靭性信頼性評価方法 |
Publications (2)
| Publication Number | Publication Date |
|---|---|
| EP4545931A1 true EP4545931A1 (de) | 2025-04-30 |
| EP4545931A4 EP4545931A4 (de) | 2025-08-13 |
Family
ID=89706425
Family Applications (1)
| Application Number | Title | Priority Date | Filing Date |
|---|---|---|---|
| EP23846410.1A Pending EP4545931A4 (de) | 2022-07-26 | 2023-07-21 | Verfahren zur bewertung der zuverlässigkeit der zähigkeit eines tanks |
Country Status (5)
| Country | Link |
|---|---|
| EP (1) | EP4545931A4 (de) |
| JP (1) | JP2024016559A (de) |
| KR (1) | KR20250022874A (de) |
| CN (1) | CN119546941A (de) |
| WO (1) | WO2024024680A1 (de) |
Families Citing this family (1)
| Publication number | Priority date | Publication date | Assignee | Title |
|---|---|---|---|---|
| CN119394776A (zh) * | 2024-11-26 | 2025-02-07 | 苏州热工研究院有限公司 | 一种钢材料断裂韧度的预测方法、系统、设备及介质 |
Family Cites Families (6)
| Publication number | Priority date | Publication date | Assignee | Title |
|---|---|---|---|---|
| JP2587564B2 (ja) | 1992-03-06 | 1997-03-05 | 新日本製鐵株式会社 | 溶接熱影響部の低温靭性が優れた鋼の製造法 |
| JP2000241323A (ja) * | 1999-02-24 | 2000-09-08 | Kobe Steel Ltd | 溶接構造物の靭性評価方法および靭性に優れた溶接構造物 |
| JP4676323B2 (ja) * | 2005-12-06 | 2011-04-27 | 九州電力株式会社 | 金属材料の破壊靭性値測定方法 |
| CA2724015A1 (en) * | 2008-10-03 | 2010-04-08 | Mitsubishi Heavy Industries, Ltd. | Evaluation-index setting method and program therefor |
| JP6678125B2 (ja) * | 2017-03-31 | 2020-04-08 | 三菱重工業株式会社 | 破壊靭性試験方法 |
| JP6963131B1 (ja) | 2021-02-03 | 2021-11-05 | 株式会社あかつき | ゲームシステム、サーバ、画面表示方法、プログラム |
-
2022
- 2022-07-26 JP JP2022118784A patent/JP2024016559A/ja active Pending
-
2023
- 2023-07-21 WO PCT/JP2023/026827 patent/WO2024024680A1/ja not_active Ceased
- 2023-07-21 KR KR1020257002394A patent/KR20250022874A/ko active Pending
- 2023-07-21 CN CN202380055196.1A patent/CN119546941A/zh active Pending
- 2023-07-21 EP EP23846410.1A patent/EP4545931A4/de active Pending
Also Published As
| Publication number | Publication date |
|---|---|
| EP4545931A4 (de) | 2025-08-13 |
| JP2024016559A (ja) | 2024-02-07 |
| CN119546941A (zh) | 2025-02-28 |
| KR20250022874A (ko) | 2025-02-17 |
| WO2024024680A1 (ja) | 2024-02-01 |
Similar Documents
| Publication | Publication Date | Title |
|---|---|---|
| Kappes et al. | Hydrogen blending in existing natural gas transmission pipelines: a review of hydrogen embrittlement, governing codes, and life prediction methods | |
| Henthorne | The slow strain rate stress corrosion cracking test—a 50 year retrospective | |
| EP4545931A1 (de) | Verfahren zur bewertung der zuverlässigkeit der zähigkeit eines tanks | |
| Kawabata et al. | Historical review of research on brittle crack propagation arresting technology for large welded steel structures developed in Japan with the application of Kca parameters | |
| Park et al. | Comparative study on various ductile fracture models for marine structural steel EH36 | |
| Nibur et al. | Fracture and fatigue test methods in hydrogen gas | |
| Larrosa et al. | ‘Mind the gap’in fitness-for-service assessment procedures-review and summary of a recent workshop | |
| Micone et al. | Experimental evaluation of block loading effects on fatigue crack growth in offshore structural steels | |
| Arora et al. | Predictions for fatigue crack growth life of cracked pipes and pipe welds using RMS SIF approach and experimental validation | |
| Brnic et al. | Behaviour of S 355JO steel subjected to uniaxial stress at lowered and elevated temperatures and creep | |
| Da Cruz et al. | Creep-life prediction through mathematical parameterization in low creep HMPE fibers for offshore mooring | |
| Paermentier et al. | Vibration-induced crack tip flipping: a closer look at an unfamiliar phenomenon in pipeline failure analysis | |
| Iorio et al. | Laboratory Testing, Evaluation and Qualification of Suitable Metallic and Elastomeric Materials for Underground Hydrogen Storage Projects Aiming to Decarbonization Solutions | |
| Rolfe | Use of fracture mechanics in design | |
| Paltrinieri | Loss Prevention and Operational Safety: A Risk-based Inspection Approach for Hydrogen Technologies | |
| McCaig et al. | On the application of Engineering Critical Assessment specified in BS 7910 to ship structures | |
| Xu et al. | CTOA Test Method Using Drop-Weight Tear Test (DWTT): Background and Development of Standard | |
| Micone et al. | Comparison of fatigue design codes with focus on offshore structures | |
| Le Delliou et al. | Experimental results and numerical analyses of tests conducted on large alloy 600 centre cracked tensile specimens | |
| Naib et al. | Maximizing the Value of Hydrogen Transportation Chain: A Practical Guide to Hydrogen Repurposing | |
| Pikarinen | Stress corrosion cracking studies in biorefinery hydrotreatment reactors | |
| Wang et al. | Load Sequence Effects on Fatigue Behavior of AISI 304 Stainless Steel Under Nonproportional Multiaxial Variable Amplitude Loading | |
| Attia et al. | Ultimate Strength Behavior of Cracked Ship Panels: a Review | |
| Omura et al. | Near neutral SCC properties of grade X80 linepipe | |
| Deshmukh et al. | Study of Strain Ratio effects on Low Cycle Fatigue (LCF) Behavior of Dual Phase (DP) Steel |
Legal Events
| Date | Code | Title | Description |
|---|---|---|---|
| STAA | Information on the status of an ep patent application or granted ep patent |
Free format text: STATUS: THE INTERNATIONAL PUBLICATION HAS BEEN MADE |
|
| PUAI | Public reference made under article 153(3) epc to a published international application that has entered the european phase |
Free format text: ORIGINAL CODE: 0009012 |
|
| STAA | Information on the status of an ep patent application or granted ep patent |
Free format text: STATUS: REQUEST FOR EXAMINATION WAS MADE |
|
| 17P | Request for examination filed |
Effective date: 20250122 |
|
| AK | Designated contracting states |
Kind code of ref document: A1 Designated state(s): AL AT BE BG CH CY CZ DE DK EE ES FI FR GB GR HR HU IE IS IT LI LT LU LV MC ME MK MT NL NO PL PT RO RS SE SI SK SM TR |
|
| A4 | Supplementary search report drawn up and despatched |
Effective date: 20250710 |
|
| RIC1 | Information provided on ipc code assigned before grant |
Ipc: G01N 3/30 20060101AFI20250704BHEP Ipc: G01N 3/31 20060101ALI20250704BHEP |
|
| DAV | Request for validation of the european patent (deleted) | ||
| DAX | Request for extension of the european patent (deleted) |