EP4501583A1 - Method and system for manufacturing tire member - Google Patents
Method and system for manufacturing tire member Download PDFInfo
- Publication number
- EP4501583A1 EP4501583A1 EP22935767.8A EP22935767A EP4501583A1 EP 4501583 A1 EP4501583 A1 EP 4501583A1 EP 22935767 A EP22935767 A EP 22935767A EP 4501583 A1 EP4501583 A1 EP 4501583A1
- Authority
- EP
- European Patent Office
- Prior art keywords
- tire member
- longitudinal direction
- image data
- tire
- variation
- Prior art date
- Legal status (The legal status is an assumption and is not a legal conclusion. Google has not performed a legal analysis and makes no representation as to the accuracy of the status listed.)
- Pending
Links
Images




Classifications
-
- B—PERFORMING OPERATIONS; TRANSPORTING
- B29—WORKING OF PLASTICS; WORKING OF SUBSTANCES IN A PLASTIC STATE IN GENERAL
- B29C—SHAPING OR JOINING OF PLASTICS; SHAPING OF MATERIAL IN A PLASTIC STATE, NOT OTHERWISE PROVIDED FOR; AFTER-TREATMENT OF THE SHAPED PRODUCTS, e.g. REPAIRING
- B29C48/00—Extrusion moulding, i.e. expressing the moulding material through a die or nozzle which imparts the desired form; Apparatus therefor
- B29C48/03—Extrusion moulding, i.e. expressing the moulding material through a die or nozzle which imparts the desired form; Apparatus therefor characterised by the shape of the extruded material at extrusion
- B29C48/07—Flat, e.g. panels
-
- B—PERFORMING OPERATIONS; TRANSPORTING
- B29—WORKING OF PLASTICS; WORKING OF SUBSTANCES IN A PLASTIC STATE IN GENERAL
- B29C—SHAPING OR JOINING OF PLASTICS; SHAPING OF MATERIAL IN A PLASTIC STATE, NOT OTHERWISE PROVIDED FOR; AFTER-TREATMENT OF THE SHAPED PRODUCTS, e.g. REPAIRING
- B29C48/00—Extrusion moulding, i.e. expressing the moulding material through a die or nozzle which imparts the desired form; Apparatus therefor
- B29C48/25—Component parts, details or accessories; Auxiliary operations
- B29C48/92—Measuring, controlling or regulating
-
- B—PERFORMING OPERATIONS; TRANSPORTING
- B29—WORKING OF PLASTICS; WORKING OF SUBSTANCES IN A PLASTIC STATE IN GENERAL
- B29C—SHAPING OR JOINING OF PLASTICS; SHAPING OF MATERIAL IN A PLASTIC STATE, NOT OTHERWISE PROVIDED FOR; AFTER-TREATMENT OF THE SHAPED PRODUCTS, e.g. REPAIRING
- B29C48/00—Extrusion moulding, i.e. expressing the moulding material through a die or nozzle which imparts the desired form; Apparatus therefor
- B29C48/001—Combinations of extrusion moulding with other shaping operations
- B29C48/0013—Extrusion moulding in several steps, i.e. components merging outside the die
- B29C48/0014—Extrusion moulding in several steps, i.e. components merging outside the die producing flat articles having components brought in contact outside the extrusion die
-
- B—PERFORMING OPERATIONS; TRANSPORTING
- B29—WORKING OF PLASTICS; WORKING OF SUBSTANCES IN A PLASTIC STATE IN GENERAL
- B29C—SHAPING OR JOINING OF PLASTICS; SHAPING OF MATERIAL IN A PLASTIC STATE, NOT OTHERWISE PROVIDED FOR; AFTER-TREATMENT OF THE SHAPED PRODUCTS, e.g. REPAIRING
- B29C48/00—Extrusion moulding, i.e. expressing the moulding material through a die or nozzle which imparts the desired form; Apparatus therefor
- B29C48/001—Combinations of extrusion moulding with other shaping operations
- B29C48/0021—Combinations of extrusion moulding with other shaping operations combined with joining, lining or laminating
-
- B—PERFORMING OPERATIONS; TRANSPORTING
- B29—WORKING OF PLASTICS; WORKING OF SUBSTANCES IN A PLASTIC STATE IN GENERAL
- B29C—SHAPING OR JOINING OF PLASTICS; SHAPING OF MATERIAL IN A PLASTIC STATE, NOT OTHERWISE PROVIDED FOR; AFTER-TREATMENT OF THE SHAPED PRODUCTS, e.g. REPAIRING
- B29C48/00—Extrusion moulding, i.e. expressing the moulding material through a die or nozzle which imparts the desired form; Apparatus therefor
- B29C48/16—Articles comprising two or more components, e.g. co-extruded layers
- B29C48/18—Articles comprising two or more components, e.g. co-extruded layers the components being layers
-
- B—PERFORMING OPERATIONS; TRANSPORTING
- B29—WORKING OF PLASTICS; WORKING OF SUBSTANCES IN A PLASTIC STATE IN GENERAL
- B29C—SHAPING OR JOINING OF PLASTICS; SHAPING OF MATERIAL IN A PLASTIC STATE, NOT OTHERWISE PROVIDED FOR; AFTER-TREATMENT OF THE SHAPED PRODUCTS, e.g. REPAIRING
- B29C48/00—Extrusion moulding, i.e. expressing the moulding material through a die or nozzle which imparts the desired form; Apparatus therefor
- B29C48/16—Articles comprising two or more components, e.g. co-extruded layers
- B29C48/18—Articles comprising two or more components, e.g. co-extruded layers the components being layers
- B29C48/19—Articles comprising two or more components, e.g. co-extruded layers the components being layers the layers being joined at their edges
-
- B—PERFORMING OPERATIONS; TRANSPORTING
- B29—WORKING OF PLASTICS; WORKING OF SUBSTANCES IN A PLASTIC STATE IN GENERAL
- B29C—SHAPING OR JOINING OF PLASTICS; SHAPING OF MATERIAL IN A PLASTIC STATE, NOT OTHERWISE PROVIDED FOR; AFTER-TREATMENT OF THE SHAPED PRODUCTS, e.g. REPAIRING
- B29C48/00—Extrusion moulding, i.e. expressing the moulding material through a die or nozzle which imparts the desired form; Apparatus therefor
- B29C48/16—Articles comprising two or more components, e.g. co-extruded layers
- B29C48/18—Articles comprising two or more components, e.g. co-extruded layers the components being layers
- B29C48/21—Articles comprising two or more components, e.g. co-extruded layers the components being layers the layers being joined at their surfaces
-
- B—PERFORMING OPERATIONS; TRANSPORTING
- B29—WORKING OF PLASTICS; WORKING OF SUBSTANCES IN A PLASTIC STATE IN GENERAL
- B29C—SHAPING OR JOINING OF PLASTICS; SHAPING OF MATERIAL IN A PLASTIC STATE, NOT OTHERWISE PROVIDED FOR; AFTER-TREATMENT OF THE SHAPED PRODUCTS, e.g. REPAIRING
- B29C48/00—Extrusion moulding, i.e. expressing the moulding material through a die or nozzle which imparts the desired form; Apparatus therefor
- B29C48/25—Component parts, details or accessories; Auxiliary operations
- B29C48/30—Extrusion nozzles or dies
- B29C48/304—Extrusion nozzles or dies specially adapted for bringing together components, e.g. melts within the die
-
- B—PERFORMING OPERATIONS; TRANSPORTING
- B29—WORKING OF PLASTICS; WORKING OF SUBSTANCES IN A PLASTIC STATE IN GENERAL
- B29C—SHAPING OR JOINING OF PLASTICS; SHAPING OF MATERIAL IN A PLASTIC STATE, NOT OTHERWISE PROVIDED FOR; AFTER-TREATMENT OF THE SHAPED PRODUCTS, e.g. REPAIRING
- B29C48/00—Extrusion moulding, i.e. expressing the moulding material through a die or nozzle which imparts the desired form; Apparatus therefor
- B29C48/25—Component parts, details or accessories; Auxiliary operations
- B29C48/30—Extrusion nozzles or dies
- B29C48/35—Extrusion nozzles or dies with rollers
-
- B—PERFORMING OPERATIONS; TRANSPORTING
- B29—WORKING OF PLASTICS; WORKING OF SUBSTANCES IN A PLASTIC STATE IN GENERAL
- B29C—SHAPING OR JOINING OF PLASTICS; SHAPING OF MATERIAL IN A PLASTIC STATE, NOT OTHERWISE PROVIDED FOR; AFTER-TREATMENT OF THE SHAPED PRODUCTS, e.g. REPAIRING
- B29C48/00—Extrusion moulding, i.e. expressing the moulding material through a die or nozzle which imparts the desired form; Apparatus therefor
- B29C48/25—Component parts, details or accessories; Auxiliary operations
- B29C48/36—Means for plasticising or homogenising the moulding material or forcing it through the nozzle or die
- B29C48/49—Means for plasticising or homogenising the moulding material or forcing it through the nozzle or die using two or more extruders to feed one die or nozzle
-
- B—PERFORMING OPERATIONS; TRANSPORTING
- B29—WORKING OF PLASTICS; WORKING OF SUBSTANCES IN A PLASTIC STATE IN GENERAL
- B29D—PRODUCING PARTICULAR ARTICLES FROM PLASTICS OR FROM SUBSTANCES IN A PLASTIC STATE
- B29D30/00—Producing pneumatic or solid tyres or parts thereof
- B29D30/06—Pneumatic tyres or parts thereof (e.g. produced by casting, moulding, compression moulding, injection moulding, centrifugal casting)
-
- G—PHYSICS
- G01—MEASURING; TESTING
- G01N—INVESTIGATING OR ANALYSING MATERIALS BY DETERMINING THEIR CHEMICAL OR PHYSICAL PROPERTIES
- G01N23/00—Investigating or analysing materials by the use of wave or particle radiation, e.g. X-rays or neutrons, not covered by groups G01N3/00 – G01N17/00, G01N21/00 or G01N22/00
- G01N23/02—Investigating or analysing materials by the use of wave or particle radiation, e.g. X-rays or neutrons, not covered by groups G01N3/00 – G01N17/00, G01N21/00 or G01N22/00 by transmitting the radiation through the material
- G01N23/04—Investigating or analysing materials by the use of wave or particle radiation, e.g. X-rays or neutrons, not covered by groups G01N3/00 – G01N17/00, G01N21/00 or G01N22/00 by transmitting the radiation through the material and forming images of the material
-
- G—PHYSICS
- G01—MEASURING; TESTING
- G01N—INVESTIGATING OR ANALYSING MATERIALS BY DETERMINING THEIR CHEMICAL OR PHYSICAL PROPERTIES
- G01N23/00—Investigating or analysing materials by the use of wave or particle radiation, e.g. X-rays or neutrons, not covered by groups G01N3/00 – G01N17/00, G01N21/00 or G01N22/00
- G01N23/02—Investigating or analysing materials by the use of wave or particle radiation, e.g. X-rays or neutrons, not covered by groups G01N3/00 – G01N17/00, G01N21/00 or G01N22/00 by transmitting the radiation through the material
- G01N23/06—Investigating or analysing materials by the use of wave or particle radiation, e.g. X-rays or neutrons, not covered by groups G01N3/00 – G01N17/00, G01N21/00 or G01N22/00 by transmitting the radiation through the material and measuring the absorption
- G01N23/18—Investigating the presence of flaws defects or foreign matter
- G01N23/185—Investigating the presence of flaws defects or foreign matter in tyres
-
- B—PERFORMING OPERATIONS; TRANSPORTING
- B29—WORKING OF PLASTICS; WORKING OF SUBSTANCES IN A PLASTIC STATE IN GENERAL
- B29C—SHAPING OR JOINING OF PLASTICS; SHAPING OF MATERIAL IN A PLASTIC STATE, NOT OTHERWISE PROVIDED FOR; AFTER-TREATMENT OF THE SHAPED PRODUCTS, e.g. REPAIRING
- B29C37/00—Component parts, details, accessories or auxiliary operations, not covered by group B29C33/00 or B29C35/00
- B29C2037/90—Measuring, controlling or regulating
-
- B—PERFORMING OPERATIONS; TRANSPORTING
- B29—WORKING OF PLASTICS; WORKING OF SUBSTANCES IN A PLASTIC STATE IN GENERAL
- B29C—SHAPING OR JOINING OF PLASTICS; SHAPING OF MATERIAL IN A PLASTIC STATE, NOT OTHERWISE PROVIDED FOR; AFTER-TREATMENT OF THE SHAPED PRODUCTS, e.g. REPAIRING
- B29C37/00—Component parts, details, accessories or auxiliary operations, not covered by group B29C33/00 or B29C35/00
- B29C2037/90—Measuring, controlling or regulating
- B29C2037/906—Measuring, controlling or regulating using visualisation means or linked accessories, e.g. screens, printers
-
- B—PERFORMING OPERATIONS; TRANSPORTING
- B29—WORKING OF PLASTICS; WORKING OF SUBSTANCES IN A PLASTIC STATE IN GENERAL
- B29C—SHAPING OR JOINING OF PLASTICS; SHAPING OF MATERIAL IN A PLASTIC STATE, NOT OTHERWISE PROVIDED FOR; AFTER-TREATMENT OF THE SHAPED PRODUCTS, e.g. REPAIRING
- B29C2948/00—Indexing scheme relating to extrusion moulding
- B29C2948/92—Measuring, controlling or regulating
- B29C2948/92009—Measured parameter
- B29C2948/92114—Dimensions
-
- B—PERFORMING OPERATIONS; TRANSPORTING
- B29—WORKING OF PLASTICS; WORKING OF SUBSTANCES IN A PLASTIC STATE IN GENERAL
- B29C—SHAPING OR JOINING OF PLASTICS; SHAPING OF MATERIAL IN A PLASTIC STATE, NOT OTHERWISE PROVIDED FOR; AFTER-TREATMENT OF THE SHAPED PRODUCTS, e.g. REPAIRING
- B29C2948/00—Indexing scheme relating to extrusion moulding
- B29C2948/92—Measuring, controlling or regulating
- B29C2948/92009—Measured parameter
- B29C2948/92247—Optical properties
-
- B—PERFORMING OPERATIONS; TRANSPORTING
- B29—WORKING OF PLASTICS; WORKING OF SUBSTANCES IN A PLASTIC STATE IN GENERAL
- B29C—SHAPING OR JOINING OF PLASTICS; SHAPING OF MATERIAL IN A PLASTIC STATE, NOT OTHERWISE PROVIDED FOR; AFTER-TREATMENT OF THE SHAPED PRODUCTS, e.g. REPAIRING
- B29C2948/00—Indexing scheme relating to extrusion moulding
- B29C2948/92—Measuring, controlling or regulating
- B29C2948/92009—Measured parameter
- B29C2948/92285—Surface properties
-
- B—PERFORMING OPERATIONS; TRANSPORTING
- B29—WORKING OF PLASTICS; WORKING OF SUBSTANCES IN A PLASTIC STATE IN GENERAL
- B29C—SHAPING OR JOINING OF PLASTICS; SHAPING OF MATERIAL IN A PLASTIC STATE, NOT OTHERWISE PROVIDED FOR; AFTER-TREATMENT OF THE SHAPED PRODUCTS, e.g. REPAIRING
- B29C2948/00—Indexing scheme relating to extrusion moulding
- B29C2948/92—Measuring, controlling or regulating
- B29C2948/92009—Measured parameter
- B29C2948/92295—Errors or malfunctioning, e.g. for quality control
-
- B—PERFORMING OPERATIONS; TRANSPORTING
- B29—WORKING OF PLASTICS; WORKING OF SUBSTANCES IN A PLASTIC STATE IN GENERAL
- B29C—SHAPING OR JOINING OF PLASTICS; SHAPING OF MATERIAL IN A PLASTIC STATE, NOT OTHERWISE PROVIDED FOR; AFTER-TREATMENT OF THE SHAPED PRODUCTS, e.g. REPAIRING
- B29C2948/00—Indexing scheme relating to extrusion moulding
- B29C2948/92—Measuring, controlling or regulating
- B29C2948/92323—Location or phase of measurement
- B29C2948/92438—Conveying, transporting or storage of articles
-
- B—PERFORMING OPERATIONS; TRANSPORTING
- B29—WORKING OF PLASTICS; WORKING OF SUBSTANCES IN A PLASTIC STATE IN GENERAL
- B29C—SHAPING OR JOINING OF PLASTICS; SHAPING OF MATERIAL IN A PLASTIC STATE, NOT OTHERWISE PROVIDED FOR; AFTER-TREATMENT OF THE SHAPED PRODUCTS, e.g. REPAIRING
- B29C2948/00—Indexing scheme relating to extrusion moulding
- B29C2948/92—Measuring, controlling or regulating
- B29C2948/92504—Controlled parameter
- B29C2948/9258—Velocity
- B29C2948/9259—Angular velocity
-
- B—PERFORMING OPERATIONS; TRANSPORTING
- B29—WORKING OF PLASTICS; WORKING OF SUBSTANCES IN A PLASTIC STATE IN GENERAL
- B29C—SHAPING OR JOINING OF PLASTICS; SHAPING OF MATERIAL IN A PLASTIC STATE, NOT OTHERWISE PROVIDED FOR; AFTER-TREATMENT OF THE SHAPED PRODUCTS, e.g. REPAIRING
- B29C2948/00—Indexing scheme relating to extrusion moulding
- B29C2948/92—Measuring, controlling or regulating
- B29C2948/92504—Controlled parameter
- B29C2948/9258—Velocity
- B29C2948/926—Flow or feed rate
-
- B—PERFORMING OPERATIONS; TRANSPORTING
- B29—WORKING OF PLASTICS; WORKING OF SUBSTANCES IN A PLASTIC STATE IN GENERAL
- B29C—SHAPING OR JOINING OF PLASTICS; SHAPING OF MATERIAL IN A PLASTIC STATE, NOT OTHERWISE PROVIDED FOR; AFTER-TREATMENT OF THE SHAPED PRODUCTS, e.g. REPAIRING
- B29C2948/00—Indexing scheme relating to extrusion moulding
- B29C2948/92—Measuring, controlling or regulating
- B29C2948/92819—Location or phase of control
- B29C2948/92857—Extrusion unit
- B29C2948/92876—Feeding, melting, plasticising or pumping zones, e.g. the melt itself
- B29C2948/92885—Screw or gear
-
- B—PERFORMING OPERATIONS; TRANSPORTING
- B29—WORKING OF PLASTICS; WORKING OF SUBSTANCES IN A PLASTIC STATE IN GENERAL
- B29C—SHAPING OR JOINING OF PLASTICS; SHAPING OF MATERIAL IN A PLASTIC STATE, NOT OTHERWISE PROVIDED FOR; AFTER-TREATMENT OF THE SHAPED PRODUCTS, e.g. REPAIRING
- B29C48/00—Extrusion moulding, i.e. expressing the moulding material through a die or nozzle which imparts the desired form; Apparatus therefor
- B29C48/25—Component parts, details or accessories; Auxiliary operations
- B29C48/36—Means for plasticising or homogenising the moulding material or forcing it through the nozzle or die
- B29C48/395—Means for plasticising or homogenising the moulding material or forcing it through the nozzle or die using screws surrounded by a cooperating barrel, e.g. single screw extruders
-
- B—PERFORMING OPERATIONS; TRANSPORTING
- B29—WORKING OF PLASTICS; WORKING OF SUBSTANCES IN A PLASTIC STATE IN GENERAL
- B29K—INDEXING SCHEME ASSOCIATED WITH SUBCLASSES B29B, B29C OR B29D, RELATING TO MOULDING MATERIALS OR TO MATERIALS FOR MOULDS, REINFORCEMENTS, FILLERS OR PREFORMED PARTS, e.g. INSERTS
- B29K2021/00—Use of unspecified rubbers as moulding material
-
- B—PERFORMING OPERATIONS; TRANSPORTING
- B29—WORKING OF PLASTICS; WORKING OF SUBSTANCES IN A PLASTIC STATE IN GENERAL
- B29K—INDEXING SCHEME ASSOCIATED WITH SUBCLASSES B29B, B29C OR B29D, RELATING TO MOULDING MATERIALS OR TO MATERIALS FOR MOULDS, REINFORCEMENTS, FILLERS OR PREFORMED PARTS, e.g. INSERTS
- B29K2507/00—Use of elements other than metals as filler
- B29K2507/04—Carbon
-
- B—PERFORMING OPERATIONS; TRANSPORTING
- B29—WORKING OF PLASTICS; WORKING OF SUBSTANCES IN A PLASTIC STATE IN GENERAL
- B29L—INDEXING SCHEME ASSOCIATED WITH SUBCLASS B29C, RELATING TO PARTICULAR ARTICLES
- B29L2030/00—Pneumatic or solid tyres or parts thereof
-
- B—PERFORMING OPERATIONS; TRANSPORTING
- B29—WORKING OF PLASTICS; WORKING OF SUBSTANCES IN A PLASTIC STATE IN GENERAL
- B29L—INDEXING SCHEME ASSOCIATED WITH SUBCLASS B29C, RELATING TO PARTICULAR ARTICLES
- B29L2030/00—Pneumatic or solid tyres or parts thereof
- B29L2030/002—Treads
-
- G—PHYSICS
- G01—MEASURING; TESTING
- G01N—INVESTIGATING OR ANALYSING MATERIALS BY DETERMINING THEIR CHEMICAL OR PHYSICAL PROPERTIES
- G01N2223/00—Investigating materials by wave or particle radiation
- G01N2223/60—Specific applications or type of materials
- G01N2223/645—Specific applications or type of materials quality control
Definitions
- the present invention relates to a method and a system for manufacturing a tire member and particularly to a method and a system for manufacturing a tire member that can reduce variation in predetermined quality in a longitudinal direction of an elongated tire member formed by bonding a plurality of types of constituent members and productively manufacture the tire member.
- Tires are manufactured by using various elongated tire members. Some of these tire members are formed by bonding a plurality of types of constituent members such as different types (compositions) of rubber and reinforcing materials. In a tire manufacturing line, various inspections are performed to grasp quality of these tire members.
- buffer means a festoon mechanism
- a transfer system such as a belt conveyor configured to convey the tire members
- a CT scanner is disposed on the downstream side of the buffer means.
- the elongated tire member R formed by bonding the plurality of types of constituent members M (M1 to M5) as illustrated in FIGS. 6 and 7 is manufactured.
- the tire member R is a tread rubber in which the plurality of types of constituent members M1 to M5 made of unvulcanized rubber respectively extruded by a plurality of extruders 8 (8a to 8e) are bonded.
- the tire member R to be manufactured is not limited to the tread rubber but may be a variety of known members mainly made of rubber such as side rubber and used for manufacturing a tire.
- the constituent members M1 to M5 are different types of unvulcanized rubber, which corresponds to, for example, a case where different compounding agents are blended into the same type of raw rubber, a case where the same compounding agents are blended into the same type of raw rubber in different blend amounts, a case where different compounding agents are blended into different types of raw rubber, and a case where the same compounding agents are blended into different types of raw rubber in different blended amounts.
- each of the constituent members M1 to M5 extends substantially over the entire length in a longitudinal direction L in the cross-sectional shape illustrated in FIG. 6 .
- boundaries between the constituent members M are indicated by dashed lines.
- the constituent member M1 is an earth tread rubber containing a large amount of carbon black and no silica.
- the constituent member M1 is a member having a substantially rectangular cross-section, having the largest thickness among the constituent members M, and having the highest content rate (weight ratio) of carbon black and the smallest specific gravity (density) among the constituent members M.
- the dimension in the width direction of the constituent member M1 is, for example, 0.5 mm or more and 50 mm or less.
- the constituent member M2 is an adhesive rubber containing carbon black, no silica, or a small amount of silica, and is the thinnest sheet-shaped member among the constituent members M.
- the constituent member M3 is an undertread rubber containing carbon black and containing no silica or a small amount of silica, and is a sheet-shaped member thicker than the constituent member M2.
- the constituent member M4 is a cap rubber containing a large amount of silica instead of carbon black and containing no carbon black or a small amount of carbon black.
- the constituent member M4 is the second thickest member after the constituent member M1 among the constituent members M, and has recessed and protruded portions extending in the longitudinal direction L on the surface thereof and different thicknesses depending on positions in the width direction.
- the constituent member M5 is an end rubber containing carbon black and no silica.
- the constituent member M5 forms an inclined surface of an end surface in the width direction of the tire member R, and has different thicknesses depending on positions in the width direction.
- the constituent members M1 to M5 have different specific gravities (densities), and the respective specific gravities (mean values) are grasped in advance.
- the constituent member M4 in which the largest amount of silica is remarkably blended has a large specific gravity compared to the other constituent members M1, M2, M3, and M5.
- Each of the constituent members M may contain other known components depending on the required performance. Containing no component as described above means not only a case where the component is not contained at all but also a case where a very small amount of the component is contained.
- the manufacturing system 1 includes the plurality of extruders 8 (8a to 8e), the conveying device 2, an X-ray inspection device 3, a calculation device 4, and a control device 9.
- the manufacturing system 1 further includes a terahertz wave measuring device 6, a profile sensor 7, a winding machine 10, a cutting machine 11, a sorting conveyor 12, and a discharge conveyor 13; however, these devices can be optionally provided.
- a monitor 5 is communicably connected to the calculation device 4.
- the extruder 8 is disposed on the upstream side of the conveying device 2 in the conveying direction, and the winding machine 10 and the discharge conveyor 13 are arranged side by side via the sorting conveyor 12 on the downstream side in the conveying direction.
- the terahertz wave measuring device 6, the profile sensor 7, and the X-ray inspection device 3 are arranged in this order from the upstream side to the downstream side in the conveying direction, the arrangement is not limited thereto and can be changed as appropriate.
- the cutting machine 11 is disposed above the conveying device 2.
- the conveying device 2 conveys the tire member R in the longitudinal direction L.
- Various known specifications such as a belt conveyor device and a roller conveyor device in which a large number of rotary rollers are arranged can be adopted as the conveying device 2.
- the X-ray inspection device 3 includes an irradiation unit 3a and a light receiving unit 3b.
- the irradiation unit 3a is disposed above the tire member R placed on the conveying device 2, and the light receiving unit 3b is disposed below the tire member R.
- the tire member R being conveyed by the conveying device 2 passes between the irradiation unit 3a and the light receiving unit 3b in the vertical direction.
- the image data D acquired by the X-ray inspection device 3 and data (image data and the like) on which computational processing is performed by the calculation device 4 are displayed on the monitor 5.
- Various known specifications may be employed as the monitor 5.
- the terahertz wave measuring device 6 includes a transmitter 6a configured to transmit electromagnetic waves (radio waves) at terahertz frequencies (substantially 0.1 THz to 10 THz), and a detector 6b configured to detect reflected waves entering the tire member R and reflected thereon.
- the transmitter 6a and the detector 6b are disposed on the back surface side (lower side in the drawing) of the tire member R placed on the conveying device 2.
- the electromagnetic waves transmitted from the transmitter 6a pass into the tire member R to be reflected at the boundary between the constituent members M.
- the reflected waves reflected at the boundary are detected by the detector 6b.
- the terahertz wave measuring device 6 calculates the cross-sectional area (cross-sectional shape) of at least one type of the constituent member M unevenly distributed on the back surface side of the tire member R based on the angle of reflection (angle of bend at the boundary) of the reflected waves and the time from transmission to detection of the electromagnetic waves.
- the boundary between the constituent members M is greatly changed (the degree of recess/protrusion is large), the reflected waves are diffused, and thus the cross-sectional area (cross-sectional shape) of the constituent member M cannot be accurately calculated.
- the cross-sectional areas (cross-sectional shapes) of the flat sheet-shaped constituent members M2 and M3 are calculated by the terahertz wave measuring device 6.
- a device having known specifications can be employed as the terahertz wave measuring device 6.
- the profile sensor 7 includes an irradiation unit 7a configured to apply a laser beam and a light receiving unit 7b configured to receive reflected light reflected on the outer surface of the tire member R.
- a set of the irradiation unit 7a and the light receiving unit 7b is disposed on each of the top surface side (upper side in the drawing) and the back surface side (lower side in the drawing) of the tire member R placed on the conveying device 2.
- the laser beam emitted from each of the irradiation units 7a is reflected on the outer surface (outer shell surface) of the tire member R.
- the reflected light is received by the light receiving unit 7b forming a set with the irradiation unit.
- the profile sensor 7 calculates the cross-sectional area (cross-sectional shape) of the tire member R based on the angle of reflection of the reflected light and the time from irradiation to reception of the laser beam.
- a sensor having known specifications can be employed as the profile sensor 7.
- the extruder 8 (8a to 8e) includes a cylinder in which a rotationally driven screw 8s is disposed.
- the extruder 8 rotates the screw 8s to feed unvulcanized rubber in which raw rubber and various compounding agents are kneaded to an appropriate viscosity and extrudes the unvulcanized rubber from an extruding head 8H.
- the extruder 8 having various known specifications can be employed.
- the tire member R is formed of five types of bonded constituent members M1 to M5, five of the extruders 8a to 8e are used.
- the control device 9 controls the rotation of the screw 8s of each extruder 8.
- the control device 9 is communicably connected to the calculation device 4, and a variety of data is input from the calculation device 4 to the control device 9.
- the control device 9 controls the rotation speed of the screw 8s of each extruder 8 based on the variety of input data.
- a known computer can be used as the control device 9.
- the winding machine 10 winds and temporarily stocks the tire member R conveyed by the conveying device 2.
- the winding machine 10 includes a take-up drum configured to wind the tire member R together with a liner. In an extrusion molding direct line or the like in which the manufactured tire member R is used immediately in the next step, the winding machine 10 is not necessary.
- the cutting machine 11 cuts across the tire member R placed on the conveying device 2.
- a known cutter such as a rotary round blade is employed as the cutting machine 11.
- the sorting conveyor 12 pivots upward and downward about one end portion (an upstream end portion in the conveying direction).
- the tire member R conveyed by the conveying device 2 is guided to the winding machine 10 when the other end portion of the sorting conveyor 12 pivots downward, and is guided to the discharge conveyor 13 when the other end portion of the sorting conveyor 12 pivots upward.
- the tire member R extruded from the extruder 8 through the extruding head 8H is placed on the conveying device 2 disposed on the front side and is conveyed in the longitudinal direction L.
- the quality inspection of the tire member R is performed by using the terahertz wave measuring device 6 and the profile sensor 7 while conveying the tire member R in the longitudinal direction L.
- the terahertz wave measuring device 6 continuously transmits an electromagnetic wave having a terahertz frequency toward the tire member R by the transmitter 6a from the back surface side of the tire member R being conveyed in the longitudinal direction L.
- the reflected wave entering the tire member R and reflected thereon is detected by the detector 6b.
- the terahertz wave measuring device 6 grasps the cross-sectional shapes (cross-sectional areas) of the constituent members M2 and M3.
- the distribution in the longitudinal direction L of the cross-sectional areas of the constituent members M2 and M3 is grasped. Since the specific gravity of each of the constituent members M2 and M3 is known, the distribution in the longitudinal direction L of the masses of the constituent members M2 and M3 is also grasped.
- the laser beam is continuously applied by the irradiation unit 7a to the tire member R being conveyed in the longitudinal direction L.
- the laser beam reflected on the outer surface of the tire member R is received by the light receiving unit 7b. Accordingly, the profile sensor 7 grasps the cross-sectional shape (cross-sectional area) of the tire member R. Consequently, as illustrated in FIG. 8 , the distribution in the longitudinal direction L of the cross-sectional area of the tire member R is grasped.
- the irradiation unit 3a applies X-rays to the predetermined length range C from the top surface side of the tire member R being conveyed.
- the X-rays transmitted through the predetermined length range C of the tire member R are sequentially received by the light receiving unit 3b.
- the image data D illustrated in FIG. 9 based on the X-ray transmittance of the predetermined length range C is acquired by the X-ray inspection device 3. Continuously performing a process of acquiring the image data D as just described allows the image data D of the predetermined length range C continuous without gaps in the longitudinal direction L to be acquired. Each piece of the acquired image data D is sequentially input to the calculation device 4, subjected to computational processing, and analyzed.
- the calculation device 4 calculates, based on the contrast in the image data D, the magnitude of variation (degree of variation) in the dimension in the width direction of the constituent member M1 in the longitudinal direction L. The calculation process by the calculation device 4 will be described in detail below.
- the X-rays applied from the irradiation unit 3a pass through the tire member R and are received by the light receiving unit 3b.
- the attenuation of the X-rays in the tire member R increases more (the amount of absorption increases), and thus the amount of X-rays received by the light receiving unit 3b (the amount of transmitted X-rays) decreases.
- the content of components that easily attenuate X-rays (having high atomic numbers and densities) in the tire member R is high, the amount of X-rays received by the light receiving unit 3b (the amount of transmitted X-rays) decreases. Accordingly, the acquired image data D becomes closer to black and becomes darker.
- the attenuation of the X-rays in the tire member R decreases more (the amount of absorption decreases), and thus the amount of X-rays received by the light receiving unit 3b (the amount of transmitted X-rays) increases.
- the amount of X-rays received by the light receiving unit 3b increases. Accordingly, the acquired image data D becomes closer to white and becomes lighter.
- Silica is a component that significantly attenuates (absorbs) X-rays as compared with carbon black. Consequently, the image data D of the constituent member M containing silica or having a large content of silica is closer to black and darker than that of the constituent member M containing carbon black instead of silica or having a large content of carbon black. As described above, the contrast in the image data D depends on the thickness and the contained component of the tire member R at the position through which the X-rays pass.
- a transit doze Z of X-rays of the tire member R changes in a width direction W.
- the transit dose Z indicates the amount of X-rays received on the back surface side when the X-rays are applied from the front surface side of the tire member R.
- the transit doze Z can be calculated based on the thickness, specific gravity, and attenuation coefficient of the tire member R at the position through which the X-rays pass. The larger the transit doze Z is at the position in the width direction, the darker the color of the image data D is.
- the color is darkest at the thickest position of the constituent member M4, and the color is lightest at the thinnest position. Since the constituent member M1 is the thickest member but has the smallest specific gravity, the color of the image data D is lighter at the position where the constituent member M1 is disposed. At the position where the constituent member M5 is disposed, the color of the image data D becomes lighter toward the end of the tire member R in the width direction.
- the arrangement pitch of diagonal lines is changed in accordance with the color density, and the arrangement pitch of diagonal lines is reduced and densely illustrated in a portion, the color of which is relatively dark.
- the image data D of FIG. 9 there are dark portions and light portions, and the light portions are present at a plurality of positions (the thinnest position of the constituent member M4, the position of the constituent member M1, and the position of the constituent member M5).
- the change of the transit doze Z gradually changes in the same manner as the change of the thickness, and thus the contrast in the image data D gently changes.
- the transit doze Z largely changes due to the difference in the contained components, and thus the contrast in the image data D rapidly changes.
- the transit doze Z in the width direction W of the tire member R illustrated in FIG. 10 is grasped in advance, and the magnitude of the difference in the transit doze Z is used. That is, the transit doze Z of each constituent member M is grasped in advance, and as illustrated in FIG. 9 , a reference range of the magnitude of the difference between the transit dozes Z of the constituent members M at the boundary between the constituent members M adjacent to each other in the width direction W is set. In other words, if the change in the transit doze Z in the width direction W is within the reference range, the reference range is set so as to substantially ensure that the constituent members M1 and M4 are adjacent to each other in the width direction W.
- the range of the difference in contrast of the image data D corresponding to the set reference range is stored in the calculation device 4 as a determination reference.
- the calculation device 4 calculates the magnitude of the difference in contrast in the width direction W with respect to each piece of the image data D.
- the calculation device 4 determines that the detected position in the width direction is the boundary between the constituent members M1 and M4.
- the boundary between the constituent members M1 and M4 is detected at two locations spaced apart from each other in the width direction W. The distance between the boundaries in the width direction W is calculated as the dimension in the width direction of the constituent member M1.
- the magnitude of variation in the dimension in the width direction of the constituent member M1 of the tire member R in the longitudinal direction L is calculated.
- Mc on the vertical axis of FIG. 11 indicates a design value of the dimension in the width direction of the constituent member M1, and it can be grasped how much the dimension in the width direction of the constituent member M1 varies in the longitudinal direction L in the manufactured tire member R.
- the dimension in the width direction is 0 in FIG. 11 , it means that the constituent member M1 is interrupted in the middle of the longitudinal direction L.
- the continuity of the constituent member M1 in the longitudinal direction L can be grasped.
- the X-rays are applied by the irradiation unit 3a to the predetermined length range C of the tire member R so as to cover the entire width of the tire member R; however, the position in the width direction at which the constituent member M1 is disposed in the tire member R is grasped in advance. Consequently, the range in the width direction in which the X-rays are applied can be set to a narrower range including a position previously grasped as the position in the width direction at which the constituent member M1 is disposed.
Landscapes
- Engineering & Computer Science (AREA)
- Mechanical Engineering (AREA)
- Manufacturing & Machinery (AREA)
- Analytical Chemistry (AREA)
- Physics & Mathematics (AREA)
- Biochemistry (AREA)
- General Health & Medical Sciences (AREA)
- General Physics & Mathematics (AREA)
- Immunology (AREA)
- Pathology (AREA)
- Chemical & Material Sciences (AREA)
- Life Sciences & Earth Sciences (AREA)
- Health & Medical Sciences (AREA)
- Tyre Moulding (AREA)
- Extrusion Moulding Of Plastics Or The Like (AREA)
- Analysing Materials By The Use Of Radiation (AREA)
Abstract
Description
- The present invention relates to a method and a system for manufacturing a tire member and particularly to a method and a system for manufacturing a tire member that can reduce variation in predetermined quality in a longitudinal direction of an elongated tire member formed by bonding a plurality of types of constituent members and productively manufacture the tire member.
- Tires are manufactured by using various elongated tire members. Some of these tire members are formed by bonding a plurality of types of constituent members such as different types (compositions) of rubber and reinforcing materials. In a tire manufacturing line, various inspections are performed to grasp quality of these tire members.
- As a known method for manufacturing a tire member while inspecting quality of the tire member, a manufacturing method of grasping and measuring the shape, dimensions, and the like of each constituent member in a cross-section of the tire member without stopping a manufacturing line and feeding back the measurement results to an extruder of the tire member to reset appropriate extrusion conditions has been proposed (see Patent Document 1). In this proposed manufacturing method, buffer means (a festoon mechanism) that accumulates tire members is disposed on a conveyance path including a transfer system such as a belt conveyor configured to convey the tire members, and a CT scanner is disposed on the downstream side of the buffer means. During inspection of the inside of the tire member by the CT scanner, the conveyance is temporarily stopped for a portion corresponding to an inspection range of the tire member. On the other hand, the extruder disposed on the upstream side of the buffer means continues to extrude tire members, and the extruded tire members are temporarily accumulated by the buffer means. Thus, the manufacturing line is avoided from being stopped without interrupting the extrusion of the tire members by the extruder even during the inspection of the tire members by the CT scanner on the conveyance path.
- Patent Document 1:
JP H8-86635 A - In the manufacturing method proposed in
Patent Document 1, in order to accurately grasp the magnitude of variation in predetermined quality of the tire member in a longitudinal direction, it is necessary to subdivide the tire member into a large number of sections in the longitudinal direction without gaps, temporarily stop the conveyance, and inspect each of the subdivided sections by using the CT scanner. As a result, it takes quite a substantial amount of time to convey the inspected tire member through the conveyance path to the next step, which brings disadvantages for improving productivity. On the other hand, for the purpose of improving productivity, a section in which inspection is performed is thinned out in order to reduce the number of times of temporarily stopping of the conveyance of the tire member toward the downstream side of the CT scanner in association with the inspection by the CT scanner. In such a case, the magnitude of variation in predetermined quality of the tire member in the longitudinal direction cannot be accurately grasped. This brings disadvantages for reducing the variation in predetermined quality of the tire member in the longitudinal direction. Thus, there is room for improvement in productively manufacturing the tire member while reducing variation in predetermined quality in the longitudinal direction. - A method for manufacturing a tire member according to an embodiment of the present invention is a method for manufacturing, while grasping predetermined quality of an elongated tire member formed by bonding a plurality of types of constituent members made of unvulcanized rubber extruded by a plurality of respective extruders, the tire member. The method includes: continuously performing a process of applying X-rays to a predetermined length range of the tire member from a top surface side of the tire member while conveying the tire member in a longitudinal direction to acquire image data based on X-ray transmittance of the predetermined length range; acquiring the image data of the predetermined length range continuous without gaps in the longitudinal direction; grasping, based on contrast in each piece of the image data acquired, a magnitude of variation in the predetermined quality of the tire member in the longitudinal direction; and correcting the variation by controlling, based on the magnitude of the variation grasped, a rotation speed of a screw disposed in at least one of the plurality of extruders.
- A system for manufacturing a tire member according to an embodiment of the present invention is a system for manufacturing a tire member including a plurality of extruders configured to extrude constituent members made of a plurality of different types of unvulcanized rubber and manufacturing, while grasping predetermined quality of an elongated tire member formed by bonding the plurality of types of constituent members, the tire member. The system includes: a conveying device configured to convey the tire member in a longitudinal direction; an X-ray inspection device configured to apply X-rays to a predetermined length range of the tire member from a top surface side of the tire member being conveyed by the conveying device to acquire image data based on X-ray transmittance of the predetermined length range; a calculation device to which the image data is input; and a control device configured to control rotation of a screw disposed in each of the extruders. The system has a configuration in which a process of acquiring the image data is continuously performed, the image data of the predetermined length range continuous without gaps in the longitudinal direction is acquired, based on contrast in each piece of the image data acquired, a magnitude of variation in the predetermined quality of the tire member in the longitudinal direction is calculated by the calculation device, and the variation is corrected by controlling, based on the magnitude of the variation calculated, a rotation speed of a screw disposed in at least one of the extruders by the control device.
- An embodiment of the present invention uses the image data acquired by applying the X-rays to the predetermined length range from the top surface side of the tire member while conveying the tire member in the longitudinal direction, and thus it is not necessary to stop the conveyance of the tire member in order to grasp the predetermined quality. The image data of the predetermined length range continuous without gaps in the longitudinal direction is acquired, and the predetermined quality can be accurately grasped based on the contrast in each piece of the acquired image data. Thus, it is advantageous to quickly and accurately grasp the magnitude of variation in the predetermined quality of the tire member in the longitudinal direction. The rotation speed of the screw disposed in at least one of the plurality of extruders is controlled based on the magnitude of variation accurately gasped, thereby correcting the variation in the predetermined quality in the longitudinal direction. As a result, it is advantageous to reduce the variation in the predetermined quality of the tire member in the longitudinal direction and to productively manufacture the tire member.
-
-
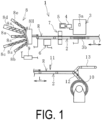
FIG. 1 is an explanatory diagram illustrating an embodiment of a system for manufacturing a tire member in a side view. -
FIG. 2 is an enlarged explanatory diagram illustrating the surroundings of a terahertz wave measuring device and a profile sensor ofFIG. 1 . -
FIG. 3 is an explanatory diagram illustrating the range illustrated inFIG. 2 in a plan view. -
FIG. 4 is an enlarged explanatory diagram illustrating the surroundings of an X-ray inspection device ofFIG. 1 . -
FIG. 5 is an explanatory diagram illustrating the range illustrated inFIG. 4 in a plan view. -
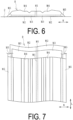
FIG. 6 is an explanatory diagram illustrating a tire member in a cross-sectional view. -
FIG. 7 is an explanatory diagram illustrating a partially cut-out view of the tire member ofFIG. 6 in a plan view. -
FIG. 8 is an explanatory diagram illustrating the distribution in the longitudinal direction of the cross-sectional areas of constituent members and the tire member. -
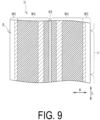
FIG. 9 is an explanatory diagram illustrating image data acquired by the X-ray inspection device ofFIG. 1 . -
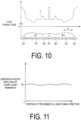
FIG. 10 is a graph illustrating the transit doze of X-rays of the tire member ofFIG. 6 at a position in the width direction. -
FIG. 11 is a graph illustrating the distribution in the longitudinal direction of a dimension in a width direction of a constituent member M1. -
FIG. 12 is a graph illustrating the distribution in the longitudinal direction of the mass of the tire member. -
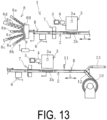
FIG. 13 is an explanatory diagram illustrating another embodiment of the system for manufacturing a tire member in a side view. - A method and a system for manufacturing a tire member according to an embodiment of the present invention will be described below with reference to drawings.
- An embodiment of a
manufacturing system 1 for a tire member illustrated inFIGS. 1 to 5 manufactures a tire member R while grasping predetermined quality of the tire member R formed by bonding a plurality of types of constituent members M1 to M5. An arrow L and an arrow W in the drawing respectively indicate a longitudinal direction and a width direction of the tire member R. - In this embodiment, the elongated tire member R formed by bonding the plurality of types of constituent members M (M1 to M5) as illustrated in
FIGS. 6 and 7 is manufactured. The tire member R is a tread rubber in which the plurality of types of constituent members M1 to M5 made of unvulcanized rubber respectively extruded by a plurality of extruders 8 (8a to 8e) are bonded. The tire member R to be manufactured is not limited to the tread rubber but may be a variety of known members mainly made of rubber such as side rubber and used for manufacturing a tire. - The constituent members M1 to M5 are different types of unvulcanized rubber, which corresponds to, for example, a case where different compounding agents are blended into the same type of raw rubber, a case where the same compounding agents are blended into the same type of raw rubber in different blend amounts, a case where different compounding agents are blended into different types of raw rubber, and a case where the same compounding agents are blended into different types of raw rubber in different blended amounts.
- The number of types of constituent members M is not limited to five as long as there are a plurality of types. For example, the number of types of constituent members M is about two or more and eight or less. The size of the tire member R is not particularly limited; however, the length is, for example, several meters or more and some hundreds of meters or less, the width is, for example, 10 mm or more and 2000 mm or less, and the thickness (maximum thickness) is, for example, 0.3 mm or more and 100 mm or less.
- In the tire member R illustrated in
FIGS. 6 and 7 , the sheet-shaped constituent members M2 and M3 are vertically layered, the constituent member M4 is layered thereon, and the constituent members M5 covering both end portions in the width direction of the constituent members M2 and M3 are layered on both end portions in the width direction. At the central portion of the tire member R in the width direction, the constituent member M1 extends through the tire member R vertically (in the thickness direction). The constituent members M1, M4, and M5 are exposed on the top surface of the tire member R, and the constituent members M1, M2, and M5 are exposed on the back surface of the tire member R. The tire member R is placed on aconveying device 2 with the back surface in contact with theconveying device 2. When the tire member R is a non-defective product, each of the constituent members M1 to M5 extends substantially over the entire length in a longitudinal direction L in the cross-sectional shape illustrated inFIG. 6 . In the drawing, boundaries between the constituent members M are indicated by dashed lines. - The constituent member M1 is an earth tread rubber containing a large amount of carbon black and no silica. The constituent member M1 is a member having a substantially rectangular cross-section, having the largest thickness among the constituent members M, and having the highest content rate (weight ratio) of carbon black and the smallest specific gravity (density) among the constituent members M. The dimension in the width direction of the constituent member M1 is, for example, 0.5 mm or more and 50 mm or less.
- The constituent member M2 is an adhesive rubber containing carbon black, no silica, or a small amount of silica, and is the thinnest sheet-shaped member among the constituent members M. The constituent member M3 is an undertread rubber containing carbon black and containing no silica or a small amount of silica, and is a sheet-shaped member thicker than the constituent member M2.
- The constituent member M4 is a cap rubber containing a large amount of silica instead of carbon black and containing no carbon black or a small amount of carbon black. The constituent member M4 is the second thickest member after the constituent member M1 among the constituent members M, and has recessed and protruded portions extending in the longitudinal direction L on the surface thereof and different thicknesses depending on positions in the width direction. The constituent member M5 is an end rubber containing carbon black and no silica. The constituent member M5 forms an inclined surface of an end surface in the width direction of the tire member R, and has different thicknesses depending on positions in the width direction.
- The constituent members M1 to M5 have different specific gravities (densities), and the respective specific gravities (mean values) are grasped in advance. Of the constituent members M, the constituent member M4 in which the largest amount of silica is remarkably blended has a large specific gravity compared to the other constituent members M1, M2, M3, and M5. Each of the constituent members M may contain other known components depending on the required performance. Containing no component as described above means not only a case where the component is not contained at all but also a case where a very small amount of the component is contained.
- The
manufacturing system 1 includes the plurality of extruders 8 (8a to 8e), the conveyingdevice 2, anX-ray inspection device 3, acalculation device 4, and a control device 9. In this embodiment, themanufacturing system 1 further includes a terahertzwave measuring device 6, aprofile sensor 7, a windingmachine 10, a cuttingmachine 11, a sortingconveyor 12, and adischarge conveyor 13; however, these devices can be optionally provided. - A
monitor 5 is communicably connected to thecalculation device 4. Theextruder 8 is disposed on the upstream side of the conveyingdevice 2 in the conveying direction, and the windingmachine 10 and thedischarge conveyor 13 are arranged side by side via the sortingconveyor 12 on the downstream side in the conveying direction. Although on the conveyance path of the conveyingdevice 2, the terahertzwave measuring device 6, theprofile sensor 7, and theX-ray inspection device 3 are arranged in this order from the upstream side to the downstream side in the conveying direction, the arrangement is not limited thereto and can be changed as appropriate. On the downstream side of theX-ray inspection device 3 in the conveying direction on the conveyance path, the cuttingmachine 11 is disposed above the conveyingdevice 2. - The conveying
device 2 conveys the tire member R in the longitudinal direction L. Various known specifications such as a belt conveyor device and a roller conveyor device in which a large number of rotary rollers are arranged can be adopted as the conveyingdevice 2. - The
X-ray inspection device 3 includes anirradiation unit 3a and alight receiving unit 3b. Theirradiation unit 3a is disposed above the tire member R placed on the conveyingdevice 2, and thelight receiving unit 3b is disposed below the tire member R. Thus, the tire member R being conveyed by the conveyingdevice 2 passes between theirradiation unit 3a and thelight receiving unit 3b in the vertical direction. - The
irradiation unit 3a applies X-rays to a predetermined length range C of the tire member R from the top surface side (upper side in the drawing) of the tire member R being conveyed by the conveyingdevice 2 such that the entire width of the tire member R can be covered. The X-rays transmitted through the tire member R are received by thelight receiving unit 3b. Then, image data D based on the X-ray transmittance of the predetermined length range C of the tire member R to which the X-rays are applied is acquired by theX-ray inspection device 3. TheX-ray inspection device 3 having various known specifications can be employed. - The
irradiation unit 3a continuously or intermittently applies X-rays to acquire each piece of the image data D of the predetermined length range C continuous in the longitudinal direction L. The predetermined length ranges C adjacent to each other in the longitudinal direction L may slightly overlap each other in the longitudinal direction L, but are not separated from each other in the longitudinal direction L. In applying X-rays intermittently, as the conveyance speed of the tire member R by the conveyingdevice 2 is higher or as the predetermined length range C is smaller, the interval becomes shorter and the X-rays are frequently applied. In other words, the lower the conveyance speed by the conveyingdevice 2 is or the larger the predetermined length range C is, the longer the interval at which the X-rays are intermittently applied is. - The size (length) of the predetermined length range C and the conveyance speed by the conveying
device 2 can be arbitrarily set, but the size of the predetermined length range C is, for example, about 50 mm (5 mm or more and 1000 mm or less). The conveyance speed by the conveyingdevice 2 is, for example, about 50 mm/s or more and 1000 mm/s or less. A preliminary test or the like is performed and thereby the X-ray irradiation intensity (voltage and current of an X-ray tube) is set to a range in which clearer image data D can be acquired in accordance with the specification of the tire member R to be inspected. - The image data D acquired by the
X-ray inspection device 3 is sequentially input to thecalculation device 4. Various other data are input to thecalculation device 4, and various computational processing is performed by using the installed program. A known computer or the like can be used as thecalculation device 4. Thecalculation device 4 may be provided separately from theX-ray inspection device 3 or may be incorporated as a part of theX-ray inspection device 3. - The image data D acquired by the
X-ray inspection device 3 and data (image data and the like) on which computational processing is performed by thecalculation device 4 are displayed on themonitor 5. Various known specifications may be employed as themonitor 5. - The terahertz
wave measuring device 6 includes atransmitter 6a configured to transmit electromagnetic waves (radio waves) at terahertz frequencies (substantially 0.1 THz to 10 THz), and adetector 6b configured to detect reflected waves entering the tire member R and reflected thereon. In this embodiment, thetransmitter 6a and thedetector 6b are disposed on the back surface side (lower side in the drawing) of the tire member R placed on the conveyingdevice 2. - The electromagnetic waves transmitted from the
transmitter 6a pass into the tire member R to be reflected at the boundary between the constituent members M. The reflected waves reflected at the boundary are detected by thedetector 6b. The terahertzwave measuring device 6 calculates the cross-sectional area (cross-sectional shape) of at least one type of the constituent member M unevenly distributed on the back surface side of the tire member R based on the angle of reflection (angle of bend at the boundary) of the reflected waves and the time from transmission to detection of the electromagnetic waves. When the boundary between the constituent members M is greatly changed (the degree of recess/protrusion is large), the reflected waves are diffused, and thus the cross-sectional area (cross-sectional shape) of the constituent member M cannot be accurately calculated. Accordingly, in this embodiment, the cross-sectional areas (cross-sectional shapes) of the flat sheet-shaped constituent members M2 and M3 are calculated by the terahertzwave measuring device 6. A device having known specifications can be employed as the terahertzwave measuring device 6. - The
profile sensor 7 includes anirradiation unit 7a configured to apply a laser beam and alight receiving unit 7b configured to receive reflected light reflected on the outer surface of the tire member R. In this embodiment, a set of theirradiation unit 7a and thelight receiving unit 7b is disposed on each of the top surface side (upper side in the drawing) and the back surface side (lower side in the drawing) of the tire member R placed on the conveyingdevice 2. - The laser beam emitted from each of the
irradiation units 7a is reflected on the outer surface (outer shell surface) of the tire member R. The reflected light is received by thelight receiving unit 7b forming a set with the irradiation unit. Theprofile sensor 7 calculates the cross-sectional area (cross-sectional shape) of the tire member R based on the angle of reflection of the reflected light and the time from irradiation to reception of the laser beam. A sensor having known specifications can be employed as theprofile sensor 7. - The extruder 8 (8a to 8e) includes a cylinder in which a rotationally driven
screw 8s is disposed. Theextruder 8 rotates thescrew 8s to feed unvulcanized rubber in which raw rubber and various compounding agents are kneaded to an appropriate viscosity and extrudes the unvulcanized rubber from an extrudinghead 8H. Theextruder 8 having various known specifications can be employed. In this embodiment, since the tire member R is formed of five types of bonded constituent members M1 to M5, five of the extruders 8a to 8e are used. Different types of unvulcanized rubber, which form the corresponding constituent members M1, M2, M3, M4, and M5, are respectively extruded from theextruders head 8H to be bonded and extruded as the integrated tire member R from the extrudinghead 8H. - The control device 9 controls the rotation of the
screw 8s of eachextruder 8. The control device 9 is communicably connected to thecalculation device 4, and a variety of data is input from thecalculation device 4 to the control device 9. The control device 9 controls the rotation speed of thescrew 8s of eachextruder 8 based on the variety of input data. A known computer can be used as the control device 9. - The winding
machine 10 winds and temporarily stocks the tire member R conveyed by the conveyingdevice 2. The windingmachine 10 includes a take-up drum configured to wind the tire member R together with a liner. In an extrusion molding direct line or the like in which the manufactured tire member R is used immediately in the next step, the windingmachine 10 is not necessary. - The cutting
machine 11 cuts across the tire member R placed on the conveyingdevice 2. A known cutter such as a rotary round blade is employed as the cuttingmachine 11. - The sorting
conveyor 12 pivots upward and downward about one end portion (an upstream end portion in the conveying direction). The tire member R conveyed by the conveyingdevice 2 is guided to the windingmachine 10 when the other end portion of the sortingconveyor 12 pivots downward, and is guided to thedischarge conveyor 13 when the other end portion of the sortingconveyor 12 pivots upward. - Hereinafter, an example of a procedure of manufacturing the tire member R while grasping the magnitude of variation in predetermined quality of the tire member R in the longitudinal direction L by applying the present invention will be described. First, a case will be described in which the distribution in the longitudinal direction L of the dimension in the width direction of the constituent member M1 formed of unvulcanized rubber having a higher content rate of a specific component (carbon black) than those of the other constituent members M1 to M5 is grasped as the predetermined quality.
- As illustrated in
FIG. 1 , the tire member R extruded from theextruder 8 through the extrudinghead 8H is placed on the conveyingdevice 2 disposed on the front side and is conveyed in the longitudinal direction L. In this conveying process, as illustrated inFIGS. 2 and 3 , the quality inspection of the tire member R is performed by using the terahertzwave measuring device 6 and theprofile sensor 7 while conveying the tire member R in the longitudinal direction L. - The terahertz
wave measuring device 6 continuously transmits an electromagnetic wave having a terahertz frequency toward the tire member R by thetransmitter 6a from the back surface side of the tire member R being conveyed in the longitudinal direction L. The reflected wave entering the tire member R and reflected thereon is detected by thedetector 6b. Accordingly, the terahertzwave measuring device 6 grasps the cross-sectional shapes (cross-sectional areas) of the constituent members M2 and M3. Thus, as illustrated inFIG. 8 , the distribution in the longitudinal direction L of the cross-sectional areas of the constituent members M2 and M3 is grasped. Since the specific gravity of each of the constituent members M2 and M3 is known, the distribution in the longitudinal direction L of the masses of the constituent members M2 and M3 is also grasped. - In the
profile sensor 7, the laser beam is continuously applied by theirradiation unit 7a to the tire member R being conveyed in the longitudinal direction L. The laser beam reflected on the outer surface of the tire member R is received by thelight receiving unit 7b. Accordingly, theprofile sensor 7 grasps the cross-sectional shape (cross-sectional area) of the tire member R. Consequently, as illustrated inFIG. 8 , the distribution in the longitudinal direction L of the cross-sectional area of the tire member R is grasped. - Subsequently, as illustrated in
FIGS. 4 and 5 , while the tire member R is conveyed in the longitudinal direction L, the distribution in the longitudinal direction L of the dimension in the width direction of the constituent member M1 is grasped by using theX-ray inspection device 3. Accordingly, theirradiation unit 3a applies X-rays to the predetermined length range C from the top surface side of the tire member R being conveyed. The X-rays transmitted through the predetermined length range C of the tire member R are sequentially received by thelight receiving unit 3b. - Thus, the image data D illustrated in
FIG. 9 based on the X-ray transmittance of the predetermined length range C is acquired by theX-ray inspection device 3. Continuously performing a process of acquiring the image data D as just described allows the image data D of the predetermined length range C continuous without gaps in the longitudinal direction L to be acquired. Each piece of the acquired image data D is sequentially input to thecalculation device 4, subjected to computational processing, and analyzed. Thecalculation device 4 calculates, based on the contrast in the image data D, the magnitude of variation (degree of variation) in the dimension in the width direction of the constituent member M1 in the longitudinal direction L. The calculation process by thecalculation device 4 will be described in detail below. - The X-rays applied from the
irradiation unit 3a pass through the tire member R and are received by thelight receiving unit 3b. As the thickness of the tire member R increases, the attenuation of the X-rays in the tire member R increases more (the amount of absorption increases), and thus the amount of X-rays received by thelight receiving unit 3b (the amount of transmitted X-rays) decreases. When the content of components that easily attenuate X-rays (having high atomic numbers and densities) in the tire member R is high, the amount of X-rays received by thelight receiving unit 3b (the amount of transmitted X-rays) decreases. Accordingly, the acquired image data D becomes closer to black and becomes darker. On the other hand, as the thickness of the tire member R decreases, the attenuation of the X-rays in the tire member R decreases more (the amount of absorption decreases), and thus the amount of X-rays received by thelight receiving unit 3b (the amount of transmitted X-rays) increases. When the content of components that easily attenuate X-rays in the tire member R is small, the amount of X-rays received by thelight receiving unit 3b (the amount of transmitted X-rays) increases. Accordingly, the acquired image data D becomes closer to white and becomes lighter. - Silica is a component that significantly attenuates (absorbs) X-rays as compared with carbon black. Consequently, the image data D of the constituent member M containing silica or having a large content of silica is closer to black and darker than that of the constituent member M containing carbon black instead of silica or having a large content of carbon black. As described above, the contrast in the image data D depends on the thickness and the contained component of the tire member R at the position through which the X-rays pass.
- As illustrated by a dot-dash line Z in
FIG. 10 , a transit doze Z of X-rays of the tire member R changes in a width direction W. InFIG. 10 , in order to make it easy to understand the position of the tire member R in the width direction, the transverse cross-sectional view of the tire member R is illustrated below the graph. The transit dose Z indicates the amount of X-rays received on the back surface side when the X-rays are applied from the front surface side of the tire member R. The transit doze Z can be calculated based on the thickness, specific gravity, and attenuation coefficient of the tire member R at the position through which the X-rays pass. The larger the transit doze Z is at the position in the width direction, the darker the color of the image data D is. - Consequently, in the image data D illustrated in
FIG. 9 , the color is darkest at the thickest position of the constituent member M4, and the color is lightest at the thinnest position. Since the constituent member M1 is the thickest member but has the smallest specific gravity, the color of the image data D is lighter at the position where the constituent member M1 is disposed. At the position where the constituent member M5 is disposed, the color of the image data D becomes lighter toward the end of the tire member R in the width direction. InFIG. 9 , the arrangement pitch of diagonal lines is changed in accordance with the color density, and the arrangement pitch of diagonal lines is reduced and densely illustrated in a portion, the color of which is relatively dark. - Thus, in the image data D of
FIG. 9 , there are dark portions and light portions, and the light portions are present at a plurality of positions (the thinnest position of the constituent member M4, the position of the constituent member M1, and the position of the constituent member M5). As a result, it is difficult to identify which light portion is the position where the constituent member M1 exists only by simple contrast in the image data D. However, in a case where the thickness changes in the same type of unvulcanized rubber, the change of the transit doze Z gradually changes in the same manner as the change of the thickness, and thus the contrast in the image data D gently changes. On the other hand, in the case of different types of unvulcanized rubber, the transit doze Z largely changes due to the difference in the contained components, and thus the contrast in the image data D rapidly changes. - Accordingly, in this embodiment, the transit doze Z in the width direction W of the tire member R illustrated in
FIG. 10 is grasped in advance, and the magnitude of the difference in the transit doze Z is used. That is, the transit doze Z of each constituent member M is grasped in advance, and as illustrated inFIG. 9 , a reference range of the magnitude of the difference between the transit dozes Z of the constituent members M at the boundary between the constituent members M adjacent to each other in the width direction W is set. In other words, if the change in the transit doze Z in the width direction W is within the reference range, the reference range is set so as to substantially ensure that the constituent members M1 and M4 are adjacent to each other in the width direction W. - Then, the range of the difference in contrast of the image data D corresponding to the set reference range is stored in the
calculation device 4 as a determination reference. Thecalculation device 4 calculates the magnitude of the difference in contrast in the width direction W with respect to each piece of the image data D. When detecting a position where the difference falls within the determination criterion, thecalculation device 4 determines that the detected position in the width direction is the boundary between the constituent members M1 and M4. When one constituent member M1 extends in the longitudinal direction L in the tire member R, the boundary between the constituent members M1 and M4 is detected at two locations spaced apart from each other in the width direction W. The distance between the boundaries in the width direction W is calculated as the dimension in the width direction of the constituent member M1. - As a result, as illustrated in
FIG. 11 , the magnitude of variation in the dimension in the width direction of the constituent member M1 of the tire member R in the longitudinal direction L is calculated. Mc on the vertical axis ofFIG. 11 indicates a design value of the dimension in the width direction of the constituent member M1, and it can be grasped how much the dimension in the width direction of the constituent member M1 varies in the longitudinal direction L in the manufactured tire member R. When the dimension in the width direction is 0 inFIG. 11 , it means that the constituent member M1 is interrupted in the middle of the longitudinal direction L. Thus, according to the data ofFIG. 11 , the continuity of the constituent member M1 in the longitudinal direction L can be grasped. - In this embodiment, the X-rays are applied by the
irradiation unit 3a to the predetermined length range C of the tire member R so as to cover the entire width of the tire member R; however, the position in the width direction at which the constituent member M1 is disposed in the tire member R is grasped in advance. Consequently, the range in the width direction in which the X-rays are applied can be set to a narrower range including a position previously grasped as the position in the width direction at which the constituent member M1 is disposed. - When the magnitude of the calculated variation in the dimension in the width direction of the constituent member M1 in the longitudinal direction L is within the predetermined allowable range, the corresponding predetermined length range C is determined to be a non-defective portion. Then, the non-defective portion of the tire member R conveyed by the conveying
device 2 is guided by the sortingconveyor 12 to the windingmachine 10 to be wound thereby. In the case of an extrusion molding direct line or the like, the non-defective portion of the tire member R is conveyed to the next step as it is. - When the magnitude of the calculated variation in the dimension in the width direction of the constituent member M1 in the longitudinal direction L is out of the allowable range, the corresponding predetermined length range C (defective portion) is cut by the cutting
machine 11 on the conveyingdevice 2. Then, when the cut predetermined length range C (defective portion) is conveyed to the downstream end portion of the conveyingdevice 2 in the conveying direction, the sortingconveyor 12 pivots toward thedischarge conveyor 13. As a result, the cut predetermined length range C (defective portion) is placed and conveyed on thedischarge conveyor 13, and then is removed from the manufacturing line. - If the variation in the dimension in the width direction of the constituent member M1 in the longitudinal direction L becomes excessive, the dimension in the width direction is more likely to fall outside the allowable range. Accordingly, the control device 9 controls the rotation speed of the
screw 8s disposed in at least one of the plurality ofextruders 8 based on the magnitude of variation in the dimension in the width direction of the constituent member M1 calculated and grasped as described above. For example, the rotation speed of thescrew 8s of the extruder 8a that extrudes the unvulcanized rubber forming the constituent member M1 is controlled to correct the variation in the dimension in the width direction and bring the variation closer to a design value Mc. When the dimension in the width direction of the constituent member M1 is small with respect to the design value Mc, the rotation speed of thescrew 8s of the extruder 8a is increased. When the dimension in the width direction is large with respect to the design value Mc, the rotation speed of thescrew 8s is decreased. In addition to the extruder 8a, by giving priority to theextruder 8 that is greatly affected by the variation in the dimension in the width direction of the constituent member M1, the rotation speed of thescrew 8s is preferably controlled. - As described above, the image data D acquired by applying the X-rays to the predetermined length range C from the top surface side of the tire member R being conveyed in the longitudinal direction L by the conveying
device 2 is used, and thus it is not necessary to stop the conveyance of the tire member R in order to grasp the dimension in the width direction of the constituent member M1. Then, the image data D of the predetermined length range C continuous without gaps in the longitudinal direction L is acquired, and the dimension in the width direction of the constituent member M1 can be accurately grasped by thecalculation device 4 based on the contrast of each piece of the image data D. As a result, it is advantageous to quickly and accurately grasp variation in the dimension in the width direction of the constituent member M1 in the longitudinal direction L (i.e., the continuity of the constituent member M1 in the longitudinal direction L). In addition, by controlling the rotation speed of thescrew 8s as described above based on the magnitude of variation in the dimension in the width direction of the constituent member M1 accurately grasped, the variation is reduced, which is advantageous for productively manufacturing the tire member R. - In the embodiment described above, the case where the distribution in the longitudinal direction of the constituent member M1 formed of unvulcanized rubber having a higher content rate of carbon black as a specific component than those of unvulcanized rubber forming the other constituent members M is grasped is illustrated as an example. The specific component is not limited to carbon black, but may be another component depending on the purpose. The specific member to be inspected is not limited to the constituent member M1, but may be the other constituent members M.
- Next, a case where the distribution of the mass of the tire member R in the longitudinal direction L is grasped as the predetermined quality to be inspected by the
X-ray inspection device 3 will be described. This distribution can be grasped in place of or in addition to the aforementioned magnitude of variation in the dimension in the width direction of the constituent member M1 in the longitudinal direction L. - In advance, the image data D described above is acquired under the same conditions for a large number of samples of the tire member R. Mass data per unit length of each of the samples is also acquired. By performing machine learning on the image data D and the mass data as training data, a prediction model (computer program) for estimating the mass per unit length of the predetermined length range C corresponding to the image data D is generated from the image data D acquired as the inspection object, and the prediction model is stored in the
calculation device 4. - Since the contrast in the image data D changes depending on the thickness of the tire member R and the contained component therein as described above, the distribution of the contrast has a correlation with the mass per unit length of a portion (the predetermined length range C) of the tire member R, which corresponds to the image data D. Thus, for example, an estimation model is generated by subdividing the image data D into a large number of minute regions and obtaining, by using machine learning, the correlation between the degree of contrast of each of the minute regions, the position of each minute region, and the like and the mass per unit length corresponding to the image data D. Methods of machine learning that can be used include various known methods such as deep learning using a neural network.
- In estimating the mass of each predetermined length range C of the tire member R being conveyed, the image data D sequentially acquired by the
X-ray inspection device 3 is input to the estimation model and subjected to computational processing by thecalculation device 4. Thus, the mass of each predetermined length range C is estimated and calculated. - As a result, as illustrated in
FIG. 12 , the magnitude of variation in the mass (mass per unit length) of the tire member R in the longitudinal direction L is calculated. Ra on the vertical axis ofFIG. 12 indicates an allowable range of the mass (mass per unit length) of the tire member R, and according toFIG. 12 , how much the mass of the manufactured tire member R varies in the longitudinal direction L can be grasped. InFIG. 12 , when the mass is within an allowable range Ra, the corresponding predetermined length range C is determined to be a non-defective portion. When the mass falls outside the allowable range Ra, the corresponding predetermined length range C is determined to be a defective portion. - In this embodiment as well the preceding embodiment, the predetermined length range C corresponding to the non-defective portion is guided by the sorting conveyor 9 to the winding
machine 7. The predetermined length range C corresponding to the defective portion is cut by the cuttingmachine 8 on the conveyingdevice 2, guided by the sorting conveyor 9 to thedischarge conveyor 10, and then removed from the manufacturing line. - When the variation in the mass of the tire member R in the longitudinal direction L becomes excessive, the mass of the tire member R is more likely to fall outside the allowable range Ra. Accordingly, the control device 9 controls the rotation speed of the
screw 8s disposed in at least one of the plurality ofextruders 8 based on the magnitude of variation in the mass of the tire member R calculated and grasped as described above. This control allows the variation in the mass of the tire member R in the longitudinal direction L to be corrected and the mass to be maintained within the allowable range Ra. - In this embodiment, the position in the width direction and the dimension in the width direction of the constituent member M1 are grasped by the
X-ray inspection device 3, and the cross-sectional shape of the tire member R is grasped by theprofile sensor 7. Accordingly, the cross-sectional area and mass of the constituent member M1 can also be grasped. The cross-sectional areas and masses of the constituent members M2 and M3 are also grasped by the terahertzwave measuring device 6. Accordingly, when the cross-sectional areas (masses) of the constituent members M1, M2, and M3 are subtracted from the grasped cross-sectional area (mass) of the tire member R, the sum of the cross-sectional areas (masses) of the constituent members M4 and M5 is determined. Since the cross-sectional area (mass) of the constituent member M5 is very small with respect to the constituent member M4, the cross-sectional area (mass) of the constituent member M4 can also be substantially grasped. Consequently, based on the grasped magnitude of variation in the cross-sectional area (mass) of each of the constituent members M2, M3, and M4 in the longitudinal direction L, the control device 9 controls the rotation speed of thescrew 8s disposed in at least one of the plurality ofextruders 8 to correct the variation in the cross-sectional area (mass) of each constituent member in the same manner as the correction of the variation in the dimension in the width direction of the constituent member M1. As a result, the variation in the mass of the tire member R in the longitudinal direction L is corrected. - In the embodiment of the
manufacturing system 1 illustrated inFIG. 13 , groups of the terahertzwave measuring device 6, theprofile sensor 7, and theX-ray inspection device 3 are disposed at two positions separated from each other in the longitudinal direction L of the conveyingdevice 2. That is, in this embodiment, a group of the terahertzwave measuring device 6, theprofile sensor 7, and theX-ray inspection device 3 is added on the downstream side in the conveying direction of the conveyingdevice 2 with respect to themanufacturing system 1 illustrated inFIG. 1 . - A group of the terahertz
wave measuring device 6, theprofile sensor 7, and theX-ray inspection device 3 disposed on the upstream side in the conveying direction of the conveyingdevice 2 functions in the same manner as in the preceding embodiment. That is, this group inspects quality of the tire members R and feeds back the inspection results for the control of the rotation speed of thescrew 8s by the control device 9. On the other hand, the group disposed on the downstream side in the conveying direction functions to inspect quality of the tire members R and simply determine whether the inspection results satisfy the allowable range. -
- 1 Manufacturing system
- 2 Conveying device
- 3 X-ray inspection device
- 3a Irradiation unit
- 3b Light receiving unit
- 4 Calculation device
- 5 Monitor
- 6 Terahertz wave measuring device
- 6a Transmitter
- 6B Detector
- 7 Profile sensor
- 7a Irradiation unit
- 7b Light receiving unit
- 8 (8a to 8e) Extruder
- 8s Screw
- 8H Extruding head
- 9 Control device
- 10 Winding machine
- 11 Cutting machine
- 12 Sorting conveyor
- 13 Discharge conveyor
- R Tire member
- M1, M2, M3, M4, M5 Constituent member
- C Predetermined length range
- D Image data
Claims (7)
- A method for manufacturing a tire member for manufacturing, while grasping predetermined quality of an elongated tire member formed by bonding a plurality of types of constituent members made of unvulcanized rubber extruded by a plurality of respective extruders, the tire member,
the method comprising:continuously performing a process of applying X-rays to a predetermined length range of the tire member from a top surface side of the tire member while conveying the tire member in a longitudinal direction to acquire image data based on X-ray transmittance of the predetermined length range;acquiring the image data of the predetermined length range continuous without gaps in the longitudinal direction;grasping, based on contrast in each piece of the image data acquired, a magnitude of variation in the predetermined quality of the tire member in the longitudinal direction; andcorrecting the variation by controlling, based on the magnitude of the variation grasped, a rotation speed of a screw disposed in at least one of the plurality of extruders. - The method for manufacturing a tire member according to claim 1, wherein a distribution in the longitudinal direction of a dimension in a width direction of a specific constituent member of the constituent members, which is formed of unvulcanized rubber having a higher content rate of a specific component than content rate of unvulcanized rubber forming the other constituent members is grasped as the predetermined quality.
- The method for manufacturing a tire member according to claim 2, wherein the specific component is carbon black.
- The method for manufacturing a tire member according to any one of claims 1 to 3, wherein a distribution in the longitudinal direction of a mass of the tire member is grasped as the predetermined quality.
- The method for manufacturing a tire member according to any one of claims 1 to 4, wherein a distribution in the longitudinal direction of a cross-sectional area of the tire member is grasped by applying a laser beam to the tire member being conveyed in the longitudinal direction and receiving reflected light reflected on an outer surface of the tire member.
- The method for manufacturing a tire member according to any one of claims 1 to 5, wherein a distribution in the longitudinal direction of a cross-sectional area of at least one type of the constituent members unevenly distributed on a back surface side of the tire member is grasped by transmitting an electromagnetic wave having a terahertz frequency from the back surface side of the tire member being conveyed in the longitudinal direction toward the tire member and detecting a reflected wave entering the tire member and reflected thereon.
- A system for manufacturing a tire member comprising a plurality of extruders configured to extrude constituent members made of a plurality of different types of unvulcanized rubber and manufacturing, while grasping predetermined quality of an elongated tire member formed by bonding the plurality of types of constituent members, the tire member,
the system comprising:a conveying device configured to convey the tire member in a longitudinal direction;an X-ray inspection device configured to apply X-rays to a predetermined length range of the tire member from a top surface side of the tire member being conveyed by the conveying device to acquire image data based on X-ray transmittance of the predetermined length range;a calculation device to which the image data is input; anda control device configured to control rotation of a screw disposed in each of the extrudersand having a configuration in whicha process of acquiring the image data is continuously performed, the image data of the predetermined length range continuous without gaps in the longitudinal direction is acquired, based on contrast in each piece of the image data acquired, a magnitude of variation in the predetermined quality of the tire member in the longitudinal direction is calculated by the calculation device, and the variation is corrected by controlling, based on the magnitude of the variation calculated, a rotation speed of a screw disposed in at least one of the extruders by the control device.
Applications Claiming Priority (2)
| Application Number | Priority Date | Filing Date | Title |
|---|---|---|---|
| JP2022059708A JP7406134B2 (en) | 2022-03-31 | 2022-03-31 | Tire component manufacturing method and system |
| PCT/JP2022/047663 WO2023188641A1 (en) | 2022-03-31 | 2022-12-23 | Method and system for manufacturing tire member |
Publications (2)
| Publication Number | Publication Date |
|---|---|
| EP4501583A1 true EP4501583A1 (en) | 2025-02-05 |
| EP4501583A4 EP4501583A4 (en) | 2025-08-27 |
Family
ID=88200089
Family Applications (1)
| Application Number | Title | Priority Date | Filing Date |
|---|---|---|---|
| EP22935767.8A Pending EP4501583A4 (en) | 2022-03-31 | 2022-12-23 | Method and system for producing a tire element |
Country Status (6)
| Country | Link |
|---|---|
| US (1) | US20250108548A1 (en) |
| EP (1) | EP4501583A4 (en) |
| JP (1) | JP7406134B2 (en) |
| KR (1) | KR102841142B1 (en) |
| CN (1) | CN118613364B (en) |
| WO (1) | WO2023188641A1 (en) |
Family Cites Families (18)
| Publication number | Priority date | Publication date | Assignee | Title |
|---|---|---|---|---|
| DE3434904C1 (en) * | 1984-09-22 | 1985-10-17 | Hermann Berstorff Maschinenbau Gmbh, 3000 Hannover | Method and system for monitoring the dimensions of a continuously extruded profile strip made of rubber or thermoplastic material consisting of one or more mixtures |
| US5128077A (en) * | 1991-02-12 | 1992-07-07 | General Tire, Inc. | Method for producing multicomponent extrusions having controlled component contributions |
| JPH07294458A (en) * | 1994-04-25 | 1995-11-10 | Ishikawajima Harima Heavy Ind Co Ltd | Equipment for measuring sulfur content in rubber sheets |
| JPH0886635A (en) * | 1994-09-14 | 1996-04-02 | Bridgestone Corp | Instrument for measuring cross-sectional shape of belt-like unvulcanized composite member for tire |
| US6294119B1 (en) * | 1997-12-26 | 2001-09-25 | Bridgestone Corporation | Production of unvulcanized tread rubber for pneumatic tires |
| JP4684063B2 (en) * | 2005-09-22 | 2011-05-18 | 株式会社ブリヂストン | Tire X-ray imaging apparatus and tire X-ray imaging method |
| JP2010217119A (en) * | 2009-03-18 | 2010-09-30 | Ishida Co Ltd | X-ray inspecting device |
| US9227372B2 (en) * | 2011-12-19 | 2016-01-05 | The Goodyear Tire & Rubber Company | Conicity correction for rubber component extrusion |
| KR101343922B1 (en) | 2012-09-06 | 2013-12-24 | 한국타이어 주식회사 | Extrusion article measurement method |
| DE102013104182A1 (en) * | 2013-04-25 | 2014-10-30 | Continental Reifen Deutschland Gmbh | Method for identifying a change of rubber compounds in the manufacture of tire components with an extruder |
| KR101387448B1 (en) | 2013-05-06 | 2014-04-21 | 한국타이어 주식회사 | Internal resistance measurement apparatus of tire extrudate |
| CN107912028B (en) * | 2015-06-12 | 2020-03-31 | 倍耐力轮胎股份公司 | Method and apparatus for controlling the extrusion of semifinished products in a tyre building process |
| JP6328723B2 (en) | 2015-10-27 | 2018-05-23 | 住友ゴム工業株式会社 | Pneumatic tire and crosslinked rubber composition |
| KR20170108237A (en) * | 2016-03-17 | 2017-09-27 | 한국타이어 주식회사 | Separating device of tire extrusion |
| JP2018094930A (en) | 2016-12-07 | 2018-06-21 | 東洋ゴム工業株式会社 | Tire design method |
| KR102508528B1 (en) * | 2017-09-12 | 2023-03-09 | 삼성전자주식회사 | Measuring device and semiconductor package manufacturing system including the same. |
| KR102115369B1 (en) * | 2018-10-16 | 2020-05-27 | 주식회사 성안테크 | Tire tread defect detection device |
| JP7285345B2 (en) * | 2020-01-20 | 2023-06-01 | 株式会社ユポ・コーポレーション | Molded body manufacturing method and manufacturing system |
-
2022
- 2022-03-31 JP JP2022059708A patent/JP7406134B2/en active Active
- 2022-12-23 US US18/850,925 patent/US20250108548A1/en active Pending
- 2022-12-23 KR KR1020247013185A patent/KR102841142B1/en active Active
- 2022-12-23 EP EP22935767.8A patent/EP4501583A4/en active Pending
- 2022-12-23 CN CN202280089790.8A patent/CN118613364B/en active Active
- 2022-12-23 WO PCT/JP2022/047663 patent/WO2023188641A1/en not_active Ceased
Also Published As
| Publication number | Publication date |
|---|---|
| KR20240057446A (en) | 2024-05-02 |
| CN118613364A (en) | 2024-09-06 |
| CN118613364B (en) | 2025-09-02 |
| EP4501583A4 (en) | 2025-08-27 |
| WO2023188641A1 (en) | 2023-10-05 |
| JP7406134B2 (en) | 2023-12-27 |
| JP2023150551A (en) | 2023-10-16 |
| US20250108548A1 (en) | 2025-04-03 |
| KR102841142B1 (en) | 2025-08-04 |
Similar Documents
| Publication | Publication Date | Title |
|---|---|---|
| US7980760B2 (en) | X-ray inspection apparatus and X-ray inspection program | |
| US7991110B2 (en) | Weight inspection apparatus and weight inspection system provided therewith | |
| EP3548877B1 (en) | Multi-energy x-ray absorption imaging for detecting foreign objects on a conveyor | |
| US20140183365A1 (en) | Measurement of industrial products manufactured by extrusion techniques | |
| JP4733140B2 (en) | Method for checking the integrity of products in containers | |
| US20250108548A1 (en) | Method and system for manufacturing tire member | |
| CN111717440B (en) | Inspection device, PTP packaging machine, and method for manufacturing PTP sheet | |
| US10309911B2 (en) | Device and method for radioscopic examination of a strip-shaped material having a substantial component of rubber or plastics | |
| US12325202B2 (en) | Method and system for inspecting quality of tire member | |
| JP2002148214A (en) | X-ray inspection equipment | |
| JP4089057B2 (en) | Film edge thickness measuring apparatus and film edge thickness measuring method | |
| KR102115369B1 (en) | Tire tread defect detection device | |
| US7378855B2 (en) | Bi-directional three-Dimensional microwave scanning and volumetric mapping of a whole roll or pallet of paper | |
| JP2004061311A (en) | Manufacturing device and manufacturing method of aluminium extruded profile | |
| JPH07294458A (en) | Equipment for measuring sulfur content in rubber sheets | |
| CN111336925B (en) | Method for inspecting composite ply material | |
| JP4951390B2 (en) | Extruded product inspection method and apparatus, and manufacturing method and apparatus | |
| JP3910609B2 (en) | Inspection object leveling device, inspection object leveling method and X-ray foreign matter detection system | |
| US11946862B2 (en) | Method for in-line analysis of a composite product in a machine for the production of absorbent sanitary articles | |
| US20250277756A1 (en) | X-ray inspection apparatus | |
| JP2006017687A (en) | X-ray foreign matter inspection apparatus | |
| JPH0510742A (en) | X-ray inspection apparatus and method of insulated cable |
Legal Events
| Date | Code | Title | Description |
|---|---|---|---|
| STAA | Information on the status of an ep patent application or granted ep patent |
Free format text: STATUS: THE INTERNATIONAL PUBLICATION HAS BEEN MADE |
|
| PUAI | Public reference made under article 153(3) epc to a published international application that has entered the european phase |
Free format text: ORIGINAL CODE: 0009012 |
|
| STAA | Information on the status of an ep patent application or granted ep patent |
Free format text: STATUS: REQUEST FOR EXAMINATION WAS MADE |
|
| 17P | Request for examination filed |
Effective date: 20240917 |
|
| AK | Designated contracting states |
Kind code of ref document: A1 Designated state(s): AL AT BE BG CH CY CZ DE DK EE ES FI FR GB GR HR HU IE IS IT LI LT LU LV MC ME MK MT NL NO PL PT RO RS SE SI SK SM TR |
|
| DAV | Request for validation of the european patent (deleted) | ||
| DAX | Request for extension of the european patent (deleted) | ||
| A4 | Supplementary search report drawn up and despatched |
Effective date: 20250730 |
|
| RIC1 | Information provided on ipc code assigned before grant |
Ipc: B29C 48/92 20190101AFI20250724BHEP Ipc: B29C 48/25 20190101ALI20250724BHEP Ipc: B29C 48/395 20190101ALI20250724BHEP Ipc: B29D 30/06 20060101ALI20250724BHEP Ipc: B29K 21/00 20060101ALI20250724BHEP Ipc: B29L 30/00 20060101ALI20250724BHEP Ipc: B29C 48/07 20190101ALI20250724BHEP Ipc: B29C 48/19 20190101ALI20250724BHEP Ipc: B29C 48/21 20190101ALI20250724BHEP Ipc: B29C 48/30 20190101ALI20250724BHEP Ipc: B29C 48/49 20190101ALI20250724BHEP Ipc: B29C 37/00 20060101ALI20250724BHEP Ipc: B29K 507/04 20060101ALI20250724BHEP |