EP4428264A2 - Chemical vapor infiltration tooling hole modification for optimizing infiltration in ceramic matrix composites - Google Patents
Chemical vapor infiltration tooling hole modification for optimizing infiltration in ceramic matrix composites Download PDFInfo
- Publication number
- EP4428264A2 EP4428264A2 EP24161857.8A EP24161857A EP4428264A2 EP 4428264 A2 EP4428264 A2 EP 4428264A2 EP 24161857 A EP24161857 A EP 24161857A EP 4428264 A2 EP4428264 A2 EP 4428264A2
- Authority
- EP
- European Patent Office
- Prior art keywords
- hole
- holes
- outlet
- inlet
- tooling fixture
- Prior art date
- Legal status (The legal status is an assumption and is not a legal conclusion. Google has not performed a legal analysis and makes no representation as to the accuracy of the status listed.)
- Pending
Links
Images
Classifications
-
- C—CHEMISTRY; METALLURGY
- C23—COATING METALLIC MATERIAL; COATING MATERIAL WITH METALLIC MATERIAL; CHEMICAL SURFACE TREATMENT; DIFFUSION TREATMENT OF METALLIC MATERIAL; COATING BY VACUUM EVAPORATION, BY SPUTTERING, BY ION IMPLANTATION OR BY CHEMICAL VAPOUR DEPOSITION, IN GENERAL; INHIBITING CORROSION OF METALLIC MATERIAL OR INCRUSTATION IN GENERAL
- C23C—COATING METALLIC MATERIAL; COATING MATERIAL WITH METALLIC MATERIAL; SURFACE TREATMENT OF METALLIC MATERIAL BY DIFFUSION INTO THE SURFACE, BY CHEMICAL CONVERSION OR SUBSTITUTION; COATING BY VACUUM EVAPORATION, BY SPUTTERING, BY ION IMPLANTATION OR BY CHEMICAL VAPOUR DEPOSITION, IN GENERAL
- C23C16/00—Chemical coating by decomposition of gaseous compounds, without leaving reaction products of surface material in the coating, i.e. chemical vapour deposition [CVD] processes
- C23C16/04—Coating on selected surface areas, e.g. using masks
- C23C16/045—Coating cavities or hollow spaces, e.g. interior of tubes; Infiltration of porous substrates
-
- C—CHEMISTRY; METALLURGY
- C23—COATING METALLIC MATERIAL; COATING MATERIAL WITH METALLIC MATERIAL; CHEMICAL SURFACE TREATMENT; DIFFUSION TREATMENT OF METALLIC MATERIAL; COATING BY VACUUM EVAPORATION, BY SPUTTERING, BY ION IMPLANTATION OR BY CHEMICAL VAPOUR DEPOSITION, IN GENERAL; INHIBITING CORROSION OF METALLIC MATERIAL OR INCRUSTATION IN GENERAL
- C23C—COATING METALLIC MATERIAL; COATING MATERIAL WITH METALLIC MATERIAL; SURFACE TREATMENT OF METALLIC MATERIAL BY DIFFUSION INTO THE SURFACE, BY CHEMICAL CONVERSION OR SUBSTITUTION; COATING BY VACUUM EVAPORATION, BY SPUTTERING, BY ION IMPLANTATION OR BY CHEMICAL VAPOUR DEPOSITION, IN GENERAL
- C23C16/00—Chemical coating by decomposition of gaseous compounds, without leaving reaction products of surface material in the coating, i.e. chemical vapour deposition [CVD] processes
- C23C16/44—Chemical coating by decomposition of gaseous compounds, without leaving reaction products of surface material in the coating, i.e. chemical vapour deposition [CVD] processes characterised by the method of coating
- C23C16/455—Chemical coating by decomposition of gaseous compounds, without leaving reaction products of surface material in the coating, i.e. chemical vapour deposition [CVD] processes characterised by the method of coating characterised by the method used for introducing gases into reaction chamber or for modifying gas flows in reaction chamber
- C23C16/45563—Gas nozzles
-
- C—CHEMISTRY; METALLURGY
- C23—COATING METALLIC MATERIAL; COATING MATERIAL WITH METALLIC MATERIAL; CHEMICAL SURFACE TREATMENT; DIFFUSION TREATMENT OF METALLIC MATERIAL; COATING BY VACUUM EVAPORATION, BY SPUTTERING, BY ION IMPLANTATION OR BY CHEMICAL VAPOUR DEPOSITION, IN GENERAL; INHIBITING CORROSION OF METALLIC MATERIAL OR INCRUSTATION IN GENERAL
- C23C—COATING METALLIC MATERIAL; COATING MATERIAL WITH METALLIC MATERIAL; SURFACE TREATMENT OF METALLIC MATERIAL BY DIFFUSION INTO THE SURFACE, BY CHEMICAL CONVERSION OR SUBSTITUTION; COATING BY VACUUM EVAPORATION, BY SPUTTERING, BY ION IMPLANTATION OR BY CHEMICAL VAPOUR DEPOSITION, IN GENERAL
- C23C16/00—Chemical coating by decomposition of gaseous compounds, without leaving reaction products of surface material in the coating, i.e. chemical vapour deposition [CVD] processes
- C23C16/44—Chemical coating by decomposition of gaseous compounds, without leaving reaction products of surface material in the coating, i.e. chemical vapour deposition [CVD] processes characterised by the method of coating
- C23C16/455—Chemical coating by decomposition of gaseous compounds, without leaving reaction products of surface material in the coating, i.e. chemical vapour deposition [CVD] processes characterised by the method of coating characterised by the method used for introducing gases into reaction chamber or for modifying gas flows in reaction chamber
- C23C16/45563—Gas nozzles
- C23C16/45565—Shower nozzles
Definitions
- the present invention relates to chemical vapor infiltration (CVI), and more particularly to improved tooling for CVI.
- Ceramic matrix composite (CMC) parts are widely fabricated by applying an interface coating (IFC) to preforms made from woven fabrics or oriented/braided fiber tows.
- IFC interface coating
- perforated tooling can be used to hold the preforms during the initial densification cycle(s). Holes in the tooling allow vaporous precursors to infiltrate into the preform for the deposition of a ceramic matrix.
- Tooling for simple preform shapes can be designed with uniform hole dimensions. When used with complexly-shaped preforms such as turbine airfoils, vaporous precursors may not sufficiently infiltrate the preform at certain locations through such holes. The result can be undesirable variation in deposition rate and effective IFC thickness, which can drive differences in mechanical behavior and durability of the CMC part. Thus, a need exists for improved tooling.
- a tooling fixture suitable for use in infiltrating a fibrous preform with a reactant gas includes an outer surface and opposing inner surface defining a thickness therebetween, and a plurality of holes extending through the thickness.
- Each hole of the plurality of holes includes an inlet at the outer surface, the inlet configured to receive a flow of the reactant gas, an outlet at the inner surface, a transition point between the inlet and the outlet, and an angled segment extending from the transition point to the outlet.
- Each hole of the plurality of holes has a first diameter at the inlet and a second diameter at the outlet, and the second diameter is greater than the first diameter.
- a tooling fixture suitable for use in infiltrating a fibrous preform with a reactant gas includes an outer surface and opposing inner surface defining a thickness therebetween, and a plurality of holes extending through the thickness.
- Each hole of the plurality of holes includes an inlet at the outer surface, the inlet configured to receive a flow of the reactant gas, an outlet at the inner surface, a transition point between the inlet and the outlet, and at least one branching hole extending away from the hole between the transition point and the outer surface.
- a tooling fixture suitable for use in infiltrating a fibrous preform with a reactant gas includes an outer surface and opposing inner surface defining a thickness therebetween, and a plurality of holes extending through the thickness.
- Each hole of the plurality of holes includes an inlet at the outer surface, and an outlet at the inner surface.
- the tooling fixture further includes a first hole concentration at the outer surface, the first hole concentration being defined by an inlet diameter of each hole of the plurality of holes, and a second hole concentration at the inner surface, the second hole concentration defined by an outlet diameter of each hole of the plurality of holes. The second hole concentration is greater than the first hole concentration.
- This disclosure presents various expanding-diameter infiltration holes for a tooling fixture.
- the conical, directional, and branching configurations discussed herein allow for an increase in hole concentration on the inner, preform-facing surface of the tooling fixture to facilitate a more even and/or tailored deposition of reactant gases on the enclosed preform.
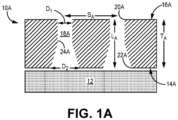
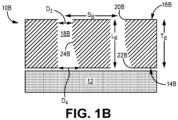
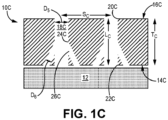
- FIGS. 1A , 1B , and 1C are simplified, enlarged cross-sectional illustrations of alternative infiltration holes 18A, 18B, and 18C, respectively, for a tooling fixture.
- FIGS. 1A , 1B , and 1C are discussed together.
- FIG. 1A illustrates a portion/side of tooling fixture 10A and enclosed preform 12.
- Tooling fixture 10A can, in an exemplary embodiment, be formed from graphite.
- tooling fixture 10A can be entirely or partially formed from refractory metal alloys, carbon-carbon composites, and/or a ceramic (e.g., silicon carbide, aluminum oxide, boron nitride, etc.).
- Preform 12 can be formed from tows of silicon carbide (SiC) or other ceramic fibers arranged in one of various two or three-dimensional woven architectures such as plain, harness (e.g., 3, 5, 8, etc.), twill, braid, or non-symmetric, to name a few non-limiting examples.
- preform 12 can be formed from non-woven (e.g., chopped, felted, etc.) fibers.
- Tooling fixture 10A can at least partially surround preform 12 to help maintain the shape of preform 12 during CVI.
- Tooling fixture 10A and preform 12 can each include straight and/or curved segments depending on the geometry desired in the final CMC part.
- each hole 18A has a uniform first diameter D1 between inlet 20A and transition point 24A, and a second diameter D2 measured at outlet 22A.
- the diameter linearly increases between transition point 24A and outlet 22A such that D1 ⁇ D2, and D2 is also the maximum diameter along length L A of hole 18A.
- D1 can be 0.125 in (3.175 mm) and D2 can range from 0.131 in to 0.25 in (3.33 mm to 6.35 mm).
- D2 can generally be 1.05 times to 2.0 times greater than D1.
- Hole diameters e.g., D1 and D2
- D1 and D2 can be optimized to improve infiltration while balancing the effects of "pillowing” (the elastic expansion of preform 12 material into a hole).
- Holes 18A can be referred to as "conical outlet holes.” Each hole 18A can be spaced apart from an adjacent hole 18A a distance Sa, as measured from hole midpoint to midpoint.
- FIG. 1B illustrates alternative tooling fixture 10B supporting preform 12.
- Tooling fixture 10B is substantially similar to tooling fixture 10A having a thickness T B defined by inner and outer surfaces 14B and 16B, respectively.
- Each hole 18B similarly has a cylindrical three-dimensional geometry (and rectangular cross-sectional area), beginning at inlet 20B and extending inward toward outlet 22B, but transitions to a partially frustoconical three-dimensional geometry (and partial trapezoidal area) at transition point 24B.
- each hole 18B is asymmetrical between transition point 24B and outlet 22B, with one straight wall segment and one angled wall segment. Holes 18B can be referred to as "directional outlet holes.”
- Each hole 18B has a uniform first diameter D3 between inlet 22B and transition point 24B, and a second diameter D4 at outlet 22A. The diameter linearly increases over a portion of hole 18B between transition point 24B and outlet 22B such that D3 ⁇ D4, and D4 is also the maximum diameter along length L B of hole 18B.
- D3 can be 0.125 in (3.175 mm) and D4 can range from 0.131 in to 0.25 in (3.33 mm to 6.35 mm).
- Each hole 18B can be spaced apart from an adjacent hole 18B a distance S B , as measured from hole midpoint to midpoint.
- FIG. 1C illustrates alternative tooling fixture 10C supporting preform 12.
- Tooling fixture 10Cs is substantially similar to tooling fixtures 10A and 10B having a thickness T C defined by inner and outer surfaces 14C and 16C, respectively.
- each hole 18C has a cylindrical three-dimensional geometry between inlet 20C and outlet 22C with a uniform first diameter D5. In one embodiment, D5 can be 0.125 in (3.175 mm).
- each hole 18C includes one or more branching holes 26C branching off a respective hole 18C at transition point 24C.
- Branching holes 26C extend from transition point 24C to inner surface 14C to fluidly connect a respective hole 18C to the space between inner surface 14C and preform 12.
- Holes 18C can include additional branching holes 26C, for example with an additional transition point 24C closer to inlet 20C.
- Each hole 18C can be spaced apart from an adjacent hole 18C a distance Sc, as measured from hole midpoint to midpoint.
- Holes 18A, 18B, and 18C allow for reactant gases to be spread across a larger area of preform 12, by widening (i.e., increasing hole diameter) and/or otherwise increasing the total hole (i.e., open area) concentration on the inner surface of the respective tooling fixture relative to the outer surface. This can allow for a more uniform IFC deposition on preform 12 by more evenly spreading the reactant gas using the modified outlet geometries of holes 18A, 18B, and 18C, compared to cylindrical holes alone. Holes 18B can be used to supply a more targeted, directional flow of reactant gas on preform 12 based on the direction of the angled wall segment. Similarly, an alternative embodiment of hole 18C can include a single branching hole 26C to achieve a directional flow.
- holes 18A, 18B, and/or 18C can be included in a single tooling fixture and/or combined with cylindrical holes depending on, for example, preform geometry, thickness, etc.
- Holes 18A, 18B, and 18C can be formed using a laser or mechanical drilling technique, including countersinking for holes 18A.
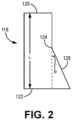
- FIG. 2 is a simplified cross-sectional illustration of one embodiment of hole 118, shown in isolation from a tooling fixture.
- Hole 118 can, for example, be a directional cooling hole (i.e., 18B), but can also be applied to hole 18A.
- Hole 118 includes inlet 120, outlet 122, and length L measured between inlet 120 and outlet 122.
- Transition point 124 is positioned somewhere along length L. In an exemplary embodiment, transition point 124 can be positioned at about 75% length L, with respect to a starting point at inlet 120, such that transition point 124 is relatively closer to outlet 122.
- Angled segment (i.e., hypotenuse) 128 extends from transition point 124 and extends to outlet 122.
- Angled segment 128 creates diffusion angle ⁇ at transition point 124 which can range from 0° to 30°, more narrowly from 5° to 20°, or even more narrowly from 7° to 10°. Such ranges allow for a desirable increase in hole diameter at outlet 122 while minimizing the separation of reactant gas flow from the internal surface of hole 118.
- Holes 18A and 18B can include substantially similar transition points and diffusion angles.
- branching holes 26C may be disposed relative to a respective hole 18C at an angle falling within the ranges listed above, but the angle can be greater than 30° in some embodiments.
- the disclosed tooling fixtures can be used to form CMC components for aerospace, maritime, or industrial equipment, to name a few, non-limiting examples.
- a tooling fixture suitable for use in infiltrating a fibrous preform with a reactant gas includes an outer surface and opposing inner surface defining a thickness therebetween, and a plurality of holes extending through the thickness.
- Each hole of the plurality of holes includes an inlet at the outer surface, the inlet configured to receive a flow of the reactant gas, an outlet at the inner surface, a transition point between the inlet and the outlet, and an angled segment extending from the transition point to the outlet.
- Each hole of the plurality of holes has a first diameter at the inlet and a second diameter at the outlet, and the second diameter is greater than the first diameter.
- the tooling fixture of the preceding paragraph can optionally include, additionally and/or alternatively, any one or more of the following features, configurations and/or additional components:
- the first diameter can be 0.125 in (3.175 mm).
- each hole of the plurality of holes can be cylindrical between the inlet and the transition point.
- each hole of the plurality of holes can be at least partially frustoconical between the transition point and the outlet.
- the angled segment can define a diffusion angle at the transition point, and the diffusion angle can range from 5° to 20°.
- the tooling fixture can be formed from at least one of graphite, a refractory metal alloy, a carbon-carbon composite, and a ceramic material.
- a tooling fixture suitable for use in infiltrating a fibrous preform with a reactant gas includes an outer surface and opposing inner surface defining a thickness therebetween, and a plurality of holes extending through the thickness.
- Each hole of the plurality of holes includes an inlet at the outer surface, the inlet configured to receive a flow of the reactant gas, an outlet at the inner surface, a transition point between the inlet and the outlet, and at least one branching hole extending away from the hole between the transition point and the outer surface.
- each hole of the plurality of holes can be cylindrical between the inlet and the outlet with a uniform first diameter.
- the at least one branching hole can be cylindrical with a uniform second diameter.
- the first diameter can be greater than the second diameter.
- the at least one branching hole can include a plurality of branching holes.
- the tooling fixture can be formed from at least one of graphite, a refractory metal alloy, a carbon-carbon composite, and a ceramic material.
- a tooling fixture suitable for use in infiltrating a fibrous preform with a reactant gas includes an outer surface and opposing inner surface defining a thickness therebetween, and a plurality of holes extending through the thickness.
- Each hole of the plurality of holes includes an inlet at the outer surface, and an outlet at the inner surface.
- the tooling fixture further includes a first hole concentration at the outer surface, the first hole concentration being defined by an inlet diameter of each hole of the plurality of holes, and a second hole concentration at the inner surface, the second hole concentration defined by an outlet diameter of each hole of the plurality of holes. The second hole concentration is greater than the first hole concentration.
- each hole of the plurality of holes can further include a transition point between the inlet and the outlet, and an angled segment extending from the transition point to the outlet.
- each hole of the plurality of holes can be cylindrical between the inlet and the transition point.
- each hole of the plurality of holes can be at least partially frustoconical between the transition point and the outlet.
- each hole of the plurality of holes can be cylindrical between the inlet and the outlet.
- each hole of the plurality of holes can include at least one branching hole extending away from the hole between the transition point and the outer surface, and the at least one branching hole can define the angled segment.
- the angled segment can define a diffusion angle at the transition point, the diffusion angle can range from 5° to 20°.
- the tooling fixture can be formed from at least one of graphite, a refractory metal alloy, a carbon-carbon composite, and a ceramic material.
Landscapes
- Chemical & Material Sciences (AREA)
- General Chemical & Material Sciences (AREA)
- Chemical Kinetics & Catalysis (AREA)
- Engineering & Computer Science (AREA)
- Materials Engineering (AREA)
- Mechanical Engineering (AREA)
- Metallurgy (AREA)
- Organic Chemistry (AREA)
- Chemical Vapour Deposition (AREA)
Abstract
Description
- The present invention relates to chemical vapor infiltration (CVI), and more particularly to improved tooling for CVI.
- Ceramic matrix composite (CMC) parts are widely fabricated by applying an interface coating (IFC) to preforms made from woven fabrics or oriented/braided fiber tows. To keep the preforms in a rigid form and maintain proper shape and geometry, perforated tooling can be used to hold the preforms during the initial densification cycle(s). Holes in the tooling allow vaporous precursors to infiltrate into the preform for the deposition of a ceramic matrix. Tooling for simple preform shapes can be designed with uniform hole dimensions. When used with complexly-shaped preforms such as turbine airfoils, vaporous precursors may not sufficiently infiltrate the preform at certain locations through such holes. The result can be undesirable variation in deposition rate and effective IFC thickness, which can drive differences in mechanical behavior and durability of the CMC part. Thus, a need exists for improved tooling.
- A tooling fixture suitable for use in infiltrating a fibrous preform with a reactant gas includes an outer surface and opposing inner surface defining a thickness therebetween, and a plurality of holes extending through the thickness. Each hole of the plurality of holes includes an inlet at the outer surface, the inlet configured to receive a flow of the reactant gas, an outlet at the inner surface, a transition point between the inlet and the outlet, and an angled segment extending from the transition point to the outlet. Each hole of the plurality of holes has a first diameter at the inlet and a second diameter at the outlet, and the second diameter is greater than the first diameter.
- A tooling fixture suitable for use in infiltrating a fibrous preform with a reactant gas includes an outer surface and opposing inner surface defining a thickness therebetween, and a plurality of holes extending through the thickness. Each hole of the plurality of holes includes an inlet at the outer surface, the inlet configured to receive a flow of the reactant gas, an outlet at the inner surface, a transition point between the inlet and the outlet, and at least one branching hole extending away from the hole between the transition point and the outer surface.
- A tooling fixture suitable for use in infiltrating a fibrous preform with a reactant gas includes an outer surface and opposing inner surface defining a thickness therebetween, and a plurality of holes extending through the thickness. Each hole of the plurality of holes includes an inlet at the outer surface, and an outlet at the inner surface. The tooling fixture further includes a first hole concentration at the outer surface, the first hole concentration being defined by an inlet diameter of each hole of the plurality of holes, and a second hole concentration at the inner surface, the second hole concentration defined by an outlet diameter of each hole of the plurality of holes. The second hole concentration is greater than the first hole concentration.
- Features of embodiments are set forth in the dependent claims.
-
-
FIG. 1A is a simplified cross-sectional illustration of a tooling fixture with infiltration holes according to a first embodiment. -
FIG. 1B is a simplified cross-sectional illustration of a tooling fixture with infiltration holes according to a second embodiment. -
FIG. 1C is a simplified cross-sectional illustration of a tooling fixture with infiltration holes according to a third embodiment. -
FIG. 2 is a simplified cross-sectional illustration showing a diffusion angle of an infiltration hole. - While the above-identified figures set forth one or more embodiments of the present disclosure, other embodiments are also contemplated, as noted in the discussion. In all cases, this disclosure presents the invention by way of representation and not limitation. It should be understood that numerous other modifications and embodiments can be devised by those skilled in the art, which fall within the scope and spirit of the principles of the invention. The figures may not be drawn to scale, and applications and embodiments of the present invention may include features and components not specifically shown in the drawings.
- This disclosure presents various expanding-diameter infiltration holes for a tooling fixture. The conical, directional, and branching configurations discussed herein allow for an increase in hole concentration on the inner, preform-facing surface of the tooling fixture to facilitate a more even and/or tailored deposition of reactant gases on the enclosed preform.
-
FIGS. 1A ,1B , and1C are simplified, enlarged cross-sectional illustrations ofalternative infiltration holes FIGS. 1A ,1B , and1C are discussed together. -
FIG. 1A illustrates a portion/side oftooling fixture 10A and enclosedpreform 12. Toolingfixture 10A can, in an exemplary embodiment, be formed from graphite. In an alternative embodiment,tooling fixture 10A can be entirely or partially formed from refractory metal alloys, carbon-carbon composites, and/or a ceramic (e.g., silicon carbide, aluminum oxide, boron nitride, etc.). Preform 12 can be formed from tows of silicon carbide (SiC) or other ceramic fibers arranged in one of various two or three-dimensional woven architectures such as plain, harness (e.g., 3, 5, 8, etc.), twill, braid, or non-symmetric, to name a few non-limiting examples. In an alternative embodiment,preform 12 can be formed from non-woven (e.g., chopped, felted, etc.) fibers. Toolingfixture 10A can at least partially surround preform 12 to help maintain the shape ofpreform 12 during CVI. Toolingfixture 10A and preform 12 can each include straight and/or curved segments depending on the geometry desired in the final CMC part. -
Tooling fixture 10A includes inner (preform-facing)surface 14A, oppositely disposedouter surface 16A, and thickness TA extending therebetween. Thickness TA need not be uniform across the entirety oftooling fixture 10A, althoughFIG. 1A depicts a section of uniform thickness. Toolingfixture 10A further includesholes 18A, each with a length LA extending completely through thickness TA such that La = TA. Eachhole 18A includesinlet 20A atouter surface 16A andoutlet 22A atinner surface 14A. Reactant gas travels throughtooling fixture 10A in the direction in an inlet-to-outlet direction during CVI. Eachhole 18A has a cylindrical three-dimensional geometry forming a rectangular cross-sectional area (in the cross-sectional plane shown inFIG. 1A ), beginning atinlet 20A and extending inward towardoutlet 22A, and transitions to a frustoconical three-dimensional geometry forming a trapezoidal cross-sectional area attransition point 24A. Accordingly, eachhole 18A has a uniform first diameter D1 betweeninlet 20A andtransition point 24A, and a second diameter D2 measured atoutlet 22A. The diameter linearly increases betweentransition point 24A andoutlet 22A such that D1 < D2, and D2 is also the maximum diameter along length LA ofhole 18A. In one embodiment, D1 can be 0.125 in (3.175 mm) and D2 can range from 0.131 in to 0.25 in (3.33 mm to 6.35 mm). To put it another way, D2 can generally be 1.05 times to 2.0 times greater than D1. Hole diameters (e.g., D1 and D2) can be optimized to improve infiltration while balancing the effects of "pillowing" (the elastic expansion of preform 12 material into a hole).Holes 18A can be referred to as "conical outlet holes." Eachhole 18A can be spaced apart from anadjacent hole 18A a distance Sa, as measured from hole midpoint to midpoint. -
FIG. 1B illustratesalternative tooling fixture 10B supporting preform 12.Tooling fixture 10B is substantially similar totooling fixture 10A having a thickness TB defined by inner andouter surfaces fixture 10B further includesholes 18B, each with a length LB extending completely through thickness TB betweeninlet 20B tooutlet 22B. As shown, LB = TB. Eachhole 18B similarly has a cylindrical three-dimensional geometry (and rectangular cross-sectional area), beginning atinlet 20B and extending inward towardoutlet 22B, but transitions to a partially frustoconical three-dimensional geometry (and partial trapezoidal area) attransition point 24B. As such, eachhole 18B is asymmetrical betweentransition point 24B andoutlet 22B, with one straight wall segment and one angled wall segment.Holes 18B can be referred to as "directional outlet holes." Eachhole 18B has a uniform first diameter D3 betweeninlet 22B andtransition point 24B, and a second diameter D4 atoutlet 22A. The diameter linearly increases over a portion ofhole 18B betweentransition point 24B andoutlet 22B such that D3 < D4, and D4 is also the maximum diameter along length LB ofhole 18B. In one embodiment, D3 can be 0.125 in (3.175 mm) and D4 can range from 0.131 in to 0.25 in (3.33 mm to 6.35 mm). Eachhole 18B can be spaced apart from anadjacent hole 18B a distance SB, as measured from hole midpoint to midpoint. -
FIG. 1C illustratesalternative tooling fixture 10C supporting preform 12. Tooling fixture 10Cs is substantially similar totooling fixtures outer surfaces Tooling fixture 10C further includesholes 18C, each with a length Lc extending completely through thickness TC betweeninlet 20C tooutlet 22C. As shown, LC = TC. Unlikeholes hole 18C has a cylindrical three-dimensional geometry betweeninlet 20C andoutlet 22C with a uniform first diameter D5. In one embodiment, D5 can be 0.125 in (3.175 mm). However, eachhole 18C includes one or more branchingholes 26C branching off arespective hole 18C attransition point 24C. Each branchinghole 26C can also be cylindrical with a uniform second diameter D6. As shown, D5 > D6, but in an alternative embodiment, D5 = D6. Branchingholes 26C extend fromtransition point 24C toinner surface 14C to fluidly connect arespective hole 18C to the space betweeninner surface 14C andpreform 12.Holes 18C can include additional branchingholes 26C, for example with anadditional transition point 24C closer toinlet 20C. Eachhole 18C can be spaced apart from anadjacent hole 18C a distance Sc, as measured from hole midpoint to midpoint. -
Holes preform 12, by widening (i.e., increasing hole diameter) and/or otherwise increasing the total hole (i.e., open area) concentration on the inner surface of the respective tooling fixture relative to the outer surface. This can allow for a more uniform IFC deposition onpreform 12 by more evenly spreading the reactant gas using the modified outlet geometries ofholes Holes 18B can be used to supply a more targeted, directional flow of reactant gas onpreform 12 based on the direction of the angled wall segment. Similarly, an alternative embodiment ofhole 18C can include a single branchinghole 26C to achieve a directional flow. Any ofholes Holes holes 18A. -
FIG. 2 is a simplified cross-sectional illustration of one embodiment ofhole 118, shown in isolation from a tooling fixture.Hole 118 can, for example, be a directional cooling hole (i.e., 18B), but can also be applied to hole 18A.Hole 118 includesinlet 120,outlet 122, and length L measured betweeninlet 120 andoutlet 122.Transition point 124 is positioned somewhere along length L. In an exemplary embodiment,transition point 124 can be positioned at about 75% length L, with respect to a starting point atinlet 120, such thattransition point 124 is relatively closer tooutlet 122. Angled segment (i.e., hypotenuse) 128 extends fromtransition point 124 and extends tooutlet 122.Angled segment 128 creates diffusion angle θ attransition point 124 which can range from 0° to 30°, more narrowly from 5° to 20°, or even more narrowly from 7° to 10°. Such ranges allow for a desirable increase in hole diameter atoutlet 122 while minimizing the separation of reactant gas flow from the internal surface ofhole 118.Holes - With respect to the embodiment of
FIG. 1C , branchingholes 26C may be disposed relative to arespective hole 18C at an angle falling within the ranges listed above, but the angle can be greater than 30° in some embodiments. - The disclosed tooling fixtures can be used to form CMC components for aerospace, maritime, or industrial equipment, to name a few, non-limiting examples.
- The following are non-exclusive descriptions of possible embodiments of the present invention.
- A tooling fixture suitable for use in infiltrating a fibrous preform with a reactant gas includes an outer surface and opposing inner surface defining a thickness therebetween, and a plurality of holes extending through the thickness. Each hole of the plurality of holes includes an inlet at the outer surface, the inlet configured to receive a flow of the reactant gas, an outlet at the inner surface, a transition point between the inlet and the outlet, and an angled segment extending from the transition point to the outlet. Each hole of the plurality of holes has a first diameter at the inlet and a second diameter at the outlet, and the second diameter is greater than the first diameter.
- The tooling fixture of the preceding paragraph can optionally include, additionally and/or alternatively, any one or more of the following features, configurations and/or additional components:
In the above tooling fixture, the first diameter can be 0.125 in (3.175 mm). - In any of the above tooling fixtures, each hole of the plurality of holes can be cylindrical between the inlet and the transition point.
- In any of the above tooling fixtures, each hole of the plurality of holes can be at least partially frustoconical between the transition point and the outlet.
- In any of the above tooling fixtures, the angled segment can define a diffusion angle at the transition point, and the diffusion angle can range from 5° to 20°.
- In any of the above tooling fixtures, the tooling fixture can be formed from at least one of graphite, a refractory metal alloy, a carbon-carbon composite, and a ceramic material.
- A tooling fixture suitable for use in infiltrating a fibrous preform with a reactant gas includes an outer surface and opposing inner surface defining a thickness therebetween, and a plurality of holes extending through the thickness. Each hole of the plurality of holes includes an inlet at the outer surface, the inlet configured to receive a flow of the reactant gas, an outlet at the inner surface, a transition point between the inlet and the outlet, and at least one branching hole extending away from the hole between the transition point and the outer surface.
- The tooling fixture of the preceding paragraph can optionally include, additionally and/or alternatively, any one or more of the following features, configurations and/or additional components:
In the above tooling fixture, each hole of the plurality of holes can be cylindrical between the inlet and the outlet with a uniform first diameter. - In any of the above tooling fixtures, the at least one branching hole can be cylindrical with a uniform second diameter.
- In any of the above tooling fixtures, the first diameter can be greater than the second diameter.
- In any of the above tooling fixtures, the at least one branching hole can include a plurality of branching holes.
- In any of the above tooling fixtures, the tooling fixture can be formed from at least one of graphite, a refractory metal alloy, a carbon-carbon composite, and a ceramic material.
- A tooling fixture suitable for use in infiltrating a fibrous preform with a reactant gas includes an outer surface and opposing inner surface defining a thickness therebetween, and a plurality of holes extending through the thickness. Each hole of the plurality of holes includes an inlet at the outer surface, and an outlet at the inner surface. The tooling fixture further includes a first hole concentration at the outer surface, the first hole concentration being defined by an inlet diameter of each hole of the plurality of holes, and a second hole concentration at the inner surface, the second hole concentration defined by an outlet diameter of each hole of the plurality of holes. The second hole concentration is greater than the first hole concentration.
- The tooling fixture of the preceding paragraph can optionally include, additionally and/or alternatively, any one or more of the following features, configurations and/or additional components:
In the above tooling fixture, each hole of the plurality of holes can further include a transition point between the inlet and the outlet, and an angled segment extending from the transition point to the outlet. - In any of the above tooling fixtures, each hole of the plurality of holes can be cylindrical between the inlet and the transition point.
- In any of the above tooling fixtures, each hole of the plurality of holes can be at least partially frustoconical between the transition point and the outlet.
- In any of the above tooling fixtures, each hole of the plurality of holes can be cylindrical between the inlet and the outlet.
- In any of the above tooling fixtures, each hole of the plurality of holes can include at least one branching hole extending away from the hole between the transition point and the outer surface, and the at least one branching hole can define the angled segment.
- In any of the above tooling fixtures, the angled segment can define a diffusion angle at the transition point, the diffusion angle can range from 5° to 20°.
- In any of the above tooling fixtures, the tooling fixture can be formed from at least one of graphite, a refractory metal alloy, a carbon-carbon composite, and a ceramic material.
- While the invention has been described with reference to an exemplary embodiment(s), it will be understood by those skilled in the art that various changes may be made and equivalents may be substituted for elements thereof without departing from the scope of the invention. In addition, many modifications may be made to adapt a particular situation or material to the teachings of the invention without departing from the essential scope thereof. Therefore, it is intended that the invention not be limited to the particular embodiment(s) disclosed, but that the invention will include all embodiments falling within the scope of the appended claims.
Claims (15)
- A tooling fixture (10A; 10B) suitable for use in infiltrating a fibrous preform (12) with a reactant gas, the tooling fixture (10A; 10B) comprising:an outer surface (16A; 16B) and opposing inner surface (14A; 14B) defining a thickness (TA; TB) therebetween; anda plurality of holes (18A; 18B; 118) extending through the thickness (TA; TB), each hole (18A; 18B; 118) of the plurality of holes (18A; 18B; 118) comprising:an inlet (20A; 20B; 120) at the outer surface (16A; 16B), the inlet (20A; 20B; 120) configured to receive a flow of the reactant gas;an outlet (22A; 22B; 122) at the inner surface (14A; 14B);a transition point (24A; 24B; 124) between the inlet (20A; 20B; 120) and the outlet (22A; 22B; 122); andan angled segment (128) extending from the transition point (24A; 24B; 124) to the outlet (22A; 22B; 122),wherein each hole (18A; 18B; 118) of the plurality of holes (18A; 18B; 118) has a first diameter (D1; D3) at the inlet (20A; 20B; 120) and a second diameter (D2; D4) at the outlet (22A; 22B; 122); andwherein the second diameter (D2; D4) is greater than the first diameter (D1; D3).
- The tooling fixture of claim 1, wherein the first diameter (D1; D3) is 0.125 in (3.175 mm).
- A tooling fixture (10C) suitable for use in infiltrating a fibrous preform (12) with a reactant gas, the tooling fixture (10C) comprising:an outer surface (16C) and opposing inner surface (14C) defining a thickness (TC) therebetween; anda plurality of holes (18C) extending through the thickness (Tc), each hole (18C) of the plurality of holes (18C) comprising:an inlet (20C) at the outer surface (16C), the inlet (20C) configured to receive a flow of the reactant gas;an outlet (22C) at the inner surface (14C);a transition point (24C) between the inlet (20C) and the outlet (22C); andat least one branching hole (26C) extending away from the hole (18C) between the transition point (24C) and the outer surface (16C).
- The tooling fixture of claim 3, wherein each hole (18C) of the plurality of holes (18C) is cylindrical between the inlet (20C) and the outlet (22C) with a uniform first diameter (D5).
- The tooling fixture of claim 4, wherein the at least one branching hole (26C) is cylindrical with a uniform second diameter (D6).
- The tooling fixture of claim 5, wherein the first diameter (D5) is greater than the second diameter (D6).
- The tooling fixture of any of claims 3 to 6, wherein the at least one branching hole (26C) comprises a plurality of branching holes (26C).
- A tooling fixture (10A; 10B) suitable for use in infiltrating a fibrous preform (12) with a reactant gas, the tooling fixture (10A; 10B) comprising:an outer surface (16A; 16B) and opposing inner surface (14A; 14B) defining a thickness (TA; TB) therebetween; anda plurality of holes (18A; 18B; 118) extending through the thickness (TA; TB), each hole (18A; 18B; 118) of the plurality of holes (18A; 18B; 118) comprising:an inlet (20; 20B; 120) at the outer surface (16A; 16B); andan outlet (22A; 22B; 122) at the inner surface (14A; 14B);a first hole concentration at the outer surface (16A; 16B), the first hole concentration being defined by an inlet diameter (D1; D3) of each hole (18A; 18B; 118) of the plurality of holes (18A; 18B; 118); anda second hole concentration at the inner surface (14A; 14B), the second hole concentration defined by an outlet diameter (D2; D4) of each hole (18A; 18B; 118) of the plurality of holes (18A; 18B; 118);wherein the second hole concentration is greater than the first hole concentration.
- The tooling fixture of claim 8, wherein each hole (18A; 18B; 118) of the plurality of holes (18A; 18B; 118) further comprises:a transition point (24A; 24B; 124) between the inlet (20A; 20B; 120) and the outlet (22; 22B; 122); andan angled segment (128) extending from the transition point (24A; 24B; 124) to the outlet (22; 22B; 122).
- The tooling fixture of claim 1, 2 or 9, wherein each hole (18A; 18B; 118) of the plurality of holes (18A; 18B; 118) is cylindrical between the inlet (20A; 20B; 120) and the transition point (24A; 24B; 124).
- The tooling fixture of claim 10, wherein each hole (18A; 18B; 118) of the plurality of holes (18A; 18B; 118) is at least partially frustoconical between the transition point (24A; 24B; 124) and the outlet (22A; 22B; 122).
- The tooling fixture of claim 9, wherein each hole (18A; 18B; 118) of the plurality of holes (18A; 18B; 118) is cylindrical between the inlet (20A; 20B; 120) and the outlet (22A; 22B; 122).
- The tooling fixture of claim 12, wherein each hole (18A; 18B; 118) of the plurality of holes (18A; 18B; 118) comprises:at least one branching hole extending away from the hole (18A; 18B; 118) between the transition point (24A; 24B; 124) and the outer surface (16A; 16B);wherein the at least one branching hole defines the angled segment (128).
- The tooling fixture of any of claims 1, 2, or 9 to 11, wherein the angled segment (128) defines a diffusion angle (θ) at the transition point (24A; 24B; 124), and wherein the diffusion angle (θ) ranges from 5° to 20°.
- The tooling fixture of any preceding claim, wherein the tooling fixture is formed from at least one of graphite, a refractory metal alloy, a carbon-carbon composite, and a ceramic material.
Applications Claiming Priority (1)
| Application Number | Priority Date | Filing Date | Title |
|---|---|---|---|
| US18/118,450 US12503759B2 (en) | 2023-03-07 | 2023-03-07 | Chemical vapor infiltration tooling hole modification for optimizing infiltration in ceramic matrix composites |
Publications (2)
| Publication Number | Publication Date |
|---|---|
| EP4428264A2 true EP4428264A2 (en) | 2024-09-11 |
| EP4428264A3 EP4428264A3 (en) | 2025-01-22 |
Family
ID=90362810
Family Applications (1)
| Application Number | Title | Priority Date | Filing Date |
|---|---|---|---|
| EP24161857.8A Pending EP4428264A3 (en) | 2023-03-07 | 2024-03-06 | Chemical vapor infiltration tooling hole modification for optimizing infiltration in ceramic matrix composites |
Country Status (2)
| Country | Link |
|---|---|
| US (1) | US12503759B2 (en) |
| EP (1) | EP4428264A3 (en) |
Family Cites Families (24)
| Publication number | Priority date | Publication date | Assignee | Title |
|---|---|---|---|---|
| US3991248A (en) | 1972-03-28 | 1976-11-09 | Ducommun Incorporated | Fiber reinforced composite product |
| JPS58176196A (en) | 1982-04-06 | 1983-10-15 | Matsushita Electric Ind Co Ltd | Apparatus for growing crystal from compound |
| CA1272661A (en) | 1985-05-11 | 1990-08-14 | Yuji Chiba | Reaction apparatus |
| FR2670507B1 (en) | 1990-12-18 | 1993-12-31 | Propulsion Ste Europeenne | CHEMICAL STEAM INFILTRATION PROCESS. |
| JP4849705B2 (en) * | 2000-03-24 | 2012-01-11 | 東京エレクトロン株式会社 | Plasma processing apparatus, plasma generation introducing member, and dielectric |
| KR100766132B1 (en) | 2005-08-31 | 2007-10-12 | 코바렌트 마테리얼 가부시키가이샤 | Gas dispersion plate and manufacturing method therefor |
| US20080302303A1 (en) * | 2007-06-07 | 2008-12-11 | Applied Materials, Inc. | Methods and apparatus for depositing a uniform silicon film with flow gradient designs |
| JP5093165B2 (en) | 2009-03-17 | 2012-12-05 | 株式会社Ihi | Structure manufacturing method and structure |
| US20120097330A1 (en) | 2010-10-20 | 2012-04-26 | Applied Materials, Inc. | Dual delivery chamber design |
| US8845806B2 (en) | 2010-10-22 | 2014-09-30 | Asm Japan K.K. | Shower plate having different aperture dimensions and/or distributions |
| US9484190B2 (en) | 2014-01-25 | 2016-11-01 | Yuri Glukhoy | Showerhead-cooler system of a semiconductor-processing chamber for semiconductor wafers of large area |
| CN108140551A (en) | 2015-10-26 | 2018-06-08 | 应用材料公司 | High Productivity PECVD Tool for Wafer Processing for Semiconductor Manufacturing |
| FR3059679B1 (en) | 2016-12-07 | 2021-03-12 | Safran Ceram | CONFORMATION TOOLS AND PLANT FOR CHEMICAL GAS INFILTRATION OF FIBROUS PREFORMS |
| US20180340257A1 (en) | 2017-05-25 | 2018-11-29 | Applied Materials, Inc. | Diffuser for uniformity improvement in display pecvd applications |
| CN107266099B (en) | 2017-06-16 | 2023-07-18 | 中国人民解放军第五七一九工厂 | Clamp for near-net forming of ceramic matrix composite turbine guide vane of aero-engine |
| WO2019236937A1 (en) | 2018-06-08 | 2019-12-12 | Applied Materials, Inc. | Temperature controlled gas diffuser for flat panel process equipment |
| US11820716B2 (en) | 2018-10-18 | 2023-11-21 | Rolls Royce North American Technologies Inc. | Method of fabricating cooling features on a ceramic matrix composite (CMC) component |
| US11046620B2 (en) | 2018-10-18 | 2021-06-29 | Rolls-Royce Corporation | Method of processing a ceramic matrix composite (CMC) component |
| US10906842B2 (en) | 2018-10-18 | 2021-02-02 | Rolls-Royce High Temperature Composites Inc. | Method of processing a ceramic matrix composite (CMC) component |
| US11332827B2 (en) | 2019-03-27 | 2022-05-17 | Applied Materials, Inc. | Gas distribution plate with high aspect ratio holes and a high hole density |
| US11472747B2 (en) | 2019-10-08 | 2022-10-18 | Rolls-Royce High Temperature Composites Inc. | Assembly for chemical vapor infiltration of a fiber preform and method of infiltrating a fiber preform |
| DE102019134116A1 (en) | 2019-12-12 | 2021-06-17 | AP&S International GmbH | Device for electroless plating of a target surface of at least one workpiece and method and diffuser plate for this |
| US20220195606A1 (en) | 2020-12-23 | 2022-06-23 | Raytheon Technologies Corporation | Method for metal vapor infiltration of cmc parts and articles containing the same |
| CN115181959B (en) | 2022-06-21 | 2023-09-01 | 西安鑫垚陶瓷复合材料有限公司 | Large thin-wall ceramic matrix composite part processing and depositing tool, processing method and using method |
-
2023
- 2023-03-07 US US18/118,450 patent/US12503759B2/en active Active
-
2024
- 2024-03-06 EP EP24161857.8A patent/EP4428264A3/en active Pending
Also Published As
| Publication number | Publication date |
|---|---|
| US12503759B2 (en) | 2025-12-23 |
| US20240301547A1 (en) | 2024-09-12 |
| EP4428264A3 (en) | 2025-01-22 |
Similar Documents
| Publication | Publication Date | Title |
|---|---|---|
| US9453421B2 (en) | Apparatus having engineered surface feature and method to reduce wear and friction between CMC-to-metal attachment and interface | |
| US10690007B2 (en) | Turbine ring assembly with axial retention | |
| US7329101B2 (en) | Ceramic composite with integrated compliance/wear layer | |
| RU2522264C2 (en) | Turbine housing assembly | |
| US8714932B2 (en) | Ceramic matrix composite blade having integral platform structures and methods of fabrication | |
| US9726025B2 (en) | Ceramic matrix composite | |
| US10294802B2 (en) | Turbine engine components with chemical vapor infiltrated isolation layers | |
| US20070082201A1 (en) | USE OF BIASED FABRIC TO IMPROVE PROPERTIES OF SiC/SiC CERAMIC COMPOSITES FOR TURBINE ENGINE COMPONENTS | |
| EP3124750B1 (en) | Stator vane composed of ceramic-based composite material and corresponding method of producing | |
| CN111188655A (en) | Turbine Ring Assembly | |
| CN101627183A (en) | Turbine ring assembly for gas turbine | |
| EP4541535A1 (en) | Z-channeling into a preform via needle perforation in a stand-alone tool | |
| US12503759B2 (en) | Chemical vapor infiltration tooling hole modification for optimizing infiltration in ceramic matrix composites | |
| EP4461845A1 (en) | Chemical vapor infiltration tooling for optimizing infiltration in ceramic matrix composites | |
| JP6096663B2 (en) | Composite roller for high temperature annealing | |
| EP3760604B1 (en) | Method of forming cooling channels in a ceramic matrix composite component | |
| US12392037B2 (en) | Floating tooling assembly for chemical vapor infiltration | |
| US20240110280A1 (en) | Minimization of chemical vapor infiltration tooling hole length through counterbores | |
| EP4442856A2 (en) | Chemical vapor infiltration tooling for optimizing infiltration in ceramic matrix composites | |
| US11993548B2 (en) | Minimization of chemical vapor infiltration tooling hole length through windows | |
| EP4345188A1 (en) | Ceramic matrix composite tooling for chemical vapor infiltration process | |
| EP4470992A1 (en) | Prefabricated noodle |
Legal Events
| Date | Code | Title | Description |
|---|---|---|---|
| PUAI | Public reference made under article 153(3) epc to a published international application that has entered the european phase |
Free format text: ORIGINAL CODE: 0009012 |
|
| STAA | Information on the status of an ep patent application or granted ep patent |
Free format text: STATUS: THE APPLICATION HAS BEEN PUBLISHED |
|
| AK | Designated contracting states |
Kind code of ref document: A2 Designated state(s): AL AT BE BG CH CY CZ DE DK EE ES FI FR GB GR HR HU IE IS IT LI LT LU LV MC ME MK MT NL NO PL PT RO RS SE SI SK SM TR |
|
| PUAL | Search report despatched |
Free format text: ORIGINAL CODE: 0009013 |
|
| AK | Designated contracting states |
Kind code of ref document: A3 Designated state(s): AL AT BE BG CH CY CZ DE DK EE ES FI FR GB GR HR HU IE IS IT LI LT LU LV MC ME MK MT NL NO PL PT RO RS SE SI SK SM TR |
|
| RIC1 | Information provided on ipc code assigned before grant |
Ipc: C23C 16/455 20060101ALI20241216BHEP Ipc: C23C 16/04 20060101AFI20241216BHEP |
|
| STAA | Information on the status of an ep patent application or granted ep patent |
Free format text: STATUS: REQUEST FOR EXAMINATION WAS MADE |
|
| 17P | Request for examination filed |
Effective date: 20250717 |