EP4403302A1 - Mehrspitzen-werkzeugdesign für ultraschall-schlagschleifen von cmcs - Google Patents
Mehrspitzen-werkzeugdesign für ultraschall-schlagschleifen von cmcs Download PDFInfo
- Publication number
- EP4403302A1 EP4403302A1 EP23219499.3A EP23219499A EP4403302A1 EP 4403302 A1 EP4403302 A1 EP 4403302A1 EP 23219499 A EP23219499 A EP 23219499A EP 4403302 A1 EP4403302 A1 EP 4403302A1
- Authority
- EP
- European Patent Office
- Prior art keywords
- tip
- tips
- tool
- longitudinal axis
- workpiece
- Prior art date
- Legal status (The legal status is an assumption and is not a legal conclusion. Google has not performed a legal analysis and makes no representation as to the accuracy of the status listed.)
- Pending
Links
Images



Classifications
-
- B—PERFORMING OPERATIONS; TRANSPORTING
- B24—GRINDING; POLISHING
- B24B—MACHINES, DEVICES, OR PROCESSES FOR GRINDING OR POLISHING; DRESSING OR CONDITIONING OF ABRADING SURFACES; FEEDING OF GRINDING, POLISHING, OR LAPPING AGENTS
- B24B41/00—Component parts such as frames, beds, carriages, headstocks
- B24B41/002—Grinding heads
-
- B—PERFORMING OPERATIONS; TRANSPORTING
- B24—GRINDING; POLISHING
- B24B—MACHINES, DEVICES, OR PROCESSES FOR GRINDING OR POLISHING; DRESSING OR CONDITIONING OF ABRADING SURFACES; FEEDING OF GRINDING, POLISHING, OR LAPPING AGENTS
- B24B1/00—Processes of grinding or polishing; Use of auxiliary equipment in connection with such processes
- B24B1/04—Processes of grinding or polishing; Use of auxiliary equipment in connection with such processes subjecting the grinding or polishing tools, the abrading or polishing medium or work to vibration, e.g. grinding with ultrasonic frequency
-
- B—PERFORMING OPERATIONS; TRANSPORTING
- B24—GRINDING; POLISHING
- B24C—ABRASIVE OR RELATED BLASTING WITH PARTICULATE MATERIAL
- B24C5/00—Devices or accessories for generating abrasive blasts
- B24C5/005—Vibratory devices, e.g. for generating abrasive blasts by ultrasonic vibrations
-
- B—PERFORMING OPERATIONS; TRANSPORTING
- B06—GENERATING OR TRANSMITTING MECHANICAL VIBRATIONS IN GENERAL
- B06B—METHODS OR APPARATUS FOR GENERATING OR TRANSMITTING MECHANICAL VIBRATIONS OF INFRASONIC, SONIC, OR ULTRASONIC FREQUENCY, e.g. FOR PERFORMING MECHANICAL WORK IN GENERAL
- B06B3/00—Methods or apparatus specially adapted for transmitting mechanical vibrations of infrasonic, sonic, or ultrasonic frequency
-
- B—PERFORMING OPERATIONS; TRANSPORTING
- B26—HAND CUTTING TOOLS; CUTTING; SEVERING
- B26D—CUTTING; DETAILS COMMON TO MACHINES FOR PERFORATING, PUNCHING, CUTTING-OUT, STAMPING-OUT OR SEVERING
- B26D7/00—Details of apparatus for cutting, cutting-out, stamping-out, punching, perforating, or severing by means other than cutting
- B26D7/08—Means for treating work or cutting member to facilitate cutting
- B26D7/086—Means for treating work or cutting member to facilitate cutting by vibrating, e.g. ultrasonically
Definitions
- the present disclosure relates generally to machining ceramic matrix composites (CMCs) and, more particularly, to ultrasonic impact grinding (UIG).
- CMCs ceramic matrix composites
- UOG ultrasonic impact grinding
- CMC Lightweight ceramic matrix composites
- CMCs are highly desirable materials for gas turbine engine applications.
- CMCs, and particularly SiC/SiC CMCs exhibit excellent physical, chemical, and mechanical properties at high temperatures, making them particularly desirable for producing hot section components, including blade outer air seals (BOAS), vanes, blades, combustors, and exhaust structures.
- BOAS blade outer air seals
- Features for mitigating thermal stresses can include cooling channels provided through the material.
- SiC/SiC CMCs have a hardness second only to that of diamond tooling and the SiC fiber reinforced phase results in anisotropy and heterogeneity.
- UIG has been used to fabricate complex hole shapes with high aspect ratios on hard and brittle materials, such as CMCs.
- electrical energy input to a transducer is converted to mechanical vibrations along a longitudinal axis at high frequency (usually at 20-40 kHz).
- the excited vibration is subsequently transmitted through an energy-focusing horn to amplify the vibration amplitude which is delivered to a tool tip.
- the tool which locates directly above a workpiece, can vibrate along its longitudinal axis with a desired amplitude.
- An abrasive slurry comprising a mixture of abrasive material (e.g., diamond, boron carbide, etc.) suspended in water or oil is provided constantly into the machining area.
- abrasive material e.g., diamond, boron carbide, etc.
- the vibration of the tool causes the abrasive particles held in the slurry between the tool and the workpiece to impact the workpiece surface causing material removal by microchipping. Since actual machining is carried out by abrasive particles, the tool can be softer than the workpiece.
- UIG process has matured to offer true three-dimensional machining capability to process a wide variety of engineering materials including ceramics and hard metals.
- An important application of UIG is for drilling through holes and blind holes and for machining of slots and pockets. Hole drilling always stands as the most popular machining process for product manufacturing, and UIG shows a high potentiality in fabricating diverse holes, especially those with small diameters and high aspect ratios on hard and brittle materials, such as CMCs.
- CMCs hard and brittle materials
- a tool for ultrasonic impact grinding apparatus driven to vibrate along a longitudinal axis at an applied operating frequency includes a tool body disposed on the longitudinal axis, a first tip extending from an output end of the tool body, and a second tip extending in parallel to the first tip from the output end of the tool body.
- the first tip has a first length.
- the second tip has a second length greater than the first length.
- a mass of the first and second tip is substantially balanced across the output end of the tool body and with respect to the longitudinal axis.
- a tool for an ultrasound impact grinding apparatus driven to vibrate along a longitudinal axis at an applied operating frequency includes a tool body disposed on the longitudinal axis and a plurality of tips connected to an output end of the body. Each tip of the plurality of tips has a different length and a vibration amplitude of the plurality of tips is substantially uniform at the applied operating frequency.
- a method of conducting ultrasonic impact grinding includes orienting a tool of an ultrasonic impact grinding apparatus at an angle relative to a workpiece and providing a uniform vibrational amplitude to all tips of the tool.
- the tool has a longitudinal axis and a plurality of tips of differing lengths. The ends of the tips are disposed an equal distance from a surface of the workpiece.
- UIG tooling with multiple tips to increase number of features or holes that can be machined at the same time.
- tools can be designed to achieve a substantial uniform vibration amplitude along a base of a tool body such that all tips attached to the tool body will have an equal input amplitude.
- each tip can be designed to achieve a substantially uniform output vibration amplitude at an output surface.
- substantially uniform vibration amplitude can include variation up to 10 percent. If the amplitude is nonuniform and distributed along the surface, for example, in a curved manner, attached tools will be excited in a combined longitudinal and bending vibrational mode. Tool vibration at the bending mode can cause excess stress on and failure of the tool. As such, it is important to design each tool tip with a specified amplitude gain and a predetermined length at a certain expected operating frequency.
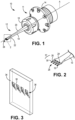
- FIG. 1 is a perspective view of UIG assembly 10 having multi-tip tool 12.
- UIG assembly 10 is configured to simultaneously machine a plurality of holes in a CMC workpiece.
- FIG. 2 is an enlarged view of multi-tip tool 12.
- FIG. 3 is a perspective view of a workpiece having through holes formed by UIG assembly 10.
- FIGS. 1-3 are discussed together herein.
- UIG assembly 10, UIG apparatus 11, multi-tip tool 12, transducer 14, collet 16, tool body 18, horn 20, end portion 22, output base 24, tips 26, shaping portion 27, diffuser portion 28, metering portion 30, terminal end 32, workpiece 34, holes 36, diffuser 38, and longitudinal axis A are shown.
- UIG apparatus 11 can be any conventional ultrasonic machining apparatus or variation thereof configured for operation with a tool for ultrasonic impact grinding with a slurry of abrasive particles.
- Collet 16 is adapted to receive and retain multi-tip tool 12. Electrical energy input to transducer 14 is converted to mechanical vibrations along longitudinal axis A at high frequency (usually 20-40 kHz). Transducer 14 transmits the vibrational energy to multi-tip tool 12 when UIG apparatus 11 is in use.
- Multi-tip tool 12 includes tool body 18, horn 20, end portion 22, output base 24, and tips 26.
- Horn 20 is disposed at one end of tool body 18 adjacent to collet 16.
- Tips 26 are disposed at an opposite end of tool body 18. Tips 26 extend from output base 24, which is disposed at a terminal end of end portion 22. Tips can include shaping portion 27 configured to define a shape of holes 36 in workpiece 34.
- Shaping portions 27 can include diffuser portion 28 disposed adjacent to output base 24 and metering portion 30 extending to terminal end 32.
- Tool body 18 is a sonotrode configured to vibrate along longitudinal axis A at a desired amplitude and at a frequency usually around 20-40 kHz. Vibration of tips 26 transmits energy to propel abrasive particles in the slurry at high velocity between tips 26 and workpiece 34.
- Horn 20 and end portion 22 have converging portions configured to amplify a vibration amplitude delivered to tips 26.
- Multi-tip tool 12 can be configured to vibrate along longitudinal axis A at an amplitude of approximately 50 percent of an average particle size of the abrasive particles used in operation.
- Multi-tip tool 12 is configured to provide a substantially uniform vibration amplitude across output base 24 such that all tips 26 have a substantially equal input amplitude.
- the number of tips 26 and spacing of tips 26 can be selected based on the targeted number and spacing of features to be machined.
- the number of tips 26 and spacing of tips 26 can be limited to maintain a substantially uniform vibration amplitude across all tips 26 and to meet a target amplitude. For example, in applications having a target amplitude between 20 to 50 microns, a total tip span can be limited to less than about 1.5 inches (3.8 cm) to maintain uniformity of vibration amplitude on all tips 26.
- Tips 26 can be of uniform length and size and uniformly spaced across output base 24, as shown in FIGS. 1 and 2 , to substantially balance a mass distribution across output base 24 and with respect to longitudinal axis A.
- the substantially balanced mass achieves a substantially uniform vibration amplitude at the output surface (terminal ends 32 of tips 26). Tips 26 are disposed in parallel and parallel to longitudinal axis A.
- multi-tip tool 12 is configured to be positioned relative to workpiece 34 such that all tips 26 are positioned at a uniform height above workpiece 34 to allow for simultaneous machining of holes 36.
- Tips 26 can be removably fastened to output base 24 (e.g., via threaded connection) to allow replacement of tips 26. Tips 26 can have any shape known in the art. As shown in FIGS. 2 and 3 , tips 26 can have a laidback-type diffuser portion 28 to form a laidback fan-shaped hole 36 as known in the art. Tips 26 can include metering portion 30, which extends from diffuser portion 28 to the output surface (terminal end 32). Diffuser portion 28 can have a polyhedral shape with a trapezoidal output base converging toward metering portion 30. Metering portion 30 can be cylindrical.
- Terminal end 32 can be angled to such that the output surface of terminal end 32 is disposed in a plane substantially parallel to a surface of workpiece 34.
- output base 24 can have a substantially rectangular shape sized to substantially match a combined perimeter of tips 26 at output base 24. Tips 26 are uniformly spaced across output base 24 to substantially balance the mass across output base 24 and provide a substantially uniform vibration amplitude at the output surface (terminal ends 32). Output base 24 can have other shapes and sizes depending on the number and arrangement of tips 26. For example, tips 26 can be arranged in a single row as shown in FIGS. 1 and 2 or in multiple rows (See, e.g., FIGS. 8 and 9 ). The arrangement of tips 26 can be selected based on the arrangement of features to be machined. The number of tips 26 is not limited to the embodiments shown.
- the number of tips 26 is generally limited by the size of tool body 18 required to provide a desired output amplitude at tips 26 and a desired hole size. For example, for a 1-inch (3 cm) size output base the number of tool tips can vary from about 3 to 30. Typically, cooling holes have a diameter ranging from 0.014 inches to 0.028 inches (0.036 to 0.071 cm). Tips 26 are arranged to provide a substantially uniform mass distribution across output base 24 to provide substantially uniform vibration amplitude at the output surface (terminal ends 32). Unbalanced mass distribution can result in bending mode vibration, which can lead to failure of tips 26 and/or multi-tip tool 12. It will be understood that multi-tip tool 12 includes at least two tips disposed on opposite ends of output base 24 and that any additional tips 26 provided therebetween are uniformly spaced to balance the mass across output base 24.
- End portion 22 can be shaped to provide a transition between a cylindrical portion of tool body 18 and output base 24. As shown in FIGS. 1 and 2 , material can be removed from opposite sides of tool body 18 in a manner providing end portion 22 with planar walls converging toward output base 24. Additional material can be added between planar walls forming portions that diverge from tool body 18 to edges of output base 24. End portion 22 can further amplify the vibration amplitude output at output base 24. A shape of end portion 22 can vary based on a shape of output base 24 and is not limited to the shapes disclosed herein.
- Workpiece 34 can be formed of a CMC material.
- Workpiece 34 can be, for example, a SiC/SiC CMC having silicon carbide fibers disposed in a silicon carbide matrix. While the disclosed multi-tip tool 12 is particularly suited for improving the efficiency and throughput of CMC manufacturing, it is not limited to use on CMC workpiece or particular CMC materials.
- Workpiece 34 can be a component of a gas turbine engine.
- workpiece 34 can be a BOAS, vane, blade, combustor, exhaust structure configured for use at high temperatures.
- a metering hole axis it is not possible to align a metering hole axis to the longitudinal axis of the multi-tip tool while maintaining a uniform distance between each tool tip and the workpiece.
- FIG. 4 is a perspective view multi-tip tool 42 positioned for machining holes in workpiece 44.
- FIG. 5 is a perspective view of multi-tip tool 42 of FIG. 4 .
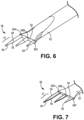
- FIG. 6 is an enlarged view of one embodiment of tips of multi-tip tool 42 of FIG. 5 .
- FIG. 7 is a simplified cross-sectional view of another embodiment of tips of multi-tip tool 42 of FIG. 5 .
- FIGS. 5-7 are discussed together herein.
- Multi-tool tip 42, workpiece 44, holes 46, tool body 48, horn 50, end portion 52, output base 54, tips 56, shaping portions 57, diffuser portions 58, metering portions 60, terminal ends 62, extension portions 64, and longitudinal axis A are shown.
- Multi-tip tool 42 can be used with UIG apparatus 11 shown in FIG. 1 and described with respect thereto.
- Tool body 48 including horn 50, end portion 52, and output base 54, can be substantially the same as or similar to tool body 18 shown in FIGS. 1 and 2 and described with respect thereto.
- Multi-tip tools 12 and 42 differ in the number, shape, and length of tips attached to tool bodies 18 and 48.
- FIG. 5 shows tips 56 of varying lengths. Tips 56 are arranged across output base 54 in decreasing length with the longest and shortest tips disposed at opposite ends of output base 54. Tips 56 are disposed in parallel and parallel to longitudinal axis A.
- Multi-tip tool 42 is configured to be oriented with respect to a substantially planar workpiece surface, such that terminal ends 62 of tips 56 are disposed in a plane parallel to the planar workpiece surface. It will be understood by one of ordinary skill in the art that the relative lengths of tips 56 can vary depending on a shape of the workpiece and orientation of the multi-tip tool with respect to the workpiece. As shown in FIG. 4 , workpiece 44 can be vane having an airfoil shape with curved surfaces. As shown, however, tips 56 are arranged in a row corresponding to a narrow, substantially planar, portion of the workpiece surface.
- Tips 56 can include shaping portion 57 configured to define a shape of holes 46 in workpiece 44. Shaping portions 57 can include diffuser portion 58 and metering portion 60. Metering portion extends to terminal end 62. Diffuser portion 58 is disposed adjacent metering portion 60. Diffuser portion 58 can have a conical shape and metering portion 60 can have a cylindrical shape as shown in FIG. 5 . In other embodiments, tips 56 can have other shapes, including but not limited to tips having a laidback diffuser portion, lobed diffuser portion, or Vehr type diffusion portion, as known in the art.
- Longer tips 56 can additionally include extension portions 64 configured for attachment to output base 54.
- Extension portions 64 can be cylindrical, having a cross-section substantially matching an outmost extent or base of diffuser portion 58. Extension portions 64 can be provided to extend a length of tip 56 but are not intended to form a portion of holes 46 in workpiece 42.
- the number, shape, and arrangement of tips 56 is not limited to that illustrated and can vary as needed to meet manufacturing requirements. In some embodiments, multiple rows of tips 56 can be provided on output base 54.
- FIGS. 6 and 7 illustrate two means for balancing the mass across output base 54 and with respect to longitudinal axis A, which can be used independently or can be combined. All tips 56 are configured to have approximately the same mass. As used herein, tips having "approximately the same mass” or a “substantially uniform mass distribution” or a “substantially balanced mass distribution” allows for variation that results in no greater than a 10 percent variation in the vibration amplitude at the output surface (terminal end 62) of tips 56.
- FIG. 6 shows tips 56A-56C formed of materials of differing densities to balance the mass among all tips 56A-56C.
- Tip 56A which is the longest and has the greatest volume can be formed of a material having a lower density than tips 56B and 56C.
- Tip 56C having the shortest length and smallest volume, can be formed of a material having a higher density than tips 56A and 56C.
- Tip 56B having a length and volume between that of tips 56A and 56C, can be formed of a material of intermediate density.
- tip 56A can be formed of an aluminum alloy
- tip 56B can be formed of a titanium alloy
- tip 56C can be formed of tool steel.
- tips 56 do not contact workpiece surface 42 during operation but instead accelerate abrasive particles in a slurry provided between tips 56 and workpiece 42, which chip away the workpiece material. As such, tips 56 can be formed of a material softer than workpiece 42.
- a mass of tips 56 can be selectively reduced via material removal.
- the mass distribution can be substantially balanced across output base 54 by making at least a subset of tips 56 or all of tips 56 hollow.
- FIG. 7 shows tips 56D-56F. Tips 56D-56F can be made of the same material. Tips 56D and 56E, which are longer and thereby heavier than tip 56F can be hollow or have an internal cavity to provide a substantially balanced mass distribution across output base 54 and with respect to the longitudinal axis of multi-tip tool 42. Wall thicknesses or cavity sizes can vary for each tip 56D and 56E as necessary to provide a tip mass approximately equal to a mass of tip 56F.
- Tips 56 can be formed, for example, via known additive manufacturing processes with selected tip materials, shapes, and internal cavities. The shape, relative lengths, number, arrangement, and material of tips 56 is not limited to the embodiments shown. It will be understood by one of ordinary skill in the art that multi-tip tools can be designed with the teachings herein to accommodate varying hole configurations and manufacturing setups.
- FIG. 8 is a perspective view UIG assembly 70 with UIG apparatus 11 of FIG. 1 and multi-tip tool 72.
- FIG. 9 is an enlarged view of multi-tip tool 72 of FIG. 8 .
- UIG assembly 70, UIG apparatus 11, transducer 14, collet 16 multi-tip tool 72, tool body 74, end portion 76, output base 78, tips 80, diffuser portion 82, metering portions 84, extension portions 86, terminal ends 88, and longitudinal axis A are shown.
- Multi-tip tool 72 includes two rows of tips 80 with tips 80A-80H in each row arranged in increasing length from left to right. Tips 80 are uniformly spaced in each row and between rows. Tips 80 are disposed in parallel and parallel to longitudinal axis A.
- Tool body 74 includes end portion 76 configured to amplify the vibration amplitude at output base 78 and provide a desired vibration amplitude input to tips 80.
- Tips 80 are configured and arranged to substantially balance a mass distribution across output base 78 and with respect to longitudinal axis A to achieve a substantially uniform vibration amplitude at an output surface (terminal end 88) of each tip 80.
- each tip can have approximately the same mass to achieve a substantially balanced mass distribution.
- Tips 80A-80H can be formed of different materials and/or can include internal cavities as described with respect to tips 56A-56F shown in FIGS. 7 and 8 .
- Tips 80 have a laidback diffuser portion 82 and cylindrical metering portion 84 similar to tips 28 shown in FIGS. 1 and 2 and described with respect thereto. At least a subset of tips 80 (e.g., tips 80B-80H) can have extension portions 86 disposed adjacent to output base 78. Extension portions are intended to extend a length of tips 80B-80H, such that terminal ends 88 are disposed a uniform distance from a workpiece. Extension portions 86 can have a shape matching a base of diffuser portion 82. Extension portions 86 are not intended to form a portion of holes formed in the workpiece. In other embodiments, tips 80 can have other shapes, including but not limited to tips having a conical diffuser portion, lobed diffuser portion, or Vehr type diffusion portion, as known in the art.
- High-performance ultrasonic machining on CMCs with multiple tool tips can be achieved by substantially balancing a mass distribution of the tool tips with respect to the longitudinal vibration axis to provide a substantially uniform vibration amplitude at an output surface of all tool tips.
- This can be achieved by any of the methods described herein or combinations thereof, including forming tips of materials having different material densities and forming hollow tips.
- any relative terms or terms of degree used herein such as “substantially”, “essentially”, “generally”, “approximately” and the like, should be interpreted in accordance with and subject to any applicable definitions or limits expressly stated herein.
- any relative terms or terms of degree used herein should be interpreted to broadly encompass any relevant disclosed embodiments as well as such ranges or variations as would be understood by a person of ordinary skill in the art in view of the entirety of the present disclosure, such as to encompass ordinary manufacturing tolerance variations, incidental alignment variations, transient alignment or shape variations induced by thermal, rotational or vibrational operational conditions, and the like.
- any relative terms or terms of degree used herein should be interpreted to encompass a range that expressly includes the designated quality, characteristic, parameter or value, without variation, as if no qualifying relative term or term of degree were utilized in the given disclosure or recitation.
- a tool for ultrasonic impact grinding apparatus driven to vibrate along a longitudinal axis at an applied operating frequency includes a tool body disposed on the longitudinal axis, a first tip extending from an output end of the tool body, and a second tip extending in parallel to the first tip from the output end of the tool body.
- the first tip has a first length.
- the second tip has a second length greater than the first length.
- a mass of the first and second tip is substantially balanced across the output end of the tool body and with respect to the longitudinal axis.
- the first tip and the second tip can be formed of different materials.
- the first tip can have a first overall tip density and the second tip can have a second overall tip density.
- the second overall tip density can be less than the first overall tip density.
- the second tip can include an internal cavity.
- the first tip and the second tip can be formed of the same material.
- the first tip and the second tip can have a substantially uniform longitudinal vibration amplitude at the applied operating frequency.
- the first tip and the second tip can have uniform shaping portions configured to define a shape of a hole formed in a workpiece.
- the first tip and the second tip can have extension portions of differing lengths, the extension portions disposed between the shaping portion and the output end of the tool body.
- the shaping portions can include a diffuser portion and a metering portion.
- a tool for an ultrasound impact grinding apparatus driven to vibrate along a longitudinal axis at an applied operating frequency includes a tool body disposed on the longitudinal axis and a plurality of tips connected to an output end of the body. Each tip of the plurality of tips has a different length and a vibration amplitude of the plurality of tips is substantially uniform at the applied operating frequency.
- a mass of the plurality of tips can be substantially balanced with respect to the output end and the longitudinal axis.
- the tips can be formed of different materials.
- the tips can have different material densities.
- the material density can decrease with increasing tip length.
- At least a subset of tips of the plurality of tips can have an internal cavity.
- tips of the plurality of tips can be uniformly spaced in one or more rows.
- tips of the plurality of tips can have uniform shaping portions configured to define a shape of a hole formed in a workpiece.
- At least a subset of tips of the plurality of tips can have extension portions of differing lengths.
- the extension portions can be disposed between the shaping portion and the end of the tool.
- the shaping portions can include a diffuser portion and a metering portion.
- a method of conducting ultrasonic impact grinding includes orienting a tool of an ultrasonic impact grinding apparatus at an angle relative to a workpiece and providing a uniform vibrational amplitude to all tips of the tool.
- the tool has a longitudinal axis and a plurality of tips of differing lengths. The ends of the tips are disposed an equal distance from a surface of the workpiece.
- a mass of the plurality of tips can be substantially balanced with respect to the longitudinal axis.
- the tips can be formed of different materials.
- the tips can have different material densities.
- the material density can decrease with increasing tip length.
- At least a subset of tips of the plurality of tips can have an internal cavity.
- tips of the plurality of tips can be uniformly spaced in one or more rows.
- tips of the plurality of tips can have uniform shaping portions configured to define a shape of a hole formed in a workpiece.
- At least a subset of tips of the plurality of tips can have extension portions of differing lengths.
- the extension portions can be disposed between the shaping portion and the end of the tool.
- the shaping portions can include a diffuser portion and a metering portion.
Landscapes
- Engineering & Computer Science (AREA)
- Mechanical Engineering (AREA)
- Grinding And Polishing Of Tertiary Curved Surfaces And Surfaces With Complex Shapes (AREA)
- Finish Polishing, Edge Sharpening, And Grinding By Specific Grinding Devices (AREA)
Applications Claiming Priority (1)
| Application Number | Priority Date | Filing Date | Title |
|---|---|---|---|
| US18/099,491 US12544875B2 (en) | 2023-01-20 | 2023-01-20 | Multi-tip tooling design for ultrasonic impact grinding of CMCs |
Publications (1)
| Publication Number | Publication Date |
|---|---|
| EP4403302A1 true EP4403302A1 (de) | 2024-07-24 |
Family
ID=89430046
Family Applications (1)
| Application Number | Title | Priority Date | Filing Date |
|---|---|---|---|
| EP23219499.3A Pending EP4403302A1 (de) | 2023-01-20 | 2023-12-21 | Mehrspitzen-werkzeugdesign für ultraschall-schlagschleifen von cmcs |
Country Status (3)
| Country | Link |
|---|---|
| US (1) | US12544875B2 (de) |
| EP (1) | EP4403302A1 (de) |
| JP (1) | JP2024103467A (de) |
Citations (1)
| Publication number | Priority date | Publication date | Assignee | Title |
|---|---|---|---|---|
| US20210260713A1 (en) * | 2020-02-20 | 2021-08-26 | The Boeing Company | Needle arrays for forming ultrasonic perforations, and methods of making the same |
Family Cites Families (7)
| Publication number | Priority date | Publication date | Assignee | Title |
|---|---|---|---|---|
| USRE28642E (en) | 1972-06-02 | 1975-12-09 | Ultrasonic rigid horn assembly | |
| GB2167270B (en) * | 1984-11-16 | 1988-06-29 | Lucas Ind Plc | Ultrasonic vibratory tools |
| FR2791293B1 (fr) * | 1999-03-23 | 2001-05-18 | Sonats Soc Des Nouvelles Appli | Dispositifs de traitement de surface par impacts |
| US7344620B2 (en) | 2004-05-10 | 2008-03-18 | Bandelin Electronic Gmbh & Co. Kg | Ultrasonic sonotrode |
| US9890647B2 (en) | 2009-12-29 | 2018-02-13 | Rolls-Royce North American Technologies Inc. | Composite gas turbine engine component |
| KR101932701B1 (ko) * | 2016-07-21 | 2018-12-26 | 한국기계연구원 | 초음파 진동자를 이용한 표면 처리 장치 |
| WO2020006062A1 (en) * | 2018-06-26 | 2020-01-02 | Db Sonics, Inc. | Sonotrode and method of manufacturing |
-
2023
- 2023-01-20 US US18/099,491 patent/US12544875B2/en active Active
- 2023-12-21 EP EP23219499.3A patent/EP4403302A1/de active Pending
-
2024
- 2024-01-19 JP JP2024006458A patent/JP2024103467A/ja active Pending
Patent Citations (1)
| Publication number | Priority date | Publication date | Assignee | Title |
|---|---|---|---|---|
| US20210260713A1 (en) * | 2020-02-20 | 2021-08-26 | The Boeing Company | Needle arrays for forming ultrasonic perforations, and methods of making the same |
Also Published As
| Publication number | Publication date |
|---|---|
| US20240246193A1 (en) | 2024-07-25 |
| US12544875B2 (en) | 2026-02-10 |
| JP2024103467A (ja) | 2024-08-01 |
Similar Documents
| Publication | Publication Date | Title |
|---|---|---|
| Geng et al. | Rotary ultrasonic elliptical machining for side milling of CFRP: Tool performance and surface integrity | |
| Thoe et al. | Review on ultrasonic machining | |
| JP6433995B2 (ja) | ワークピースを切削加工するシステム及び方法 | |
| KR101811112B1 (ko) | 터빈 날개 가공 방법, 가공 공구 및 터빈 날개 | |
| US6932682B2 (en) | Method and apparatus for ultrasonic machining | |
| CN106132634B (zh) | 复合准直管 | |
| James et al. | Experimental study on micromachining of CFRP/Ti stacks using micro ultrasonic machining process | |
| Li et al. | A cutting force model based on kinematics analysis for C/SiC in rotary ultrasonic face machining | |
| JPWO2006112392A1 (ja) | シャワープレート及びその製造方法 | |
| EP3471917A1 (de) | Polierverfahren für turbinenkomponenten | |
| CN101554711A (zh) | 微加工方法和系统 | |
| CN103009024A (zh) | 带有冷却通道的构件和制造方法 | |
| EP4403302A1 (de) | Mehrspitzen-werkzeugdesign für ultraschall-schlagschleifen von cmcs | |
| EP4433260A1 (de) | Verfahren zur bearbeitung eines keramischen werkstücks mit zusammengesetzter schwingung | |
| CN103372684A (zh) | 用于工具机的分割刀具、尤其是锯片 | |
| EP4403301A1 (de) | Selbstschärfende werkzeugausführung für ultraschall-schlagschleifen von cmc | |
| US7730813B2 (en) | Variable tuned holder for machine tools | |
| CN114986195B (zh) | 一种硬脆材料微孔结构波动式超声铣磨方法 | |
| CN114670339A (zh) | 一种水滴形斜孔结构圆锯片及加工方法 | |
| US20140013599A1 (en) | Method of Manufacturing Fan Blade Shields | |
| CN120002487A (zh) | 一种用于大长径比管材内孔的超声纵扭复合振动磨削方法及磨削装置 | |
| US20240308015A1 (en) | Multi-head design for ultrasonic impact grinding of cmcs | |
| Liu et al. | Investigation on the bonding strength patterns of ultrasonic vibration tools and influence on working performance during rotary ultrasonic grinding | |
| CN212443287U (zh) | 一种微凹槽刀头 | |
| CN115415859B (zh) | 一种陶瓷钻孔用超声辅助加工装置及钻孔方法 |
Legal Events
| Date | Code | Title | Description |
|---|---|---|---|
| PUAI | Public reference made under article 153(3) epc to a published international application that has entered the european phase |
Free format text: ORIGINAL CODE: 0009012 |
|
| STAA | Information on the status of an ep patent application or granted ep patent |
Free format text: STATUS: THE APPLICATION HAS BEEN PUBLISHED |
|
| AK | Designated contracting states |
Kind code of ref document: A1 Designated state(s): AL AT BE BG CH CY CZ DE DK EE ES FI FR GB GR HR HU IE IS IT LI LT LU LV MC ME MK MT NL NO PL PT RO RS SE SI SK SM TR |
|
| STAA | Information on the status of an ep patent application or granted ep patent |
Free format text: STATUS: REQUEST FOR EXAMINATION WAS MADE |
|
| 17P | Request for examination filed |
Effective date: 20250124 |