EP4086321A1 - Verfahren zum verbinden von zwei flugzeugbauteilen und zur analyse einer verbindung zwischen zwei flugzeugbauteilen - Google Patents
Verfahren zum verbinden von zwei flugzeugbauteilen und zur analyse einer verbindung zwischen zwei flugzeugbauteilen Download PDFInfo
- Publication number
- EP4086321A1 EP4086321A1 EP22169573.7A EP22169573A EP4086321A1 EP 4086321 A1 EP4086321 A1 EP 4086321A1 EP 22169573 A EP22169573 A EP 22169573A EP 4086321 A1 EP4086321 A1 EP 4086321A1
- Authority
- EP
- European Patent Office
- Prior art keywords
- film
- bonding
- adhesive
- image
- blade
- Prior art date
- Legal status (The legal status is an assumption and is not a legal conclusion. Google has not performed a legal analysis and makes no representation as to the accuracy of the status listed.)
- Granted
Links
Images



Classifications
-
- C—CHEMISTRY; METALLURGY
- C09—DYES; PAINTS; POLISHES; NATURAL RESINS; ADHESIVES; COMPOSITIONS NOT OTHERWISE PROVIDED FOR; APPLICATIONS OF MATERIALS NOT OTHERWISE PROVIDED FOR
- C09J—ADHESIVES; NON-MECHANICAL ASPECTS OF ADHESIVE PROCESSES IN GENERAL; ADHESIVE PROCESSES NOT PROVIDED FOR ELSEWHERE; USE OF MATERIALS AS ADHESIVES
- C09J5/00—Adhesive processes in general; Adhesive processes not provided for elsewhere, e.g. relating to primers
-
- G—PHYSICS
- G01—MEASURING; TESTING
- G01N—INVESTIGATING OR ANALYSING MATERIALS BY DETERMINING THEIR CHEMICAL OR PHYSICAL PROPERTIES
- G01N15/00—Investigating characteristics of particles; Investigating permeability, pore-volume or surface-area of porous materials
- G01N15/08—Investigating permeability, pore-volume, or surface area of porous materials
-
- B—PERFORMING OPERATIONS; TRANSPORTING
- B29—WORKING OF PLASTICS; WORKING OF SUBSTANCES IN A PLASTIC STATE IN GENERAL
- B29C—SHAPING OR JOINING OF PLASTICS; SHAPING OF MATERIAL IN A PLASTIC STATE, NOT OTHERWISE PROVIDED FOR; AFTER-TREATMENT OF THE SHAPED PRODUCTS, e.g. REPAIRING
- B29C65/00—Joining or sealing of preformed parts, e.g. welding of plastics materials; Apparatus therefor
- B29C65/48—Joining or sealing of preformed parts, e.g. welding of plastics materials; Apparatus therefor using adhesives, i.e. using supplementary joining material; solvent bonding
- B29C65/4805—Joining or sealing of preformed parts, e.g. welding of plastics materials; Apparatus therefor using adhesives, i.e. using supplementary joining material; solvent bonding characterised by the type of adhesives
- B29C65/483—Reactive adhesives, e.g. chemically curing adhesives
-
- B—PERFORMING OPERATIONS; TRANSPORTING
- B29—WORKING OF PLASTICS; WORKING OF SUBSTANCES IN A PLASTIC STATE IN GENERAL
- B29C—SHAPING OR JOINING OF PLASTICS; SHAPING OF MATERIAL IN A PLASTIC STATE, NOT OTHERWISE PROVIDED FOR; AFTER-TREATMENT OF THE SHAPED PRODUCTS, e.g. REPAIRING
- B29C65/00—Joining or sealing of preformed parts, e.g. welding of plastics materials; Apparatus therefor
- B29C65/82—Testing the joint
- B29C65/8253—Testing the joint by the use of waves or particle radiation, e.g. visual examination, scanning electron microscopy, or X-rays
-
- B—PERFORMING OPERATIONS; TRANSPORTING
- B29—WORKING OF PLASTICS; WORKING OF SUBSTANCES IN A PLASTIC STATE IN GENERAL
- B29C—SHAPING OR JOINING OF PLASTICS; SHAPING OF MATERIAL IN A PLASTIC STATE, NOT OTHERWISE PROVIDED FOR; AFTER-TREATMENT OF THE SHAPED PRODUCTS, e.g. REPAIRING
- B29C66/00—General aspects of processes or apparatus for joining preformed parts
- B29C66/01—General aspects dealing with the joint area or with the area to be joined
- B29C66/05—Particular design of joint configurations
- B29C66/10—Particular design of joint configurations particular design of the joint cross-sections
- B29C66/11—Joint cross-sections comprising a single joint-segment, i.e. one of the parts to be joined comprising a single joint-segment in the joint cross-section
- B29C66/112—Single lapped joints
- B29C66/1122—Single lap to lap joints, i.e. overlap joints
-
- B—PERFORMING OPERATIONS; TRANSPORTING
- B29—WORKING OF PLASTICS; WORKING OF SUBSTANCES IN A PLASTIC STATE IN GENERAL
- B29C—SHAPING OR JOINING OF PLASTICS; SHAPING OF MATERIAL IN A PLASTIC STATE, NOT OTHERWISE PROVIDED FOR; AFTER-TREATMENT OF THE SHAPED PRODUCTS, e.g. REPAIRING
- B29C66/00—General aspects of processes or apparatus for joining preformed parts
- B29C66/01—General aspects dealing with the joint area or with the area to be joined
- B29C66/05—Particular design of joint configurations
- B29C66/301—Three-dimensional joints, i.e. the joined area being substantially non-flat
-
- B—PERFORMING OPERATIONS; TRANSPORTING
- B29—WORKING OF PLASTICS; WORKING OF SUBSTANCES IN A PLASTIC STATE IN GENERAL
- B29C—SHAPING OR JOINING OF PLASTICS; SHAPING OF MATERIAL IN A PLASTIC STATE, NOT OTHERWISE PROVIDED FOR; AFTER-TREATMENT OF THE SHAPED PRODUCTS, e.g. REPAIRING
- B29C66/00—General aspects of processes or apparatus for joining preformed parts
- B29C66/50—General aspects of joining tubular articles; General aspects of joining long products, i.e. bars or profiled elements; General aspects of joining single elements to tubular articles, hollow articles or bars; General aspects of joining several hollow-preforms to form hollow or tubular articles
- B29C66/51—Joining tubular articles, profiled elements or bars; Joining single elements to tubular articles, hollow articles or bars; Joining several hollow-preforms to form hollow or tubular articles
- B29C66/54—Joining several hollow-preforms, e.g. half-shells, to form hollow articles, e.g. for making balls, containers; Joining several hollow-preforms, e.g. half-cylinders, to form tubular articles
-
- B—PERFORMING OPERATIONS; TRANSPORTING
- B29—WORKING OF PLASTICS; WORKING OF SUBSTANCES IN A PLASTIC STATE IN GENERAL
- B29C—SHAPING OR JOINING OF PLASTICS; SHAPING OF MATERIAL IN A PLASTIC STATE, NOT OTHERWISE PROVIDED FOR; AFTER-TREATMENT OF THE SHAPED PRODUCTS, e.g. REPAIRING
- B29C66/00—General aspects of processes or apparatus for joining preformed parts
- B29C66/70—General aspects of processes or apparatus for joining preformed parts characterised by the composition, physical properties or the structure of the material of the parts to be joined; Joining with non-plastics material
- B29C66/72—General aspects of processes or apparatus for joining preformed parts characterised by the composition, physical properties or the structure of the material of the parts to be joined; Joining with non-plastics material characterised by the structure of the material of the parts to be joined
- B29C66/721—Fibre-reinforced materials
- B29C66/7212—Fibre-reinforced materials characterised by the composition of the fibres
-
- B—PERFORMING OPERATIONS; TRANSPORTING
- B29—WORKING OF PLASTICS; WORKING OF SUBSTANCES IN A PLASTIC STATE IN GENERAL
- B29C—SHAPING OR JOINING OF PLASTICS; SHAPING OF MATERIAL IN A PLASTIC STATE, NOT OTHERWISE PROVIDED FOR; AFTER-TREATMENT OF THE SHAPED PRODUCTS, e.g. REPAIRING
- B29C66/00—General aspects of processes or apparatus for joining preformed parts
- B29C66/70—General aspects of processes or apparatus for joining preformed parts characterised by the composition, physical properties or the structure of the material of the parts to be joined; Joining with non-plastics material
- B29C66/74—Joining plastics material to non-plastics material
- B29C66/742—Joining plastics material to non-plastics material to metals or their alloys
-
- B—PERFORMING OPERATIONS; TRANSPORTING
- B32—LAYERED PRODUCTS
- B32B—LAYERED PRODUCTS, i.e. PRODUCTS BUILT-UP OF STRATA OF FLAT OR NON-FLAT, e.g. CELLULAR OR HONEYCOMB, FORM
- B32B41/00—Arrangements for controlling or monitoring lamination processes; Safety arrangements
-
- B—PERFORMING OPERATIONS; TRANSPORTING
- B64—AIRCRAFT; AVIATION; COSMONAUTICS
- B64F—GROUND OR AIRCRAFT-CARRIER-DECK INSTALLATIONS SPECIALLY ADAPTED FOR USE IN CONNECTION WITH AIRCRAFT; DESIGNING, MANUFACTURING, ASSEMBLING, CLEANING, MAINTAINING OR REPAIRING AIRCRAFT, NOT OTHERWISE PROVIDED FOR; HANDLING, TRANSPORTING, TESTING OR INSPECTING AIRCRAFT COMPONENTS, NOT OTHERWISE PROVIDED FOR
- B64F5/00—Designing, manufacturing, assembling, cleaning, maintaining or repairing aircraft, not otherwise provided for; Handling, transporting, testing or inspecting aircraft components, not otherwise provided for
- B64F5/10—Manufacturing or assembling aircraft, e.g. jigs therefor
-
- C—CHEMISTRY; METALLURGY
- C09—DYES; PAINTS; POLISHES; NATURAL RESINS; ADHESIVES; COMPOSITIONS NOT OTHERWISE PROVIDED FOR; APPLICATIONS OF MATERIALS NOT OTHERWISE PROVIDED FOR
- C09J—ADHESIVES; NON-MECHANICAL ASPECTS OF ADHESIVE PROCESSES IN GENERAL; ADHESIVE PROCESSES NOT PROVIDED FOR ELSEWHERE; USE OF MATERIALS AS ADHESIVES
- C09J5/00—Adhesive processes in general; Adhesive processes not provided for elsewhere, e.g. relating to primers
- C09J5/02—Adhesive processes in general; Adhesive processes not provided for elsewhere, e.g. relating to primers involving pretreatment of the surfaces to be joined
-
- G—PHYSICS
- G06—COMPUTING OR CALCULATING; COUNTING
- G06T—IMAGE DATA PROCESSING OR GENERATION, IN GENERAL
- G06T7/00—Image analysis
- G06T7/0002—Inspection of images, e.g. flaw detection
- G06T7/0004—Industrial image inspection
-
- B—PERFORMING OPERATIONS; TRANSPORTING
- B29—WORKING OF PLASTICS; WORKING OF SUBSTANCES IN A PLASTIC STATE IN GENERAL
- B29L—INDEXING SCHEME ASSOCIATED WITH SUBCLASS B29C, RELATING TO PARTICULAR ARTICLES
- B29L2031/00—Other particular articles
- B29L2031/08—Blades for rotors, stators, fans, turbines or the like, e.g. screw propellers
- B29L2031/082—Blades, e.g. for helicopters
-
- B—PERFORMING OPERATIONS; TRANSPORTING
- B29—WORKING OF PLASTICS; WORKING OF SUBSTANCES IN A PLASTIC STATE IN GENERAL
- B29L—INDEXING SCHEME ASSOCIATED WITH SUBCLASS B29C, RELATING TO PARTICULAR ARTICLES
- B29L2031/00—Other particular articles
- B29L2031/30—Vehicles, e.g. ships or aircraft, or body parts thereof
- B29L2031/3076—Aircrafts
-
- C—CHEMISTRY; METALLURGY
- C09—DYES; PAINTS; POLISHES; NATURAL RESINS; ADHESIVES; COMPOSITIONS NOT OTHERWISE PROVIDED FOR; APPLICATIONS OF MATERIALS NOT OTHERWISE PROVIDED FOR
- C09J—ADHESIVES; NON-MECHANICAL ASPECTS OF ADHESIVE PROCESSES IN GENERAL; ADHESIVE PROCESSES NOT PROVIDED FOR ELSEWHERE; USE OF MATERIALS AS ADHESIVES
- C09J2203/00—Applications of adhesives in processes or use of adhesives in the form of films or foils
- C09J2203/35—Applications of adhesives in processes or use of adhesives in the form of films or foils for aeronautic or naval applications
-
- C—CHEMISTRY; METALLURGY
- C09—DYES; PAINTS; POLISHES; NATURAL RESINS; ADHESIVES; COMPOSITIONS NOT OTHERWISE PROVIDED FOR; APPLICATIONS OF MATERIALS NOT OTHERWISE PROVIDED FOR
- C09J—ADHESIVES; NON-MECHANICAL ASPECTS OF ADHESIVE PROCESSES IN GENERAL; ADHESIVE PROCESSES NOT PROVIDED FOR ELSEWHERE; USE OF MATERIALS AS ADHESIVES
- C09J2400/00—Presence of inorganic and organic materials
- C09J2400/10—Presence of inorganic materials
- C09J2400/16—Metal
- C09J2400/163—Metal in the substrate
-
- C—CHEMISTRY; METALLURGY
- C09—DYES; PAINTS; POLISHES; NATURAL RESINS; ADHESIVES; COMPOSITIONS NOT OTHERWISE PROVIDED FOR; APPLICATIONS OF MATERIALS NOT OTHERWISE PROVIDED FOR
- C09J—ADHESIVES; NON-MECHANICAL ASPECTS OF ADHESIVE PROCESSES IN GENERAL; ADHESIVE PROCESSES NOT PROVIDED FOR ELSEWHERE; USE OF MATERIALS AS ADHESIVES
- C09J2400/00—Presence of inorganic and organic materials
- C09J2400/10—Presence of inorganic materials
- C09J2400/16—Metal
- C09J2400/166—Metal in the pretreated surface to be joined
-
- G—PHYSICS
- G01—MEASURING; TESTING
- G01N—INVESTIGATING OR ANALYSING MATERIALS BY DETERMINING THEIR CHEMICAL OR PHYSICAL PROPERTIES
- G01N15/00—Investigating characteristics of particles; Investigating permeability, pore-volume or surface-area of porous materials
- G01N15/08—Investigating permeability, pore-volume, or surface area of porous materials
- G01N2015/0846—Investigating permeability, pore-volume, or surface area of porous materials by use of radiation, e.g. transmitted or reflected light
-
- G—PHYSICS
- G06—COMPUTING OR CALCULATING; COUNTING
- G06T—IMAGE DATA PROCESSING OR GENERATION, IN GENERAL
- G06T2207/00—Indexing scheme for image analysis or image enhancement
- G06T2207/30—Subject of image; Context of image processing
- G06T2207/30108—Industrial image inspection
- G06T2207/30136—Metal
Definitions
- the present invention relates to a bonding method and a bonding analysis method between two aeronautical parts.
- the state of the art includes in particular the documents FR-A1-2 956 057 , FR-A1-3 029 134 and FR-A1-3 051 386 .
- composite materials are advantageous in the aeronautical industry in particular because these materials have advantageous mechanical performance for relatively low masses.
- a process for manufacturing a composite part for the aeronautical industry which is well known to those skilled in the art, is the RTM molding process, the initials of which refer to the Anglo-Saxon acronym for Resin Transfer Molding.
- a method is for example used to manufacture a turbine engine fan blade.
- a preform is made and then heated so that the resin polymerizes and forms the final part, for example a blade blade.
- This blade comprises a lower surface and an upper surface which extend from a leading edge to a trailing edge of the blade.
- the composite material of the blade is relatively fragile, and in particular sensitive to shocks, and it is known to protect it by means of a metal shield which is attached and fixed to the leading edge of the blade.
- the shield After polymerization of the resin of the blade, the shield can be fixed on the blade for example with an epoxy adhesive.
- the complexity of the geometry of the parts can lead to difficulties in the pairing of the parts and impact the quality of the bonded assembly.
- the invention aims to improve at least one of the aforementioned problems.
- the invention thus makes it possible to remove the film of glue in one piece, making it possible to analyze the entire useful area of the bonding in a real situation. It also makes it possible to keep the two parts intact after separation, which makes it possible to repeat the test several times in a limited time.
- This method of analysis is notably more economical than the destructive techniques and more precise than the current non-destructive techniques.
- the method of the invention is therefore non-destructive, makes it possible to analyze the adhesive film without the creation of artefacts and is insensitive to the geometric variations of the parts studied.
- the present invention also relates to a method for bonding two aeronautical parts, characterized in that it comprises the steps of the method as described previously, followed by the steps consisting in: e) applying an adhesive to at least one of the first and second surfaces and positioning these surfaces on top of each other, the glue forming a film of glue after polymerization.
- the bonding method further comprises, between steps d) and e), a step of cleaning and/or preparing the first surface of the first part and the second surface of the second part.
- FIG 1 which illustrates a blade 10 made of composite material for a turbomachine, this blade 10 being for example a fan blade.
- the blade 10 comprises a blade 12 connected by a stilt 14 to a foot 16 which has for example a dovetail shape and is shaped to be engaged in a cavity of complementary shape of a rotor disc, in order to retain dawn on this disc.
- the blade 12 comprises a leading edge 12a and a trailing edge 12b of the gases which flow in the turbomachine.
- the blade 12 has a curved or even twisted aerodynamic profile and comprises a lower surface 20 and a lower surface 18 extending between the leading 12a and trailing 12b edges.
- the blade 12 is made from a fiber preform obtained by three-dimensional weaving of fibers, for example carbon.
- the leading edge 12a of the blade is reinforced and protected by a shield 22, in particular metal, reinforcing the leading edge 12a and which is fixed to the latter.
- the shield 22 is for example made of a titanium-based alloy.
- This fixing is in particular carried out by gluing, forming a film of glue after polymerization, between the blade 12 and the shield 22.
- the invention relates to a method for analyzing bonding between a first part 30, for example the metal shield 22, and a second part 32, for example the blade 10 or the blade 12, made of composite material and comprising in particular fibers of carbon embedded in a polymer matrix.
- a first part 30, for example the metal shield 22, and a second part 32, for example the blade 10 or the blade 12, made of composite material and comprising in particular fibers of carbon embedded in a polymer matrix the invention proposes to obtain the adhesive film 24 in one piece by following the steps a), b) and c) below.
- Step a) consists in applying a first mold release agent 26A, on a first surface 31 to be glued of the first part 30, and a second mold release agent 26B on a second surface 33 to be glued of the second part 32.
- Step a) is for example preceded by a step of applying a pore-blocking agent to the first and second surfaces 31, 33.
- Step b) then consists in applying an adhesive to at least the first or the second release agent 26A, 26B, and positioning the first and second parts 30, 32 on top of each other so that the adhesive is located between the first and second mold release agents 26A, 26B, the glue forming a film or glue joint 24 after polymerization.
- This bonding step of the analysis method including the presence of the first and second mold release agents 26A, 26B, is carried out under conditions almost similar to the conventional bonding method during the production of a blade. During this bonding step, certain parameters, such as the pressure, or the flow rate of the adhesive are known and can be adjusted.
- step c it is possible to separate the first and second parts 30, 32 from each other and remove the film of glue 24 in one piece, as shown in the picture 3 , thanks to the first and second release agents 26A, 26B.
- step d) of the method which consists in analyzing the film of glue 24, in order in particular to inspect the quality of the film of glue 24 over the entire useful surface of the bonding.
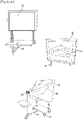
- the invention provides for the placement of the adhesive film 24 on a light screen 42.
- the light is thus transmitted by transparency through the adhesive film 24, giving variations in contrast, level of gray and/or color which are linked to variations in thickness of the adhesive film 24 and therefore variations in light transmission.
- the method then provides for acquisition of a digital image of the adhesive film 24 illuminated, in particular using a digital camera 44, placed at a specific location, in particular on a frame 45, in particular frozen.
- the light screen 42 can also be located on the frame 45.
- the assembly formed by the light screen 42, the digital camera 44 and the frame 45 forms a fixed assembly, in particular for the purpose of improve the quality of images and analysis.
- the digital camera 44 is placed at a precise location marked on the ground by a fixed marker relative to the light screen 42.
- the frame 45 can for example be mounted on rollers 61.
- the frame 45 comprises in particular a tarpaulin 49 covering the digital camera 44 and the light screen 42 in particular with the aim of improving the quality of the images and the 'to analyse.
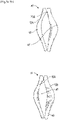
- the first method shown in the figure 5a , consists of the assembly of a blade with a shield.
- the second method shown in the figure 5b , consists of the assembly of the same blade but with a different shield.
- An analysis of the image by computer can then be carried out in order in particular to compare and interpret differences in colors or contrasts to evaluate the thickness over the entire film of adhesive 24.
- a specific application has been developed to allow a correlation between the level of gray noted on the image 40 of adhesive film and the thickness of the adhesive film.
- the graph shows on the abscissa the gray values, from 0 to 255, and on the ordinate the thicknesses in millimeters of the adhesive film 24.
- a different curve is plotted for each method used and for each side (intrados and extrados) of the glue film.
- the curve is plotted from the points whose abscissa corresponds to the average gray value of the pixels over an area of the adhesive film 24, and therefore the ordinate corresponds to the measurement in millimeters of the thickness of this same area of the adhesive film 24.
- curve 51 represents the values obtained on the intrados side with the method figure 5a
- curve 52 represents the values obtained on the extrados side with the method figure 5a
- curve 53 represents the values obtained on the extrados side with the method figure 5b
- the curve 54 represents the values obtained on the intrados side with the method figure 5b .
- the thickness of the adhesive film 24 must be between 30 and 400 ⁇ m and in particular less than 350 microns. It is thus necessary that the level of gray is located in the zone of the graph referenced 55, that is to say understood that the level of gray is between 170 and 190.
- a zone having a light color referenced 46 corresponds to a low thickness of the adhesive film 24.
- An area having a dark color referenced 47 corresponds to a significant thickness of the adhesive film 24.
- the figures 5a and 5b only represent two distinct areas, light 46 and dark 47, but the images 40 actually include a gradient of gray level and/or color as explained previously.
- the analysis of the image also allows the evaluation of the porosity rate of the adhesive film 24 on the intrados and the extrados, as represented on the figure 7 .
- the digital images 40 of the films of glue 24 are processed, in particular by following the following process: assembly, transition to 8-bit gray level, standardization of the background, filtering by bandwidth, inversion of gray levels, trimming of the area of interest, black and white thresholding and binerization.
- the porosities are thus represented by areas of black pixels on a white background.
- These areas of porosity 48 can be counted, their calculated area thus making it possible to make comparisons between different films of adhesive 24 whose bonding parameters, such as the pressure applied to the film or the flow rate of the adhesive, are different in the purpose of reducing the porosity rate.
- the comparison of the porosity rate also makes it possible to improve the bonding process.
- the analysis method of the invention can be repeated several times in succession between the same first and second parts 30, 32 but by varying the bonding parameters such as the pressure applied to the film or the flow rate of adhesive. in order to study the effect of the parameters on the quality of the bonding and in particular on the thickness and the rate of porosity of the adhesive film.
- the interpretation and comparison of the different thicknesses and porosity rates will make it possible to optimize the settings of the bonding parameters in order to carry out a bonding process between two aeronautical parts, such as a shield and a blade, of improved quality.
- the invention further relates to such a bonding method comprising the preceding steps of the analysis method, followed by the steps consisting in: e) applying an adhesive to at least one of the first and second surfaces 31, 33, and positioning these surfaces one on the other, the adhesive forming a film of adhesive 24 after polymerization.
- the parameters of the bonding process are optimized, so that the bonding is optimized in particular at the level of the thickness of the film of adhesive and its porosity.
- the bonding method of the invention further comprises, between steps d) and e), a step of cleaning, for example residues of mold release, and/or of preparing the first and second surfaces 31, 33, mentioned above.
- the invention can be applied generally to the aeronautical industry as well as to any industry carrying out the manufacture of parts in composite or metallic materials requiring a bonding operation but also any industry producing opaque polymers requiring a control of the thickness, the level of porosities or inclusions.
Landscapes
- Engineering & Computer Science (AREA)
- Mechanical Engineering (AREA)
- Chemical & Material Sciences (AREA)
- Organic Chemistry (AREA)
- Physics & Mathematics (AREA)
- Manufacturing & Machinery (AREA)
- General Physics & Mathematics (AREA)
- Health & Medical Sciences (AREA)
- Immunology (AREA)
- Analytical Chemistry (AREA)
- Quality & Reliability (AREA)
- Aviation & Aerospace Engineering (AREA)
- Theoretical Computer Science (AREA)
- Dispersion Chemistry (AREA)
- Life Sciences & Earth Sciences (AREA)
- Computer Vision & Pattern Recognition (AREA)
- Biochemistry (AREA)
- General Health & Medical Sciences (AREA)
- Transportation (AREA)
- Pathology (AREA)
- Chemical Kinetics & Catalysis (AREA)
- General Chemical & Material Sciences (AREA)
- Toxicology (AREA)
- Lining Or Joining Of Plastics Or The Like (AREA)
Applications Claiming Priority (1)
| Application Number | Priority Date | Filing Date | Title |
|---|---|---|---|
| US17/307,560 US11435279B1 (en) | 2021-05-04 | 2021-05-04 | Methods of bonding two aeronautical parts and of analysing a bonding between two aeronautical parts |
Publications (2)
| Publication Number | Publication Date |
|---|---|
| EP4086321A1 true EP4086321A1 (de) | 2022-11-09 |
| EP4086321B1 EP4086321B1 (de) | 2026-01-07 |
Family
ID=81346631
Family Applications (1)
| Application Number | Title | Priority Date | Filing Date |
|---|---|---|---|
| EP22169573.7A Active EP4086321B1 (de) | 2021-05-04 | 2022-04-22 | Verfahren zum verbinden von zwei flugzeugbauteilen und zur analyse einer verbindung zwischen zwei flugzeugbauteilen |
Country Status (2)
| Country | Link |
|---|---|
| US (1) | US11435279B1 (de) |
| EP (1) | EP4086321B1 (de) |
Citations (5)
| Publication number | Priority date | Publication date | Assignee | Title |
|---|---|---|---|---|
| US20100015455A1 (en) * | 2008-07-21 | 2010-01-21 | United Technologies Corporation | Method and assembly for validating bond line |
| FR2956057A1 (fr) | 2010-02-10 | 2011-08-12 | Snecma | Decoupe de preformes avant injection rtm par jet d'eau et cryogenisation |
| FR3029134A1 (fr) | 2014-12-02 | 2016-06-03 | Snecma | Procede de controle de position d'une preforme d'aube composite de turbomachine dans un moule |
| FR3051386A1 (fr) | 2016-05-19 | 2017-11-24 | Snecma | Element de moule pour moulage rtm |
| US20200149400A1 (en) * | 2018-11-08 | 2020-05-14 | Rolls-Royce Plc | Blade mounting |
-
2021
- 2021-05-04 US US17/307,560 patent/US11435279B1/en active Active
-
2022
- 2022-04-22 EP EP22169573.7A patent/EP4086321B1/de active Active
Patent Citations (5)
| Publication number | Priority date | Publication date | Assignee | Title |
|---|---|---|---|---|
| US20100015455A1 (en) * | 2008-07-21 | 2010-01-21 | United Technologies Corporation | Method and assembly for validating bond line |
| FR2956057A1 (fr) | 2010-02-10 | 2011-08-12 | Snecma | Decoupe de preformes avant injection rtm par jet d'eau et cryogenisation |
| FR3029134A1 (fr) | 2014-12-02 | 2016-06-03 | Snecma | Procede de controle de position d'une preforme d'aube composite de turbomachine dans un moule |
| FR3051386A1 (fr) | 2016-05-19 | 2017-11-24 | Snecma | Element de moule pour moulage rtm |
| US20200149400A1 (en) * | 2018-11-08 | 2020-05-14 | Rolls-Royce Plc | Blade mounting |
Non-Patent Citations (1)
| Title |
|---|
| EBNESAJJAD SINA ET AL: "Fluoropolymer Additives", 1 January 2012 (2012-01-01), XP055954569, ISBN: 978-1-4377-3461-4, Retrieved from the Internet <URL:https://www.sciencedirect.com/topics/engineering/release-agent> * |
Also Published As
| Publication number | Publication date |
|---|---|
| US11435279B1 (en) | 2022-09-06 |
| EP4086321B1 (de) | 2026-01-07 |
Similar Documents
| Publication | Publication Date | Title |
|---|---|---|
| EP2065695B1 (de) | Verfahren zur Analyse eines Kratztests | |
| FR2993359A1 (fr) | Procede de realisation d'un essai en fatigue vibratoire d'une piece mecanique | |
| EP3009836B1 (de) | Verfahren und einheit zum überprüfen der kalibrierung eines nicht-destruktiven kontrollsystems von teilen | |
| EP2247935B1 (de) | Verfahren zum testen der beschichtung eines schaufelsockels | |
| FR2982364A1 (fr) | Procede et dispositif d'estimation d'un taux de porosite d'un echantillon de materiau a partir d'au moins une image codee en niveaux de gris | |
| EP4086321B1 (de) | Verfahren zum verbinden von zwei flugzeugbauteilen und zur analyse einer verbindung zwischen zwei flugzeugbauteilen | |
| WO2019081278A1 (fr) | Procédé d'estimation d'une note d'adhésion entre la composition de caoutchouc et les plis de renfort d'une éprouvette représentative d'un pneumatique à caractériser | |
| WO2018104683A1 (fr) | Procédé et dispositif de détermination des orientations d'éléments de fibres dans une pièce en matériau composite | |
| CA1257700A (fr) | Procede et systeme pour la surveillance de fissures susceptibles de se produire dans des structures soumises a des contraintes | |
| CA2509428C (fr) | Procede et dispositif pour detecter un depassement de charges de dimensionnement de l'empennage horizontal arriere d'un avion | |
| EP2900458B1 (de) | Verfahren zur identifizierung und/oder überwachung der verformung eines bauteils einer strömungsmaschine | |
| EP4479931A1 (de) | Verfahren zur erkennung von defekten auf einem aeronautischen teil | |
| EP1607815B1 (de) | Verfahren und Vorrichtung zur Ermittlung eines Überschreitens der Belastungsgrenzen eines Flugzeugseitenleitwerkes | |
| EP1544702B1 (de) | Verfahren und Vorrichtung zur Ermittlung eines Überschreitens der Belastungsgrenzen einer Flugzeugstruktur | |
| WO2013021134A1 (fr) | Procede de determination de l'apparition de decohesions dans une couche de revetement en ceramique transparente formee sur un substrat | |
| FR3127813A1 (fr) | Procede de mesure par ultrasons en transmission d’une piece mecanique d’une turbomachine d’aeronef | |
| WO2024246472A1 (fr) | Procede de controle non invasif d'usure d'une aube de turbomachine | |
| FR3146226A1 (fr) | Dispositif d’identification numérique et automatique de fibres dans un toron utilisé dans un matériau textile | |
| FR3159694A1 (fr) | Procédé de détermination de l’endommagement d’une pièce par stéréo-corrélation d’images et classification en mode supervise | |
| FR3132351A1 (fr) | Éprouvette de caractérisation de la propagation d’une fissure dans une interface entre deux substrats et procédé de détermination du taux de restitution d’énergie critique de l’interface | |
| FR3159693A1 (fr) | Procédé de détermination d’un endommagement d’une pièce mécanique à partir de déplacements obtenus par stéréo-corrélation d’images numériques et dispositif associé | |
| FR3152624A1 (fr) | Procédé de détermination d’un endommagement d’une pièce mécanique à partir de mesures de déplacements par stéréo-corrélation d’images numériques et dispositif associé | |
| FR3152623A1 (fr) | Procédé de determination de l’endommagement d’une pièce soumise à une sollicitation mecanique et dispositif de mise en œuvre d’un tel procédé | |
| FR3126801A1 (fr) | Procédé d’analyse de la topologie de tissage d’une pièce réalisée dans un matériau composite tissé et procédé de contrôle associé | |
| WO2025046182A1 (fr) | Procédé de détermination de l'endommagement d'une pièce soumise a une sollicitation mécanique à partir de mesures de déplacements par stéréo-corrélation d'images numériques et de mesures de contraintes et dispositif associé |
Legal Events
| Date | Code | Title | Description |
|---|---|---|---|
| PUAI | Public reference made under article 153(3) epc to a published international application that has entered the european phase |
Free format text: ORIGINAL CODE: 0009012 |
|
| STAA | Information on the status of an ep patent application or granted ep patent |
Free format text: STATUS: REQUEST FOR EXAMINATION WAS MADE |
|
| 17P | Request for examination filed |
Effective date: 20220422 |
|
| AK | Designated contracting states |
Kind code of ref document: A1 Designated state(s): AL AT BE BG CH CY CZ DE DK EE ES FI FR GB GR HR HU IE IS IT LI LT LU LV MC MK MT NL NO PL PT RO RS SE SI SK SM TR |
|
| GRAP | Despatch of communication of intention to grant a patent |
Free format text: ORIGINAL CODE: EPIDOSNIGR1 |
|
| STAA | Information on the status of an ep patent application or granted ep patent |
Free format text: STATUS: GRANT OF PATENT IS INTENDED |
|
| RIC1 | Information provided on ipc code assigned before grant |
Ipc: C09J 5/00 20060101AFI20250807BHEP Ipc: C09J 5/02 20060101ALI20250807BHEP Ipc: B29C 65/48 20060101ALI20250807BHEP Ipc: B29C 65/82 20060101ALI20250807BHEP Ipc: B29C 65/00 20060101ALI20250807BHEP Ipc: B29L 31/08 20060101ALI20250807BHEP Ipc: B29L 31/30 20060101ALI20250807BHEP |
|
| INTG | Intention to grant announced |
Effective date: 20250822 |
|
| GRAS | Grant fee paid |
Free format text: ORIGINAL CODE: EPIDOSNIGR3 |
|
| GRAA | (expected) grant |
Free format text: ORIGINAL CODE: 0009210 |
|
| STAA | Information on the status of an ep patent application or granted ep patent |
Free format text: STATUS: THE PATENT HAS BEEN GRANTED |
|
| AK | Designated contracting states |
Kind code of ref document: B1 Designated state(s): AL AT BE BG CH CY CZ DE DK EE ES FI FR GB GR HR HU IE IS IT LI LT LU LV MC MK MT NL NO PL PT RO RS SE SI SK SM TR |
|
| REG | Reference to a national code |
Ref country code: CH Ref legal event code: F10 Free format text: ST27 STATUS EVENT CODE: U-0-0-F10-F00 (AS PROVIDED BY THE NATIONAL OFFICE) Effective date: 20260107 Ref country code: GB Ref legal event code: FG4D Free format text: NOT ENGLISH |
|
| REG | Reference to a national code |
Ref country code: DE Ref legal event code: R096 Ref document number: 602022028255 Country of ref document: DE |
|
| REG | Reference to a national code |
Ref country code: IE Ref legal event code: FG4D Free format text: LANGUAGE OF EP DOCUMENT: FRENCH |
|
| PGFP | Annual fee paid to national office [announced via postgrant information from national office to epo] |
Ref country code: GB Payment date: 20260327 Year of fee payment: 5 |