EP3671773A1 - Coil component - Google Patents
Coil component Download PDFInfo
- Publication number
- EP3671773A1 EP3671773A1 EP19218529.6A EP19218529A EP3671773A1 EP 3671773 A1 EP3671773 A1 EP 3671773A1 EP 19218529 A EP19218529 A EP 19218529A EP 3671773 A1 EP3671773 A1 EP 3671773A1
- Authority
- EP
- European Patent Office
- Prior art keywords
- coil
- core
- shaft
- opposed
- coil component
- Prior art date
- Legal status (The legal status is an assumption and is not a legal conclusion. Google has not performed a legal analysis and makes no representation as to the accuracy of the status listed.)
- Granted
Links
Images




Classifications
-
- H—ELECTRICITY
- H01—ELECTRIC ELEMENTS
- H01F—MAGNETS; INDUCTANCES; TRANSFORMERS; SELECTION OF MATERIALS FOR THEIR MAGNETIC PROPERTIES
- H01F27/00—Details of transformers or inductances, in general
- H01F27/28—Coils; Windings; Conductive connections
- H01F27/2823—Wires
- H01F27/2828—Construction of conductive connections, of leads
-
- H—ELECTRICITY
- H01—ELECTRIC ELEMENTS
- H01F—MAGNETS; INDUCTANCES; TRANSFORMERS; SELECTION OF MATERIALS FOR THEIR MAGNETIC PROPERTIES
- H01F27/00—Details of transformers or inductances, in general
- H01F27/02—Casings
-
- H—ELECTRICITY
- H01—ELECTRIC ELEMENTS
- H01F—MAGNETS; INDUCTANCES; TRANSFORMERS; SELECTION OF MATERIALS FOR THEIR MAGNETIC PROPERTIES
- H01F17/00—Fixed inductances of the signal type
- H01F17/04—Fixed inductances of the signal type with magnetic core
-
- H—ELECTRICITY
- H01—ELECTRIC ELEMENTS
- H01F—MAGNETS; INDUCTANCES; TRANSFORMERS; SELECTION OF MATERIALS FOR THEIR MAGNETIC PROPERTIES
- H01F27/00—Details of transformers or inductances, in general
- H01F27/24—Magnetic cores
-
- H—ELECTRICITY
- H01—ELECTRIC ELEMENTS
- H01F—MAGNETS; INDUCTANCES; TRANSFORMERS; SELECTION OF MATERIALS FOR THEIR MAGNETIC PROPERTIES
- H01F27/00—Details of transformers or inductances, in general
- H01F27/24—Magnetic cores
- H01F27/26—Fastening parts of the core together; Fastening or mounting the core on casing or support
- H01F27/266—Fastening or mounting the core on casing or support
-
- H—ELECTRICITY
- H01—ELECTRIC ELEMENTS
- H01F—MAGNETS; INDUCTANCES; TRANSFORMERS; SELECTION OF MATERIALS FOR THEIR MAGNETIC PROPERTIES
- H01F27/00—Details of transformers or inductances, in general
- H01F27/28—Coils; Windings; Conductive connections
- H01F27/29—Terminals; Tapping arrangements for signal inductances
-
- H—ELECTRICITY
- H01—ELECTRIC ELEMENTS
- H01F—MAGNETS; INDUCTANCES; TRANSFORMERS; SELECTION OF MATERIALS FOR THEIR MAGNETIC PROPERTIES
- H01F27/00—Details of transformers or inductances, in general
- H01F27/28—Coils; Windings; Conductive connections
- H01F27/30—Fastening or clamping coils, windings, or parts thereof together; Fastening or mounting coils or windings on core, casing, or other support
- H01F27/306—Fastening or mounting coils or windings on core, casing or other support
-
- H—ELECTRICITY
- H01—ELECTRIC ELEMENTS
- H01F—MAGNETS; INDUCTANCES; TRANSFORMERS; SELECTION OF MATERIALS FOR THEIR MAGNETIC PROPERTIES
- H01F41/00—Apparatus or processes specially adapted for manufacturing or assembling magnets, inductances or transformers; Apparatus or processes specially adapted for manufacturing materials characterised by their magnetic properties
- H01F41/02—Apparatus or processes specially adapted for manufacturing or assembling magnets, inductances or transformers; Apparatus or processes specially adapted for manufacturing materials characterised by their magnetic properties for manufacturing cores, coils, or magnets
- H01F41/04—Apparatus or processes specially adapted for manufacturing or assembling magnets, inductances or transformers; Apparatus or processes specially adapted for manufacturing materials characterised by their magnetic properties for manufacturing cores, coils, or magnets for manufacturing coils
- H01F41/06—Coil winding
-
- H—ELECTRICITY
- H01—ELECTRIC ELEMENTS
- H01F—MAGNETS; INDUCTANCES; TRANSFORMERS; SELECTION OF MATERIALS FOR THEIR MAGNETIC PROPERTIES
- H01F17/00—Fixed inductances of the signal type
- H01F2017/0093—Common mode choke coil
Definitions
- the present invention relates to a coil component.
- a conventional coil component is, for instance, a common mode choke coil that is described in Japanese Patent Publication Number H08-213242 .
- the coil component that is described in Japanese Patent Publication Number H08-213242 is configured with two bobbins, a coil, a pair of cores, a base, and a pin-shaped terminal.
- the two bobbins are coaxially arranged.
- the coil is wound around each bobbin.
- One side of the pair of cores is inserted into each bobbin.
- the base supports these cores.
- the pin-shaped terminal protrudes from a back (bottom) surface of the base.
- An object of the present invention is to provide a coil component that has a configuration that enables sufficiently ensuring withstand voltage (breakdown strength or breakdown voltage) performance between a terminal and a core.
- a coil component includes a core member, a case, a coil, and first and second terminals.
- the core member includes first and second shafts being arranged in parallel and first and second opposed members.
- the first opposed member spans between one end of the first and second shafts.
- the second opposed member spans between the other ends of the first and second shafts.
- the case supports the core member.
- the case is made of an insulating material.
- the case is configured with a housing member accommodating the core member and first and second outer walls opposed to each other.
- the core member is disposed between the first and second outer walls.
- the coil is wound around the first and second shafts.
- the first and second metal terminals are electrically connected to the coil.
- the first and second metal terminals are provided at the first and second outer walls, respectively.
- the first and second opposed members are opposed to each other and sandwich the first and second shafts therebetween.
- the withstand voltage (breakdown strength or breakdown voltage) performance between a terminal (a metal terminal member) and a core member can be sufficiently ensured.
- a coil component 100 has a core member, a case member 30, a coil (coils) 60, and metal terminal members 70.
- the core member is configured with a pair of shaft parts (shafts or posts) (11 and 21, and 12 and 22), a first opposed part (a first connection part 15) and a second opposed part (a second connection part 25).
- the pair of shaft parts are provided parallel to each other. That is, the pair of shaft parts are arranged in a line.
- the first opposed part (the first connection part 15) is provided over (spans) one end of each of the pair of shaft parts.
- the second opposed part (the second connection part 25) is provided over (spans) the other ends of the pair of shaft parts.
- the case member 30 is made of (is configured by) an insulating material and supports the core member.
- the coils 60 are wound around the pair of shaft parts.
- the metal terminal members 70 are electrically connected to the coils 60.
- the first and second opposed parts are provided to face (be opposed to) each other by sandwiching the pair of shaft parts therebetween.
- the case member 30 has a housing member (housing space or storage space) 36 and a pair of outer wall parts (walls) 40 and 50.
- the housing member 36 accommodates the core member.
- the pair of outer wall parts 40 and 50 are provided to face (be opposed to) each other by sandwiching (inserting or disposing) the core member therebetween. At the same time, the pair of outer wall parts 40 and 50 are respectively and vertically erected.
- the metal terminal member 70 is provided at each of the pair of outer wall parts 40 and 50.
- the coil component 100 has a configuration in which the metal terminal member 70 that is electrically connected to the coil 60 is provided at each of the outer wall parts 40 and 50 of the case member 30 that is made of the insulating material.
- the withstand voltage (breakdown strength or breakdown voltage) performance between the terminal (the metal terminal member 70) and the core member of the coil component 100 can be sufficiently ensured. That is, an insulation distance (spacing for insulation) between the terminal and the core member can be ensured.
- the core member is configured by a first core 10 and a second core 20. That is, the core member has the first core 10 and the second core 20.
- the first core 10 has a pair of first shaft parts 11 and 12 that are provided in parallel with each other and the first opposed part (the first connection part 15).
- the second core 20 has a pair of second shaft parts 21 and 22 that are provided in parallel with each other and the second opposed part (the second connection part 25).
- the first opposed part (the first connection part 15) is connected between the pair of first shaft parts 11 and 12.
- the second opposed part (the second connection part 25) is connected between the pair of second shaft parts 21 and 22.
- a first sub-shaft part 11 of the pair of first shaft parts 11 and 12 and a second sub-shaft part 21 of the pair of second shaft parts 21 and 22 are coaxially provided with each other so as to form one of the pair of shaft parts.
- a first sub-shaft part 12 of the pair of first shaft parts 11 and 12 and a second sub-shaft part 22 of the pair of second shaft parts 21 and 22 are coaxially provided with each other so as to form the other of the pair of shaft parts.
- the core member is configured by combining two U-shaped cores together (the first core 10 and the second core 20).
- the coil component 100 has the first core 10, the second core 20, the case member 30, the coils 60, and the metal terminal members 70.
- the first core 10 has the pair of first shaft parts 11 and 12, and the first connection part 15. Specifically, the pair of first shaft parts 11 and 12 that are provided in parallel with each other.
- the first connection part 15 is connected between the pair of first shaft parts 11 and 12.
- the second core 20 has the pair of second shaft parts 21 and 22, and the second connection part 25. Specifically, the pair of second shaft parts 21 and 22 that are provided in parallel with each other.
- the second connection part 25 is connected between the pair of second shaft parts 21 and 22.
- the case member 30 is made of the insulating material and supports the first core 10 and the second core 20.
- the coils 60 are wound around the first shaft parts 11 and 12, and the second shaft parts 21 and 22.
- the metal terminal members 70 are electrically connected to the coils 60.
- first connection part 15 and the second connection part 25 are provided to face (be opposed to) each other by sandwiching the pair of first shaft parts 11 and 12, and the part of second shaft parts 21 and 22 therebetween.
- the first shaft part 11 (one) of the pair of first shaft parts 11 and 12 and the second shaft part 21 (one) of the pair of second shaft parts 21 and 22 are coaxially provided with each other.
- the second shaft part 12 (the other) of the pair of first shaft parts 11 and 12 and the second shaft part 22 (the other) of the pair of second shaft parts 21 and 22 are coaxially provided with each other.
- the case member 30 has the housing member (housing space or storage space) 36 and the pair of outer wall parts 40 and 50.
- the housing member 36 accommodates the first core 10 and the second core 20.
- the pair of outer wall parts 40 and 50 are provided to face (be opposed to) each other by sandwiching (inserting or disposing) the first core 10 and the second core 20 therebetween.
- the pair of outer wall parts 40 and 50 are respectively and vertically erected.
- the metal terminal member 70 is provided at each of the pair of outer wall parts 40 and 50.
- the first core 10 is integrally formed with a magnetic material.
- the first core 10 is a monolithic core that is made of a magnetic material.
- the first connection part 15 of the first core 10 is formed in a panel (disk or plate) shape.
- One surface 16 (see Fig. 7 ) and the other surface 17 (see Fig. 9 ) of the first connection part 15 are respectively formed to be flat and are provided in parallel with each other.
- the planar shape of the first connection part 15 is not particularly limited. However, for instance, the planar shape is an elliptic shape, an oval shape, or a round cornered rectangular shape (refer to Fig. 2 ).
- the first shaft parts 11 and 12 are respectively formed having a cross-sectional shape that is, for instance, an elliptic cylindrical shape, an oval cylindrical shape, or a round cornered prismatic shape (a round cornered square column shape).
- the first shaft parts 11 and 12 are respectively protruded from positions that are spaced apart from each other on the other surface 17 of the first connection part 15.
- the axial directions of the first shaft parts 11 and 12 are provided in parallel with each other. At the same time, the axial directions are orthogonal to a plate surface of the first connection part 15.
- the protruded lengths (the lengths of the first shaft parts 11 and 12 in the axial direction) of the first shaft parts 11 and 12 from the other surface 17 are equal to each other. Further, as shown in Fig.
- a distance (a thickness) between the one surface 16 and the other surface 17 of the first connection part 15 is smaller than a width (a minor axis of the ellipse) in the Y-direction of the first shaft parts 11 and 12. Further, an extending direction of a major axis of the first connection part 15 and an extending direction of the major axis of the first shaft parts 11 and 12 are orthogonal to each other.
- an end surface 13 of the first shaft part 11 and an end surface 14 of the first shaft part 12 are respectively, for instance, formed to be flat.
- the end surface 13 of the first shaft part 11 and the end surface 14 of the first shaft part 12 are respectively provided on the same plane.
- the end surfaces 13 and 14 are orthogonal to a Z-direction.
- the axis directions of the first shaft parts 11 and 12 are sometimes referred to as a vertical direction (up-and-down directions) or the Z-direction.
- the surface 16 faces upward and the surface 17 faces downward.
- the first shaft parts 11 and 12 are protruded downward from the first connection part 15.
- An arrangement direction of the first shaft parts 11 and 12 is sometimes referred to as a Y-direction.
- the Z-direction and the Y-direction are orthogonal to each other.
- a direction that is orthogonal to the Z-direction and Y-direction is referred to as an X-direction.
- the second core 20 is formed to be in the same shape as the first core 10 with the same material as the first core 10. That is, the second core 20 has the second connection part 25 that is the same as the first connection part 15, the second shaft parts 21 and 22 that are the same as the first shaft parts 11 and 12, and end surfaces 23 and 24 that are the same as the end surfaces 13 and 14.
- the second core 20 is provided in the inverted attitude (is flipped upside down or is in top-bottom inversion orientation) relative to the first core 10. That is, one surface 26 (see Figs. 3 and 9 ) of the second connection part 25 faces downward and the other surface 27 (see Figs. 3 and 7 ) of the second connection part 25 faces upward.
- the second shaft parts 21 and 22 are protruded upward from the other surface 27.
- the end surface 13 of the one first shaft part 11 and the end surface 23 of the one second shaft part 21 are in contact with each other as the surface contact or come close to each other in parallel.
- the end surface 14 of the other first shaft part 12 and the end surface 24 of the other second shaft part 22 are in contact with each other as the surface contact or come close to each other in parallel.
- the end surface 13 and the end surface 23 are, for instance, mutually adhered and fixed with an adhesive.
- the end surface 14 and the end surface 24 are, for instance, mutually adhered and fixed with the adhesive.
- the planar shape of the coil component 100 is not particularly limited. However, as shown in Fig. 2 , the coil component 100 can be in a rectangular shape (for instance, a round cornered square shape). As shown in Fig. 1 , the coil component 100 is, for instance, formed to be in a rectangular parallelepiped shape.
- the case member 30 is configured by an insulating material such as a resin. An entirety of the case member 30 is, for instance, integrally formed with the insulating material.
- the case member 100 is a monolithic case member that is made of an insulating material.
- the case member 30 has an upper surface 37, a front surface 38 (see Figs. 2 , 7 , and 8 ), and a rear surface 39 (see Figs. 2 and 9 ).
- the surface 37 is flat in shape.
- the front surface 38 is one of outer surfaces in the Y-direction of the case member 30.
- the rear surface 39 is the other of the outer surfaces in the Y-direction of the case member 30.
- the upper surface 37 is one of the outer surfaces in the Z-direction of the case member 30.
- the outline of the upper surface 37 is in the rectangular shape (for instance, the round cornered square shape) (see Fig. 2 ).
- the front surface 38 and the rear surface 39 are formed to be in a U-shape that is opened downward, i.e., in an inverted U-shape.
- the front surface 38 and the rear surface 39 are provided in parallel with each other.
- Each of the front surface 38 and the rear surface 39 is orthogonal to the upper surface 37.
- the case member 30 has a first outer surface 42 and a second outer surface 52 that are a pair of outer surfaces in the X-direction.
- the first outer surface 42 is an outer surface of the outer wall part 40 (one of the outer walls 40 and 50) in the X-direction and the second outer surface 52 is an outer surface of the outer wall part 50 (the other of the outer walls 40 and 50) in the X-direction.
- the first outer surface 42 and the second outer surface 52 are provided in parallel with each other.
- the first outer surface 42 and the second outer surface 52 are orthogonal to the front surface 38 and the rear surface 39. At the same time, the first outer surface 42 and the second outer surface 52 are also orthogonal to the upper surface 37.
- the case member 39 has a lower surface that is another outer surface of the case member 30 in the Z-direction.
- the lower surface of the case member 30 is the aggregate of a lower surface 43 (see Figs. 3 and 8 ) of the outer wall part 40 (one of the outer wall parts) and a lower surface 53 (see Fig. 8 ) of the outer wall part 50 (the other of the outer wall parts).
- the lower surfaces (the lower surfaces 43 and 53) of the case member 30 are provided in parallel relative to the upper surface 37.
- the case member 30 has a core holding part (core retainer) 31 that holds the first connection part 15 (the first opposed part) of the first core 10.
- core holding part 31 holds the first connection part 15 (the first opposed part) of the first core 10.
- Each of the pair of outer wall parts 40 and 50 is protruded downward from the core holding part 31.
- Each of the pair of outer wall parts 40 and 50 is, for instance, formed to be in a substantially rectangular parallelepiped shape having a longitudinal side in the Y-direction. It is preferred that the lower surfaces 43 and 53 of the outer wall parts 40 and 50 are located lower than the end surfaces 13 and 14 of the first shaft parts 11 and 12 of the first core 10.
- the lower surfaces 43 and 53 are located lower than the lower end of a winding section 63 (described below) of the coil 60. It is much more preferred that the lower surfaces 43 and 53 are located lower than the lower end of the coil 60. Further, it is specifically preferred that the lower surfaces 43 and 53 are located lower than the one surface 26 of the second connection part 25 of the second core 20.
- the core holding part 31 is formed in the panel shape orthogonal to the vertical direction.
- An opening (through hole) 32 that vertically penetrates through the core holding part 31 is formed at a center of the core holding part 31.
- the shape of the opening 32 is, for instance, formed to be in a shape that corresponds to the first connection part 15.
- the opening 32 has a size larger than a periphery of the first connection part 15 in a plan view (see Fig. 2 ).
- Protrusions 33 are protruded toward the inside of the opening 32 and are formed at a plurality of places of an inner circumference surface of the opening 32.
- the protrusions 33 are provided at four corners of the opening 32.
- the inner circumference surface of the opening 32 is, for instance, parallel relative to the vertical direction (the Z-direction shown in Fig. 7 ).
- the protrusion amount from the inner circumference surface of the opening 32 increases downwardly.
- each of the protrusions 33 is, for instance, in a triangular pyramid trapezoidal shape. Further, a horizontal cross-sectional area of each of the protrusions 33 increases downwardly.
- Each of the protrusions 33 is, for instance, formed from the upper end to the lower end of the opening 32.
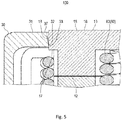
- the first connection part 15 of the first core 10 is pushed down into the opening 32 from the upper side of the case member 30, the first connection part 15 (the first opposed part) is press-fit into the core holding part 31. That is, the first connection part 15 is fixed to the core holding part 31 in the state in which an outer circumference surface 18 of the first connection part 15 is pressed in touch (contact) with each inclined plane of each of the protrusions 33 (refer to Fig. 5 ).
- the first core 10 is supported by the case member 30. Further, as explained above, the second core 20 is adhered and fixed to the first core 10. Thus, the second core 20 is indirectly supported by the case member 30 via the first core 10.
- a thickness dimension of the first connection part 15 is larger than a vertical dimension of the opening 32.
- the surface 16 of the first connection part 15 is located above the upper surface 37.
- the other surface 17 of the first connection part 15 is located lower than the lower surface of the core holding part 31. That is, the first connection part 15 of the first core 10 is slightly protruded above the upper surface 37 of the case member 30.
- the relationship between the vertical dimension of the opening 32 (the thickness dimension of the core holding part 31) and the thickness dimension of the first connection part 15 is not particularly limited.
- the surface 16 and the upper surface 37 may be provided to be flush with each other.
- the surface 16 may be provided lower than the upper surface 37.
- the other surface 17 may be provided to be flush with the lower surface of the core holding part 31.
- the other surface 17 may be provided above the lower surface of the core holding part 31.
- a space between the outer wall part 40 and the other outer wall part 50 and a space inside of the opening 32 correspond to the housing member (housing space or storage space) 36 in which the first core 10 and the second core 20 are stored.
- the coil component 100 has a first coil 61 and a second coil 62 as the coils 60.
- the first coil 61 is configured by using a metal wire that is made from a metallic material.
- the first coil 61 is configured with a winding section 63, one end 64, and the other end 65.
- the winding section 63 is formed by spirally winding the metal wire.
- the one end 64 and the other end 65 are respectively protruded from the winding section 63.
- the one end 64 is tangentially protruded from one end of the winding section 63 relative to the axial direction.
- the other end 65 of the first coil 61 is tangentially protruded from the other end of the winding section 63 relative to the axial direction and is turned down toward the one end in the axial direction. Further, the other end 65 is tangentially protruded from the one end relative to the axial direction.
- a protruding direction of the one end 64 from the winding section 63 and a protruding direction of the other end 65 from the winding section 63 are approximately opposite to each other.
- the one end 64 and the other end 65 are mutually located on the approximately same straight line.
- the one end 64 and the other end 65 respectively extend along the X-direction.
- the second coil 62 is formed to be in the same shape as the first coil 61 and is configured with the winding section 63, the one end 64, and the other end 65.
- the first coil 61 and the second coil 62 are formed to be in a symmetrical shape (a mirror symmetry) in the Y-direction.
- a resin coat is applied and formed on an outer circumference surface of the metal wire.
- the metallic material of the metal wire is exposed from the resin coat.
- the one end 64 and the other end 65 are, for instance, respectively soldered to the metal terminal members 70 (the details are described below) so as to being electrically connected.
- the first shaft part 11 and the second shaft part 21 are inserted into the winding section 63 of the first coil 61.
- the first shaft part 12 and the second shaft part 22 are inserted into the winding section 63 of the second coil 62. That is, the coil component 100 has the first coil 61 that is wound around one of the shaft parts and the second coil 62 that is wound around the other of the shaft parts as the coils 60.
- the case member 30 has a partition wall part 34 (refer to Figs.
- the coil component 100 has the first coil 61 and the second coil 62 as the coils 60.
- the first coil 61 is wound around the first shaft part 11 and the second shaft part 21.
- the second coil 62 is wound around the other first shaft part 12 and the other second shaft part 22.
- the case member 30 has the partition wall part 34 (refer to Figs. 3 , 6 , 7 , 8 , and 9 ) that partitions an area into the arrangement region for the first shaft part 11, the second shaft part 21, and (the winding section 63 of) the first coil 61 and the arrangement region for the other first shaft part 12, the other second shaft part 22, and (the winding section 63 of) the second coil 62.
- the partition wall part 34 is installed between the outer wall part 40 and the other outer wall part 50.
- the case member 30 is reinforced by the partition wall part 34 so that the structural strength of the case member 30 can be enhanced.
- the partition wall part 34 is provided at a position lower than the core holding part 31.
- a position (height) of the upper surface of the partition wall part 34 can be equal to a position (height) of the lower surface of the core holding part 31.
- a surface facing the arrangement region for the first shaft part 11, the second shaft part 21, and (the winding section 63 of) the first coil 61 corresponds to a concave surface 35 along an outer periphery of the winding section 63 of the first coil 61.
- a surface facing the arrangement region for the other first shaft part 12, the other second shaft part 22, and (the winding section 63 of) the second coil 62 corresponds to the concave surface 35 along an outer periphery of the winding section 63 of the second coil 62.
- Each of the upper and lower surfaces of the partition wall part 34 is a flat surface that is orthogonal to the Z-direction.
- the (other) surface 17 of the first connection part 15 of the first core 10 is parallel to the upper surface of the partition wall part 34, and at the same time, is contacted to or close to the upper surface of the partition wall part 34 (refer to Fig. 3 ).
- the (other) surface 27 of the second connection part 25 of the second core 20 is parallel to the lower surface of the partition wall part 34.
- the other surface 27 can be contacted to or close to the lower surface of the partition wall part 34.
- the other surface 27 is provided at a position lower than the lower surface of the partition wall part 34 with a predetermined distance.
- the coil component 100 has the metal terminal members 71, 72, 73, and 74 as the metal terminal members 70.
- the metal terminal member 71 is electrically connected to one end 64 of the first coil 61.
- the metal terminal member 72 is electrically connected to one end 64 of the second coil 62.
- the metal terminal member 73 is electrically connected to the other end 65 of the first coil 61.
- the metal terminal member 74 is electrically connected to the other end 65 of the second coil 62.
- two of the metal terminal members 71 and 72 are provided at the outer wall part 40.
- the other two of the metal terminal members 73 and 74 are provided at the other outer wall part 50.
- the metal terminal members 71 and 72 are arranged in a line in the Y-direction.
- the metal terminal members 73 and 74 are arranged in a line in the Y-direction.
- the metal terminal members 71 and 73 are arranged in a line in the X-direction.
- the metal terminal members 72 and 74 are arranged in a line in the X-direction.
- the outer wall part 40 of the pair of outer wall parts 40 and 50 has a first facing surface 41 (see Figs. 6 and 8 ) that faces the other outer wall part 50.
- the other outer wall part 50 has a second facing surface 51 (see Figs. 6 , 7 , and 9 ) that faces the outer wall part 40.
- an entirety of the metal terminal members 70 (the metal terminal members 71 and 72) that are provided at the outer wall part 40 are provided at a position far away from the other outer wall part 50 as compared with (than) the first facing surface 41 (refer also to Fig. 9 ).
- the first facing surface 41 of the outer wall part 40 is located closer to the other outer wall part 50 than the metal terminal members 71 and 72 in a plan view.
- an entirety of the metal terminal members 70 (the metal terminal members 73 and 74) that are provided at the other outer wall part 50 are provided at a position far away from the outer wall part 40 as compared with (than) the second facing surface 51.
- the second facing surface 51 of the other outer wall part 50 is located closer to the outer wall part 40 than the metal terminal members 73 and 74 in a plan view.
- the configuration in which a part of the case member 30 is interposed between the metal terminal members 70 and the cores (the first core 10 and the second core 20) can be realized, the withstand voltage performance between the terminal (each of the metal terminal members 70) and the cores (the first core 10 and the second core 20) can be sufficiently ensured.
- the one end(s) 64 of the coil(s) 60 is held by the metal terminal member(s) 70 that is provided at the outer wall part 40 of the pair of outer wall parts 40 and 50. That is, the one end 64 of the first coil 61 is held by the metal terminal member 71. Further, the one end 64 of the second coil 62 is held by the metal terminal member 72. Further, the other end(s) 65 of the coil(s) 60 is held by the metal terminal member(s) 70 that is provided at the other outer wall part 50 of the pair of outer wall parts 40 and 50. In other words, the other end 65 of the first coil 61 is held by the metal terminal member 73. Further, the other end 65 of the second coil 62 is held by the metal terminal member 74. As a result, the configuration in which the coil(s) 60 is installed between the pair of outer wall parts 40 and 50 is realized.
- the coils 60 are in the non-contact state with the core member. That is, the coils 60 are not contacted with any of the first core 10 and the second core 20. Thus, the first coil 61 and the second coil 62 are not contacted with any of the first core 10 and the second core 20. As a result, the withstand voltage performance between the coils 60 and the cores (the first core 10 and the second core 20) can be sufficiently ensured. In addition, because of this configuration, the withstand voltage performance between the terminals (the metal terminal members 70) and the cores (the first core 10 and the second core 20) can be further sufficiently ensured. As shown in Fig.
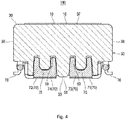
- a (air) gap 81 exists between the outer circumference surface of the first shaft part 11 of the first core 10 and the inner circumference surface of the winding section 63 of the first coil 61. Further, the (air) gap 81 exists between the outer circumference surface of the second shaft part 21 of the second core 20 and the inner circumference surface of the winding section 63 of the first coil 61. Similarly, the (air) gap 81 exists between the outer circumference surface of the other first shaft part 12 of the first core 10 and the inner circumference surface of the winding section 63 of the second coil 62. Further, the (air) gap 81 exists between the outer circumference surface of the other second shaft part 22 of the second core 20 and the inner circumference surface of the winding section 63 of the second coil 62.
- the coils 60 are in the non-contact state with the case member 30 (the coils 60 are not contacted to the any of the case member 30). That is, both ends of the coil 60 are held by the metal terminal members 70 that are provided at the case member 30 so that the coil 60 is installed between the metal terminal members 70.
- the metal terminal member 70 has an insertion part (insertion tab) 75, a coil end terminal (coil end) holding part (coil end retainer) 76 (refer to Fig. 9 ), and a terminal part (terminal pad) 77 (refer to Fig. 9 ).
- the insertion part 75 is inserted and fixed to the outer wall parts 40 and 50.
- the coil end holding part 76 holds the ends of the coil 60 (one end 64 and the other end 65) in a conduction state.
- the terminal parts 77 are provided on the lower surfaces 43 and 53 of the outer wall parts 40 and 50. As a result, the insertion parts 75 can be easily fixed to the outer wall parts 40 and 50 by inserting and fixing.
- the ends of the coil 60 can be held by the coil end holding parts 76 in the conduction state. Further, the coil component 100 can be mounted on such as a substrate by using the terminal parts 77 that are provided on the lower surfaces 43 and 53 of the outer wall parts 40 and 50.
- Each of the metal terminal members 70 is configured by, for instance, bending a metal plate.
- the terminal part 77 is formed in a flat plate shape.
- the shape of the terminal part 77 is not particularly limited. However, for instance, the terminal part 77 is formed to be in a rectangular shape.
- the terminal part 77 of the metal terminal member 71 and the terminal part 77 of the metal terminal member 72 are provided along the lower surface 43 of a terminal arrangement part (terminal guide) 45 of the outer wall part 40.
- the terminal part 77 of the metal terminal member 73 and the terminal part 77 of the metal terminal member 74 are provided along the lower surface 53 of a terminal arrangement part (terminal guide) 55 of the other outer wall part 50.
- the insertion part 75 is formed in a flat plate shape.
- the shape of the insertion part 75 is not particularly limited. However, for instance, the insertion part 75 is formed to be in a shape in which a tip part is branched into two parts. That is, the insertion part 75 is in a U-shape (U-shaped).
- the insertion part 75 is, for instance, bent perpendicularly with respect to the terminal part 77 and raises upward from one side (referred to as "a first side") of the terminal part 77.
- the coil end holding part 76 is protruded from a second side that is adjacent to the first side of the terminal part 77.
- the coil end holding part 76 is bent upward into a convex bending shape (a ⁇ -shape).
- a part of a tip portion of the coil end holding part 76 in the protruding direction from the terminal part 77 is branched into two parts.
- the bending deformation capability of this part is good.
- the coil end holding part 76 is crimped (swaged) in a state in which the one end 64 or the other end 65 of the coil 60 are inserted in an inside of the part being the bending shape of the coil end holding part 76.
- the terminal part 77 is located at a bottommost location among the parts (the insertion part 75 and coil end holding part 76) of the metal terminal members 70.
- a pair of insertion holes 49 are formed at the terminal arrangement part 45 of the outer wall part 40.
- Each of the pair of insertion holes 49 has an opening end on the lower surface 43.
- These insertion holes 49 are located in a line in the Y-direction.
- the insertion holes 49 are formed to be relatively large in size in the Y-direction and the Z-direction and are formed to be relatively small in size in the X-direction.
- the insertion part 75 of the metal terminal member 71 is inserted and fixed to the one insertion hole 49.
- the insertion part 75 of the metal terminal member 72 is inserted and fixed to the other insertion hole 49.
- a pair of insertion holes 59 are formed at the terminal arrangement part 55 of the other outer wall part 50.
- Each of the pair of insertion holes 59 has an opening end on the lower surface 53. These insertion holes 59 are located in a line in the Y-direction.
- the insertion hole 59 is formed to be relatively large in size in the Y-direction and the Z-direction and is formed to be relatively small in size in the X-direction.
- the insertion part 75 of the metal terminal member 73 is inserted and fixed to the one insertion hole 59.
- the insertion part 75 of the metal terminal member 74 is inserted and fixed to the other insertion hole 59.
- the insertion hole 59 is formed to be in the U-shape that corresponds to the insertion part 75 being in the U-shape, the insertion part 75 is pressed into an inner surface of the insertion hole 59 with a sufficient adhesion.
- the insertion hole 49 is also formed to be in the U-shape that corresponds to the insertion part 75.
- the insertion part 75 is pressed into an inner surface of the insertion hole 49 with a sufficient adhesion.
- these two members may be integrally formed by using various technologies such as an insert molding technology.
- the metal terminal member 70 has an opposed part 78.
- the opposed part 78 is formed in a flat plate shape.
- the shape of the opposed part 78 is not particularly limited. However, for instance, the opposed part 78 is formed to be in a rectangular shape.
- the opposed part 78 raises upward from a third side (the side being adjacent to a second side) that is opposed to the first side of the terminal part 77. Therefore, the opposed part 78 and the insertion part 75 inwardly face to each other.
- the opposed part 78 of the metal terminal member 71 and the opposed part 78 of the metal terminal member 72 are located along the portion being adjacent to the lower surface 43 on the first outer surface 42 of the outer wall part 40. More specifically, a pair of shallow recessed parts 47 ( Fig.
- the pair of recessed parts 47 are located in a line in the Y-direction.
- the opposed part 78 of the metal terminal member 71 is provided at one of the recessed parts 47.
- the opposed part 78 of the metal terminal member 72 is provided at the other of the recessed parts 47.
- the opposed part 78 of the metal terminal member 73 and the opposed part 78 of the metal terminal member 74 are provided along the portion being adjacent to the lower surface 53 on the second outer surface 52 of the other outer wall part 50. More specifically, a pair of shallow recessed parts 57 ( Fig. 8 ) are formed at the portion being adjacent to the lower surface 53 on the second outer surface 52.
- the pair of recessed parts 57 are provided in a line in the Y-direction.
- the opposed part 78 of the metal terminal member 73 is provided at one of the recessed parts 57.
- the opposed part 78 of the metal terminal member 74 is provided at the other of the recessed parts 57.
- a partition step 46 is formed from the lower surface 43 through the first outer surface 42 at the terminal arrangement part 45.
- the partition step 46 is formed to have a higher step downward than the other part on the lower surface 43.
- the partition step 46 is formed to be flush with the part other than the recessed part 47 on the first outer surface 42 (i.e., the partition step 46 is formed to have a higher step than the recessed part 47).
- the partition step 46 partitions the arrangement area of the metal terminal member 71 from the arrangement area of the metal terminal 72 (refer to Fig. 9 ).
- a partition step 56 is formed from the lower surface 53 through the second outer surface 52 at the terminal arrangement part 55.
- the partition step 56 is formed to have a higher step downward than the other part on the lower surface 53.
- the partition step 56 is formed to be flush with the part other than the recessed part 57 on the second outer surface 52 (i.e., the partition step 56 is formed to have a higher step than the recessed part 57).
- the partition step 56 partitions the arrangement area of the metal terminal member 73 from the arrangement area of the metal terminal 74.
- a tilted surface 48 is respectively formed between each of the recessed parts 47 and the lower surface 43.
- a tilted surface 58 is respectively formed between each of the recessed parts 57 and the lower surface 53.
- an angle formed by the lower surface 53 and the tilted surface 58 is greater than an angle formed by the recessed part 57 and the tilted surface 58.
- a tilt angle of the tilted surface 48 is, for instance, greater than 45 degrees.
- Lower surface side recessed parts 44 and 54 are formed at the lower surfaces 43 and 53 of the outer wall parts 40 and 50, respectively. Specifically, the lower surface side recessed parts 44 and 54 are hollowed toward the upper surfaces of the outer wall parts 40 and 50, respectively.
- the coil end holding parts 76 are provided at the lower surface side recessed parts 44 and 54. As a result, when the coil component 100 is mounted on such as a substrate, an interference between the coil end holding part 76 and the substrate can be suppressed. More specifically, a lower end position of the coil end holding part 76 is located higher the lower surfaces 43 and 53 (refer to Fig. 4 ). As a result, the interference between the coil end holding part 76 and such as the substrate can be more certainly suppressed.
- the outer wall part 40 has the pair of lower surface side recessed parts 44 and the terminal arrangement part 45 on which the terminal part 77 is arranged (refer to Fig. 9 ).
- the terminal arrangement part 45 is provided between these lower surface side recessed parts 44.
- a direction (the Y-direction shown in Fig. 9 ) parallel to the arrangement direction of the arrangement area of one of the shaft parts and the arrangement area of the other of the shaft parts one of the pair of lower surface side recessed parts 44, the terminal arrangement part 45, and the other of the pair of lower surface side recessed parts 44 are arranged in a line (aligned) in this order. That is, in the direction (the Y-direction shown in Fig.
- the outer wall part 50 has the pair of lower surface side recessed parts 54 and the terminal arrangement part 55 on which the terminal part 77 is arranged (refer to Fig. 9 ).
- the terminal arrangement part 55 is provided between these lower surface side recessed parts 54.
- a direction (the Y-direction shown in Fig. 9 ) parallel to the arrangement direction of the arrangement area of one of the shaft parts and the arrangement area of the other of the shaft parts one of the pair of lower surface side recessed parts 54, the terminal arrangement part 55, and the other of the pair of lower surface side recessed parts 54 are arranged in a line (aligned) in this order. That is, in the direction (the Y-direction shown in Fig.
- the coil end holding part 76 of the metal terminal member 71 is provided at one of the lower surface side recessed parts 44.
- the coil end holding part 76 of the metal terminal member 72 is provided at the other of the lower surface side recessed parts 44.
- the coil end holding part 76 of the metal terminal member 73 is provided at one of the lower surface side recessed parts 54.
- the coil end holding part 76 of the metal terminal member 74 is provided at the other of the lower surface side recessed parts 54.
- each of the lower surface side recessed parts 44 opens toward a side being opposite to the terminal arrangement part 45 in the Y-direction and also opens downward, and in addition, opens to the both sides in the X-direction that is orthogonal to the vertical direction and the Y-direction.
- each of the lower surface side recessed parts 54 is provided at the (opposite) ends of the outer wall part 50 in the Y-direction. Further, each of the lower surface side recessed parts 54 opens to the side being opposite to the terminal arrangement part 55 in the Y-direction and also opens downward, and in addition, opens to the both sides in the X-direction that is orthogonal to the vertical direction and the Y-direction.
- each of the lower surface side recessed parts 44 and each of the lower surface side recessed parts 54 is in a substantially rectangular parallelepiped shape.
- the coil component 100 has no bobbin.
- the winding section 63 of the first coil 61 is wound around the first shaft part 11 of the first core 10 and the second shaft part 21 of the second core 20 in a state in which the winding section 63 of the first coil 61 does not contact with the first shaft part 11 and the second shaft part 21.
- the assembly of the coil component 100 according to the embodiments of the present invention can be performed as explained below.
- the insertion part 75 of each of the metal terminal members 70 is press-fit to the case member 30 by respectively inserting into the corresponding insertion hole 49 or hole 59 so that each of the metal terminal members 70 is attached to the case member 30. Further, the metal terminal member 70 may be attached to the case member 30 with an adhesive.
- the first coil 61 and the second coil 62 are formed in advance to be in the shape having the winding sections 63, the one end 64 and the other end 65.
- the ends 64 and 65 of the coils 61 and 62 are crimped (swaged) and fixed to the corresponding coil end holding parts 76 of the metal terminal members 70. That is, the one end 64 of the first coil 61 is crimped (swaged) and fixed to the coil end holding part 76 of the metal terminal member 71.
- the other end 65 of the first coil 61 is crimped (swaged) and fixed to the coil end holding part 76 of the metal terminal member 73.
- the one end 64 of the second coil 62 is crimped (swaged) and fixed to the coil end holding part 76 of the metal terminal member 72.
- the other end 65 of the second coil 62 is crimped (swaged) and fixed to the coil end holding part 76 of the metal terminal member 74.
- the winding section 63 of the first coil 61 and the winding section 63 of the second coil 62 are provided within the housing member 36, and at the same time, the winding section 63 of the first coil 61 and the winding section 63 of the second coil 62 are isolated from each other by the partition wall part 34.
- the first shaft part 11 of the first core 10 is inserted into the winding section 63 of the first coil 61, and at the same time, the first shaft part 12 of the first core 10 is inserted into the winding section 63 of the second coil 62 so that the first connection part 15 of the first core 10 is press-fit into the opening 32 of the core holding part 31.
- the second shaft part 21 of the second core 20 is inserted into the winding section 63 of the first coil 61, and at the same time, the other second shaft part 22 of the second core 20 is inserted into the winding section 63 of the second coil 62.
- the end surface 13 of the first shaft part 11 and the end surface 23 of the second shaft part 21 are mutually fixed with an adhesive, and at the same time, the end surface 14 of the first shaft part 12 and the end surface 24 of the second shaft part 22 are mutually fixed with the adhesive.
- the coil component 100 can be obtained.
- the coil component 100 may have a mold resin that encloses the coil component 100. However, a detailed illustration of the mold resin is omitted.
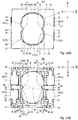
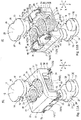
- a coil component 100 according to a variation of the embodiments of the present invention will be explained with reference to Figs. 10A - 10B and 11A - 11B .
- the coil component 100 according to the variation of the embodiments of the present invention is different from the coil component 100 according to the embodiments of the present invention with respect to an aspect (configuration) being explained below.
- the coil component 100 according to the variation of the embodiments of the present invention is configured in the same way as the coil component 100 according to the embodiments of the present invention being explained above.
- a pair of protrusions 91 are formed at the inner circumference surface of the opening 32 of the case member 30 in addition to protrusions 33 at the four corners.
- the protrusions 91 are inwardly projected toward a center of the opening 32 in a plan view. That is, the case member 30 has the pair of protrusions 91.
- These protrusions 91 are provided at a center of the opening 32 in the Y-direction.
- One of the protrusions 91 is protruded from the inner circumference surface of the opening 32 to one direction along the X-direction.
- the other of the protrusions 91 is protruded from the inner circumference surface of the opening 32 to an opposite direction along the X-direction.
- a planar shape of each of the protrusions 91 is in a substantially triangle shape (in plan view). Widths of each of the protrusions 91 become gradually narrower toward an apex (an inner side of the opening 32) in the protruding direction of the protrusion 91.
- the apex (a tip part of the protrusion 91 in the protruding direction) of the protrusion 91 is rounded (in a round shape).
- each of the protrusions 91 is, for instance, a flat and horizontal surface that is flush with the upper surface 37 of the case member 30.
- the protrusions 91 are provided above (or on) the upper surface of the partition wall part 34. The lower ends of the protrusions 91 reach the upper surface of the partition wall part 34.
- a pair of recessed parts 19 that correspond to each of the protrusions 91 are formed on the outer circumference surface 18 (a side circumference surface) of the first connection part 15 of the first core 10.
- the recessed part 19 is provided at a position that corresponds to each of the protrusions 91.
- Each of recessed parts 19 is in a shape that corresponds to each of the protrusions 91 and is formed from the upper end through the lower end of the first connection part 15. That is, the planar shape of each of the recessed parts 19 is in a substantially triangle shape.
- the widths of the recessed parts 19 become gradually narrower downward along a depth direction. Further, the deepest part of the recessed part 19 is rounded (in a round shape).
- one of the protrusions 91 enters into one of the recessed parts 19, and at the same time, the other of the protrusions 91 enters into the other of the recessed parts 19 when the first connection part 15 of the first core 10 is held by the core holding part 31 of the case member 30. That is, the protrusion 91 and the recessed part 19 are fitted to each other. As a result, the position gap of the first core 10 relative to the case member 30 can be suppressed.
- a protrusion 92 (a convex part) is respectively formed on the first facing surface 41 of the outer wall part 40 and on the second facing surface 51 of the other outer wall part 50. That is, the case member 30 has a pair of protrusions 92.
- One of the protrusions 92 is protruded from the center in the Y-direction of the first facing surface 41 in one direction (on the side of the second facing surface 51) along the X-direction.
- the other of the protrusions 92 is protruded from the center in the Y-direction of the second facing surface 51 in the opposite direction (on the side of the first facing surface 41) along the X-direction.
- a shape of the protrusion 92 is the same as the shape of the protrusion 91. That is, the planaer shape of each of the protrusions 92 is in a substantially triangle shape. Widths of each of the protrusions 92 become gradually narrower toward an apex in the protruding direction of the protrusion 92. The apex (a tip part of the protrusion 92 in the protruding direction) of the protrusion 92 is rounded (in the round shape).
- a lower surface of each of the protrusions 92 is, for instance, a flat and horizontal surface.
- the lower surface of one of the protrusions 92 is substantially flush with the lower surface 43 of the outer wall part 40.
- the lower surface of the other of the protrusions 92 is substantially flush with the lower surface 53 of the outer wall part 50.
- Each of the protrusions 92 is provided below the upper surface of the partition wall part 34. The upper ends of the protrusions 92 reach the lower surface of the partition wall part 34.
- a pair of recessed parts 29 that correspond to each of the protrusions 92 are formed on the outer circumference surface 28 (a side circumference surface) of the second connection part 25 of the second core 20.
- the recessed part 29 is provided at a position that corresponds to each of the protrusions 92.
- the shape of the recessed part 29 is the same as the shape of the recessed part 19. That is, each of recessed parts 29 is in a shape that corresponds to each of the protrusions 92 and is formed from the upper end through the lower end of the second connection part 25. That is, the planaer shape of each of the recessed parts 29 is in a substantially triangle shape.
- the widths of the recessed parts 29 become gradually narrower downward along a depth direction. Further, the deepest part of the recessed part 29 is rounded (in a round shape).
- the examples in which the recessed parts 19 and 29 are respectively formed in the first connection part 15 and the second connection part 25 and the protrusions 91 and 92 in the case member 30 that are fitted into the recessed parts 19 and 29 are explained.
- the variation of the embodiments of present invention is not limited to these examples.
- the recessed parts that are formed in the case member 30 and the convex parts that are formed in the first connection part 15 and the second connection part 25 may be fitted to each other.
- the following configuration can be adopted. Specifically, the recessed part or the convex part that is formed in the first opposed part (the first connection part 15) and the convex part or the recessed part that is formed in the case member 30 are fitted to each other, and at the same time, the recessed part or the convex part that is formed is the second opposed part (the second connection part 25) and the convex part or the recessed part that is formed in the case member 30 are fitted to each other.
- first core 10 and the second core 20 are the U-shaped cores.
- one (for instance, the second core 20) of the first core 10 and the second core 20 may be an I-shaped core that is in a plate shape, for example.
- one shaft part is configured by the first shaft part 11 of the first core 10 and the other shaft part is configured by the first shaft part 12 of the first core 10.
- the second core 20 does not configure the shaft part.
Landscapes
- Engineering & Computer Science (AREA)
- Power Engineering (AREA)
- Manufacturing & Machinery (AREA)
- Microelectronics & Electronic Packaging (AREA)
- Coils Or Transformers For Communication (AREA)
Abstract
Description
- This application claims priority from Japanese Patent Application Nos.
2018-240067 filed December 21, 2018 2019-147142 filed August 9, 2019 - The present invention relates to a coil component.
- A conventional coil component is, for instance, a common mode choke coil that is described in Japanese Patent Publication Number
H08-213242 - The coil component that is described in Japanese Patent Publication Number
H08-213242 - According to the investigation of the inventors of the present application, there is room for improvement in the withstand voltage (breakdown strength or breakdown voltage) performance between the terminal and the core in the configuration of the coil component that is described in Japanese Patent Publication Number
H08-213242 - The present invention attempts to achieve the above improvement. An object of the present invention is to provide a coil component that has a configuration that enables sufficiently ensuring withstand voltage (breakdown strength or breakdown voltage) performance between a terminal and a core.
- According to one aspect of the present invention, a coil component includes a core member, a case, a coil, and first and second terminals. The core member includes first and second shafts being arranged in parallel and first and second opposed members. The first opposed member spans between one end of the first and second shafts. The second opposed member spans between the other ends of the first and second shafts. The case supports the core member. The case is made of an insulating material. The case is configured with a housing member accommodating the core member and first and second outer walls opposed to each other. The core member is disposed between the first and second outer walls. The coil is wound around the first and second shafts. The first and second metal terminals are electrically connected to the coil. The first and second metal terminals are provided at the first and second outer walls, respectively. The first and second opposed members are opposed to each other and sandwich the first and second shafts therebetween.
- According to the present invention, the withstand voltage (breakdown strength or breakdown voltage) performance between a terminal (a metal terminal member) and a core member can be sufficiently ensured.
-
-
Fig. 1 is a perspective view that shows a coil component according to embodiments of the present invention. -
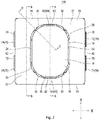
Fig. 2 is a plan view that shows the coil component according to the embodiments of the present invention. -
Fig. 3 is a cross-sectional view along the line A - A shown inFig. 2 according to the embodiments of the present invention. -
Fig. 4 is a cross-sectional view along the line B - B shown inFig. 2 according to the embodiments of the present invention. -
Fig. 5 is a partial cross-sectional view along the line C - C shown inFig. 2 according to the embodiments of the present invention. -
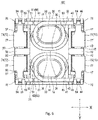
Fig. 6 is a bottom view that shows the coil component according to the embodiments of the present invention. However, an illustration of a second core is omitted fromFig. 6 . -
Fig. 7 is an exploded perspective view that shows the coil component according to the embodiments of the present invention. -
Fig. 8 is an exploded perspective view that shows a case member and metal terminal members of the coil component when viewed from the side of a lower surface of the case member according to the embodiments of the present invention. -
Fig. 9 is an exploded perspective view that shows the coil component when viewed from the side of a bottom surface of the coil component according to the embodiments of the present invention. -
Fig. 10A is a plan view that shows a coil component according to a variation of the embodiments of the present invention.Fig. 10B is a bottom view that shows the coil component according to the variation of the embodiments of the present invention. -
Fig. 11A is an exploded perspective view that shows the coil component when viewed from the side of an upper surface according to the variation of the embodiments of the present invention.Fig. 11B is an exploded perspective view that shows the coil component when viewed from the side of a lower surface according to the variation of the embodiments of the present invention. - As discussed below, embodiments according to the present invention are explained with reference to
Figs. 1 - 9 . In regards to the embodiments, redundant explanations with respect to the same configurations are omitted but the same reference numerals are used for labeling in the drawings. - As shown in
Fig. 7 , acoil component 100 according to the embodiments of the present invention has a core member, acase member 30, a coil (coils) 60, andmetal terminal members 70. The core member is configured with a pair of shaft parts (shafts or posts) (11 and 21, and 12 and 22), a first opposed part (a first connection part 15) and a second opposed part (a second connection part 25). Specifically, the pair of shaft parts are provided parallel to each other. That is, the pair of shaft parts are arranged in a line. The first opposed part (the first connection part 15) is provided over (spans) one end of each of the pair of shaft parts. The second opposed part (the second connection part 25) is provided over (spans) the other ends of the pair of shaft parts. Thecase member 30 is made of (is configured by) an insulating material and supports the core member. Thecoils 60 are wound around the pair of shaft parts. Themetal terminal members 70 are electrically connected to thecoils 60. - As shown in
Fig. 3 , the first and second opposed parts are provided to face (be opposed to) each other by sandwiching the pair of shaft parts therebetween. - The
case member 30 has a housing member (housing space or storage space) 36 and a pair of outer wall parts (walls) 40 and 50. Specifically, thehousing member 36 accommodates the core member. The pair ofouter wall parts outer wall parts - Further, the
metal terminal member 70 is provided at each of the pair ofouter wall parts - According to the embodiments of the present invention, the
coil component 100 has a configuration in which themetal terminal member 70 that is electrically connected to thecoil 60 is provided at each of theouter wall parts case member 30 that is made of the insulating material. As a result, the withstand voltage (breakdown strength or breakdown voltage) performance between the terminal (the metal terminal member 70) and the core member of thecoil component 100 can be sufficiently ensured. That is, an insulation distance (spacing for insulation) between the terminal and the core member can be ensured. - In the present embodiment, the core member is configured by a
first core 10 and asecond core 20. That is, the core member has thefirst core 10 and thesecond core 20. Specifically, thefirst core 10 has a pair offirst shaft parts second core 20 has a pair ofsecond shaft parts - The first opposed part (the first connection part 15) is connected between the pair of
first shaft parts second shaft parts - As shown in
Figs. 3 and7 , a firstsub-shaft part 11 of the pair offirst shaft parts sub-shaft part 21 of the pair ofsecond shaft parts sub-shaft part 12 of the pair offirst shaft parts sub-shaft part 22 of the pair ofsecond shaft parts - That is, in the present embodiment, the core member is configured by combining two U-shaped cores together (the
first core 10 and the second core 20). - That is, the
coil component 100 according to the embodiments of the present invention has thefirst core 10, thesecond core 20, thecase member 30, thecoils 60, and themetal terminal members 70. Thefirst core 10 has the pair offirst shaft parts first connection part 15. Specifically, the pair offirst shaft parts first connection part 15 is connected between the pair offirst shaft parts second core 20 has the pair ofsecond shaft parts second connection part 25. Specifically, the pair ofsecond shaft parts second connection part 25 is connected between the pair ofsecond shaft parts case member 30 is made of the insulating material and supports thefirst core 10 and thesecond core 20. Thecoils 60 are wound around thefirst shaft parts second shaft parts metal terminal members 70 are electrically connected to thecoils 60. - As shown in
Fig. 3 , thefirst connection part 15 and thesecond connection part 25 are provided to face (be opposed to) each other by sandwiching the pair offirst shaft parts second shaft parts first shaft parts second shaft parts first shaft parts second shaft parts - The
case member 30 has the housing member (housing space or storage space) 36 and the pair ofouter wall parts housing member 36 accommodates thefirst core 10 and thesecond core 20. The pair ofouter wall parts first core 10 and thesecond core 20 therebetween. At the same time, the pair ofouter wall parts metal terminal member 70 is provided at each of the pair ofouter wall parts - An entirety of the
first core 10 is integrally formed with a magnetic material. In other words, thefirst core 10 is a monolithic core that is made of a magnetic material. As shown inFigs. 7 and9 , thefirst connection part 15 of thefirst core 10 is formed in a panel (disk or plate) shape. One surface 16 (seeFig. 7 ) and the other surface 17 (seeFig. 9 ) of thefirst connection part 15 are respectively formed to be flat and are provided in parallel with each other. The planar shape of thefirst connection part 15 is not particularly limited. However, for instance, the planar shape is an elliptic shape, an oval shape, or a round cornered rectangular shape (refer toFig. 2 ). - The
first shaft parts first shaft parts other surface 17 of thefirst connection part 15. The axial directions of thefirst shaft parts first connection part 15. The protruded lengths (the lengths of thefirst shaft parts first shaft parts other surface 17 are equal to each other. Further, as shown inFig. 3 , a distance (a thickness) between the onesurface 16 and theother surface 17 of thefirst connection part 15 is smaller than a width (a minor axis of the ellipse) in the Y-direction of thefirst shaft parts first connection part 15 and an extending direction of the major axis of thefirst shaft parts - As shown in
Figs. 3 and9 , anend surface 13 of thefirst shaft part 11 and anend surface 14 of thefirst shaft part 12 are respectively, for instance, formed to be flat. At the same time, theend surface 13 of thefirst shaft part 11 and theend surface 14 of thefirst shaft part 12 are respectively provided on the same plane. The end surfaces 13 and 14 are orthogonal to a Z-direction. - In the following explanations, the axis directions of the
first shaft parts first connection part 15, thesurface 16 faces upward and thesurface 17 faces downward. Thefirst shaft parts first connection part 15. An arrangement direction of thefirst shaft parts - The
second core 20 is formed to be in the same shape as thefirst core 10 with the same material as thefirst core 10. That is, thesecond core 20 has thesecond connection part 25 that is the same as thefirst connection part 15, thesecond shaft parts first shaft parts surfaces - The
second core 20 is provided in the inverted attitude (is flipped upside down or is in top-bottom inversion orientation) relative to thefirst core 10. That is, one surface 26 (seeFigs. 3 and9 ) of thesecond connection part 25 faces downward and the other surface 27 (seeFigs. 3 and7 ) of thesecond connection part 25 faces upward. Thesecond shaft parts other surface 27. - As shown in
Fig. 3 , theend surface 13 of the onefirst shaft part 11 and theend surface 23 of the onesecond shaft part 21 are in contact with each other as the surface contact or come close to each other in parallel. Similarly, theend surface 14 of the otherfirst shaft part 12 and theend surface 24 of the othersecond shaft part 22 are in contact with each other as the surface contact or come close to each other in parallel. Theend surface 13 and theend surface 23 are, for instance, mutually adhered and fixed with an adhesive. Similarly, theend surface 14 and theend surface 24 are, for instance, mutually adhered and fixed with the adhesive. - The planar shape of the
coil component 100 is not particularly limited. However, as shown inFig. 2 , thecoil component 100 can be in a rectangular shape (for instance, a round cornered square shape). As shown inFig. 1 , thecoil component 100 is, for instance, formed to be in a rectangular parallelepiped shape. - The
case member 30 is configured by an insulating material such as a resin. An entirety of thecase member 30 is, for instance, integrally formed with the insulating material. In other words, thecase member 100 is a monolithic case member that is made of an insulating material. Thecase member 30 has anupper surface 37, a front surface 38 (seeFigs. 2 ,7 , and8 ), and a rear surface 39 (seeFigs. 2 and9 ). Specifically, thesurface 37 is flat in shape. Thefront surface 38 is one of outer surfaces in the Y-direction of thecase member 30. Therear surface 39 is the other of the outer surfaces in the Y-direction of thecase member 30. Theupper surface 37 is one of the outer surfaces in the Z-direction of thecase member 30. The outline of theupper surface 37 is in the rectangular shape (for instance, the round cornered square shape) (seeFig. 2 ). Thefront surface 38 and therear surface 39 are formed to be in a U-shape that is opened downward, i.e., in an inverted U-shape. Thefront surface 38 and therear surface 39 are provided in parallel with each other. Each of thefront surface 38 and therear surface 39 is orthogonal to theupper surface 37. - Further, the
case member 30 has a firstouter surface 42 and a secondouter surface 52 that are a pair of outer surfaces in the X-direction. The firstouter surface 42 is an outer surface of the outer wall part 40 (one of theouter walls 40 and 50) in the X-direction and the secondouter surface 52 is an outer surface of the outer wall part 50 (the other of theouter walls 40 and 50) in the X-direction. The firstouter surface 42 and the secondouter surface 52 are provided in parallel with each other. The firstouter surface 42 and the secondouter surface 52 are orthogonal to thefront surface 38 and therear surface 39. At the same time, the firstouter surface 42 and the secondouter surface 52 are also orthogonal to theupper surface 37. - Further, the
case member 39 has a lower surface that is another outer surface of thecase member 30 in the Z-direction. The lower surface of thecase member 30 is the aggregate of a lower surface 43 (seeFigs. 3 and8 ) of the outer wall part 40 (one of the outer wall parts) and a lower surface 53 (seeFig. 8 ) of the outer wall part 50 (the other of the outer wall parts). The lower surfaces (thelower surfaces 43 and 53) of thecase member 30 are provided in parallel relative to theupper surface 37. - Here, as shown in
Figs. 7 and8 , thecase member 30 has a core holding part (core retainer) 31 that holds the first connection part 15 (the first opposed part) of thefirst core 10. Each of the pair ofouter wall parts core holding part 31. Each of the pair ofouter wall parts lower surfaces outer wall parts first shaft parts first core 10. Further, it is more preferred that thelower surfaces coil 60. It is much more preferred that thelower surfaces coil 60. Further, it is specifically preferred that thelower surfaces surface 26 of thesecond connection part 25 of thesecond core 20. - As shown in
Fig. 7 , thecore holding part 31 is formed in the panel shape orthogonal to the vertical direction. An opening (through hole) 32 that vertically penetrates through thecore holding part 31 is formed at a center of thecore holding part 31. The shape of theopening 32 is, for instance, formed to be in a shape that corresponds to thefirst connection part 15. Theopening 32 has a size larger than a periphery of thefirst connection part 15 in a plan view (seeFig. 2 ). -
Protrusions 33 are protruded toward the inside of theopening 32 and are formed at a plurality of places of an inner circumference surface of theopening 32. For instance, theprotrusions 33 are provided at four corners of theopening 32. The inner circumference surface of theopening 32 is, for instance, parallel relative to the vertical direction (the Z-direction shown inFig. 7 ). On the other hand, with respect to theprotrusions 33, the protrusion amount from the inner circumference surface of theopening 32 increases downwardly. Specifically, each of theprotrusions 33 is, for instance, in a triangular pyramid trapezoidal shape. Further, a horizontal cross-sectional area of each of theprotrusions 33 increases downwardly. Each of theprotrusions 33 is, for instance, formed from the upper end to the lower end of theopening 32. - Because the
first connection part 15 of thefirst core 10 is pushed down into the opening 32 from the upper side of thecase member 30, the first connection part 15 (the first opposed part) is press-fit into thecore holding part 31. That is, thefirst connection part 15 is fixed to thecore holding part 31 in the state in which anouter circumference surface 18 of thefirst connection part 15 is pressed in touch (contact) with each inclined plane of each of the protrusions 33 (refer toFig. 5 ). - As explained above, the
first core 10 is supported by thecase member 30. Further, as explained above, thesecond core 20 is adhered and fixed to thefirst core 10. Thus, thesecond core 20 is indirectly supported by thecase member 30 via thefirst core 10. - In the example shown in
Fig. 5 , a thickness dimension of thefirst connection part 15 is larger than a vertical dimension of theopening 32. Thesurface 16 of thefirst connection part 15 is located above theupper surface 37. At the same time, theother surface 17 of thefirst connection part 15 is located lower than the lower surface of thecore holding part 31. That is, thefirst connection part 15 of thefirst core 10 is slightly protruded above theupper surface 37 of thecase member 30. However, the relationship between the vertical dimension of the opening 32 (the thickness dimension of the core holding part 31) and the thickness dimension of thefirst connection part 15 is not particularly limited. For instance, thesurface 16 and theupper surface 37 may be provided to be flush with each other. Alternatively, thesurface 16 may be provided lower than theupper surface 37. Further, theother surface 17 may be provided to be flush with the lower surface of thecore holding part 31. Alternatively, theother surface 17 may be provided above the lower surface of thecore holding part 31. - Here, with respect to an inside of the
case member 30, a space between theouter wall part 40 and the otherouter wall part 50 and a space inside of theopening 32 correspond to the housing member (housing space or storage space) 36 in which thefirst core 10 and thesecond core 20 are stored. - As shown in
Fig. 7 , thecoil component 100 has afirst coil 61 and asecond coil 62 as thecoils 60. Thefirst coil 61 is configured by using a metal wire that is made from a metallic material. Thefirst coil 61 is configured with a windingsection 63, oneend 64, and theother end 65. Specifically, the windingsection 63 is formed by spirally winding the metal wire. The oneend 64 and theother end 65 are respectively protruded from the windingsection 63. - The one
end 64 is tangentially protruded from one end of the windingsection 63 relative to the axial direction. Theother end 65 of thefirst coil 61 is tangentially protruded from the other end of the windingsection 63 relative to the axial direction and is turned down toward the one end in the axial direction. Further, theother end 65 is tangentially protruded from the one end relative to the axial direction. A protruding direction of the oneend 64 from the windingsection 63 and a protruding direction of theother end 65 from the windingsection 63 are approximately opposite to each other. The oneend 64 and theother end 65 are mutually located on the approximately same straight line. The oneend 64 and theother end 65 respectively extend along the X-direction. - The
second coil 62 is formed to be in the same shape as thefirst coil 61 and is configured with the windingsection 63, the oneend 64, and theother end 65. In the present embodiment, as shown inFigs. 7 and9 , thefirst coil 61 and thesecond coil 62 are formed to be in a symmetrical shape (a mirror symmetry) in the Y-direction. With respect to the metal wire that configures thefirst coil 61 and thesecond coil 62, it is preferred that a resin coat is applied and formed on an outer circumference surface of the metal wire. With respect to at least a part of each of the oneend 64 and theother end 65, the metallic material of the metal wire is exposed from the resin coat. The oneend 64 and theother end 65 are, for instance, respectively soldered to the metal terminal members 70 (the details are described below) so as to being electrically connected. - As shown in
Fig. 3 , thefirst shaft part 11 and thesecond shaft part 21 are inserted into the windingsection 63 of thefirst coil 61. Similarly, thefirst shaft part 12 and thesecond shaft part 22 are inserted into the windingsection 63 of thesecond coil 62. That is, thecoil component 100 has thefirst coil 61 that is wound around one of the shaft parts and thesecond coil 62 that is wound around the other of the shaft parts as thecoils 60. Further, thecase member 30 has a partition wall part 34 (refer toFigs. 3 ,6 ,7 ,8 , and9 ) that partitions an area into an arrangement region for one of the shaft parts and (the windingsection 63 of) thefirst coil 61 and an arrangement region for the other of the shaft parts and (the windingsection 63 of) thesecond coil 62. - That is, the
coil component 100 has thefirst coil 61 and thesecond coil 62 as thecoils 60. Specifically, thefirst coil 61 is wound around thefirst shaft part 11 and thesecond shaft part 21. Thesecond coil 62 is wound around the otherfirst shaft part 12 and the othersecond shaft part 22. Thecase member 30 has the partition wall part 34 (refer toFigs. 3 ,6 ,7 ,8 , and9 ) that partitions an area into the arrangement region for thefirst shaft part 11, thesecond shaft part 21, and (the windingsection 63 of) thefirst coil 61 and the arrangement region for the otherfirst shaft part 12, the othersecond shaft part 22, and (the windingsection 63 of) thesecond coil 62. - The
partition wall part 34 is installed between theouter wall part 40 and the otherouter wall part 50. As a result, thecase member 30 is reinforced by thepartition wall part 34 so that the structural strength of thecase member 30 can be enhanced. For instance, thepartition wall part 34 is provided at a position lower than thecore holding part 31. However, a position (height) of the upper surface of thepartition wall part 34 can be equal to a position (height) of the lower surface of thecore holding part 31. With respect to thepartition wall part 34, a surface facing the arrangement region for thefirst shaft part 11, thesecond shaft part 21, and (the windingsection 63 of) thefirst coil 61 corresponds to aconcave surface 35 along an outer periphery of the windingsection 63 of thefirst coil 61. Similarly, with respect to thepartition wall part 34, a surface facing the arrangement region for the otherfirst shaft part 12, the othersecond shaft part 22, and (the windingsection 63 of) thesecond coil 62 corresponds to theconcave surface 35 along an outer periphery of the windingsection 63 of thesecond coil 62. - Each of the upper and lower surfaces of the
partition wall part 34 is a flat surface that is orthogonal to the Z-direction. The (other) surface 17 of thefirst connection part 15 of thefirst core 10 is parallel to the upper surface of thepartition wall part 34, and at the same time, is contacted to or close to the upper surface of the partition wall part 34 (refer toFig. 3 ). The (other) surface 27 of thesecond connection part 25 of thesecond core 20 is parallel to the lower surface of thepartition wall part 34. Theother surface 27 can be contacted to or close to the lower surface of thepartition wall part 34. However, in the example shown inFig. 3 , theother surface 27 is provided at a position lower than the lower surface of thepartition wall part 34 with a predetermined distance. - As shown in
Figs. 7 and8 , for instance, thecoil component 100 has themetal terminal members metal terminal members 70. Specifically, themetal terminal member 71 is electrically connected to oneend 64 of thefirst coil 61. Themetal terminal member 72 is electrically connected to oneend 64 of thesecond coil 62. Themetal terminal member 73 is electrically connected to theother end 65 of thefirst coil 61. Further, themetal terminal member 74 is electrically connected to theother end 65 of thesecond coil 62. Among these terminal members, two of themetal terminal members outer wall part 40. The other two of themetal terminal members outer wall part 50. Themetal terminal members metal terminal members metal terminal members metal terminal members - The
outer wall part 40 of the pair ofouter wall parts Figs. 6 and8 ) that faces the otherouter wall part 50. The otherouter wall part 50 has a second facing surface 51 (seeFigs. 6 ,7 , and9 ) that faces theouter wall part 40. As shown inFig. 6 , an entirety of the metal terminal members 70 (themetal terminal members 71 and 72) that are provided at theouter wall part 40 are provided at a position far away from the otherouter wall part 50 as compared with (than) the first facing surface 41 (refer also toFig. 9 ). In other words, the first facingsurface 41 of theouter wall part 40 is located closer to the otherouter wall part 50 than themetal terminal members Figs. 6 and9 , an entirety of the metal terminal members 70 (themetal terminal members 73 and 74) that are provided at the otherouter wall part 50 are provided at a position far away from theouter wall part 40 as compared with (than) the second facingsurface 51. In other words, the second facingsurface 51 of the otherouter wall part 50 is located closer to theouter wall part 40 than themetal terminal members case member 30 is interposed between themetal terminal members 70 and the cores (thefirst core 10 and the second core 20) can be realized, the withstand voltage performance between the terminal (each of the metal terminal members 70) and the cores (thefirst core 10 and the second core 20) can be sufficiently ensured. - As shown in
Figs. 6 and9 , the one end(s) 64 of the coil(s) 60 is held by the metal terminal member(s) 70 that is provided at theouter wall part 40 of the pair ofouter wall parts end 64 of thefirst coil 61 is held by themetal terminal member 71. Further, the oneend 64 of thesecond coil 62 is held by themetal terminal member 72. Further, the other end(s) 65 of the coil(s) 60 is held by the metal terminal member(s) 70 that is provided at the otherouter wall part 50 of the pair ofouter wall parts other end 65 of thefirst coil 61 is held by themetal terminal member 73. Further, theother end 65 of thesecond coil 62 is held by themetal terminal member 74. As a result, the configuration in which the coil(s) 60 is installed between the pair ofouter wall parts - The
coils 60 are in the non-contact state with the core member. That is, thecoils 60 are not contacted with any of thefirst core 10 and thesecond core 20. Thus, thefirst coil 61 and thesecond coil 62 are not contacted with any of thefirst core 10 and thesecond core 20. As a result, the withstand voltage performance between thecoils 60 and the cores (thefirst core 10 and the second core 20) can be sufficiently ensured. In addition, because of this configuration, the withstand voltage performance between the terminals (the metal terminal members 70) and the cores (thefirst core 10 and the second core 20) can be further sufficiently ensured. As shown inFig. 3 , a (air)gap 81 exists between the outer circumference surface of thefirst shaft part 11 of thefirst core 10 and the inner circumference surface of the windingsection 63 of thefirst coil 61. Further, the (air)gap 81 exists between the outer circumference surface of thesecond shaft part 21 of thesecond core 20 and the inner circumference surface of the windingsection 63 of thefirst coil 61. Similarly, the (air)gap 81 exists between the outer circumference surface of the otherfirst shaft part 12 of thefirst core 10 and the inner circumference surface of the windingsection 63 of thesecond coil 62. Further, the (air)gap 81 exists between the outer circumference surface of the othersecond shaft part 22 of thesecond core 20 and the inner circumference surface of the windingsection 63 of thesecond coil 62. - More specifically, the
coils 60 are in the non-contact state with the case member 30 (thecoils 60 are not contacted to the any of the case member 30). That is, both ends of thecoil 60 are held by themetal terminal members 70 that are provided at thecase member 30 so that thecoil 60 is installed between themetal terminal members 70. - As shown in
Fig. 8 , themetal terminal member 70 has an insertion part (insertion tab) 75, a coil end terminal (coil end) holding part (coil end retainer) 76 (refer toFig. 9 ), and a terminal part (terminal pad) 77 (refer toFig. 9 ). Specifically, theinsertion part 75 is inserted and fixed to theouter wall parts end holding part 76 holds the ends of the coil 60 (oneend 64 and the other end 65) in a conduction state. Further, theterminal parts 77 are provided on thelower surfaces outer wall parts insertion parts 75 can be easily fixed to theouter wall parts coil 60 can be held by the coilend holding parts 76 in the conduction state. Further, thecoil component 100 can be mounted on such as a substrate by using theterminal parts 77 that are provided on thelower surfaces outer wall parts - Each of the
metal terminal members 70 is configured by, for instance, bending a metal plate. For instance, theterminal part 77 is formed in a flat plate shape. The shape of theterminal part 77 is not particularly limited. However, for instance, theterminal part 77 is formed to be in a rectangular shape. Theterminal part 77 of themetal terminal member 71 and theterminal part 77 of themetal terminal member 72 are provided along thelower surface 43 of a terminal arrangement part (terminal guide) 45 of theouter wall part 40. Theterminal part 77 of themetal terminal member 73 and theterminal part 77 of themetal terminal member 74 are provided along thelower surface 53 of a terminal arrangement part (terminal guide) 55 of the otherouter wall part 50. For instance, theinsertion part 75 is formed in a flat plate shape. The shape of theinsertion part 75 is not particularly limited. However, for instance, theinsertion part 75 is formed to be in a shape in which a tip part is branched into two parts. That is, theinsertion part 75 is in a U-shape (U-shaped). Theinsertion part 75 is, for instance, bent perpendicularly with respect to theterminal part 77 and raises upward from one side (referred to as "a first side") of theterminal part 77. The coilend holding part 76 is protruded from a second side that is adjacent to the first side of theterminal part 77. The coilend holding part 76 is bent upward into a convex bending shape (a Ω-shape). In addition, with respect to the coilend holding part 76, a part of a tip portion of the coilend holding part 76 in the protruding direction from theterminal part 77 is branched into two parts. The bending deformation capability of this part is good. The coilend holding part 76 is crimped (swaged) in a state in which the oneend 64 or theother end 65 of thecoil 60 are inserted in an inside of the part being the bending shape of the coilend holding part 76. As a result, the oneend 64 or theother end 65 of thecoil 60 is held by the coilend holding part 76. Theterminal part 77 is located at a bottommost location among the parts (theinsertion part 75 and coil end holding part 76) of themetal terminal members 70. - A pair of insertion holes 49 are formed at the
terminal arrangement part 45 of theouter wall part 40. Each of the pair of insertion holes 49 has an opening end on thelower surface 43. These insertion holes 49 are located in a line in the Y-direction. The insertion holes 49 are formed to be relatively large in size in the Y-direction and the Z-direction and are formed to be relatively small in size in the X-direction. Theinsertion part 75 of themetal terminal member 71 is inserted and fixed to the oneinsertion hole 49. Theinsertion part 75 of themetal terminal member 72 is inserted and fixed to theother insertion hole 49. Similarly, a pair of insertion holes 59 are formed at theterminal arrangement part 55 of the otherouter wall part 50. Each of the pair of insertion holes 59 has an opening end on thelower surface 53. These insertion holes 59 are located in a line in the Y-direction. Theinsertion hole 59 is formed to be relatively large in size in the Y-direction and the Z-direction and is formed to be relatively small in size in the X-direction. Theinsertion part 75 of themetal terminal member 73 is inserted and fixed to the oneinsertion hole 59. Theinsertion part 75 of themetal terminal member 74 is inserted and fixed to theother insertion hole 59. - Further, as shown in
Fig. 4 , since theinsertion hole 59 is formed to be in the U-shape that corresponds to theinsertion part 75 being in the U-shape, theinsertion part 75 is pressed into an inner surface of theinsertion hole 59 with a sufficient adhesion. Similarly, although an illustration is omitted from the drawings, theinsertion hole 49 is also formed to be in the U-shape that corresponds to theinsertion part 75. Thus, theinsertion part 75 is pressed into an inner surface of theinsertion hole 49 with a sufficient adhesion. Further, in addition to the example in which themetal terminal member 70 is pressed into thecase member 30, for instance, these two members may be integrally formed by using various technologies such as an insert molding technology. - In addition, the
metal terminal member 70 has an opposedpart 78. For instance, theopposed part 78 is formed in a flat plate shape. The shape of theopposed part 78 is not particularly limited. However, for instance, theopposed part 78 is formed to be in a rectangular shape. Theopposed part 78 raises upward from a third side (the side being adjacent to a second side) that is opposed to the first side of theterminal part 77. Therefore, theopposed part 78 and theinsertion part 75 inwardly face to each other. Theopposed part 78 of themetal terminal member 71 and theopposed part 78 of themetal terminal member 72 are located along the portion being adjacent to thelower surface 43 on the firstouter surface 42 of theouter wall part 40. More specifically, a pair of shallow recessed parts 47 (Fig. 7 ) are formed at the portion being adjacent to thelower surface 43 on the firstouter surface 42. The pair of recessedparts 47 are located in a line in the Y-direction. Theopposed part 78 of themetal terminal member 71 is provided at one of the recessedparts 47. Theopposed part 78 of themetal terminal member 72 is provided at the other of the recessedparts 47. Theopposed part 78 of themetal terminal member 73 and theopposed part 78 of themetal terminal member 74 are provided along the portion being adjacent to thelower surface 53 on the secondouter surface 52 of the otherouter wall part 50. More specifically, a pair of shallow recessed parts 57 (Fig. 8 ) are formed at the portion being adjacent to thelower surface 53 on the secondouter surface 52. The pair of recessedparts 57 are provided in a line in the Y-direction. Theopposed part 78 of themetal terminal member 73 is provided at one of the recessedparts 57. Theopposed part 78 of themetal terminal member 74 is provided at the other of the recessedparts 57. - Further, for instance, a
partition step 46 is formed from thelower surface 43 through the firstouter surface 42 at theterminal arrangement part 45. Thepartition step 46 is formed to have a higher step downward than the other part on thelower surface 43. Thepartition step 46 is formed to be flush with the part other than the recessedpart 47 on the first outer surface 42 (i.e., thepartition step 46 is formed to have a higher step than the recessed part 47). Thepartition step 46 partitions the arrangement area of themetal terminal member 71 from the arrangement area of the metal terminal 72 (refer toFig. 9 ). Similarly, for instance, apartition step 56 is formed from thelower surface 53 through the secondouter surface 52 at theterminal arrangement part 55. Thepartition step 56 is formed to have a higher step downward than the other part on thelower surface 53. Thepartition step 56 is formed to be flush with the part other than the recessedpart 57 on the second outer surface 52 (i.e., thepartition step 56 is formed to have a higher step than the recessed part 57). Thepartition step 56 partitions the arrangement area of themetal terminal member 73 from the arrangement area of themetal terminal 74. - A tilted
surface 48 is respectively formed between each of the recessedparts 47 and thelower surface 43. Similarly, a tiltedsurface 58 is respectively formed between each of the recessedparts 57 and thelower surface 53. As a result, theopposed part 78 and theterminal part 77 of themetal terminal member 70 can be easily arranged along the recessedpart 47 and thelower surface 43. At the same time, theopposed part 78 and theterminal part 77 of themetal terminal member 70 can be easily arranged along the recessedpart 57 and thelower surface 53. A tilt angle of the tiltedsurface 58 is, for instance, greater than 45 degrees. That is, an angle formed by thelower surface 53 and the tiltedsurface 58 is greater than an angle formed by the recessedpart 57 and the tiltedsurface 58. Similarly, a tilt angle of the tiltedsurface 48 is, for instance, greater than 45 degrees. - Lower surface side recessed
parts lower surfaces outer wall parts parts outer wall parts end holding parts 76 are provided at the lower surface side recessedparts coil component 100 is mounted on such as a substrate, an interference between the coilend holding part 76 and the substrate can be suppressed. More specifically, a lower end position of the coilend holding part 76 is located higher thelower surfaces 43 and 53 (refer toFig. 4 ). As a result, the interference between the coilend holding part 76 and such as the substrate can be more certainly suppressed. - As shown in
Fig. 8 , theouter wall part 40 has the pair of lower surface side recessedparts 44 and theterminal arrangement part 45 on which theterminal part 77 is arranged (refer toFig. 9 ). Specifically, theterminal arrangement part 45 is provided between these lower surface side recessedparts 44. In a direction (the Y-direction shown inFig. 9 ) parallel to the arrangement direction of the arrangement area of one of the shaft parts and the arrangement area of the other of the shaft parts, one of the pair of lower surface side recessedparts 44, theterminal arrangement part 45, and the other of the pair of lower surface side recessedparts 44 are arranged in a line (aligned) in this order. That is, in the direction (the Y-direction shown inFig. 9 ) parallel to the arrangement direction of the arrangement area of thefirst shaft part 11 and thesecond shaft part 21 and the arrangement area of the otherfirst shaft part 12 and the othersecond shaft part 22, one of the pair of lower surface side recessedparts 44, theterminal arrangement part 45, and the other of the pair of lower surface side recessedparts 44 are arranged in a line (aligned) in this order. - Similarly, the
outer wall part 50 has the pair of lower surface side recessedparts 54 and theterminal arrangement part 55 on which theterminal part 77 is arranged (refer toFig. 9 ). Specifically, theterminal arrangement part 55 is provided between these lower surface side recessedparts 54. In a direction (the Y-direction shown inFig. 9 ) parallel to the arrangement direction of the arrangement area of one of the shaft parts and the arrangement area of the other of the shaft parts, one of the pair of lower surface side recessedparts 54, theterminal arrangement part 55, and the other of the pair of lower surface side recessedparts 54 are arranged in a line (aligned) in this order. That is, in the direction (the Y-direction shown inFig. 9 ) parallel to the arrangement direction of the arrangement area of thefirst shaft part 11 and thesecond shaft part 21 and the arrangement area of the otherfirst shaft part 12 and the othersecond shaft part 22, one of the pair of lower surface side recessedparts 54, theterminal arrangement part 55, and the other of the pair of lower surface side recessedparts 54 are arranged in a line (aligned) in this order. - The coil
end holding part 76 of themetal terminal member 71 is provided at one of the lower surface side recessedparts 44. The coilend holding part 76 of themetal terminal member 72 is provided at the other of the lower surface side recessedparts 44. Similarly, the coilend holding part 76 of themetal terminal member 73 is provided at one of the lower surface side recessedparts 54. The coilend holding part 76 of themetal terminal member 74 is provided at the other of the lower surface side recessedparts 54. - More specifically, in the direction (the Y-direction shown in
Fig. 9 ) parallel to the arrangement direction of the arrangement area of thefirst shaft part 11 and thesecond shaft part 21 and the arrangement area of the otherfirst shaft part 12 and the othersecond shaft part 22, the pair of lower surface side recessedparts 44 are provided at the (opposite) ends of theouter wall part 40. Further, each of the lower surface side recessedparts 44 opens toward a side being opposite to theterminal arrangement part 45 in the Y-direction and also opens downward, and in addition, opens to the both sides in the X-direction that is orthogonal to the vertical direction and the Y-direction. - Similarly, the pair of lower surface side recessed
parts 54 are provided at the (opposite) ends of theouter wall part 50 in the Y-direction. Further, each of the lower surface side recessedparts 54 opens to the side being opposite to theterminal arrangement part 55 in the Y-direction and also opens downward, and in addition, opens to the both sides in the X-direction that is orthogonal to the vertical direction and the Y-direction. - As a result, the work for connecting the ends (the one
end 64 and the other end 65) of thecoil 60 to the coilend holding parts 76 can be easily performed. For instance, each of the lower surface side recessedparts 44 and each of the lower surface side recessedparts 54 is in a substantially rectangular parallelepiped shape. - Further, the
coil component 100 has no bobbin. The windingsection 63 of thefirst coil 61 is wound around thefirst shaft part 11 of thefirst core 10 and thesecond shaft part 21 of thesecond core 20 in a state in which the windingsection 63 of thefirst coil 61 does not contact with thefirst shaft part 11 and thesecond shaft part 21. - For instance, the assembly of the
coil component 100 according to the embodiments of the present invention can be performed as explained below. - First, the
insertion part 75 of each of themetal terminal members 70 is press-fit to thecase member 30 by respectively inserting into thecorresponding insertion hole 49 orhole 59 so that each of themetal terminal members 70 is attached to thecase member 30. Further, themetal terminal member 70 may be attached to thecase member 30 with an adhesive. - Next, as shown in
Fig. 7 , thefirst coil 61 and thesecond coil 62 are formed in advance to be in the shape having the windingsections 63, the oneend 64 and theother end 65. The ends 64 and 65 of thecoils end holding parts 76 of themetal terminal members 70. That is, the oneend 64 of thefirst coil 61 is crimped (swaged) and fixed to the coilend holding part 76 of themetal terminal member 71. Theother end 65 of thefirst coil 61 is crimped (swaged) and fixed to the coilend holding part 76 of themetal terminal member 73. Further, the oneend 64 of thesecond coil 62 is crimped (swaged) and fixed to the coilend holding part 76 of themetal terminal member 72. Theother end 65 of thesecond coil 62 is crimped (swaged) and fixed to the coilend holding part 76 of themetal terminal member 74. The windingsection 63 of thefirst coil 61 and the windingsection 63 of thesecond coil 62 are provided within thehousing member 36, and at the same time, the windingsection 63 of thefirst coil 61 and the windingsection 63 of thesecond coil 62 are isolated from each other by thepartition wall part 34. - Thereafter, from the upper side of the
case member 30, thefirst shaft part 11 of thefirst core 10 is inserted into the windingsection 63 of thefirst coil 61, and at the same time, thefirst shaft part 12 of thefirst core 10 is inserted into the windingsection 63 of thesecond coil 62 so that thefirst connection part 15 of thefirst core 10 is press-fit into theopening 32 of thecore holding part 31. Further, from the lower side of thecase member 30, thesecond shaft part 21 of thesecond core 20 is inserted into the windingsection 63 of thefirst coil 61, and at the same time, the othersecond shaft part 22 of thesecond core 20 is inserted into the windingsection 63 of thesecond coil 62. Further, theend surface 13 of thefirst shaft part 11 and theend surface 23 of thesecond shaft part 21 are mutually fixed with an adhesive, and at the same time, theend surface 14 of thefirst shaft part 12 and theend surface 24 of thesecond shaft part 22 are mutually fixed with the adhesive. As a result of the above describe assembly, thecoil component 100 can be obtained. Further, thecoil component 100 may have a mold resin that encloses thecoil component 100. However, a detailed illustration of the mold resin is omitted. - Next, a
coil component 100 according to a variation of the embodiments of the present invention will be explained with reference toFigs. 10A - 10B and11A - 11B . Thecoil component 100 according to the variation of the embodiments of the present invention is different from thecoil component 100 according to the embodiments of the present invention with respect to an aspect (configuration) being explained below. With respect to the other aspects (configurations), thecoil component 100 according to the variation of the embodiments of the present invention is configured in the same way as thecoil component 100 according to the embodiments of the present invention being explained above. - In the variation of the embodiments, as shown in
Figs. 10A and11A , a pair of protrusions 91 (a convex part) are formed at the inner circumference surface of theopening 32 of thecase member 30 in addition toprotrusions 33 at the four corners. Theprotrusions 91 are inwardly projected toward a center of theopening 32 in a plan view. That is, thecase member 30 has the pair ofprotrusions 91. Theseprotrusions 91 are provided at a center of theopening 32 in the Y-direction. One of theprotrusions 91 is protruded from the inner circumference surface of theopening 32 to one direction along the X-direction. The other of theprotrusions 91 is protruded from the inner circumference surface of theopening 32 to an opposite direction along the X-direction. - A planar shape of each of the
protrusions 91 is in a substantially triangle shape (in plan view). Widths of each of theprotrusions 91 become gradually narrower toward an apex (an inner side of the opening 32) in the protruding direction of theprotrusion 91. The apex (a tip part of theprotrusion 91 in the protruding direction) of theprotrusion 91 is rounded (in a round shape). - An upper surface of each of the
protrusions 91 is, for instance, a flat and horizontal surface that is flush with theupper surface 37 of thecase member 30. Theprotrusions 91 are provided above (or on) the upper surface of thepartition wall part 34. The lower ends of theprotrusions 91 reach the upper surface of thepartition wall part 34. - A pair of recessed
parts 19 that correspond to each of theprotrusions 91 are formed on the outer circumference surface 18 (a side circumference surface) of thefirst connection part 15 of thefirst core 10. The recessedpart 19 is provided at a position that corresponds to each of theprotrusions 91. Each of recessedparts 19 is in a shape that corresponds to each of theprotrusions 91 and is formed from the upper end through the lower end of thefirst connection part 15. That is, the planar shape of each of the recessedparts 19 is in a substantially triangle shape. The widths of the recessedparts 19 become gradually narrower downward along a depth direction. Further, the deepest part of the recessedpart 19 is rounded (in a round shape). - Further, as shown in
Fig. 10A , one of theprotrusions 91 enters into one of the recessedparts 19, and at the same time, the other of theprotrusions 91 enters into the other of the recessedparts 19 when thefirst connection part 15 of thefirst core 10 is held by thecore holding part 31 of thecase member 30. That is, theprotrusion 91 and the recessedpart 19 are fitted to each other. As a result, the position gap of thefirst core 10 relative to thecase member 30 can be suppressed. - As shown in
Figs. 10B and11B , a protrusion 92 (a convex part) is respectively formed on the first facingsurface 41 of theouter wall part 40 and on the second facingsurface 51 of the otherouter wall part 50. That is, thecase member 30 has a pair ofprotrusions 92. One of theprotrusions 92 is protruded from the center in the Y-direction of the first facingsurface 41 in one direction (on the side of the second facing surface 51) along the X-direction. The other of theprotrusions 92 is protruded from the center in the Y-direction of the second facingsurface 51 in the opposite direction (on the side of the first facing surface 41) along the X-direction. - A shape of the
protrusion 92 is the same as the shape of theprotrusion 91. That is, the planaer shape of each of theprotrusions 92 is in a substantially triangle shape. Widths of each of theprotrusions 92 become gradually narrower toward an apex in the protruding direction of theprotrusion 92. The apex (a tip part of theprotrusion 92 in the protruding direction) of theprotrusion 92 is rounded (in the round shape). - A lower surface of each of the
protrusions 92 is, for instance, a flat and horizontal surface. The lower surface of one of theprotrusions 92 is substantially flush with thelower surface 43 of theouter wall part 40. The lower surface of the other of theprotrusions 92 is substantially flush with thelower surface 53 of theouter wall part 50. Each of theprotrusions 92 is provided below the upper surface of thepartition wall part 34. The upper ends of theprotrusions 92 reach the lower surface of thepartition wall part 34. - A pair of recessed
parts 29 that correspond to each of theprotrusions 92 are formed on the outer circumference surface 28 (a side circumference surface) of thesecond connection part 25 of thesecond core 20. The recessedpart 29 is provided at a position that corresponds to each of theprotrusions 92. The shape of the recessedpart 29 is the same as the shape of the recessedpart 19. That is, each of recessedparts 29 is in a shape that corresponds to each of theprotrusions 92 and is formed from the upper end through the lower end of thesecond connection part 25. That is, the planaer shape of each of the recessedparts 29 is in a substantially triangle shape. The widths of the recessedparts 29 become gradually narrower downward along a depth direction. Further, the deepest part of the recessedpart 29 is rounded (in a round shape). - Further, when the
second core 20 is fixed to thefirst core 10, as shown inFig. 10B , one of theprotrusions 92 enters into one of the recessedparts 29, and at the same time, the other of theprotrusions 92 enters into the other of the recessedparts 29. That is, theprotrusion 92 and the recessedpart 29 are fitted to each other. As a result, the position gap of thesecond core 20 relative to thecase member 30 can be suppressed. - Further, in the variation of the embodiments of the present embodiment, the examples in which the recessed
parts first connection part 15 and thesecond connection part 25 and theprotrusions case member 30 that are fitted into the recessedparts case member 30 and the convex parts that are formed in thefirst connection part 15 and thesecond connection part 25 may be fitted to each other. - As explained above, as the
coil component 100, the following configuration can be adopted. Specifically, the recessed part or the convex part that is formed in the first opposed part (the first connection part 15) and the convex part or the recessed part that is formed in thecase member 30 are fitted to each other, and at the same time, the recessed part or the convex part that is formed is the second opposed part (the second connection part 25) and the convex part or the recessed part that is formed in thecase member 30 are fitted to each other. - The coil component being thus described, it will be apparent that the same may be varied in many ways. For instance, in the embodiments, it is explained that the
first core 10 and thesecond core 20 are the U-shaped cores. However, one (for instance, the second core 20) of thefirst core 10 and thesecond core 20 may be an I-shaped core that is in a plate shape, for example. In this case, one shaft part is configured by thefirst shaft part 11 of thefirst core 10 and the other shaft part is configured by thefirst shaft part 12 of thefirst core 10. Further, thesecond core 20 does not configure the shaft part. - The coil component being thus described, it will be apparent that the same may be varied in many ways. Such variations are not to be regarded as a departure from the spirit and scope of the invention, and all such modifications as would be apparent to one of ordinary skill in the art are intended to be included within the scope of the following claims. Further, the above embodiments can be combined with each other and such combinations are not to be regarded as a departure from the spirit and scope of the invention.
- In the present document, various geometric expressions are used such as "parallel", "orthogonal", "perpendicularly". The reader will understand that, nevertheless, some tolerance in precise orientation may be permitted provided that this does not detract from the manufacturability and/or functional characteristics of the device.
Claims (13)
- A coil component (100) including:a core member including:first and second shafts (11, 12) being arranged in parallel; andfirst and second opposed members (15, 25), the first opposed member (15) spanning between one end of the first and second shafts (11, 12), the second opposed member (25) spanning between the other ends of the first and second shafts (11, 12);a case (30) supporting the core member, the case (30) being made of an insulating material, the case (30) is configured with:a housing member (36) accommodating the core member; andfirst and second outer walls (40, 50) opposing each other, the core member being disposed between the first and second outer walls (40, 50);a coil (60, 61, 62) wound around the first and second shafts (11, 12); andfirst and second metal terminals (70, 71, 72, 73, 74) being electrically connected to the coil (60, 61, 62), the first and second metal terminals (70, 71, 72, 73, 74) being provided at the first and second outer walls (40, 50), respectively,wherein the first and second opposed members (15, 25) are opposed to each other and sandwich the first and second shafts (11, 12) therebetween.
- The coil component (100) according to claim 1, wherein the first and second outer walls (40, 50) have first and second inner surfaces (41, 51), respectively, and the first and second inner surfaces (41, 51) face each other, and the first and second metal terminals (70, 71, 72, 73, 74) are entirely disposed at external locations of the first and second outer walls (40, 50) than the first and second inner surfaces (41, 51), respectively.
- The coil component (100) according to claim 1 or 2,
wherein the coil (60, 61, 62) has first and second ends (64, 65), the first end (64) is held by the first metal terminal (71, 72), and the second end (65) is held by the second metal terminal (73, 74). - The coil component (100) according to any one of claim 1 to 3, wherein the coil (60, 61, 62) and the core member are in a non-contact state.
- The coil component (100) according to any one of claim 1 to 4, wherein the coil (60, 61, 62) and the case (30) are in a non-contact state.
- The coil component (100) according to any one of claim 1 to 5, wherein each of the first and second terminals (70, 71, 72, 73, 74) is configured with: an insertion part (75) that is inserted into and fixed to every one of the first and second outer walls (40, 50); a coil end holding part (76) that conductively holds an end (64, 65) of the coil (60, 61, 62); and a terminal part (77) that is disposed on a bottom surface of every one of the first and second outer walls (40, 50).
- The coil component (100) according to claim 6, wherein each of the bottom surfaces of the first and second outer walls (40, 50) has a wall bottom recess (44, 54), and the wall bottom recess (44, 54) is upwardly recessed, and the coil end holding part (76) is disposed in the wall bottom recess (44, 54).
- The coil component (100) according to claim 7, wherein the wall bottom recess (44, 54) is configured with first and second wall bottom recesses, each of the first and second outer walls (40, 50) has a terminal arrangement part (45, 55), and the terminal arrangement part (45, 55) is sandwiched between the first and second wall bottom recesses (44, 54), and an arrangement direction of the first and second shafts (11, 12) is in parallel with an arrangement direction of the first wall bottom recess (44, 54), the terminal arrangement part (45, 55), and the second wall bottom recess (44, 54).
- The coil component (100) according to any one of claim 1 to 8, wherein the case (30) further has a core holding member (31) that holds the first opposed member (15) of the core member, and the first and second outer walls (40, 50) downwardly project from the core holding member (31).
- The coil component (100) according to claim 9, wherein the first opposed member (15) is press-fit to the core holding member (31).
- The coil component (100) according to any one of claim 1 to 10, wherein the coil (60, 61, 62) is configured with first and second coils (61, 62), the first coil (61) is wound around the first shaft (11), and the second coil (62) is wound around the second shaft (12), and the case (30) further has a partition wall (34) that separates a first region in which the first coil (61) and the first shaft (11) are disposed from a second region in which the second coil (62) and the second shaft (12) are disposed.
- The coil component (100) according to any one of claim 1 to 11, wherein a first concave structure or a first convex structure of the first opposed member (15) fits a second convex structure or a second concave structure of the case (30), and a third concave structure or a third convex structure of the second opposed member (25) fits a fourth convex structure or a fourth concave structure of the case (30).
- The coil component (100) according to any one of claim 1 to 12, wherein the core member is configured by first and second cores (10, 20), the first core (10) is configured with one part of the first shaft (11), the first opposed part (15), and one part of the second shaft (12), the second core (20) is configured with the other part of the first shaft (11), the second opposed part (25), and the other part of the second shaft (12), the first opposed part (15) is connected between the one part of the first shaft (11) and the one part of the second shaft (12), and the second opposed part (25) is connected between the other part of the first shaft (11) and the other part of the second shaft (12), and the first core (10) is fixed to the second core (20) in an axial direction of the first and second shafts (11, 12) to form the core member.
Applications Claiming Priority (2)
| Application Number | Priority Date | Filing Date | Title |
|---|---|---|---|
| JP2018240067 | 2018-12-21 | ||
| JP2019147142A JP7326979B2 (en) | 2018-12-21 | 2019-08-09 | coil parts |
Publications (2)
| Publication Number | Publication Date |
|---|---|
| EP3671773A1 true EP3671773A1 (en) | 2020-06-24 |
| EP3671773B1 EP3671773B1 (en) | 2022-08-03 |
Family
ID=69411095
Family Applications (1)
| Application Number | Title | Priority Date | Filing Date |
|---|---|---|---|
| EP19218529.6A Active EP3671773B1 (en) | 2018-12-21 | 2019-12-20 | Coil component |
Country Status (2)
| Country | Link |
|---|---|
| US (1) | US11532419B2 (en) |
| EP (1) | EP3671773B1 (en) |
Cited By (1)
| Publication number | Priority date | Publication date | Assignee | Title |
|---|---|---|---|---|
| CN111724980A (en) * | 2020-07-01 | 2020-09-29 | 广州市德珑电子器件有限公司 | Manufacturing method of side surface open air gap two-in-one structure inductor |
Families Citing this family (8)
| Publication number | Priority date | Publication date | Assignee | Title |
|---|---|---|---|---|
| JP1638080S (en) * | 2018-08-22 | 2019-08-05 | ||
| USD918835S1 (en) * | 2018-08-22 | 2021-05-11 | Tdk Corporation | Coil component |
| JP7020397B2 (en) | 2018-12-29 | 2022-02-16 | 株式会社村田製作所 | Coil parts |
| USD920912S1 (en) * | 2019-01-23 | 2021-06-01 | Sumida Corporation | Core component |
| JP7342559B2 (en) * | 2019-09-19 | 2023-09-12 | 株式会社村田製作所 | inductor parts |
| JP2021093456A (en) * | 2019-12-11 | 2021-06-17 | 株式会社村田製作所 | Coil component |
| JP7298545B2 (en) * | 2020-05-27 | 2023-06-27 | 株式会社村田製作所 | Coil parts and electronic parts |
| EP4036940A1 (en) * | 2021-02-02 | 2022-08-03 | Schaffner EMV AG | Magnetic component |
Citations (4)
| Publication number | Priority date | Publication date | Assignee | Title |
|---|---|---|---|---|
| JPH08213242A (en) | 1995-02-03 | 1996-08-20 | Murata Mfg Co Ltd | Choke coil |
| JP2006173201A (en) * | 2004-12-13 | 2006-06-29 | Tdk Corp | Common mode choke coil |
| JP2008244116A (en) * | 2007-03-27 | 2008-10-09 | Tdk Corp | Filter parts |
| JP2016184990A (en) * | 2015-03-25 | 2016-10-20 | 株式会社タムラ製作所 | Terminal unit and reactor |
Family Cites Families (9)
| Publication number | Priority date | Publication date | Assignee | Title |
|---|---|---|---|---|
| JP4850181B2 (en) * | 2005-08-15 | 2012-01-11 | 原田工業株式会社 | Noise filter |
| US9343223B2 (en) * | 2013-03-29 | 2016-05-17 | Tamura Corporation | Reactor |
| JP6648816B2 (en) * | 2016-02-15 | 2020-02-14 | 株式会社村田製作所 | Coil component and method for manufacturing coil component |
| JP6693248B2 (en) * | 2016-04-20 | 2020-05-13 | Tdk株式会社 | Coil parts |
| JP6635305B2 (en) * | 2016-07-22 | 2020-01-22 | 株式会社オートネットワーク技術研究所 | Production method of reactor and reactor |
| JP6696343B2 (en) * | 2016-07-29 | 2020-05-20 | Tdk株式会社 | Coil device |
| JP6780425B2 (en) * | 2016-10-05 | 2020-11-04 | Tdk株式会社 | Differential mode filter |
| JP6631584B2 (en) * | 2017-04-20 | 2020-01-15 | 株式会社村田製作所 | Inductor and method of manufacturing inductor |
| JP7133311B2 (en) * | 2017-12-28 | 2022-09-08 | 株式会社タムラ製作所 | Reactor |
-
2019
- 2019-11-22 US US16/692,091 patent/US11532419B2/en active Active
- 2019-12-20 EP EP19218529.6A patent/EP3671773B1/en active Active
Patent Citations (4)
| Publication number | Priority date | Publication date | Assignee | Title |
|---|---|---|---|---|
| JPH08213242A (en) | 1995-02-03 | 1996-08-20 | Murata Mfg Co Ltd | Choke coil |
| JP2006173201A (en) * | 2004-12-13 | 2006-06-29 | Tdk Corp | Common mode choke coil |
| JP2008244116A (en) * | 2007-03-27 | 2008-10-09 | Tdk Corp | Filter parts |
| JP2016184990A (en) * | 2015-03-25 | 2016-10-20 | 株式会社タムラ製作所 | Terminal unit and reactor |
Cited By (2)
| Publication number | Priority date | Publication date | Assignee | Title |
|---|---|---|---|---|
| CN111724980A (en) * | 2020-07-01 | 2020-09-29 | 广州市德珑电子器件有限公司 | Manufacturing method of side surface open air gap two-in-one structure inductor |
| CN111724980B (en) * | 2020-07-01 | 2021-11-30 | 广州市德珑电子器件有限公司 | Manufacturing method of inductor with side surface provided with air gap and two-in-one structure |
Also Published As
| Publication number | Publication date |
|---|---|
| US20200203052A1 (en) | 2020-06-25 |
| EP3671773B1 (en) | 2022-08-03 |
| US11532419B2 (en) | 2022-12-20 |
Similar Documents
| Publication | Publication Date | Title |
|---|---|---|
| EP3671773B1 (en) | Coil component | |
| JP6259222B2 (en) | Coil parts | |
| US11563364B2 (en) | Shaftless linear resonant actuator with interface between magnets and masses having blind holes for glue | |
| US10535958B2 (en) | Connector and connection structure of connector and metal casing | |
| US20160033736A1 (en) | Voice Coil Motor | |
| US11456135B2 (en) | Relay | |
| US20240428977A1 (en) | Coil Component | |
| US20230369813A1 (en) | Connection structure | |
| US12500025B2 (en) | Coil component | |
| US11398362B2 (en) | Terminal and relay | |
| US10819048B2 (en) | Electrical connection box | |
| KR102647781B1 (en) | Bobbin and transformer with the same | |
| US11456136B2 (en) | Relay having insulation distance between electromagnet and contacts | |
| US20220254560A1 (en) | Magnetic element and flat panel display device comprising same | |
| JP2019082640A (en) | Lens driver and camera module | |
| US11978582B2 (en) | Coil component | |
| JP7326979B2 (en) | coil parts | |
| JP7200836B2 (en) | connector | |
| KR102687847B1 (en) | Bobbin and transformer including the bobbin | |
| CN209132492U (en) | Lens driving device and camera module | |
| WO2024218870A1 (en) | Coil component, and method for manufacturing coil component | |
| JP2025019977A (en) | Terminals, connectors, and connector devices | |
| CN116636083A (en) | Antenna device |
Legal Events
| Date | Code | Title | Description |
|---|---|---|---|
| PUAI | Public reference made under article 153(3) epc to a published international application that has entered the european phase |
Free format text: ORIGINAL CODE: 0009012 |
|
| STAA | Information on the status of an ep patent application or granted ep patent |
Free format text: STATUS: THE APPLICATION HAS BEEN PUBLISHED |
|
| AK | Designated contracting states |
Kind code of ref document: A1 Designated state(s): AL AT BE BG CH CY CZ DE DK EE ES FI FR GB GR HR HU IE IS IT LI LT LU LV MC MK MT NL NO PL PT RO RS SE SI SK SM TR |
|
| AX | Request for extension of the european patent |
Extension state: BA ME |
|
| STAA | Information on the status of an ep patent application or granted ep patent |
Free format text: STATUS: REQUEST FOR EXAMINATION WAS MADE |
|
| 17P | Request for examination filed |
Effective date: 20201203 |
|
| RBV | Designated contracting states (corrected) |
Designated state(s): AL AT BE BG CH CY CZ DE DK EE ES FI FR GB GR HR HU IE IS IT LI LT LU LV MC MK MT NL NO PL PT RO RS SE SI SK SM TR |
|
| RAP3 | Party data changed (applicant data changed or rights of an application transferred) |
Owner name: SUMIDA CORPORATION |
|
| GRAP | Despatch of communication of intention to grant a patent |
Free format text: ORIGINAL CODE: EPIDOSNIGR1 |
|
| STAA | Information on the status of an ep patent application or granted ep patent |
Free format text: STATUS: GRANT OF PATENT IS INTENDED |
|
| RIC1 | Information provided on ipc code assigned before grant |
Ipc: H01F 17/00 20060101ALN20220119BHEP Ipc: H01F 27/30 20060101ALI20220119BHEP Ipc: H01F 27/29 20060101ALI20220119BHEP Ipc: H01F 27/28 20060101ALI20220119BHEP Ipc: H01F 27/26 20060101ALI20220119BHEP Ipc: H01F 17/04 20060101AFI20220119BHEP |
|
| RIC1 | Information provided on ipc code assigned before grant |
Ipc: H01F 17/00 20060101ALN20220121BHEP Ipc: H01F 27/30 20060101ALI20220121BHEP Ipc: H01F 27/29 20060101ALI20220121BHEP Ipc: H01F 27/28 20060101ALI20220121BHEP Ipc: H01F 27/26 20060101ALI20220121BHEP Ipc: H01F 17/04 20060101AFI20220121BHEP |
|
| INTG | Intention to grant announced |
Effective date: 20220222 |
|
| GRAS | Grant fee paid |
Free format text: ORIGINAL CODE: EPIDOSNIGR3 |
|
| GRAA | (expected) grant |
Free format text: ORIGINAL CODE: 0009210 |
|
| STAA | Information on the status of an ep patent application or granted ep patent |
Free format text: STATUS: THE PATENT HAS BEEN GRANTED |
|
| AK | Designated contracting states |
Kind code of ref document: B1 Designated state(s): AL AT BE BG CH CY CZ DE DK EE ES FI FR GB GR HR HU IE IS IT LI LT LU LV MC MK MT NL NO PL PT RO RS SE SI SK SM TR |
|
| REG | Reference to a national code |
Ref country code: AT Ref legal event code: REF Ref document number: 1509411 Country of ref document: AT Kind code of ref document: T Effective date: 20220815 Ref country code: CH Ref legal event code: EP |
|
| REG | Reference to a national code |
Ref country code: DE Ref legal event code: R096 Ref document number: 602019017742 Country of ref document: DE |
|
| REG | Reference to a national code |
Ref country code: IE Ref legal event code: FG4D |
|
| REG | Reference to a national code |
Ref country code: LT Ref legal event code: MG9D |
|
| REG | Reference to a national code |
Ref country code: NL Ref legal event code: MP Effective date: 20220803 |
|
| PG25 | Lapsed in a contracting state [announced via postgrant information from national office to epo] |
Ref country code: SE Free format text: LAPSE BECAUSE OF FAILURE TO SUBMIT A TRANSLATION OF THE DESCRIPTION OR TO PAY THE FEE WITHIN THE PRESCRIBED TIME-LIMIT Effective date: 20220803 Ref country code: RS Free format text: LAPSE BECAUSE OF FAILURE TO SUBMIT A TRANSLATION OF THE DESCRIPTION OR TO PAY THE FEE WITHIN THE PRESCRIBED TIME-LIMIT Effective date: 20220803 Ref country code: PT Free format text: LAPSE BECAUSE OF FAILURE TO SUBMIT A TRANSLATION OF THE DESCRIPTION OR TO PAY THE FEE WITHIN THE PRESCRIBED TIME-LIMIT Effective date: 20221205 Ref country code: NO Free format text: LAPSE BECAUSE OF FAILURE TO SUBMIT A TRANSLATION OF THE DESCRIPTION OR TO PAY THE FEE WITHIN THE PRESCRIBED TIME-LIMIT Effective date: 20221103 Ref country code: NL Free format text: LAPSE BECAUSE OF FAILURE TO SUBMIT A TRANSLATION OF THE DESCRIPTION OR TO PAY THE FEE WITHIN THE PRESCRIBED TIME-LIMIT Effective date: 20220803 Ref country code: LV Free format text: LAPSE BECAUSE OF FAILURE TO SUBMIT A TRANSLATION OF THE DESCRIPTION OR TO PAY THE FEE WITHIN THE PRESCRIBED TIME-LIMIT Effective date: 20220803 Ref country code: LT Free format text: LAPSE BECAUSE OF FAILURE TO SUBMIT A TRANSLATION OF THE DESCRIPTION OR TO PAY THE FEE WITHIN THE PRESCRIBED TIME-LIMIT Effective date: 20220803 Ref country code: FI Free format text: LAPSE BECAUSE OF FAILURE TO SUBMIT A TRANSLATION OF THE DESCRIPTION OR TO PAY THE FEE WITHIN THE PRESCRIBED TIME-LIMIT Effective date: 20220803 Ref country code: ES Free format text: LAPSE BECAUSE OF FAILURE TO SUBMIT A TRANSLATION OF THE DESCRIPTION OR TO PAY THE FEE WITHIN THE PRESCRIBED TIME-LIMIT Effective date: 20220803 |
|
| REG | Reference to a national code |
Ref country code: AT Ref legal event code: MK05 Ref document number: 1509411 Country of ref document: AT Kind code of ref document: T Effective date: 20220803 |
|
| PG25 | Lapsed in a contracting state [announced via postgrant information from national office to epo] |
Ref country code: PL Free format text: LAPSE BECAUSE OF FAILURE TO SUBMIT A TRANSLATION OF THE DESCRIPTION OR TO PAY THE FEE WITHIN THE PRESCRIBED TIME-LIMIT Effective date: 20220803 Ref country code: IS Free format text: LAPSE BECAUSE OF FAILURE TO SUBMIT A TRANSLATION OF THE DESCRIPTION OR TO PAY THE FEE WITHIN THE PRESCRIBED TIME-LIMIT Effective date: 20221203 Ref country code: HR Free format text: LAPSE BECAUSE OF FAILURE TO SUBMIT A TRANSLATION OF THE DESCRIPTION OR TO PAY THE FEE WITHIN THE PRESCRIBED TIME-LIMIT Effective date: 20220803 Ref country code: GR Free format text: LAPSE BECAUSE OF FAILURE TO SUBMIT A TRANSLATION OF THE DESCRIPTION OR TO PAY THE FEE WITHIN THE PRESCRIBED TIME-LIMIT Effective date: 20221104 |
|
| REG | Reference to a national code |
Ref country code: DE Ref legal event code: R082 Ref document number: 602019017742 Country of ref document: DE Representative=s name: CBDL PATENTANWAELTE GBR, DE Ref country code: DE Ref legal event code: R082 Ref document number: 602019017742 Country of ref document: DE Representative=s name: CBDL PATENTANWAELTE EGBR, DE |
|
| PG25 | Lapsed in a contracting state [announced via postgrant information from national office to epo] |
Ref country code: SM Free format text: LAPSE BECAUSE OF FAILURE TO SUBMIT A TRANSLATION OF THE DESCRIPTION OR TO PAY THE FEE WITHIN THE PRESCRIBED TIME-LIMIT Effective date: 20220803 Ref country code: RO Free format text: LAPSE BECAUSE OF FAILURE TO SUBMIT A TRANSLATION OF THE DESCRIPTION OR TO PAY THE FEE WITHIN THE PRESCRIBED TIME-LIMIT Effective date: 20220803 Ref country code: DK Free format text: LAPSE BECAUSE OF FAILURE TO SUBMIT A TRANSLATION OF THE DESCRIPTION OR TO PAY THE FEE WITHIN THE PRESCRIBED TIME-LIMIT Effective date: 20220803 Ref country code: CZ Free format text: LAPSE BECAUSE OF FAILURE TO SUBMIT A TRANSLATION OF THE DESCRIPTION OR TO PAY THE FEE WITHIN THE PRESCRIBED TIME-LIMIT Effective date: 20220803 Ref country code: AT Free format text: LAPSE BECAUSE OF FAILURE TO SUBMIT A TRANSLATION OF THE DESCRIPTION OR TO PAY THE FEE WITHIN THE PRESCRIBED TIME-LIMIT Effective date: 20220803 |
|
| REG | Reference to a national code |
Ref country code: DE Ref legal event code: R097 Ref document number: 602019017742 Country of ref document: DE |
|
| PG25 | Lapsed in a contracting state [announced via postgrant information from national office to epo] |
Ref country code: SK Free format text: LAPSE BECAUSE OF FAILURE TO SUBMIT A TRANSLATION OF THE DESCRIPTION OR TO PAY THE FEE WITHIN THE PRESCRIBED TIME-LIMIT Effective date: 20220803 Ref country code: EE Free format text: LAPSE BECAUSE OF FAILURE TO SUBMIT A TRANSLATION OF THE DESCRIPTION OR TO PAY THE FEE WITHIN THE PRESCRIBED TIME-LIMIT Effective date: 20220803 |
|
| PLBE | No opposition filed within time limit |
Free format text: ORIGINAL CODE: 0009261 |
|
| STAA | Information on the status of an ep patent application or granted ep patent |
Free format text: STATUS: NO OPPOSITION FILED WITHIN TIME LIMIT |
|
| PG25 | Lapsed in a contracting state [announced via postgrant information from national office to epo] |
Ref country code: AL Free format text: LAPSE BECAUSE OF FAILURE TO SUBMIT A TRANSLATION OF THE DESCRIPTION OR TO PAY THE FEE WITHIN THE PRESCRIBED TIME-LIMIT Effective date: 20220803 |
|
| 26N | No opposition filed |
Effective date: 20230504 |
|
| REG | Reference to a national code |
Ref country code: CH Ref legal event code: PL |
|
| REG | Reference to a national code |
Ref country code: BE Ref legal event code: MM Effective date: 20221231 |
|
| PG25 | Lapsed in a contracting state [announced via postgrant information from national office to epo] |
Ref country code: SI Free format text: LAPSE BECAUSE OF FAILURE TO SUBMIT A TRANSLATION OF THE DESCRIPTION OR TO PAY THE FEE WITHIN THE PRESCRIBED TIME-LIMIT Effective date: 20220803 Ref country code: LU Free format text: LAPSE BECAUSE OF NON-PAYMENT OF DUE FEES Effective date: 20221220 |
|
| PG25 | Lapsed in a contracting state [announced via postgrant information from national office to epo] |
Ref country code: LI Free format text: LAPSE BECAUSE OF NON-PAYMENT OF DUE FEES Effective date: 20221231 Ref country code: IE Free format text: LAPSE BECAUSE OF NON-PAYMENT OF DUE FEES Effective date: 20221220 Ref country code: CH Free format text: LAPSE BECAUSE OF NON-PAYMENT OF DUE FEES Effective date: 20221231 |
|
| PG25 | Lapsed in a contracting state [announced via postgrant information from national office to epo] |
Ref country code: BE Free format text: LAPSE BECAUSE OF NON-PAYMENT OF DUE FEES Effective date: 20221231 |
|
| PG25 | Lapsed in a contracting state [announced via postgrant information from national office to epo] |
Ref country code: HU Free format text: LAPSE BECAUSE OF FAILURE TO SUBMIT A TRANSLATION OF THE DESCRIPTION OR TO PAY THE FEE WITHIN THE PRESCRIBED TIME-LIMIT; INVALID AB INITIO Effective date: 20191220 |
|
| PG25 | Lapsed in a contracting state [announced via postgrant information from national office to epo] |
Ref country code: CY Free format text: LAPSE BECAUSE OF FAILURE TO SUBMIT A TRANSLATION OF THE DESCRIPTION OR TO PAY THE FEE WITHIN THE PRESCRIBED TIME-LIMIT Effective date: 20220803 |
|
| PG25 | Lapsed in a contracting state [announced via postgrant information from national office to epo] |
Ref country code: MK Free format text: LAPSE BECAUSE OF FAILURE TO SUBMIT A TRANSLATION OF THE DESCRIPTION OR TO PAY THE FEE WITHIN THE PRESCRIBED TIME-LIMIT Effective date: 20220803 Ref country code: IT Free format text: LAPSE BECAUSE OF FAILURE TO SUBMIT A TRANSLATION OF THE DESCRIPTION OR TO PAY THE FEE WITHIN THE PRESCRIBED TIME-LIMIT Effective date: 20220803 |
|
| PG25 | Lapsed in a contracting state [announced via postgrant information from national office to epo] |
Ref country code: MC Free format text: LAPSE BECAUSE OF FAILURE TO SUBMIT A TRANSLATION OF THE DESCRIPTION OR TO PAY THE FEE WITHIN THE PRESCRIBED TIME-LIMIT Effective date: 20220803 |
|
| PG25 | Lapsed in a contracting state [announced via postgrant information from national office to epo] |
Ref country code: TR Free format text: LAPSE BECAUSE OF FAILURE TO SUBMIT A TRANSLATION OF THE DESCRIPTION OR TO PAY THE FEE WITHIN THE PRESCRIBED TIME-LIMIT Effective date: 20220803 Ref country code: MC Free format text: LAPSE BECAUSE OF FAILURE TO SUBMIT A TRANSLATION OF THE DESCRIPTION OR TO PAY THE FEE WITHIN THE PRESCRIBED TIME-LIMIT Effective date: 20220803 |
|
| PG25 | Lapsed in a contracting state [announced via postgrant information from national office to epo] |
Ref country code: BG Free format text: LAPSE BECAUSE OF FAILURE TO SUBMIT A TRANSLATION OF THE DESCRIPTION OR TO PAY THE FEE WITHIN THE PRESCRIBED TIME-LIMIT Effective date: 20220803 |
|
| PG25 | Lapsed in a contracting state [announced via postgrant information from national office to epo] |
Ref country code: MT Free format text: LAPSE BECAUSE OF FAILURE TO SUBMIT A TRANSLATION OF THE DESCRIPTION OR TO PAY THE FEE WITHIN THE PRESCRIBED TIME-LIMIT Effective date: 20220803 |
|
| PGFP | Annual fee paid to national office [announced via postgrant information from national office to epo] |
Ref country code: DE Payment date: 20251211 Year of fee payment: 7 |
|
| PGFP | Annual fee paid to national office [announced via postgrant information from national office to epo] |
Ref country code: GB Payment date: 20251219 Year of fee payment: 7 |
|
| PGFP | Annual fee paid to national office [announced via postgrant information from national office to epo] |
Ref country code: FR Payment date: 20251229 Year of fee payment: 7 |