EP3438364A1 - A panel for a building structure and a method of manufacturing such panel - Google Patents
A panel for a building structure and a method of manufacturing such panel Download PDFInfo
- Publication number
- EP3438364A1 EP3438364A1 EP17184648.8A EP17184648A EP3438364A1 EP 3438364 A1 EP3438364 A1 EP 3438364A1 EP 17184648 A EP17184648 A EP 17184648A EP 3438364 A1 EP3438364 A1 EP 3438364A1
- Authority
- EP
- European Patent Office
- Prior art keywords
- panel
- layer
- curvature
- mineral wool
- wool fibre
- Prior art date
- Legal status (The legal status is an assumption and is not a legal conclusion. Google has not performed a legal analysis and makes no representation as to the accuracy of the status listed.)
- Withdrawn
Links
- 238000004519 manufacturing process Methods 0.000 title claims description 14
- 239000011490 mineral wool Substances 0.000 claims abstract description 26
- 239000000835 fiber Substances 0.000 claims abstract description 25
- 239000000853 adhesive Substances 0.000 claims description 10
- 230000001070 adhesive effect Effects 0.000 claims description 10
- 238000000034 method Methods 0.000 claims description 6
- 239000002759 woven fabric Substances 0.000 claims description 3
- 239000003292 glue Substances 0.000 description 9
- 238000010276 construction Methods 0.000 description 8
- 239000004814 polyurethane Substances 0.000 description 7
- 239000006260 foam Substances 0.000 description 6
- 229920002635 polyurethane Polymers 0.000 description 5
- 230000006835 compression Effects 0.000 description 4
- 238000007906 compression Methods 0.000 description 4
- 238000009413 insulation Methods 0.000 description 4
- 239000000463 material Substances 0.000 description 4
- 230000000717 retained effect Effects 0.000 description 2
- 239000004575 stone Substances 0.000 description 2
- 210000002268 wool Anatomy 0.000 description 2
- 239000004793 Polystyrene Substances 0.000 description 1
- 101710149268 Probable ATP-dependent RNA helicase spindle-E Proteins 0.000 description 1
- 230000004308 accommodation Effects 0.000 description 1
- 238000001035 drying Methods 0.000 description 1
- 230000000694 effects Effects 0.000 description 1
- 239000004744 fabric Substances 0.000 description 1
- 239000003365 glass fiber Substances 0.000 description 1
- 229920002223 polystyrene Polymers 0.000 description 1
Images


Classifications
-
- E—FIXED CONSTRUCTIONS
- E04—BUILDING
- E04B—GENERAL BUILDING CONSTRUCTIONS; WALLS, e.g. PARTITIONS; ROOFS; FLOORS; CEILINGS; INSULATION OR OTHER PROTECTION OF BUILDINGS
- E04B1/00—Constructions in general; Structures which are not restricted either to walls, e.g. partitions, or floors or ceilings or roofs
- E04B1/32—Arched structures; Vaulted structures; Folded structures
- E04B1/3205—Structures with a longitudinal horizontal axis, e.g. cylindrical or prismatic structures
-
- E—FIXED CONSTRUCTIONS
- E04—BUILDING
- E04C—STRUCTURAL ELEMENTS; BUILDING MATERIALS
- E04C2/00—Building elements of relatively thin form for the construction of parts of buildings, e.g. sheet materials, slabs, or panels
- E04C2/02—Building elements of relatively thin form for the construction of parts of buildings, e.g. sheet materials, slabs, or panels characterised by specified materials
- E04C2/10—Building elements of relatively thin form for the construction of parts of buildings, e.g. sheet materials, slabs, or panels characterised by specified materials of wood, fibres, chips, vegetable stems, or the like; of plastics; of foamed products
- E04C2/16—Building elements of relatively thin form for the construction of parts of buildings, e.g. sheet materials, slabs, or panels characterised by specified materials of wood, fibres, chips, vegetable stems, or the like; of plastics; of foamed products of fibres, chips, vegetable stems, or the like
-
- E—FIXED CONSTRUCTIONS
- E04—BUILDING
- E04C—STRUCTURAL ELEMENTS; BUILDING MATERIALS
- E04C2/00—Building elements of relatively thin form for the construction of parts of buildings, e.g. sheet materials, slabs, or panels
- E04C2/30—Building elements of relatively thin form for the construction of parts of buildings, e.g. sheet materials, slabs, or panels characterised by the shape or structure
- E04C2/32—Building elements of relatively thin form for the construction of parts of buildings, e.g. sheet materials, slabs, or panels characterised by the shape or structure formed of corrugated or otherwise indented sheet-like material; composed of such layers with or without layers of flat sheet-like material
- E04C2/328—Building elements of relatively thin form for the construction of parts of buildings, e.g. sheet materials, slabs, or panels characterised by the shape or structure formed of corrugated or otherwise indented sheet-like material; composed of such layers with or without layers of flat sheet-like material slightly bowed or folded panels not otherwise provided for
-
- E—FIXED CONSTRUCTIONS
- E04—BUILDING
- E04B—GENERAL BUILDING CONSTRUCTIONS; WALLS, e.g. PARTITIONS; ROOFS; FLOORS; CEILINGS; INSULATION OR OTHER PROTECTION OF BUILDINGS
- E04B1/00—Constructions in general; Structures which are not restricted either to walls, e.g. partitions, or floors or ceilings or roofs
- E04B1/62—Insulation or other protection; Elements or use of specified material therefor
- E04B1/74—Heat, sound or noise insulation, absorption, or reflection; Other building methods affording favourable thermal or acoustical conditions, e.g. accumulating of heat within walls
- E04B1/76—Heat, sound or noise insulation, absorption, or reflection; Other building methods affording favourable thermal or acoustical conditions, e.g. accumulating of heat within walls specifically with respect to heat only
- E04B1/78—Heat insulating elements
- E04B1/80—Heat insulating elements slab-shaped
-
- E—FIXED CONSTRUCTIONS
- E04—BUILDING
- E04B—GENERAL BUILDING CONSTRUCTIONS; WALLS, e.g. PARTITIONS; ROOFS; FLOORS; CEILINGS; INSULATION OR OTHER PROTECTION OF BUILDINGS
- E04B1/00—Constructions in general; Structures which are not restricted either to walls, e.g. partitions, or floors or ceilings or roofs
- E04B1/32—Arched structures; Vaulted structures; Folded structures
- E04B2001/327—Arched structures; Vaulted structures; Folded structures comprised of a number of panels or blocs connected together forming a self-supporting structure
Definitions
- the present invention relates to a panel for a building structure and a method of manufacturing such panel.
- Building structures such as temporary building structures, that are simple and fast to erect by using suitable panels are well known from e.g. WO 2013/064150 .
- a shelter construction which comprises premade shells, i.e. preformed panels of e.g. polyurethane or polystyrene concrete for providing insulation. This is advantageous over the shelter constructions disclosed in GB 1,178,261 where the shells are made of glass fibre.
- a panelised portable shelter is known.
- Such shelters are building structures of a portable kind are used in addition or instead of tents to provide immediate shelter for refugees, victims of a natural disaster or the like where people are made home-less and are therefore in need for accommodation.
- a requirement for such shelters is therefore that it is easy to transport to a sometimes remote geographical area in which it is needed and that it is easy to erect.
- Tents have been widely used as a tent fulfils these criteria, but a drawback for tents is that there is no thermal insulation. A further drawback is the relatively short life time of tents.
- the building structure could also be a low cost or semi-permanent building, i.e. in regions with poverty or in situations where the building is needed for a limited number of years, e.g. for housing children or as a hunting lodge.
- a building structure such as a shelter of the above-identified kind
- a building panel with good insulation properties besides the above-mentioned properties.
- the panels should also allow for construction that facilitates a quick, simple and easy construction of such a shelter.
- a shelter panel is disclosed in PCT/EP2017/056918 (not yet published) with a sandwich of mineral wool materials with a low density core sandwiched between high density layers on each side and with the low density core extending beyond the side edges so that a tight assembly between panels can be provided.
- this object is achieved by a panel for mounting in a building structure, which is simple and easy to manufacture.
- a panel for a building structure said panel having a generally rectangular shape with a curvature, such that the panel has a convex outer surface and a concave inner surface with a set of side edge regions and a set of end edge regions, wherein the panel comprises a first, innermost mineral wool fibre layer forming the concave inner surface and having a first outer surface; and a second, outermost mineral wool fibre layer forming the convex outer surface and a second inner surface, and wherein said second layer is glued to the first layer by bonding said second inner surface to said first outer surface.
- a two-layered panel is provided made of two mineral wool fibre slabs which are formed and then glued together in a form and thereby retains the form.
- the manufacture is simple and suitable for production locally or even on site.
- the two slabs constituting the layers may be transported to the manufacturing site in stacks of flat elements, which ensures a compact transport unit which is easy and cost-efficient to handle.
- the panels are preferably formed with a predefined curvature, which is essentially formed as half-shells so that two panels may be provided forming an arc and a number of panels are similarly erected adjacent each other to form a building structure in the form of a shelter comprising a plurality of panels.
- a thermally insulating panel is provided providing the shelter structure with thermal insulation just as the shelter hereby also attains fire-retarding properties.
- the adhesive used may be any kind of glue, such as polyurethane glue or foam, for example SikaBond®-T2i, which is a 1-component polyurethane glue, Casco Nobel Superfix 3890, PU Construction- & Precision Foam 594 (Danalim), Construction Extra 292 (Danalim) or other suitable construction glues or foams.
- glue such as polyurethane glue or foam
- SikaBond®-T2i which is a 1-component polyurethane glue
- Casco Nobel Superfix 3890 PU Construction- & Precision Foam 594 (Danalim), Construction Extra 292 (Danalim) or other suitable construction glues or foams.
- the density of the first, innermost mineral wool fibre layer is provided with the same or a higher density than the second, outermost mineral wool fibre layer.
- the density of either of the layers be kept within the range of 100-180 kg/m 3 .
- the thickness of each mineral wool fibre layer is preferably 25-50 mm or less and preferably the mineral wool fibre layers have the same thickness.
- the panel is provided on the convex side with a facing layer for absorbing tension forces on the element when the shelter is erected.
- the facing layer may be a woven fabric or non-woven fleece.
- the panels are preferably assembled by tension bars which are mounted through channels in the panels.
- tension bars which are mounted through channels in the panels.
- grooves may be pre-formed, such as cut out, on at least one the first outer surface of the innermost layer and/or the second inner surface of the outermost layer for providing the channels for a tension mounting system.
- the grooves are cut perpendicular to the side edge regions. If necessary, one or more mounting tubes are provided substantially perpendicular to the side edge regions.
- a method of manufacturing a panel for a building structure of the kind described above comprising the steps of:
- the method preferably further includes the step of providing a counter form with a curvature shape congruently shaped relative to the predefined curvature of the panel form, and positioning said counter form against the innermost surface of the panel, and potentially biasing the counter form against the panel form to clamp the first and second layers in the form while the adhesive is curing.
- the panel form is a negative form with a predefined concave curvature.
- the panel form may be a positive form with a predefined convex curvature.
- grooves are preferably pre-cut on at least one of the first outer surface of the innermost layer and/or the second inner surface of the outermost layer perpendicular to the side edge regions thereof before said first and/or second layer is/are provided in the panel form.
- a panel for a temporary building structure such as a shelter
- the panel has a generally rectangular shape with a curvature, such that the panel has a convex outer surface 20 and a concave inner surface 10 with a set of side edge regions and a set of end edge regions.
- the panel comprises a first, innermost mineral wool fibre layer 1 forming the concave inner surface 10 and which has a first outer surface 11.
- the panel further comprises a second, outermost mineral wool fibre layer 2 forming the convex outer surface 20 and a second inner surface 21, at which surface 21 the second layer 2 is glued to the first layer 1 by an adhesive 9 bonding the second inner surface 11 to said first outer surface 21.
- a plurality of panels are assembled to a shelter.
- a mounting rail 4 may be provided in which the lower end of the panels on one side of the shelter are retained. At the top the other end sides of the panels are retained by a T-shaped mounting rail 5 to ensure that the abutting panels at the top are kept in position.
- the resulting two-layered panel is manufactured of two layers 1, 2 of mineral wool fibre slabs, which are positioned and formed in a negative form part 7 (see fig. 3 ) and during curing of the adhesive 9 a positive second form part 8 may be provided to ensure that the panel retains the curved form.
- the adhesive 9 used may be any kind of glue suitable for bonding mineral wool fibre materials, such as polyurethane glue or foam, for example SikaBond®-T2i, which is a 1-component polyurethane glue, Casco Nobel Superfix 3890, PU Construction- & Precision Foam 594 (Danalim), Construction Extra 292 (Danalim) or other suitable construction glues or foams.
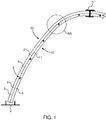
- the form part 7, 8 is provided with a predefined curvature, which is essentially formed as half-shells so that two panels may be provided forming an arc and a number of panels are similarly erected adjacent each other to form a building structure in the form of a shelter comprising a plurality of panels (such as indicated in fig. 1 ).
- One of the form parts 7, 8 may include an opposite form part on the other side to enable a stack of panels to be made. This can save floor space at the manufacturing site, which may be important especially when working with glues requiring substantial drying or curing time.
- the two layers 1, 2 are made of mineral wool fibre material, preferably stone wool. This ensures a thermally insulating panel for the shelter structure as well as good fire-retarding properties.
- the density of the layers is preferably within the range of 100-180 kg/m 3 . Hereby, the sufficient strength and rigidity of the panel is achieved whilst the weight of the panel is kept low.
- the thickness of each mineral wool fibre layer is preferably 25-50 mm or less and preferably the mineral wool fibre layers 1, 2 have the same thickness.
- the panels As the panels are assembled in an arc-like structure in the shelter, the panels will be subjected to compression forces at their inner sides and potentially even tension forces on the outside surface. To ensure the form stability of the panels when subjected to such forces, it is advantageous to ensure a sufficient density of the innermost layer to absorb the compression forces without risking deformation of the panels. Therefore, the density of the innermost layer 1 may be higher than the outside layer 2. However, the density may also be the same, which may be advantageous for a cost perspective as the same slabs may be used for both the inner and outer layers 1, 2.
- the panel is provided with a facing layer 3 on the convex side.
- This facing layer 3 protects the outer surface of the panel and absorbs tension forces on the outer surface of the panel when the shelter is erected.
- the facing layer 3 may be a woven fabric or non-woven fleece.
- the panels may be provided with a facing, such as a fleece or fabric, on the concave inner side 10.
- a facing such as a fleece or fabric
- the effect of such a facing on the concave inner side 10 is mainly to add impact strength to surface, but also to provide improved aesthetics for inhabitants of the building structure.
- Such facing could be coloured or painted.
- the panels are preferably assembled by tension bars, which are mounted through channels 6 in the panels.
- grooves 61 may be pre-formed, such as cut out, on at least the first outer surface 11 of the innermost layer 1. It is also realised that in addition to or as an alternative the grooves 61 may be pre-formed in the second inner surface 21 of the outermost layer 2, such as shown in fig. 4 . When the two layers 1, 2 are then glued together, the grooves 61 will become channels 6 for a tension mounting system.
- the grooves 61 are cut perpendicular to the side edge regions of the panel. If necessary, mounting tubes 62 may be provided substantially perpendicular to the side edge regions in the grooves 61 (see fig. 5 ).
- the method of manufacturing the panel comprises the steps of placing a slab making up the first layer 1 in the negative form 7 with a predefined concave curvature 71, and then providing an adhesive 9 onto the inner surface 21 of said second layer 2, and then positioning the first layer 1 in the concavely shaped, adhesively coated second layer 2.
- a positive counter form part 8 with a convex shape congruently shaped relative to the predefined concave inner curvature 71 of the negative form part 7 may then be positioned abutting the concave innermost surface 10 of the panel, and potentially biasing the counter form part 8 against the negative form part 7 to clamp the first and second layers 1, 2 in the form while the adhesive is curing.
- the tension bar channels 6 may be drilled afterwards, or pre-made as grooves 61 pre-cut on at least one the first outer surface 11 of the innermost layer 1 and/or the second inner surface 21 of the outermost layer 2 perpendicular to the side edge regions thereof before said first and/or second layer 1, 2 is/are provided in the panel form.
- arc length 1.0 to 6.0 m and width of 0.4 to 2.0 m.
- Increasing the width reduces the number panels needed to provide a building structure, so assembly may be faster, but with increasing width manageability of the panels get worse.
- An advantage with increasing width is that the number of joints are reduced, and hence the risk of leakage.
Landscapes
- Engineering & Computer Science (AREA)
- Architecture (AREA)
- Civil Engineering (AREA)
- Structural Engineering (AREA)
- Life Sciences & Earth Sciences (AREA)
- Wood Science & Technology (AREA)
- Physics & Mathematics (AREA)
- Electromagnetism (AREA)
- Laminated Bodies (AREA)
Abstract
The present invention concerns a panel for a building structure, said panel having a generally rectangular shape with a curvature, such that the panel has a convex outer surface (20) and a concave inner surface (10) with a set of side edge regions and a set of end edge regions, characterised in that the panel comprises a first, innermost mineral wool fibre layer (1) forming the concave inner surface and having a first outer surface (11); and a second, outermost mineral wool fibre layer (2) forming the convex outer surface and a second inner surface (21), and wherein said second layer is glued to the first layer by bonding said second inner surface to said first outer surface.
Description
- The present invention relates to a panel for a building structure and a method of manufacturing such panel.
- Building structures, such as temporary building structures, that are simple and fast to erect by using suitable panels are well known from e.g.
WO 2013/064150 . - In
WO 2013/064150 , a shelter construction is disclosed which comprises premade shells, i.e. preformed panels of e.g. polyurethane or polystyrene concrete for providing insulation. This is advantageous over the shelter constructions disclosed inGB 1,178,261 US 8,615,934 another example of a panelised portable shelter is known. - Such shelters are building structures of a portable kind are used in addition or instead of tents to provide immediate shelter for refugees, victims of a natural disaster or the like where people are made home-less and are therefore in need for accommodation. A requirement for such shelters is therefore that it is easy to transport to a sometimes remote geographical area in which it is needed and that it is easy to erect. Tents have been widely used as a tent fulfils these criteria, but a drawback for tents is that there is no thermal insulation. A further drawback is the relatively short life time of tents.
- The building structure could also be a low cost or semi-permanent building, i.e. in regions with poverty or in situations where the building is needed for a limited number of years, e.g. for housing children or as a hunting lodge.
- For a building structure, such as a shelter of the above-identified kind, it is desirable to obtain a building panel with good insulation properties besides the above-mentioned properties. The panels should also allow for construction that facilitates a quick, simple and easy construction of such a shelter. For meeting this requirement, a shelter panel is disclosed in
PCT/EP2017/056918 - However, in order to ensure low costs for manufacturing the shelter panels, and also to ensure a manufacturing process, which is simple and can be effectively carried out under rudimentary conditions, it is desirable to provide an improved panel design. Accordingly, it is an object of the present invention to achieve such improvements in relation to costs and local manufacturing feasibility.
- Accordingly, this object is achieved by a panel for mounting in a building structure, which is simple and easy to manufacture.
- This object is achieved by the provision of a panel for a building structure, said panel having a generally rectangular shape with a curvature, such that the panel has a convex outer surface and a concave inner surface with a set of side edge regions and a set of end edge regions, wherein the panel comprises a first, innermost mineral wool fibre layer forming the concave inner surface and having a first outer surface; and a second, outermost mineral wool fibre layer forming the convex outer surface and a second inner surface, and wherein said second layer is glued to the first layer by bonding said second inner surface to said first outer surface.
- Hereby, a two-layered panel is provided made of two mineral wool fibre slabs which are formed and then glued together in a form and thereby retains the form. The manufacture is simple and suitable for production locally or even on site. The two slabs constituting the layers may be transported to the manufacturing site in stacks of flat elements, which ensures a compact transport unit which is easy and cost-efficient to handle.
- The panels are preferably formed with a predefined curvature, which is essentially formed as half-shells so that two panels may be provided forming an arc and a number of panels are similarly erected adjacent each other to form a building structure in the form of a shelter comprising a plurality of panels. By providing the panels in mineral wool fibre material, preferably stone wool, a thermally insulating panel is provided providing the shelter structure with thermal insulation just as the shelter hereby also attains fire-retarding properties.
- The adhesive used may be any kind of glue, such as polyurethane glue or foam, for example SikaBond®-T2i, which is a 1-component polyurethane glue, Casco Nobel Superfix 3890, PU Construction- & Precision Foam 594 (Danalim), Construction Extra 292 (Danalim) or other suitable construction glues or foams.
- In a panel according to the invention, the density of the first, innermost mineral wool fibre layer is provided with the same or a higher density than the second, outermost mineral wool fibre layer. As the panels will be subjected to compression at the inner side and potentially even tension of the outside, it is advantageous to ensure a sufficient density of the innermost layer to absorb the compression forces without risking deformation of the panels. By the invention, it is found advantageous that the density of either of the layers be kept within the range of 100-180 kg/m3. Hereby, the sufficient strength of the panels is achieved whilst the weight of the panel is kept low. To ensure a relatively low weight, the thickness of each mineral wool fibre layer is preferably 25-50 mm or less and preferably the mineral wool fibre layers have the same thickness.
- In order to ensure that the panel does not disintegrate due to tension forces along the outside, it is found advantageous that the panel is provided on the convex side with a facing layer for absorbing tension forces on the element when the shelter is erected. The facing layer may be a woven fabric or non-woven fleece.
- The panels are preferably assembled by tension bars which are mounted through channels in the panels. In order to provide these channels, it is found advantageous that wherein grooves may be pre-formed, such as cut out, on at least one the first outer surface of the innermost layer and/or the second inner surface of the outermost layer for providing the channels for a tension mounting system. The grooves are cut perpendicular to the side edge regions. If necessary, one or more mounting tubes are provided substantially perpendicular to the side edge regions.
- According to a second aspect of the invention, there is also provided a method of manufacturing a panel for a building structure of the kind described above, comprising the steps of:
- providing a panel form with a predefined curvature, and placing the second layer therein, and then
- providing a layer of adhesive onto the inner surface of said second layer, and then
- positioning the first layer in the curvature shaped, adhesively coated second layer.
- The method preferably further includes the step of providing a counter form with a curvature shape congruently shaped relative to the predefined curvature of the panel form, and positioning said counter form against the innermost surface of the panel, and potentially biasing the counter form against the panel form to clamp the first and second layers in the form while the adhesive is curing.
- In a first embodiment, the panel form is a negative form with a predefined concave curvature. Alternatively, the panel form may be a positive form with a predefined convex curvature.
- Moreover, by the method grooves are preferably pre-cut on at least one of the first outer surface of the innermost layer and/or the second inner surface of the outermost layer perpendicular to the side edge regions thereof before said first and/or second layer is/are provided in the panel form.
- In the following the invention is described in more detail with reference to the accompanying drawings, in which:
- Figure 1
- is a schematic side view of a panel according to the invention positioned in a shelter building structure;
- Fig. 2
- is a schematic perspective view of a panel according to the invention;
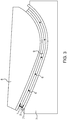
- Fig. 3
- is a schematic side view of a production form with a panel according to the invention therein;
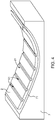
- Fig. 4
- is a perspective view of a negative form part with a mineral wool fibre layer positioned therein; and
- Fig. 5
- is a detailed side view of the marking AA in
fig. 1 . - With reference to the drawings, an embodiment of a panel for a temporary building structure, such as a shelter, is shown. The panel has a generally rectangular shape with a curvature, such that the panel has a convex
outer surface 20 and a concaveinner surface 10 with a set of side edge regions and a set of end edge regions. The panel comprises a first, innermost mineral wool fibre layer 1 forming the concaveinner surface 10 and which has a firstouter surface 11. The panel further comprises a second, outermost mineralwool fibre layer 2 forming the convexouter surface 20 and a secondinner surface 21, at whichsurface 21 thesecond layer 2 is glued to the first layer 1 by an adhesive 9 bonding the secondinner surface 11 to said firstouter surface 21. A plurality of panels are assembled to a shelter. To fix the panels to the ground, a mounting rail 4 may be provided in which the lower end of the panels on one side of the shelter are retained. At the top the other end sides of the panels are retained by a T-shapedmounting rail 5 to ensure that the abutting panels at the top are kept in position. - The resulting two-layered panel is manufactured of two
layers 1, 2 of mineral wool fibre slabs, which are positioned and formed in a negative form part 7 (seefig. 3 ) and during curing of the adhesive 9 a positive second form part 8 may be provided to ensure that the panel retains the curved form. The adhesive 9 used may be any kind of glue suitable for bonding mineral wool fibre materials, such as polyurethane glue or foam, for example SikaBond®-T2i, which is a 1-component polyurethane glue, Casco Nobel Superfix 3890, PU Construction- & Precision Foam 594 (Danalim), Construction Extra 292 (Danalim) or other suitable construction glues or foams. - The
form part 7, 8 is provided with a predefined curvature, which is essentially formed as half-shells so that two panels may be provided forming an arc and a number of panels are similarly erected adjacent each other to form a building structure in the form of a shelter comprising a plurality of panels (such as indicated infig. 1 ). - One of the
form parts 7, 8 may include an opposite form part on the other side to enable a stack of panels to be made. This can save floor space at the manufacturing site, which may be important especially when working with glues requiring substantial drying or curing time. - The two
layers 1, 2 are made of mineral wool fibre material, preferably stone wool. This ensures a thermally insulating panel for the shelter structure as well as good fire-retarding properties. The density of the layers is preferably within the range of 100-180 kg/m3. Hereby, the sufficient strength and rigidity of the panel is achieved whilst the weight of the panel is kept low. To ensure a relatively low weight, the thickness of each mineral wool fibre layer is preferably 25-50 mm or less and preferably the mineralwool fibre layers 1, 2 have the same thickness. - As the panels are assembled in an arc-like structure in the shelter, the panels will be subjected to compression forces at their inner sides and potentially even tension forces on the outside surface. To ensure the form stability of the panels when subjected to such forces, it is advantageous to ensure a sufficient density of the innermost layer to absorb the compression forces without risking deformation of the panels. Therefore, the density of the innermost layer 1 may be higher than the
outside layer 2. However, the density may also be the same, which may be advantageous for a cost perspective as the same slabs may be used for both the inner andouter layers 1, 2. - As shown in detail in
fig. 5 , the panel is provided with a facinglayer 3 on the convex side. This facinglayer 3 protects the outer surface of the panel and absorbs tension forces on the outer surface of the panel when the shelter is erected. The facinglayer 3 may be a woven fabric or non-woven fleece. - The panels may be provided with a facing, such as a fleece or fabric, on the concave
inner side 10. The effect of such a facing on the concaveinner side 10 is mainly to add impact strength to surface, but also to provide improved aesthetics for inhabitants of the building structure. Such facing could be coloured or painted. - The panels are preferably assembled by tension bars, which are mounted through
channels 6 in the panels. In order to produce thesechannels 6 in the panels, it is by the invention realised thatgrooves 61 may be pre-formed, such as cut out, on at least the firstouter surface 11 of the innermost layer 1. It is also realised that in addition to or as an alternative thegrooves 61 may be pre-formed in the secondinner surface 21 of theoutermost layer 2, such as shown infig. 4 . When the twolayers 1, 2 are then glued together, thegrooves 61 will becomechannels 6 for a tension mounting system. Thegrooves 61 are cut perpendicular to the side edge regions of the panel. If necessary, mountingtubes 62 may be provided substantially perpendicular to the side edge regions in the grooves 61 (seefig. 5 ). - With reference to
figs. 3 and4 , the method of manufacturing the panel comprises the steps of placing a slab making up the first layer 1 in thenegative form 7 with a predefinedconcave curvature 71, and then providing an adhesive 9 onto theinner surface 21 of saidsecond layer 2, and then positioning the first layer 1 in the concavely shaped, adhesively coatedsecond layer 2. - A positive counter form part 8 with a convex shape congruently shaped relative to the predefined concave
inner curvature 71 of thenegative form part 7 may then be positioned abutting the concaveinnermost surface 10 of the panel, and potentially biasing the counter form part 8 against thenegative form part 7 to clamp the first andsecond layers 1, 2 in the form while the adhesive is curing. - The
tension bar channels 6 may be drilled afterwards, or pre-made asgrooves 61 pre-cut on at least one the firstouter surface 11 of the innermost layer 1 and/or the secondinner surface 21 of theoutermost layer 2 perpendicular to the side edge regions thereof before said first and/orsecond layer 1, 2 is/are provided in the panel form. - Above, the present invention is described with reference to some currently preferred embodiments. However, it is by the invention realised that variants to the embodiments may be made without departing from the scope of the invention as defined in the accompanying claims.
- Presently suitable dimensions of the panels are considered to be arc length of 1.0 to 6.0 m and width of 0.4 to 2.0 m. Increasing the width reduces the number panels needed to provide a building structure, so assembly may be faster, but with increasing width manageability of the panels get worse. An advantage with increasing width is that the number of joints are reduced, and hence the risk of leakage.
Claims (15)
- A panel for a building structure, said panel having a generally rectangular shape with a curvature, such that the panel has a convex outer surface and a concave inner surface with a set of side edge regions and a set of end edge regions, characterised in that the panel comprisesa first, innermost mineral wool fibre layer forming the concave inner surface and having a first outer surface; anda second, outermost mineral wool fibre layer forming the convex outer surface and a second inner surface, and wherein said second layer is glued to the first layer by bonding said second inner surface to said first outer surface.
- A panel according to claim 1, wherein the density of the first, innermost mineral wool fibre layer is provided with the same or a higher density than the second, outermost mineral wool fibre layer.
- A panel according to claim 2, wherein the density of the mineral wool fibre layers is within the range of 100-180 kg/m3.
- A panel according to any one of the preceding claims, wherein the thickness of each mineral wool fibre layer is 25-50 mm or less and preferably the mineral wool fibre layers have the same thickness.
- A panel according to any one of the preceding claims, wherein the panel is provided on the convex side with a facing layer for absorbing tension forces on the element when the shelter is erected.
- A panel according to claim 5, wherein the facing layer is a woven fabric or non-woven fleece.
- A panel according to any one of the preceding claims, wherein grooves may be pre-formed, such as cut out, on at least one the first outer surface of the innermost layer and/or the second inner surface of the outermost layer for providing channels for a tension mounting system, said grooves being perpendicular to the side edge regions.
- A panel according to any one of the preceding claims, wherein one or more mounting tubes are provided substantially perpendicular to the side edge regions.
- A panel according to any one of the preceding claims, wherein the panel is provided with a predefined curvature, which is essentially a half-span of the building structure.
- A building structure comprising a plurality of panels according to any one of the preceding claims.
- A method of manufacturing a panel for a building structure according to any one of the preceding claims, comprising the steps of:- providing a panel form with a predefined curvature, and placing the second layer therein, and then- providing a layer of adhesive onto the inner surface of said second layer, and then- positioning the first layer in the curvature shaped, adhesively coated second layer.
- A method according to claim 11, further providing a counter form with a curvature shape congruently shaped relative to the predefined curvature of the panel form, and positioning said counter form against the innermost surface of the panel, and potentially biasing the counter form against the panel form to clamp the first and second layers in the form while the adhesive is curing.
- A method according to claim 11 or 12, wherein the panel form is a negative form with a predefined concave curvature.
- A method according to claim 11 or 12, wherein the panel form is a positive form with a predefined convex curvature.
- A method according to any one of claims 11 to 14, wherein grooves are pre-cut on at least one the first outer surface of the innermost layer and/or the second inner surface of the outermost layer perpendicular to the side edge regions thereof before said first and/or second layer is/are provided in the panel form.
Priority Applications (1)
| Application Number | Priority Date | Filing Date | Title |
|---|---|---|---|
| EP17184648.8A EP3438364A1 (en) | 2017-08-03 | 2017-08-03 | A panel for a building structure and a method of manufacturing such panel |
Applications Claiming Priority (1)
| Application Number | Priority Date | Filing Date | Title |
|---|---|---|---|
| EP17184648.8A EP3438364A1 (en) | 2017-08-03 | 2017-08-03 | A panel for a building structure and a method of manufacturing such panel |
Publications (1)
| Publication Number | Publication Date |
|---|---|
| EP3438364A1 true EP3438364A1 (en) | 2019-02-06 |
Family
ID=59522980
Family Applications (1)
| Application Number | Title | Priority Date | Filing Date |
|---|---|---|---|
| EP17184648.8A Withdrawn EP3438364A1 (en) | 2017-08-03 | 2017-08-03 | A panel for a building structure and a method of manufacturing such panel |
Country Status (1)
| Country | Link |
|---|---|
| EP (1) | EP3438364A1 (en) |
Citations (8)
| Publication number | Priority date | Publication date | Assignee | Title |
|---|---|---|---|---|
| GB1178261A (en) | 1966-01-25 | 1970-01-21 | English Electric Co Ltd | Improvements in or relating to Building Structures. |
| WO1990001090A1 (en) * | 1988-07-25 | 1990-02-08 | Rockwool International A/S | Method for the manufacture of curved ceiling panels as well as a ceiling panel manufactured thereby |
| EP1111147A2 (en) * | 1999-12-13 | 2001-06-27 | Fratelli Re S.r.l. | Structure of an arched and thermally and acoustically insulated monolithic panel, particularly useful for the roofing of industrial and civil buildings and the like |
| EP1826335A1 (en) * | 2006-02-28 | 2007-08-29 | Rockwool International A/S | Insulated façade system |
| EP2273024A2 (en) * | 2009-07-09 | 2011-01-12 | Unilin BVBA | Building element and roof construction |
| WO2013064150A1 (en) | 2011-11-02 | 2013-05-10 | Evershelter Aps | Construction-unit for immediate or permanent shelter |
| FR2989704A1 (en) * | 2012-04-24 | 2013-10-25 | Unilin Bvba | Structural component for construction of roof, wall or ground, has construction element composed of insulating materials, and alignment units for alignment of corresponding insulating materials with regard to each other |
| US8615934B1 (en) | 2011-10-07 | 2013-12-31 | Stephen C. Webb | Panelized portable shelter |
-
2017
- 2017-08-03 EP EP17184648.8A patent/EP3438364A1/en not_active Withdrawn
Patent Citations (8)
| Publication number | Priority date | Publication date | Assignee | Title |
|---|---|---|---|---|
| GB1178261A (en) | 1966-01-25 | 1970-01-21 | English Electric Co Ltd | Improvements in or relating to Building Structures. |
| WO1990001090A1 (en) * | 1988-07-25 | 1990-02-08 | Rockwool International A/S | Method for the manufacture of curved ceiling panels as well as a ceiling panel manufactured thereby |
| EP1111147A2 (en) * | 1999-12-13 | 2001-06-27 | Fratelli Re S.r.l. | Structure of an arched and thermally and acoustically insulated monolithic panel, particularly useful for the roofing of industrial and civil buildings and the like |
| EP1826335A1 (en) * | 2006-02-28 | 2007-08-29 | Rockwool International A/S | Insulated façade system |
| EP2273024A2 (en) * | 2009-07-09 | 2011-01-12 | Unilin BVBA | Building element and roof construction |
| US8615934B1 (en) | 2011-10-07 | 2013-12-31 | Stephen C. Webb | Panelized portable shelter |
| WO2013064150A1 (en) | 2011-11-02 | 2013-05-10 | Evershelter Aps | Construction-unit for immediate or permanent shelter |
| FR2989704A1 (en) * | 2012-04-24 | 2013-10-25 | Unilin Bvba | Structural component for construction of roof, wall or ground, has construction element composed of insulating materials, and alignment units for alignment of corresponding insulating materials with regard to each other |
Similar Documents
| Publication | Publication Date | Title |
|---|---|---|
| EP3740628B1 (en) | A panel for a building structure having a predefined curvature and a method of manufacturing such panel | |
| US6226942B1 (en) | Building construction panels and method thereof | |
| US5285607A (en) | Building exterior wall panel | |
| US12129648B2 (en) | Wall assembly | |
| JP6281713B2 (en) | Method for constructing highly insulated building and building constructed by the method | |
| EP3791031B1 (en) | Foam wall structures with high shear strength and methods for the manufacture thereof | |
| US20130326986A1 (en) | System and Method for Light Steel Frame Construction | |
| CA3116773A1 (en) | Floor assemblies, methods for their manufacture, and the use of such assemblies in a building | |
| WO2009125289A2 (en) | Straight joint for sandwich panels and method of fabricating same | |
| JP4361863B2 (en) | Matt-like inorganic fiber heat insulating material and its packaging | |
| US20100050549A1 (en) | Joint of parallel sandwich panels | |
| US9580906B1 (en) | Modular insulated building panels | |
| US4067758A (en) | Method of forming constructional elements | |
| US20220049489A1 (en) | Wall assembly | |
| EP2141299A2 (en) | Sandwich panel and method of producing a sandwich panel | |
| JP2019504225A (en) | Insulation truss | |
| US20090282777A1 (en) | Angle joint for sandwich panels and method of fabricating same | |
| US20140272311A1 (en) | Composite sandwich panels and method of forming round corners in composite sandwich panels | |
| EP3042003B1 (en) | Building element with first and second cover layers and intermediate core having two different materials | |
| JPS58164850A (en) | Indoor and outdoor heat insulating structure | |
| US20140260085A1 (en) | Columnar structural component and method of forming | |
| US8875475B2 (en) | Multiple panel beams and methods | |
| US20140260053A1 (en) | Columnar structural component and method of forming | |
| WO2017167634A1 (en) | A panel for mounting in a building structure and a method of manufacturing such panel | |
| JPH07217070A (en) | Building interior-exterior finish structural materials |
Legal Events
| Date | Code | Title | Description |
|---|---|---|---|
| PUAI | Public reference made under article 153(3) epc to a published international application that has entered the european phase |
Free format text: ORIGINAL CODE: 0009012 |
|
| AK | Designated contracting states |
Kind code of ref document: A1 Designated state(s): AL AT BE BG CH CY CZ DE DK EE ES FI FR GB GR HR HU IE IS IT LI LT LU LV MC MK MT NL NO PL PT RO RS SE SI SK SM TR |
|
| AX | Request for extension of the european patent |
Extension state: BA ME |
|
| STAA | Information on the status of an ep patent application or granted ep patent |
Free format text: STATUS: THE APPLICATION IS DEEMED TO BE WITHDRAWN |
|
| 18D | Application deemed to be withdrawn |
Effective date: 20190807 |