EP3355415A1 - Relay terminal and relay connector - Google Patents
Relay terminal and relay connector Download PDFInfo
- Publication number
- EP3355415A1 EP3355415A1 EP18150439.0A EP18150439A EP3355415A1 EP 3355415 A1 EP3355415 A1 EP 3355415A1 EP 18150439 A EP18150439 A EP 18150439A EP 3355415 A1 EP3355415 A1 EP 3355415A1
- Authority
- EP
- European Patent Office
- Prior art keywords
- pair
- contact parts
- relay terminal
- conductive plate
- coupling part
- Prior art date
- Legal status (The legal status is an assumption and is not a legal conclusion. Google has not performed a legal analysis and makes no representation as to the accuracy of the status listed.)
- Granted
Links
Images








Classifications
-
- H—ELECTRICITY
- H01—ELECTRIC ELEMENTS
- H01R—ELECTRICALLY-CONDUCTIVE CONNECTIONS; STRUCTURAL ASSOCIATIONS OF A PLURALITY OF MUTUALLY-INSULATED ELECTRICAL CONNECTING ELEMENTS; COUPLING DEVICES; CURRENT COLLECTORS
- H01R13/00—Details of coupling devices of the kinds covered by groups H01R12/70 or H01R24/00 - H01R33/00
- H01R13/02—Contact members
- H01R13/10—Sockets for co-operation with pins or blades
- H01R13/11—Resilient sockets
- H01R13/113—Resilient sockets co-operating with pins or blades having a rectangular transverse section
-
- H—ELECTRICITY
- H01—ELECTRIC ELEMENTS
- H01H—ELECTRIC SWITCHES; RELAYS; SELECTORS; EMERGENCY PROTECTIVE DEVICES
- H01H45/00—Details of relays
- H01H45/14—Terminal arrangements
-
- H—ELECTRICITY
- H01—ELECTRIC ELEMENTS
- H01R—ELECTRICALLY-CONDUCTIVE CONNECTIONS; STRUCTURAL ASSOCIATIONS OF A PLURALITY OF MUTUALLY-INSULATED ELECTRICAL CONNECTING ELEMENTS; COUPLING DEVICES; CURRENT COLLECTORS
- H01R13/00—Details of coupling devices of the kinds covered by groups H01R12/70 or H01R24/00 - H01R33/00
- H01R13/62—Means for facilitating engagement or disengagement of coupling parts or for holding them in engagement
- H01R13/629—Additional means for facilitating engagement or disengagement of coupling parts, e.g. aligning or guiding means, levers, gas pressure electrical locking indicators, manufacturing tolerances
- H01R13/631—Additional means for facilitating engagement or disengagement of coupling parts, e.g. aligning or guiding means, levers, gas pressure electrical locking indicators, manufacturing tolerances for engagement only
- H01R13/6315—Additional means for facilitating engagement or disengagement of coupling parts, e.g. aligning or guiding means, levers, gas pressure electrical locking indicators, manufacturing tolerances for engagement only allowing relative movement between coupling parts, e.g. floating connection
-
- H—ELECTRICITY
- H01—ELECTRIC ELEMENTS
- H01R—ELECTRICALLY-CONDUCTIVE CONNECTIONS; STRUCTURAL ASSOCIATIONS OF A PLURALITY OF MUTUALLY-INSULATED ELECTRICAL CONNECTING ELEMENTS; COUPLING DEVICES; CURRENT COLLECTORS
- H01R25/00—Coupling parts adapted for simultaneous co-operation with two or more identical counterparts, e.g. for distributing energy to two or more circuits
- H01R25/006—Coupling parts adapted for simultaneous co-operation with two or more identical counterparts, e.g. for distributing energy to two or more circuits the coupling part being secured to apparatus or structure, e.g. duplex wall receptacle
Definitions
- the present invention relates to a relay terminal that electrically connects two objects to be connected to each other, and a relay connector comprising the relay terminal.
- Figs. 1A to 1C show a configuration of an example of a conventional relay terminal of this type described in Japanese Patent Application Laid Open No. 2014-107016 (issued on June 9, 2014 , referred to as Reference Literature 1 hereinafter).
- the relay terminal (referred to as a contact device in Reference Literature 1) has a first contact 11 and a second contact 12 opposed to each other, and a coupling part 13).
- the first contact 11 has a first portion 11a that is to come into contact with a predetermined first conductive member, a second portion 11b that is to come into contact with a predetermined second conductive member, and a fulcrum portion 11c that is disposed between the first portion 11a and the second portion 11b, and the first portion 11a and the second portion 11b are joined to the fulcrum portion 11c by a first intermediate portion 11d and a second intermediate portion 11e, respectively, which are S-shaped in a side view. Furthermore, a first guide portion 11f is provided at a tip edge of the first portion 11a, and a second guide portion 11g is provided at a tip edge of the second portion 11b.
- the second contact 12 has a shape symmetrical to that of the first contact 11 and, as with the first contact 11, has a first portion 12a, a second portion 12b, a fulcrum portion 12c, a first intermediate portion 12d, a second intermediate portion 12e, a first guide portion 12f and a second guide portion 12g.
- the first contact 11 and the second contact 12 are coupled to each other at the respective fulcrum portions 11c and 12c by the coupling part 13, and each have a seesaw structure with the fulcrum portion 11c, 12c serving as a fulcrum.
- the relay terminal configured as described above, when the relevant conductive member is inserted into one of the first space 14 and the second space 15, a seesaw movement of the first contact 11 and the second contact 12 occurs, and the other of the first space 14 and the second space 15 narrows.
- This structure ensures that, when the first conductive member and the second conductive member are inserted into the first space 14 and the second space 15, respectively, a sufficient contact pressure is achieved, and the electrical connection of the relay terminal to the first conductive member and the second conductive member is maintained with reliability.
- a relay terminal that electrically connects two objects to be connected to each other has a seesaw structure, in which the objects to be connected are held on the opposite sides of the fulcrum, as with the relay terminal described above, when the object to be connected is inserted on one side, the gap on the other side narrows or is closed, so that a guide for introducing the object to be connected is needed to facilitate insertion of the object to be connected into the gap on the other side.
- the conventional relay terminal shown in Figs. 1A to 1C has the first guide portion 11f and the second guide portion 11g on the opposite ends of the first contact 11 and the first guide portion 12f and the second guide portion 12g on the opposite ends of the second contact 12.
- An object of the present invention is to provide a relay terminal that can be miniaturized compared with conventional relay terminals and a relay connector comprising the relay terminal.
- a distance between the second pair of contact parts does not narrow when the object is inserted into the first pair of contact parts , so that any guide (guide portion) that facilitates insertion of the objects to can be omitted, or even if there is a particular need to increase the allowable range of misalignment of the position of insertion of the objects, a smaller guide portion than conventional will suffice.
- the relay terminal can be miniaturized accordingly.
- each of the contact parts has a curved surface and the first pair of contact parts oppose to each other and the second pair of contact parts oppose to each other, even if the two objects are offset from each other or rotationally misaligned (twisted) with respect to each other, the offset or rotational misalignment can be accommodated to satisfactorily connect the two objectsto each other.
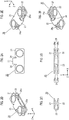
- a relay terminal 20 comprises an upper conductive plate (hereinafter, simply referred to as an upper plate) 21, a lower conductive plate (hereinafter, simply referred to as a lower plate) 22 and a coupling part 23 and is shaped by performing a required processing on a plate material.
- the upper plate 21 and the lower plate 22 has a rectangular shape and the same size. As shown in Figs. 2B and 2D , provided that three orthogonal directions are denoted by an X direction, a Y direction and a Z direction, the upper plate 21 and the lower plate 22 each have a plate surface perpendicular to the Y direction and are disposed to be opposed to each other at a distance in the Y direction.
- the coupling part 23 is provided to couple the upper plate 21 and the lower plate 22 to each other at a middle portion of longer sides thereof extending in the X direction on the side of one end of the upper plate 21 and the lower plate 22 in the Z direction (the direction along the shorter sides thereof).
- the coupling part 23 has a bent U-shape. Shallow notches 24 are formed in the longer side of each of the upper plate 21 and the lower plate 22 at which the coupling parts 23 are provided at positions across the width of the coupling part 23 in the X direction.
- a first pair of contact parts 25 are provided by the upper plate 21 and the lower plate 22 on the side of one end of the coupling part 23 in the X direction
- a second pair of contact parts 26 are provided by the upper plate 21 and the lower plate 22 on the side of the other end of the coupling part 23 in the X direction.
- the first pair of contact parts 25 and the second pair of contact parts 26 are formed by a pair of protrusions 25a and a pair of protrusions 26a, respectively, and the protrusions of each pair have a curved shape and are formed on the opposed plate surfaces of the upper plate 21 and the lower plate 22 to protrude toward each other.
- the curved shape of the protrusions 25a and 26a is a part of a spherical shape in this embodiment, and the protrusions 25a and 26a have such a diameter that the protrusions 25a and 26a substantially occupy the width of the upper plate 21 and the lower plate 22 in the Z direction.
- the protrusions 25a and 26a have the same shape, and the upper plate 21 and the lower plate 22 are symmetrical to each other with respect to the XZ plane as a plane of symmetry.
- the relay terminal 20 having the shape described above is made of a conductive material, which may be a copper alloy, for example.
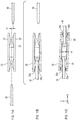
- Figs. 3A to 3C and Figs. 4A to 4D show how the relay terminal 20 connects two objects to each other.
- the objects t may be plate-like male terminals or bus bars, for example. In this embodiment, both the two objects t are shown as plate-like male terminals.
- the objects have a thickness conforming to the specifications.
- FIGs. 3A and 4A two male terminals 30 and 40 are connected to the relay terminal 20 on the opposite sides of the relay terminal 20 in the X direction.
- FIGs. 3B and 4B show a state where a male terminal 30 is first inserted between the pair of protrusions 25a of the first pair of contact parts 25 of the relay terminal 20.
- the distance between the pair of protrusions 25a of the first pair of contact parts 25 increases compared with the natural state shown in Figs. 3A and 4A , but the distance between the pair of protrusions 26a of the second pair of contact parts 26 remains unchanged compared with the natural state. What enables such an operation will be described in detail later.
- Figs 3C and 4C show a state where a male terminal 40 is inserted between the pair of protrusions 26a of the second pair of contact parts 26 and the electrical connection between the male terminals 30 and 40 by the relay terminal 20 is completed.
- Fig. 4D is a cross sectional view of essential parts of the structure taken along the line 4D-4D in Fig. 3C .
- the male terminals 30 and 40 are firmly held with a sufficient contact force between the pair of protrusions 25a of the first pair of contact parts 25 and between the pair of protrusions 26a of the second pair of contact parts 26, respectively, and thus, the male terminals 30 and 40 are satisfactorily connected to each other by the relay terminal 20.
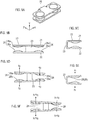
- Figs. 5B and 5C schematically show the relay terminal 20 shown in Fig. 5A.
- Figs. 5D and 5E schematically show two movements of the relay terminal 20 that occur when the male terminal 30 is inserted between the pair of protrusions 25a of the first pair of contact parts 25, although illustration of the male terminal 30 is omitted in Figs. 5D and 5E .
- the relay terminal 20 makes a seesaw movement on the coupling part 23 as a fulcrum as shown in Fig. 5D and a single swinging movement in which the coupling part 23 having a U-shape opens as shown in Fig. 5E .
- a displacement in the Y direction of a central point of each of the protrusions 25a of the first pair of contact parts 25 as a result of the seesaw movement is denoted by y 2
- a displacement in the Y direction of a central point of each of the protrusions 26a of the second pair of contact parts 26 as a result of the seesaw movement is denoted by -y 2 as shown in Fig.
- Both the seesaw movement and the single swinging movement of the relay terminal 20 shown in Figs. 5D and 5E are provided by elastic deformation of the coupling part 23.
- Figs. 6B and 6C show the coupling part 23 cut from the relay terminal 20 shown in Fig. 6A . Flexure of the coupling part 23 as an L-shaped beam allows the single swinging movement of the relay terminal 20, and torsional deformation of the coupling part 23 allows the seesaw movement of the relay terminal 20.
- Fig. 6D schematically shows a half portion 23 a of the coupling part 23 having the bent U-shape, which is regarded as an L-shaped beam
- Fig. 6E shows an L-shaped beam 23 a' that represents the half portion 23 a in a simplified manner
- Fig. 6F shows a rectangular cross section 23b of the coupling part 23 that undergoes torsional deformation. The arrows in Figs. 6E and 6F show loads.
- the displacement y 1 of the central point of each of the protrusions 25a and 26a of the first and second pair of contact parts 25 and 26 as a result of the single swinging movement can be determined as follows.
- a contact force applied to the center of the protrusion 25a by the male terminal 30 when the male terminal 30 is inserted into the first pair of contact parts 25 is denoted as F.
- F a contact force applied to the center of the protrusion 25a by the male terminal 30 when the male terminal 30 is inserted into the first pair of contact parts 25.
- ⁇ 1 and ⁇ 2 are defined as shown in Fig. 7C , and the calculation about the L-shaped beam is performed.
- the displacement y 1 of the first and second pair of contact parts 25 and 26 is calculated as follows.
- the displacement y 2 of the central point of each of the protrusions 25a of the first pair of contact parts 25 as a result of the seesaw movement and the displacement -y 2 of the central point of each of the protrusions 26a of the second pair of contact parts 26 as the result of the seesaw movement can be determined as follows.
- Fig. 8A shows a state where the upper plate 21 is in the seesaw movement under the contact force F.
- the seesaw movement is achieved by a torsion of the horizontal part (the range of the length L 2 ) of the L-shaped beam 23a' formed by the half portion 23a of the coupling part 23 shown in Fig. 8B .
- a and b the lengths of the long and short sides of the rectangular cross section 23b of the coupling part 23 undergoing torsional deformation
- an angle of torsion ⁇ [rad/mm] per unit length of the range of the length L 2 is calculated as follows.
- ⁇ 1 k 2 T ab 3 G
- T denotes a torque acting at an axis
- G denotes a modulus of transverse elasticity
- k 2 denotes a coefficient (a constant determined by the ratio a/b).
- L 4 a distance from the center of the rectangular cross section 23b of the coupling part 23 to the centers of the protrusions 25a and 26a in the X direction
- the displacement y 2 shown in Fig. 8D is calculated from L 4 and the angle of torsion ⁇ 3 as follows.
- the displacements y 1 and y 2 can be calculated as described above.
- the distance between the centers of the pair of protrusions 25a of the first pair of contact parts 25 and between the centers of the pair of protrusions 26a of the second pair of contact parts 26 is 1.4mm in the natural state
- the thickness of the male terminals 30 and 40 is 2mm
- the increment of the distance between the centers of the protrusions at the time when the male terminal 30 or 40 is connected is 0.6mm.
- the analytical value described above, 0.27mm is considered as a value with an analysis error that falls within an allowable range.
- Fig. 10A shows the displacements y 2 and -y 2 of the centers of the protrusions 25a and 26a of the first and second pair of contact parts 25 and 26 as a result of the seesaw movement as with Fig. 5D
- Fig. 10B shows the displacement y 1 of the centers of the protrusions 25a and 26a of the first and second pair of contact parts 25 and 26 as a result of the single swinging movement as with Fig.5E
- Figs. 10A shows the displacements y 2 and -y 2 of the centers of the protrusions 25a and 26a of the first and second pair of contact parts 25 and 26 as a result of the seesaw movement as with Fig. 5D
- Fig. 10B shows the displacement y 1 of the centers of the protrusions 25a and 26a of the first and second pair of contact parts 25 and 26 as a result of the single swinging movement as with Fig.5E
- 10C to 10E show how the region in which the displacement in the Y direction of the upper plate 21 (or the lower plate 22) with respect to the position of the same in the natural state falls within a range of ⁇ 0.02mm (the region is denoted by hatching in the drawings) varies as the magnitude relationship between y 1 and y 2 varies in response to a change of the length a of the long side of the rectangular cross section 23b of the coupling part 23 that is undergoing torsional deformation.
- Points where the position in the Y direction remains unchanged are distributed along a line that substantially passes through the center of the hatched band-like region in each of the three cases shown in Figs. 10C to 10E .
- the case shown in Fig. 10D is the optimum.
- a point where the position in the Y direction remains unchanged when the male terminal 30 is inserted into the first pair of contact parts 25 exists in the second pair of contact parts 26, and the object of the present invention can be attained.
- any point where the position in the Y direction remains unchanged does not exist in the second pair of contact parts 26, and therefore the object of the present invention cannot be attained.
- the relay terminal 20 As described above, with the relay terminal 20 according to the present invention, even when the object is inserted into one of the first pair of contact parts 25 and the second pair of contact parts 26, there is a point where the distance between the protrusions remains unchanged in the other pair of contact parts , so that the distance between the protrusions of the other pair of contact parts does not substantially narrow. Thus, any guide (guide portion) that would be required to facilitate insertion of the object into the narrowed contact parts can be omitted, and the relay terminal can be miniaturized accordingly.
- both the upper plate 21 and the lower plate 22 are a plate that has a uniform thickness and is not bent so that the position of the plate surface in the Y direction does not vary in the X direction, and the upper plate 21 and the lower plate 22 themselves are not required to be elastically deformed (i.e., the upper plate 21 and the lower plate 22 themselves are not required to have a spring property).
- the thickness of the upper plate 21 or the lower plate 22 can be increased, or in other words, the cross section of the upper plate 21 or the lower plate 22 can be increased, so that the relay terminal can be used for high current applications while having a small size.
- the upper plate and the lower plate have a spring structure as with the conventional relay terminal configured as shown in Figs. 1A to 1C , when the plate thickness is increased, a good spring property cannot be achieved. To achieve a good spring property, the length of the spring needs to be increased, so that the size of the relay terminal inevitably increases.
- the relay terminal can satisfactorily connect two objects to each other even if the two objects are offset from or rotationally misaligned (or twisted) with respect to each other.
- Figs. 11A to 11C and 12A to 12D show such situations.
- Figs. 11A to 11C show a case where, when relay terminal 20 connects the two male terminals 30 and 40 to each other as in the case shown in Figs. 4A to 4D , the male terminal 30 and 40 are misaligned by ⁇ y in the Y direction. As shown in Fig. 11C , even if the male terminals 30 and 40 are offset from each other by ⁇ y, the pair of protrusions 25a of the first pair of contact parts 25 and the pair of protrusions 26a of the second pair of contact parts 26 hold the respective male terminals 30 and 40 and come into contact therewith with reliability, and a good connection is achieved.
- Figs. 12A to 12D shows a case where, when the relay terminal 20 connects the two male terminals 30 and 40 to each other, the male terminals 30 and 40 are rotationally misaligned by ⁇ .
- the pair of protrusions 25a of the first pair of contact parts 25 and the pair of protrusions 26a of the second pair of contact parts 26 hold the respective male terminals 30 and 40 and come into contact therewith with reliability, and a good connection is achieved.
- the upper plate 21 and the lower plate 22 have no guide for introducing the objects to be connected, so that the direction of insertion of the objects is not limited to one direction (X direction), and the objects can be inserted into the relay terminal from another direction (other directions).
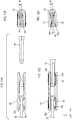
- Figs. 13A to 13C and Figs. 14A to 14C show how both the two male terminals 30 and 40 are inserted into the relay terminal 20 from the same side in the Z direction and connected to each other.
- the two male terminals 30 and 40 can be connected in this way.
- the relay terminal 20 can be used alone (by itself) to connect two objects to each other, the relay terminal 20 is typically housed in a housing for use.
- Figs. 15A and 15B and Figs. 16A and 16B show how a relay connector 50 comprising the relay terminal 20 in a housing connects the male terminals 30 and 40 to each other.
- the relay connector 50 comprises three relay terminals 20 and can connect three sets of male terminals 30 and 40.
- Figs. 16A and 16B are cross-sectional views of essential parts of the structure taken along the lines 16A-16A in Fig. 15A and 16B-16B in Fig. 15B , respectively.
- the housing of the relay connector 50 comprises two housing portions 51 and 52, and the relay terminals 20 are housed in a housing space 53 formed in the housing portions 51 and 52.
- the relay terminals 20 are not fixed to the housing portions 51 and 52 and can move in the housing space 53.
- Insertion holes 54 and 55 that are in communication with the housing space 53 are formed in the housing portions 51 and 52, respectively, and the male terminals 30 and 40 are inserted into the relay terminal 20 through the insertion holes 54 and 55, respectively.
- Figs. 17A to 17F show a relay terminal according to another embodiment of the present invention, and parts common to those of the relay terminal 20 shown in Figs. 2A to 2F are denoted by the same reference numerals.
- a relay terminal 20' shown in Figs. 17A to 17F comprises side face portions 27 and 28 that are formed as an extension by bending inwardly (in such a manner that the side face portions 27 and 28 extend to come closer to each other in the Y direction) the upper plate 21 and the lower plate 22 at the long sides thereof extending in the X direction.
- the side face portions 27 and 28 are formed on the opposite ends in the Z direction (along the pairs of long sides) of the upper plate 21 and the lower plate 22, respectively.
- the direction of insertion of the objects is limited to the X direction.
- the relay terminal 20' has a box-like shape due to the side face portions 27 and 28, the objects can be prevented from being inserted when the objects are misaligned in the Z direction.
- the side face portions 27 and 28 contribute to an increase of the cross-sectional area of the upper plate 21 and the lower plate 22.
- Figs. 18A and 18B and Figs. 19A to 19C show how the relay terminal 20' connects the two male terminals 30 and 40 to each other, as with Figs. 3A to 3C and Figs. 4A to 4D .
- Fig. 19C is a cross-sectional view of essential parts of the structure taken along the line 19C-19C in Fig. 18B .
- Projections 27a that are formed as an extension project from the pair of side face portions 27 are located on one end in the X direction of the relay terminal 20', and projections 28a that are formed as an extension project from the pair of side face portions 28 are located on the other end in the X direction of the relay terminal 20'.
- the tip ends of the projections 27a and 28a in the X direction are located at a midpoint of the height (dimension in the Y direction) of the relay terminal 20'.
- the relay terminal 20 may be configured so that the distance between the plate surfaces of the upper plate 21 and the lower plate 22 narrows as it goes in the -Z direction, that is, in the direction away from the coupling part 23, and the two plate surfaces become parallel to each other when the male terminal 30 is inserted.
- the upper plate 21 and the lower plate 22 may be additionally provided with a guide portion as required, if there is a particular need to increase the allowable range of misalignment of the position of insertion of the male terminals 30 and 40 in the Y direction.
Landscapes
- Physics & Mathematics (AREA)
- Electromagnetism (AREA)
- Coupling Device And Connection With Printed Circuit (AREA)
- Connections Arranged To Contact A Plurality Of Conductors (AREA)
- Connecting Device With Holders (AREA)
Abstract
Description
- The present invention relates to a relay terminal that electrically connects two objects to be connected to each other, and a relay connector comprising the relay terminal.
-
Figs. 1A to 1C show a configuration of an example of a conventional relay terminal of this type described in Japanese Patent Application Laid Open No.2014-107016 (issued on June 9, 2014 first contact 11 and asecond contact 12 opposed to each other, and a coupling part 13). - The
first contact 11 has afirst portion 11a that is to come into contact with a predetermined first conductive member, asecond portion 11b that is to come into contact with a predetermined second conductive member, and afulcrum portion 11c that is disposed between thefirst portion 11a and thesecond portion 11b, and thefirst portion 11a and thesecond portion 11b are joined to thefulcrum portion 11c by a firstintermediate portion 11d and a secondintermediate portion 11e, respectively, which are S-shaped in a side view. Furthermore, afirst guide portion 11f is provided at a tip edge of thefirst portion 11a, and asecond guide portion 11g is provided at a tip edge of thesecond portion 11b. - The
second contact 12 has a shape symmetrical to that of thefirst contact 11 and, as with thefirst contact 11, has afirst portion 12a, asecond portion 12b, afulcrum portion 12c, a firstintermediate portion 12d, a secondintermediate portion 12e, afirst guide portion 12f and asecond guide portion 12g. - The
first contact 11 and thesecond contact 12 are coupled to each other at therespective fulcrum portions coupling part 13, and each have a seesaw structure with thefulcrum portion - A
first space 14, into which the first conductive member is to be inserted, is formed between thefirst portion 11a of thefirst contact 11 and thefirst portion 12a of thesecond contact 12, and asecond space 15, into which the second conductive member is to be inserted, is formed between thesecond portion 11b of thefirst contact 11 and thesecond portion 12b of thesecond contact 12. - With the relay terminal configured as described above, when the relevant conductive member is inserted into one of the
first space 14 and thesecond space 15, a seesaw movement of thefirst contact 11 and thesecond contact 12 occurs, and the other of thefirst space 14 and thesecond space 15 narrows. This structure ensures that, when the first conductive member and the second conductive member are inserted into thefirst space 14 and thesecond space 15, respectively, a sufficient contact pressure is achieved, and the electrical connection of the relay terminal to the first conductive member and the second conductive member is maintained with reliability. - If a relay terminal that electrically connects two objects to be connected to each other has a seesaw structure, in which the objects to be connected are held on the opposite sides of the fulcrum, as with the relay terminal described above, when the object to be connected is inserted on one side, the gap on the other side narrows or is closed, so that a guide for introducing the object to be connected is needed to facilitate insertion of the object to be connected into the gap on the other side. As such a guide, the conventional relay terminal shown in
Figs. 1A to 1C has thefirst guide portion 11f and thesecond guide portion 11g on the opposite ends of thefirst contact 11 and thefirst guide portion 12f and thesecond guide portion 12g on the opposite ends of thesecond contact 12. - However, if such a guide (guide portion) is provided, the size of the relay terminal increases accordingly. Thus, such a guide hinders miniaturization of the relay terminal.
- An object of the present invention is to provide a relay terminal that can be miniaturized compared with conventional relay terminals and a relay connector comprising the relay terminal.
- According to the present invention, a relay terminal that is configured to connect two objects electrically to each other comprises an upper conductive plate and a lower conductive plate, each of which respectively has a plate surface intersecting with a Y direction and extending in two, an X and a Z, directions, such that the plate surfaces are disposed to be opposed to each other and separated from each other in the Y direction, provided that the X direction, the Y direction and the Z direction are three orthogonal directions, and a coupling part that couples the upper conductive plate and the lower conductive plate to each other, the coupling part being made of a conductive material, the coupling part is provided on one end in the Z direction of a combination of the upper conductive plate and the lower conductive plate, such that the coupling part connects both to a middle portion in the X direction of the upper conductive plate and to a middle portion in the X direction of the lower conductive plate, a first pair of contact parts and a second pair of contact parts are formed on the plate surfaces in one end side and another end side in the X direction, respectively, of the combination of the upper conductive plate and the lower conductive plate, each of the contact parts having a curved surface that protrudes from one of the plate surfaces, such that the first pair of contact parts oppose to each other and the second pair of contact parts oppose to each other, and when one of the two objects is inserted between the first pair of contact parts to increase a surface-to-surface distance in the Y direction between the first pair of contact parts at all points in the first pair of contact parts, an elastic deformation of the coupling part involving flexure and torsion thereof occurs such that there exists a point in one of the second pair of contact parts where a surface-to-surface distance in the Y direction between the point and a counter point in another of the second pair of contact parts remains unchanged compared with a surface-to-surface distance in the Y direction between the point and the counter point in a natural state in which the one of the two objects is not inserted between the first pair of contact parts.
- With the relay terminal according to the present invention configured as described above, a distance between the second pair of contact parts does not narrow when the object is inserted into the first pair of contact parts , so that any guide (guide portion) that facilitates insertion of the objects to can be omitted, or even if there is a particular need to increase the allowable range of misalignment of the position of insertion of the objects, a smaller guide portion than conventional will suffice. Thus, the relay terminal can be miniaturized accordingly.
- Since each of the contact parts has a curved surface and the first pair of contact parts oppose to each other and the second pair of contact parts oppose to each other, even if the two objects are offset from each other or rotationally misaligned (twisted) with respect to each other, the offset or rotational misalignment can be accommodated to satisfactorily connect the two objectsto each other.
-
-
Fig. 1A is a perspective view of an example of a conventional relay terminal; -
Fig. 1B is a side view of the relay terminal shown inFig. 1A ; -
Fig. 1C is a bottom view of the relay terminal shown inFig. 1A ; -
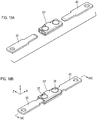
Fig. 2A is a plan view of a relay terminal according to an embodiment of the present invention; -
Fig. 2B is a front view of the relay terminal shown inFig. 2A ; -
Fig. 2C is a side view of the relay terminal shown inFig. 2A ; -
Fig. 2D is a perspective view of the relay terminal shown inFig. 2A ; -
Fig. 2E is a perspective view of the relay terminal shown inFig. 2A ; -
Fig. 2F is a perspective view of the relay terminal shown inFig. 2A ; -
Fig. 3A is a diagram showing how the relay terminal shown inFigs. 2A to 2F connects two male terminals to each other; -
Fig. 3B is a diagram showing how the relay terminal shown inFigs. 2A to 2F connects two male terminals to each other; -
Fig. 3C is a diagram showing how the relay terminal shown inFigs. 2A to 2F connects two male terminals to each other; -
Fig. 4A is a diagram showing how the relay terminal shown inFigs. 2A to 2F connects two male terminals to each other; -
Fig. 4B is a diagram showing how the relay terminal shown inFigs. 2A to 2F connects two male terminals to each other; -
Fig. 4C is a diagram showing how the relay terminal shown inFigs. 2A to 2F connects two male terminals to each other; -
Fig. 4D is an enlarged cross-sectional view taken along theline 4D-4D inFig. 3C ; -
Fig. 5A is a perspective view of the relay terminal shown inFig. 2A ; -
Fig. 5B is a front view of the relay terminal shown inFig. 5A ; -
Fig. 5C is a side view of the relay terminal shown inFig. 5A ; -
Fig. 5D is a diagram for illustrating an operation of the relay terminal shown inFig. 5A ; -
Fig. 5E is a diagram for illustrating the operation of the relay terminal shown inFig. 5A ; -
Fig. 5F is a diagram for illustrating the operation of the relay terminal shown inFig. 5A ; -
Fig. 6A is a perspective view of the relay terminal shown inFig. 2A ; -
Fig. 6B is a diagram for illustrating elastic deformation of a coupling part of the relay terminal shown inFig. 6A ; -
Fig. 6C is a diagram for illustrating the elastic deformation of the coupling part of the relay terminal shown inFig. 6A ; -
Fig. 6D is a diagram for illustrating the elastic deformation of the coupling part of the relay terminal shown inFig. 6A ; -
Fig. 6E is a diagram for illustrating the elastic deformation of the coupling part of the relay terminal shown inFig. 6A ; -
Fig. 6F is a diagram for illustrating the elastic deformation of the coupling part of the relay terminal shown inFig. 6A ; -
Fig. 7A is a diagram used for calculation of flexure of the coupling part as an L-shaped beam; -
Fig. 7B is a diagram used for calculation of flexure of the coupling part as an L-shaped beam; -
Fig. 7C is a diagram used for calculation of flexure of the coupling part as an L-shaped beam; -
Fig. 8A is a diagram used for calculation of torsion of the coupling part; -
Fig. 8B is a diagram used for calculation of torsion of the coupling part; -
Fig. 8C is a diagram used for calculation of torsion of the coupling part; -
Fig. 8D is a diagram used for calculation of torsion of the coupling part; -
Fig. 9 is a table of coefficients used for calculation of torsion of a rectangular cross section; -
Fig. 10A is a diagram for illustrating the operation of the relay terminal; -
Fig. 10B is a diagram for illustrating the operation of the relay terminal; -
Fig. 10C is a diagram showing a displacement in a Y direction of an upper plate (or a lower plate) as a result of flexure and torsion of the coupling part as an L-shaped beam; -
Fig. 10D is a diagram showing a displacement in the Y direction of the upper plate (or the lower plate) as a result of flexure and torsion of the coupling part as an L-shaped beam; -
Fig. 10E is a diagram showing a displacement in the Y direction of the upper plate (or the lower plate) as a result of flexure and torsion of the coupling part as an L-shaped beam; -
Fig. 11A is a diagram showing how the relay terminal shown inFigs. 2A to 2F connects two male terminals offset from each other; -
Fig. 11B is a diagram showing how the relay terminal shown inFigs. 2A to 2F connects two male terminals offset from each other; -
Fig. 11C is a diagram showing how the relay terminal shown inFigs. 2A to 2F connects two male terminals offset from each other; -
Fig. 12A is a diagram showing how the relay terminal shown inFigs. 2A to 2F connects two male terminals rotationally misaligned (twisted) with respect to each other; -
Fig. 12B is a side view of the state shown inFig. 12A ; -
Fig. 12C is a diagram showing how the relay terminal shown inFigs. 2A to 2F connects two male terminals rotationally misaligned (twisted) with respect to each other; -
Fig. 12D is a side view of the state shown inFig. 12C ; -
Fig. 13A is a diagram showing how two male terminals are connected to the relay terminal shown inFigs. 2A to 2F from a direction different from the direction shown inFig. 3A ; -
Fig. 13B is a diagram showing how two male terminals are connected to the relay terminal shown inFigs. 2A to 2F from a direction different from the direction shown inFig. 3A ; -
Fig. 13C is a diagram showing how two male terminals are connected to the relay terminal shown inFigs. 2A to 2F from a direction different from the direction shown inFig. 3A ; -
Fig. 14A is a diagram showing how two male terminals are connected to the relay terminal shown inFigs. 2A to 2F from a direction different from the direction shown inFig. 3A ; -
Fig. 14B is a diagram showing how two male terminals are connected to the relay terminal shown inFigs. 2A to 2F from a direction different from the direction shown inFig. 3A ; -
Fig. 14C is a diagram showing how two male terminals are connected to the relay terminal shown inFigs. 2A to 2F from a direction different from the direction shown inFig. 3A ; -
Fig. 15A is a diagram showing how a relay connector according to an embodiment of the present invention connects male terminals to each other; -
Fig. 15B is a diagram showing how the relay connector according to an embodiment of the present invention connects male terminals to each other; -
Fig. 16A is an enlarged cross-sectional view taken along theline 16A-16A inFig. 15A ; -
Fig. 16B is an enlarged cross-sectional view taken along theline 16B-16B inFig. 15B ; -
Fig. 17A is a plan view of a relay terminal according to another embodiment of the present invention; -
Fig. 17B is a front view of the relay terminal shown inFig. 17A; Fig. 17C is a side view of the relay terminal shown inFig. 17A; Fig. 17D is a perspective view of the relay terminal shown inFig. 17A ; -
Fig. 17E is a perspective view of the relay terminal shown inFig. 17A ; -
Fig. 17F is a perspective view of the relay terminal shown inFig. 17A ; -
Fig. 18A is a diagram showing how the relay terminal shown inFigs. 17A to 17F connects two male terminals to each other; -
Fig. 18B is a diagram showing how the relay terminal shown inFigs. 17A to 17F connects two male terminals to each other; -
Fig. 19A is a diagram showing how the relay terminal shown inFigs. 17A to 17F connects two male terminals to each other; -
Fig. 19B is a diagram showing how the relay terminal shown inFigs. 17A to 17F connects two male terminals to each other; and -
Fig. 19C is an enlarged cross-sectional view taken along theline 19C-19C inFig. 18B . - In the following, embodiments of the present invention will be described.
-
Fig. 2A to 2F show a relay terminal according to an embodiment of the present invention. Arelay terminal 20 comprises an upper conductive plate (hereinafter, simply referred to as an upper plate) 21, a lower conductive plate (hereinafter, simply referred to as a lower plate) 22 and acoupling part 23 and is shaped by performing a required processing on a plate material. - The
upper plate 21 and thelower plate 22 has a rectangular shape and the same size. As shown inFigs. 2B and 2D , provided that three orthogonal directions are denoted by an X direction, a Y direction and a Z direction, theupper plate 21 and thelower plate 22 each have a plate surface perpendicular to the Y direction and are disposed to be opposed to each other at a distance in the Y direction. - The
coupling part 23 is provided to couple theupper plate 21 and thelower plate 22 to each other at a middle portion of longer sides thereof extending in the X direction on the side of one end of theupper plate 21 and thelower plate 22 in the Z direction (the direction along the shorter sides thereof). Thecoupling part 23 has a bent U-shape.Shallow notches 24 are formed in the longer side of each of theupper plate 21 and thelower plate 22 at which thecoupling parts 23 are provided at positions across the width of thecoupling part 23 in the X direction. - A first pair of
contact parts 25 are provided by theupper plate 21 and thelower plate 22 on the side of one end of thecoupling part 23 in the X direction, and a second pair ofcontact parts 26 are provided by theupper plate 21 and thelower plate 22 on the side of the other end of thecoupling part 23 in the X direction. The first pair ofcontact parts 25 and the second pair ofcontact parts 26 are formed by a pair ofprotrusions 25a and a pair ofprotrusions 26a, respectively, and the protrusions of each pair have a curved shape and are formed on the opposed plate surfaces of theupper plate 21 and thelower plate 22 to protrude toward each other. The curved shape of theprotrusions protrusions protrusions upper plate 21 and thelower plate 22 in the Z direction. In this embodiment, theprotrusions upper plate 21 and thelower plate 22 are symmetrical to each other with respect to the XZ plane as a plane of symmetry. - The
relay terminal 20 having the shape described above is made of a conductive material, which may be a copper alloy, for example. -
Figs. 3A to 3C andFigs. 4A to 4D show how therelay terminal 20 connects two objects to each other. The objects t may be plate-like male terminals or bus bars, for example. In this embodiment, both the two objects t are shown as plate-like male terminals. The objectshave a thickness conforming to the specifications. - As shown in
Figs. 3A and4A , twomale terminals relay terminal 20 on the opposite sides of therelay terminal 20 in the X direction.Figs. 3B and4B show a state where amale terminal 30 is first inserted between the pair ofprotrusions 25a of the first pair ofcontact parts 25 of therelay terminal 20. In this embodiment, when themale terminal 30 is inserted into the first pair ofcontact parts 25, the distance between the pair ofprotrusions 25a of the first pair ofcontact parts 25 increases compared with the natural state shown inFigs. 3A and4A , but the distance between the pair ofprotrusions 26a of the second pair ofcontact parts 26 remains unchanged compared with the natural state. What enables such an operation will be described in detail later. -
Figs 3C and4C show a state where amale terminal 40 is inserted between the pair ofprotrusions 26a of the second pair ofcontact parts 26 and the electrical connection between themale terminals relay terminal 20 is completed.Fig. 4D is a cross sectional view of essential parts of the structure taken along theline 4D-4D inFig. 3C . Themale terminals protrusions 25a of the first pair ofcontact parts 25 and between the pair ofprotrusions 26a of the second pair ofcontact parts 26, respectively, and thus, themale terminals relay terminal 20. - Next, a description will be provided of the operation of the
relay terminal 20 that keeps the distance between the pair ofprotrusions 26a of the second pair ofcontact parts 26 unchanged even when themale terminal 30 is inserted between the pair ofprotrusions 25a of the first pair ofcontact parts 25 as described above. -
Figs. 5B and 5C schematically show therelay terminal 20 shown inFig. 5A. Figs. 5D and 5E schematically show two movements of therelay terminal 20 that occur when themale terminal 30 is inserted between the pair ofprotrusions 25a of the first pair ofcontact parts 25, although illustration of themale terminal 30 is omitted inFigs. 5D and 5E . - In this embodiment, the
relay terminal 20 makes a seesaw movement on thecoupling part 23 as a fulcrum as shown inFig. 5D and a single swinging movement in which thecoupling part 23 having a U-shape opens as shown inFig. 5E . Provided that a displacement in the Y direction of a central point of each of theprotrusions 25a of the first pair ofcontact parts 25 as a result of the seesaw movement is denoted by y2 and a displacement in the Y direction of a central point of each of theprotrusions 26a of the second pair ofcontact parts 26 as a result of the seesaw movement is denoted by -y2 as shown inFig. 5D , and that a displacement in the Y direction of the central point of each protrusion of the first pair ofcontact parts 25 and the second pair ofcontact parts 26 as a result of the single swinging movement is denoted by y1 as shown inFig. 5E , the displacement of the central point of each of theprotrusions 25a of the first pair ofcontact parts 25 that occurs when the seesaw movement and the single swinging movement occur at the same time is y1+y2, and the displacement of the central point of each of theprotrusions 26a of the second pair ofcontact parts 26 is y1-y2 as shown inFig. 5F . Thus, if a condition that y1-y2 = 0, that is, y1 = y2, is satisfied, the position of the central point of each of theprotrusions 26a of the second pair ofcontact parts 26 is kept unchanged when themale terminal 30 is inserted between the central points of the opposedprotrusions 25a of the first pair ofcontact parts 25, or in other words, the distance between the pair ofprotrusions 26a is kept unchanged. - Next, how to satisfy the condition that y1 = y2 will be described in detail.
- Both the seesaw movement and the single swinging movement of the
relay terminal 20 shown inFigs. 5D and 5E are provided by elastic deformation of thecoupling part 23.Figs. 6B and 6C show thecoupling part 23 cut from therelay terminal 20 shown inFig. 6A . Flexure of thecoupling part 23 as an L-shaped beam allows the single swinging movement of therelay terminal 20, and torsional deformation of thecoupling part 23 allows the seesaw movement of therelay terminal 20. -
Fig. 6D schematically shows ahalf portion 23 a of thecoupling part 23 having the bent U-shape, which is regarded as an L-shaped beam, andFig. 6E shows an L-shapedbeam 23 a' that represents thehalf portion 23 a in a simplified manner.Fig. 6F shows arectangular cross section 23b of thecoupling part 23 that undergoes torsional deformation. The arrows inFigs. 6E and 6F show loads. - The displacement y1 of the central point of each of the
protrusions contact parts - As shown in
Fig. 7A , a contact force applied to the center of theprotrusion 25a by themale terminal 30 when themale terminal 30 is inserted into the first pair ofcontact parts 25 is denoted as F. Although the point in theprotrusion 25a at which the plate surface of themale terminal 30 parallel to the XZ plane actually comes into contact with theprotrusion 25a is slightly displaced from the apex of thespherical protrusion 25a, which is the center of theprotrusion 25a in a strict sense, that point can be used as an approximation of the apex for the following calculation. The contact force F depends on the required specifications of therelay terminal 20. Provided that a length of the vertical side of the L-shapedbeam 23 a' formed by thehalf portion 23 a of thecoupling part 23 is denoted by L1, a length of the horizontal side is denoted by L2, and a distance in the Z direction between the point at which theupper plate 21 is connected to thecoupling part 23 and the center of theprotrusion 25a is denoted by L3 as shown inFig. 7B , a force P acting on the tip end of the L-shapedbeam 23 a' is calculated as follows based on the principle of leverage.
- θ1 and θ2 are defined as shown in
Fig. 7C , and the calculation about the L-shaped beam is performed. The displacement y1 of the first and second pair ofcontact parts 


I denotes the moment of inertia of area. - The displacement y2 of the central point of each of the
protrusions 25a of the first pair ofcontact parts 25 as a result of the seesaw movement and the displacement -y2 of the central point of each of theprotrusions 26a of the second pair ofcontact parts 26 as the result of the seesaw movement can be determined as follows. -
Fig. 8A shows a state where theupper plate 21 is in the seesaw movement under the contact force F. The seesaw movement is achieved by a torsion of the horizontal part (the range of the length L2) of the L-shapedbeam 23a' formed by thehalf portion 23a of thecoupling part 23 shown inFig. 8B . Provided that the lengths of the long and short sides of therectangular cross section 23b of thecoupling part 23 undergoing torsional deformation is denoted by a and b as shown inFig. 8C , respectively, an angle of torsion ω [rad/mm] per unit length of the range of the length L2 is calculated as follows.
G denotes a modulus of transverse elasticity, and
k2 denotes a coefficient (a constant determined by the ratio a/b). - Thus, the angle of torsion (total angle of torsion) θ3[rad] of the range of the length L2 is ωL2 (θ3 = ωL2). Provided that a distance from the center of the
rectangular cross section 23b of thecoupling part 23 to the centers of theprotrusions Fig. 8D is calculated from L4 and the angle of torsion θ3 as follows.
- The displacements y1 and y2 can be calculated as described above. The following shows an example of values of the various quantities described above that are determined to satisfy the required specifications of the
relay terminal 20 and satisfy the condition that y1 = y2. Note that, as preconditions (setting specifications), the distance between the centers of the pair ofprotrusions 25a of the first pair ofcontact parts 25 and between the centers of the pair ofprotrusions 26a of the second pair ofcontact parts 26 is 1.4mm in the natural state, the thickness of themale terminals male terminal - E = 121000N/mm2, G = 43000N/mm2
-
- F=50N
- a = 5mm, b = 1.2mm
- L1 = 2.3mm, L2 = 2.7mm
- L3 = 6.1 mm, L4 = 10mm
-
- P = 162.962963N, T = F×L4 = 500N ▪ mm
- I = 0.72mm4, a/b = 4.166666667
- k2 = 0.282 (determined from the table shown in
Fig. 9 ) - θ1 = 0.009895249rad
- θ2 = 0.016713431rad
- θ3 = 0.00477242rad
- y1 = 0.140941826mm
- y2 = 0.128855352mm
- y1+y2 = 0.27mm
- y1-y2 = 0.01mm
- Although the actual value of y1+y2 is (2-1.4)/2 = 0.3mm, the analytical value described above, 0.27mm, is considered as a value with an analysis error that falls within an allowable range. y1-y2 is approximately 0 as described above, that is, the condition that y1 = y2 is substantially satisfied. This shows that, by appropriately selecting the dimensions and material of the
relay terminal 20, the distance between the pair ofprotrusions 26a of the second pair ofcontact parts 26 can be kept unchanged when themale terminal 30 is inserted between the pair ofprotrusions 25a of the first pair ofcontact parts 25. -
Fig. 10A shows the displacements y2 and -y2 of the centers of theprotrusions contact parts Fig. 5D ,Fig. 10B shows the displacement y1 of the centers of theprotrusions contact parts Fig.5E , andFigs. 10C to 10E show how the region in which the displacement in the Y direction of the upper plate 21 (or the lower plate 22) with respect to the position of the same in the natural state falls within a range of ±0.02mm (the region is denoted by hatching in the drawings) varies as the magnitude relationship between y1 and y2 varies in response to a change of the length a of the long side of therectangular cross section 23b of thecoupling part 23 that is undergoing torsional deformation. The state in the case where y1 = y2 shown inFig. 10D corresponds to the example of numerical analysis described above. - Points where the position in the Y direction remains unchanged are distributed along a line that substantially passes through the center of the hatched band-like region in each of the three cases shown in
Figs. 10C to 10E . Of these three cases, the case shown inFig. 10D is the optimum. However, in the case shown inFig. 10C , a point where the position in the Y direction remains unchanged when themale terminal 30 is inserted into the first pair ofcontact parts 25 exists in the second pair ofcontact parts 26, and the object of the present invention can be attained. On the other hand, in the case shown inFig. 10E , any point where the position in the Y direction remains unchanged does not exist in the second pair ofcontact parts 26, and therefore the object of the present invention cannot be attained. - As described above, with the
relay terminal 20 according to the present invention, even when the object is inserted into one of the first pair ofcontact parts 25 and the second pair ofcontact parts 26, there is a point where the distance between the protrusions remains unchanged in the other pair of contact parts , so that the distance between the protrusions of the other pair of contact parts does not substantially narrow. Thus, any guide (guide portion) that would be required to facilitate insertion of the object into the narrowed contact parts can be omitted, and the relay terminal can be miniaturized accordingly. - As shown in
Figs. 2A to 2F , both theupper plate 21 and thelower plate 22 are a plate that has a uniform thickness and is not bent so that the position of the plate surface in the Y direction does not vary in the X direction, and theupper plate 21 and thelower plate 22 themselves are not required to be elastically deformed (i.e., theupper plate 21 and thelower plate 22 themselves are not required to have a spring property). Thus, the thickness of theupper plate 21 or thelower plate 22 can be increased, or in other words, the cross section of theupper plate 21 or thelower plate 22 can be increased, so that the relay terminal can be used for high current applications while having a small size. To the contrary, if the upper plate and the lower plate have a spring structure as with the conventional relay terminal configured as shown inFigs. 1A to 1C , when the plate thickness is increased, a good spring property cannot be achieved. To achieve a good spring property, the length of the spring needs to be increased, so that the size of the relay terminal inevitably increases. - In this embodiment, on the other hand, since the first and second pair of
contact parts protrusions Figs. 11A to 11C and12A to 12D show such situations. -
Figs. 11A to 11C show a case where, whenrelay terminal 20 connects the twomale terminals Figs. 4A to 4D , themale terminal Fig. 11C , even if themale terminals protrusions 25a of the first pair ofcontact parts 25 and the pair ofprotrusions 26a of the second pair ofcontact parts 26 hold the respectivemale terminals -
Figs. 12A to 12D shows a case where, when therelay terminal 20 connects the twomale terminals male terminals Figs. 12C and 12D , the pair ofprotrusions 25a of the first pair ofcontact parts 25 and the pair ofprotrusions 26a of the second pair ofcontact parts 26 hold the respectivemale terminals - In this embodiment, the
upper plate 21 and thelower plate 22 have no guide for introducing the objects to be connected, so that the direction of insertion of the objects is not limited to one direction (X direction), and the objects can be inserted into the relay terminal from another direction (other directions). - For example,
Figs. 13A to 13C andFigs. 14A to 14C show how both the twomale terminals relay terminal 20 from the same side in the Z direction and connected to each other. In this embodiment, the twomale terminals - Although the
relay terminal 20 can be used alone (by itself) to connect two objects to each other, therelay terminal 20 is typically housed in a housing for use. -
Figs. 15A and 15B andFigs. 16A and 16B show how arelay connector 50 comprising therelay terminal 20 in a housing connects themale terminals relay connector 50 comprises threerelay terminals 20 and can connect three sets ofmale terminals Figs. 16A and 16B are cross-sectional views of essential parts of the structure taken along thelines 16A-16A inFig. 15A and16B-16B inFig. 15B , respectively. - In this example, the housing of the
relay connector 50 comprises twohousing portions relay terminals 20 are housed in ahousing space 53 formed in thehousing portions relay terminals 20 are not fixed to thehousing portions housing space 53. Insertion holes 54 and 55 that are in communication with thehousing space 53 are formed in thehousing portions male terminals relay terminal 20 through the insertion holes 54 and 55, respectively. -
Figs. 17A to 17F show a relay terminal according to another embodiment of the present invention, and parts common to those of therelay terminal 20 shown inFigs. 2A to 2F are denoted by the same reference numerals. - A relay terminal 20' shown in
Figs. 17A to 17F comprisesside face portions side face portions upper plate 21 and thelower plate 22 at the long sides thereof extending in the X direction. Theside face portions upper plate 21 and thelower plate 22, respectively. - With the relay terminal 20', the direction of insertion of the objects is limited to the X direction. However, since the relay terminal 20' has a box-like shape due to the
side face portions side face portions upper plate 21 and thelower plate 22. -
Figs. 18A and 18B andFigs. 19A to 19C show how the relay terminal 20' connects the twomale terminals Figs. 3A to 3C andFigs. 4A to 4D .Fig. 19C is a cross-sectional view of essential parts of the structure taken along theline 19C-19C inFig. 18B . -
Projections 27a that are formed as an extension project from the pair ofside face portions 27 are located on one end in the X direction of the relay terminal 20', andprojections 28a that are formed as an extension project from the pair ofside face portions 28 are located on the other end in the X direction of the relay terminal 20'. The tip ends of theprojections side face portion projection - Although it is assumed in the embodiments described above that the
upper plate 21 and thelower plate 22 are parallel to each other in the natural state and perpendicular to the Y direction, the present invention is not limited thereto. For example, therelay terminal 20 may be configured so that the distance between the plate surfaces of theupper plate 21 and thelower plate 22 narrows as it goes in the -Z direction, that is, in the direction away from thecoupling part 23, and the two plate surfaces become parallel to each other when themale terminal 30 is inserted. - Furthermore, although any guide (guide portion) that facilitates insertion of the
male terminals upper plate 21 and thelower plate 22 may be additionally provided with a guide portion as required, if there is a particular need to increase the allowable range of misalignment of the position of insertion of themale terminals
Claims (4)
- A relay terminal that is configured to connect two objects electrically to each other, comprising:an upper conductive plate and a lower conductive plate, each of which respectively has a plate surface intersecting with a Y direction and extending in two, an X and a Z, directions, such that the plate surfaces are disposed to be opposed to each other and separated from each other in the Y direction, provided that the X direction, the Y direction and the Z direction are three orthogonal directions; anda coupling part that couples the upper conductive plate and the lower conductive plate to each other, the coupling part being made of a conductive material, wherein the coupling part is provided on one end in the Z direction of a combination of the upper conductive plate and the lower conductive plate, such that the coupling part connects both to a middle portion in the X direction of the upper conductive plate and to a middle portion in the X direction of the lower conductive plate,wherein a first pair of contact parts and a second pair of contact parts are formed on the plate surfaces in one end side and another end side in the X direction, respectively, of the combination of the upper conductive plate and the lower conductive plate, each of the contact parts having a curved surface that protrudes from one of the plate surfaces, such that the first pair of contact parts oppose to each other and the second pair of contact parts oppose to each other, andwhen one of the two objects is inserted between the first pair of contact parts to increase a surface-to-surface distance in the Y direction between the first pair of contact parts at all points in the first pair of contact parts, an elastic deformation of the coupling part involving flexure and torsion thereof occurs such that there exists a point in one of the second pair of contact parts where a surface-to-surface distance in the Y direction between the point and a counter point in another of the second pair of contact parts remains unchanged compared with a surface-to-surface distance in the Y direction between the point and the counter point in a natural state in which the one of the two objects is not inserted between the first pair of contact parts.
- The relay terminal according to Claim 1, wherein each of the contact parts has a spherically-shaped surface.
- The relay terminal according to Claim 1 or 2, wherein each of the upper conductive plate and the lower conductive plate has a uniform thickness except for a portion of the contact parts and does not have a curvature in which a position of the plate surface in the Y direction varies curvedly along the X direction except for the portion of the contact parts.
- A relay connector comprising the relay terminal according to any one of Claims 1 to 3.
Applications Claiming Priority (1)
| Application Number | Priority Date | Filing Date | Title |
|---|---|---|---|
| JP2017011918A JP6917146B2 (en) | 2017-01-26 | 2017-01-26 | Relay terminal and relay connector |
Publications (2)
| Publication Number | Publication Date |
|---|---|
| EP3355415A1 true EP3355415A1 (en) | 2018-08-01 |
| EP3355415B1 EP3355415B1 (en) | 2019-09-25 |
Family
ID=60935739
Family Applications (1)
| Application Number | Title | Priority Date | Filing Date |
|---|---|---|---|
| EP18150439.0A Active EP3355415B1 (en) | 2017-01-26 | 2018-01-05 | Relay terminal and relay connector |
Country Status (3)
| Country | Link |
|---|---|
| US (1) | US10629400B2 (en) |
| EP (1) | EP3355415B1 (en) |
| JP (1) | JP6917146B2 (en) |
Families Citing this family (2)
| Publication number | Priority date | Publication date | Assignee | Title |
|---|---|---|---|---|
| JP7484662B2 (en) | 2020-10-29 | 2024-05-16 | スズキ株式会社 | Connector terminal structure |
| JP7608276B2 (en) * | 2021-06-04 | 2025-01-06 | 日本航空電子工業株式会社 | Connector and connector assembly |
Citations (4)
| Publication number | Priority date | Publication date | Assignee | Title |
|---|---|---|---|---|
| US4813881A (en) * | 1986-12-29 | 1989-03-21 | Labinal Components And Systems, Inc. | Variable insertion force contact |
| US4990110A (en) * | 1989-06-12 | 1991-02-05 | Byrne Norman R | Electrical contact arrangement |
| EP1763109A1 (en) * | 2005-09-12 | 2007-03-14 | Yazaki Europe Ltd. | Holding and contacting clip for assembling for a bus bar and holding such contacting clip arrangement |
| JP2014107016A (en) | 2012-11-22 | 2014-06-09 | Jst Mfg Co Ltd | Electric connector |
Family Cites Families (3)
| Publication number | Priority date | Publication date | Assignee | Title |
|---|---|---|---|---|
| JP3861777B2 (en) * | 2002-09-04 | 2006-12-20 | 住友電装株式会社 | Conductive material |
| JP5164886B2 (en) * | 2009-02-26 | 2013-03-21 | ケル株式会社 | Joint connector and electrical connector having the same |
| FR3023984B1 (en) * | 2014-07-16 | 2018-01-26 | Valeo Systemes De Controle Moteur | ELECTRICAL CONNECTOR AND ELECTRICAL CONNECTION SYSTEM |
-
2017
- 2017-01-26 JP JP2017011918A patent/JP6917146B2/en active Active
- 2017-12-28 US US15/856,387 patent/US10629400B2/en active Active
-
2018
- 2018-01-05 EP EP18150439.0A patent/EP3355415B1/en active Active
Patent Citations (4)
| Publication number | Priority date | Publication date | Assignee | Title |
|---|---|---|---|---|
| US4813881A (en) * | 1986-12-29 | 1989-03-21 | Labinal Components And Systems, Inc. | Variable insertion force contact |
| US4990110A (en) * | 1989-06-12 | 1991-02-05 | Byrne Norman R | Electrical contact arrangement |
| EP1763109A1 (en) * | 2005-09-12 | 2007-03-14 | Yazaki Europe Ltd. | Holding and contacting clip for assembling for a bus bar and holding such contacting clip arrangement |
| JP2014107016A (en) | 2012-11-22 | 2014-06-09 | Jst Mfg Co Ltd | Electric connector |
Also Published As
| Publication number | Publication date |
|---|---|
| US20180211803A1 (en) | 2018-07-26 |
| JP6917146B2 (en) | 2021-08-11 |
| US10629400B2 (en) | 2020-04-21 |
| EP3355415B1 (en) | 2019-09-25 |
| JP2018120781A (en) | 2018-08-02 |
Similar Documents
| Publication | Publication Date | Title |
|---|---|---|
| KR101927869B1 (en) | Receptacle contact | |
| US4274699A (en) | Press fit terminal with spring arm contact for edgecard connector | |
| JPH073588Y2 (en) | Relay terminal | |
| JP5615157B2 (en) | Connector and contact used for it | |
| CN109004410B (en) | Movable connector | |
| US7837521B2 (en) | Terminal reducing a large insertion force | |
| JP7297622B2 (en) | floating connector | |
| JPH0675410B2 (en) | Contact pin | |
| US10164366B2 (en) | Connector terminal and electric connector | |
| US4772234A (en) | Terminal for establishing electrical contact with a post | |
| CN108376849B (en) | Floating connector and electronic device module | |
| US10211558B1 (en) | Low insertion force tab receptacle | |
| EP3355415B1 (en) | Relay terminal and relay connector | |
| EP0005356B1 (en) | An electrical terminal and an edgecard connector incorporating the same | |
| US6881085B2 (en) | Connector for plate object with terminals | |
| CN112563774B (en) | Connector with a locking member | |
| CN110416787A (en) | Contact, connector and attachment device | |
| JP3784450B2 (en) | Receptacle type terminal | |
| JP2001043921A (en) | Contact for electric connector and electric connector having the same | |
| JPH10125378A (en) | Female terminal | |
| WO2018123878A1 (en) | Electric contact and socket for electric component | |
| JP7586853B2 (en) | connector | |
| JP7497389B2 (en) | connector | |
| JP7607996B1 (en) | Connection device for terminal blocks | |
| US20240154342A1 (en) | Housing for an electrical lamella spring contact and contact assembly with a housing |
Legal Events
| Date | Code | Title | Description |
|---|---|---|---|
| PUAI | Public reference made under article 153(3) epc to a published international application that has entered the european phase |
Free format text: ORIGINAL CODE: 0009012 |
|
| STAA | Information on the status of an ep patent application or granted ep patent |
Free format text: STATUS: THE APPLICATION HAS BEEN PUBLISHED |
|
| AK | Designated contracting states |
Kind code of ref document: A1 Designated state(s): AL AT BE BG CH CY CZ DE DK EE ES FI FR GB GR HR HU IE IS IT LI LT LU LV MC MK MT NL NO PL PT RO RS SE SI SK SM TR |
|
| AX | Request for extension of the european patent |
Extension state: BA ME |
|
| STAA | Information on the status of an ep patent application or granted ep patent |
Free format text: STATUS: REQUEST FOR EXAMINATION WAS MADE |
|
| 17P | Request for examination filed |
Effective date: 20190201 |
|
| RBV | Designated contracting states (corrected) |
Designated state(s): AL AT BE BG CH CY CZ DE DK EE ES FI FR GB GR HR HU IE IS IT LI LT LU LV MC MK MT NL NO PL PT RO RS SE SI SK SM TR |
|
| GRAP | Despatch of communication of intention to grant a patent |
Free format text: ORIGINAL CODE: EPIDOSNIGR1 |
|
| STAA | Information on the status of an ep patent application or granted ep patent |
Free format text: STATUS: GRANT OF PATENT IS INTENDED |
|
| INTG | Intention to grant announced |
Effective date: 20190415 |
|
| GRAS | Grant fee paid |
Free format text: ORIGINAL CODE: EPIDOSNIGR3 |
|
| GRAA | (expected) grant |
Free format text: ORIGINAL CODE: 0009210 |
|
| STAA | Information on the status of an ep patent application or granted ep patent |
Free format text: STATUS: THE PATENT HAS BEEN GRANTED |
|
| AK | Designated contracting states |
Kind code of ref document: B1 Designated state(s): AL AT BE BG CH CY CZ DE DK EE ES FI FR GB GR HR HU IE IS IT LI LT LU LV MC MK MT NL NO PL PT RO RS SE SI SK SM TR |
|
| REG | Reference to a national code |
Ref country code: GB Ref legal event code: FG4D |
|
| REG | Reference to a national code |
Ref country code: CH Ref legal event code: EP |
|
| REG | Reference to a national code |
Ref country code: AT Ref legal event code: REF Ref document number: 1184745 Country of ref document: AT Kind code of ref document: T Effective date: 20191015 |
|
| REG | Reference to a national code |
Ref country code: IE Ref legal event code: FG4D |
|
| REG | Reference to a national code |
Ref country code: DE Ref legal event code: R096 Ref document number: 602018000692 Country of ref document: DE |
|
| REG | Reference to a national code |
Ref country code: NL Ref legal event code: MP Effective date: 20190925 |
|
| PG25 | Lapsed in a contracting state [announced via postgrant information from national office to epo] |
Ref country code: SE Free format text: LAPSE BECAUSE OF FAILURE TO SUBMIT A TRANSLATION OF THE DESCRIPTION OR TO PAY THE FEE WITHIN THE PRESCRIBED TIME-LIMIT Effective date: 20190925 Ref country code: HR Free format text: LAPSE BECAUSE OF FAILURE TO SUBMIT A TRANSLATION OF THE DESCRIPTION OR TO PAY THE FEE WITHIN THE PRESCRIBED TIME-LIMIT Effective date: 20190925 Ref country code: NO Free format text: LAPSE BECAUSE OF FAILURE TO SUBMIT A TRANSLATION OF THE DESCRIPTION OR TO PAY THE FEE WITHIN THE PRESCRIBED TIME-LIMIT Effective date: 20191225 Ref country code: FI Free format text: LAPSE BECAUSE OF FAILURE TO SUBMIT A TRANSLATION OF THE DESCRIPTION OR TO PAY THE FEE WITHIN THE PRESCRIBED TIME-LIMIT Effective date: 20190925 Ref country code: LT Free format text: LAPSE BECAUSE OF FAILURE TO SUBMIT A TRANSLATION OF THE DESCRIPTION OR TO PAY THE FEE WITHIN THE PRESCRIBED TIME-LIMIT Effective date: 20190925 Ref country code: BG Free format text: LAPSE BECAUSE OF FAILURE TO SUBMIT A TRANSLATION OF THE DESCRIPTION OR TO PAY THE FEE WITHIN THE PRESCRIBED TIME-LIMIT Effective date: 20191225 |
|
| REG | Reference to a national code |
Ref country code: LT Ref legal event code: MG4D |
|
| PG25 | Lapsed in a contracting state [announced via postgrant information from national office to epo] |
Ref country code: LV Free format text: LAPSE BECAUSE OF FAILURE TO SUBMIT A TRANSLATION OF THE DESCRIPTION OR TO PAY THE FEE WITHIN THE PRESCRIBED TIME-LIMIT Effective date: 20190925 Ref country code: GR Free format text: LAPSE BECAUSE OF FAILURE TO SUBMIT A TRANSLATION OF THE DESCRIPTION OR TO PAY THE FEE WITHIN THE PRESCRIBED TIME-LIMIT Effective date: 20191226 Ref country code: RS Free format text: LAPSE BECAUSE OF FAILURE TO SUBMIT A TRANSLATION OF THE DESCRIPTION OR TO PAY THE FEE WITHIN THE PRESCRIBED TIME-LIMIT Effective date: 20190925 |
|
| REG | Reference to a national code |
Ref country code: AT Ref legal event code: MK05 Ref document number: 1184745 Country of ref document: AT Kind code of ref document: T Effective date: 20190925 |
|
| PG25 | Lapsed in a contracting state [announced via postgrant information from national office to epo] |
Ref country code: ES Free format text: LAPSE BECAUSE OF FAILURE TO SUBMIT A TRANSLATION OF THE DESCRIPTION OR TO PAY THE FEE WITHIN THE PRESCRIBED TIME-LIMIT Effective date: 20190925 Ref country code: AL Free format text: LAPSE BECAUSE OF FAILURE TO SUBMIT A TRANSLATION OF THE DESCRIPTION OR TO PAY THE FEE WITHIN THE PRESCRIBED TIME-LIMIT Effective date: 20190925 Ref country code: PL Free format text: LAPSE BECAUSE OF FAILURE TO SUBMIT A TRANSLATION OF THE DESCRIPTION OR TO PAY THE FEE WITHIN THE PRESCRIBED TIME-LIMIT Effective date: 20190925 Ref country code: NL Free format text: LAPSE BECAUSE OF FAILURE TO SUBMIT A TRANSLATION OF THE DESCRIPTION OR TO PAY THE FEE WITHIN THE PRESCRIBED TIME-LIMIT Effective date: 20190925 Ref country code: PT Free format text: LAPSE BECAUSE OF FAILURE TO SUBMIT A TRANSLATION OF THE DESCRIPTION OR TO PAY THE FEE WITHIN THE PRESCRIBED TIME-LIMIT Effective date: 20200127 Ref country code: RO Free format text: LAPSE BECAUSE OF FAILURE TO SUBMIT A TRANSLATION OF THE DESCRIPTION OR TO PAY THE FEE WITHIN THE PRESCRIBED TIME-LIMIT Effective date: 20190925 Ref country code: EE Free format text: LAPSE BECAUSE OF FAILURE TO SUBMIT A TRANSLATION OF THE DESCRIPTION OR TO PAY THE FEE WITHIN THE PRESCRIBED TIME-LIMIT Effective date: 20190925 Ref country code: AT Free format text: LAPSE BECAUSE OF FAILURE TO SUBMIT A TRANSLATION OF THE DESCRIPTION OR TO PAY THE FEE WITHIN THE PRESCRIBED TIME-LIMIT Effective date: 20190925 Ref country code: IT Free format text: LAPSE BECAUSE OF FAILURE TO SUBMIT A TRANSLATION OF THE DESCRIPTION OR TO PAY THE FEE WITHIN THE PRESCRIBED TIME-LIMIT Effective date: 20190925 |
|
| PG25 | Lapsed in a contracting state [announced via postgrant information from national office to epo] |
Ref country code: SM Free format text: LAPSE BECAUSE OF FAILURE TO SUBMIT A TRANSLATION OF THE DESCRIPTION OR TO PAY THE FEE WITHIN THE PRESCRIBED TIME-LIMIT Effective date: 20190925 Ref country code: SK Free format text: LAPSE BECAUSE OF FAILURE TO SUBMIT A TRANSLATION OF THE DESCRIPTION OR TO PAY THE FEE WITHIN THE PRESCRIBED TIME-LIMIT Effective date: 20190925 Ref country code: CZ Free format text: LAPSE BECAUSE OF FAILURE TO SUBMIT A TRANSLATION OF THE DESCRIPTION OR TO PAY THE FEE WITHIN THE PRESCRIBED TIME-LIMIT Effective date: 20190925 Ref country code: IS Free format text: LAPSE BECAUSE OF FAILURE TO SUBMIT A TRANSLATION OF THE DESCRIPTION OR TO PAY THE FEE WITHIN THE PRESCRIBED TIME-LIMIT Effective date: 20200224 |
|
| REG | Reference to a national code |
Ref country code: DE Ref legal event code: R097 Ref document number: 602018000692 Country of ref document: DE |
|
| PG2D | Information on lapse in contracting state deleted |
Ref country code: IS |
|
| PG25 | Lapsed in a contracting state [announced via postgrant information from national office to epo] |
Ref country code: DK Free format text: LAPSE BECAUSE OF FAILURE TO SUBMIT A TRANSLATION OF THE DESCRIPTION OR TO PAY THE FEE WITHIN THE PRESCRIBED TIME-LIMIT Effective date: 20190925 Ref country code: IS Free format text: LAPSE BECAUSE OF FAILURE TO SUBMIT A TRANSLATION OF THE DESCRIPTION OR TO PAY THE FEE WITHIN THE PRESCRIBED TIME-LIMIT Effective date: 20200126 |
|
| PLBE | No opposition filed within time limit |
Free format text: ORIGINAL CODE: 0009261 |
|
| STAA | Information on the status of an ep patent application or granted ep patent |
Free format text: STATUS: NO OPPOSITION FILED WITHIN TIME LIMIT |
|
| PG25 | Lapsed in a contracting state [announced via postgrant information from national office to epo] |
Ref country code: MC Free format text: LAPSE BECAUSE OF FAILURE TO SUBMIT A TRANSLATION OF THE DESCRIPTION OR TO PAY THE FEE WITHIN THE PRESCRIBED TIME-LIMIT Effective date: 20190925 |
|
| 26N | No opposition filed |
Effective date: 20200626 |
|
| REG | Reference to a national code |
Ref country code: BE Ref legal event code: MM Effective date: 20200131 |
|
| PG25 | Lapsed in a contracting state [announced via postgrant information from national office to epo] |
Ref country code: LU Free format text: LAPSE BECAUSE OF NON-PAYMENT OF DUE FEES Effective date: 20200105 |
|
| PG25 | Lapsed in a contracting state [announced via postgrant information from national office to epo] |
Ref country code: SI Free format text: LAPSE BECAUSE OF FAILURE TO SUBMIT A TRANSLATION OF THE DESCRIPTION OR TO PAY THE FEE WITHIN THE PRESCRIBED TIME-LIMIT Effective date: 20190925 Ref country code: BE Free format text: LAPSE BECAUSE OF NON-PAYMENT OF DUE FEES Effective date: 20200131 |
|
| PG25 | Lapsed in a contracting state [announced via postgrant information from national office to epo] |
Ref country code: IE Free format text: LAPSE BECAUSE OF NON-PAYMENT OF DUE FEES Effective date: 20200105 |
|
| PG25 | Lapsed in a contracting state [announced via postgrant information from national office to epo] |
Ref country code: FR Free format text: LAPSE BECAUSE OF NON-PAYMENT OF DUE FEES Effective date: 20200131 |
|
| REG | Reference to a national code |
Ref country code: CH Ref legal event code: PL |
|
| PG25 | Lapsed in a contracting state [announced via postgrant information from national office to epo] |
Ref country code: LI Free format text: LAPSE BECAUSE OF NON-PAYMENT OF DUE FEES Effective date: 20210131 Ref country code: CH Free format text: LAPSE BECAUSE OF NON-PAYMENT OF DUE FEES Effective date: 20210131 |
|
| PG25 | Lapsed in a contracting state [announced via postgrant information from national office to epo] |
Ref country code: TR Free format text: LAPSE BECAUSE OF FAILURE TO SUBMIT A TRANSLATION OF THE DESCRIPTION OR TO PAY THE FEE WITHIN THE PRESCRIBED TIME-LIMIT Effective date: 20190925 Ref country code: MT Free format text: LAPSE BECAUSE OF FAILURE TO SUBMIT A TRANSLATION OF THE DESCRIPTION OR TO PAY THE FEE WITHIN THE PRESCRIBED TIME-LIMIT Effective date: 20190925 Ref country code: CY Free format text: LAPSE BECAUSE OF FAILURE TO SUBMIT A TRANSLATION OF THE DESCRIPTION OR TO PAY THE FEE WITHIN THE PRESCRIBED TIME-LIMIT Effective date: 20190925 |
|
| PG25 | Lapsed in a contracting state [announced via postgrant information from national office to epo] |
Ref country code: MK Free format text: LAPSE BECAUSE OF FAILURE TO SUBMIT A TRANSLATION OF THE DESCRIPTION OR TO PAY THE FEE WITHIN THE PRESCRIBED TIME-LIMIT Effective date: 20190925 |
|
| PGFP | Annual fee paid to national office [announced via postgrant information from national office to epo] |
Ref country code: GB Payment date: 20251127 Year of fee payment: 9 |
|
| PGFP | Annual fee paid to national office [announced via postgrant information from national office to epo] |
Ref country code: DE Payment date: 20251203 Year of fee payment: 9 |