EP3233503B1 - Target for a printing and cutting process - Google Patents
Target for a printing and cutting process Download PDFInfo
- Publication number
- EP3233503B1 EP3233503B1 EP15717165.3A EP15717165A EP3233503B1 EP 3233503 B1 EP3233503 B1 EP 3233503B1 EP 15717165 A EP15717165 A EP 15717165A EP 3233503 B1 EP3233503 B1 EP 3233503B1
- Authority
- EP
- European Patent Office
- Prior art keywords
- target
- cutting line
- medium
- intended
- intended cutting
- Prior art date
- Legal status (The legal status is an assumption and is not a legal conclusion. Google has not performed a legal analysis and makes no representation as to the accuracy of the status listed.)
- Active
Links
Images



Classifications
-
- B—PERFORMING OPERATIONS; TRANSPORTING
- B41—PRINTING; LINING MACHINES; TYPEWRITERS; STAMPS
- B41J—TYPEWRITERS; SELECTIVE PRINTING MECHANISMS, i.e. MECHANISMS PRINTING OTHERWISE THAN FROM A FORME; CORRECTION OF TYPOGRAPHICAL ERRORS
- B41J11/00—Devices or arrangements of selective printing mechanisms, e.g. ink-jet printers or thermal printers, for supporting or handling copy material in sheet or web form
- B41J11/66—Applications of cutting devices
- B41J11/663—Controlling cutting, cutting resulting in special shapes of the cutting line, e.g. controlling cutting positions, e.g. for cutting in the immediate vicinity of a printed image
-
- B—PERFORMING OPERATIONS; TRANSPORTING
- B41—PRINTING; LINING MACHINES; TYPEWRITERS; STAMPS
- B41J—TYPEWRITERS; SELECTIVE PRINTING MECHANISMS, i.e. MECHANISMS PRINTING OTHERWISE THAN FROM A FORME; CORRECTION OF TYPOGRAPHICAL ERRORS
- B41J11/00—Devices or arrangements of selective printing mechanisms, e.g. ink-jet printers or thermal printers, for supporting or handling copy material in sheet or web form
- B41J11/66—Applications of cutting devices
- B41J11/68—Applications of cutting devices cutting parallel to the direction of paper feed
-
- B—PERFORMING OPERATIONS; TRANSPORTING
- B41—PRINTING; LINING MACHINES; TYPEWRITERS; STAMPS
- B41J—TYPEWRITERS; SELECTIVE PRINTING MECHANISMS, i.e. MECHANISMS PRINTING OTHERWISE THAN FROM A FORME; CORRECTION OF TYPOGRAPHICAL ERRORS
- B41J11/00—Devices or arrangements of selective printing mechanisms, e.g. ink-jet printers or thermal printers, for supporting or handling copy material in sheet or web form
- B41J11/66—Applications of cutting devices
- B41J11/70—Applications of cutting devices cutting perpendicular to the direction of paper feed
-
- B—PERFORMING OPERATIONS; TRANSPORTING
- B41—PRINTING; LINING MACHINES; TYPEWRITERS; STAMPS
- B41J—TYPEWRITERS; SELECTIVE PRINTING MECHANISMS, i.e. MECHANISMS PRINTING OTHERWISE THAN FROM A FORME; CORRECTION OF TYPOGRAPHICAL ERRORS
- B41J29/00—Details of, or accessories for, typewriters or selective printing mechanisms not otherwise provided for
- B41J29/38—Drives, motors, controls or automatic cut-off devices for the entire printing mechanism
Definitions
- graphical objects also referred to as artwork
- graphical objects are printed on a medium. Later, the medium is cut along cutting lines, which are also referred to as trim lines or crop marks, or along contour cutting paths.
- the medium may be a sheet of paper or a foil, for example.
- CN 1 734 316 A discloses a method of defining a cutting line using a target, the target defining a reference distance.
- Fig. 1 is a plan view of a media sheet 10 which may be used in a printing and cutting process according to an aspect of the present disclosure.
- the media sheet 10 may be a sheet of paper, cardboard, textile, plastic plate or foil, for example.
- Fig. 1 further shows a first intended cutting line 16 along the length direction of the media sheet 10 and a second intended cutting line 16 along the transverse direction of the media sheet 10.
- the intended cutting lines 16 may define respective paths relative to the graphical objects 12 along which the media sheet is to be cut after the graphical objects have been printed.
- the paths of the intended cutting lines 16 can be defined with respect to the graphical objects 12 before the printing process by the graphics designer.
- the intended cutting lines 16 are printed on the media sheet 10 together with at least one graphical object 12.
- the intended cutting lines 16 are not printed and do not appear on the medium but correspond to the information of their paths, i.e. orientation, direction and position, relative to the graphical objects 12 and/or relative to the medium 10.
- the information of an intended cutting line 16 can be used by a cutting device for cutting the media sheet.
- the cutting device may be part of a combined printing and cutting system. In other examples, the cutting device may be dedicated for cutting only.
- Fig. 2 is an enlarged view of the target 14 of Fig. 1 which is printed on the media sheet 10.
- the target 14 comprises plural graphical elements corresponding to a number of concentric circles 18 having different radii.
- the distance between the circles may vary.
- the outer circles can have larger distances and the inner circles can have smaller distances.
- the distances from the outer circle to the inner circle can decrease from 2 mm to 0.5 mm or from 1 mm to 0.5 mm, for example.
- the target comprising seven concentric circles, with the radius of the outer circle being 2 mm, the radius of the second outer circle being 3 mm, and the radius of the further inner circles decreasing in steps of 0.5 mm.
- the smallest inner circle hence has a radius of 0.5 mm, and the distance between the six inner circles is 0.5 mm between respective two neighboring circles.
- the target 14 of Fig. 2 also comprises an indication of a value of a reference distance measure of the target 14, namely the indication "max radius: 4 mm".
- Each radius of the circles 18 may represent a respective reference distance measure of the printed target 14.
- each reference distance measure of the printed target 14 is defined and visualized by a corresponding circle 18 the reference distance measure(s) may be used for assessing cutting accuracy, as will be explained further below.
- the printed target 14 of Fig. 2 comprises two lines 20 and a mark 22.
- the mark 22 may indicate the orientation of the target 14 relative to the arrangement of the graphical objects 12, relative to the intended cutting lines 16 and/or relative to the media sheet 10. The function of the mark 22 will be explained in more detail further below.
- the lines 20 may be aligned with corresponding intended cutting lines 16.
- the lines 20 may be an exact graphical representation of the intended cutting lines 16.
- the lines 20 visualize the paths of the intended cutting lines 16 or portions thereof, where the medium is to be cut relative to the graphical objects 12 and/or boundaries of the medium 10.
- the target 114 of Fig. 3a comprises only one graphical element, namely a circle 18, which is printed on a medium 10 and which is centered with respect to an intended cutting line 16.
- the radius of the circle 18 corresponds to a reference distance measure of the target 114.
- a reference distance measure corresponds to an actual distance on a medium and can be assigned to a target. If targets are printed at different sizes, the reference distance measures of the printed targets will be different.
- the reference distance measure of the printed target 114 of Fig. 3a e.g. the radius of the circle 18, may be 1 mm.
- the target 114 can be printed at other sizes and therefore can provide other reference distance measures, e.g. within the range of 0.5 mm to 4 mm, as explained with reference to Fig. 2 .
- the actual cutting line 24 may deviate from the intended cutting line 16 as shown in Fig. 3a .
- This deviation might be caused, for example, by a misalignment between the printing process and the cutting process and/or by a distortion of the medium 10.
- Cutting along the actual cutting line 24 in Fig. 3a cuts the medium 10 into two parts. Portions of the parts are shown in Fig. 3b (lower part of Fig. 3a) and Fig. 3c (upper part of Fig. 3a ).
- Both of the parts shown in Fig. 3b and 3c may be used to assess the accuracy by which the medium 10 has been cut with respect to the intended cutting line 16. From the part shown in Fig. 3b , it can be recognized that the remaining portion of the circle 18 and the cutting edge 26 form a circle section being less than half a circle. This means that the cutting edge 26, which coincides with the actual cutting line 24, has a distance to center of the circle 18 which is larger than zero and smaller than the reference distance measure corresponding to the radius of the circle 18. Accordingly, if the center of the printed circle 18 is defined to coincide with the intended cutting line 16, it can be recognized from the part of Fig. 3b that the cutting error is larger than zero and smaller than the reference distance measure.
- a part of a medium, with the target 114 printed thereon, is shown which would result from a cutting process along another actual cutting line different from the actual cutting line 24 shown in Fig. 3a .
- the result of the cutting process is as shown in Fig. 3d , and if the target 114 was centered with respect to an intended cutting line 16, it can be determined from the part shown in Fig. 3d that the cutting error is larger than the reference distance measure, because the actual cutting line does not intersect the circle 18. From the part of Fig. 3d it can be recognized that the cutting error is about 1.5 reference distance measures, assuming that the intended cutting line 16 intersects the center of the circle 18. If, for example, the reference distance measure is chosen to be 0.5 mm, it can be concluded that the cutting error is in a range between 0.5 mm and 1 mm and is about 0.75 mm.
- the target 114 is centered with respect to the intended cutting line 16.
- the target 114 may have a defined distance from the intended cutting line 16, wherein this distance can be taken into account when inspecting a part of cut medium containing at least a part of the printed target 114 for assessing the cutting accuracy.
- the target can have a defined position relative to the intended cutting line, which is offset from the intended cutting line in a direction transverse to the path of the intended cutting line.
- the intended cutting line may have been defined to coincide with a line A, which is a tangent to the circle 18, as shown in Fig. 3d .
- This inspection may be performed by any suitable person or tool using optical inspection. Accordingly, the cutting accuracy can be assessed qualitatively and quantitatively efficiently . Further, the part can be used as a proof for accuracy. Depending on the accuracy of the process, the target size can be adjusted accordingly. In some examples, in which the cutting process is highly accurate, magnifying glasses, a microscope or similar devices may be used for the assessment.
- the target 114 of Fig. 3 which comprises a circle section, is used for quantitatively assessing a cutting error.
- the reference distance measure i.e. the radius of the circle 18
- the part of cut medium 10 shown in Fig. 3b showing less than half a circle
- the reference distance measure i.e. the radius of the circle 18
- the part of cut medium 10 shown in Fig. 3b showing less than half a circle
- the reference distance measure i.e. the radius of the circle 18
- 3b for example, comprises a circle section which is less than half a circle and, more specifically, corresponds to a circle portion which allows for the assessment that the distance between the cutting edge 26 and the circle center is about two third of the radius. Accordingly, a quantitative assessment can be possible, even though the reference distance measure (i.e. radius) may not be directly or fully visualized on the part of medium.
- the reference distance measure i.e. radius
- the reference distance measure can be visualized and defined by the curvature of the circle.
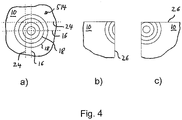
- a target 514 is illustrated which also allows for a quantitative assessment of the cutting accuracy without a direct perception of the length of a reference distance measure on the part of cut medium which is used for the assessment.
- the target 514 comprises four concentric circles 18 which may have a radius of 0.5 mm, 1 mm, 1.5 mm and 2 mm, respectively. In other examples, the radii may have any other values.
- the printed target 514 is centered with respect to two intended cutting lines 16, which intersect in the center of the target 514.
- Fig. 4b and 7c show two parts of cut medium which are selected from the parts which are obtained when cutting the medium 10, shown in Fig. 4a , along two perpendicular actual cutting lines 24.
- each cut along one of the actual cutting lines 24 has an error with respect to a corresponding parallel intended cutting line 16.
- the parts of Fig. 4b and 4c correspond to the portion at the bottom left and the portion at the bottom right, respectively, which are defined by the intersection of the actual cutting lines 24 in Fig. 4a .
- each of the rings 18 defines a corresponding reference distance measure and because at least some rings can be determined on the cut part, e.g. by counting the number of rings of a respective part a quantitative assessment can be performed. The number of rings can be counted starting with the outer ring or starting with the inner ring. From the part of Fig.
- the vertical cutting edge 26 intersects the second inner circle 18 having a radius of 1 mm but not the inner circle having a radius of 0.5 mm. Accordingly, the cutting error of the vertical cut 24 is between 0.5 mm and 1 mm.
- the part of Fig. 4c allows for an analogue assessment, deriving the same error for the vertical cut and an error of 1 mm for the horizontal cut, because the horizontal cutting edge 26 of Fig. 4c is a tangent of the second inner circle 18 of radius 1 mm.
- the target may comprise a mark 22, as shown in Fig. 2 .
- the mark 22 indicates the relative orientation of the target or a portion thereof with respect to the medium and/or the intended cutting lines.
- the horizontal line 20 of Fig. 2 may define an intended cutting line 16 and the medium 10 may be cut with a cutting error with respect to this intended cutting line 16 along an actual cutting line 24. Due to the cutting error, the cutting edge 26 may be above the horizontal line 20 of Fig. 2 or below this line 20, such that - with respect to the horizontal line 20 in Fig. 2 - an upper part of medium 10 will comprise the mark 22 and a lower part of medium 10 will not have any part of the mark 22 thereon. Accordingly, after the cutting process, both parts can be distinguished and identified as "upper" part comprising the mark 22 and "lower" part not comprising the mark 22.
- the part of the medium which includes the mark 22 comprises less/more than half of the target, it can be recognized that the actual cutting line 24 is shifted upwards/downwards with respect to the intended cutting line 16. If, on the other hand, after the cutting process, the part without the mark 22 comprises less/more than half of the target 14, it can be recognized that the actual cutting line 24 is shifted downwards/upwards with respect to the intended cutting line 16. Accordingly, based on the location of the mark 22, the direction of the cutting error can be determined with respect to the corresponding intended cutting line 16. If the intended cutting line 16 has a defined path relative to the medium 10, also the direction of the cutting error with respect to the medium 10 may be determined.
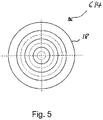
- Fig. 5 illustrates another example of a target 614 comprising seven concentric rings 18 having radii of 0.5 mm, 1 mm, 1.5 mm, 2 mm, 2.5 mm, 3 mm and 4 mm, respectively.
- the rings having the radii of 0.5 mm, 1.5 mm and 2.5 mm are printed using a brighter color than the other rings which enhances the readability when assessing the cutting accuracy.
- the graphical elements of a target may appear blurred or fuzzy due to a color miss-registration.
- the dispensing of different colorants may not be aligned. Therefore the visibility can be enhanced when the rings are printed by using just one colorant.
- Printers usually have the colorants cyan (C), magenta (M), yellow (Y) and black (K), such that just one of these colorants can be used.
- yellow is sometimes difficult to see on a bright medium and black may be mixed with other colorants (composite black), such that it might be challenging to control that only black ink is laid down during printing and such that the lines may appear soft. Therefore, one may chose cyan or magenta as colorant for printing the target for obtaining clear and visible targets.
- a spot color i.e. a color which is premixed rather than being mixed during printing, wherein the spot colors contain the same colorant but in a different amount. Because a spot color is not created by mixing different colorants during the printing process, color management during printing and colorant contamination can be avoided. For example, if a target is printed with cyan, a spot color of 100% cyan (dark cyan) and another spot color with 70% cyan (lighter cyan) can be used to print darker rings and lighter rings or other graphical elements, respectively. This can ensure that targets can be printed clear und sharp and are better readable.
- a target such as one of the targets of Figs. 1 to 7, is printed on a medium 10.
- at least one intended cutting line 16 is defined.
- the path of the intended cutting line 16 is defined with respect to the position and the orientation of the target.
- the path of the intended cutting line 16 is defined with respect to the medium 10.
- defining an intended cutting line 16 is performed after printing a target. In other examples, defining can be performed before printing.
- the medium can be cut 32 along an actual cutting line 24, wherein the path of the actual cutting line 24 may deviate from the path of the intended cutting line 16.
- the deviation corresponds to a cutting error.
- a portion of the cut medium may be optically inspected 34. This inspection may be performed visually by a person without using a measurement tool. In other examples, the inspection may be performed by an inspection device, for example by use of a scanning process. In a later stage, it can be assessed 36, whether there is a cutting error.
- the assessment may be qualitative and quantitative or may be quantitative, as explained with regard to Figs. 1 to 7.
- the target hence can be used for optically assessing the accuracy of cutting a medium along an intended cutting line, when the target is printed on the medium and comprises at least one graphical element which defines at least one reference distance measure.
- the target ca be centered at the intended cutting line or can be positioned at a defined distance from the intended cutting line.
Landscapes
- Treatment Of Fiber Materials (AREA)
- Handling Of Sheets (AREA)
- Control Of Cutting Processes (AREA)
Description
- In printing and cutting processes graphical objects, also referred to as artwork, are printed on a medium. Later, the medium is cut along cutting lines, which are also referred to as trim lines or crop marks, or along contour cutting paths. The medium may be a sheet of paper or a foil, for example.
-
CN 1 734 316 A discloses a method of defining a cutting line using a target, the target defining a reference distance. -
-
Fig. 1 shows a media sheet with a printed target thereon which may be used according to an aspect of the present disclosure. -
Fig. 2 shows the target ofFig. 1 which may be used according to an aspect of the present disclosure. -
Fig. 3 shows another example of a target which may be used according to an aspect of the present disclosure. -
Fig. 4 shows a further target which may be used according to an aspect of the present disclosure. -
Fig. 5 shows a further target which may be used according to an aspect of the present disclosure. -
Fig. 6 shows a sequence of a process according to an aspect of the present disclosure. - When cutting printed objects from a media sheet, for example using a contour cutter, there is the risk that the medium was uniformly or non-uniformly distorted during the printing process or afterwards. Further, the printing process may have been misaligned with respect to the media sheet. As a result, the cutting tool may not pass, at sufficient accuracy, along the intended cutting line which may have been defined by the graphic designer together with the printed artwork, for example. Cutting errors may be visible, e.g. as white areas along the cutting line, if the error exceeds the amount of bleeding, i.e. the amount by which the printed object extends beyond the intended cutting line. For assessing the accuracy of the cutting process with respect to the printed object on the media sheet, different parts of the cut media may be inspected after printing and may be analyzed, e.g. for white edges.
-
Fig. 1 is a plan view of amedia sheet 10 which may be used in a printing and cutting process according to an aspect of the present disclosure. On themedia sheet 10, pluralgraphical objects 12 are printed in combination with atarget 14. Themedia sheet 10 may be a sheet of paper, cardboard, textile, plastic plate or foil, for example.Fig. 1 further shows a first intendedcutting line 16 along the length direction of themedia sheet 10 and a second intendedcutting line 16 along the transverse direction of themedia sheet 10. - The intended
cutting lines 16 may define respective paths relative to thegraphical objects 12 along which the media sheet is to be cut after the graphical objects have been printed. - The paths of the intended
cutting lines 16 can be defined with respect to thegraphical objects 12 before the printing process by the graphics designer. In some examples, the intendedcutting lines 16 are printed on themedia sheet 10 together with at least onegraphical object 12. In other examples, the intendedcutting lines 16 are not printed and do not appear on the medium but correspond to the information of their paths, i.e. orientation, direction and position, relative to thegraphical objects 12 and/or relative to themedium 10. The information of an intendedcutting line 16 can be used by a cutting device for cutting the media sheet. In some examples, the cutting device may be part of a combined printing and cutting system. In other examples, the cutting device may be dedicated for cutting only. -
Fig. 2 is an enlarged view of thetarget 14 ofFig. 1 which is printed on themedia sheet 10. In the example ofFig. 2 , thetarget 14 comprises plural graphical elements corresponding to a number ofconcentric circles 18 having different radii. When the target includes multiple concentric circles, the distance between the circles may vary. For example, the outer circles can have larger distances and the inner circles can have smaller distances. The distances from the outer circle to the inner circle can decrease from 2 mm to 0.5 mm or from 1 mm to 0.5 mm, for example. Further, there may be a larger number of "inner" circles having a smaller distance than outer circles having a larger distance. In the example shown inFig. 2 , the target comprising seven concentric circles, with the radius of the outer circle being 2 mm, the radius of the second outer circle being 3 mm, and the radius of the further inner circles decreasing in steps of 0.5 mm. In this example, the smallest inner circle hence has a radius of 0.5 mm, and the distance between the six inner circles is 0.5 mm between respective two neighboring circles. - Different circle sizes, different numbers of circles and different distances between circles may be chosen. Further, targets having graphical elements of different shapes may be designed.
- The
target 14 ofFig. 2 also comprises an indication of a value of a reference distance measure of thetarget 14, namely the indication "max radius: 4 mm". Each radius of thecircles 18 may represent a respective reference distance measure of the printedtarget 14. In the example ofFig. 2 , each reference distance measure of the printedtarget 14 is defined and visualized by acorresponding circle 18 the reference distance measure(s) may be used for assessing cutting accuracy, as will be explained further below. - Additionally, the printed
target 14 ofFig. 2 comprises twolines 20 and amark 22. Themark 22 may indicate the orientation of thetarget 14 relative to the arrangement of thegraphical objects 12, relative to the intendedcutting lines 16 and/or relative to themedia sheet 10. The function of themark 22 will be explained in more detail further below. - When the
target 14 is printed on amedia sheet 10, thelines 20 may be aligned with corresponding intendedcutting lines 16. In other words, thelines 20 may be an exact graphical representation of the intendedcutting lines 16. In this case, thelines 20 visualize the paths of the intendedcutting lines 16 or portions thereof, where the medium is to be cut relative to thegraphical objects 12 and/or boundaries of themedium 10. - Referring to
Fig. 3a to 3d , which show another example of atarget 114, the use of thetarget 114 according an aspect of the present disclosure is explained. Thetarget 114 ofFig. 3a comprises only one graphical element, namely acircle 18, which is printed on amedium 10 and which is centered with respect to an intendedcutting line 16. The radius of thecircle 18 corresponds to a reference distance measure of thetarget 114. In the present disclosure, a reference distance measure corresponds to an actual distance on a medium and can be assigned to a target. If targets are printed at different sizes, the reference distance measures of the printed targets will be different. For example, the reference distance measure of the printedtarget 114 ofFig. 3a , e.g. the radius of thecircle 18, may be 1 mm. In other examples, thetarget 114 can be printed at other sizes and therefore can provide other reference distance measures, e.g. within the range of 0.5 mm to 4 mm, as explained with reference toFig. 2 . - When the
medium 10, on which thetarget 114 is printed and for which the intendedcutting line 16 has been defined, is cut, theactual cutting line 24 may deviate from the intendedcutting line 16 as shown inFig. 3a . This deviation might be caused, for example, by a misalignment between the printing process and the cutting process and/or by a distortion of themedium 10. Cutting along theactual cutting line 24 inFig. 3a cuts themedium 10 into two parts. Portions of the parts are shown inFig. 3b (lower part ofFig. 3a) and Fig. 3c (upper part ofFig. 3a ). - Both of the parts shown in
Fig. 3b and 3c may be used to assess the accuracy by which the medium 10 has been cut with respect to the intended cuttingline 16. From the part shown inFig. 3b , it can be recognized that the remaining portion of thecircle 18 and thecutting edge 26 form a circle section being less than half a circle. This means that thecutting edge 26, which coincides with theactual cutting line 24, has a distance to center of thecircle 18 which is larger than zero and smaller than the reference distance measure corresponding to the radius of thecircle 18. Accordingly, if the center of the printedcircle 18 is defined to coincide with the intended cuttingline 16, it can be recognized from the part ofFig. 3b that the cutting error is larger than zero and smaller than the reference distance measure. A similar assessment leading to the same result is possible by inspecting the complementary part ofFig. 3c , which shows a remaining portion of the printedcircle 18 which is less than a full circle but more than half a circle. This allows for the qualitative and quantitative determination that the cutting error is smaller than the reference distance measure and larger than zero. - In the example of
Fig. 3d a part of a medium, with thetarget 114 printed thereon, is shown which would result from a cutting process along another actual cutting line different from theactual cutting line 24 shown inFig. 3a . If the result of the cutting process is as shown inFig. 3d , and if thetarget 114 was centered with respect to an intended cuttingline 16, it can be determined from the part shown inFig. 3d that the cutting error is larger than the reference distance measure, because the actual cutting line does not intersect thecircle 18. From the part ofFig. 3d it can be recognized that the cutting error is about 1.5 reference distance measures, assuming that the intended cuttingline 16 intersects the center of thecircle 18. If, for example, the reference distance measure is chosen to be 0.5 mm, it can be concluded that the cutting error is in a range between 0.5 mm and 1 mm and is about 0.75 mm. - It is not mandatory that the
target 114 is centered with respect to the intended cuttingline 16. In other examples, thetarget 114 may have a defined distance from the intended cuttingline 16, wherein this distance can be taken into account when inspecting a part of cut medium containing at least a part of the printedtarget 114 for assessing the cutting accuracy. For example, the target can have a defined position relative to the intended cutting line, which is offset from the intended cutting line in a direction transverse to the path of the intended cutting line. For example, for the printing and cutting process which is assessed by inspecting the part ofFig. 3d , the intended cutting line may have been defined to coincide with a line A, which is a tangent to thecircle 18, as shown inFig. 3d . In this case, it can be recognized from inspecting the part ofFig. 3d , that the cutting error is less than the reference distance measure oftarget 114 and corresponds to about half the reference distance measure, because the distance of the tangent line A (and the circumference of the circle 18) from thecutting edge 26 corresponds to about half the radius ofcircle 18, inFig. 3d . - This inspection may be performed by any suitable person or tool using optical inspection. Accordingly, the cutting accuracy can be assessed qualitatively and quantitatively efficiently . Further, the part can be used as a proof for accuracy. Depending on the accuracy of the process, the target size can be adjusted accordingly. In some examples, in which the cutting process is highly accurate, magnifying glasses, a microscope or similar devices may be used for the assessment.
- The
target 114 ofFig. 3 , which comprises a circle section, is used for quantitatively assessing a cutting error. For example, when using the part of cut medium 10 shown inFig. 3b , showing less than half a circle, the reference distance measure, i.e. the radius of thecircle 18, is not completely visualized on the part ofFig. 3b and is not directly perceivable from the circle section. However, because of the specific symmetry of a circle, depending on the size of the circle section, relative to a full circle, it is possible to determine the distance between the cuttingedge 26 and the circle center in terms of the radius, which corresponds to the reference distance measure. The part of cut medium ofFig. 3b , for example, comprises a circle section which is less than half a circle and, more specifically, corresponds to a circle portion which allows for the assessment that the distance between the cuttingedge 26 and the circle center is about two third of the radius. Accordingly, a quantitative assessment can be possible, even though the reference distance measure (i.e. radius) may not be directly or fully visualized on the part of medium. For the example of a circle, the reference distance measure can be visualized and defined by the curvature of the circle. - Referring to
Fig. 4 , atarget 514 is illustrated which also allows for a quantitative assessment of the cutting accuracy without a direct perception of the length of a reference distance measure on the part of cut medium which is used for the assessment. Thetarget 514 comprises fourconcentric circles 18 which may have a radius of 0.5 mm, 1 mm, 1.5 mm and 2 mm, respectively. In other examples, the radii may have any other values. In the example ofFig. 4 , the printedtarget 514 is centered with respect to two intended cuttinglines 16, which intersect in the center of thetarget 514.Fig. 4b and 7c show two parts of cut medium which are selected from the parts which are obtained when cutting the medium 10, shown inFig. 4a , along two perpendicular actual cutting lines 24. In this example, each cut along one of theactual cutting lines 24 has an error with respect to a corresponding parallel intended cuttingline 16. The parts ofFig. 4b and 4c correspond to the portion at the bottom left and the portion at the bottom right, respectively, which are defined by the intersection of theactual cutting lines 24 inFig. 4a . Because each of therings 18 defines a corresponding reference distance measure and because at least some rings can be determined on the cut part, e.g. by counting the number of rings of a respective part a quantitative assessment can be performed. The number of rings can be counted starting with the outer ring or starting with the inner ring. From the part ofFig. 4b , for example, it can be derived that thevertical cutting edge 26 intersects the secondinner circle 18 having a radius of 1 mm but not the inner circle having a radius of 0.5 mm. Accordingly, the cutting error of thevertical cut 24 is between 0.5 mm and 1 mm. In a similar way, the part ofFig. 4c allows for an analogue assessment, deriving the same error for the vertical cut and an error of 1 mm for the horizontal cut, because thehorizontal cutting edge 26 ofFig. 4c is a tangent of the secondinner circle 18 of radius 1 mm. - In order to make sure that the cutting edges 26 of the part of cut medium are attributed to the correct cutting direction, e.g. vertical and horizontal, and/or that the part of cut medium is attributed to the correct position on the medium, e.g. left, right, above, below of an intended cutting line, the target may comprise a
mark 22, as shown inFig. 2 . Themark 22 indicates the relative orientation of the target or a portion thereof with respect to the medium and/or the intended cutting lines. - For example, the
horizontal line 20 ofFig. 2 may define an intended cuttingline 16 and the medium 10 may be cut with a cutting error with respect to this intended cuttingline 16 along anactual cutting line 24. Due to the cutting error, thecutting edge 26 may be above thehorizontal line 20 ofFig. 2 or below thisline 20, such that - with respect to thehorizontal line 20 inFig. 2 - an upper part ofmedium 10 will comprise themark 22 and a lower part ofmedium 10 will not have any part of themark 22 thereon. Accordingly, after the cutting process, both parts can be distinguished and identified as "upper" part comprising themark 22 and "lower" part not comprising themark 22. If, for example, after the cutting process the part of the medium which includes themark 22 comprises less/more than half of the target, it can be recognized that theactual cutting line 24 is shifted upwards/downwards with respect to the intended cuttingline 16. If, on the other hand, after the cutting process, the part without themark 22 comprises less/more than half of thetarget 14, it can be recognized that theactual cutting line 24 is shifted downwards/upwards with respect to the intended cuttingline 16. Accordingly, based on the location of themark 22, the direction of the cutting error can be determined with respect to the corresponding intended cuttingline 16. If the intended cuttingline 16 has a defined path relative to the medium 10, also the direction of the cutting error with respect to the medium 10 may be determined. -
Fig. 5 illustrates another example of atarget 614 comprising sevenconcentric rings 18 having radii of 0.5 mm, 1 mm, 1.5 mm, 2 mm, 2.5 mm, 3 mm and 4 mm, respectively. The rings having the radii of 0.5 mm, 1.5 mm and 2.5 mm are printed using a brighter color than the other rings which enhances the readability when assessing the cutting accuracy. - When the lines are printed with different colorants, the graphical elements of a target may appear blurred or fuzzy due to a color miss-registration. In case of a color miss-registration the dispensing of different colorants may not be aligned. Therefore the visibility can be enhanced when the rings are printed by using just one colorant. Printers usually have the colorants cyan (C), magenta (M), yellow (Y) and black (K), such that just one of these colorants can be used. However, yellow is sometimes difficult to see on a bright medium and black may be mixed with other colorants (composite black), such that it might be challenging to control that only black ink is laid down during printing and such that the lines may appear soft. Therefore, one may chose cyan or magenta as colorant for printing the target for obtaining clear and visible targets.
- For printing the target with only one colorant and for printing at the same time different graphical elements of the target with a different brightness it is possible to use for each brightness a corresponding spot color, i.e. a color which is premixed rather than being mixed during printing, wherein the spot colors contain the same colorant but in a different amount. Because a spot color is not created by mixing different colorants during the printing process, color management during printing and colorant contamination can be avoided. For example, if a target is printed with cyan, a spot color of 100% cyan (dark cyan) and another spot color with 70% cyan (lighter cyan) can be used to print darker rings and lighter rings or other graphical elements, respectively. This can ensure that targets can be printed clear und sharp and are better readable.
- Referring to
Fig. 6 , an example of a process for determining a cutting error is illustrated. In a first stage, a target, such as one of the targets ofFigs. 1 to 7, is printed on a medium 10. In a followingstage 30, at least one intended cuttingline 16 is defined. In some examples, the path of the intended cuttingline 16 is defined with respect to the position and the orientation of the target. In other examples, the path of the intended cuttingline 16 is defined with respect to the medium 10. In the example ofFig. 6 , defining an intended cuttingline 16 is performed after printing a target. In other examples, defining can be performed before printing. - Next, as shown in
Fig. 6 , the medium can be cut 32 along anactual cutting line 24, wherein the path of theactual cutting line 24 may deviate from the path of the intended cuttingline 16. The deviation corresponds to a cutting error. Then, as shown inFig. 6 , a portion of the cut medium may be optically inspected 34. This inspection may be performed visually by a person without using a measurement tool. In other examples, the inspection may be performed by an inspection device, for example by use of a scanning process. In a later stage, it can be assessed 36, whether there is a cutting error. The assessment may be qualitative and quantitative or may be quantitative, as explained with regard toFigs. 1 to 7. - The target hence can be used for optically assessing the accuracy of cutting a medium along an intended cutting line, when the target is printed on the medium and comprises at least one graphical element which defines at least one reference distance measure. For example, the target ca be centered at the intended cutting line or can be positioned at a defined distance from the intended cutting line.
Claims (12)
- A method comprising:defining at least one intended cutting line (16) on a medium (10),defining a target (14, 114),controlling a print engine to print the target on the medium (10), andwherein the target comprises at least one graphical element (18) which defines at least onereference distance measure and wherein the target is centered at the intended cutting line or is positioned at a defined distance from the intended cutting line (16)wherein the at least one graphical element of the target comprises a ring, which is intersected by the at least one intended cutting line, wherein a radius of the ring corresponds to a reference distance measure.
- The method of claim 1, further comprisingcutting the medium along at least one actual cutting line, the actual cutting line extending through the at least one graphical element of the target, anddetermining an amount of a deviation of the actual cutting line from the intended cutting line by optically inspecting at least a part of the target on the cut medium relative to the actual cutting line.
- The method of claim 1, comprising defining a first intended cutting line and a second intended cutting line, which first and second intended cutting lines are perpendicular to each other, wherein relative to each of both of the first and second intended cutting lines the target is centered or is positioned at a defined distance.
- The method of claim 1, wherein the target comprises a number of concentric rings having different radii.
- The method of claim 4, wherein two perpendicular intended cutting lines intersecting the center of the rings are defined.
- The method of claim 4, wherein the rings have radii in a range between 0.5 mm and 4 mm.
- The method of claim 1, wherein the at least one graphical element is printed using only one colorant.
- The method of claim 1, wherein the target comprises a number of graphical elements which are printed using at least two different spot colors each containing a different amount of a same colorant.
- The method of claim 8, wherein the target comprises a number of graphical elements and at least two different graphical elements are printed at different brightnesses.
- The method of claim 1, wherein the target further comprises a mark indicative of the relative orientation of the target on the medium.
- The method of claim 1, wherein the ring comprises an indication of a value of a reference distance measure.
- A method of optically assessing the accuracy of cutting a medium (10) along an intended cutting line (16), wherein a target (14, 114) is printed on the medium and wherein the target comprisesat least one graphical element (18) which defines at least one reference distance measure andwherein the target is centered at the intended cutting line or is positioned at a defined distance from the intended cutting line, wherein the at least one graphical element of the target comprises a ring, which is intersected by the at least one intended cutting line,wherein a radius of the ring corresponds to a reference distance measure;wherein the medium is cut along an actual cutting line (24), wherein the path of the actual cutting line (24) may deviate from the path of the intended cutting line (16); anda portion of the cut medium is optically inspected and, in a later stage, it is assessed whether there is a cutting error.
Applications Claiming Priority (1)
| Application Number | Priority Date | Filing Date | Title |
|---|---|---|---|
| PCT/EP2015/058388 WO2016165774A1 (en) | 2015-04-17 | 2015-04-17 | Target for a printing and cutting process |
Publications (2)
| Publication Number | Publication Date |
|---|---|
| EP3233503A1 EP3233503A1 (en) | 2017-10-25 |
| EP3233503B1 true EP3233503B1 (en) | 2022-06-22 |
Family
ID=52988060
Family Applications (1)
| Application Number | Title | Priority Date | Filing Date |
|---|---|---|---|
| EP15717165.3A Active EP3233503B1 (en) | 2015-04-17 | 2015-04-17 | Target for a printing and cutting process |
Country Status (4)
| Country | Link |
|---|---|
| US (1) | US10052890B2 (en) |
| EP (1) | EP3233503B1 (en) |
| CN (1) | CN107223087A (en) |
| WO (1) | WO2016165774A1 (en) |
Families Citing this family (7)
| Publication number | Priority date | Publication date | Assignee | Title |
|---|---|---|---|---|
| JP2018126891A (en) * | 2017-02-07 | 2018-08-16 | コニカミノルタ株式会社 | Image processing device, image formation device, program for controlling image processing device and program for controlling image formation device |
| US20190016551A1 (en) | 2017-07-14 | 2019-01-17 | Georgia-Pacific Corrugated, LLC | Reel editor for pre-print paper, sheet, and box manufacturing systems |
| US11520544B2 (en) | 2017-07-14 | 2022-12-06 | Georgia-Pacific Corrugated Llc | Waste determination for generating control plans for digital pre-print paper, sheet, and box manufacturing systems |
| US11449290B2 (en) | 2017-07-14 | 2022-09-20 | Georgia-Pacific Corrugated Llc | Control plan for paper, sheet, and box manufacturing systems |
| US11485101B2 (en) | 2017-07-14 | 2022-11-01 | Georgia-Pacific Corrugated Llc | Controls for paper, sheet, and box manufacturing systems |
| US10642551B2 (en) | 2017-07-14 | 2020-05-05 | Georgia-Pacific Corrugated Llc | Engine for generating control plans for digital pre-print paper, sheet, and box manufacturing systems |
| JP7327063B2 (en) * | 2019-09-30 | 2023-08-16 | ブラザー工業株式会社 | MFP |
Citations (1)
| Publication number | Priority date | Publication date | Assignee | Title |
|---|---|---|---|---|
| CN1734316A (en) * | 2004-08-10 | 2006-02-15 | 广辉电子股份有限公司 | Liquid crystal display panel with marks that can be visually cut with precision |
Family Cites Families (18)
| Publication number | Priority date | Publication date | Assignee | Title |
|---|---|---|---|---|
| JP2605426B2 (en) * | 1989-10-31 | 1997-04-30 | ブラザー工業株式会社 | Printing equipment |
| EP0669792B1 (en) | 1994-02-28 | 1999-12-22 | Cybernetics Products, Inc. | Drill coordinate optimization for multi-layer printed circuit board |
| JP2000193950A (en) * | 1998-12-28 | 2000-07-14 | Optrex Corp | Manufacture of interference panel for stn type liquid crystal display element |
| JP4326337B2 (en) * | 2001-12-10 | 2009-09-02 | レクトラ カナダ インコーポレーテッド | Shape cutting method and apparatus |
| JP3963750B2 (en) | 2002-03-25 | 2007-08-22 | 日本電産サンキョー株式会社 | Curved cutting method |
| US7059061B2 (en) | 2002-10-10 | 2006-06-13 | Don Gregory French | Framer's layout and cutting guide |
| CN2795200Y (en) * | 2004-06-10 | 2006-07-12 | 上海广电液晶显示器有限公司 | Blass with cutting butt point mark |
| US7478956B2 (en) * | 2004-10-14 | 2009-01-20 | Seiko Instruments Inc. | Printer for printing on both a heat-sensitive adhesive label and an ordinary label |
| US20070181027A1 (en) | 2005-10-14 | 2007-08-09 | Kyocera Mita Corporation | Misregistration judging method, registration mark for color printing, color slippage detection mark, color slippage correction chart, color registration correction chart color slippage detection method color slippage correction |
| JP4844531B2 (en) * | 2007-10-26 | 2011-12-28 | ブラザー工業株式会社 | Printing device |
| CN101844864B (en) * | 2009-03-24 | 2013-08-28 | 北京京东方光电科技有限公司 | Glass substrate and cutting method thereof |
| JP5347785B2 (en) * | 2009-07-13 | 2013-11-20 | セイコーエプソン株式会社 | Cutting device and printer with cutting device |
| EP2570225A1 (en) * | 2010-05-14 | 2013-03-20 | Asahi Glass Company, Limited | Cutting method and cutting device |
| JP5074563B2 (en) * | 2010-07-29 | 2012-11-14 | 東芝テック株式会社 | Cutter unit and printer |
| JP2012183671A (en) | 2011-03-03 | 2012-09-27 | Toshiba Tec Corp | Printer and its control program |
| US8924002B2 (en) * | 2011-04-22 | 2014-12-30 | I-Cut, Inc. | Adaptive registration during precision graphics cutting from multiple sheets |
| JP5943642B2 (en) * | 2012-02-24 | 2016-07-05 | 株式会社ジャパンディスプレイ | 3D display device |
| CN104199208B (en) * | 2014-09-05 | 2017-01-25 | 深圳晶华显示器材有限公司 | LCD display panel with aligning cutting marks and cutting method |
-
2015
- 2015-04-17 WO PCT/EP2015/058388 patent/WO2016165774A1/en not_active Ceased
- 2015-04-17 US US15/547,738 patent/US10052890B2/en active Active
- 2015-04-17 CN CN201580075019.5A patent/CN107223087A/en active Pending
- 2015-04-17 EP EP15717165.3A patent/EP3233503B1/en active Active
Patent Citations (1)
| Publication number | Priority date | Publication date | Assignee | Title |
|---|---|---|---|---|
| CN1734316A (en) * | 2004-08-10 | 2006-02-15 | 广辉电子股份有限公司 | Liquid crystal display panel with marks that can be visually cut with precision |
Also Published As
| Publication number | Publication date |
|---|---|
| CN107223087A (en) | 2017-09-29 |
| WO2016165774A1 (en) | 2016-10-20 |
| EP3233503A1 (en) | 2017-10-25 |
| US10052890B2 (en) | 2018-08-21 |
| US20180022118A1 (en) | 2018-01-25 |
Similar Documents
| Publication | Publication Date | Title |
|---|---|---|
| US10052890B2 (en) | Target for a printing and cutting process | |
| KR102623933B1 (en) | Roll map in coating proecss for electrode, making up method of roll map and making up system thereof | |
| EP1575786B1 (en) | Transparent measuring device with enhanced visibility lines | |
| US4310248A (en) | Color control system | |
| TWI567366B (en) | Transparent measuring device with enhanced viewing windows and method of forming a measuring device | |
| JPH04223172A (en) | Printing package manufacture device and method and device for inspecting cutting quality | |
| US10878300B2 (en) | Adjusting a colour in an image | |
| JP6757517B2 (en) | Visual confirmation support device and visual confirmation support method | |
| US6522993B1 (en) | Method and system for marking surface deviations on a three dimensional surface | |
| US20050178013A1 (en) | Transparent measuring device with enhanced visibility lines | |
| ES2747252T3 (en) | Procedure for checking a build plate, especially a gravure cylinder | |
| CN109605964A (en) | A kind of standardized printing control method | |
| JP7058170B2 (en) | Tire mold side plate inspection method | |
| JP6852517B2 (en) | Color measurement chart creation device, color measurement chart creation method, program | |
| JP2021140468A (en) | Image inspection equipment, image formation system, and control program | |
| US20230252669A1 (en) | Method for determining a reference position | |
| CN114211874B (en) | A method for detecting color uniformity of large-area printing | |
| JPH03287350A (en) | Steel sheet | |
| JP2003135399A (en) | Color vision-examining method, color vision-examining device, and color identifying capability-investigating method | |
| EP0476035B1 (en) | A method and a system for control of printing processes | |
| JP5290043B2 (en) | Tread color line inspection device | |
| EP3208089B1 (en) | Embedded color bar and pritning method | |
| JP2008541304A (en) | Method and apparatus for measuring the quality of a printed image | |
| CN217944612U (en) | Offset overprinting mark printing plate | |
| JP6082686B2 (en) | Printing inspection method |
Legal Events
| Date | Code | Title | Description |
|---|---|---|---|
| STAA | Information on the status of an ep patent application or granted ep patent |
Free format text: STATUS: THE INTERNATIONAL PUBLICATION HAS BEEN MADE |
|
| PUAI | Public reference made under article 153(3) epc to a published international application that has entered the european phase |
Free format text: ORIGINAL CODE: 0009012 |
|
| STAA | Information on the status of an ep patent application or granted ep patent |
Free format text: STATUS: REQUEST FOR EXAMINATION WAS MADE |
|
| 17P | Request for examination filed |
Effective date: 20170720 |
|
| AK | Designated contracting states |
Kind code of ref document: A1 Designated state(s): AL AT BE BG CH CY CZ DE DK EE ES FI FR GB GR HR HU IE IS IT LI LT LU LV MC MK MT NL NO PL PT RO RS SE SI SK SM TR |
|
| AX | Request for extension of the european patent |
Extension state: BA ME |
|
| DAV | Request for validation of the european patent (deleted) | ||
| DAX | Request for extension of the european patent (deleted) | ||
| RAP1 | Party data changed (applicant data changed or rights of an application transferred) |
Owner name: HEWLETT-PACKARD DEVELOPMENT COMPANY, L.P. |
|
| STAA | Information on the status of an ep patent application or granted ep patent |
Free format text: STATUS: EXAMINATION IS IN PROGRESS |
|
| 17Q | First examination report despatched |
Effective date: 20200313 |
|
| GRAP | Despatch of communication of intention to grant a patent |
Free format text: ORIGINAL CODE: EPIDOSNIGR1 |
|
| STAA | Information on the status of an ep patent application or granted ep patent |
Free format text: STATUS: GRANT OF PATENT IS INTENDED |
|
| INTG | Intention to grant announced |
Effective date: 20220317 |
|
| GRAS | Grant fee paid |
Free format text: ORIGINAL CODE: EPIDOSNIGR3 |
|
| GRAA | (expected) grant |
Free format text: ORIGINAL CODE: 0009210 |
|
| STAA | Information on the status of an ep patent application or granted ep patent |
Free format text: STATUS: THE PATENT HAS BEEN GRANTED |
|
| AK | Designated contracting states |
Kind code of ref document: B1 Designated state(s): AL AT BE BG CH CY CZ DE DK EE ES FI FR GB GR HR HU IE IS IT LI LT LU LV MC MK MT NL NO PL PT RO RS SE SI SK SM TR |
|
| REG | Reference to a national code |
Ref country code: GB Ref legal event code: FG4D |
|
| REG | Reference to a national code |
Ref country code: CH Ref legal event code: EP |
|
| REG | Reference to a national code |
Ref country code: DE Ref legal event code: R096 Ref document number: 602015079539 Country of ref document: DE |
|
| REG | Reference to a national code |
Ref country code: AT Ref legal event code: REF Ref document number: 1499541 Country of ref document: AT Kind code of ref document: T Effective date: 20220715 |
|
| REG | Reference to a national code |
Ref country code: IE Ref legal event code: FG4D |
|
| REG | Reference to a national code |
Ref country code: LT Ref legal event code: MG9D |
|
| REG | Reference to a national code |
Ref country code: NL Ref legal event code: MP Effective date: 20220622 |
|
| PG25 | Lapsed in a contracting state [announced via postgrant information from national office to epo] |
Ref country code: SE Free format text: LAPSE BECAUSE OF FAILURE TO SUBMIT A TRANSLATION OF THE DESCRIPTION OR TO PAY THE FEE WITHIN THE PRESCRIBED TIME-LIMIT Effective date: 20220622 Ref country code: NO Free format text: LAPSE BECAUSE OF FAILURE TO SUBMIT A TRANSLATION OF THE DESCRIPTION OR TO PAY THE FEE WITHIN THE PRESCRIBED TIME-LIMIT Effective date: 20220922 Ref country code: LT Free format text: LAPSE BECAUSE OF FAILURE TO SUBMIT A TRANSLATION OF THE DESCRIPTION OR TO PAY THE FEE WITHIN THE PRESCRIBED TIME-LIMIT Effective date: 20220622 Ref country code: HR Free format text: LAPSE BECAUSE OF FAILURE TO SUBMIT A TRANSLATION OF THE DESCRIPTION OR TO PAY THE FEE WITHIN THE PRESCRIBED TIME-LIMIT Effective date: 20220622 Ref country code: GR Free format text: LAPSE BECAUSE OF FAILURE TO SUBMIT A TRANSLATION OF THE DESCRIPTION OR TO PAY THE FEE WITHIN THE PRESCRIBED TIME-LIMIT Effective date: 20220923 Ref country code: FI Free format text: LAPSE BECAUSE OF FAILURE TO SUBMIT A TRANSLATION OF THE DESCRIPTION OR TO PAY THE FEE WITHIN THE PRESCRIBED TIME-LIMIT Effective date: 20220622 Ref country code: BG Free format text: LAPSE BECAUSE OF FAILURE TO SUBMIT A TRANSLATION OF THE DESCRIPTION OR TO PAY THE FEE WITHIN THE PRESCRIBED TIME-LIMIT Effective date: 20220922 |
|
| REG | Reference to a national code |
Ref country code: AT Ref legal event code: MK05 Ref document number: 1499541 Country of ref document: AT Kind code of ref document: T Effective date: 20220622 |
|
| PG25 | Lapsed in a contracting state [announced via postgrant information from national office to epo] |
Ref country code: RS Free format text: LAPSE BECAUSE OF FAILURE TO SUBMIT A TRANSLATION OF THE DESCRIPTION OR TO PAY THE FEE WITHIN THE PRESCRIBED TIME-LIMIT Effective date: 20220622 Ref country code: LV Free format text: LAPSE BECAUSE OF FAILURE TO SUBMIT A TRANSLATION OF THE DESCRIPTION OR TO PAY THE FEE WITHIN THE PRESCRIBED TIME-LIMIT Effective date: 20220622 |
|
| PG25 | Lapsed in a contracting state [announced via postgrant information from national office to epo] |
Ref country code: NL Free format text: LAPSE BECAUSE OF FAILURE TO SUBMIT A TRANSLATION OF THE DESCRIPTION OR TO PAY THE FEE WITHIN THE PRESCRIBED TIME-LIMIT Effective date: 20220622 |
|
| PG25 | Lapsed in a contracting state [announced via postgrant information from national office to epo] |
Ref country code: SM Free format text: LAPSE BECAUSE OF FAILURE TO SUBMIT A TRANSLATION OF THE DESCRIPTION OR TO PAY THE FEE WITHIN THE PRESCRIBED TIME-LIMIT Effective date: 20220622 Ref country code: SK Free format text: LAPSE BECAUSE OF FAILURE TO SUBMIT A TRANSLATION OF THE DESCRIPTION OR TO PAY THE FEE WITHIN THE PRESCRIBED TIME-LIMIT Effective date: 20220622 Ref country code: RO Free format text: LAPSE BECAUSE OF FAILURE TO SUBMIT A TRANSLATION OF THE DESCRIPTION OR TO PAY THE FEE WITHIN THE PRESCRIBED TIME-LIMIT Effective date: 20220622 Ref country code: PT Free format text: LAPSE BECAUSE OF FAILURE TO SUBMIT A TRANSLATION OF THE DESCRIPTION OR TO PAY THE FEE WITHIN THE PRESCRIBED TIME-LIMIT Effective date: 20221024 Ref country code: ES Free format text: LAPSE BECAUSE OF FAILURE TO SUBMIT A TRANSLATION OF THE DESCRIPTION OR TO PAY THE FEE WITHIN THE PRESCRIBED TIME-LIMIT Effective date: 20220622 Ref country code: EE Free format text: LAPSE BECAUSE OF FAILURE TO SUBMIT A TRANSLATION OF THE DESCRIPTION OR TO PAY THE FEE WITHIN THE PRESCRIBED TIME-LIMIT Effective date: 20220622 Ref country code: CZ Free format text: LAPSE BECAUSE OF FAILURE TO SUBMIT A TRANSLATION OF THE DESCRIPTION OR TO PAY THE FEE WITHIN THE PRESCRIBED TIME-LIMIT Effective date: 20220622 Ref country code: AT Free format text: LAPSE BECAUSE OF FAILURE TO SUBMIT A TRANSLATION OF THE DESCRIPTION OR TO PAY THE FEE WITHIN THE PRESCRIBED TIME-LIMIT Effective date: 20220622 |
|
| PG25 | Lapsed in a contracting state [announced via postgrant information from national office to epo] |
Ref country code: PL Free format text: LAPSE BECAUSE OF FAILURE TO SUBMIT A TRANSLATION OF THE DESCRIPTION OR TO PAY THE FEE WITHIN THE PRESCRIBED TIME-LIMIT Effective date: 20220622 Ref country code: IS Free format text: LAPSE BECAUSE OF FAILURE TO SUBMIT A TRANSLATION OF THE DESCRIPTION OR TO PAY THE FEE WITHIN THE PRESCRIBED TIME-LIMIT Effective date: 20221022 |
|
| REG | Reference to a national code |
Ref country code: DE Ref legal event code: R097 Ref document number: 602015079539 Country of ref document: DE |
|
| PG25 | Lapsed in a contracting state [announced via postgrant information from national office to epo] |
Ref country code: AL Free format text: LAPSE BECAUSE OF FAILURE TO SUBMIT A TRANSLATION OF THE DESCRIPTION OR TO PAY THE FEE WITHIN THE PRESCRIBED TIME-LIMIT Effective date: 20220622 |
|
| PG25 | Lapsed in a contracting state [announced via postgrant information from national office to epo] |
Ref country code: DK Free format text: LAPSE BECAUSE OF FAILURE TO SUBMIT A TRANSLATION OF THE DESCRIPTION OR TO PAY THE FEE WITHIN THE PRESCRIBED TIME-LIMIT Effective date: 20220622 |
|
| PLBE | No opposition filed within time limit |
Free format text: ORIGINAL CODE: 0009261 |
|
| STAA | Information on the status of an ep patent application or granted ep patent |
Free format text: STATUS: NO OPPOSITION FILED WITHIN TIME LIMIT |
|
| 26N | No opposition filed |
Effective date: 20230323 |
|
| PG25 | Lapsed in a contracting state [announced via postgrant information from national office to epo] |
Ref country code: SI Free format text: LAPSE BECAUSE OF FAILURE TO SUBMIT A TRANSLATION OF THE DESCRIPTION OR TO PAY THE FEE WITHIN THE PRESCRIBED TIME-LIMIT Effective date: 20220622 |
|
| REG | Reference to a national code |
Ref country code: DE Ref legal event code: R119 Ref document number: 602015079539 Country of ref document: DE |
|
| REG | Reference to a national code |
Ref country code: CH Ref legal event code: PL |
|
| GBPC | Gb: european patent ceased through non-payment of renewal fee |
Effective date: 20230417 |
|
| PG25 | Lapsed in a contracting state [announced via postgrant information from national office to epo] |
Ref country code: LU Free format text: LAPSE BECAUSE OF NON-PAYMENT OF DUE FEES Effective date: 20230417 |
|
| REG | Reference to a national code |
Ref country code: BE Ref legal event code: MM Effective date: 20230430 |
|
| PG25 | Lapsed in a contracting state [announced via postgrant information from national office to epo] |
Ref country code: MC Free format text: LAPSE BECAUSE OF FAILURE TO SUBMIT A TRANSLATION OF THE DESCRIPTION OR TO PAY THE FEE WITHIN THE PRESCRIBED TIME-LIMIT Effective date: 20220622 |
|
| PG25 | Lapsed in a contracting state [announced via postgrant information from national office to epo] |
Ref country code: GB Free format text: LAPSE BECAUSE OF NON-PAYMENT OF DUE FEES Effective date: 20230417 |
|
| PG25 | Lapsed in a contracting state [announced via postgrant information from national office to epo] |
Ref country code: MC Free format text: LAPSE BECAUSE OF FAILURE TO SUBMIT A TRANSLATION OF THE DESCRIPTION OR TO PAY THE FEE WITHIN THE PRESCRIBED TIME-LIMIT Effective date: 20220622 Ref country code: LI Free format text: LAPSE BECAUSE OF NON-PAYMENT OF DUE FEES Effective date: 20230430 Ref country code: IT Free format text: LAPSE BECAUSE OF FAILURE TO SUBMIT A TRANSLATION OF THE DESCRIPTION OR TO PAY THE FEE WITHIN THE PRESCRIBED TIME-LIMIT Effective date: 20220622 Ref country code: GB Free format text: LAPSE BECAUSE OF NON-PAYMENT OF DUE FEES Effective date: 20230417 Ref country code: FR Free format text: LAPSE BECAUSE OF NON-PAYMENT OF DUE FEES Effective date: 20230430 Ref country code: DE Free format text: LAPSE BECAUSE OF NON-PAYMENT OF DUE FEES Effective date: 20231103 Ref country code: CH Free format text: LAPSE BECAUSE OF NON-PAYMENT OF DUE FEES Effective date: 20230430 |
|
| REG | Reference to a national code |
Ref country code: IE Ref legal event code: MM4A |
|
| PG25 | Lapsed in a contracting state [announced via postgrant information from national office to epo] |
Ref country code: BE Free format text: LAPSE BECAUSE OF NON-PAYMENT OF DUE FEES Effective date: 20230430 |
|
| PG25 | Lapsed in a contracting state [announced via postgrant information from national office to epo] |
Ref country code: IE Free format text: LAPSE BECAUSE OF NON-PAYMENT OF DUE FEES Effective date: 20230417 |
|
| PG25 | Lapsed in a contracting state [announced via postgrant information from national office to epo] |
Ref country code: IE Free format text: LAPSE BECAUSE OF NON-PAYMENT OF DUE FEES Effective date: 20230417 |
|
| PG25 | Lapsed in a contracting state [announced via postgrant information from national office to epo] |
Ref country code: BG Free format text: LAPSE BECAUSE OF FAILURE TO SUBMIT A TRANSLATION OF THE DESCRIPTION OR TO PAY THE FEE WITHIN THE PRESCRIBED TIME-LIMIT Effective date: 20220622 |
|
| PG25 | Lapsed in a contracting state [announced via postgrant information from national office to epo] |
Ref country code: BG Free format text: LAPSE BECAUSE OF FAILURE TO SUBMIT A TRANSLATION OF THE DESCRIPTION OR TO PAY THE FEE WITHIN THE PRESCRIBED TIME-LIMIT Effective date: 20220622 |
|
| PG25 | Lapsed in a contracting state [announced via postgrant information from national office to epo] |
Ref country code: CY Free format text: LAPSE BECAUSE OF FAILURE TO SUBMIT A TRANSLATION OF THE DESCRIPTION OR TO PAY THE FEE WITHIN THE PRESCRIBED TIME-LIMIT; INVALID AB INITIO Effective date: 20150417 |
|
| PG25 | Lapsed in a contracting state [announced via postgrant information from national office to epo] |
Ref country code: HU Free format text: LAPSE BECAUSE OF FAILURE TO SUBMIT A TRANSLATION OF THE DESCRIPTION OR TO PAY THE FEE WITHIN THE PRESCRIBED TIME-LIMIT; INVALID AB INITIO Effective date: 20150417 |
|
| PG25 | Lapsed in a contracting state [announced via postgrant information from national office to epo] |
Ref country code: TR Free format text: LAPSE BECAUSE OF FAILURE TO SUBMIT A TRANSLATION OF THE DESCRIPTION OR TO PAY THE FEE WITHIN THE PRESCRIBED TIME-LIMIT Effective date: 20220622 |