EP2937675A1 - Oil level gauge device - Google Patents
Oil level gauge device Download PDFInfo
- Publication number
- EP2937675A1 EP2937675A1 EP13865957.8A EP13865957A EP2937675A1 EP 2937675 A1 EP2937675 A1 EP 2937675A1 EP 13865957 A EP13865957 A EP 13865957A EP 2937675 A1 EP2937675 A1 EP 2937675A1
- Authority
- EP
- European Patent Office
- Prior art keywords
- guide pipe
- plug
- level gauge
- oil level
- flange
- Prior art date
- Legal status (The legal status is an assumption and is not a legal conclusion. Google has not performed a legal analysis and makes no representation as to the accuracy of the status listed.)
- Withdrawn
Links
Images






Classifications
-
- G—PHYSICS
- G01—MEASURING; TESTING
- G01F—MEASURING VOLUME, VOLUME FLOW, MASS FLOW OR LIQUID LEVEL; METERING BY VOLUME
- G01F23/00—Indicating or measuring liquid level or level of fluent solid material, e.g. indicating in terms of volume or indicating by means of an alarm
- G01F23/04—Indicating or measuring liquid level or level of fluent solid material, e.g. indicating in terms of volume or indicating by means of an alarm by dip members, e.g. dip-sticks
Definitions
- the present invention relates to an oil level gauge device.
- an oil level gauge device there is known one in which, into a guide pipe having one end that is open and the other end that is in communication with an oil pan, a tip portion of an oil level gauge having a base end to which a plug is attached, is inserted from the open end of the guide pipe, and the plug is fitted on an inner peripheral surface of the guide pipe at one end portion thereof to block ventilation between the inside and outside of the oil pan through the opening (refer to, for example, Patent Document 1).
- Patent Document 1 Japanese Utility Model Application Laid-Open Publication No. H06-058325
- the present invention aims to provide an oil level gauge device capable of accurately measuring the amount of oil stored in an oil pan in view of such hitherto known problems as described above.
- an oil level gauge device is an oil level gauge device including a cylindrical tube-like guide pipe having one end provided with an opening and the other end in communication with an oil pan, and an oil level gauge configured to be inserted in the guide pipe.
- a cap having a plug configured to fit on an inner peripheral surface of the guide pipe at one end portion thereof, and a flange that is integrally formed with the plug on the side opposite to the oil pan side of the plug fitted thereon, and that is configured to abut with the one end of the guide pipe, is provided at a base end of the oil level gauge.
- a ventilation passage for communicating the inside and outside of the oil pan through the opening is formed between the plug and the guide pipe.
- the oil level gauge device of the present invention it is possible to accurately measure the amount of oil stored in the oil pan.
- FIG. 1 illustrates a first embodiment of an oil level gauge device for use in a vehicle.
- the oil level gauge device 10 is equipped with a guide pipe 12 and an oil level gauge 14.
- the guide pipe 12 has one end 12A having an opening 12B and the other end that communicates with a storage tank 15, such as an oil pan, for storing a lubricating and cooling oil for an engine and transmission, at a position below the opening 12B.
- a storage tank 15 such as an oil pan
- the guide pipe 12 is, for example, a cylindrical tube formed of synthetic resin, steel, or the like.
- the oil level gauge 14 includes a cap 16 that blocks ventilation between the inside and outside of the storage tank 15 via the opening 12B by being mounted on one end portion (end portion on the end 12A side) of the guide pipe 12, and a bar-shaped or plate-shaped longitudinal member 17 extending from the cap 16 toward the storage tank 15 within the guide pipe 12.
- the tip of the longitudinal member 17 is provided with a gauge portion (not illustrated) that indicates the height of oil in the storage tank 15 by adhesion of the oil, in a state in which the cap 16 is mounted on one end portion of the guide pipe 12.
- the cap 16 is provided with a hand grip portion 18 that configures a hand grip (e.g., annular) for inserting a finger thereinto or a hand grip (e.g., T-shape) for hooking a finger thereon.
- the hand grip portion 18 may be formed by performing bending work on a portion obtained by extending the longitudinal member 17 of the oil level gauge 14 and penetrating the cap 16.
- the term “lower” is assumed to mean a place or position closer to the storage tank 15 along the guide pipe 12 with respect to one serving as a reference.
- the term “upper” is assumed to mean a place or position farther from the storage tank 15.
- the cap 16 is equipped with: a plug 160 that is configured to fit on an inner peripheral surface 12C of the guide pipe 12 at one end portion thereof; and a platelike flange 161 that is formed integrally with the plug 160 at the upper portion of the plug 160 and is configured to abut one end surface 12A of the guide pipe 12.
- the cap 16 is formed of, for example, an elastic body such as a hard rubber.
- the flange 161 side of the plug 160 is formed as a columnar body or a cylindrical body in which the flange 161 side thereof contacts closely to the inner peripheral surface 12C.
- the plug 160 is formed as a conical or truncated conical body diameter-shrunk toward the gauge portion to facilitate its fitting on the inner peripheral surface 12C.
- the plug 160 is not limited to such a shape, but may have any shape as long as the plug 160 fits on the inner peripheral surface 12C.
- FIG. 2 illustrates the details of one end portion of the guide pipe 12
- FIG. 3 illustrates the details of the cap 16.
- the inner peripheral surface 12C at the one end portion of the guide pipe 12 is provided with a groove 12D extending from a position below the lower end of the plug 160 in a state in which the plug 160 is fitted and the flange 161 abuts the end 12A, to an abutment surface of the end 12A abutting the flange 161.
- Multiple grooves 12D may be formed.
- An abutment surface 161A of the flange 161 abutting the end 12A is formed with a convex portion 161 B that is configured to fit in the groove 12D when the flange 161 and the end 12A abut each other.
- the fitting of the convex portion 161 B in the groove 12D prevents a relative rotation between the oil level gauge 14 and the guide pipe 12 as one function.
- the flange 161 is provided with a protruding portion 161C protruding in the radial direction of the plug 160.
- a separation member 120 separated from the end 12A is supported by a support portion 120A extending from the guide pipe 12.
- the separation member 120 interferes with the protruding portion 161C to prevent the fitting of the convex portion 161B in the groove 12D.
- the separation member 120 may be separated from the end 12A to the extent that it can prevent the plug 160 from being fitted into the guide pipe 12, in addition to the prevention of the fitting of the convex portion 161 B in the groove 12D.
- the separation member 120 is formed so that the separation member 120 does not interfere with the protruding portion 161C and allows the abutment of the convex portion 161 B and the end 12A.
- the separation member 120 is formed so as to guide the protruding portion 161C moving due to the rotation of the flange 161, between a lower surface 120B of the separation member 120 and the end 12A.
- the separation member 120 is provided with an abutment member 120C on which the protruding portion 161C moving between the lower surface 120B of the separation member 120 and the end 12A due to the rotation of the flange 161 abuts.
- the abutment member 120C is positioned in such a manner that the position of the convex portion 161B and the position of the groove 12D are made to coincide with each other when the protruding portion 161C abuts the abutment member 120C. With such a configuration of the separation member 120, the protruding portion 161C is guided until the position of the convex portion 161B and the position of the groove 12D coincide with each other.
- a distance Y between the lower surface 120B of the separation member 120 and the end 12A is set to such a distance that the protruding portion 161C can moves, and for example, is set to be a distance D from the upper surface of the protruding portion 161C to the end 12A in a state in which the convex portion 161 B is in abutment with the end 12A.
- the distance Y is set to a distance that facilitates the movement of the protruding portion 161C and is obtained by adding a clearance ⁇ between the lower surface 120B and the protruding portion 161C to the distance D.
- the distance Y may be set to be less than the distance D, e.g., the thickness between the upper end and lower end of the protruding portion 161C, at at least a part of the lower surface 120B facing the upper surface of the protruding portion 161C.
- the distance Y is such a distance that no damage is caused to the separation member 120, the convex portion 161B, or the like, when the protruding portion 161C is guided and moves between the separation member 120 and the end 12A.
- the lower surface 120B of the separation member 120 is inclined in such a manner that the protruding portion 161C can easily enter between the lower surface 120B of the separation member 120 and the end 12A by the rotation of the flange 161.
- the distance Y is set so as to be greater than the distance D at an approach port of the protruding portion 161C and to gradually decrease toward the distance D as the protruding portion 161C moves.
- the protruding portion 161C may be guided using a structure similar to a Bayonet Neill-Concelman (BNC) connector. That is, in a state in which the plug 160 is fitted into the guide pipe 12, the protruding portion 161C may be fitted in a groove, a hole or a cutout portion spirally formed in the inner surface of the cylinder extending outward and in the axial direction from the guide pipe 12, thereby being guided from the tip of the cylinder to the end 12A.
- BNC Bayonet Neill-Concelman
- a protruding portion similar to the protruding portion 161C may be provided instead of the separation member 120 provided on the guide pipe 12. This protruding portion may be guided by the separation member 120 provided in the flange 161 instead of the guide pipe 12, until the convex portion 161 B and the groove 12D are fitted.
- the guide pipe 12 and the cap 16 may be formed in such a manner that when a relative rotation is made in the state in which the plug 160 is fitted on the inner peripheral surface 12C at one end portion of the guide pipe 12, the convex and concave portions provided in the surfaces of abutment between the end 12A and the flange 161 are fitted, so that the one end 12A and the flange 161 abut each other.
- FIGS. 4 through 7 respectively illustrate processes up to the mounting of the cap 16 to one end portion of the guide pipe 12.
- the gauge portion (not illustrated) of the oil level gauge 14 is inserted into the guide pipe 12 through the opening 12B. Then, when the oil level gauge 14 is moved (lowered) downward along the guide pipe 12, the cap 16 is rotated to an angular position in which the protruding portion 161C of the flange 161 does not interfere with the separation member 120 (direction indicated by arrow ⁇ in FIG. 4A ).
- the oil level gauge 14 is lowered in such a manner that the plug 160 is fitted on the inner peripheral surface 12C at the one end portion of the guide pipe 12. Furthermore, as the third mounting process, as illustrated in FIG. 6 , the oil level gauge 14 is lowered until the convex portion 161 B of the flange 161 is brought into abutment with the end 12A.
- the ventilation passage is formed between the plug 160 and the guide pipe 12 by the groove 12D, air in the guide pipe 12 compressed and removed by the fitting of the plug 160 is discharged into the atmosphere through the ventilation passage (nonsolid arrows in FIGS. 5 and 6 ).
- the convex portion 161 B and the groove 12D are aligned from the state of FIG. 6 , and the cap 16 is rotated by using the hand grip portion 18 or the like to bring the flange 161 and the end 12A into abutment with each other (direction indicated by arrow ⁇ in FIG. 6A ).
- the direction of rotation thereof may be clearly indicated on the guide pipe 12 (e.g., open end face 12C) or the oil level gauge 14 (e.g., flange 161) by engraving, printing, molding, or the like, or by attaching a label with the rotational direction printed thereon.
- the protruding portion 161C enters between the separation member 120 and the end 12A.
- the cap 16 is pressed against the end 12A at the position in which the protruding portion 161C abuts the abutment member 120C.
- the distance Y is set to be substantially identical to the vertical thickness of the flange 161 at at least a part of the lower surface 120B facing the upper surface of the protruding portion 161C when the protruding portion 161C abuts the abutment member 120C
- the cap 16 is automatically pressed against the end 12A by the separation member 120 at the position in which the protruding portion 161C abuts the abutment member 120C.
- the ventilation passage formed by the groove 12D is blocked at the time of completion of the mounting of the cap 16 to the guide pipe 12, i.e., completion of the fitting of the plug 160. Accordingly, air compressed and removed by the fitting of the plug 160 is made easy to be discharged to the outside, and air in the guide pipe 12 is made difficult to be compressed. Therefore, since the surface of the oil stored in the storage tank 15 is made difficult to push down, it is possible to accurately measure the amount of the oil.
- the oil level gauge device 10 is configured in such a manner that the convex portion 161 B configured to fit in the groove 12D when the flange 161 abuts the end 12A, is formed on the abutment surface 161 A of the flange 161, and the flange 161 and the end 12A are not brought into abutment unless the alignment between the groove 12D and the convex portion 161B is performed. Accordingly, the probability that the plug 160 is actively fitted on the inner peripheral surface 12C of the guide pipe 12 so that the ventilation passage is blocked before the air in the guide pipe 12 compressed and removed by the plug 160 is sufficiently discharged through the ventilation passage, can be reduced.
- the present embodiment is configured to bring the flange 161 and the end 12A into abutment with each other by the fitting of the convex portion 161 B and the groove 12D
- a concave portion different from the groove 12D may be provided at the end 12A, and the flange 161 and the end 12A may be abutted together by the fitting of this concave portion and the convex portion 161B.
- the ventilation passage is blocked only by the abutment between the end 12A and the flange 161.
- the end 12A and the flange 161 may be configured to abut with each other by providing the convex portion at the end 12A, providing the concave portion at the flange 161 and fitting these convex and concave portions.
- FIG. 8 illustrates an oil level gauge device 20 according to a second embodiment.
- the same configurations as in the first embodiment are denoted by the same reference numerals and their descriptions will therefore be omitted or simplified.
- a plug 162 is, for example, an elastic body such as a hard rubber, and is formed by coaxially coupling two cylindrical cylinders of which the lower parts are respectively formed in a truncated conical-shape. There is an effect that when the plug 162 of such a shape is fitted in a guide pipe 12, an oil level gauge 14 is made difficult to slip off from the guide pipe 12.
- a groove 162A extending from the lower end of the plug 162 to a flange 161 is formed in an outer peripheral surface of the plug 162. Multiple grooves 162A may be formed.
- a concave portion 12E configured to fit on a convex portion 161 B of the flange 161 when the flange 161 and the end 12A abut each other, is formed in an abutment surface of one end 12A of the guide pipe 12, on which the flange 161 abuts.
- the concave portion 12E may be one notched from an outer peripheral surface of the guide pipe 12 to an inner peripheral surface thereof.
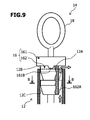
- FIG. 9 illustrates a state in which the oil level gauge 14 is inserted into the guide pipe 12 and a cap 16 is lowered until the convex portion 161B of the flange 161 is brought into abutment with the end 12A.
- a ventilation passage that allows the inside and outside of a storage tank 15 to communicate via an opening 12B by the groove 162A is formed between the plug 162 and the guide pipe 12. Air in the guide pipe 12 compressed and removed by the fitting of the plug 162 is discharged into the atmosphere through the ventilation passage (nonsolid arrows in FIG. 9 ).
- the ventilation passage formed by the groove 162A is blocked at the time of completion of fitting of the plug 162 in the guide pipe 12. Accordingly, as with the first embodiment, air compressed and removed by the fitting of the plug 162 is made easy to be discharged to the outside before the ventilation passage is blocked, and air in the guide pipe 12 is made difficult to be compressed. Therefore, since the surface of the oil stored in the storage tank 15 is made difficult to push down, it is possible to accurately measure the amount of the oil.
- the oil level gauge device 20 is configured in such a manner that the flange 161 and the end 12A do not abut each other unless the alignment between the convex portion 161B and the concave portion 12E is performed. Therefore, when the cap 16 is lowered toward the end 12A to insert the oil level gauge 14 into the guide pipe 12, the probability of blocking the ventilation passage immediately is not as low as in the first embodiment, but is lower than in a case in which the convex portion 161 B and the concave portion 12E are not provided.
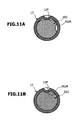
- an inwardly-expanding expansion portion 12F may be formed on the inner peripheral surface of the guide pipe 12 as illustrated in FIG. 11B and fitted in the groove 162A.
- the effect of preventing the relative rotation between the oil level gauge 14 and the guide pipe 12 can be improved, and a sealing property by the mounting of the cap 16 can also be improved.
- the plug 162 is pressed by the expansion portion 12F, thereby being elastically deformed.
- a space is formed between the plug 162 and the guide pipe 12. The space can be used as a ventilation passage enabling air in the guide pipe 12 compressed and removed by the plug 162 to be discharged to the outside more rapidly.
- the end 12A and the flange 161 may be configured to abut each other by providing the convex portion at the end 12A, providing the concave portion at the flange 161 and fitting these convex and concave portions.
- FIG. 12 illustrates an oil level gauge device 30 according to a third embodiment.
- the same configurations as in the first embodiment are denoted by the same reference numerals and their description will therefore be omitted or simplified.
- a guide pipe 12 and a plug 163 are formed in such a manner that the plug 163 is threadedly engaged with and fitted on an inner peripheral surface 12C at one end portion of the guide pipe 12.
- an outer peripheral surface of the plug 163 is formed with a groove 163A extending over its overall length in a threading direction. Multiple grooves 163A may be formed. Also, when the accuracy of threading of the plug 163 and the guide pipe 12 is high, the groove 163A may be formed deeper than the valley of the threading portion to form a ventilation passage. Furthermore, instead of the groove 163A, or in addition to the groove 163A, the inner peripheral surface 12C in the threading portion may be formed with a groove extending over its overall length in the threading direction.
- FIG. 13 illustrates a state in which the plug 163 and the guide pipe 12 are being threadedly engaged with each other.
- a ventilation passage that allows the inside and outside of a storage tank 15 to communicate via an opening 12B is formed between the guide pipe 12 and the plug 163 by the groove 163A. Air in the guide pipe 12 compressed and removed by the fitting of the plug 163 is discharged into the atmosphere by the ventilation passage (nonsolid arrows in FIG. 13 ).
- the ventilation passage formed by the groove 163A is blocked at the time of completion of the fitting of the plug 163 in the guide pipe 12.
- the air compressed and removed by the fitting of the plug 163 is made easy to be discharged to the outside before the ventilation passage is blocked, and the air in the guide pipe 12 is made difficult to be compressed. Therefore, since the surface of oil stored in the storage tank 15 is made difficult to push down, it is possible to accurately measure the amount of the oil.
- the plug 163 since the plug 163 is threadedly engaged with and fitted in the guide pipe 12, it is difficult to consider that the plug 163 is actively fitted in the guide pipe 12. Accordingly, there is no concern that the ventilation passage is blocked before the air in the guide pipe 12 compressed and removed by the plug 163 is sufficiently discharged through the ventilation passage.
- the guide pipe 12 may be one formed into a prismatic tubular shape other than the cylindrical tube.
- a groove extending from the lower end of the plug 160 to the flange 161 may be formed in the outer peripheral surface of the plug 160 as with the groove 162A of the second embodiment without providing the groove 12D in the guide pipe 12.
- a concave portion configured to fit on the convex portion 161 B is formed in the end 12A.
- the concave portion is positioned so as to coincide with the position of the convex portion 161B when the protruding portion 161C is guided between the separation member 120 and the end 12A and abuts the abutment member 120C. Even such a configuration brings about an effect similar to that in the first embodiment.
Landscapes
- Physics & Mathematics (AREA)
- Fluid Mechanics (AREA)
- General Physics & Mathematics (AREA)
- Lubrication Details And Ventilation Of Internal Combustion Engines (AREA)
- Measuring Volume Flow (AREA)
Abstract
Description
- The present invention relates to an oil level gauge device.
- As an oil level gauge device, there is known one in which, into a guide pipe having one end that is open and the other end that is in communication with an oil pan, a tip portion of an oil level gauge having a base end to which a plug is attached, is inserted from the open end of the guide pipe, and the plug is fitted on an inner peripheral surface of the guide pipe at one end portion thereof to block ventilation between the inside and outside of the oil pan through the opening (refer to, for example, Patent Document 1).
- Patent Document 1: Japanese Utility Model Application Laid-Open Publication No.
H06-058325 - There is, however, a concern that when the plug is fitted on the inner peripheral surface at one end portion of the guide pipe, air in the guide pipe, and by extension air in the oil pan, is compressed to press down an oil surface, thereby causing difficulty in accurately measuring the amount of oil stored in the oil pan.
- Therefore, the present invention aims to provide an oil level gauge device capable of accurately measuring the amount of oil stored in an oil pan in view of such hitherto known problems as described above.
- Therefore, an oil level gauge device according to the present invention is an oil level gauge device including a cylindrical tube-like guide pipe having one end provided with an opening and the other end in communication with an oil pan, and an oil level gauge configured to be inserted in the guide pipe. A cap having a plug configured to fit on an inner peripheral surface of the guide pipe at one end portion thereof, and a flange that is integrally formed with the plug on the side opposite to the oil pan side of the plug fitted thereon, and that is configured to abut with the one end of the guide pipe, is provided at a base end of the oil level gauge. When the plug is fitted on the inner peripheral surface at the one end portion of the guide pipe, and the flange is not brought into abutment with the one end, a ventilation passage for communicating the inside and outside of the oil pan through the opening is formed between the plug and the guide pipe.
- According to the oil level gauge device of the present invention, it is possible to accurately measure the amount of oil stored in the oil pan.
-
-
FIG. 1 is a perspective view of an oil level gauge device according to a first embodiment; -
FIG. 2A illustrates the details of one end portion of a guide pipe, which is a perspective view as viewed from one end side; -
FIG. 2B illustrates the details of one end portion of a guide pipe, which is a sectional view taken along line A - A illustrated inFIG. 2A ; -
FIG. 3 is a perspective view illustrating details on a base end of an oil level gauge; -
FIG. 4A illustrates a first mounting process, which is a plan view; -
FIG. 4B illustrates a first mounting process, which is a partially sectional view in the axial direction; -
FIG. 5A illustrates a second mounting process, which is a plan view; -
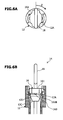
FIG. 5B illustrates a second mounting process, which is a partially sectional view in the axial direction; -
FIG. 6A illustrates a third mounting process, which is a plan view; -
FIG. 6B illustrates a third mounting process, which is a partially sectional view in the axial direction; -
FIG. 7A illustrates a fourth mounting process, which is a plan view; -
FIG. 7B illustrates a fourth mounting process, which is a partially sectional view in the axial direction; -
FIG. 8 is a side view of an oil level gauge device according to a second embodiment; -
FIG. 9 is an axial partially sectional view in a state in which a convex portion and one end are brought into abutment with each other; -
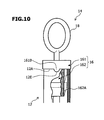
FIG. 10 is a side view illustrating a state in which a flange and one end are brought into abutment with each other; -
FIG. 11A illustrates a modification of the oil level gauge device according to the second embodiment, which is a sectional view taken along line B - B ofFIG. 9 ; -
FIG. 11B illustrates a modification of the oil level gauge device according to the second embodiment, which is a sectional view illustrating a state in which a plug is rotated inFIG. 11 A; -
FIG. 12 is an axial partially sectional view of an oil level gauge device according to a third embodiment; -
FIG. 13 is an axial partially sectional view illustrating a state in which a plug and a guide pipe are threadedly engaged; and -
FIG. 14 is an axial partially sectional view illustrating a state in which a flange and one end are brought into abutment with each other. - The present invention will hereinafter be described in detail with reference to the accompanying drawings.
-
FIG. 1 illustrates a first embodiment of an oil level gauge device for use in a vehicle. - The oil
level gauge device 10 is equipped with aguide pipe 12 and anoil level gauge 14. - The
guide pipe 12 has oneend 12A having an opening 12B and the other end that communicates with astorage tank 15, such as an oil pan, for storing a lubricating and cooling oil for an engine and transmission, at a position below the opening 12B. For example, theguide pipe 12 is, for example, a cylindrical tube formed of synthetic resin, steel, or the like. - The
oil level gauge 14 includes acap 16 that blocks ventilation between the inside and outside of thestorage tank 15 via the opening 12B by being mounted on one end portion (end portion on theend 12A side) of theguide pipe 12, and a bar-shaped or plate-shapedlongitudinal member 17 extending from thecap 16 toward thestorage tank 15 within theguide pipe 12. The tip of thelongitudinal member 17 is provided with a gauge portion (not illustrated) that indicates the height of oil in thestorage tank 15 by adhesion of the oil, in a state in which thecap 16 is mounted on one end portion of theguide pipe 12. - The
cap 16 is provided with ahand grip portion 18 that configures a hand grip (e.g., annular) for inserting a finger thereinto or a hand grip (e.g., T-shape) for hooking a finger thereon. Thehand grip portion 18 may be formed by performing bending work on a portion obtained by extending thelongitudinal member 17 of theoil level gauge 14 and penetrating thecap 16. - As used herein, the term "lower" is assumed to mean a place or position closer to the
storage tank 15 along theguide pipe 12 with respect to one serving as a reference. Likewise, the term "upper" is assumed to mean a place or position farther from thestorage tank 15. - The
cap 16 is equipped with: aplug 160 that is configured to fit on an innerperipheral surface 12C of theguide pipe 12 at one end portion thereof; and aplatelike flange 161 that is formed integrally with theplug 160 at the upper portion of theplug 160 and is configured to abut oneend surface 12A of theguide pipe 12. Thecap 16 is formed of, for example, an elastic body such as a hard rubber. Theflange 161 side of theplug 160 is formed as a columnar body or a cylindrical body in which theflange 161 side thereof contacts closely to the innerperipheral surface 12C. Furthermore, theplug 160 is formed as a conical or truncated conical body diameter-shrunk toward the gauge portion to facilitate its fitting on the innerperipheral surface 12C. However, theplug 160 is not limited to such a shape, but may have any shape as long as theplug 160 fits on the innerperipheral surface 12C. -
FIG. 2 illustrates the details of one end portion of theguide pipe 12, andFIG. 3 illustrates the details of thecap 16. - The inner
peripheral surface 12C at the one end portion of theguide pipe 12 is provided with agroove 12D extending from a position below the lower end of theplug 160 in a state in which theplug 160 is fitted and theflange 161 abuts theend 12A, to an abutment surface of theend 12A abutting theflange 161.Multiple grooves 12D may be formed. Thus, when theplug 160 is fitted on the innerperipheral surface 12C at the one end portion of theguide pipe 12, and theflange 161 and theend 12A are not brought into abutment with each other, a ventilation passage that allows the inside and outside of thestorage tank 15 to communicate via theopening 12B is formed between theplug 160 and theguide pipe 12. In addition to thegroove 12D, a groove extending from the lower end of theplug 160 to theflange 161 may be further formed in theplug 160. - An
abutment surface 161A of theflange 161 abutting theend 12A is formed with aconvex portion 161 B that is configured to fit in thegroove 12D when theflange 161 and theend 12A abut each other. The fitting of theconvex portion 161 B in thegroove 12D prevents a relative rotation between theoil level gauge 14 and theguide pipe 12 as one function. Furthermore, theflange 161 is provided with a protrudingportion 161C protruding in the radial direction of theplug 160. - In the
guide pipe 12, aseparation member 120 separated from theend 12A is supported by asupport portion 120A extending from theguide pipe 12. When theoil level gauge 14 is inserted into theguide pipe 12 in a state in which the position of theconvex portion 161B and the position of thegroove 12D are made to coincide with each other, when viewed in plan view, theseparation member 120 interferes with the protrudingportion 161C to prevent the fitting of theconvex portion 161B in thegroove 12D. Theseparation member 120 may be separated from theend 12A to the extent that it can prevent theplug 160 from being fitted into theguide pipe 12, in addition to the prevention of the fitting of theconvex portion 161 B in thegroove 12D. On the other hand, when theoil level gauge 14 is inserted into theguide pipe 12 in a state in which the position of theconvex portion 161B and the position of thegroove 12D are not made to coincide with each other, when viewed in plan view, theseparation member 120 is formed so that theseparation member 120 does not interfere with the protrudingportion 161C and allows the abutment of theconvex portion 161 B and theend 12A. - Furthermore, when the
plug 160 is fitted into theguide pipe 12 and theconvex portion 161 B is in abutment on theend 12A, theseparation member 120 is formed so as to guide the protrudingportion 161C moving due to the rotation of theflange 161, between alower surface 120B of theseparation member 120 and theend 12A. In addition, theseparation member 120 is provided with anabutment member 120C on which the protrudingportion 161C moving between thelower surface 120B of theseparation member 120 and theend 12A due to the rotation of theflange 161 abuts. Theabutment member 120C is positioned in such a manner that the position of theconvex portion 161B and the position of thegroove 12D are made to coincide with each other when the protrudingportion 161C abuts theabutment member 120C. With such a configuration of theseparation member 120, the protrudingportion 161C is guided until the position of theconvex portion 161B and the position of thegroove 12D coincide with each other. - A distance Y between the
lower surface 120B of theseparation member 120 and theend 12A is set to such a distance that the protrudingportion 161C can moves, and for example, is set to be a distance D from the upper surface of the protrudingportion 161C to theend 12A in a state in which theconvex portion 161 B is in abutment with theend 12A. Alternatively, the distance Y is set to a distance that facilitates the movement of the protrudingportion 161C and is obtained by adding a clearance α between thelower surface 120B and the protrudingportion 161C to the distance D. When, however, the protrudingportion 161C abuts theabutment member 120C, the distance Y may be set to be less than the distance D, e.g., the thickness between the upper end and lower end of the protrudingportion 161C, at at least a part of thelower surface 120B facing the upper surface of the protrudingportion 161C. However, the distance Y is such a distance that no damage is caused to theseparation member 120, theconvex portion 161B, or the like, when the protrudingportion 161C is guided and moves between theseparation member 120 and theend 12A. With the setting of the distance Y in this way, the protrudingportion 161C and in its turn, the upper surface of theflange 161, are pressed by thelower surface 120B of theseparation member 120. Therefore, even if the oillevel gauge device 10 is vibrated due to the running of the vehicle or the like, looseness of theoil level gauge 14 is reduced and it is unlikely that theoil level gauge 14 will slip off from theguide pipe 12. - Furthermore, the
lower surface 120B of theseparation member 120 is inclined in such a manner that the protrudingportion 161C can easily enter between thelower surface 120B of theseparation member 120 and theend 12A by the rotation of theflange 161. For example, the distance Y is set so as to be greater than the distance D at an approach port of the protrudingportion 161C and to gradually decrease toward the distance D as the protrudingportion 161C moves. - Instead of the
separation member 120, the protrudingportion 161C may be guided using a structure similar to a Bayonet Neill-Concelman (BNC) connector. That is, in a state in which theplug 160 is fitted into theguide pipe 12, the protrudingportion 161C may be fitted in a groove, a hole or a cutout portion spirally formed in the inner surface of the cylinder extending outward and in the axial direction from theguide pipe 12, thereby being guided from the tip of the cylinder to theend 12A. - Furthermore, when one end portion of the
guide pipe 12 is formed in a flange fashion, a protruding portion similar to the protrudingportion 161C may be provided instead of theseparation member 120 provided on theguide pipe 12. This protruding portion may be guided by theseparation member 120 provided in theflange 161 instead of theguide pipe 12, until theconvex portion 161 B and thegroove 12D are fitted. - In short, the
guide pipe 12 and thecap 16 may be formed in such a manner that when a relative rotation is made in the state in which theplug 160 is fitted on the innerperipheral surface 12C at one end portion of theguide pipe 12, the convex and concave portions provided in the surfaces of abutment between theend 12A and theflange 161 are fitted, so that the oneend 12A and theflange 161 abut each other. -
FIGS. 4 through 7 respectively illustrate processes up to the mounting of thecap 16 to one end portion of theguide pipe 12. - First, as the first mounting process, as illustrated in
FIG. 4 , the gauge portion (not illustrated) of theoil level gauge 14 is inserted into theguide pipe 12 through theopening 12B. Then, when theoil level gauge 14 is moved (lowered) downward along theguide pipe 12, thecap 16 is rotated to an angular position in which the protrudingportion 161C of theflange 161 does not interfere with the separation member 120 (direction indicated by arrow α inFIG. 4A ). - Next, as the second mounting process, as illustrated in
FIG. 5 , theoil level gauge 14 is lowered in such a manner that theplug 160 is fitted on the innerperipheral surface 12C at the one end portion of theguide pipe 12. Furthermore, as the third mounting process, as illustrated inFIG. 6 , theoil level gauge 14 is lowered until theconvex portion 161 B of theflange 161 is brought into abutment with theend 12A. Here, since the above-mentioned ventilation passage is formed between theplug 160 and theguide pipe 12 by thegroove 12D, air in theguide pipe 12 compressed and removed by the fitting of theplug 160 is discharged into the atmosphere through the ventilation passage (nonsolid arrows inFIGS. 5 and6 ). - Next, the
convex portion 161 B and thegroove 12D are aligned from the state ofFIG. 6 , and thecap 16 is rotated by using thehand grip portion 18 or the like to bring theflange 161 and theend 12A into abutment with each other (direction indicated by arrow β inFIG. 6A ). The direction of rotation thereof may be clearly indicated on the guide pipe 12 (e.g.,open end face 12C) or the oil level gauge 14 (e.g., flange 161) by engraving, printing, molding, or the like, or by attaching a label with the rotational direction printed thereon. With the rotation of thecap 16, the protrudingportion 161C enters between theseparation member 120 and theend 12A. - Furthermore, in the fourth mounting process, as illustrated in
FIG. 7 , thecap 16 is pressed against theend 12A at the position in which the protrudingportion 161C abuts theabutment member 120C. As described above, when the distance Y is set to be substantially identical to the vertical thickness of theflange 161 at at least a part of thelower surface 120B facing the upper surface of the protrudingportion 161C when the protrudingportion 161C abuts theabutment member 120C, thecap 16 is automatically pressed against theend 12A by theseparation member 120 at the position in which the protrudingportion 161C abuts theabutment member 120C. As described in the foregoing, when theconvex portion 161 B and thegroove 12D are fitted, and theflange 161 and theend 12A are brought into abutment with each other, the mounting of thecap 16 onto theguide pipe 12 is completed. Furthermore, a lock for preventing theoil level gauge 14 from slipping off from theguide pipe 12 is completed. The above-described ventilation passage formed by thegroove 12D is blocked by the fitting of theconvex portion 161B and thegroove 12D and the abutment of theflange 161 on theend 12A, so that ventilation between the inside and outside of thestorage tank 15 via theopening 12B is cut off. The amount of oil stored in thestorage tank 15 is measured in the state in which thecap 16 has been mounted (the same applies to the following). - According to such an oil
level gauge device 10, the ventilation passage formed by thegroove 12D is blocked at the time of completion of the mounting of thecap 16 to theguide pipe 12, i.e., completion of the fitting of theplug 160. Accordingly, air compressed and removed by the fitting of theplug 160 is made easy to be discharged to the outside, and air in theguide pipe 12 is made difficult to be compressed. Therefore, since the surface of the oil stored in thestorage tank 15 is made difficult to push down, it is possible to accurately measure the amount of the oil. - Furthermore, according to the oil
level gauge device 10, it is configured in such a manner that theconvex portion 161 B configured to fit in thegroove 12D when theflange 161 abuts theend 12A, is formed on theabutment surface 161 A of theflange 161, and theflange 161 and theend 12A are not brought into abutment unless the alignment between thegroove 12D and theconvex portion 161B is performed. Accordingly, the probability that theplug 160 is actively fitted on the innerperipheral surface 12C of theguide pipe 12 so that the ventilation passage is blocked before the air in theguide pipe 12 compressed and removed by theplug 160 is sufficiently discharged through the ventilation passage, can be reduced. - Although the present embodiment is configured to bring the
flange 161 and theend 12A into abutment with each other by the fitting of theconvex portion 161 B and thegroove 12D, a concave portion different from thegroove 12D may be provided at theend 12A, and theflange 161 and theend 12A may be abutted together by the fitting of this concave portion and theconvex portion 161B. In this case, the ventilation passage is blocked only by the abutment between theend 12A and theflange 161. Furthermore, theend 12A and theflange 161 may be configured to abut with each other by providing the convex portion at theend 12A, providing the concave portion at theflange 161 and fitting these convex and concave portions. -
FIG. 8 illustrates an oillevel gauge device 20 according to a second embodiment. The same configurations as in the first embodiment are denoted by the same reference numerals and their descriptions will therefore be omitted or simplified. - A
plug 162 is, for example, an elastic body such as a hard rubber, and is formed by coaxially coupling two cylindrical cylinders of which the lower parts are respectively formed in a truncated conical-shape. There is an effect that when theplug 162 of such a shape is fitted in aguide pipe 12, anoil level gauge 14 is made difficult to slip off from theguide pipe 12. - Furthermore, a
groove 162A extending from the lower end of theplug 162 to aflange 161 is formed in an outer peripheral surface of theplug 162.Multiple grooves 162A may be formed. - A
concave portion 12E configured to fit on aconvex portion 161 B of theflange 161 when theflange 161 and theend 12A abut each other, is formed in an abutment surface of oneend 12A of theguide pipe 12, on which theflange 161 abuts. Theconcave portion 12E may be one notched from an outer peripheral surface of theguide pipe 12 to an inner peripheral surface thereof. - In the present embodiment, unlike the first embodiment, no guiding mechanism including the
separation member 120 and guiding the protrudingportion 161C, is provided.
FIG. 9 illustrates a state in which theoil level gauge 14 is inserted into theguide pipe 12 and acap 16 is lowered until theconvex portion 161B of theflange 161 is brought into abutment with theend 12A. - When the
plug 162 is fitted on the innerperipheral surface 12C at one end portion of theguide pipe 12, and theflange 161 and theend 12A are not brought into abutment with each other, a ventilation passage that allows the inside and outside of astorage tank 15 to communicate via anopening 12B by thegroove 162A is formed between theplug 162 and theguide pipe 12. Air in theguide pipe 12 compressed and removed by the fitting of theplug 162 is discharged into the atmosphere through the ventilation passage (nonsolid arrows inFIG. 9 ). - Then, when the
cap 16 is rotated in the state in which theconvex portion 161 B is brought into abutment with theend 12A, as illustrated inFIG. 10 , theconvex portion 161B and theconcave portion 12E are fitted so that theflange 161 and theend 12A are abutted with each other. Thus, the mounting of thecap 16 to theguide pipe 12 is completed. The above-described ventilation passage formed by thegroove 162A is blocked by the abutment between theflange 161 and theend 12A, so that ventilation between the inside and outside of thestorage tank 15 is cut off. - According to the oil
level gauge device 20 of the second embodiment, the ventilation passage formed by thegroove 162A is blocked at the time of completion of fitting of theplug 162 in theguide pipe 12. Accordingly, as with the first embodiment, air compressed and removed by the fitting of theplug 162 is made easy to be discharged to the outside before the ventilation passage is blocked, and air in theguide pipe 12 is made difficult to be compressed. Therefore, since the surface of the oil stored in thestorage tank 15 is made difficult to push down, it is possible to accurately measure the amount of the oil. - Furthermore, according to the oil
level gauge device 20, it is configured in such a manner that theflange 161 and theend 12A do not abut each other unless the alignment between theconvex portion 161B and theconcave portion 12E is performed. Therefore, when thecap 16 is lowered toward theend 12A to insert theoil level gauge 14 into theguide pipe 12, the probability of blocking the ventilation passage immediately is not as low as in the first embodiment, but is lower than in a case in which theconvex portion 161 B and theconcave portion 12E are not provided. Thus, even in the case of the simple configuration in which noseparation member 120 in the first embodiment is provided, the probability that the ventilation passage will be blocked by theplug 162 being actively fitted in theguide pipe 12, before the air in theguide pipe 12 compressed and removed by theplug 162 is sufficiently discharged via the ventilation passage, can be reduced. - In the second embodiment, when the
flange 161 and theend 12A are in abutment with each other, an inwardly-expandingexpansion portion 12F may be formed on the inner peripheral surface of theguide pipe 12 as illustrated inFIG. 11B and fitted in thegroove 162A. Thus, the effect of preventing the relative rotation between theoil level gauge 14 and theguide pipe 12 can be improved, and a sealing property by the mounting of thecap 16 can also be improved. When theflange 161 and theend 12A do not abut each other, as illustrated inFIG. 11A , theplug 162 is pressed by theexpansion portion 12F, thereby being elastically deformed. In the vicinity of theexpansion portion 12F, a space is formed between theplug 162 and theguide pipe 12. The space can be used as a ventilation passage enabling air in theguide pipe 12 compressed and removed by theplug 162 to be discharged to the outside more rapidly. - Furthermore, in the second embodiment, the
end 12A and theflange 161 may be configured to abut each other by providing the convex portion at theend 12A, providing the concave portion at theflange 161 and fitting these convex and concave portions. -
FIG. 12 illustrates an oillevel gauge device 30 according to a third embodiment. The same configurations as in the first embodiment are denoted by the same reference numerals and their description will therefore be omitted or simplified. - A
guide pipe 12 and aplug 163 are formed in such a manner that theplug 163 is threadedly engaged with and fitted on an innerperipheral surface 12C at one end portion of theguide pipe 12. - Furthermore, in a threading portion in which the
plug 163 and the innerperipheral surface 12C at the end portion of theguide pipe 12 are threadedly engaged with each other, an outer peripheral surface of theplug 163 is formed with agroove 163A extending over its overall length in a threading direction.Multiple grooves 163A may be formed. Also, when the accuracy of threading of theplug 163 and theguide pipe 12 is high, thegroove 163A may be formed deeper than the valley of the threading portion to form a ventilation passage. Furthermore, instead of thegroove 163A, or in addition to thegroove 163A, the innerperipheral surface 12C in the threading portion may be formed with a groove extending over its overall length in the threading direction. - In the present embodiment, unlike in the first embodiment, neither the guiding mechanism of the protruding
portion 161C by theseparation member 120, nor theconvex portion 161 B is provided. -
FIG. 13 illustrates a state in which theplug 163 and theguide pipe 12 are being threadedly engaged with each other. - When a
cap 16 is rotated by using ahand grip portion 18, theplug 163 is gradually fitted into theguide pipe 12. When aflange 161 and oneend 12A do not abut each other, a ventilation passage that allows the inside and outside of astorage tank 15 to communicate via anopening 12B is formed between theguide pipe 12 and theplug 163 by thegroove 163A. Air in theguide pipe 12 compressed and removed by the fitting of theplug 163 is discharged into the atmosphere by the ventilation passage (nonsolid arrows inFIG. 13 ). - Then, when the
cap 16 is further rotated, theflange 161 and theend 12A are brought into abutment with each other as illustrated inFIG. 14 . Thus, the mounting of thecap 16 onto theguide pipe 12 is completed. The ventilation passage formed by thegroove 163A is blocked by the abutment between theflange 161 and theend 12A, so that ventilation between the inside and outside of thestorage tank 15 is cut off. - According to the oil
level gauge device 30 of the third embodiment, the ventilation passage formed by thegroove 163A is blocked at the time of completion of the fitting of theplug 163 in theguide pipe 12. Thus, as with the first embodiment, the air compressed and removed by the fitting of theplug 163 is made easy to be discharged to the outside before the ventilation passage is blocked, and the air in theguide pipe 12 is made difficult to be compressed. Therefore, since the surface of oil stored in thestorage tank 15 is made difficult to push down, it is possible to accurately measure the amount of the oil. - Furthermore, according to the oil
level gauge device 30, since theplug 163 is threadedly engaged with and fitted in theguide pipe 12, it is difficult to consider that theplug 163 is actively fitted in theguide pipe 12. Accordingly, there is no concern that the ventilation passage is blocked before the air in theguide pipe 12 compressed and removed by theplug 163 is sufficiently discharged through the ventilation passage. - In the above-described first and second embodiments, when it is not necessary to allow the
cap 16 to rotate relative to theguide pipe 12 as in a case in which, for example, when it is desired to allow the oillevel gauge devices plug 160 to the outside through the ventilation passage, theguide pipe 12 may be one formed into a prismatic tubular shape other than the cylindrical tube. - Furthermore, in the first embodiment, a groove extending from the lower end of the
plug 160 to theflange 161 may be formed in the outer peripheral surface of theplug 160 as with thegroove 162A of the second embodiment without providing thegroove 12D in theguide pipe 12. In this case, a concave portion configured to fit on theconvex portion 161 B is formed in theend 12A. The concave portion is positioned so as to coincide with the position of theconvex portion 161B when the protrudingportion 161C is guided between theseparation member 120 and theend 12A and abuts theabutment member 120C. Even such a configuration brings about an effect similar to that in the first embodiment. - Furthermore, the configurations of the respective embodiments in the present specification can appropriately be combined as long as no conflict occurs.
- According to the priority claim based on Japanese Patent Application No.
2012-277470, filed on December 19, 2012 - In addition, the selected embodiments are merely selected for illustrations or description of the present invention, and it is obvious to one skilled in the art from the present disclosure that it is possible to carry out various changes and modifications without departing from the scope of the present invention as defined in the appended claims.
- Furthermore, the aforementioned description of the embodiments according to the present invention are provided only for illustrations and are not for limiting the present invention (the invention as claimed in the appended claims, and equivalents thereof).
-
- 10
- Oil level gauge device
- 12
- Guide pipe
- 12A
- Opening
- 12B
- Inner peripheral surface at one end portion
- 12C
- Open end
- 12D
- Groove
- 12E
- Concave portion
- 12F
- Expansion portion
- 120
- Separation member
- 120B
- Lower surface
- 120C
- Abutment member
- 14
- Oil level gauge
- 15
- Storage tank
- 16
- Cap
- 160, 162, 163
- Plug
- 162A, 163A
- Groove
- 161
- Flange
- 161A
- Abutment surface
- 161B
- Convex portion
Claims (14)
- An oil level gauge device comprising:a cylindrical tube-like guide pipe having one end provided with an opening and the other end being in communication with an oil pan; andan oil level gauge configured to be inserted in the guide pipe,wherein a cap comprising: a plug configured to fit on an inner peripheral surface of the guide pipe at one end portion thereof, which is an end portion on the one end side; and a flange that is integrally formed with the plug on the side opposite to the oil pan side of the plug fitted thereon and that is configured to abut the one end, is provided at a base end of the oil level gauge, andwherein when the plug is fitted on the inner peripheral surface at the one end portion of the guide pipe and the flange is not brought into abutment with the one end, a ventilation passage for communicating the inside and outside of the oil pan through the opening is formed between the plug and the guide pipe.
- The oil level gauge device according to claim 1, wherein the ventilation passage is formed by a groove formed in the inner peripheral surface at the one end portion of the guide pipe and extending from a deeply inserted side of the plug to an abutment surface of the one end, the abutment surface abutting the flange.
- The oil level gauge device according to claim 2, wherein concave and convex portions configured to fit when the flange and the one end abut each other, are formed in abutment surfaces of the flange and the one end.
- The oil level gauge device according to claim 3, wherein the guide pipe and the cap are formed in such a manner that when a relative rotation between the guide pipe and the cap is made in a state in which the plug is fitted on the inner peripheral surface at the one end portion of the guide pipe, the convex and concave portions are fitted, so that the one end and the flange abut each other.
- The oil level gauge device according to claim 4,
wherein the flange is provided with a protruding portion protruding in a radial direction of the plug, and
wherein the guide pipe is formed with a member that guides the protruding portion moving due to the rotation of the cap until the position of the convex portion and the position of the concave portion coincide with each other. - The oil level gauge device according to claim 5, wherein the member is formed in such a manner as to, when the oil level gauge is inserted in the guide pipe, interfere with the protruding portion in a state in which the position of the convex portion and the position of the concave portion coincide with each other when viewed in plan view, and not to interfere with the protruding portion in a state in which the position of the convex portion and the position of the concave portion do not coincide with each other when viewed in plan view.
- The oil level gauge device according to claim 6, wherein when the convex portion and the concave portion are fitted and the one end and the flange abut each other, the member presses the flange toward the one end.
- The oil level gauge device according to any one of claims 3 to 7, wherein when the convex portion is provided on the abutment surface of the flange, the concave portion is formed by the groove.
- The oil level gauge device according to claim 1, wherein the ventilation passage is formed by a groove formed in an outer peripheral surface of the plug and extending in an axial direction of the plug.
- The oil level gauge device according to claim 9, wherein convex and concave portions fitted when the flange and the one end abut each other are formed in abutment surfaces of the flange and the one end.
- The oil level gauge device according to claim 10, wherein an inwardly-expanding expansion portion is formed on the inner peripheral surface of the guide pipe, so as to be fitted in the groove when the flange and the one end abut each other.
- The oil level gauge device according to claim 1, wherein the guide pipe and the plug are formed in such a manner that the plug is threadedly engaged with and fitted on the inner peripheral surface at the one end portion of the guide pipe.
- The oil level gauge device according to claim 12, wherein the ventilation passage formed by a groove extending in a threading direction over the overall length thereof is formed in at least one part of threading portion in which the plug and the guide pipe are threadedly engaged with each other.
- The oil level gauge device according to claim 13, wherein the groove is formed deeper than a valley of a threaded groove at the threading portion.
Applications Claiming Priority (2)
| Application Number | Priority Date | Filing Date | Title |
|---|---|---|---|
| JP2012277470 | 2012-12-19 | ||
| PCT/JP2013/058629 WO2014097657A1 (en) | 2012-12-19 | 2013-03-25 | Oil level gauge device |
Publications (2)
| Publication Number | Publication Date |
|---|---|
| EP2937675A1 true EP2937675A1 (en) | 2015-10-28 |
| EP2937675A4 EP2937675A4 (en) | 2016-08-17 |
Family
ID=50978014
Family Applications (1)
| Application Number | Title | Priority Date | Filing Date |
|---|---|---|---|
| EP13865957.8A Withdrawn EP2937675A4 (en) | 2012-12-19 | 2013-03-25 | Oil level gauge device |
Country Status (5)
| Country | Link |
|---|---|
| US (1) | US9810565B2 (en) |
| EP (1) | EP2937675A4 (en) |
| JP (1) | JP5902832B2 (en) |
| CN (1) | CN104981683A (en) |
| WO (1) | WO2014097657A1 (en) |
Cited By (2)
| Publication number | Priority date | Publication date | Assignee | Title |
|---|---|---|---|---|
| DE102016209960B3 (en) * | 2016-06-07 | 2017-08-17 | Bayerische Motoren Werke Aktiengesellschaft | Device for measuring the oil level in an internal combustion engine |
| DE102016209959B3 (en) * | 2016-06-07 | 2017-08-17 | Bayerische Motoren Werke Aktiengesellschaft | Device for measuring the oil level in an internal combustion engine |
Families Citing this family (9)
| Publication number | Priority date | Publication date | Assignee | Title |
|---|---|---|---|---|
| US9778087B2 (en) * | 2014-12-30 | 2017-10-03 | Kawasaki Jukogyo Kabushiki Kaisha | Oil level detector |
| SE540975C2 (en) * | 2017-05-30 | 2019-02-12 | Scania Cv Ab | Dipstick, Gauge Arrangement, and related devices |
| CN109139185B (en) * | 2017-06-28 | 2024-02-13 | 北京福田康明斯发动机有限公司 | Lubricating oil measuring device, and engine and vehicle having the same |
| CN110939496B (en) * | 2019-12-06 | 2021-07-20 | 西安广源机电技术有限公司 | Detachable oil rule for engine |
| JP7497113B2 (en) | 2020-03-17 | 2024-06-10 | ダイハツ工業株式会社 | Oil level gauge |
| US11787601B2 (en) * | 2021-04-27 | 2023-10-17 | Deere & Company | Fluid port assembly and plug |
| CN117028546A (en) * | 2023-08-22 | 2023-11-10 | 银川威力传动技术股份有限公司 | Wind power yaw reducer oil level auxiliary detection device and its use method |
| US12264594B1 (en) * | 2023-11-21 | 2025-04-01 | Pratt & Whitney Canada Corp. | Oil filler tube assembly for aircraft engine |
| US12264607B1 (en) * | 2023-11-21 | 2025-04-01 | Pratt & Whitney Canada Corp. | Filler-cap activated valve in filler-neck oil vent |
Family Cites Families (21)
| Publication number | Priority date | Publication date | Assignee | Title |
|---|---|---|---|---|
| US1658774A (en) * | 1924-08-15 | 1928-02-07 | Gen Motors Corp | Combined oil gauge and breather cap |
| US1864138A (en) * | 1926-11-04 | 1932-06-21 | Eaton Mfg Co | Closure and gauge structure |
| US2239402A (en) * | 1937-08-26 | 1941-04-22 | Erich G Sachs | Liquid level indicating implement for tanks |
| US2757647A (en) * | 1953-02-02 | 1956-08-07 | American Motors Corp | Oil filler and breather tube |
| US2953939A (en) * | 1956-12-28 | 1960-09-27 | Gen Motors Corp | Transmission |
| US3377708A (en) * | 1965-04-19 | 1968-04-16 | Dcere & Company | Combined ullage rod and breather cap |
| US3594906A (en) * | 1970-02-27 | 1971-07-27 | William H Kerfoot | Transparent liquid level indicator |
| US4067113A (en) * | 1976-10-06 | 1978-01-10 | Estan Manufacturing Company | Dipstick with pressure relief valve |
| JPS6023731A (en) | 1983-07-15 | 1985-02-06 | Mitsubishi Electric Corp | Air conditioning unit |
| JPS6023731U (en) * | 1983-07-26 | 1985-02-18 | 株式会社神戸製鋼所 | Liquid volume measuring device |
| JPS60141521U (en) * | 1984-02-29 | 1985-09-19 | 株式会社 土屋製作所 | Oil level gauge with warning device |
| JP2671995B2 (en) * | 1988-05-25 | 1997-11-05 | 三信工業株式会社 | Oil level gauge for internal combustion engine |
| US5022495A (en) * | 1990-02-20 | 1991-06-11 | Briggs & Stratton Corporation | Oil fill tube assembly |
| JPH0469609U (en) * | 1990-10-25 | 1992-06-19 | ||
| US5086943A (en) * | 1991-06-03 | 1992-02-11 | General Motors Corporation | Sealing cap assembly for an access aperture |
| JP2578919Y2 (en) * | 1993-01-28 | 1998-08-20 | 川崎重工業株式会社 | Liquid level gauge |
| US6279247B1 (en) * | 1999-09-09 | 2001-08-28 | Caterpillar Inc. | Combination relief vent and dipstick apparatus for an oil filled pin joint |
| JP2002013406A (en) * | 2000-06-30 | 2002-01-18 | Okamura Corp | Oil level gage device |
| US8272140B2 (en) * | 2006-10-27 | 2012-09-25 | Group One Limited | Fluid reservoir assembly |
| CN101714449A (en) * | 2008-10-08 | 2010-05-26 | 国网运行有限公司上海超高压管理处 | Transformer accessory replacing method |
| US9182263B2 (en) * | 2010-12-28 | 2015-11-10 | Volvo Construction Equipment Ab | Level gauge |
-
2013
- 2013-03-25 JP JP2014552950A patent/JP5902832B2/en not_active Expired - Fee Related
- 2013-03-25 EP EP13865957.8A patent/EP2937675A4/en not_active Withdrawn
- 2013-03-25 WO PCT/JP2013/058629 patent/WO2014097657A1/en not_active Ceased
- 2013-03-25 CN CN201380065794.3A patent/CN104981683A/en active Pending
-
2015
- 2015-06-18 US US14/743,972 patent/US9810565B2/en not_active Expired - Fee Related
Cited By (2)
| Publication number | Priority date | Publication date | Assignee | Title |
|---|---|---|---|---|
| DE102016209960B3 (en) * | 2016-06-07 | 2017-08-17 | Bayerische Motoren Werke Aktiengesellschaft | Device for measuring the oil level in an internal combustion engine |
| DE102016209959B3 (en) * | 2016-06-07 | 2017-08-17 | Bayerische Motoren Werke Aktiengesellschaft | Device for measuring the oil level in an internal combustion engine |
Also Published As
| Publication number | Publication date |
|---|---|
| EP2937675A4 (en) | 2016-08-17 |
| JPWO2014097657A1 (en) | 2017-01-12 |
| US20150285668A1 (en) | 2015-10-08 |
| US9810565B2 (en) | 2017-11-07 |
| JP5902832B2 (en) | 2016-04-13 |
| CN104981683A (en) | 2015-10-14 |
| WO2014097657A1 (en) | 2014-06-26 |
Similar Documents
| Publication | Publication Date | Title |
|---|---|---|
| US9810565B2 (en) | Oil level gauge device | |
| US11293936B2 (en) | Apparatus for removing liquid contents of a container having a key activated sliding lock | |
| US7662343B2 (en) | Locking pipette tip and mounting shaft | |
| EP2003066A2 (en) | Coating container | |
| KR101406665B1 (en) | Guide device for fuel filler nozzle | |
| JP3721341B2 (en) | Test tube holding adapter | |
| EP1504907A3 (en) | Liquid ejecting apparatus and liquid container holder thereof | |
| KR100979323B1 (en) | Multicore Writing Instruments | |
| KR102767749B1 (en) | Writing instrument with refill | |
| JP2008307741A (en) | Soft member mounting structure | |
| KR101165404B1 (en) | Motor vehicle oil dipstick means | |
| US9550391B2 (en) | Retractable writing instrument | |
| KR101842899B1 (en) | Flat tire repair liquid container | |
| US12442829B2 (en) | Containers and caps having ket rings for enabling removal of liquid contents of a container | |
| KR20070108545A (en) | Tip for sampling pipette and pipette thus equipped | |
| CN115121307B (en) | Pipetting head | |
| US7841099B2 (en) | Device forming a sight-vane for three-dimensional measuring machine | |
| JP2023520982A (en) | pipette tip | |
| EP3117857A1 (en) | Simplified cartridge design preventing nozzle from slipping off | |
| CN208818106U (en) | Glass guide rail of vehicle examines utensil | |
| JP6758824B2 (en) | Chuck | |
| CN213714130U (en) | Locating pin structure and automobile shifting fork detection equipment | |
| CN102997807A (en) | Valve seat ring detection tool and method | |
| CN105765182A (en) | Hydraulic lash adjuster | |
| JP3172744U (en) | Multi-core writing instrument and cursive body used therefor |
Legal Events
| Date | Code | Title | Description |
|---|---|---|---|
| PUAI | Public reference made under article 153(3) epc to a published international application that has entered the european phase |
Free format text: ORIGINAL CODE: 0009012 |
|
| 17P | Request for examination filed |
Effective date: 20150623 |
|
| AK | Designated contracting states |
Kind code of ref document: A1 Designated state(s): AL AT BE BG CH CY CZ DE DK EE ES FI FR GB GR HR HU IE IS IT LI LT LU LV MC MK MT NL NO PL PT RO RS SE SI SK SM TR |
|
| AX | Request for extension of the european patent |
Extension state: BA ME |
|
| DAX | Request for extension of the european patent (deleted) | ||
| A4 | Supplementary search report drawn up and despatched |
Effective date: 20160715 |
|
| RIC1 | Information provided on ipc code assigned before grant |
Ipc: G01F 23/04 20060101AFI20160712BHEP |
|
| STAA | Information on the status of an ep patent application or granted ep patent |
Free format text: STATUS: THE APPLICATION IS DEEMED TO BE WITHDRAWN |
|
| 18D | Application deemed to be withdrawn |
Effective date: 20191001 |