EP2796637A1 - Siding-type profiles and the way of connecting of siding-type profiles - Google Patents
Siding-type profiles and the way of connecting of siding-type profiles Download PDFInfo
- Publication number
- EP2796637A1 EP2796637A1 EP20130461529 EP13461529A EP2796637A1 EP 2796637 A1 EP2796637 A1 EP 2796637A1 EP 20130461529 EP20130461529 EP 20130461529 EP 13461529 A EP13461529 A EP 13461529A EP 2796637 A1 EP2796637 A1 EP 2796637A1
- Authority
- EP
- European Patent Office
- Prior art keywords
- profile
- thickness
- catch
- transversal
- projection
- Prior art date
- Legal status (The legal status is an assumption and is not a legal conclusion. Google has not performed a legal analysis and makes no representation as to the accuracy of the status listed.)
- Withdrawn
Links
Images


Classifications
-
- E—FIXED CONSTRUCTIONS
- E04—BUILDING
- E04F—FINISHING WORK ON BUILDINGS, e.g. STAIRS, FLOORS
- E04F13/00—Coverings or linings, e.g. for walls or ceilings
- E04F13/07—Coverings or linings, e.g. for walls or ceilings composed of covering or lining elements; Sub-structures therefor; Fastening means therefor
- E04F13/08—Coverings or linings, e.g. for walls or ceilings composed of covering or lining elements; Sub-structures therefor; Fastening means therefor composed of a plurality of similar covering or lining elements
- E04F13/0866—Coverings or linings, e.g. for walls or ceilings composed of covering or lining elements; Sub-structures therefor; Fastening means therefor composed of a plurality of similar covering or lining elements composed of several layers, e.g. sandwich panels or layered panels
-
- E—FIXED CONSTRUCTIONS
- E04—BUILDING
- E04F—FINISHING WORK ON BUILDINGS, e.g. STAIRS, FLOORS
- E04F13/00—Coverings or linings, e.g. for walls or ceilings
- E04F13/07—Coverings or linings, e.g. for walls or ceilings composed of covering or lining elements; Sub-structures therefor; Fastening means therefor
- E04F13/08—Coverings or linings, e.g. for walls or ceilings composed of covering or lining elements; Sub-structures therefor; Fastening means therefor composed of a plurality of similar covering or lining elements
- E04F13/0875—Coverings or linings, e.g. for walls or ceilings composed of covering or lining elements; Sub-structures therefor; Fastening means therefor composed of a plurality of similar covering or lining elements having a basic insulating layer and at least one covering layer
- E04F13/0878—Coverings or linings, e.g. for walls or ceilings composed of covering or lining elements; Sub-structures therefor; Fastening means therefor composed of a plurality of similar covering or lining elements having a basic insulating layer and at least one covering layer the basic insulating layer comprising mutual alignment or interlocking means
-
- E—FIXED CONSTRUCTIONS
- E04—BUILDING
- E04F—FINISHING WORK ON BUILDINGS, e.g. STAIRS, FLOORS
- E04F13/00—Coverings or linings, e.g. for walls or ceilings
- E04F13/07—Coverings or linings, e.g. for walls or ceilings composed of covering or lining elements; Sub-structures therefor; Fastening means therefor
- E04F13/08—Coverings or linings, e.g. for walls or ceilings composed of covering or lining elements; Sub-structures therefor; Fastening means therefor composed of a plurality of similar covering or lining elements
- E04F13/0889—Coverings or linings, e.g. for walls or ceilings composed of covering or lining elements; Sub-structures therefor; Fastening means therefor composed of a plurality of similar covering or lining elements characterised by the joints between neighbouring elements, e.g. with joint fillings or with tongue and groove connections
- E04F13/0894—Coverings or linings, e.g. for walls or ceilings composed of covering or lining elements; Sub-structures therefor; Fastening means therefor composed of a plurality of similar covering or lining elements characterised by the joints between neighbouring elements, e.g. with joint fillings or with tongue and groove connections with tongue and groove connections
-
- E—FIXED CONSTRUCTIONS
- E04—BUILDING
- E04F—FINISHING WORK ON BUILDINGS, e.g. STAIRS, FLOORS
- E04F2201/00—Joining sheets or plates or panels
- E04F2201/02—Non-undercut connections, e.g. tongue and groove connections
- E04F2201/021—Non-undercut connections, e.g. tongue and groove connections with separate protrusions
- E04F2201/022—Non-undercut connections, e.g. tongue and groove connections with separate protrusions with tongue or grooves alternating longitudinally along the edge
Definitions
- the object of the invention are siding type profiles, intended for executing wall casings, in particular, on buildings, characterised by a structure enabling a stable connection of adjoining profiles and elimination of discontinuity between individual profiles.
- the object of the invention is a connection method of siding type profiles using the profiles according to the invention.
- the siding type profiles are commonly used as wall claddings.
- the longitudinal connections of the profiles are realised by a lap system, however, the transversal connections are realised via a various kind of connectors.
- the connectors There are known various kinds of the connectors to connect two shorter edges of siding type cladding profiles.
- the connectors are elements made of the other material than the profiles. The connection executed via the connectors is clearly visible on the wall surface.
- connection method of siding type profiles consisting in removing a part of the external layer together with a part of a core of the profile on one end of the profile and on the other end the internal layer of the core of the profile is accordingly removed that at the place of the connection of two profiles they overlap forming a lap connection.
- a connection of the profiles results in gaps occuring in the decorative surface of the profile due to dimensional changes caused by contraction in case of cold.
- Such a connection does not ensure stability of the connection what is necessary for a proper utilization of the cladding in some cases.
- the object of the invention is to develop a structure of profiles that could enable a simple, stable, tight and aesthetic connection of shorter sides of the profiles.
- the object of the invention is a siding type profile containing a core, made of solid, foam or layered material, and an external face layer.
- the external face layer is made of hard material, especially PVC, and covers the whole face surface of the profile and a lower and upper edge of longer sides of the profile and fulfils a double function, namely casing and decorative function.
- the object of the invention is also a profile wherein a core of the profile has not a face layer or its role is fulfilled by paint or the other thin decorative element. In the further content of the description this type of the profile is treated on equal terms with the profile having a face layer.
- the profile has a rectangle-similar shape that, in the upper part on the whole length, has a recess whose bottom is an installation strip of known structures.
- a catching flange Between this recess and the upper edge of the profile there is a catching flange.
- a longitudinal catch in general, of L-shaped cross-section, on the internal side in the lower part of the profile on its whole length, and it is composed of the longitudinal catch and a base of the catch that connects the longitudinal catch with the core of the profile.
- the longitudinal catch is in relation to the lower edge of the profile at a distance making up a difference between a nominal width of the profile and the width of covering. This distance, keeping the afore-mentioned rule, is different for various dimensional variants of the profile.
- the longitudinal catch is used for lapping two adjoining profiles, whereas the connection is realised through inserting the catching flange of one profile into the longitudinal catch of the other profile.
- the essence of the invention is to properly form the ends of the profiles, in particular extruded ones, adapted to connect the siding profiles on the shorter side.
- the object of the invention is a profile having, on both ends, properly formed transversal catches consisting of a projection and a groove.
- the groove has the depth of no less than 5 % and no greater than 95% of the thickness of the profile, whereas, regardless of the thickness of the profile, the thickness of the profile at the place of the groove (A) is not less than 1 mm.
- the groove has the depth of from 50 to 80% of the thickness of the profile, and most preferably, from 50 to 75%.
- a 1 + B 2 C
- a 2 + B 1 C where C is not less than 95% and not greater than 100% of the thickness of the profile.
- a 1 and B 1 concern one end of the profile and A 2 and B 2 concern an opposite end of the profile.
- the transversal catch On one end the transversal catch is directed in the direction of the face layer of the profile and has the width corresponding to the width of the profile between the installation strip and the internal edge of the base of the longitudinal catch.
- the installation strip and the catching flange are shorter on this end by a section corresponding to the width of the catch.
- the face layer and the core on this end have also a relief limited, on one side, by an edge of the base of the longitudinal catch, and on the other side, by a line making up an extension of the edge of the transversal catch.
- the projection of the catch covers on this end only no more than a half of the length of the transversal catch, whereas it can be divided into several sections between which there are the gaps corresponding to the length sections of the catch.
- the length of individual sections of the projections of the transversal catch amounts to no more than 50% of the length of the transversal catch in case of a single projection of the transversal catch, and no less than 30% of the length of the transversal catch.
- the projection of the transversal catch in the variant of the invention, is divided into the sections, whereas the length of the individual section of the projection is not less than 3mm.
- the projection is divided into two sections at least while the sum of the lengths of the projections is not less than 40% and not greater than 50% of the width of the profile.
- the transversal catch On the other end the transversal catch is directed in the direction of the internal side of the profile and has the length corresponding to the width of the profile between the installation strip and the internal edge of the base of the longitudinal catch.
- the projection of the transversal catch on this end covers only no more than a half of the length of the transversal catch, whereas it can be divided into several sections between which there are the gaps corresponding to the length of the sections of the projection of the transversal catch.
- the installation strip and the longitudinal catch and the core between the seat of the transversal catch have the length corresponding to the face layer of the profile on this end, whereas in the core under the seat of the longitudinal catch there is a relief making up an extension of the groove and the projection of the transversal catch. This relief corresponds to the width of the section of the projection of the catch at least.
- the length of individual sections of the projections of the transversal catch amounts to no more than 50% of the length of the transversal catch in case of a single projection of the transversal catch, and no less than 30% of the length of the transversal catch.
- the projection of the transversal catch, in the variant of the invention is divided into sections, whereas the length of an individual section of the projection is not less than 3mm.
- the transversal catches on both ends are shaped compatibly in relation to each other that during the installation when both profiles are arranged in relation to each other with a shift in the vertical direction by the length of the individual section of the projection of the catch, the sections of the projection of one profile correspond to the gaps between the sections of the projection of the other profile, and after the installation the projections of one profile couple with the projections of the other profile.
- the transversal catch On the end where the transversal catch is on the internal side of the profile the face layer, and in case when the profile has not a face layer - the external surface of profile, is shorter than the core of the profile by the width corresponding to the width of the catch.
- the transversal catch makes up from 0.6% to 30% of the length of the profile but no less than 6 mm and no more than 200 mm, whereas the width of the projection makes up no more than 50% of the width of the catch but no less than 3 mm.
- the projection On the end whose projection is directed in the direction of the internal side of the profile, the projection has the width corresponding to the width of the groove on the opposite end, however, the projection on the opposite end can be narrower than the width of the compatible groove. It is preferable when both projections have the width corresponding to the width of the compatible grooves on the opposite ends in relation to them.
- the reduction of the length of the installation strip and the catching flange can be done both on one and on the other end, whereas it is preferable when this reduction is done only on one end, preferably, on the end that has the transversal catch on the internal side of the profile.
- These reductions must be compatible in relation to each other, i.e. if these elements are reduced on one end they cannot be reduced on the other, or the reductions on both ends are in sum larger or at most equal to the width of the catches.
- the object of the invention is a transversal connection method of the siding type profiles, consisting in connecting two profiles according to the invention via the catches that have a system of the projections which couple after the connection, forming a permanent connection.
- the connection by the method according to the invention consists in inserting the projections of one profile into the gaps between the projections of the other profile, and then moving this first one downwards what results in coupling the projections of both profiles, stabilising them simultaneously through inserting a catching tongue of one profile into a longitudinal catch of the other profile.
- the object of the invention is a profile having the transversal catches shaped on both ends, whereas both ends have the inversely shaped but mutually compatible transversal catches.
- the transversal catches covers a basic part of the profile, however, the installation strip and the catching flange are shorter on one end by a section corresponding to the width of the transversal catch.
- Both transversal catches are shaped compatibly in relation to each other, whereas they consists of the projection located on the end of the profile and the groove located between the projection and a body of the profile.
- One end of the profile has a projection of the transversal catch directed in the direction of the front side of the profile while the bottom of the groove is located on the internal side of the profile.
- the projection of the transversal catch on the other end of the profile is directed in the direction of the internal side of the profile while the bottom of the groove is located on the front side of the profile.
- the groove has the depth of no less than 5 % and no greater than 95% of the thickness of the profile, whereas, regardless of the thickness of the profile, the thickness of the profile at the place of the groove (A) is not less than 1 mm.
- the groove has the depth of from 50 to 80% of the thickness of the profile, and most preferably, from 50 to 75%.
- the projection of the catch has the depth (B) corresponding to from 90 to 5% of the thickness of the profile, whereas, regardless of the thickness of the profile, the thickness of the projection is not less than 2 mm, preferably, from 80% to 30%, and most preferably, from 80 to 50 % of the thickness of the profile.
- the thickness of the profile at the place of the groove (A) and the thickness of the projection (B) must fulfil the condition described by formula 1.
- B - A ⁇ 1 ⁇ mm
- a 1 + B 2 C
- a 2 + B 1 C where C is not less than 95% and not greater than 100% of the thickness of the profile.
- a 1 and B 1 concern one end of the profile and A 2 and B 2 concern an opposite end of the profile.
- the reduction of the length of the installation strip and the catching flange can be done both on one and on the other end, whereas it is preferable when this reduction is done only on one end, preferably, on the end that has the transversal catch on the internal side of the profile.
- These reductions must be compatible in relation to each other, i.e. if these elements are reduced on one end they cannot be reduced on the other, or the reductions on both ends are in sum larger or at most equal to the width of the catches.
- the face layer is shorter than the core of the profile by the width corresponding to the width of the catch.
- the transversal catch makes up from 0.6% to 30% of the length of the profile but no less than 6 mm and no more than 200 mm, whereas the width of the projection makes up no more than 50% of the width of the catch but no less than 3 mm.
- the projection On the end of the profile whose projection is directed in the direction of the internal side of the profile, the projection has the width corresponding to the width of the groove on the opposite end, however, the projection on the opposite end can be narrower than the width of the compatible groove. It is preferable when both projections have the width corresponding to the width of the compatible grooves on the opposite ends in relation to them.
- connection of two profiles is realised through putting one end onto the other and shifting the installed profile downwards and then the connection is locked as a result of sliding the catch over the catching tongue.
- FIG. 1 presents the view of the profile according to the invention in its first aspect.
- the profile (1) according to the invention includes the core (2) that, in the upper part on the whole length, has a recess whose bottom is an installation strip (3), while between the installation strip (3) and the upper edge of the profile there is a catching flange (4).
- the core (2), on the external side, is covered with a face layer (6).
- the profile (1) On one end (7) the profile (1) has, on the internal side of the profile, a transversal catch (8) projecting beyond the core (2), while on the other end (9) the profile (1) has a transversal catch (10) on the face side of the profile.
- the transversal catch (8) has projections (11-11'"") and a groove (12) while the transversal catch (10) has projections (13-13""'), whereas the core (2), in the lower part, has a relief (14), enabling an insertion of the lowest projection (11""') of the adjoining profile during the installation.
- FIG. 2 presents the view of the transversal catch (8) on the internal side of the profile.
- the transversal catch (8) has equal projections (11-11""') between which there are gaps (15-15""") by the width corresponding to the length of a single projection (11). Between the core and (2) the projections (11-11""') there is a groove (16).
- the longitudinal catch (5) includes also the transversal catch (8).
- FIG 3 presents the view of the transversal catch (10) on the external side of the profile.
- the transversal catch (10) has equal projections (13-13""') between which there are gaps (17-17""") by the width corresponding to the length of a single projection (11). Between the core and (2) the projections (13-13""') there is a groove (18).
- the longitudinal catch (5) is reduced by a section corresponding to the width of the transversal catch (10), however, the core (2) has a relief (14) enabling an insertion of the lowest projection (11""') of the adjoining profile during the installation.
- Figure 4 presents the cross-section through the internal transversal catch (8) of the profile in the plane A as shown in Figure 2 .
- the projection (11) has the width equal to the width of the groove (12).
- the transversal catch (8) has the thickness corresponding to about 2/3 of the thickness of the core (2) together with the face layer (6).
- Figure 5 presents the cross-section through the external transversal catch (10) of the profile in the plane B as shown in Fig. 3 .
- the projection (13) has the width equal to the width of the groove (16).
- the transversal catch (10) has the thickness corresponding to about 2/3 of the thickness of the core (2) together with the face layer (6).
- Figure 6 presents the system of two profiles (1, 1') before the installation.
- the location of invisible projections (11-11""') is marked with a dashed line on the profile (1).
- the profile (1') is moved towards the other profile (1) above by the height corresponding to the length of a single projection (11) in such a way that its individual projections (13-13""') are located accordingly in relation to the gaps between the projections of the other profile (1').
- the projection (13) is located opposite to the gap (15).
- the first profile (1') is moved downwards and then the projection (13) is coupled with the projection (11) of the other profile (1).
- Figure 7 presents the cross-section through the connection of two profiles (1, 1').
- Figure 8 presents the view of the connection of two profiles (1, 1') from the rear.
- FIG 9 presents the view of the transversal catch (19) on the internal side of the profile in a variant according to the second aspect of the invention.
- the transversal catch (19) has a projection (20) separated from the core (2) by a groove (21).
- the longitudinal catch (5) includes also the transversal catch (19).
- Figure 10 presents the view of the transversal catch (22) on the external side of the profile in a variant according to the second aspect of the invention.
- the transversal catch (22) has a projection (23) separated from the core (2) by a groove (24).
- the longitudinal catch (5) is shorter than the core (2).
Landscapes
- Engineering & Computer Science (AREA)
- Architecture (AREA)
- Civil Engineering (AREA)
- Structural Engineering (AREA)
- Finishing Walls (AREA)
Abstract
Description
- The object of the invention are siding type profiles, intended for executing wall casings, in particular, on buildings, characterised by a structure enabling a stable connection of adjoining profiles and elimination of discontinuity between individual profiles. In the next aspect the object of the invention is a connection method of siding type profiles using the profiles according to the invention.
- The siding type profiles are commonly used as wall claddings. In general the longitudinal connections of the profiles are realised by a lap system, however, the transversal connections are realised via a various kind of connectors. There are known various kinds of the connectors to connect two shorter edges of siding type cladding profiles. In general the connectors are elements made of the other material than the profiles. The connection executed via the connectors is clearly visible on the wall surface.
- From the patent descriptions
BE1016764 WO2007/031527 it is known a front connection of two profiles characterised in that one end of the profile has a projection which is an extension of the external decorative layer and the other section is directed at an angle of α in the opposite direction to the external surface. The connection of two profiles is realised in this way that the external edge of the projection formed by the external decorative layer of the first profile rests on the external surface of the other profile. After the connection of two profiles a recess is formed at the place of the connection. The patent revealed several combinations of the projections of different shape but the basic idea is the same. One of the variants of the invention enables to form, at the place of the connection, a bulge instead of a recess. This type of the connection eliminates discontinuity between two profiles but their connection is only tangent and a separation of the profiles can occur under the influence of external forces. - Another method is connection method of siding type profiles consisting in removing a part of the external layer together with a part of a core of the profile on one end of the profile and on the other end the internal layer of the core of the profile is accordingly removed that at the place of the connection of two profiles they overlap forming a lap connection. In case of large temperature differences such a connection of the profiles results in gaps occuring in the decorative surface of the profile due to dimensional changes caused by contraction in case of cold. Such a connection does not ensure stability of the connection what is necessary for a proper utilization of the cladding in some cases.
- Other method is a connection of two profiles wherein on one end there are a catch and a groove formed through removing a front part of the profile, and on the other end there are a reverse catch and a groove formed by removing an internal part of the profile. The catches are on the whole width of the profile and their connection on the lower and upper edge forms a system of five crevices what worsens aesthetics and increases water penetration. In order to connect two profiles an end of the other of connected profiles is put on the end of one profile from above, by vertical movement, whereas it is necessary to arrange a profile in air in parallel to a level of installed profiles because otherwise it is not possible to insert the catch of one profile into the groove of the other. With profiles of significant length this operation requires a participation of 2 persons.
- The object of the invention is to develop a structure of profiles that could enable a simple, stable, tight and aesthetic connection of shorter sides of the profiles.
- The object of the invention is a siding type profile containing a core, made of solid, foam or layered material, and an external face layer. The external face layer is made of hard material, especially PVC, and covers the whole face surface of the profile and a lower and upper edge of longer sides of the profile and fulfils a double function, namely casing and decorative function. The object of the invention is also a profile wherein a core of the profile has not a face layer or its role is fulfilled by paint or the other thin decorative element. In the further content of the description this type of the profile is treated on equal terms with the profile having a face layer. The profile has a rectangle-similar shape that, in the upper part on the whole length, has a recess whose bottom is an installation strip of known structures. Between this recess and the upper edge of the profile there is a catching flange. There is a longitudinal catch, in general, of L-shaped cross-section, on the internal side in the lower part of the profile on its whole length, and it is composed of the longitudinal catch and a base of the catch that connects the longitudinal catch with the core of the profile. The longitudinal catch is in relation to the lower edge of the profile at a distance making up a difference between a nominal width of the profile and the width of covering. This distance, keeping the afore-mentioned rule, is different for various dimensional variants of the profile. The longitudinal catch is used for lapping two adjoining profiles, whereas the connection is realised through inserting the catching flange of one profile into the longitudinal catch of the other profile.
- The essence of the invention is to properly form the ends of the profiles, in particular extruded ones, adapted to connect the siding profiles on the shorter side.
- In the first aspect the object of the invention is a profile having, on both ends, properly formed transversal catches consisting of a projection and a groove. The groove has the depth of no less than 5 % and no greater than 95% of the thickness of the profile, whereas, regardless of the thickness of the profile, the thickness of the profile at the place of the groove (A) is not less than 1 mm. Preferably, the groove has the depth of from 50 to 80% of the thickness of the profile, and most preferably, from 50 to 75%. The projection of the catch has the thickness (B) corresponding to from 90 to 5% of the thickness of the profile, whereas, regardless of the thickness of the profile, the thickness of the projection is not less than 2 mm, preferably, from 80% to 30%, and most preferably, from 80 to 50 % of the thickness of the profile. Furthermore, the thickness of the profile at the place of the groove (A) and the thickness of the projection (B) must fulfil the condition described by
formula 1.
- The transversal catches, on both ends, have a diverse but mutually compatible structure and after the installation they form a stable connection, whereas the thicknesses of the profile at the place of the groove (A1, A2) and the thicknesses of the projections (B1, B2) must fulfil the conditions described by
formulas 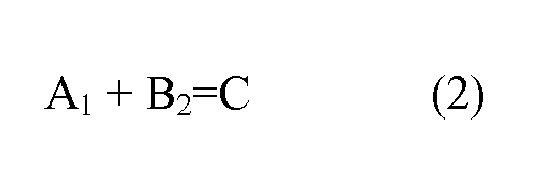

- Where A1 and B1 concern one end of the profile and A2 and B2 concern an opposite end of the profile.
- On one end the transversal catch is directed in the direction of the face layer of the profile and has the width corresponding to the width of the profile between the installation strip and the internal edge of the base of the longitudinal catch. The installation strip and the catching flange are shorter on this end by a section corresponding to the width of the catch.
- The face layer and the core on this end have also a relief limited, on one side, by an edge of the base of the longitudinal catch, and on the other side, by a line making up an extension of the edge of the transversal catch. The projection of the catch covers on this end only no more than a half of the length of the transversal catch, whereas it can be divided into several sections between which there are the gaps corresponding to the length sections of the catch. The length of individual sections of the projections of the transversal catch amounts to no more than 50% of the length of the transversal catch in case of a single projection of the transversal catch, and no less than 30% of the length of the transversal catch. The projection of the transversal catch, in the variant of the invention, is divided into the sections, whereas the length of the individual section of the projection is not less than 3mm. Preferably when the projection is divided into two sections at least while the sum of the lengths of the projections is not less than 40% and not greater than 50% of the width of the profile. On the other end the transversal catch is directed in the direction of the internal side of the profile and has the length corresponding to the width of the profile between the installation strip and the internal edge of the base of the longitudinal catch. The projection of the transversal catch on this end covers only no more than a half of the length of the transversal catch, whereas it can be divided into several sections between which there are the gaps corresponding to the length of the sections of the projection of the transversal catch. The installation strip and the longitudinal catch and the core between the seat of the transversal catch have the length corresponding to the face layer of the profile on this end, whereas in the core under the seat of the longitudinal catch there is a relief making up an extension of the groove and the projection of the transversal catch. This relief corresponds to the width of the section of the projection of the catch at least. The length of individual sections of the projections of the transversal catch amounts to no more than 50% of the length of the transversal catch in case of a single projection of the transversal catch, and no less than 30% of the length of the transversal catch. The projection of the transversal catch, in the variant of the invention, is divided into sections, whereas the length of an individual section of the projection is not less than 3mm.
- The transversal catches on both ends are shaped compatibly in relation to each other that during the installation when both profiles are arranged in relation to each other with a shift in the vertical direction by the length of the individual section of the projection of the catch, the sections of the projection of one profile correspond to the gaps between the sections of the projection of the other profile, and after the installation the projections of one profile couple with the projections of the other profile.
- On the end where the transversal catch is on the internal side of the profile the face layer, and in case when the profile has not a face layer - the external surface of profile, is shorter than the core of the profile by the width corresponding to the width of the catch. The transversal catch makes up from 0.6% to 30% of the length of the profile but no less than 6 mm and no more than 200 mm, whereas the width of the projection makes up no more than 50% of the width of the catch but no less than 3 mm. On the end whose projection is directed in the direction of the internal side of the profile, the projection has the width corresponding to the width of the groove on the opposite end, however, the projection on the opposite end can be narrower than the width of the compatible groove. It is preferable when both projections have the width corresponding to the width of the compatible grooves on the opposite ends in relation to them.
- The reduction of the length of the installation strip and the catching flange can be done both on one and on the other end, whereas it is preferable when this reduction is done only on one end, preferably, on the end that has the transversal catch on the internal side of the profile. These reductions must be compatible in relation to each other, i.e. if these elements are reduced on one end they cannot be reduced on the other, or the reductions on both ends are in sum larger or at most equal to the width of the catches.
- In the second aspect the object of the invention is a transversal connection method of the siding type profiles, consisting in connecting two profiles according to the invention via the catches that have a system of the projections which couple after the connection, forming a permanent connection. The connection by the method according to the invention consists in inserting the projections of one profile into the gaps between the projections of the other profile, and then moving this first one downwards what results in coupling the projections of both profiles, stabilising them simultaneously through inserting a catching tongue of one profile into a longitudinal catch of the other profile.
- In the third aspect the object of the invention is a profile having the transversal catches shaped on both ends, whereas both ends have the inversely shaped but mutually compatible transversal catches. The transversal catches covers a basic part of the profile, however, the installation strip and the catching flange are shorter on one end by a section corresponding to the width of the transversal catch. Both transversal catches are shaped compatibly in relation to each other, whereas they consists of the projection located on the end of the profile and the groove located between the projection and a body of the profile. One end of the profile has a projection of the transversal catch directed in the direction of the front side of the profile while the bottom of the groove is located on the internal side of the profile. However, the projection of the transversal catch on the other end of the profile is directed in the direction of the internal side of the profile while the bottom of the groove is located on the front side of the profile.
- The groove has the depth of no less than 5 % and no greater than 95% of the thickness of the profile, whereas, regardless of the thickness of the profile, the thickness of the profile at the place of the groove (A) is not less than 1 mm. Preferably, the groove has the depth of from 50 to 80% of the thickness of the profile, and most preferably, from 50 to 75%. The projection of the catch has the depth (B) corresponding to from 90 to 5% of the thickness of the profile, whereas, regardless of the thickness of the profile, the thickness of the projection is not less than 2 mm, preferably, from 80% to 30%, and most preferably, from 80 to 50 % of the thickness of the profile. Furthermore, the thickness of the profile at the place of the groove (A) and the thickness of the projection (B) must fulfil the condition described by
formula 1.
- The transversal catches, on both ends, have a diverse but mutually compatible structure and after the installation they form a stable connection, whereas the thicknesses of the profile at the place of the groove (A1, A2) and the thicknesses of the projections (B1, B2) must fulfil the conditions described by
formulas 

- Where A1 and B1 concern one end of the profile and A2 and B2 concern an opposite end of the profile.
- The reduction of the length of the installation strip and the catching flange can be done both on one and on the other end, whereas it is preferable when this reduction is done only on one end, preferably, on the end that has the transversal catch on the internal side of the profile. These reductions must be compatible in relation to each other, i.e. if these elements are reduced on one end they cannot be reduced on the other, or the reductions on both ends are in sum larger or at most equal to the width of the catches.
- On the end where the transversal catch is on the internal side of the profile the face layer is shorter than the core of the profile by the width corresponding to the width of the catch. The transversal catch makes up from 0.6% to 30% of the length of the profile but no less than 6 mm and no more than 200 mm, whereas the width of the projection makes up no more than 50% of the width of the catch but no less than 3 mm. On the end of the profile whose projection is directed in the direction of the internal side of the profile, the projection has the width corresponding to the width of the groove on the opposite end, however, the projection on the opposite end can be narrower than the width of the compatible groove. It is preferable when both projections have the width corresponding to the width of the compatible grooves on the opposite ends in relation to them.
- The connection of two profiles is realised through putting one end onto the other and shifting the installed profile downwards and then the connection is locked as a result of sliding the catch over the catching tongue.
- The details of the invention are presented and explained in the drawings that illustrate all variants and varieties of the invention but they are only examples of the realisation. All examples of the realisation in
figures 1 to 10 are presented in one version of symmetry, however, the invention concerns also profiles of inverted symmetry, i.e. the elements presented on the left hand in these figures can be on the right hand and accordingly the elements presented on the right hand can be on the left side. - The individual figures in the drawing present:
-
Fig. 1 view of the profile according to the invention in the first aspect of the invention, -
Fig. 2 view of the transversal catch on the internal side of the profile, -
Fig. 3 view of the transversal catch on the external side of the profile, -
Fig. 4 cross-section through the internal transversal catch in the plane A as shown inFig.2 , -
Fig. 5 cross-section through the external transversal catch in the plane B as shown inFig.3 , -
Fig. 6 system of two profiles before the installation, -
Fig. 7 cross-section through the connection of two profiles, -
Fig. 8 view of the connection of two profiles from the rear, -
Fig. 9 view of the transversal catch on the internal side of the profile according to the second aspect of the invention, -
Fig. 10 view of the transversal catch on the external side of the profile according to the second aspect of the invention. - In
figure 9 theface layer 6 is unnaturally thick to distinguish it clearly from the core, it is thinner in real. -
Figure 1 presents the view of the profile according to the invention in its first aspect. The profile (1) according to the invention includes the core (2) that, in the upper part on the whole length, has a recess whose bottom is an installation strip (3), while between the installation strip (3) and the upper edge of the profile there is a catching flange (4). On the internal side in the lower part of the profile on its whole length there is a longitudinal catch (5) into which, after the installation, the catching flange of the other, adjoining, profile is inserted. The core (2), on the external side, is covered with a face layer (6). On one end (7) the profile (1) has, on the internal side of the profile, a transversal catch (8) projecting beyond the core (2), while on the other end (9) the profile (1) has a transversal catch (10) on the face side of the profile. The transversal catch (8) has projections (11-11'"") and a groove (12) while the transversal catch (10) has projections (13-13""'), whereas the core (2), in the lower part, has a relief (14), enabling an insertion of the lowest projection (11""') of the adjoining profile during the installation. -
Figure 2 presents the view of the transversal catch (8) on the internal side of the profile. The transversal catch (8) has equal projections (11-11""') between which there are gaps (15-15""") by the width corresponding to the length of a single projection (11). Between the core and (2) the projections (11-11""') there is a groove (16). The longitudinal catch (5) includes also the transversal catch (8). -
Figure 3 presents the view of the transversal catch (10) on the external side of the profile. The transversal catch (10) has equal projections (13-13""') between which there are gaps (17-17""") by the width corresponding to the length of a single projection (11). Between the core and (2) the projections (13-13""') there is a groove (18). The longitudinal catch (5) is reduced by a section corresponding to the width of the transversal catch (10), however, the core (2) has a relief (14) enabling an insertion of the lowest projection (11""') of the adjoining profile during the installation. -
Figure 4 presents the cross-section through the internal transversal catch (8) of the profile in the plane A as shown inFigure 2 . The projection (11) has the width equal to the width of the groove (12). In this example of the realisation the transversal catch (8) has the thickness corresponding to about 2/3 of the thickness of the core (2) together with the face layer (6). -
Figure 5 presents the cross-section through the external transversal catch (10) of the profile in the plane B as shown inFig. 3 . The projection (13) has the width equal to the width of the groove (16). In this example of the realisation the transversal catch (10) has the thickness corresponding to about 2/3 of the thickness of the core (2) together with the face layer (6). -
Figure 6 presents the system of two profiles (1, 1') before the installation. The location of invisible projections (11-11""') is marked with a dashed line on the profile (1). The profile (1') is moved towards the other profile (1) above by the height corresponding to the length of a single projection (11) in such a way that its individual projections (13-13""') are located accordingly in relation to the gaps between the projections of the other profile (1'). eg. the projection (13) is located opposite to the gap (15). After moving the profile (1') towards the other profile (1) the first profile (1') is moved downwards and then the projection (13) is coupled with the projection (11) of the other profile (1). -
Figure 7 presents the cross-section through the connection of two profiles (1, 1'). -
Figure 8 presents the view of the connection of two profiles (1, 1') from the rear. -
Figure 9 presents the view of the transversal catch (19) on the internal side of the profile in a variant according to the second aspect of the invention. The transversal catch (19) has a projection (20) separated from the core (2) by a groove (21). The longitudinal catch (5) includes also the transversal catch (19). -
Figure 10 presents the view of the transversal catch (22) on the external side of the profile in a variant according to the second aspect of the invention. The transversal catch (22) has a projection (23) separated from the core (2) by a groove (24). The longitudinal catch (5) is shorter than the core (2).
Claims (19)
- A siding type profile, intended for executing wall casings, in particular, on buildings, containing a core, made of solid, foam or layer, material, and an external face or decorative layer, or its role is fulfilled by paint or the other thin decorative element, and elements used for connecting and fastening, characterized in that the profile 1 has diverse but mutually compatible ends in the shape of transversal catches 8,10, containing projections 11, 13 and grooves 12, 16 , whereas on one end the transversal catch 8 is directed in the direction of the face layer 6 of the profile 1, and on the other end the transversal catch 10 is directed in the opposite direction to the face layer 6 of the profile 1 , furthermore, the projections 11,13 make up no more than 50% and no less than 30% of the length of the catches 8, 10 .
- A profile according to claim 1 characterized in that a single transversal catch 8, 10 makes up from 0.6% to 30% of the length of the profile 1 but no less than 6 mm and no more than 200 mm, whereas a projection 11, 13 makes up no more than 50% of the width of the catch 8, 10 but no less than 3 mm.
- A profile according to claim 1 or 2 characterized in that the projections 11,13 are divided into sections 11,11',11".. , whereas there are gaps 15,15',15"... between the sections of the projections 11,13, corresponding to the length of the sections 11,11',11"., 13,13'... of the projections 11,13 of the catch 8,10 .
- A profile according to claim 3 characterized in that a single section of the projection 11, 13 is not shorter than 3mm.
- A profile according to claim 1 or 2, or 3, or 4 characterized in that a groove 12, 16 has the depth of no less than 5 % and no greater than 95% of the thickness of the profile 1 , whereas, regardless of the thickness of the profile 1 , the thickness of the profile 1 at the place of the groove 12,16 is not less than 1 mm.
- A profile according to claim 5 characterized in that a groove 12, 16 has the depth of from 50 to 80% of the thickness of the profile 1 .
- A profile according to claim 6 characterized in that a groove 12, 16 has the depth of from 50 to 75% of the thickness of the profile 1 .
- A profile according to claim 1 or 2, or 3, or 4, or 5, or 6, or 7 characterized in that a projection of the catch 8,10 has the depth corresponding to from 5 to 90% of the thickness of the profile 1 , and, furthermore, the thickness of the profile 1 at the place of the groove 12, 16 (A) and the thickness of the projection 11,13 (B) must fulfil a condition described by a formula B - A= ≥1mm, whereas, regardless of the thickness of the profile 1 , the thickness of the projection 11,13 is not less than 2 mm.
- A profile according to claim 8 characterized in that a projection 11, 13 has the depth preferably corresponding to from 30% to 80% of the thickness of the profile 1 .
- A profile according to claim 9 characterized in that a projection 11,13 has the depth corresponding to from 50 to 80 % of the thickness of the profile 1 .
- A transversal connection method of the siding type profiles consisting in connecting two profiles, characterized in that it consists in connecting two profiles 1,1' whose transversal catches 8, 10, on both ends, fulfil the condition described by formulas 2 and 3.


where A1, A2 mean the thicknesses of the profile 1 at the place of the groove on one 12 and the other 16 end of the profile, and B1, B2 mean the thicknesses of the projections on one 11 and on the other 16 end of the profile 1 , and C is not less than 95% and not greater than 100% of the thickness of the profile 1 , and it consists in inserting the projections of one profile 1 into the gaps between the projections of the other profile 1' , and then moving this first one downwards and coupling the projections of both profiles, stabilising them simultaneously through inserting a catching flange 4 of one profile 1 into a longitudinal catch 5 of the other profile 1' . - A siding type profile, intended for executing wall casings, in particular, on buildings, containing a core, made of solid, foam or layered material, and an external face or decorative layer, or its role is fulfilled by paint or the other thin decorative element, and elements used for connecting and fastening, wherein the profile 1 has diverse but mutually compatible ends in the shape of transversal catches 19, 22, containing projections 20, 23 and grooves 21, 24, whereas on one end the transversal catch 22 is directed in the direction of the face layer 6 of the profile 1 , and on the other end the transversal catch 19 is directed in the opposite direction to the face layer 6 of the profile 1 .
- A profile according to claim 12 characterized in that a single transversal catch 19, 22 makes up from 0,6% to 30% of the length of the profile 1 but no less than 6 mm and no more than 200 mm, whereas a projection 20, 23 makes up no more than 50% of the width of the catch 19 , 22 but no less than 3 mm.
- A profile according to claim 12 or 13 characterized in that a groove 21, 24 has the depth of no less than 5 % and no greater than 95% of the thickness of the profile 1 , whereas, regardless of the thickness of the profile 1 , the thickness of the profile 1 at the place of the groove 21, 24 is not less than 1 mm.
- A profile according to claim 14 characterized in that a groove 21, 24 has the depth of from 50 to 80% of the thickness of the profile 1 .
- A profile according to claim 15 characterized in that a groove 21, 24 has the depth of from 50 to 75% of the thickness of the profile 1 .
- A profile according to claim 12 or 13 or 14 or 15 or 16 characterized in that a projection 20 , 23 of the catch 19, 22 has the depth corresponding to from 5 to 90% of the thickness of the profile 1 , and, furthermore, the thickness of the profile 1 at the place of the groove 21, 24 (A) and the thickness of the projection 20, 23 (B) must fulfil the condition described by a formula B - A= ≥1mm, whereas, regardless of the thickness of the profile 1 , the thickness of the projection 20, 23 is not less than 2 mm.
- A profile according to claim 17 characterized in that a projection 20, 23 has the depth preferably corresponding to from 30% to 80% of the thickness of the profile 1 .
- A profile according to claim 18 characterized in that a projection 20, 23 has the depth corresponding to from 50 to 80 % of the thickness of the profile 1 .
Priority Applications (1)
| Application Number | Priority Date | Filing Date | Title |
|---|---|---|---|
| EP20130461529 EP2796637A1 (en) | 2013-04-25 | 2013-04-25 | Siding-type profiles and the way of connecting of siding-type profiles |
Applications Claiming Priority (1)
| Application Number | Priority Date | Filing Date | Title |
|---|---|---|---|
| EP20130461529 EP2796637A1 (en) | 2013-04-25 | 2013-04-25 | Siding-type profiles and the way of connecting of siding-type profiles |
Publications (1)
| Publication Number | Publication Date |
|---|---|
| EP2796637A1 true EP2796637A1 (en) | 2014-10-29 |
Family
ID=48190894
Family Applications (1)
| Application Number | Title | Priority Date | Filing Date |
|---|---|---|---|
| EP20130461529 Withdrawn EP2796637A1 (en) | 2013-04-25 | 2013-04-25 | Siding-type profiles and the way of connecting of siding-type profiles |
Country Status (1)
| Country | Link |
|---|---|
| EP (1) | EP2796637A1 (en) |
Cited By (1)
| Publication number | Priority date | Publication date | Assignee | Title |
|---|---|---|---|---|
| EP4538475A4 (en) * | 2022-06-09 | 2025-10-08 | Disolter S L | Hidden fastening system for modular panels and preserved modular structure |
Citations (6)
| Publication number | Priority date | Publication date | Assignee | Title |
|---|---|---|---|---|
| WO2007031527A1 (en) | 2005-09-13 | 2007-03-22 | Marc Deweerdt | Assembly of profiled sections |
| BE1016764A6 (en) | 2005-09-13 | 2007-06-05 | Marc Deweerdt | Profiled assembly for covering e.g. wall, has assembling unit with protrusion comprising free end which is in contact with another assembling unit above or below surfaces of elements, when elements are arranged with respect to each other |
| DE102006024184A1 (en) * | 2006-05-23 | 2007-11-29 | Hipper, August, Dipl.-Ing. (FH) | Connection for panel boards forms a groove/spring connection along edges to be connected so as to fix in a vertical direction |
| EP2239395A2 (en) * | 2009-04-08 | 2010-10-13 | HAMBERGER INDUSTRIEWERKE GmbH | Panel and method for its production |
| US20110030303A1 (en) * | 2008-01-31 | 2011-02-10 | Valinge Innovation Belguim BVBA | Mechanical locking of floor panels, methods to install and uninstall panels, a method and an equipement to produce the locking system, a method to connect a displaceable tongue to a panel and a tongue blank |
| DE102010024513A1 (en) * | 2010-06-21 | 2011-12-22 | Guido Schulte | Covering for use in flooring system for surface designing of room in closed building, has spring provided as integrated component of plate, which stays in engagement with another plate in mounting position |
-
2013
- 2013-04-25 EP EP20130461529 patent/EP2796637A1/en not_active Withdrawn
Patent Citations (6)
| Publication number | Priority date | Publication date | Assignee | Title |
|---|---|---|---|---|
| WO2007031527A1 (en) | 2005-09-13 | 2007-03-22 | Marc Deweerdt | Assembly of profiled sections |
| BE1016764A6 (en) | 2005-09-13 | 2007-06-05 | Marc Deweerdt | Profiled assembly for covering e.g. wall, has assembling unit with protrusion comprising free end which is in contact with another assembling unit above or below surfaces of elements, when elements are arranged with respect to each other |
| DE102006024184A1 (en) * | 2006-05-23 | 2007-11-29 | Hipper, August, Dipl.-Ing. (FH) | Connection for panel boards forms a groove/spring connection along edges to be connected so as to fix in a vertical direction |
| US20110030303A1 (en) * | 2008-01-31 | 2011-02-10 | Valinge Innovation Belguim BVBA | Mechanical locking of floor panels, methods to install and uninstall panels, a method and an equipement to produce the locking system, a method to connect a displaceable tongue to a panel and a tongue blank |
| EP2239395A2 (en) * | 2009-04-08 | 2010-10-13 | HAMBERGER INDUSTRIEWERKE GmbH | Panel and method for its production |
| DE102010024513A1 (en) * | 2010-06-21 | 2011-12-22 | Guido Schulte | Covering for use in flooring system for surface designing of room in closed building, has spring provided as integrated component of plate, which stays in engagement with another plate in mounting position |
Cited By (1)
| Publication number | Priority date | Publication date | Assignee | Title |
|---|---|---|---|---|
| EP4538475A4 (en) * | 2022-06-09 | 2025-10-08 | Disolter S L | Hidden fastening system for modular panels and preserved modular structure |
Similar Documents
| Publication | Publication Date | Title |
|---|---|---|
| US8966844B2 (en) | Masonry wall system with guiding means | |
| US9347227B2 (en) | Floating floor system, floor panel, and installation method for the same | |
| US8925271B1 (en) | System for mounting wall panels to a wall structure | |
| US9540825B2 (en) | Floating floor system, floor panel, and installation method for the same | |
| US20140215946A1 (en) | Covering Panel and Method for Assembling a Plurality of Same | |
| RS65532B1 (en) | Flooring system with enhanced flexibility | |
| EP2796637A1 (en) | Siding-type profiles and the way of connecting of siding-type profiles | |
| GB1590875A (en) | Cladding panelling for building structures | |
| EP2829667A1 (en) | Siding profiles | |
| AU2010201523A1 (en) | A Floor Trim System | |
| CN202441012U (en) | An external corner protective bar for a building outer wall | |
| JP6700650B2 (en) | Building board | |
| EP2708676A1 (en) | The way of transverse-connecting of siding profiles and profiles for the realization of this type of connection | |
| WO2020120940A1 (en) | Tile support | |
| JP2022009335A (en) | Lateral roofing exterior material used for lateral roofing exterior structure | |
| DE10301140B4 (en) | Fixing for panels on a ceiling or wall as well as ceiling or wall cladding | |
| GB2480484A (en) | Electrical cable capping | |
| US4338754A (en) | Panelling edging | |
| CN219080713U (en) | Edge folding component for C-shaped steel reinforced sandwich color steel plate | |
| EP3019676B1 (en) | Assembly of facade cladding elements | |
| JPH10159163A (en) | Floorboard material connecting metal | |
| RU36676U1 (en) | KIT OF TERMINAL PROFILES OF THE HEAT-INSULATING PANEL | |
| WO2007083216A1 (en) | Interlocking building block | |
| EP2243897A1 (en) | Profiled strip for wall or ceiling covering | |
| EP4508286A1 (en) | Improved wall cladding system |
Legal Events
| Date | Code | Title | Description |
|---|---|---|---|
| PUAI | Public reference made under article 153(3) epc to a published international application that has entered the european phase |
Free format text: ORIGINAL CODE: 0009012 |
|
| 17P | Request for examination filed |
Effective date: 20130425 |
|
| AK | Designated contracting states |
Kind code of ref document: A1 Designated state(s): AL AT BE BG CH CY CZ DE DK EE ES FI FR GB GR HR HU IE IS IT LI LT LU LV MC MK MT NL NO PL PT RO RS SE SI SK SM TR |
|
| AX | Request for extension of the european patent |
Extension state: BA ME |
|
| R17P | Request for examination filed (corrected) |
Effective date: 20150415 |
|
| RBV | Designated contracting states (corrected) |
Designated state(s): AL AT BE BG CH CY CZ DE DK EE ES FI FR GB GR HR HU IE IS IT LI LT LU LV MC MK MT NL NO PL PT RO RS SE SI SK SM TR |
|
| STAA | Information on the status of an ep patent application or granted ep patent |
Free format text: STATUS: EXAMINATION IS IN PROGRESS |
|
| 17Q | First examination report despatched |
Effective date: 20170302 |
|
| STAA | Information on the status of an ep patent application or granted ep patent |
Free format text: STATUS: THE APPLICATION IS DEEMED TO BE WITHDRAWN |
|
| 18D | Application deemed to be withdrawn |
Effective date: 20210515 |