EP2728087B1 - Affixing hardware for panel - Google Patents
Affixing hardware for panel Download PDFInfo
- Publication number
- EP2728087B1 EP2728087B1 EP12807010.9A EP12807010A EP2728087B1 EP 2728087 B1 EP2728087 B1 EP 2728087B1 EP 12807010 A EP12807010 A EP 12807010A EP 2728087 B1 EP2728087 B1 EP 2728087B1
- Authority
- EP
- European Patent Office
- Prior art keywords
- fixing
- fixing device
- disposed
- strip plates
- main body
- Prior art date
- Legal status (The legal status is an assumption and is not a legal conclusion. Google has not performed a legal analysis and makes no representation as to the accuracy of the status listed.)
- Not-in-force
Links
- 125000006850 spacer group Chemical group 0.000 claims description 31
- 229910052751 metal Inorganic materials 0.000 claims description 17
- 239000002184 metal Substances 0.000 claims description 17
- 239000002023 wood Substances 0.000 claims description 15
- 238000001125 extrusion Methods 0.000 claims description 8
- 238000005452 bending Methods 0.000 claims description 6
- 239000000463 material Substances 0.000 description 11
- 238000010276 construction Methods 0.000 description 7
- 238000000034 method Methods 0.000 description 6
- XLYOFNOQVPJJNP-UHFFFAOYSA-N water Substances O XLYOFNOQVPJJNP-UHFFFAOYSA-N 0.000 description 6
- 238000010521 absorption reaction Methods 0.000 description 5
- 230000015572 biosynthetic process Effects 0.000 description 5
- 238000009434 installation Methods 0.000 description 5
- 239000004568 cement Substances 0.000 description 4
- 230000001154 acute effect Effects 0.000 description 3
- 230000008878 coupling Effects 0.000 description 3
- 238000010168 coupling process Methods 0.000 description 3
- 238000005859 coupling reaction Methods 0.000 description 3
- 238000005520 cutting process Methods 0.000 description 3
- 239000002994 raw material Substances 0.000 description 3
- XEEYBQQBJWHFJM-UHFFFAOYSA-N Iron Chemical compound [Fe] XEEYBQQBJWHFJM-UHFFFAOYSA-N 0.000 description 2
- 230000000694 effects Effects 0.000 description 2
- 239000011796 hollow space material Substances 0.000 description 2
- 239000011347 resin Substances 0.000 description 2
- 229920005989 resin Polymers 0.000 description 2
- ATJFFYVFTNAWJD-UHFFFAOYSA-N Tin Chemical compound [Sn] ATJFFYVFTNAWJD-UHFFFAOYSA-N 0.000 description 1
- 229910052782 aluminium Inorganic materials 0.000 description 1
- XAGFODPZIPBFFR-UHFFFAOYSA-N aluminium Chemical compound [Al] XAGFODPZIPBFFR-UHFFFAOYSA-N 0.000 description 1
- 238000005253 cladding Methods 0.000 description 1
- 239000000470 constituent Substances 0.000 description 1
- 238000007599 discharging Methods 0.000 description 1
- 230000005489 elastic deformation Effects 0.000 description 1
- 230000003628 erosive effect Effects 0.000 description 1
- 230000004438 eyesight Effects 0.000 description 1
- 239000000835 fiber Substances 0.000 description 1
- 239000011810 insulating material Substances 0.000 description 1
- 229910052742 iron Inorganic materials 0.000 description 1
- 238000004519 manufacturing process Methods 0.000 description 1
- 238000012986 modification Methods 0.000 description 1
- 230000004048 modification Effects 0.000 description 1
- 239000000843 powder Substances 0.000 description 1
- 238000009751 slip forming Methods 0.000 description 1
- 239000004575 stone Substances 0.000 description 1
- 230000008961 swelling Effects 0.000 description 1
- 239000002699 waste material Substances 0.000 description 1
- 239000013585 weight reducing agent Substances 0.000 description 1
Images







Classifications
-
- F—MECHANICAL ENGINEERING; LIGHTING; HEATING; WEAPONS; BLASTING
- F16—ENGINEERING ELEMENTS AND UNITS; GENERAL MEASURES FOR PRODUCING AND MAINTAINING EFFECTIVE FUNCTIONING OF MACHINES OR INSTALLATIONS; THERMAL INSULATION IN GENERAL
- F16B—DEVICES FOR FASTENING OR SECURING CONSTRUCTIONAL ELEMENTS OR MACHINE PARTS TOGETHER, e.g. NAILS, BOLTS, CIRCLIPS, CLAMPS, CLIPS OR WEDGES; JOINTS OR JOINTING
- F16B5/00—Joining sheets or plates, e.g. panels, to one another or to strips or bars parallel to them
- F16B5/0004—Joining sheets, plates or panels in abutting relationship
-
- E—FIXED CONSTRUCTIONS
- E04—BUILDING
- E04F—FINISHING WORK ON BUILDINGS, e.g. STAIRS, FLOORS
- E04F13/00—Coverings or linings, e.g. for walls or ceilings
- E04F13/07—Coverings or linings, e.g. for walls or ceilings composed of covering or lining elements; Sub-structures therefor; Fastening means therefor
- E04F13/08—Coverings or linings, e.g. for walls or ceilings composed of covering or lining elements; Sub-structures therefor; Fastening means therefor composed of a plurality of similar covering or lining elements
- E04F13/0801—Separate fastening elements
- E04F13/0832—Separate fastening elements without load-supporting elongated furring elements between wall and covering elements
- E04F13/0833—Separate fastening elements without load-supporting elongated furring elements between wall and covering elements not adjustable
- E04F13/0846—Separate fastening elements without load-supporting elongated furring elements between wall and covering elements not adjustable the fastening elements engaging holes or grooves in the side faces of the covering elements
-
- E—FIXED CONSTRUCTIONS
- E04—BUILDING
- E04F—FINISHING WORK ON BUILDINGS, e.g. STAIRS, FLOORS
- E04F13/00—Coverings or linings, e.g. for walls or ceilings
- E04F13/07—Coverings or linings, e.g. for walls or ceilings composed of covering or lining elements; Sub-structures therefor; Fastening means therefor
- E04F13/08—Coverings or linings, e.g. for walls or ceilings composed of covering or lining elements; Sub-structures therefor; Fastening means therefor composed of a plurality of similar covering or lining elements
- E04F13/14—Coverings or linings, e.g. for walls or ceilings composed of covering or lining elements; Sub-structures therefor; Fastening means therefor composed of a plurality of similar covering or lining elements stone or stone-like materials, e.g. ceramics concrete; of glass or with an outer layer of stone or stone-like materials or glass
-
- F—MECHANICAL ENGINEERING; LIGHTING; HEATING; WEAPONS; BLASTING
- F16—ENGINEERING ELEMENTS AND UNITS; GENERAL MEASURES FOR PRODUCING AND MAINTAINING EFFECTIVE FUNCTIONING OF MACHINES OR INSTALLATIONS; THERMAL INSULATION IN GENERAL
- F16B—DEVICES FOR FASTENING OR SECURING CONSTRUCTIONAL ELEMENTS OR MACHINE PARTS TOGETHER, e.g. NAILS, BOLTS, CIRCLIPS, CLAMPS, CLIPS OR WEDGES; JOINTS OR JOINTING
- F16B5/00—Joining sheets or plates, e.g. panels, to one another or to strips or bars parallel to them
- F16B5/0004—Joining sheets, plates or panels in abutting relationship
- F16B5/0008—Joining sheets, plates or panels in abutting relationship by moving the sheets, plates or panels substantially in their own plane, perpendicular to the abutting edge
- F16B5/0012—Joining sheets, plates or panels in abutting relationship by moving the sheets, plates or panels substantially in their own plane, perpendicular to the abutting edge a tongue on the edge of one sheet, plate or panel co-operating with a groove in the edge of another sheet, plate or panel
- F16B5/0016—Joining sheets, plates or panels in abutting relationship by moving the sheets, plates or panels substantially in their own plane, perpendicular to the abutting edge a tongue on the edge of one sheet, plate or panel co-operating with a groove in the edge of another sheet, plate or panel with snap action
-
- E—FIXED CONSTRUCTIONS
- E04—BUILDING
- E04F—FINISHING WORK ON BUILDINGS, e.g. STAIRS, FLOORS
- E04F2203/00—Specially structured or shaped covering, lining or flooring elements not otherwise provided for
- E04F2203/04—Specially structured or shaped covering, lining or flooring elements not otherwise provided for comprising a plurality of internal elongated cavities arranged in substantially parallel rows
-
- F—MECHANICAL ENGINEERING; LIGHTING; HEATING; WEAPONS; BLASTING
- F16—ENGINEERING ELEMENTS AND UNITS; GENERAL MEASURES FOR PRODUCING AND MAINTAINING EFFECTIVE FUNCTIONING OF MACHINES OR INSTALLATIONS; THERMAL INSULATION IN GENERAL
- F16B—DEVICES FOR FASTENING OR SECURING CONSTRUCTIONAL ELEMENTS OR MACHINE PARTS TOGETHER, e.g. NAILS, BOLTS, CIRCLIPS, CLAMPS, CLIPS OR WEDGES; JOINTS OR JOINTING
- F16B5/00—Joining sheets or plates, e.g. panels, to one another or to strips or bars parallel to them
- F16B5/06—Joining sheets or plates, e.g. panels, to one another or to strips or bars parallel to them by means of clamps or clips
- F16B5/0607—Joining sheets or plates, e.g. panels, to one another or to strips or bars parallel to them by means of clamps or clips joining sheets or plates to each other
- F16B2005/0678—Joining sheets or plates, e.g. panels, to one another or to strips or bars parallel to them by means of clamps or clips joining sheets or plates to each other in abutting relationship
-
- Y—GENERAL TAGGING OF NEW TECHNOLOGICAL DEVELOPMENTS; GENERAL TAGGING OF CROSS-SECTIONAL TECHNOLOGIES SPANNING OVER SEVERAL SECTIONS OF THE IPC; TECHNICAL SUBJECTS COVERED BY FORMER USPC CROSS-REFERENCE ART COLLECTIONS [XRACs] AND DIGESTS
- Y10—TECHNICAL SUBJECTS COVERED BY FORMER USPC
- Y10T—TECHNICAL SUBJECTS COVERED BY FORMER US CLASSIFICATION
- Y10T403/00—Joints and connections
- Y10T403/50—Bridged by diverse connector
-
- Y—GENERAL TAGGING OF NEW TECHNOLOGICAL DEVELOPMENTS; GENERAL TAGGING OF CROSS-SECTIONAL TECHNOLOGIES SPANNING OVER SEVERAL SECTIONS OF THE IPC; TECHNICAL SUBJECTS COVERED BY FORMER USPC CROSS-REFERENCE ART COLLECTIONS [XRACs] AND DIGESTS
- Y10—TECHNICAL SUBJECTS COVERED BY FORMER USPC
- Y10T—TECHNICAL SUBJECTS COVERED BY FORMER US CLASSIFICATION
- Y10T403/00—Joints and connections
- Y10T403/66—Interfitted members with external bridging piece
Definitions
- the present invention relates to a fixing device for a panel, for example, a siding panel.
- siding panels include a cement-based siding panel where a cement raw material into which fibers are mixed is molded to yield an appearance of tiles or an atmosphere of stone masonry, or a metal-based siding panel formed by combining a board material made of a metal such as iron or aluminum with a heat-insulating material made of, for example, foamed resin.
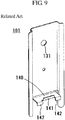
- FIG. 9 illustrates an exemplary conventional fixing device used for installing the siding panel to a wall body W.
- a fixing device 101 illustrated in FIG. 9 which is a metal plate bent to a predetermined shape and fixed to the wall body W via a nail hole 131 with, for example, a screw nail, so as to lock an end portion of a siding board 150.
- two slits are made upward from the bottom edge of the fixing device 101 in a position at about the lower sixth (as shown on the drawing) of in a rectangular-shaped metal plate of the fixing device 101.
- the metal plate between the slits is bent to an approximately right angle, thus a fixing piece 140 is formed. Then, two slits are made into a distal edge portion of this fixing piece 140, trisecting it.
- the siding board 150 includes a lower fixing end 151 and an upper fixing end 152 at the end portions, which are the end portions in the vertical direction on the drawing.
- the lower fixing end 151 is locked with the above-described fixing piece 140 and the center lock piece 141 of the fixing device 101.
- the upper fixing end 152 is locked with the fixing piece 140 and right and left lock pieces 142 and 142.
- the upper fixing end 152 at the lower siding board 150 and the lower fixing end 151 at the upper siding board 150 are butted against each other via the fixing piece 140. Accordingly, the upper and the lower siding boards 150 and 150 can be fixed simultaneously.
- Patent Document 1 Japanese Unexamined Patent Application Publication No. 2006-104742 .
- Patent Document 2 FR2684418 , disclosing a clip comprises at least two superimposed tabs cut out of a flat sheet and bent up onto the front faces of two superimposed cladding panels (tiles). All tabs are bent with respect to the base plate of the clip forming an angle of about 90° so that they do not allow for thermal expansion of the boards to be attached.
- Patent document US20060272261 A1 discloses also a further fastening member for exterior panels.
- the upper fixing end 152 of the lower siding board 150 and the lower fixing end 151 of the upper siding board 150 are both locked by being butted against the common fixing piece 140.
- each siding board 150 has no looseness at the positions and immovably fixed.
- the siding board 150 expands as the external temperature rises. This causes a mismatch in dimensions between a space between the fixing pieces 140 of the fixing devices 101 and 101 disposed on the upper and lower sides and the length between the lower fixing end 151 and the upper fixing end 152 of the siding board 150.
- the siding board 150 manufactured by recycled wood obtained using powder of scrap wood from natural wood and waste plastic as a raw material, is used as the siding board 150. Even if the siding board 150 is appropriately installed at the beginning of the construction as illustrated in (A) in FIG. 11 , expansion of the siding board 150 warps the siding boards 150 itself as illustrated in (B) in FIG. 11 and the exterior wall surface of the built part twists, thus causing a poor appearance.
- warping causes a damage, deformation, and drop of interior and exterior materials, which are the siding boards themselves in this case, also resulting in a damage and a drop of the fixing device. Further, the warping causes a damage and a drop of a caulking material applied on a masonry joint between the siding boards 150, resulting in degrade of waterproof performance of the wall surface.
- preliminarily accommodating thermal expansion of the siding board 150 providing a slight clearance at the fixing device 101 between the upper fixing end 152 of the siding board 150 and the fixing piece 140 of the fixing device 101 gives a looseness at the siding boards 150 between the fixing devices 101.
- This causes rattling at the siding boards 150, generating a risk of damage and drop.
- the change in the width of the masonry joint in accordance with the rattling also may cause, for example, a drop of the caulking material.
- the present invention has been made to solve the drawbacks caused by the related art.
- One of its objectives is to provide a fixing device for a panel such as a siding board with comparatively simple configuration that allows construction with the method similar to the method for the conventional fixing device and prevents warping and deformation of the siding board by absorbing a dimensional change due to expansion of the siding board.
- the siding panel as an exterior material is described.
- the present invention is not limited to this. It is obvious that the present invention is applicable to a panel as interior and exterior materials made of various materials, for example, a board material made of the synthetic wood or a board material made of the synthetic wood constructed as an outdoor deck (referred to as a "panel" in this description).
- a fixing device 1 for a panel comprises all the features of claim 1.
- a subject to be fixed may be a panel comprising a siding board 50 made of synthetic wood manufactured by extrusion molding, and the fixing device 1 may be used for fixing both end portions in a direction orthogonal to an extrusion direction of the siding board 50.
- spacers 2, 2 may be formed by bending along other two sides 1c, 1d orthogonal to the two sides 1a, 1b of the metal plates at a predetermined width and in a same direction, and the three (3) pieces of strip plates 41, 42 and 43 may be formed between the spacers 2, 2.
- the spacers 2, 2 may include a sidewall 21 which is orthogonal to the main body portion 3, and a flange 22 projecting outward from the sidewall 21 and being parallel to the main body portion 3.
- a cutout aperture 24 or a through-hole may be disposed in the spacers 2, 2 at each part positioned outside of the main body portion 3 (lower part with respect to the intermediate line C in FIG. 1 ).
- a fixing device 1 for a panel of the present invention obtains the following remarkable effects.
- the three pieces of leaf spring-shaped strip plates 41, 42, and 43 were bent, and fixing pieces 41a, 42a, and 43a and lock pieces 41b, 42b, and 43b were formed at the respective strip plates 41, 42, and 43. Also, an inclined angle ⁇ 1, which was an angle of the center fixing piece 41a with respect to a main body portion 3, and an inclined angle ⁇ 2, which was an angle of the fixing pieces 42a and 43a on both sides, were set to a different angle.
- each fixing piece 41a, 42a, and 43a was elastically deformed to the extent that the inclined angle ⁇ 1 of the center fixing piece 41a and the inclined angle ⁇ 2 of the other fixing pieces 42a and 43a became the same angle, thus absorbing the dimensional change of the siding board 50 due to expansion.
- the fixing devices 1 are utilized for a panel formed of a siding board 50 made of synthetic wood manufactured by extrusion molding, in which the fixing devices 1 are employed for fixing between end portions of the siding boards 50 in a direction orthogonal to the extrusion direction, where dimensions are restricted, even though the subject to be fixed are the siding boards 50 made of synthetic wood, which swell as a consequence of comparatively large dimensional changes due to changes in temperature, dimensional changes in the siding boards 50 due to heat can be sufficiently absorbed. Additionally, warping, deformation, or similar failure of the panel formed of the siding boards were able to be preferably prevented.
- the strength of the fixing device 1 can be enhanced while keeping the above-described function of absorbing the dimensional change in the siding board 50.
- the siding board 50 was able to be installed away from the wall body W, which is the constructed object, by the width of the spacers 2 and 2.
- the clearance between both facilitates discharging the water.
- the inside of the clearance between the siding board 50 and the wall body W is dried, thus preferably preventing, for example, generation of a mold and erosion.
- the strength of the fixing device 1 can be further improved.
- stability of the siding board 50 in installation was able to be improved.
- the cutout aperture 24 or a through-hole is disposed at a part positioned outside of the main body portion 3 of the spacers 2 and 2 (part lower than an intermediate line C shown on FIG. 1 ). This allows the spacer to be easily cut starting from the cutout aperture 24 or the through-hole part in the case where, for example, the dimension of the fixing device needs to be adjusted.
- FIG. 1 to FIG. 3 An exemplary configuration of a fixing device 1 of the present invention is illustrated in FIG. 1 to FIG. 3 .
- An exemplary formation procedure of the fixing device is illustrated in FIGS. 4A to 4C .
- the fixing device 1 defines an intermediate line C parallel to two sides 1a and 1b between the two sides 1a and 1b, which are opposed to one another, of a rectangular metal plate.
- a part from the intermediate line C to one side 1a among the two sides 1a and 1b is formed as the main body portion 3 with, for example, a nail hole 31 or similar for installation to the wall body W, which is the constructed object of an architectural structure.
- a plurality of leaf spring-shaped strip plates which are three (3) pieces of strip plates 41 to 43 in the embodiment illustrated in the drawing, are formed orthogonal to the two sides 1a and 1b.
- the above-described intermediate line C is disposed at the approximately intermediate position of the two sides 1a and 1b.
- the intermediate line C may be disposed off-centered toward one of the sides to form the main body portion 3 large or small compared with the embodiment illustrated in the drawing.
- a slit Sh and four (4) slits Sv1 to Sv4, which form a comb-shaped slit as a whole, are formed.
- the slit Sh is parallel to the side 1b.
- the slits Sv1 to Sv4 are orthogonal to the slit Sh and formed between the slit Sh and the intermediate line C. Between the slits Sv1 to Sv4, the three pieces of the strip plates 41, 42, and 43 are formed with the slit Sh at the lower end.
- the shape of the slits is not limited to the embodiment illustrated in the drawing. Various modifications are possible while still achieving the objects of the invention.
- the sides 1c and 1d may be formed as one sides of the right and left strip plates 42 and 43 without disposing the slits Sv1 and Sv4. Further, insofar as the plurality of strip plates are disposed, the number of strip plates disposed at the fixing device 1 may be two pieces or may be equal to or more than four pieces.
- the plurality pieces of strip plates 41, 42, and 43 thus formed are bent to the same direction placing the intermediate line C as fulcrum ((A) in FIG. 4A, (B) in FIG. 4B, (a) in FIG. 4A, and (b) in FIG. 4B ).
- At least one piece among the three pieces of strip plates 41, 42, and 43, which is the center strip plate 41 in the embodiment illustrated in the drawing, and the remaining two pieces of strip plates 42 and 43 are bent to the opposite directions on another at a bend position parallel to and away from the intermediate line C by a predetermined distance (bend line F).
- the fixing pieces 41a, 42a, and 43a are formed at the part from the intermediate line C to the bend line F, and the lock pieces 41b, 42b, and 43b are formed at the part from the bend line F to the distal ends of respective strip plates 41, 42, and 43 ((B) in FIG. 4B , (C) in FIG. 4C, (b) in FIG. 4B and (c) in FIG. 4C ).
- the fixing ends 51b and 52b (described later) of the siding board 50 are locked to the L-shaped lock portions formed by the lock pieces 41b, 42b, and 43b and the fixing pieces 41a, 42a, and 43a.
- the siding boards 50 can be fixed to the wall body W.
- the lock piece 41b disposed at the center strip plate 41 is bent downward to lock the upper fixing end 52b of the lower siding board 50 with the center strip plate 41.
- the lock pieces 42b and 43b disposed at the right and left strip plates 42 and 43 are bent upward to lock the lower fixing end 51b of the upper siding board 50 with the right and left strip plates 42 and 43.
- the lock pieces 42b and 43b of the right and left strip plates 42 and 43 may be bent downward to lock the upper fixing end 52b of the lower siding board 50.
- the lock piece 41b of the center strip plate 41 may be bent upward to lock the lower fixing end 51b of the upper lower siding board 50.
- the fixing piece 41a which is disposed at the center strip plate 41, and the fixing pieces 42a and 43a, which are disposed at the right and left strip plates 42 and 43, are bent at the respective different inclined angles ⁇ 1 and ⁇ 2 (see the enlarged view in FIG. 2 ) with respect to the above-described main body portion 3.
- the inclined angle ⁇ 1 of the fixing piece 41a disposed at the center strip plate 41 is formed to slightly obtuse angle (approximately 93°) while the inclined angle ⁇ 2 of the fixing pieces 42a and 43a disposed at the right and left strip plates 42 and 43 are formed to slightly acute angle (approximately 87°).
- the center fixing piece 41a and the right and left fixing pieces 42a and 43a are formed to provide a predetermined angle difference (approximately 6 degrees in the embodiment illustrated in the drawing) between them.
- a predetermined angle difference approximately 6 degrees in the embodiment illustrated in the drawing.
- the inclined angle ⁇ 1 of the center fixing piece 41a and the inclined angle ⁇ 2 of the right and left fixing pieces 42a and 43a can be appropriately adjusted according to the amount of change in dimensions of the siding board 50.
- the difference between the inclined angle ⁇ 1 of the center fixing piece 41a and the inclined angle ⁇ 2 of the right and left fixing pieces 42a and 43a may be provided larger.
- the angle difference may be provided small.
- the inclined angle ⁇ 1 of the center fixing piece 41a is configured to be an obtuse angle with respect to the main body portion 3 while the inclined angle ⁇ 2 of the right and left fixing pieces 42a and 43a is configured to be an acute angle with respect to the main body portion 3.
- the lock end portion disposed on the upper end side of the lower siding board is fixed by being butted against the center fixing piece 41a.
- the lock end portions disposed on the lower end side of the upper siding board is fixed by being butted against the right and left fixing pieces 42a and 43a.
- the inclined angle ⁇ 1 of the center fixing piece 41a may be configured to be an acute angle with respect to the main body portion 3 while the inclined angle ⁇ 2 of the right and left fixing pieces 42a and 43a may be configured to be an obtuse angle with respect to the main body portion 3.
- the lock end portions disposed on the upper end of the lower siding board may be fixed by being butted against the right and left fixing pieces 42a and 43a.
- the lock end portion disposed on the lower end of the upper siding board is fixed by being butted against the center fixing piece 41a.
- each lock piece 41b, 42b, and 43b may be as it is.
- the lock pieces 41b, 42b, and 43b may be bent in the upside-down direction with respect to the example illustrated in the drawing.
- the spacers 2 and 2 may be formed as the parts bent from the two sides 1c and 1d by the predetermined width in the same direction as illustrated in FIG. 1 to FIG. 3 .
- the spacers 2 and 2 may restrict the space between the wall body W and the back surface of the siding board.
- parts near the two sides 1c and 1d in the height direction of the fixing device 1 are bent to L shape to form the spacers 2 and 2.
- the spacers 2 and 2 are formed of the sidewalls 21 and 21, which project forward at the predetermined length, and the flanges 22 and 22, which project outward from the sidewalls 21 and 21.
- the above-described three-piece strip plates 41 to 43 are formed between the two spacers 2 and 2.
- the spacers 2 and 2 thus disposed allow substantially improves the bending strength of the fixing device 1 orthogonal to the two sides 1c and 1d.
- Installing the siding boards 50 to the wall body W using the fixing devices 1 allows providing a space (5 mm in this embodiment) corresponding to the projection length of the spacers 2 and 2 between the wall body W and the back surface of the siding board 50.
- a space 5 mm in this embodiment
- the entered rain water is quickly discharged via the space.
- Air passing through the space dries the inside of the space, a problem caused by filling of water vapor or humidity being filled, for example, generation of a mold or similar problem can be preferably prevented.
- reference numeral 24 denotes a cutout aperture disposed at the above-described spacers 2 and 2.
- a through-hole is preliminary disposed at the part that becomes a boundary between the sidewall 21 and the flange 22 of metal plate.
- the metal plate is bent at the boundary part to form the spacer 2, thus forming semi arc-shaped cutout apertures at both the flange 22 and the sidewall 21.
- the fixing devices 1 of the present invention are used for fixing the lower fixing end 51b of the lowest siding board 50, disposing the cutout apertures 24 allows easily cutting the spacers 2 and 2 at the cutout aperture 24 positions with, for example, a tin snip, a metal saw, or similar tool.
- the spacers 2 and 2 can be easily cut by grabbing and bending the part near the formation position of the cutout aperture 24 with, for example, pliers. Accordingly, the size of the fixing device 1 can be easily adjusted in field work.
- the cutout apertures 24 are disposed at the parts where the spacers 2 and 2 can be cut.
- the parts are not limited for the cutout apertures 24.
- the through-holes for example, may be formed at the parts.
- the plurality of cutout apertures 24 or through-holes may be disposed lower side of the intermediate line C in the height direction of the spacers 2 and 2, for example, with spaces equally provided.
- the dimensions of the fixing device 1 can also be finely adjusted by cutting the spacers 2 and 2 at any one of formation positions of the cutout apertures or the through-holes.
- the fixing device 1 of the present invention thus configured is formed using an exemplary metal plate with a thickness of 1 mm.
- the fixing device 1 has a width of 60 mm, a height of 43 mm, a thickness of 5 mm at the spacer 2.
- the siding boards 50 fixed with the fixing devices 1 include the fixing ends 51b and 52b on both end sides in the width direction (vertical direction) as illustrated in FIG. 8 .
- the fixing ends 51b and 52b are locked to the strip plate 41, 42, or 43 disposed at the above-described fixing device 1.
- the upper fixing end 52b and the lower fixing end 51b are configured to cover an upper end portion 52 of the lower siding board 50 with a lower end portion 51 of the upper siding board 50. Accordingly, rain water or similar object flowing along the outer surface of the siding board 50 is prevented from entering the inside via a coupling portion of the siding boards 50.
- the cross-sectional shape of the lower end portion 51 of the siding board 50 in the thickness direction is formed in the shape of a roughly downward-pointing square C shape.
- An outer surface side leg 51a formed at the C shape part is formed longer than an inner surface side leg 51b.
- the inner surface side leg 51b is formed as the lower fixing end 51b to be locked to the above-described lock pieces 42b and 43b disposed at the fixing device 1.
- the cross-sectional shape of the upper end portion 52 of the siding board 50 in the thickness direction is notched on the outer surface side and formed to a tenon shape thinned by the amount of thickness of the outer surface side leg 51a of the lower end portion 51.
- the tenon part can be inserted into the space between the outer surface side leg 51a, which is disposed at the lower end portion 51 of the upper siding board 50 as illustrated in FIG. 6 , and the fixing device 1.
- a groove 52a is disposed at the tenon-shaped upper end portion 52 at the center in the thickness direction.
- the lock piece 41b of the center strip plate 41, which is disposed at the fixing device 1, can be inserted in the groove 52a. Accordingly, the part forming the inner surface side with respect to the groove 52a is configured as the upper fixing end 52b fixed with the fixing device 1.
- the upper and lower ends of the siding board 50 are not limited to the shape illustrated in FIG. 5 to FIGS. 7A to 7C .
- the upper and lower ends of the siding board 50 may have the same shape as the upper and lower ends of the known siding board 150 described with reference to FIG. 10 as an example having common basic shape.
- reference numeral 54 denotes a hollow space continuously formed in the extrusion direction of the siding board 50 formed by extrusion molding in this embodiment. Forming the hollow space 54 achieves weight reduction of the siding board 50 and reduction of amount of raw material used per board, bringing cost reduction.
- the exemplary siding boards 50 used in the embodiment each have a length of 2000 mm, a total width of 166 mm, a distance between the fixing ends 51b and 52b is 147 mm, and a thickness of 21.25 mm.
- the siding board 50 is installed to the wall body W by being fixed with the fixing devices 1 at both ends in the width direction.
- the fixing device 1 is fixed to the wall body W with, for example, screw nail such that the right and left fixing pieces 42a and 43a of the fixing device 1 are arranged at the installation position of the lower fixing end 51b of the lowest siding board 50.
- the lower end portion of the fixing device 1 may be cut at the formation position of the cutout apertures 24 disposed at the spacers 2 and 2.
- the fixing device 1 is covered with the outer surface side leg 51a disposed at the lower end portion 51 of the siding board 50 when the lower fixing end 51b of the siding board 50 is fixed to the fixing device 1 as illustrated in FIG. 5 .
- the fixing devices 1 are installed to the wall body W providing equal space of 450 mm laterally.
- the installation space can be appropriately changed according to, for example, the scale of the architectural structure to be constructed and the weight of the used siding board 50, though.
- the lower fixing end 51b of the lowest siding board 50 is locked to the strip plates 42 and 43 disposed at the fixing device 1 and the siding board 50 is disposed parallel to the wall body W. Then, the upper fixing end 52b of the siding board 50 is locked to the center strip plate 41 disposed at the fixing device 1, and the fixing device 1 is fixed to the wall body W in this state with, for example, a screw nail.
- the fixing device 1 was installed with a space of 450 mm similarly to the above-described lowest fixing device 1.
- the space is variable according to, for example, the weight of the siding board 50 to be installed and the scale of the architectural structure.
- fixing the upper fixing ends 52b of the siding boards 50 with the fixing devices 1 allows fixing both of the upper and lower ends of the siding boards 50 with the fixing devices 1 and installing the siding boards 50 on the wall body W.
- the right and left strip plates 42 and 43 which are disposed at the fixing device 1 that fixes the upper fixing end 52b of the siding board 50, can further lock the lower fixing end 51b of another siding board 50. Placing the lower fixing end 51b of the second-stage siding board 50 to the right and left strip plates 42 and 43 disposed at the second-stage fixing device 1 allows stacking another (second stage) siding board 50 on the first-stage siding board 50.
- the upper end portion 52 of the second-stage siding board 50 is fixed with another fixing device 1. Repeating this work allows installing the siding boards 50 to the wall body W up to required height.
- the siding boards 50 which are installed to the wall body W using the fixing devices 1 of the present invention, are similar to the configuration of the related art described with reference to FIG. 10 in that the upper fixing end 52b of the lower siding board 50 and the lower fixing end 51b of the upper siding board 50 are vertically disposed via the fixing pieces 41a, 42a, and 43a disposed at the strip plates 41 to 43 as illustrated in FIG. 6 and FIGS. 7A to 7C .
- both the upper fixing end 152 of the lower siding board 150 and the lower fixing end 151 of the upper siding board 150 have the conventional configuration (see FIG. 10 ) where both are butted against the single fixing piece 140.
- the fixing device 1 of the present invention fixes the position of the siding boards 50 by butting the upper fixing end 52b of the lower siding board 50 to the fixing piece 41a disposed at the center strip plate 41, and the lower fixing end 51b of the upper siding board 50 to the fixing pieces 42a and 43a disposed at the right and left strip plates 42 and 43.
- the inclined angle ⁇ 1 of the center fixing piece 41a with respect to the main body portion 3 and the inclined angle ⁇ 2 of the right and left fixing pieces 42a and 43a are formed to be mutually different angle.
- a space equal to or more than the thickness (1 mm)of the metal plate constituting the fixing device 1 (2 mm in the embodiment illustrated in the drawing) is formed.
- the above-described dimensional absorption range is set to 1 mm.
- the absorption range of equal to or more than 1 mm may be provided by, for example, further increasing the difference between the inclined angle ⁇ 1 of the center fixing piece 41a and the inclined angle ⁇ 2 of the right and left fixing pieces 42a and 43a.
- the absorption range may be set small by, for example, reducing the difference between the inclined angles ⁇ 1 and ⁇ 2.
- the dimensional change is approximately 0.6% at maximum.
- the absorption range of the dimensions is provided approximately 0.7% (approximately 1 mm in the embodiment illustrated in the drawing where the distance between the fixing ends is 147 mm) with respect to the distance between the upper and lower fixing ends of each siding board to be fixed.
- This preferably absorbs the dimensional change in the siding board made of synthetic wood.
Landscapes
- Engineering & Computer Science (AREA)
- Architecture (AREA)
- General Engineering & Computer Science (AREA)
- Civil Engineering (AREA)
- Structural Engineering (AREA)
- Mechanical Engineering (AREA)
- Chemical & Material Sciences (AREA)
- Ceramic Engineering (AREA)
- Finishing Walls (AREA)
Description
- The present invention relates to a fixing device for a panel, for example, a siding panel.
- The construction of exterior walls using factory-facility manufactured siding panels has become widespread recently because the siding panels allow constructing exterior walls in comparatively short work periods with consistent quality. These siding panels include a cement-based siding panel where a cement raw material into which fibers are mixed is molded to yield an appearance of tiles or an atmosphere of stone masonry, or a metal-based siding panel formed by combining a board material made of a metal such as iron or aluminum with a heat-insulating material made of, for example, foamed resin.
-
FIG. 9 illustrates an exemplary conventional fixing device used for installing the siding panel to a wall body W. - A
fixing device 101 illustrated inFIG. 9 , which is a metal plate bent to a predetermined shape and fixed to the wall body W via anail hole 131 with, for example, a screw nail, so as to lock an end portion of asiding board 150. In thefixing device 101 illustrated inFIG. 9 , two slits are made upward from the bottom edge of thefixing device 101 in a position at about the lower sixth (as shown on the drawing) of in a rectangular-shaped metal plate of thefixing device 101. The metal plate between the slits is bent to an approximately right angle, thus afixing piece 140 is formed. Then, two slits are made into a distal edge portion of thisfixing piece 140, trisecting it. The center and the right and left of the trisected distal end portions are bent in the upside-down direction, respectively. Thisforms lock pieces Fig. 4 of Patent Document 1). - Meanwhile, as illustrated in the example of
FIG. 10 , thesiding board 150 includes alower fixing end 151 and anupper fixing end 152 at the end portions, which are the end portions in the vertical direction on the drawing. Thelower fixing end 151 is locked with the above-describedfixing piece 140 and thecenter lock piece 141 of thefixing device 101. Theupper fixing end 152 is locked with thefixing piece 140 and right andleft lock pieces FIG. 10 , theupper fixing end 152 at thelower siding board 150 and thelower fixing end 151 at theupper siding board 150 are butted against each other via thefixing piece 140. Accordingly, the upper and thelower siding boards - In the above-described description, an example of locking and fixing the upper and lower ends of the
siding boards 150 with thefixing device 101 is described. However, instead of the configuration, there may be a case where fixing ends locked with thefixing device 101 are disposed at the right and left sides of thesiding boards 150 and the siding boards neighboring in the lateral direction are fixed. - Patent Document 1: Japanese Unexamined Patent Application Publication No.
2006-104742 FR2684418 US20060272261 A1 discloses also a further fastening member for exterior panels. - In the
conventional fixing device 101 described above, theupper fixing end 152 of thelower siding board 150 and thelower fixing end 151 of theupper siding board 150 are both locked by being butted against thecommon fixing piece 140. - Accordingly, the upper and lower ends of each
siding board 150 have no looseness at the positions and immovably fixed. However, thesiding board 150 expands as the external temperature rises. This causes a mismatch in dimensions between a space between thefixing pieces 140 of thefixing devices lower fixing end 151 and theupper fixing end 152 of thesiding board 150. - In particular, assume that synthetic wood whose main constituent is fractured wood and resin and dimensional change due to heat is large compared with the above-described cement-based and metal-based siding boards, as an example, the siding board manufactured by recycled wood obtained using powder of scrap wood from natural wood and waste plastic as a raw material, is used as the
siding board 150. Even if thesiding board 150 is appropriately installed at the beginning of the construction as illustrated in (A) inFIG. 11 , expansion of thesiding board 150 warps thesiding boards 150 itself as illustrated in (B) inFIG. 11 and the exterior wall surface of the built part twists, thus causing a poor appearance. - At last, such warping causes a damage, deformation, and drop of interior and exterior materials, which are the siding boards themselves in this case, also resulting in a damage and a drop of the fixing device. Further, the warping causes a damage and a drop of a caulking material applied on a masonry joint between the
siding boards 150, resulting in degrade of waterproof performance of the wall surface. - Meanwhile, preliminarily accommodating thermal expansion of the
siding board 150, providing a slight clearance at thefixing device 101 between theupper fixing end 152 of thesiding board 150 and thefixing piece 140 of thefixing device 101 gives a looseness at thesiding boards 150 between thefixing devices 101. This causes rattling at thesiding boards 150, generating a risk of damage and drop. The change in the width of the masonry joint in accordance with the rattling also may cause, for example, a drop of the caulking material. - The present invention has been made to solve the drawbacks caused by the related art. One of its objectives is to provide a fixing device for a panel such as a siding board with comparatively simple configuration that allows construction with the method similar to the method for the conventional fixing device and prevents warping and deformation of the siding board by absorbing a dimensional change due to expansion of the siding board.
- In the above-described description of the background technique and the embodiments described below, assuming thermal expansion due to climatic change, which is the problem, the siding panel as an exterior material is described. However, the present invention is not limited to this. It is obvious that the present invention is applicable to a panel as interior and exterior materials made of various materials, for example, a board material made of the synthetic wood or a board material made of the synthetic wood constructed as an outdoor deck (referred to as a "panel" in this description).
- Means for solving the problems will be described below using reference numerals used in embodiments of the invention. It is to be noted that these reference numerals are only provided for clarifying the correspondence relationship between the scope of the claims and the embodiments of the invention, but should not be used for limiting the interpretation of the technical scope of the claims of the present invention.
- In order to achieve the above objectives, a
fixing device 1 for a panel according to the present invention, comprises all the features ofclaim 1. - In the
fixing device 1 for a panel according to the above configuration, in the embodiment, a subject to be fixed may be a panel comprising asiding board 50 made of synthetic wood manufactured by extrusion molding, and thefixing device 1 may be used for fixing both end portions in a direction orthogonal to an extrusion direction of thesiding board 50. - Furthermore,
spacers sides sides strip plates spacers - In the
fixing device 1 according to the above configuration, thespacers sidewall 21 which is orthogonal to themain body portion 3, and aflange 22 projecting outward from thesidewall 21 and being parallel to themain body portion 3. - Furthermore, a
cutout aperture 24 or a through-hole may be disposed in thespacers FIG. 1 ). - According to the above-described configurations, a
fixing device 1 for a panel of the present invention obtains the following remarkable effects. - The three pieces of leaf spring-
shaped strip plates fixing pieces lock pieces respective strip plates center fixing piece 41a with respect to amain body portion 3, and an inclined angle θ2, which was an angle of thefixing pieces siding board 50 was expanded, eachfixing piece center fixing piece 41a and the inclined angle θ2 of theother fixing pieces siding board 50 due to expansion. - In particular, in the case where the
fixing devices 1 are utilized for a panel formed of asiding board 50 made of synthetic wood manufactured by extrusion molding, in which thefixing devices 1 are employed for fixing between end portions of thesiding boards 50 in a direction orthogonal to the extrusion direction, where dimensions are restricted, even though the subject to be fixed are thesiding boards 50 made of synthetic wood, which swell as a consequence of comparatively large dimensional changes due to changes in temperature, dimensional changes in thesiding boards 50 due to heat can be sufficiently absorbed. Additionally, warping, deformation, or similar failure of the panel formed of the siding boards were able to be preferably prevented. - In the configuration where the above-described
spacers sides fixing device 1, the strength of thefixing device 1 can be enhanced while keeping the above-described function of absorbing the dimensional change in thesiding board 50. Moreover, thesiding board 50 was able to be installed away from the wall body W, which is the constructed object, by the width of thespacers - As a result, even if rain water or similar object gets through between the
siding board 50 and the wall body W, the clearance between both facilitates discharging the water. When air passes through in the clearance, the inside of the clearance between thesiding board 50 and the wall body W is dried, thus preferably preventing, for example, generation of a mold and erosion. - By forming the above-described
spacer 2 with asidewall 21 and aflange 22, the strength of thefixing device 1 can be further improved. By contacting the back surface of thesiding boards 50 to theflange 22, stability of thesiding board 50 in installation was able to be improved. - Further, the
cutout aperture 24 or a through-hole is disposed at a part positioned outside of themain body portion 3 of thespacers 2 and 2 (part lower than an intermediate line C shown onFIG. 1 ). This allows the spacer to be easily cut starting from thecutout aperture 24 or the through-hole part in the case where, for example, the dimension of the fixing device needs to be adjusted. -
-
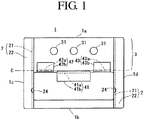
FIG. 1 is a front view of a fixing device according to one embodiment of the present invention; -
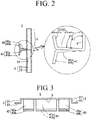
FIG. 2 is a left side view of the fixing device according to one embodiment of the present invention; -
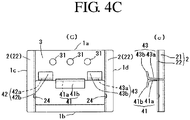
FIG. 3 is a plan view of the fixing device according to one embodiment of the present invention; -
FIG. 4A to FIG. 4C are explanatory drawings illustrating an exemplary bend procedure of strip plates disposed at the fixing device. InFIG. 4A, (A) and (a) illustrate a state where slits are disposed andstrip plates 41 to 43 are formed. InFIG. 4B, (B) and (b) illustrate a state where thestrip plates 41 to 43 are bent at an intermediate line C. InFIG. 4C , C and (c) illustrate a state wherelock pieces strip plates -
FIG. 5 is a cross-sectional view (lowest end portion) of a panel (siding board) under construction; -
FIG. 6 is a cross-sectional view (coupling portion) of the panel (siding board) under construction; -
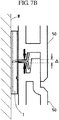
FIG. 7A to FIG. 7C are explanatory views illustrating a state of deformation of the fixing device in accordance with expansion of the siding board.FIG. 7A illustrates a state immediately after construction.FIG. 7B illustrates a state of starting expansion of the siding boards.FIG. 7C illustrates a state of the fixing device being deformed to the maximum extent; -
FIG. 8 is an explanatory view of the siding board (end portion in a longitudinal direction); -
FIG. 9 is a perspective view of the conventional fixing device; -
FIG. 10 is an explanatory view where the siding boards are fixed with the conventional fixing device; and -
FIG. 11 is an explanatory view illustrating a relationship between expansion and warping of the siding board. (A) illustrates a state where expansion is not generated. (B) illustrates a state where warping occurs together with expansion. - Preferred embodiments of the present invention will be described below by referring to the accompanying drawings.
- An exemplary configuration of a
fixing device 1 of the present invention is illustrated inFIG. 1 to FIG. 3 . An exemplary formation procedure of the fixing device is illustrated inFIGS. 4A to 4C . - The fixing
device 1 defines an intermediate line C parallel to twosides sides side 1a among the twosides main body portion 3 with, for example, anail hole 31 or similar for installation to the wall body W, which is the constructed object of an architectural structure. A slit, which is continuous with themain body portion 3 at the intermediate line C, is formed at a part from the intermediate line C to theother side 1b. Moreover, a plurality of leaf spring-shaped strip plates, which are three (3) pieces ofstrip plates 41 to 43 in the embodiment illustrated in the drawing, are formed orthogonal to the twosides strip plates 41 to 43, the fixingdevice 1 can lock fixing ends 51a and 52b (described later) of thesiding board 50. - In the embodiment illustrated in the drawing, the above-described intermediate line C is disposed at the approximately intermediate position of the two
sides sides main body portion 3 large or small compared with the embodiment illustrated in the drawing. - In the embodiment illustrated in the drawing, as illustrated in
FIG. 4A , a slit Sh and four (4) slits Sv1 to Sv4, which form a comb-shaped slit as a whole, are formed. The slit Sh is parallel to theside 1b. The slits Sv1 to Sv4 are orthogonal to the slit Sh and formed between the slit Sh and the intermediate line C. Between the slits Sv1 to Sv4, the three pieces of thestrip plates side 1b, formation of the slit Sh is omitted, and a spacer 2 (described later) is not disposed in this configuration. Then, thesides strip plates device 1 may be two pieces or may be equal to or more than four pieces. - The plurality pieces of
strip plates FIG. 4A, (B) inFIG. 4B, (a) inFIG. 4A, and (b) inFIG. 4B ). At least one piece among the three pieces ofstrip plates center strip plate 41 in the embodiment illustrated in the drawing, and the remaining two pieces ofstrip plates pieces lock pieces respective strip plates FIG. 4B ,(C) inFIG. 4C, (b) inFIG. 4B and(c) inFIG. 4C ). - Then, the fixing ends 51b and 52b (described later) of the
siding board 50 are locked to the L-shaped lock portions formed by thelock pieces pieces siding boards 50 can be fixed to the wall body W. - In the embodiment illustrated in the drawing, the
lock piece 41b disposed at thecenter strip plate 41 is bent downward to lock the upper fixingend 52b of thelower siding board 50 with thecenter strip plate 41. Meanwhile, thelock pieces strip plates lower fixing end 51b of theupper siding board 50 with the right and leftstrip plates lock pieces strip plates end 52b of thelower siding board 50. Meanwhile, thelock piece 41b of thecenter strip plate 41 may be bent upward to lock thelower fixing end 51b of the upperlower siding board 50. - The fixing
piece 41a, which is disposed at thecenter strip plate 41, and the fixingpieces strip plates FIG. 2 ) with respect to the above-describedmain body portion 3. In the embodiment illustrated in the drawing, the inclined angle θ1 of the fixingpiece 41a disposed at thecenter strip plate 41 is formed to slightly obtuse angle (approximately 93°) while the inclined angle θ2 of the fixingpieces strip plates center fixing piece 41a and the right and left fixingpieces piece piece 41a and the distal end portions of the fixingpieces - The inclined angle θ1 of the
center fixing piece 41a and the inclined angle θ2 of the right and left fixingpieces siding board 50. To fix the siding boards where the dimensional change is large, the difference between the inclined angle θ1 of thecenter fixing piece 41a and the inclined angle θ2 of the right and left fixingpieces siding boards 50 where the dimensional change is small, the angle difference may be provided small. - In the example illustrated in the drawing, the inclined angle θ1 of the
center fixing piece 41a is configured to be an obtuse angle with respect to themain body portion 3 while the inclined angle θ2 of the right and left fixingpieces main body portion 3. The lock end portion disposed on the upper end side of the lower siding board is fixed by being butted against thecenter fixing piece 41a. The lock end portions disposed on the lower end side of the upper siding board is fixed by being butted against the right and left fixingpieces center fixing piece 41a may be configured to be an acute angle with respect to themain body portion 3 while the inclined angle θ2 of the right and left fixingpieces main body portion 3. The lock end portions disposed on the upper end of the lower siding board may be fixed by being butted against the right and left fixingpieces center fixing piece 41a. - In this case, the bending direction of each
lock piece lock pieces - At the other two sides of metal plates that will become the fixing
device 1, which are the twosides spacers sides FIG. 1 to FIG. 3 . Thespacers FIG. 3 , parts near the twosides device 1 are bent to L shape to form thespacers spacers sidewalls flanges sidewalls piece strip plates 41 to 43 are formed between the twospacers - The
spacers device 1 orthogonal to the twosides siding boards 50 to the wall body W using thefixing devices 1 allows providing a space (5 mm in this embodiment) corresponding to the projection length of thespacers siding board 50. As a result, even if rain water or similar object enters to the back side of thesiding board 50, the entered rain water is quickly discharged via the space. Air passing through the space dries the inside of the space, a problem caused by filling of water vapor or humidity being filled, for example, generation of a mold or similar problem can be preferably prevented. - In
FIG. 1 ,FIG. 2 , andFIGS. 4A to 4C ,reference numeral 24 denotes a cutout aperture disposed at the above-describedspacers sidewall 21 and theflange 22 of metal plate. The metal plate is bent at the boundary part to form thespacer 2, thus forming semi arc-shaped cutout apertures at both theflange 22 and thesidewall 21. - In the case where the size of the fixing
device 1 needs to be adjusted, for example, the fixingdevices 1 of the present invention are used for fixing thelower fixing end 51b of thelowest siding board 50, disposing thecutout apertures 24 allows easily cutting thespacers cutout aperture 24 positions with, for example, a tin snip, a metal saw, or similar tool. - In the configuration with the
cutout apertures 24 at thespacers spacers cutout aperture 24 with, for example, pliers. Accordingly, the size of the fixingdevice 1 can be easily adjusted in field work. - In the embodiment illustrated in the drawing, the
cutout apertures 24 are disposed at the parts where thespacers cutout apertures 24. The through-holes, for example, may be formed at the parts. - The plurality of
cutout apertures 24 or through-holes may be disposed lower side of the intermediate line C in the height direction of thespacers device 1 can also be finely adjusted by cutting thespacers - The fixing
device 1 of the present invention thus configured is formed using an exemplary metal plate with a thickness of 1 mm. The fixingdevice 1 has a width of 60 mm, a height of 43 mm, a thickness of 5 mm at thespacer 2. - The
siding boards 50 fixed with the fixingdevices 1 include the fixing ends 51b and 52b on both end sides in the width direction (vertical direction) as illustrated inFIG. 8 . The fixing ends 51b and 52b are locked to thestrip plate fixing device 1. - In the embodiment illustrated in the drawing where the
siding boards 50 are sequentially installed from the lower side to the upper side, when anothersiding board 50 is continuously disposed above thelower siding board 50, the upper fixingend 52b and thelower fixing end 51b are configured to cover anupper end portion 52 of thelower siding board 50 with alower end portion 51 of theupper siding board 50. Accordingly, rain water or similar object flowing along the outer surface of thesiding board 50 is prevented from entering the inside via a coupling portion of thesiding boards 50. - In the embodiment illustrated in
FIG. 8 , to allow coupling in the vertical direction, the cross-sectional shape of thelower end portion 51 of thesiding board 50 in the thickness direction is formed in the shape of a roughly downward-pointing square C shape. An outersurface side leg 51a formed at the C shape part is formed longer than an innersurface side leg 51b. Among them, the innersurface side leg 51b is formed as thelower fixing end 51b to be locked to the above-describedlock pieces device 1. - Meanwhile, the cross-sectional shape of the
upper end portion 52 of thesiding board 50 in the thickness direction is notched on the outer surface side and formed to a tenon shape thinned by the amount of thickness of the outersurface side leg 51a of thelower end portion 51. The tenon part can be inserted into the space between the outersurface side leg 51a, which is disposed at thelower end portion 51 of theupper siding board 50 as illustrated inFIG. 6 , and the fixingdevice 1. Then, agroove 52a is disposed at the tenon-shapedupper end portion 52 at the center in the thickness direction. Thelock piece 41b of thecenter strip plate 41, which is disposed at the fixingdevice 1, can be inserted in thegroove 52a. Accordingly, the part forming the inner surface side with respect to thegroove 52a is configured as the upper fixingend 52b fixed with the fixingdevice 1. - The upper and lower ends of the
siding board 50 are not limited to the shape illustrated inFIG. 5 to FIGS. 7A to 7C . The upper and lower ends of thesiding board 50 may have the same shape as the upper and lower ends of the knownsiding board 150 described with reference toFIG. 10 as an example having common basic shape. - In
FIG. 5 to FIG. 8 ,reference numeral 54 denotes a hollow space continuously formed in the extrusion direction of thesiding board 50 formed by extrusion molding in this embodiment. Forming thehollow space 54 achieves weight reduction of thesiding board 50 and reduction of amount of raw material used per board, bringing cost reduction. - The
exemplary siding boards 50 used in the embodiment each have a length of 2000 mm, a total width of 166 mm, a distance between the fixing ends 51b and 52b is 147 mm, and a thickness of 21.25 mm. When the width direction of the siding board is assumed as the vertical direction, thesiding board 50 is installed to the wall body W by being fixed with the fixingdevices 1 at both ends in the width direction. - An exemplary construction where the
siding boards 50 thus configured are installed to the wall body W using the above-describedfixing devices 1 described with reference toFIG. 1 to FIGS. 4A to 4C will be described. As illustrated inFIG. 5 , the fixingdevice 1 is fixed to the wall body W with, for example, screw nail such that the right and left fixingpieces device 1 are arranged at the installation position of thelower fixing end 51b of thelowest siding board 50. - In this respect, the lower end portion of the fixing
device 1 may be cut at the formation position of thecutout apertures 24 disposed at thespacers device 1, the fixingdevice 1 is covered with the outersurface side leg 51a disposed at thelower end portion 51 of thesiding board 50 when thelower fixing end 51b of thesiding board 50 is fixed to thefixing device 1 as illustrated inFIG. 5 . This completely hides the fixingdevice 1 from an eyesight, and thesiding board 50 becomes to have a good appearance. - In this embodiment, the fixing
devices 1 are installed to the wall body W providing equal space of 450 mm laterally. The installation space can be appropriately changed according to, for example, the scale of the architectural structure to be constructed and the weight of the usedsiding board 50, though. - As described above, after the installation of the
lowest fixing device 1 is completed, thelower fixing end 51b of thelowest siding board 50 is locked to thestrip plates device 1 and thesiding board 50 is disposed parallel to the wall body W. Then, the upper fixingend 52b of thesiding board 50 is locked to thecenter strip plate 41 disposed at the fixingdevice 1, and the fixingdevice 1 is fixed to the wall body W in this state with, for example, a screw nail. - In this embodiment, the fixing
device 1 was installed with a space of 450 mm similarly to the above-described lowest fixingdevice 1. However, as described above, the space is variable according to, for example, the weight of thesiding board 50 to be installed and the scale of the architectural structure. - As described above, fixing the upper fixing ends 52b of the
siding boards 50 with the fixingdevices 1 allows fixing both of the upper and lower ends of thesiding boards 50 with the fixingdevices 1 and installing thesiding boards 50 on the wall body W. - The right and left
strip plates device 1 that fixes the upper fixingend 52b of thesiding board 50, can further lock thelower fixing end 51b of anothersiding board 50. Placing thelower fixing end 51b of the second-stage siding board 50 to the right and leftstrip plates stage fixing device 1 allows stacking another (second stage) sidingboard 50 on the first-stage siding board 50. - Further, the
upper end portion 52 of the second-stage siding board 50 is fixed with another fixingdevice 1. Repeating this work allows installing thesiding boards 50 to the wall body W up to required height. - As described above, the
siding boards 50, which are installed to the wall body W using thefixing devices 1 of the present invention, are similar to the configuration of the related art described with reference toFIG. 10 in that the upper fixingend 52b of thelower siding board 50 and thelower fixing end 51b of theupper siding board 50 are vertically disposed via the fixingpieces strip plates 41 to 43 as illustrated inFIG. 6 andFIGS. 7A to 7C . - However, both the upper fixing
end 152 of thelower siding board 150 and thelower fixing end 151 of theupper siding board 150 have the conventional configuration (seeFIG. 10 ) where both are butted against thesingle fixing piece 140. The fixingdevice 1 of the present invention fixes the position of thesiding boards 50 by butting the upper fixingend 52b of thelower siding board 50 to the fixingpiece 41a disposed at thecenter strip plate 41, and thelower fixing end 51b of theupper siding board 50 to the fixingpieces strip plates center fixing piece 41a with respect to themain body portion 3 and the inclined angle θ2 of the right and left fixingpieces end 52b of thelower siding board 50 and thelower fixing end 51b of theupper siding board 50, a space equal to or more than the thickness (1 mm)of the metal plate constituting the fixing device 1 (2 mm in the embodiment illustrated in the drawing) is formed. - As a result, in the mounting state illustrated in
FIG. 7A andFIG. 7B , a space between the upper fixingend 52b of thelower siding board 50 and thelower fixing end 51b of theupper siding board 50 was a space Δ. However, even if the space Δ is narrowed to a space δ by expansion of thesiding board 50 due to temperature rise as illustrated inFIG. 7C , this increase in dimension due to expansion of the siding board can be absorbed as long as the amount of reduction in the space (Δ - δ) is in a movable range of the fixingpieces - In the embodiment illustrated in the drawing, in the side view illustrated in
FIG. 2 , the top surface of the distal end portion of thecenter fixing piece 41a and the inferior surface of the distal end portion of the right and left fixingpieces end 52b of thelower siding board 50 and thelower fixing end 51b of theupper siding board 50, the space (Δ = 2 mm) twice the board thickness (1 mm) is formed to absorb the dimensional change up to 1 mm of thermal expansion of each siding board. - Given that larger-dimensioned
siding boards 50 to be fixed with the fixingdevices 1 of the present invention will naturally mean larger dimensional changes due to swelling, in this embodiment, the above-described dimensional absorption range is set to 1 mm. However, to fix thelarger siding boards 50, the absorption range of equal to or more than 1 mm may be provided by, for example, further increasing the difference between the inclined angle θ1 of thecenter fixing piece 41a and the inclined angle θ2 of the right and left fixingpieces - A siding board made of synthetic wood, which easily generates dimensional change due to thermal expansion compared with the cement-based and metal-based siding boards, was disposed outdoor for two (2) years and four (4) months, and then the dimensional change in the distance between the upper and lower fixing portions (147 mm at the time of manufacture) was measured. The results are listed in Table 1.
Table 1 Dimensional Change Of Siding Board Made Of Synthetic Wood Year/Month Measured Elapsed Time (month) Dimensions (mm) Expansion (mm) Rate Of Change 2008/06 0 147.00 0.00 0.00% 2008/07 1 147.28 0.28 0.19% 2008/09 3 147.39 0.39 0.26% 2008/11 5 147.27 0.27 0.18% 2009/01 7 147.24 0.24 0.16% 2009/04 10 147.26 0.46 0.31% 2009/05 11 147.41 0.41 0.28% 2009/11 17 147.61 0.61 0.41% 2009/12 18 147.63 0.63 0.43% 2010/03 21 147.65 0.65 0.44% 2010/06 24 147.77 0.77 0.52% 2010/07 25 147.88 0.88 0.60% 2010/08 26 147.83 0.83 0.57% 2010/09 27 147.77 0.77 0.52% 2010/10 28 147.71 0.71 0.48% - As described above, in the siding board made of synthetic wood with large dimensional change, the dimensional change is approximately 0.6% at maximum. The absorption range of the dimensions is provided approximately 0.7% (approximately 1 mm in the embodiment illustrated in the drawing where the distance between the fixing ends is 147 mm) with respect to the distance between the upper and lower fixing ends of each siding board to be fixed. This preferably absorbs the dimensional change in the siding board made of synthetic wood. Thereby, with the fixing device of the present invention, regardless of the material of the siding board, the siding boards made of any material can be fixed with always preferable state by absorbing the dimensional change in accordance with, for example, change in the temperature.
Claims (5)
- A fixing device (1) for a panel comprising:a rectangular metal plate with opposed two sides (1a, 1b),an intermediate line (C) being defined parallel to the two sides (1a, 1b) between the two sides (1a, 1b),a main body portion (3) being formed by an area from the intermediate line (C) to one side (1a) of the two sides (1a, 1b),a slit being formed at an area from the intermediate line (C) to the other side (1b) among the two sides (1a, 1b),a plurality of leaf spring-shaped strip plates (41, 42 and 43) being formed continuous with the main body portion (3) at the intermediate line (C); anda nail hole (31) disposed at the main body portion (3) for fixing to a wall body (W), whereinthe plurality of leaf spring-shaped strip plates (41, 42 and 43) are formed orthogonal to the two sides (1a, 1b) and then bent at the intermediate line (C) toward a same direction with respect to the main body portion (3),at least one of the plurality of the strip plates (41, 42 and 43) is bent to a predetermined direction at a bend position parallel to and away from the intermediate line (C) at a predetermined distance,remaining strip plates (42, 43) are bent to a direction opposite from the predetermined direction at a bend position parallel to and away from the intermediate line (C) at a predetermined distance,an area from the intermediate line (C) of each strip plate (41, 42 and 43) to the bend position is fixing piece (41a, 42a and 43a), an area from the bend position to a distal end is lock piece (41b, 42b, and 43b)characterized in thatwith respect to the main body portion (3) an inclined angle (θ1) of the fixing piece (41a) disposed at the at least one strip plate (41) of the plurality of strip plates (41,42,43),on which the lock piece (41b) is bent to the predetermineddirection is formed to have a different angle from an inclined angle (θ2) of the fixing pieces (42a, 43a) disposed at said remaining strip plates (42 and 43) with respect to the main body portion (3), and when a panel is expanded, each of the fixing pieces (41a, 42a and 43a) is elastically deformed to the extent that the inclined angle (θ1) of the fixing piece (41a) disposed at the at least one strip plate (41) of the plurality of strip plates (41, 42, 43),
(41) on which the lock piece (41b) is bent to the predetermined direction and the inclined angle (02) of the fixing pieces (42a and 43a) disposed at said remaining strip plates (42 and 43) become the same angle. - The fixing device (1) for a panel according to claim 1, characterized in that the fixing device is adapted for fixing
a siding board (50) made of synthetic wood manufactured by extrusion molding, and
intended for fixing both end portions in an orthogonal direction to an extrusion direction of the siding board (50). - The fixing device (1) for a panel according to claim 1 or 2, characterized in thatthe plurality of strip plates are three strip plates and spacers (2, 2) are formed by bending along two sides (1c, 1d), which are orthogonal to the two sides (1a, 1b) of the metal plate which are parallel to the intermediate line (C), the bending being made at a predetermined width and in a same direction, andthe three strip plates (41, 42 and 43) are formed between the spacers (2).
- The fixing device (1) for a panel according to claim 3, characterized in that
the spacers (2) include a sidewall (21) and a flange (22), the sidewall (21) being orthogonal to the main body portion (3), the flange (22) projecting outward from the sidewall (21) and being parallel to the main body portion (3). - The fixing device (1) for a panel according to claim 3 or 4, characterized in that
a cutout aperture (24) or a through-hole is disposed on each of the spacers (2, 2) outside of the main body portion (3).
Applications Claiming Priority (2)
| Application Number | Priority Date | Filing Date | Title |
|---|---|---|---|
| JP2011147280A JP5358624B2 (en) | 2011-07-01 | 2011-07-01 | Fixing bracket for panel |
| PCT/JP2012/066590 WO2013005648A1 (en) | 2011-07-01 | 2012-06-28 | Affixing hardware for panel |
Publications (3)
| Publication Number | Publication Date |
|---|---|
| EP2728087A1 EP2728087A1 (en) | 2014-05-07 |
| EP2728087A4 EP2728087A4 (en) | 2015-04-08 |
| EP2728087B1 true EP2728087B1 (en) | 2018-05-09 |
Family
ID=47437003
Family Applications (1)
| Application Number | Title | Priority Date | Filing Date |
|---|---|---|---|
| EP12807010.9A Not-in-force EP2728087B1 (en) | 2011-07-01 | 2012-06-28 | Affixing hardware for panel |
Country Status (5)
| Country | Link |
|---|---|
| US (1) | US9410566B2 (en) |
| EP (1) | EP2728087B1 (en) |
| JP (1) | JP5358624B2 (en) |
| CN (1) | CN103620133B (en) |
| WO (1) | WO2013005648A1 (en) |
Families Citing this family (15)
| Publication number | Priority date | Publication date | Assignee | Title |
|---|---|---|---|---|
| US9267295B2 (en) * | 2010-07-09 | 2016-02-23 | Matthew Mann | Suspension rails for panel veneer systems |
| JP6490410B2 (en) * | 2014-11-28 | 2019-03-27 | ケイミュー株式会社 | Exterior material construction structure |
| EP2927391A1 (en) * | 2014-04-04 | 2015-10-07 | Gaber S.R.L. | Device for fixing to a wall functional and decorative elements such as paintings, panels and the like, and functional and decorative element comprising the fixing device |
| EP3347546B1 (en) * | 2015-09-11 | 2020-07-29 | Oldcastle Building Products Canada Inc. | Cladding system |
| JP1584602S (en) * | 2017-03-27 | 2017-08-28 | ||
| CN108265934B (en) * | 2017-08-08 | 2024-01-23 | 傅明 | Decorative plate assembly |
| JP6931773B2 (en) * | 2017-11-28 | 2021-09-08 | パナソニックIpマネジメント株式会社 | dishwasher |
| WO2020061034A1 (en) * | 2018-09-19 | 2020-03-26 | Fiber Composites, LLC (dba Fiberon) | Siding clip |
| USD962048S1 (en) | 2019-04-30 | 2022-08-30 | Hunter Douglas Inc. | Coupling device for mounting tiles to a building |
| US11905713B2 (en) | 2019-04-30 | 2024-02-20 | Hunter Douglas Inc. | Coupling system for mounting tiles to a building |
| US11459768B2 (en) * | 2019-10-31 | 2022-10-04 | Certainteed Llc | Attachment clip for building surface panels and building surface panel system |
| JP1679083S (en) | 2020-07-22 | 2021-02-15 | ||
| JP1679082S (en) | 2020-07-22 | 2021-02-15 | ||
| WO2022130502A1 (en) * | 2020-12-15 | 2022-06-23 | 積水ハウス株式会社 | Outer wall material attachment member, lower-end outer wall material attachment member, and outer wall material attachment structure |
| US20240254777A1 (en) * | 2023-01-30 | 2024-08-01 | Haoheng (Fujian) Building Materials Technology Co., Ltd. | Ceramic tile hanging system |
Family Cites Families (13)
| Publication number | Priority date | Publication date | Assignee | Title |
|---|---|---|---|---|
| JPS6126806U (en) * | 1984-07-25 | 1986-02-18 | 松下電工株式会社 | Exterior material mounting bracket |
| JP2711719B2 (en) | 1989-06-12 | 1998-02-10 | 戸田工業株式会社 | Needle crystal iron alloy magnetic particles for magnetic recording |
| JPH0542468U (en) * | 1991-05-29 | 1993-06-08 | 松下電工株式会社 | Study |
| JP2889974B2 (en) | 1991-08-12 | 1999-05-10 | 三ツ星ベルト株式会社 | Method for producing V-ribbed belt and grinder wheel used in the method |
| FR2684418B1 (en) | 1991-11-28 | 1994-01-21 | Philippe Apeloig | CLIP FOR FIXING COATING PLATES TO A WALL. |
| JP2004211526A (en) * | 2002-11-14 | 2004-07-29 | Misawa Homes Co Ltd | Decorative wall structure and support member |
| JP2005220577A (en) * | 2004-02-04 | 2005-08-18 | Sekisui House Ltd | Exterior wall fixture |
| JP2006104742A (en) | 2004-10-04 | 2006-04-20 | Kenji Omiya | Siding external wall structure for outside insulation building, and siding bearing bracket for use therein |
| JP4546301B2 (en) * | 2005-03-22 | 2010-09-15 | ニチハ株式会社 | Fastening bracket and outer wall construction structure |
| DE202005005425U1 (en) * | 2005-04-05 | 2005-06-16 | Karl Pedross Ag | Mounting for flooring rail supporting partitions has profile with receiving finger to define clamping gap for rail |
| CN100543252C (en) * | 2006-07-17 | 2009-09-23 | 季资元 | A kind of easy installation floor and laying method thereof |
| RU2503787C1 (en) * | 2009-09-30 | 2014-01-10 | Кей Эм Ю Ко., Лтд. | Clamp for material for external finishing and clamping structure for material for external finishing |
| PL2447440T3 (en) * | 2010-11-02 | 2015-05-29 | Rockwool Int | A fixing bracket, a system comprising such a fixing bracket, and use of a fixing bracket |
-
2011
- 2011-07-01 JP JP2011147280A patent/JP5358624B2/en not_active Expired - Fee Related
-
2012
- 2012-06-28 US US14/130,088 patent/US9410566B2/en not_active Expired - Fee Related
- 2012-06-28 EP EP12807010.9A patent/EP2728087B1/en not_active Not-in-force
- 2012-06-28 WO PCT/JP2012/066590 patent/WO2013005648A1/en not_active Ceased
- 2012-06-28 CN CN201280031123.0A patent/CN103620133B/en not_active Expired - Fee Related
Non-Patent Citations (1)
| Title |
|---|
| None * |
Also Published As
| Publication number | Publication date |
|---|---|
| HK1190440A1 (en) | 2014-07-04 |
| EP2728087A1 (en) | 2014-05-07 |
| WO2013005648A1 (en) | 2013-01-10 |
| JP2013014903A (en) | 2013-01-24 |
| CN103620133B (en) | 2016-06-01 |
| US20140199117A1 (en) | 2014-07-17 |
| CN103620133A (en) | 2014-03-05 |
| US9410566B2 (en) | 2016-08-09 |
| EP2728087A4 (en) | 2015-04-08 |
| JP5358624B2 (en) | 2013-12-04 |
Similar Documents
| Publication | Publication Date | Title |
|---|---|---|
| US9410566B2 (en) | Fixing device for panel | |
| US20200071934A1 (en) | Wall structure for building, attachment apparatus, and board material construction method | |
| EP2615219B1 (en) | A kit of parts for mounting a window lining and method of providing a window lining using said kit of parts | |
| KR20140056158A (en) | Deformable guide for partitions in general | |
| KR20140008144A (en) | Panel for prefabricated house, assembly structure using the same, and prefabricated house including the same | |
| US8176710B2 (en) | Frame member extender and method for forming the same | |
| CN205766740U (en) | Fixing support member, shuttering supporting fixing device and mould | |
| CN113646493B (en) | Building studs, wall structures including it and methods of setting wall structures | |
| US20070271869A1 (en) | Corner framing member | |
| JP3877221B2 (en) | Inner wall panel fixing bracket for inner corner and inner wall panel fixing structure in inner corner | |
| HK1190440B (en) | Affixing hardware for panel | |
| KR101612796B1 (en) | Curtain Wall | |
| KR101516008B1 (en) | Size variable door | |
| KR101040234B1 (en) | Deck assembly | |
| CN207974437U (en) | Inner corner trim edge closing bar and inner corner trim receive side structure | |
| US20190016003A1 (en) | Toold for cutting panels, in particular made of reconstituted material | |
| KR200198978Y1 (en) | Folding type sheeting of concrete structure | |
| JP6678465B2 (en) | Frame material for inner window frame structure and inner window frame structure | |
| JP3849983B2 (en) | Inner wall panel fixing bracket and inner wall panel fixing structure | |
| CN220522986U (en) | Honeycomb plate module and honeycomb plate | |
| US3425181A (en) | Paneling arrangement | |
| KR100803224B1 (en) | Workbench for steel stud panel manufacturing | |
| CN204139494U (en) | The easy scab of a kind of Wood-plastic material | |
| FI123601B (en) | Wall construction and method of making wall construction | |
| KR200298613Y1 (en) | a |
Legal Events
| Date | Code | Title | Description |
|---|---|---|---|
| PUAI | Public reference made under article 153(3) epc to a published international application that has entered the european phase |
Free format text: ORIGINAL CODE: 0009012 |
|
| 17P | Request for examination filed |
Effective date: 20131217 |
|
| AK | Designated contracting states |
Kind code of ref document: A1 Designated state(s): AL AT BE BG CH CY CZ DE DK EE ES FI FR GB GR HR HU IE IS IT LI LT LU LV MC MK MT NL NO PL PT RO RS SE SI SK SM TR |
|
| DAX | Request for extension of the european patent (deleted) | ||
| RA4 | Supplementary search report drawn up and despatched (corrected) |
Effective date: 20150305 |
|
| RIC1 | Information provided on ipc code assigned before grant |
Ipc: E04F 13/08 20060101ALI20150227BHEP Ipc: E04F 13/21 20060101ALI20150227BHEP Ipc: E04F 13/26 20060101AFI20150227BHEP Ipc: F16B 5/00 20060101ALI20150227BHEP |
|
| 17Q | First examination report despatched |
Effective date: 20160607 |
|
| GRAP | Despatch of communication of intention to grant a patent |
Free format text: ORIGINAL CODE: EPIDOSNIGR1 |
|
| INTG | Intention to grant announced |
Effective date: 20171013 |
|
| GRAS | Grant fee paid |
Free format text: ORIGINAL CODE: EPIDOSNIGR3 |
|
| GRAJ | Information related to disapproval of communication of intention to grant by the applicant or resumption of examination proceedings by the epo deleted |
Free format text: ORIGINAL CODE: EPIDOSDIGR1 |
|
| GRAL | Information related to payment of fee for publishing/printing deleted |
Free format text: ORIGINAL CODE: EPIDOSDIGR3 |
|
| GRAR | Information related to intention to grant a patent recorded |
Free format text: ORIGINAL CODE: EPIDOSNIGR71 |
|
| INTC | Intention to grant announced (deleted) | ||
| GRAA | (expected) grant |
Free format text: ORIGINAL CODE: 0009210 |
|
| AK | Designated contracting states |
Kind code of ref document: B1 Designated state(s): AL AT BE BG CH CY CZ DE DK EE ES FI FR GB GR HR HU IE IS IT LI LT LU LV MC MK MT NL NO PL PT RO RS SE SI SK SM TR |
|
| INTG | Intention to grant announced |
Effective date: 20180403 |
|
| REG | Reference to a national code |
Ref country code: GB Ref legal event code: FG4D |
|
| REG | Reference to a national code |
Ref country code: CH Ref legal event code: EP Ref country code: AT Ref legal event code: REF Ref document number: 997690 Country of ref document: AT Kind code of ref document: T Effective date: 20180515 |
|
| REG | Reference to a national code |
Ref country code: DE Ref legal event code: R096 Ref document number: 602012046225 Country of ref document: DE Ref country code: IE Ref legal event code: FG4D |
|
| REG | Reference to a national code |
Ref country code: NL Ref legal event code: MP Effective date: 20180509 |
|
| REG | Reference to a national code |
Ref country code: LT Ref legal event code: MG4D |
|
| PG25 | Lapsed in a contracting state [announced via postgrant information from national office to epo] |
Ref country code: BG Free format text: LAPSE BECAUSE OF FAILURE TO SUBMIT A TRANSLATION OF THE DESCRIPTION OR TO PAY THE FEE WITHIN THE PRESCRIBED TIME-LIMIT Effective date: 20180809 Ref country code: NO Free format text: LAPSE BECAUSE OF FAILURE TO SUBMIT A TRANSLATION OF THE DESCRIPTION OR TO PAY THE FEE WITHIN THE PRESCRIBED TIME-LIMIT Effective date: 20180809 Ref country code: FI Free format text: LAPSE BECAUSE OF FAILURE TO SUBMIT A TRANSLATION OF THE DESCRIPTION OR TO PAY THE FEE WITHIN THE PRESCRIBED TIME-LIMIT Effective date: 20180509 Ref country code: ES Free format text: LAPSE BECAUSE OF FAILURE TO SUBMIT A TRANSLATION OF THE DESCRIPTION OR TO PAY THE FEE WITHIN THE PRESCRIBED TIME-LIMIT Effective date: 20180509 Ref country code: SE Free format text: LAPSE BECAUSE OF FAILURE TO SUBMIT A TRANSLATION OF THE DESCRIPTION OR TO PAY THE FEE WITHIN THE PRESCRIBED TIME-LIMIT Effective date: 20180509 Ref country code: LT Free format text: LAPSE BECAUSE OF FAILURE TO SUBMIT A TRANSLATION OF THE DESCRIPTION OR TO PAY THE FEE WITHIN THE PRESCRIBED TIME-LIMIT Effective date: 20180509 |
|
| PG25 | Lapsed in a contracting state [announced via postgrant information from national office to epo] |
Ref country code: LV Free format text: LAPSE BECAUSE OF FAILURE TO SUBMIT A TRANSLATION OF THE DESCRIPTION OR TO PAY THE FEE WITHIN THE PRESCRIBED TIME-LIMIT Effective date: 20180509 Ref country code: NL Free format text: LAPSE BECAUSE OF FAILURE TO SUBMIT A TRANSLATION OF THE DESCRIPTION OR TO PAY THE FEE WITHIN THE PRESCRIBED TIME-LIMIT Effective date: 20180509 Ref country code: HR Free format text: LAPSE BECAUSE OF FAILURE TO SUBMIT A TRANSLATION OF THE DESCRIPTION OR TO PAY THE FEE WITHIN THE PRESCRIBED TIME-LIMIT Effective date: 20180509 Ref country code: RS Free format text: LAPSE BECAUSE OF FAILURE TO SUBMIT A TRANSLATION OF THE DESCRIPTION OR TO PAY THE FEE WITHIN THE PRESCRIBED TIME-LIMIT Effective date: 20180509 Ref country code: GR Free format text: LAPSE BECAUSE OF FAILURE TO SUBMIT A TRANSLATION OF THE DESCRIPTION OR TO PAY THE FEE WITHIN THE PRESCRIBED TIME-LIMIT Effective date: 20180810 |
|
| REG | Reference to a national code |
Ref country code: AT Ref legal event code: MK05 Ref document number: 997690 Country of ref document: AT Kind code of ref document: T Effective date: 20180509 |
|
| REG | Reference to a national code |
Ref country code: DE Ref legal event code: R119 Ref document number: 602012046225 Country of ref document: DE |
|
| PG25 | Lapsed in a contracting state [announced via postgrant information from national office to epo] |
Ref country code: EE Free format text: LAPSE BECAUSE OF FAILURE TO SUBMIT A TRANSLATION OF THE DESCRIPTION OR TO PAY THE FEE WITHIN THE PRESCRIBED TIME-LIMIT Effective date: 20180509 Ref country code: PL Free format text: LAPSE BECAUSE OF FAILURE TO SUBMIT A TRANSLATION OF THE DESCRIPTION OR TO PAY THE FEE WITHIN THE PRESCRIBED TIME-LIMIT Effective date: 20180509 Ref country code: AT Free format text: LAPSE BECAUSE OF FAILURE TO SUBMIT A TRANSLATION OF THE DESCRIPTION OR TO PAY THE FEE WITHIN THE PRESCRIBED TIME-LIMIT Effective date: 20180509 Ref country code: RO Free format text: LAPSE BECAUSE OF FAILURE TO SUBMIT A TRANSLATION OF THE DESCRIPTION OR TO PAY THE FEE WITHIN THE PRESCRIBED TIME-LIMIT Effective date: 20180509 Ref country code: CZ Free format text: LAPSE BECAUSE OF FAILURE TO SUBMIT A TRANSLATION OF THE DESCRIPTION OR TO PAY THE FEE WITHIN THE PRESCRIBED TIME-LIMIT Effective date: 20180509 Ref country code: SK Free format text: LAPSE BECAUSE OF FAILURE TO SUBMIT A TRANSLATION OF THE DESCRIPTION OR TO PAY THE FEE WITHIN THE PRESCRIBED TIME-LIMIT Effective date: 20180509 Ref country code: DK Free format text: LAPSE BECAUSE OF FAILURE TO SUBMIT A TRANSLATION OF THE DESCRIPTION OR TO PAY THE FEE WITHIN THE PRESCRIBED TIME-LIMIT Effective date: 20180509 |
|
| REG | Reference to a national code |
Ref country code: CH Ref legal event code: PL |
|
| PG25 | Lapsed in a contracting state [announced via postgrant information from national office to epo] |
Ref country code: SM Free format text: LAPSE BECAUSE OF FAILURE TO SUBMIT A TRANSLATION OF THE DESCRIPTION OR TO PAY THE FEE WITHIN THE PRESCRIBED TIME-LIMIT Effective date: 20180509 Ref country code: IT Free format text: LAPSE BECAUSE OF FAILURE TO SUBMIT A TRANSLATION OF THE DESCRIPTION OR TO PAY THE FEE WITHIN THE PRESCRIBED TIME-LIMIT Effective date: 20180509 |
|
| REG | Reference to a national code |
Ref country code: BE Ref legal event code: MM Effective date: 20180630 |
|
| PLBE | No opposition filed within time limit |
Free format text: ORIGINAL CODE: 0009261 |
|
| STAA | Information on the status of an ep patent application or granted ep patent |
Free format text: STATUS: NO OPPOSITION FILED WITHIN TIME LIMIT |
|
| PG25 | Lapsed in a contracting state [announced via postgrant information from national office to epo] |
Ref country code: MC Free format text: LAPSE BECAUSE OF FAILURE TO SUBMIT A TRANSLATION OF THE DESCRIPTION OR TO PAY THE FEE WITHIN THE PRESCRIBED TIME-LIMIT Effective date: 20180509 Ref country code: LU Free format text: LAPSE BECAUSE OF NON-PAYMENT OF DUE FEES Effective date: 20180628 |
|
| REG | Reference to a national code |
Ref country code: IE Ref legal event code: MM4A |
|
| 26N | No opposition filed |
Effective date: 20190212 |
|
| GBPC | Gb: european patent ceased through non-payment of renewal fee |
Effective date: 20180809 |
|
| PG25 | Lapsed in a contracting state [announced via postgrant information from national office to epo] |
Ref country code: FR Free format text: LAPSE BECAUSE OF NON-PAYMENT OF DUE FEES Effective date: 20180709 Ref country code: LI Free format text: LAPSE BECAUSE OF NON-PAYMENT OF DUE FEES Effective date: 20180630 Ref country code: CH Free format text: LAPSE BECAUSE OF NON-PAYMENT OF DUE FEES Effective date: 20180630 Ref country code: IE Free format text: LAPSE BECAUSE OF NON-PAYMENT OF DUE FEES Effective date: 20180628 Ref country code: DE Free format text: LAPSE BECAUSE OF NON-PAYMENT OF DUE FEES Effective date: 20190101 |
|
| PG25 | Lapsed in a contracting state [announced via postgrant information from national office to epo] |
Ref country code: SI Free format text: LAPSE BECAUSE OF FAILURE TO SUBMIT A TRANSLATION OF THE DESCRIPTION OR TO PAY THE FEE WITHIN THE PRESCRIBED TIME-LIMIT Effective date: 20180509 Ref country code: BE Free format text: LAPSE BECAUSE OF NON-PAYMENT OF DUE FEES Effective date: 20180630 |
|
| PG25 | Lapsed in a contracting state [announced via postgrant information from national office to epo] |
Ref country code: GB Free format text: LAPSE BECAUSE OF NON-PAYMENT OF DUE FEES Effective date: 20180809 |
|
| PG25 | Lapsed in a contracting state [announced via postgrant information from national office to epo] |
Ref country code: AL Free format text: LAPSE BECAUSE OF FAILURE TO SUBMIT A TRANSLATION OF THE DESCRIPTION OR TO PAY THE FEE WITHIN THE PRESCRIBED TIME-LIMIT Effective date: 20180509 |
|
| PG25 | Lapsed in a contracting state [announced via postgrant information from national office to epo] |
Ref country code: MT Free format text: LAPSE BECAUSE OF NON-PAYMENT OF DUE FEES Effective date: 20180628 |
|
| PG25 | Lapsed in a contracting state [announced via postgrant information from national office to epo] |
Ref country code: TR Free format text: LAPSE BECAUSE OF FAILURE TO SUBMIT A TRANSLATION OF THE DESCRIPTION OR TO PAY THE FEE WITHIN THE PRESCRIBED TIME-LIMIT Effective date: 20180509 |
|
| PG25 | Lapsed in a contracting state [announced via postgrant information from national office to epo] |
Ref country code: PT Free format text: LAPSE BECAUSE OF FAILURE TO SUBMIT A TRANSLATION OF THE DESCRIPTION OR TO PAY THE FEE WITHIN THE PRESCRIBED TIME-LIMIT Effective date: 20180509 Ref country code: HU Free format text: LAPSE BECAUSE OF FAILURE TO SUBMIT A TRANSLATION OF THE DESCRIPTION OR TO PAY THE FEE WITHIN THE PRESCRIBED TIME-LIMIT; INVALID AB INITIO Effective date: 20120628 |
|
| PG25 | Lapsed in a contracting state [announced via postgrant information from national office to epo] |
Ref country code: MK Free format text: LAPSE BECAUSE OF NON-PAYMENT OF DUE FEES Effective date: 20180509 Ref country code: CY Free format text: LAPSE BECAUSE OF FAILURE TO SUBMIT A TRANSLATION OF THE DESCRIPTION OR TO PAY THE FEE WITHIN THE PRESCRIBED TIME-LIMIT Effective date: 20180509 |
|
| PG25 | Lapsed in a contracting state [announced via postgrant information from national office to epo] |
Ref country code: IS Free format text: LAPSE BECAUSE OF FAILURE TO SUBMIT A TRANSLATION OF THE DESCRIPTION OR TO PAY THE FEE WITHIN THE PRESCRIBED TIME-LIMIT Effective date: 20180909 |