EP2615437A2 - High resolution thermography - Google Patents
High resolution thermography Download PDFInfo
- Publication number
- EP2615437A2 EP2615437A2 EP13150732.9A EP13150732A EP2615437A2 EP 2615437 A2 EP2615437 A2 EP 2615437A2 EP 13150732 A EP13150732 A EP 13150732A EP 2615437 A2 EP2615437 A2 EP 2615437A2
- Authority
- EP
- European Patent Office
- Prior art keywords
- planar surface
- orifices
- sensitive devices
- dimension
- chip
- Prior art date
- Legal status (The legal status is an assumption and is not a legal conclusion. Google has not performed a legal analysis and makes no representation as to the accuracy of the status listed.)
- Withdrawn
Links
Images


Classifications
-
- G—PHYSICS
- G01—MEASURING; TESTING
- G01J—MEASUREMENT OF INTENSITY, VELOCITY, SPECTRAL CONTENT, POLARISATION, PHASE OR PULSE CHARACTERISTICS OF INFRARED, VISIBLE OR ULTRAVIOLET LIGHT; COLORIMETRY; RADIATION PYROMETRY
- G01J5/00—Radiation pyrometry, e.g. infrared or optical thermometry
- G01J5/0003—Radiation pyrometry, e.g. infrared or optical thermometry for sensing the radiant heat transfer of samples, e.g. emittance meter
- G01J5/0007—Radiation pyrometry, e.g. infrared or optical thermometry for sensing the radiant heat transfer of samples, e.g. emittance meter of wafers or semiconductor substrates, e.g. using Rapid Thermal Processing
-
- H—ELECTRICITY
- H10—SEMICONDUCTOR DEVICES; ELECTRIC SOLID-STATE DEVICES NOT OTHERWISE PROVIDED FOR
- H10F—INORGANIC SEMICONDUCTOR DEVICES SENSITIVE TO INFRARED RADIATION, LIGHT, ELECTROMAGNETIC RADIATION OF SHORTER WAVELENGTH OR CORPUSCULAR RADIATION
- H10F39/00—Integrated devices, or assemblies of multiple devices, comprising at least one element covered by group H10F30/00, e.g. radiation detectors comprising photodiode arrays
- H10F39/10—Integrated devices
- H10F39/12—Image sensors
-
- G—PHYSICS
- G01—MEASURING; TESTING
- G01J—MEASUREMENT OF INTENSITY, VELOCITY, SPECTRAL CONTENT, POLARISATION, PHASE OR PULSE CHARACTERISTICS OF INFRARED, VISIBLE OR ULTRAVIOLET LIGHT; COLORIMETRY; RADIATION PYROMETRY
- G01J5/00—Radiation pyrometry, e.g. infrared or optical thermometry
- G01J5/02—Constructional details
- G01J5/06—Arrangements for eliminating effects of disturbing radiation; Arrangements for compensating changes in sensitivity
-
- G—PHYSICS
- G01—MEASURING; TESTING
- G01J—MEASUREMENT OF INTENSITY, VELOCITY, SPECTRAL CONTENT, POLARISATION, PHASE OR PULSE CHARACTERISTICS OF INFRARED, VISIBLE OR ULTRAVIOLET LIGHT; COLORIMETRY; RADIATION PYROMETRY
- G01J5/00—Radiation pyrometry, e.g. infrared or optical thermometry
- G01J5/02—Constructional details
- G01J5/07—Arrangements for adjusting the solid angle of collected radiation, e.g. adjusting or orienting field of view, tracking position or encoding angular position
-
- G—PHYSICS
- G01—MEASURING; TESTING
- G01J—MEASUREMENT OF INTENSITY, VELOCITY, SPECTRAL CONTENT, POLARISATION, PHASE OR PULSE CHARACTERISTICS OF INFRARED, VISIBLE OR ULTRAVIOLET LIGHT; COLORIMETRY; RADIATION PYROMETRY
- G01J5/00—Radiation pyrometry, e.g. infrared or optical thermometry
- G01J5/02—Constructional details
- G01J5/08—Optical arrangements
- G01J5/0831—Masks; Aperture plates; Spatial light modulators
-
- G—PHYSICS
- G01—MEASURING; TESTING
- G01J—MEASUREMENT OF INTENSITY, VELOCITY, SPECTRAL CONTENT, POLARISATION, PHASE OR PULSE CHARACTERISTICS OF INFRARED, VISIBLE OR ULTRAVIOLET LIGHT; COLORIMETRY; RADIATION PYROMETRY
- G01J5/00—Radiation pyrometry, e.g. infrared or optical thermometry
- G01J5/48—Thermography; Techniques using wholly visual means
-
- H—ELECTRICITY
- H10—SEMICONDUCTOR DEVICES; ELECTRIC SOLID-STATE DEVICES NOT OTHERWISE PROVIDED FOR
- H10F—INORGANIC SEMICONDUCTOR DEVICES SENSITIVE TO INFRARED RADIATION, LIGHT, ELECTROMAGNETIC RADIATION OF SHORTER WAVELENGTH OR CORPUSCULAR RADIATION
- H10F77/00—Constructional details of devices covered by this subclass
- H10F77/40—Optical elements or arrangements
- H10F77/413—Optical elements or arrangements directly associated or integrated with the devices, e.g. back reflectors
-
- G—PHYSICS
- G01—MEASURING; TESTING
- G01J—MEASUREMENT OF INTENSITY, VELOCITY, SPECTRAL CONTENT, POLARISATION, PHASE OR PULSE CHARACTERISTICS OF INFRARED, VISIBLE OR ULTRAVIOLET LIGHT; COLORIMETRY; RADIATION PYROMETRY
- G01J5/00—Radiation pyrometry, e.g. infrared or optical thermometry
- G01J2005/0077—Imaging
Definitions
- the present invention relates to temperature sensing, and more specifically, to sensing high resolution thermography.
- thermographic imaging device includes a focal array portion including a planar arrangement of a plurality of light sensitive devices, and an aperture portion including a facing planar surface, an opposing planar surface, and an arrangement of a plurality of orifices that are communicative with the facing planar surface and the opposing planar surface, each infrared sensitive device of the plurality of infrared arranged in alignment with a corresponding orifice of the plurality of orifices.
- FIG. 2 illustrates a perspective view of a portion of thermography system.
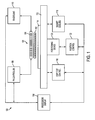
- FIG. 1 illustrates a block diagram of an exemplary embodiment of a thermography system 100.
- the system 100 includes an imaging device 101 that includes a near field aperture array (NFAA) portion 102 and a focal plane detector array 104 (each described in further detail below).
- the focal array 104 includes a planar array of a plurality of electromagnetic (e.g., IR) sensitive devices such as, for example, IR sensitive pixels that are operative to convert IR photons into electrons.
- the NFAA portion 102 includes a plurality of orifices that correspond to each of the IR sensitive devices.
- the focal array 104 is communicatively connected to a focal array controller portion 106 that is operative to receive the electrons output by the focal array 104.
- the focal array controller portion 106 may be communicatively connected to a processor and/or display device 108 that is operative to receive data from the focal array 104 controller and output the data to the display device 108.
- the focal array 104 may be connected to a focal array cooler portion 110 that is operative to cool the focal array 104.
- the system 100 includes a test socket 112 that is operative to secure a semiconductor device or chip 114 in a desired position by, for example, engaging pins of the chip with conductive contacts.
- the conductive contacts of the chip test socket (socket) 112 are communicatively connected to a chip test control portion 116 that is operative to provide power to the chip 114, and send and receive test signals to and from the pins of the chip 114.
- a socket cooling portion 118 is connected to the socket 112, and is operative to cool the back surface of the chip 114 to a predetermined constant temperature.
- the chip test socket 112 is arranged on a positioning device 120 that may include, for example, a hexapod positioning system that is controlled by a position controller 122.
- the chip test socket 112 is merely provided to allow testing of the chip 114.
- the temperature of features of the chip 114 may be determined during the operation of the chip 114 as the chip test control portion 118 sends signals to the chip 114 that should result in features of the chip increasing or decreasing in temperature.
- the sensed temperatures of the features may be presented to a user in a thermographic image or as a set of data displayed on the display 108.
- the illustrated embodiment of the system 100 includes the chip test socket 112, alternate embodiments need not include the chip test socket 112, and may be used to measure the temperature of any type of planar surface arranged proximate to the NFAA portion 102.
- FIG. 2 illustrates a perspective view of a portion of the NFAA portion 102 and focal array 104 arranged proximate to a test surface 202 (i.e., a surface of interest on the chip under test).
- the focal array 104 includes a plurality of IR sensitive devices (pixels) 204 that convert impinging photons into electrons and output the electrons.
- the illustrated embodiment may include IR sensitive devices204 that are single-band or multi-band.
- the use of multi-band IR sensitive devices 204 improves temperature determination.
- the amount of electrons output by each of the IR sensitive devices 204 is indicative of the amount of IR photons impinging on each of the IR sensitive devices 204.
- the amount of IR photons impinging on each of the IR sensitive devices 204 is indicative of the test surface emissivity and temperatures sensed by each of the IR sensitive devices 204.
- the NFAA portion 102 includes an array of orifices 206. Each orifice 206 corresponds to an IR sensitive device 204 of the focal array 104.
- the orifices 206 are substantially frusticonically shaped and are communicative with a facing planar surface 201 and an opposing planar surface 203. Though the illustrated embodiment describes substantially frusticonically shaped orifices 206, the orifices 206 are not limited to such a shape, and may include any shape such as for example, substantially rectangular, oblong, elliptical or any other geometric shape.
- the sides of the orifices 206 are sloped, the sides in alternate embodiments may be arranged in parallel (i.e., having a generatrix that is substantially perpendicular to the facing planar surface 201 as opposed to a generatrix that is arranged an oblique angle relative to the facing planar surface 201 as illustrated), or may have sides substantially defined by a generatrix having a parabolic, curved or sloped shape.
- the facing planar surface 201 is substantially parallel with the opposing planar surface 203.
- the facing planar surface 201 is arranged proximal to the test surface 202, while the opposing planar surface 203 is arranged proximal to the focal array 104.
- the facing planar surface 201 defines a portion of the orifices 206 having a substantially circular profile defining a first diameter (d) while the opposing planar surface defines a portion of the orifices having a substantially circular profile defining a second diameter (d') where d'>d.
- each IR sensitive device 204 is arranged with a corresponding orifice 206 such that a central or longitudinal axis 205 of the orifice 206 defined by points substantially defined by the center points of the first diameter and the second diameter is aligned with, and substantially normal to, a portion of the IR sensitive device 204.
- the opposing planar surface 203 of the NFAA portion 102 is arranged a distance (a) and substantially in parallel to the focal array 104, while the facing planar surface 201 is arranged a distance b and substantially in parallel to the test surface 202.
- FIG. 3 illustrates a side cut-away view along the line 3 (of FIG. 2 ).
- the NFAA portion 102 is coated with a reflective material 302 such as, for example, gold that is operative to reflect IR photons 301 that are emitted by a feature 303 arranged on the test surface 202 and transmitted via near-field optical phenomenon through the orifice (206) aperture of size d on the surface 201, and to prevent transmission of the IR photons through the material composing the NFAA.
- the NFAA portion 102 may be fabricated from a wafer substrate material 304that includes, for example, silicon or germanium materials.
- the orifices 206 may be fabricated using, for example, a lithographic patterning and etching process. Following the etching process, the reflective material 302 may be disposed on exposed surfaces of the material 304 using for example, a chemical and/or vapor deposition process.
- the wavelength of the IR waves may be too large for sufficient resolution to detect the IR photons 301 emitted from particular very small features.
- the dimension d of the orifices 206 is selected to increase the resolution of the system 100. In this regard, in the illustrated exemplary embodiment, d is approximately 0.2 ⁇ mto 0.5 ⁇ mwhile the wavelengths ( ⁇ ) of the IR photons 301 emitted from the features on the test surface 202 are approximately 4 ⁇ m.
- the dimensions a and b are approximately 1 ⁇ m while the dimension (c) of the IR sensitive device 204 is approximately 10 ⁇ m to 20 ⁇ m Thus, the dimensions d and b are less than the wavelengths ⁇ of the IR photons 301 emitted from the features on the test surface 202.
- the feature of interest 303 emits IR photons 301. Some of the photons pass through the orifice 206 while other photons are reflected by the facing surface 201. The photons 303 that pass through the orifice 206 impinge on the IR sensitive device 204, which outputs electrons corresponding to the impinging IR photons 301.
- the output from the IR sensitive device 204 is received by the focal array controller portion 106 (of FIG. 1 ).
- the focal array controller portion 106 receives signals from each of the IR sensitive devices 204 in the focal array 104 and may either process the signals or output the signals to the processor and display 108, which may generate a thermographic image or a set of data indicative of the sensed temperatures corresponding to the measured IR photons 301.
- the relative position of the focal array 104 and FNA portion 102 to the test surface 202 may be adjusted by the positioning device 120. Once the distance b has been substantially set, the test surface 202 may be moved in a direction parallel to the facing surface 201 as indicated by the arrow 307. In this regard, the focal array 104 and the FNA portion 102 may scan the surface 201 by receiving IR photons 301 while the relative position of a portion of the test surface 303to the focal array 104 and FNA portion 102 is adjusted.
- the processor 108 may control the movement of the test surface 202 and generate athermographic image corresponding to the sensed IR photons 301 during the scan. Such a process allows a number of scanned positions to address an area of the test surface 202.
- each scan position may be incrementally changed a distance d during the scan to scan a desired region or portion of the test surface 202.
- a number of scan positions with the relative positions over each scan being less than the distance d may increase the resolution of the resulting data or image.
- the smaller incremental distance between each of the scan positions may result in an increase in overall resolution for the resulting data or image.
Landscapes
- Physics & Mathematics (AREA)
- General Physics & Mathematics (AREA)
- Spectroscopy & Molecular Physics (AREA)
- Radiation Pyrometers (AREA)
- Photometry And Measurement Of Optical Pulse Characteristics (AREA)
Abstract
Description
- The present invention relates to temperature sensing, and more specifically, to sensing high resolution thermography.
- Thermography often uses infrared detectors to sense a temperature of a surface of an object. The infrared detectors detect the amount of infrared photons that are emitted by the surface, and through processing, the corresponding temperature of the surface may be determined. The resultant temperature data may be output to a user as temperature data values or a thermal image with different temperatures represented by different colors on the image.
- According to one embodiment of the present invention, a thermographic imaging device includes a focal array portion including a planar arrangement of a plurality of light sensitive devices, and an aperture portion including a facing planar surface, an opposing planar surface, and an arrangement of a plurality of orifices that are communicative with the facing planar surface and the opposing planar surface, each infrared sensitive device of the plurality of infrared arranged in alignment with a corresponding orifice of the plurality of orifices.
- According to another embodiment of the present invention, a thermographic imaging system includes a thermographic imaging device having a focal array portion including a planar arrangement of a plurality of light sensitive devices, and an aperture portion including a facing planar surface, an opposing planar surface, and an arrangement of a plurality of orifices that are communicative with the facing planar surface and the opposing planar surface, each infrared sensitive device of the plurality of infrared arranged in alignment with a corresponding orifice of the plurality of orifices, and a controller communicatively connected to the focal array portion, the controller operative to receive signals from the plurality of light sensitive devices.
- Additional features and advantages are realized through the techniques of the present invention. Other embodiments and aspects of the invention are described in detail herein and are considered a part of the claimed invention. For a better understanding of the invention with the advantages and the features, refer to the description and to the drawings.
- The subject matter which is regarded as the invention is particularly pointed out and distinctly claimed in the claims at the conclusion of the specification. The forgoing and other features, and advantages of the invention are apparent from the following detailed description taken in conjunction with the accompanying drawings in which:
-
FIG. 1 illustrates a block diagram of an exemplary embodiment of a thermography system. -
FIG. 2 illustrates a perspective view of a portion of thermography system. -
FIG. 3 illustrates a side cut-away view along the line 3 ofFIG. 2 . - The use of thermography to detect temperatures at a high resolution on small objects presents challenges when the resolution desired is less than the wavelengths of the infrared (IR) light emitted by the object's surface. For example, semiconductor devices include features such as transistors, capacitors, resistors, and inductors that may be scaled to sizes that are less than the IR emitted by the features. The use of traditional thermal imaging systems typically does not allow the individual temperatures of such small features to be measured since the resolution of the systems is often limited to approximately the IR wavelengths emitted by the surface features of interest.
-
FIG. 1 illustrates a block diagram of an exemplary embodiment of athermography system 100. Thesystem 100 includes animaging device 101 that includes a near field aperture array (NFAA)portion 102 and a focal plane detector array 104 (each described in further detail below). Thefocal array 104 includes a planar array of a plurality of electromagnetic (e.g., IR) sensitive devices such as, for example, IR sensitive pixels that are operative to convert IR photons into electrons. The NFAAportion 102 includes a plurality of orifices that correspond to each of the IR sensitive devices. Thefocal array 104 is communicatively connected to a focalarray controller portion 106 that is operative to receive the electrons output by thefocal array 104. The focalarray controller portion 106 may be communicatively connected to a processor and/ordisplay device 108 that is operative to receive data from thefocal array 104 controller and output the data to thedisplay device 108. Thefocal array 104 may be connected to a focalarray cooler portion 110 that is operative to cool thefocal array 104. - In the illustrated embodiment, the
system 100 includes atest socket 112 that is operative to secure a semiconductor device orchip 114 in a desired position by, for example, engaging pins of the chip with conductive contacts. The conductive contacts of the chip test socket (socket) 112 are communicatively connected to a chiptest control portion 116 that is operative to provide power to thechip 114, and send and receive test signals to and from the pins of thechip 114. Asocket cooling portion 118 is connected to thesocket 112, and is operative to cool the back surface of thechip 114 to a predetermined constant temperature. Thechip test socket 112 is arranged on apositioning device 120 that may include, for example, a hexapod positioning system that is controlled by aposition controller 122. - The
chip test socket 112 is merely provided to allow testing of thechip 114. For example, the temperature of features of thechip 114 may be determined during the operation of thechip 114 as the chiptest control portion 118 sends signals to thechip 114 that should result in features of the chip increasing or decreasing in temperature. The sensed temperatures of the features may be presented to a user in a thermographic image or as a set of data displayed on thedisplay 108. Though the illustrated embodiment of thesystem 100 includes thechip test socket 112, alternate embodiments need not include thechip test socket 112, and may be used to measure the temperature of any type of planar surface arranged proximate to the NFAAportion 102. -
FIG. 2 illustrates a perspective view of a portion of the NFAAportion 102 andfocal array 104 arranged proximate to a test surface 202 (i.e., a surface of interest on the chip under test).Thefocal array 104 includes a plurality of IR sensitive devices (pixels) 204 that convert impinging photons into electrons and output the electrons. The illustrated embodiment may include IR sensitive devices204 that are single-band or multi-band. The use of multi-band IRsensitive devices 204 improves temperature determination. The amount of electrons output by each of the IRsensitive devices 204 is indicative of the amount of IR photons impinging on each of the IRsensitive devices 204. The amount of IR photons impinging on each of the IRsensitive devices 204 is indicative of the test surface emissivity and temperatures sensed by each of the IRsensitive devices 204. The NFAAportion 102 includes an array oforifices 206. Eachorifice 206 corresponds to an IRsensitive device 204 of thefocal array 104. Theorifices 206 are substantially frusticonically shaped and are communicative with a facingplanar surface 201 and an opposingplanar surface 203. Though the illustrated embodiment describes substantially frusticonicallyshaped orifices 206, theorifices 206 are not limited to such a shape, and may include any shape such as for example, substantially rectangular, oblong, elliptical or any other geometric shape. Though the sides of theorifices 206 are sloped, the sides in alternate embodiments may be arranged in parallel (i.e., having a generatrix that is substantially perpendicular to the facingplanar surface 201 as opposed to a generatrix that is arranged an oblique angle relative to the facingplanar surface 201 as illustrated), or may have sides substantially defined by a generatrix having a parabolic, curved or sloped shape. The facingplanar surface 201 is substantially parallel with the opposingplanar surface 203. The facingplanar surface 201 is arranged proximal to thetest surface 202, while the opposingplanar surface 203 is arranged proximal to thefocal array 104. The facingplanar surface 201 defines a portion of theorifices 206 having a substantially circular profile defining a first diameter (d) while the opposing planar surface defines a portion of the orifices having a substantially circular profile defining a second diameter (d') where d'>d. In the illustrated embodiment each IRsensitive device 204 is arranged with acorresponding orifice 206 such that a central orlongitudinal axis 205 of theorifice 206 defined by points substantially defined by the center points of the first diameter and the second diameter is aligned with, and substantially normal to, a portion of the IRsensitive device 204. The opposingplanar surface 203 of the NFAAportion 102 is arranged a distance (a) and substantially in parallel to thefocal array 104, while the facingplanar surface 201 is arranged a distance b and substantially in parallel to thetest surface 202. -
FIG. 3 illustrates a side cut-away view along the line 3 (ofFIG. 2 ). The NFAAportion 102 is coated with areflective material 302 such as, for example, gold that is operative to reflectIR photons 301 that are emitted by afeature 303 arranged on thetest surface 202 and transmitted via near-field optical phenomenon through the orifice (206) aperture of size d on thesurface 201, and to prevent transmission of the IR photons through the material composing the NFAA. The NFAAportion 102 may be fabricated from a wafer substrate material 304that includes, for example, silicon or germanium materials. Theorifices 206 may be fabricated using, for example, a lithographic patterning and etching process. Following the etching process, thereflective material 302 may be disposed on exposed surfaces of thematerial 304 using for example, a chemical and/or vapor deposition process. - As discussed above, for very small features, the wavelength of the IR waves may be too large for sufficient resolution to detect the
IR photons 301 emitted from particular very small features. The dimension d of theorifices 206 is selected to increase the resolution of thesystem 100. In this regard, in the illustrated exemplary embodiment, d is approximately 0.2 µmto 0.5 µmwhile the wavelengths (λ) of theIR photons 301 emitted from the features on thetest surface 202 are approximately 4 µm. The dimensions a and b are approximately 1 µm while the dimension (c) of the IRsensitive device 204 is approximately 10 µm to 20µm Thus, the dimensions d and b are less than the wavelengths λ of theIR photons 301 emitted from the features on thetest surface 202. In operation, the feature ofinterest 303 emitsIR photons 301. Some of the photons pass through theorifice 206 while other photons are reflected by the facingsurface 201. Thephotons 303 that pass through theorifice 206 impinge on the IRsensitive device 204, which outputs electrons corresponding to the impingingIR photons 301. The output from the IRsensitive device 204 is received by the focal array controller portion 106 (ofFIG. 1 ). The focalarray controller portion 106 receives signals from each of the IRsensitive devices 204 in thefocal array 104 and may either process the signals or output the signals to the processor anddisplay 108, which may generate a thermographic image or a set of data indicative of the sensed temperatures corresponding to the measuredIR photons 301. - The relative position of the
focal array 104 andFNA portion 102 to thetest surface 202 may be adjusted by thepositioning device 120. Once the distance b has been substantially set, thetest surface 202 may be moved in a direction parallel to the facingsurface 201 as indicated by thearrow 307. In this regard, thefocal array 104 and theFNA portion 102 may scan thesurface 201 by receivingIR photons 301 while the relative position of a portion of the test surface 303to thefocal array 104 andFNA portion 102 is adjusted. Theprocessor 108 may control the movement of thetest surface 202 and generate athermographic image corresponding to the sensedIR photons 301 during the scan. Such a process allows a number of scanned positions to address an area of thetest surface 202. Thus, each scan position may be incrementally changed a distance d during the scan to scan a desired region or portion of thetest surface 202. A number of scan positions with the relative positions over each scan being less than the distance d may increase the resolution of the resulting data or image. Thus, the smaller incremental distance between each of the scan positions may result in an increase in overall resolution for the resulting data or image. - The terminology used herein is for the purpose of describing particular embodiments only and is not intended to be limiting of the invention. As used herein, the singular forms "a", "an" and "the" are intended to include the plural forms as well, unless the context clearly indicates otherwise. It will be further understood that the terms "comprises" and/or "comprising," when used in this specification, specify the presence of stated features, integers, steps, operations, elements, and/or components, but do not preclude the presence or addition of one more other features, integers, steps, operations, element components, and/or groups thereof.
- The corresponding structures, materials, acts, and equivalents of all means or step plus function elements in the claims below are intended to include any structure, material, or act for performing the function in combination with other claimed elements as specifically claimed. The description of the present invention has been presented for purposes of illustration and description, but is not intended to be exhaustive or limited to the invention in the form disclosed. Many modifications and variations will be apparent to those of ordinary skill in the art without departing from the scope and spirit of the invention. The embodiment was chosen and described in order to best explain the principles of the invention and the practical application, and to enable others of ordinary skill in the art to understand the invention for various embodiments with various modifications as are suited to the particular use contemplated
- The diagrams depicted herein are just one example. There may be many variations to this diagram or the steps (or operations) described therein without departing from the spirit of the invention. For instance, the steps may be performed in a differing order or steps may be added, deleted or modified. All of these variations are considered a part of the claimed invention.
- While the preferred embodiment to the invention had been described, it will be understood that those skilled in the art, both now and in the future, may make various improvements and enhancements which fall within the scope of the claims which follow. These claims should be construed to maintain the proper protection for the invention first described.
Claims (15)
- A thermographic imaging device comprising:a focal array portion (104) including a planar arrangement of a plurality of light sensitive devices; andan aperture portion including a facing planar surface (201), an opposing planar surface (203), and an arrangement of a plurality of orifices (206) that are communicative with the facing planar surface (201) and the opposing planar surface (203), each infrared sensitive device of the plurality of infrared arranged in alignment with a corresponding orifice of the plurality of orifices.
- The device of claim 1, wherein the facing planar surface (201) defines a first dimension of each of the orifices of the plurality of orifices (206) and the opposing planar surface (203) defines a second dimension of each of the orifices of the plurality of orifices.
- The device of claim 2, wherein the first dimension is a diameter of a substantially circular profile.
- The device according to one of claims 2 or 3, wherein the second dimension is a diameter of a substantially elliptical profile.
- The device according to one of claims 2 to 4, wherein the first dimension is less than the second dimension.
- The device according to one of claims 1 to 5, wherein the opposing planar surface (203) is arranged proximate to the focal array portion (104).
- The device according to one of claims 1 to 6, wherein the plurality oflight sensitive devices includesinfrared sensitive devices.
- The device according to one of claims 1 to 7, wherein the orifice (206) defines a substantially frustoconical shape.
- The device according to one of claims 1 to 8, wherein a layer of reflective material is disposed in each orifice of the plurality of orifices (206).
- The device according to one of claims 1 to 9, wherein the opposing planar surface (203) is arranged substantially in parallel to a planar surface of the focal array portion.
- The device according to one of claims 1 to 10 further comprising::a controller communicatively connected to the focal array portion, the controller operative to receive signals from the plurality of light sensitive devices.
- The system according to one of claims 1 to 11, wherein the system further comprises:a test socket having a socket portion operative to engage conductive pins of a chip and secure the chip to the test socket, anda chip test controller communicatively connected to the conductive pins of the chip.
- The system of claim 12, wherein the system further comprises a socket cooling portion operative to control a temperature of a portion of the test socket.
- The system according to one of claims 11 to 13, wherein the system further comprises a processor communicatively connected to the controller, the processor operative to receive signals from the plurality of light sensitive devices and process the signals to output temperature data corresponding to the signals received from the plurality of light sensitive devices.
- The system according to one of claims 1 to 14, wherein the system further comprises a positioning device operative to position a test surface in positions relative to the aperture portion.
Applications Claiming Priority (1)
| Application Number | Priority Date | Filing Date | Title |
|---|---|---|---|
| US13/349,790 US8912493B2 (en) | 2012-01-13 | 2012-01-13 | High resolution thermography |
Publications (2)
| Publication Number | Publication Date |
|---|---|
| EP2615437A2 true EP2615437A2 (en) | 2013-07-17 |
| EP2615437A3 EP2615437A3 (en) | 2013-08-21 |
Family
ID=47605375
Family Applications (1)
| Application Number | Title | Priority Date | Filing Date |
|---|---|---|---|
| EP13150732.9A Withdrawn EP2615437A3 (en) | 2012-01-13 | 2013-01-10 | High resolution thermography |
Country Status (4)
| Country | Link |
|---|---|
| US (1) | US8912493B2 (en) |
| EP (1) | EP2615437A3 (en) |
| JP (1) | JP2013145233A (en) |
| IL (1) | IL224116A (en) |
Families Citing this family (2)
| Publication number | Priority date | Publication date | Assignee | Title |
|---|---|---|---|---|
| WO2016132979A1 (en) | 2015-02-20 | 2016-08-25 | 国立研究開発法人理化学研究所 | Visible light absorption element, and temperature visualization device and infrared ray visualization device equipped with same |
| US10381397B2 (en) * | 2017-11-14 | 2019-08-13 | Black Sesame International Holding Limited | Nano metallic planar apex optical detector |
Citations (1)
| Publication number | Priority date | Publication date | Assignee | Title |
|---|---|---|---|---|
| US20030155510A1 (en) * | 2000-07-01 | 2003-08-21 | Andrew Dean | Optical mapping apparatus |
Family Cites Families (17)
| Publication number | Priority date | Publication date | Assignee | Title |
|---|---|---|---|---|
| US3963926A (en) | 1975-01-09 | 1976-06-15 | Texas Instruments Incorporated | Detector cold shield |
| US4576679A (en) | 1981-03-27 | 1986-03-18 | Honeywell Inc. | Method of fabricating a cold shield |
| FR2577073B1 (en) * | 1985-02-06 | 1987-09-25 | Commissariat Energie Atomique | MATRIX DEVICE FOR DETECTION OF LIGHT RADIATION WITH INDIVIDUAL COLD SCREENS INTEGRATED IN A SUBSTRATE AND MANUFACTURING METHOD THEREOF |
| US5633972A (en) | 1995-11-29 | 1997-05-27 | Trustees Of Tufts College | Superresolution imaging fiber for subwavelength light energy generation and near-field optical microscopy |
| US5966424A (en) | 1996-05-15 | 1999-10-12 | The University Of Virginia Patent Foundation | Radiation-shielding, interpolative-sampling technique for high spatial resolution digital radiography |
| US5877500A (en) | 1997-03-13 | 1999-03-02 | Optiscan Biomedical Corporation | Multichannel infrared detector with optical concentrators for each channel |
| US5973316A (en) | 1997-07-08 | 1999-10-26 | Nec Research Institute, Inc. | Sub-wavelength aperture arrays with enhanced light transmission |
| US6285811B1 (en) | 1999-02-25 | 2001-09-04 | The United States Of America As Represented By The Secretary Of The Navy | Near-field optical microscope with infrared fiber probe |
| US7141812B2 (en) * | 2002-06-05 | 2006-11-28 | Mikro Systems, Inc. | Devices, methods, and systems involving castings |
| US6649901B2 (en) | 2002-03-14 | 2003-11-18 | Nec Laboratories America, Inc. | Enhanced optical transmission apparatus with improved aperture geometry |
| GB0510470D0 (en) * | 2005-05-23 | 2005-06-29 | Qinetiq Ltd | Coded aperture imaging system |
| IL173538A0 (en) | 2006-02-05 | 2006-07-05 | 4Id Ltd | Apparatus and method for imaging integrated circuits and the like |
| JP2007311515A (en) | 2006-05-18 | 2007-11-29 | Aitos Kk | Image sensor inspection apparatus, optical inspection unit apparatus, and optical inspection unit |
| JP4673280B2 (en) | 2006-11-09 | 2011-04-20 | 東京エレクトロン株式会社 | Probe card for inspection of solid-state image sensor |
| JP2008171905A (en) | 2007-01-10 | 2008-07-24 | Matsushita Electric Ind Co Ltd | Inspection method and inspection apparatus for solid-state imaging device |
| JP2009063411A (en) | 2007-09-06 | 2009-03-26 | Hioki Ee Corp | Temperature detection apparatus and temperature detection method |
| JP5530122B2 (en) | 2009-05-18 | 2014-06-25 | 株式会社日本マイクロニクス | Optical sensor test equipment |
-
2012
- 2012-01-13 US US13/349,790 patent/US8912493B2/en active Active
-
2013
- 2013-01-06 IL IL224116A patent/IL224116A/en active IP Right Grant
- 2013-01-10 EP EP13150732.9A patent/EP2615437A3/en not_active Withdrawn
- 2013-01-10 JP JP2013002271A patent/JP2013145233A/en active Pending
Patent Citations (1)
| Publication number | Priority date | Publication date | Assignee | Title |
|---|---|---|---|---|
| US20030155510A1 (en) * | 2000-07-01 | 2003-08-21 | Andrew Dean | Optical mapping apparatus |
Also Published As
| Publication number | Publication date |
|---|---|
| US8912493B2 (en) | 2014-12-16 |
| IL224116A (en) | 2017-10-31 |
| JP2013145233A (en) | 2013-07-25 |
| US20130181129A1 (en) | 2013-07-18 |
| EP2615437A3 (en) | 2013-08-21 |
Similar Documents
| Publication | Publication Date | Title |
|---|---|---|
| JP3983672B2 (en) | Calibration radiometer | |
| US9140611B2 (en) | Infrared ray detector and method of detecting infrared rays by using the same | |
| KR101459668B1 (en) | Method For Correcting Temperature Distribution of Semiconductor Device Measured by Infrared Thermal Imaging Camera And System Using The Same | |
| CN108562363A (en) | An Accurate Measurement Method of Infrared Radiation Characteristic Transient Temperature Field | |
| US10816404B2 (en) | Method for determining a temperature without contact, and infrared measuring system | |
| EP2653843A1 (en) | Method and system for measuring surface temperature | |
| US20190154512A1 (en) | Method for Determining a Temperature without Contact, and Infrared Measuring System | |
| CN103389160A (en) | Full-field spectral calibration device of push-broom type imaging spectrometer | |
| Ou et al. | Design, Fabrication, and Characterization of a 240$\times $240 MEMS Uncooled Infrared Focal Plane Array With 42-$\mu\hbox {m} $ Pitch Pixels | |
| TW202017026A (en) | Mems sensors and systems | |
| US20060255017A1 (en) | Methods and apparatus for remote temperature measurement of a specular surface | |
| CN107340064B (en) | Non-uniformity evaluation and correction device for thermal imager based on scanning rectangular black body | |
| US8912493B2 (en) | High resolution thermography | |
| KR20200083037A (en) | Thermal imaging apparatus | |
| RU2356129C1 (en) | Visualiser of electromagnet emissions | |
| CN212030747U (en) | Detection system of infrared thermal imaging equipment | |
| TWI705234B (en) | Apparatus and method for measuring the surface temperature of a substrate | |
| Corcos et al. | Sensitivity of SOI Lateral Diodes for Bolometric Sensing | |
| Mantrova et al. | Measuring the radiation coefficient distribution and surface temperature distribution of a tungsten body heated by a powerful laser | |
| JP7271604B2 (en) | Infrared imager | |
| Grossman et al. | Imaging with modular linear arrays of cryogenic Nb microbolometers | |
| JP2004226216A (en) | Thermopile array | |
| US20250146877A1 (en) | Infrared shack-hartmann wavefront sensor based on cavity-coupled nanoantennas | |
| EP3844534B1 (en) | Solid-immersion lens focal plane array | |
| KR102947445B1 (en) | High temperature thermal imaging device based on hyperspectral microscopy |
Legal Events
| Date | Code | Title | Description |
|---|---|---|---|
| PUAI | Public reference made under article 153(3) epc to a published international application that has entered the european phase |
Free format text: ORIGINAL CODE: 0009012 |
|
| AK | Designated contracting states |
Kind code of ref document: A2 Designated state(s): AL AT BE BG CH CY CZ DE DK EE ES FI FR GB GR HR HU IE IS IT LI LT LU LV MC MK MT NL NO PL PT RO RS SE SI SK SM TR |
|
| AX | Request for extension of the european patent |
Extension state: BA ME |
|
| PUAL | Search report despatched |
Free format text: ORIGINAL CODE: 0009013 |
|
| AK | Designated contracting states |
Kind code of ref document: A3 Designated state(s): AL AT BE BG CH CY CZ DE DK EE ES FI FR GB GR HR HU IE IS IT LI LT LU LV MC MK MT NL NO PL PT RO RS SE SI SK SM TR |
|
| AX | Request for extension of the european patent |
Extension state: BA ME |
|
| RIC1 | Information provided on ipc code assigned before grant |
Ipc: G01J 5/06 20060101ALI20130715BHEP Ipc: G01J 5/00 20060101ALI20130715BHEP Ipc: G01J 5/08 20060101AFI20130715BHEP Ipc: H01L 31/0216 20060101ALI20130715BHEP |
|
| 17P | Request for examination filed |
Effective date: 20140221 |
|
| RBV | Designated contracting states (corrected) |
Designated state(s): AL AT BE BG CH CY CZ DE DK EE ES FI FR GB GR HR HU IE IS IT LI LT LU LV MC MK MT NL NO PL PT RO RS SE SI SK SM TR |
|
| STAA | Information on the status of an ep patent application or granted ep patent |
Free format text: STATUS: EXAMINATION IS IN PROGRESS |
|
| 17Q | First examination report despatched |
Effective date: 20181009 |
|
| REG | Reference to a national code |
Ref country code: DE Ref legal event code: R079 Free format text: PREVIOUS MAIN CLASS: G01J0005080000 Ipc: G01J0005083100 |
|
| RIC1 | Information provided on ipc code assigned before grant |
Ipc: G01J 5/48 20060101ALI20221202BHEP Ipc: G01J 5/07 20220101ALI20221202BHEP Ipc: H01L 31/0232 20060101ALI20221202BHEP Ipc: G01J 5/06 20060101ALI20221202BHEP Ipc: G01J 5/00 20060101ALI20221202BHEP Ipc: G01J 5/0831 20220101AFI20221202BHEP |
|
| GRAP | Despatch of communication of intention to grant a patent |
Free format text: ORIGINAL CODE: EPIDOSNIGR1 |
|
| STAA | Information on the status of an ep patent application or granted ep patent |
Free format text: STATUS: GRANT OF PATENT IS INTENDED |
|
| INTG | Intention to grant announced |
Effective date: 20230119 |
|
| STAA | Information on the status of an ep patent application or granted ep patent |
Free format text: STATUS: THE APPLICATION IS DEEMED TO BE WITHDRAWN |
|
| 18D | Application deemed to be withdrawn |
Effective date: 20230531 |