EP2430250B1 - Precast wall panels and method of erecting a high-rise building using these panels - Google Patents
Precast wall panels and method of erecting a high-rise building using these panels Download PDFInfo
- Publication number
- EP2430250B1 EP2430250B1 EP09838994.3A EP09838994A EP2430250B1 EP 2430250 B1 EP2430250 B1 EP 2430250B1 EP 09838994 A EP09838994 A EP 09838994A EP 2430250 B1 EP2430250 B1 EP 2430250B1
- Authority
- EP
- European Patent Office
- Prior art keywords
- precast
- panel
- panels
- pair
- precast panels
- Prior art date
- Legal status (The legal status is an assumption and is not a legal conclusion. Google has not performed a legal analysis and makes no representation as to the accuracy of the status listed.)
- Active
Links
Images














Classifications
-
- E—FIXED CONSTRUCTIONS
- E04—BUILDING
- E04B—GENERAL BUILDING CONSTRUCTIONS; WALLS, e.g. PARTITIONS; ROOFS; FLOORS; CEILINGS; INSULATION OR OTHER PROTECTION OF BUILDINGS
- E04B1/00—Constructions in general; Structures which are not restricted either to walls, e.g. partitions, or floors or ceilings or roofs
- E04B1/34—Extraordinary structures, e.g. with suspended or cantilever parts supported by masts or tower-like structures enclosing elevators or stairs; Features relating to the elastic stability
-
- E—FIXED CONSTRUCTIONS
- E04—BUILDING
- E04B—GENERAL BUILDING CONSTRUCTIONS; WALLS, e.g. PARTITIONS; ROOFS; FLOORS; CEILINGS; INSULATION OR OTHER PROTECTION OF BUILDINGS
- E04B1/00—Constructions in general; Structures which are not restricted either to walls, e.g. partitions, or floors or ceilings or roofs
- E04B1/02—Structures consisting primarily of load-supporting, block-shaped, or slab-shaped elements
- E04B1/04—Structures consisting primarily of load-supporting, block-shaped, or slab-shaped elements the elements consisting of concrete, e.g. reinforced concrete, or other stone-like material
-
- E—FIXED CONSTRUCTIONS
- E04—BUILDING
- E04C—STRUCTURAL ELEMENTS; BUILDING MATERIALS
- E04C5/00—Reinforcing elements, e.g. for concrete; Auxiliary elements therefor
- E04C5/16—Auxiliary parts for reinforcements, e.g. connectors, spacers, stirrups
- E04C5/161—Protective caps for the ends of reinforcing bars
-
- E—FIXED CONSTRUCTIONS
- E04—BUILDING
- E04C—STRUCTURAL ELEMENTS; BUILDING MATERIALS
- E04C5/00—Reinforcing elements, e.g. for concrete; Auxiliary elements therefor
- E04C5/16—Auxiliary parts for reinforcements, e.g. connectors, spacers, stirrups
- E04C5/162—Connectors or means for connecting parts for reinforcements
-
- E—FIXED CONSTRUCTIONS
- E04—BUILDING
- E04G—SCAFFOLDING; FORMS; SHUTTERING; BUILDING IMPLEMENTS OR AIDS, OR THEIR USE; HANDLING BUILDING MATERIALS ON THE SITE; REPAIRING, BREAKING-UP OR OTHER WORK ON EXISTING BUILDINGS
- E04G21/00—Preparing, conveying, or working-up building materials or building elements in situ; Other devices or measures for constructional work
- E04G21/14—Conveying or assembling building elements
- E04G21/16—Tools or apparatus
-
- E—FIXED CONSTRUCTIONS
- E04—BUILDING
- E04G—SCAFFOLDING; FORMS; SHUTTERING; BUILDING IMPLEMENTS OR AIDS, OR THEIR USE; HANDLING BUILDING MATERIALS ON THE SITE; REPAIRING, BREAKING-UP OR OTHER WORK ON EXISTING BUILDINGS
- E04G21/00—Preparing, conveying, or working-up building materials or building elements in situ; Other devices or measures for constructional work
- E04G21/24—Safety or protective measures preventing damage to building parts or finishing work during construction
- E04G21/26—Strutting means for wall parts; Supports or the like, e.g. for holding in position prefabricated walls
Definitions
- the precast wall system 100 may include a bracing system 118 that has one or more support frames 120, 122 or 124 that are each disposed between and attached to a respective first pair of vertically interconnected precast panels (e.g., employed in groups 112a & 112b or groups 112b & 112c of the precast panels) and a respective second pair of vertically interconnected precast panels (e.g., also employed in groups 112a & 112b or groups 112b & 112c of the precast panels) that are disposed opposite to the first pair.
- a bracing system 118 that has one or more support frames 120, 122 or 124 that are each disposed between and attached to a respective first pair of vertically interconnected precast panels (e.g., employed in groups 112a & 112b or groups 112b & 112c of the precast panels) and a respective second pair of vertically interconnected precast panels (e.g., also employed in groups 112a & 112b
- a bar-to-bar coupler 326 (such as a DYWIDAG THREADBAR ® Coupler commercially available from Dywidag-Systems International) may be affixed or threaded to the end 322 of the respective reinforcing bar segment 728a extending through the cap plate 314 before the precast panel 310 is lowered into position atop the cap plate 314 of the foundation 50 or wall 60.
- the top end plate 702 of the interior precast panel 700 is welded to the bottom end plate 704 of the vertically adjacent precast panel (not shown in Fig. 7 ).
- tensioning cables may be used as an alternative to horizontal reinforcing bars 906.
- Tensioning cables may be anchored at each end of the group of precast panels 900 and 902 in a similar manner as described herein for horizontal reinforcing bars 906.
- tensioning cables or horizontal reinforcing bars 906 may be joined via a coupler to form a continuous panel-to-panel horizontal reinforcing member in a similar manner as described herein for reinforcing bars 728.
- An internal surface or front side 718 of at least one of the precast panels includes an embedded beam segment 1702 for connecting to a beam disposed orthogonal to the panel 108a and an embedded gusset plate 1704 for connecting a brace member (of a support frame 120, 122, or 124 of the precast wall system 100) at an angle diagonal to the internal surface 718 of the precast panel 108a as described in further detail herein and, in particular to Figs. 20 and 21 .
- Each of the precast panels 108a and 106a also include one or more embedded plates 1102 for implementing a beam-to-panel connection 608 to support, for example, a respective floor slab 1706 and 1708.
- each top lug 2600a and 2600b attached in proximity to the top end 710 or the top end plate 702 of the lower precast panel 2602a is disposed relative to and horizontally aligned with a corresponding one of the bottom lugs 2600c and 2600d attached in proximity to the bottom end 712 or the bottom end plate 704 of the upper precast panel 2602b.
Landscapes
- Engineering & Computer Science (AREA)
- Architecture (AREA)
- Civil Engineering (AREA)
- Structural Engineering (AREA)
- Mechanical Engineering (AREA)
- Physics & Mathematics (AREA)
- Electromagnetism (AREA)
- Load-Bearing And Curtain Walls (AREA)
- Joining Of Building Structures In Genera (AREA)
Description
- The present invention relates to static building structures, and more particularly, to precast wall panels that may be interconnected to form a core or perimeter wall system for erecting or constructing a high-rise building or other walled structure.
- High-rise buildings typically are constructed to have six or more floors or stories above ground level. The design of a high-rise building is usually governed by wind effects. One of the most efficient structural systems to resist wind loads for a high-rise building is an interior or core wall system. Conventional core wall systems for high-rise buildings are typically constructed from concrete (cast-in-place over rebar cages for reinforcement) for each story of the high-rise building. In certain markets, conventional core wall systems incorporate structural steel columns and floor beams erected prior to the construction of the cast-in-place core walls. In these conventional core wall systems, concrete is cast in place over the structural steel columns and floor beams. A concrete core wall system provides a number of benefits compared to a structural steel system. Concrete core walls have higher structural damping than structural steel systems, therefore reducing the amount of sway and drift due to wind loads. Concrete core walls provide increased safety and security for fire stairs, standpipes, and communications systems. Because of these reasons, following the events of September 11, 2001, there has been even more emphasis on the use of concrete core walls systems for erecting or constructing high-rise buildings.
- As previously noted, conventional concrete core systems used to erect a high-rise building have been constructed using cast-in-place reinforced concrete, including concrete cast-in-place over a previously erected steel structure. The disadvantages of cast-in-place concrete cores versus structural steel core frames is the labor intensity, expended construction schedule, miss-located embedded plates, and shrinkage and creep effects. Moreover, construction workers often cannot work on a floor or story of a high-rise building while concrete contractors are working on a story above the construction workers due to the risk of falling concrete. Thus, using cast-in-place concrete core wall systems to construct or erect a high-rise building often increases the time required to erect the building and adds costs if other construction workers are idled while the concrete contractors work to form the cast-in-place concrete core wall systems.
- Conventional precast modular components (such as those described in
US Patient Nos. 1,031,926 ;2,412,305 ;3,952,471 ;4,142,340 ;6,076,319 ;6,301;851 ;6,457,281 and6,493,996 have been used to construct volumetric enclosures such as low rise building structures, rooms, basements, cisterns, factories, retaining walls, and flood control dykes. However, these conventional precast components are not suitable for constructing or erecting a high-rise building. In particular, these conventional precast components, and structures built from such components, lack sufficient strength to resist and transfer wind and gravity loads as present in core wall systems of a high-rise building.US 3,435,580 discloses a precast wall system with precast panels, which are connected with each other, by means of steel plates welded to adjacent panels, to form walls of a building structure. The interconnected panels are arranged at framework of a building by welding the steel plates to beams of the framework.US 3,435,580 does not disclose the structure of the framework, which is an important part of the building, and in particular if does not disclose how the framework interconnects opposite panels; or walls, horizontally. - There is therefore a need for precast wall panel systems that overcomes the problems noted above and enables the erection of core walls for a high-rise building.
- Systems consistent with the present invention provide precast wall panels that are interconnected to form a core or perimeter wall system for erecting or constructing a high-rise building or other walled structure. Precast core or perimeter wall systems (hereinafter a "precast wall system") consistent with the present invention offer an attractive alternative to cast-in-place concrete core systems. Precast wall panels as described herein may be prepared (using concrete or other cementitious material) in advance under controlled conditions providing improved quality control and an opportunity for pre-inspection, verification and correction, before being shipped to the construction site, resulting in superior quality products. The precast wall panels allow construction of a high-rise, building even under difficult weather conditions. Furthermore, the construction speed possible with precast wall systems consistent with the present invention reduces construction schedule, minimizes on-site labor costs, and provides significant economy to the high-rise building project.
- In accordance with systems consistent with the present invention, a precast wall system is provided. The precast wall system comprises a plurality of interconnected precast panels. Each precast panel has a top end plate, a bottom end plate, a plurality of vertical bars disposed between and attached to the end plates (to effectively function as one means to transfer vertical loads), and a cementitious material (such as concrete) encasing the vertical bars and defining a plurality of sides of the respective panel. In once implementation, a second plurality of the interconnected precast panels are arranged on and vertically adjacent to a first plurality of the interconnected precast panels and the top end plate of each panel corresponding the first plurality is connected to the bottom end plate of a respective one of the panels corresponding to the second plurality. Each of the interconnected precast panels-may have a length corresponding to one or more stories of a building.
- In addition, in one implementation for vertically connecting the precast panels, the precast wall system may further comprise a panel-to-panel vertical reinforcing member, such as a vertical reinforcing bar or tensioning cable. In this implementation, a first of the first plurality of precast panels has a duct extending from the top end plate of the first panel towards the bottom plate of the first panel. The top end plate of the first panel has a opening extending through the top end plate and in axial alignment with the duct of the first panel. A second of the second plurality of precast panels also has a duct extending from the top end plate of the second panel to the bottom plate of the second panel. The two end plates of the second panel each has a opening extending through the respective plate and in axial alignment with the duct of the second panel. The vertical reinforcing member is disposed in and extends through the duct of the second panel, the opening of the bottom end plate of the second panel, the opening of the top end plate of the first panel and the duct of the first panel.
- In one implementation for horizontally connecting the precast panels, a first of the precast panels has a first side plate affixed to a side of the first precast panel and a second of the precast panels has a second side plate affixed to a side of the second precast panel that is adjacent to the first precast panel. The first side plate of the first precast panel is affixed to the second side plate of the second precast panel.
- In another implementation for horizontally connecting the precast panels, the precast wall system may include a panel-to-panel horizontal reinforcing member, , such as a vertical reinforcing bar or tensioning cable. A first of the first plurality of precast panels has a first duct extending through a first width of the first panel. A second of the second plurality of precast panels has a second duct extending through a second width of the second panel in axial alignment with the first duct of the first panel. The horizontal reinforcing member is disposed in and extends through the first duct of the panel and the second duct of the second panel.
- In accordance with systems consistent with the present invention, another embodiment of a precast wall system is provided. The precast wall system comprises a plurality of precast panels. Each precast panel includes a cementitious material (such as reinforced concrete) and has a right side, a left side, a front side and a back side defining a plurality of corner edges extending a height of the respective precast panel. Each precast panel further includes a plurality of structural angles. Each angle is disposed along a respective one of the corner edges of the precast panel. Each angle has a first leg that extends along and is embedded in one of the right side or the left side of the panel and a second leg that extends along and is embedded in one of the front side or the back side of the respective panel. To implement a vertical panel-to-panel connection (in addition to or in lieu of affixing facing end plates of the first and second panels), a first of the precast panels may be arranged vertically on a second of the precast panels and each structural angle of the first precast panel may then be affixed to a corresponding one of the structural angles of the second precast panel. To implement a horizontal panel-to-panel connection, each structural angle of the first precast panel may have a leg embedded on the right side of the first precast panel that is horizontally aligned with and affixed to a corresponding structural angle of another of the precast panels having a leg embedded on the left side of the other precast panel.
- Another embodiment of a precast panel is provided, in which the precast panel comprises a cementitious material and has a top end, a bottom end, a front side and a back side. The precast panel further includes a first plurality of lifting lugs. Each lifting lug includes a body and a first end extending and curving away from the body. The body of each lifting lug is configured to be removably attached to one of the front side or back side of the precast panel. The first end of each lifting lug has an attachment point (such as an orifice) for a hoisting rig. The first plurality of lifting lugs are attached in proximity to and spaced about the top end of the precast panel so that the first end of each lifting lug extends beyond and curves away from the top end. In one implementation, the first end of each lifting lug curves away from the top end of the precast panel such that the first end of each lifting lug is effective to capture and guide another vertically adjacent precast panel towards the top end of the precast panel having the first plurality of lifting lugs. In addition, the precast panel having the first plurality of lifting lugs may also have a second plurality of lifting lugs attached in proximity to and spaced about the bottom end of the precast panel. The first end of each of the second plurality of lifting lugs extends beyond and curves away from the bottom end of the precast panel such that the first end of each of the second plurality of lifting lugs effectively captures a top end of another precast panel disposed below the precast panel having the second plurality of lifting lugs.
- Other systems, features, and advantages of the present invention will be or will become apparent to one with skill in the art upon examination of the following figures and detailed description. It is intended that all such additional systems, features, and advantages be included within this description, be within the scope of the invention, and be protected by the accompanying claims.
- The accompanying drawings, which are incorporated in and constitute a part of this specification, illustrate an implementation of the present invention and, together with the description, serve to explain the advantages and principles of the invention. In the drawings:
-
Fig. 1 is a perspective view of an exemplary precast wall system consistent with the present invention; -
Fig. 2 is a perspective view of one story of the precast wall system ofFig. 1 disposed on a foundation; -
Fig. 3A is a cross-section view of a precast panel of the precast wall system as shown inFig. 2 , illustrating one embodiment for connecting the precast panel to the foundation; -
Fig. 3B is a cross-section view of a precast panel of the precast wall system as shown inFig. 2 , illustrating one embodiment for connecting the precast panel to the foundation; -
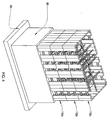
Fig. 4 is a perspective view the precast wall system ofFig. 1 disposed on cast-in-place wall system; -
Fig. 5 is a top view of an exemplary story or floor of the precast wall system ofFig. 1 ; -
Fig. 6 is a side view of the precast wall system ofFig. 1 ; -
Fig. 7 is a vertical cross-sectional view of an exemplary interior panel that may be employed to construct the precast wall system ofFig. 1 in accordance with the present invention, where the interior panel has side plates for connecting the interior panel to another horizontally adjacent precast panel and one or more vertical ducts adapted to receive a respective reinforcing bar for vertically connecting the interior panel to another vertically adjacent precast panel; -
Fig. 8 is a vertical cross-sectional view of an exemplary opening precast panel that may be employed to construct the precast wall system ofFig. 1 in accordance with the present invention, where the opening panel has one or more link beams that define a passage for persons, plumbing, ducts or other mechanical systems; -
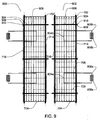
Fig. 9 is a vertical cross-sectional view of two or more exemplary precast panels that may be employed to construct the precast wall system ofFig. 1 in accordance with the present invention, where the precast panels have one or more horizontal ducts adapted to receive a respective reinforcing bar for horizontally connecting the precast panels to each other; -
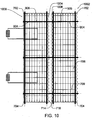
Fig. 10 is a vertical cross-sectional view of another two or more exemplary precast panels that may be employed to construct the precast wall system ofFig. 1 in accordance with the present invention, where the precast panels each has a side and a shear key disposed or formed on the side of the respective panel for horizontally mating or aligning the panel to another precast panel; -
Fig. 11 is a horizontal cross-sectional view of an exemplary precast panel (e.g., an opening precast panel) that may be employed to construct the precast wall system ofFig. 1 in accordance with the present invention, where the precast panel has a plurality of horizontal bars and a plurality of vertical bars encased in concrete within the precast panel; -
Fig. 12 is a horizontal cross-sectional view of another exemplary precast panel (e.g., an interior precast panel) that may be employed to construct the precast wall system ofFig. 1 in accordance with the present invention, where the precast panel has one or more support members encased in concrete within the precast panel to provide additional strength to the precast panel; -
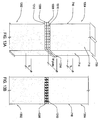
Fig. 13A is a perspective view of two exemplary precast panels of the precast wall system ofFig. 1 , where the two precast panels each have end plates that are vertically connected in accordance with one embodiment of the present invention; -
Fig. 13B is a side view of the two vertically connected precast panels inFig. 13A ; -
Fig. 14A is a vertical cross-sectional view of two exemplary precast panels of the precast wall system ofFig. 1 , where the two precast panels each have end plates that are vertically connected in accordance with another embodiment of the present invention; -
Fig. 14B is a vertical cross-sectional view of the two vertically connected precast panels inFig. 14A ; -
Fig. 14C is a magnified view of the two vertically connected precast panels inFig. 14B , where one of the end plates is longer than the other to define a weld joint between the two end plates; -
Fig. 14D is a magnified view of the two vertically connected precast panels inFig. 14B , where a lap plate is employed to affix together the end plates of the panels; -
Fig. 14E is a magnified view of the two vertically connected precast panels inFig. 14B , where one of the end plates is beveled to enable a weld joint penetration between the two the end plates of the panels; -
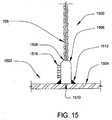
Fig. 15 is a magnified view of a vertical bar encased in an exemplary precast panel consistent with the present invention, where the vertical bar is attached to an internal surface of an end plate of the precast panel via a coupler, such as a rebar coupler. -
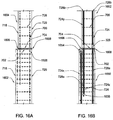
Fig. 16A is a vertical cross-sectional view of two precast panels vertically connected in accordance with the present invention, where the top one of the two precast panels is thinner than the bottom precast panel; -
Fig. 16B is a vertical cross-sectional view of another two precast panels vertically connected in accordance with the present invention, where the top one of the two precast panels is thinner than the bottom precast panel and each panel has one or more vertical ducts adapted to receive a respective reinforcing bar for vertically connecting the two panels to each another; -
Fig. 17 depicts two precast panels horizontally connected in accordance with the present invention, where an internal surface of at least one of the precast panels includes an embedded beam segment for connecting to a floor beam and an embedded gusset plate for connecting a brace member at an angle diagonal to the internal surface of the precast panel; -
Fig. 18A is a vertical cross-sectional view of a portion of one of the precast panels inFig. 17 , illustrating one implementation for connecting a floor beam to the embedded plate in the precast panel and a floor slab to the precast panel; -
Fig. 18B is a perspective view of one embodiment of the precast panel inFig. 18A , illustrating one implementation for connecting a floor slab (disposed over the floor beam) to the precast panel; -
Fig. 18C is a perspective view of another embodiment of the precast panel inFig. 18A , illustrating another implementation for connecting a floor slab (disposed over the floor beam) to the precast panel; -
Fig. 19A is a vertical cross-sectional view of the portion of an exemplary precast panel, illustrating one implementation for connecting a floor slab that is not disposed over a floor beam to the precast panel; -
Fig. 19B is a perspective view of the precast panel inFig. 19A , illustrating the connection of the floor slab to the precast panel; -
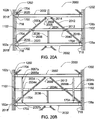
Fig. 20A depicts an exemplary support frame that may be employed between and connecting opposing precast panels in the precast wall system ofFig. 1 in accordance with the present invention; -
Fig. 20B depicts one embodiment of the support frame ofFig. 20A in which temporary posts are employed to support the support frame when attached to a foundation, foundation wall, or previously erected precast tier before a first or next level of the precast panels is erected to form the precast wall system; -
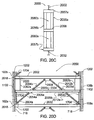
Fig. 20C depicts one embodiment of one of the temporary posts employed in support the support frame inFig. 20B ; -
Fig. 20D depicts another exemplary support frame that may be employed between and connecting opposing precast panels in the precast wall system ofFig. 1 in accordance with the present invention, where another embodiment of temporary posts are used to support the support frame when attached to a foundation, foundation wall, or previously erected precast tier before a first or next level of the precast panels is erected to form the precast wall system; -
Fig. 21 depicts one implementation for connecting a diagonal brace of the support frame to an embedded gusset plate of one of the opposing precast panels in the precast wall system ofFig. 1 ; -
Fig. 22A is a horizontal cross-sectional view of another two exemplary precast panels that may be employed to construct the precast wall system ofFig. 1 in accordance with the present invention, where the precast panels each has a side and shear keys disposed or formed on the side of the respective panel for horizontally mating or aligning the panel to another precast panel, and in combination with a horizontal reinforcing bar resists large horizontal shear forces perpendicular to the plane of the wall defined by the two precast panels; -
Fig. 22B is a horizontal cross-sectional view of another two exemplary precast panels that may be employed to construct the precast wall system ofFig. 1 in accordance with the present invention, where one of the panels has a vertical indentation on the side of the panel that is to be connected with the right panel to form a joint, which when filled with grout fills the indentation to effectively inhibit the passage of flame or hot gases between the joint. -
Fig. 23A depicts a vertical cross-sectional front view of another exemplary precast panel that may be employed to construct the precast wall system ofFig. 1 in accordance with the present invention, where the precast panel has a plurality of metal angles, each disposed in proximity to a respective corner of the precast panel such that each metal angle is adapted to connect the precast panel to another horizontally adjacent precast panel; -
Fig. 23B depicts a left side view of the precast panel ofFig. 23A and the metal angles affixed thereto; -
Fig. 23C depicts a horizontal cross-sectional view of the precast panel ofFig: 23A and the metal angles affixed in proximity to top end corners of the precast panel; -
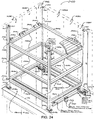
Fig. 24 depicts a precast panel erection aid platform that may be employed to construct a precast wall system in accordance with the present invention; -
Fig. 25 depicts angle brackets that may be temporarily attached to ends of precast panels to vertically align the precast panels during the construction process of the precast wall system; -
Fig. 26A depicts a front view a precast panel and a plurality of lifting lugs temporarily attached to ends of the precast panel to aid in lifting the precast panel and for guiding the precast panel into alignment with another vertically adjacent precast panel that was previously erected during the construction process of the precast wall system; -
Fig. 26B depicts a side view of the precast panel and the lifting lugs shown inFig. 26A ; -
Fig. 26C depicts a magnified front view of one lifting lug shown inFig. 26A as temporarily attached to the precast panel and another lifting lug temporarily attached to another vertically adjacent precast panel, where the two lifting lugs are functioning as guides to aid in the alignment of the two precast panels; -
Fig. 26D depicts a magnified side view of two lifting lugs temporarily attached to a front side and a back side of the precast panel shown inFig. 26A , where the two lifting lugs are functioning as guides to aid in the alignment of the precast panel with another vertically adjacent precast panel; -
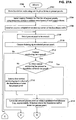
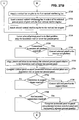
Figs. 27A-27C depict a flow chart illustrating an exemplary process for constructing a precast wall system in accordance with the present invention; and -
Fig. 28 depicts a sequence of erecting precast panels in a first tier of the precast wall system constructed in accordance with the process illustrated inFigs. 27A-27C . - Reference will now be made in detail to an implementation in accordance with systems, and products consistent with the present invention as illustrated in the accompanying drawings.
- The effects of creep and shrinkage can be considerable in tall or high-rise buildings. In a precast wall system consistent with the present invention, these effect are reduced as compared to cast-in-place constructed walls. As disclosed in further detail herein, precast panels consistent with the present invention are pre-formed using a cementitious material such as concrete such that a large portion of the shrinkage of the concrete occurs during the early stages of curing (i.e., before the precast panel is placed or set in the building or structure). Duping this period, precast panels as disclosed herein have very little restraint at their edges and therefore develop less shrinkage stresses than comparable cast-in-place walls. Because a large portion of the shrinkage occurs before the precast panels are erected to construct or placed in the building, the dimensional changes to the building are reduced, particularly the differential movements between the core and perimeter columns. In addition, because the precast panels are initially loaded (e.g:, with an additional story structure for the building) after a later curing age than in cast-in-place construction, the effect of creep is also reduced by precast panels consistent with the present invention. Other advantages of the present invention are disclosed or will become apparent in the description to follow.
-
Fig. 1 is a perspective view of an exemplary precastwall panel system 100 consistent with the present invention. Theprecast wall system 100 may be erected or constructed on a cast-in-place foundation 50 as shown inFigs: 2 and3 , or on a standard cast-in-place wall system 60 as shown inFig. 4 . Theprecast wall system 100 comprises multiple precast panels 102, 104, 106, 108 and 110 that may be interconnected horizontally and/or vertically to construct multiple core or perimeter walls of multiple stories of a high-rise building. In particular, pluralities or groups (112a, 112b and 112c) of the precast panels 102, 104, 106, 108 and 110 are interconnected horizontally or side-by-side to respectively define one or more stories of a building or core walls for the building. After afirst group 112a of the precast panels are erected on afoundation 50 or alower wall system 60,additional groups Fig. 1 ) of precast panels 102, 104, 106, 108 and 110. - In the implementation shown in
Fig. 1 , each precast panel 102, 104, 106, 108 and 110 in eachgroup precast wall system 100 reflects a six story section. However, the length of each precast panel may vary between groups such that afirst group 112a of panels may correspond to one story or more stories, and each succeedinggroup - Note, for clarity in the discussion to follow, the reference number of the precast panels 102, 104, 106, 108 and 110 is augmented with an "a" designator to indicate that the
respective panel plurality 112a of precast panels, a "b" designator to indicate therespective panel plurality 112b of precast panels, or a "c" designator to indicate therespective panel plurality 112c of precast panels. - The precast panels 102, 104, 106, 108 and 110 may correspond to one of three types of panels: an interior panel 102, a corner panel 104, and an opening panel 106, 108 and 110. Each interior panel 102 is disposed between two adjacent panels that may be two other interior panels 102, two corner panels 104, two opening panels 106, 108 or 110, or some combination thereof. Each interior panel 102 preferably has a horizontal rectangular cross-section. However, the interior panel 102 may have another cross-section shape, such as a bowed front side and/or back side. Corner panels 104 are also disposed between two adjacent panels (e.g., two interior panels 102 or two opening panels 106,108 and 110). In one implementation, each corner panel 104 has a horizontal L-shaped cross-section, enabling walls of the
precast wall system 100 to be erected with different orientations (like for example perpendicular walls as shown inFig. 1 ). However, corner panels 104 may have a non-right angle shape with sides that define an interior angle that is greater than or less or less than 90° to interconnect core non-orthogonal walls of theprecast wall system 100 with a shape that is not rectangular. As described in further detail below, opening panels 106, 108 and 110 have one or more link beams (or beam segments) 114 or 116 that define an opening or gap between the respective opening panel and an adjacent opening panel, where the opening or gap is sufficient to enable a person to pass, or for passage of mechanical, electrical, or plumbing systems. The different precast panels 102, 104, 106, 108 and 110 may be interconnected to each other via one or more of the panel-to-panel vertical connections, horizontal panel-to-panel connections, and/or link beam connections discussed in detail herein. - Each precast panel 102, 104, 106, 108 and 110 has a top end plate (e.g., 702 in
Figs. 7-10 , 1306 inFigs. 13A & 13B , 1466 inFigs. 14A-14E , and 702 inFigs. 16A & 16B ) and a bottom end plate (e.g., 302 inFig. 3A , 704 inFigs. 3B & 7-10,1308 inFigs. 13A &13B, 1408 inFigs. 14A-14E and 704 inFigs. 16A & 16B ), where the two end plates define atop side 710 and abottom side 712 of the respective precast panel. The end plates of each precast panel 102,104,106, 108 and 110 enable the respective precast panel to be interconnected to a vertically adjacent precast panel. For example, thefirst group 112a of the interconnected precast panels 102, 104, 106, 108 and 110 shown inFig. 1 are arranged vertically with thesecond group 112b of the interconnected precast panels 102. 104,106,108 and 110 so that thetop end plate panel first group 112a is connected to thebottom end plate panels second group 112b. Implementations of such vertical panel-to-panel connections (between end plates of vertically adjacent precast panels) are discussed in further detail herein. Each end plate of a precast panel 102, 104, 106, 108 or 110 preferably has an acceptable flatness tolerance or an exterior milled surface, enabling transferring of large compression stresses (13,790 MPa to 41,369 MPa (2000 psi to 6000 psi)) by direct bearing between the end plates of vertically adjacent precast panels 102, 104, 106, 108 or 110. The vertical dimension of the end plates of eachprecast panel 700, 102, 104, 106, 108 or 110 is determined based on the required forces to be transferred. - Each precast panel 102, 104, 106, 108 and 110 further includes a plurality of vertical bars (e.g., 706 in
Fig. 7 ) disposed between and attached to the end plates and a cementitious material (e.g., 708 inFig. 7 ) encasing thevertical bars 706 and defining a plurality of sides (e.g.,right side 714,left side 716,front side 718 and backside 720 inFigs. 1 and7 ) of the respective panel. The end plates may be made of steel or other high strength metal or metal alloy. Eachvertical bar 706 may be a rebar, a steel rod, or another bar type made from a high strength material that may be used to reinforce cement or concrete. - The
cementitious material 708 may be a standard construction cement (such as Portland cement), epoxy-resins without course aggregate, concrete or combination thereof. Thecementitious material 708 is reinforced withvertical bars 706 between therespective end plates Fig. 7 ), each of which is connected to (or wrapped around) at least twovertical bars 706 disposed adjacent to opposing sides of the respective panel in order to further reinforce thecementitious material 708 of the panel. - In one implementation, the
cementitious material 708 may comprise fiber and particle reinforced concrete. The fibers may be carbon fibers, metal fibers, or other type of fibers arranged within the respective precast panel 102, 104, 106, 108 or 110 according to a predefined orientation (e.g., for long continuous fibers that may be longer than 2,54 cm (one inch) or a random orientation (for small fibers that less than 2,54 cm (one inch)). - The strength of the cementitious material 708 (e.g., concrete) that is used to form the precast panels 102, 104, 106, 108 or 110 may be determined based on the required force capacity of the respective panel (i.e., to resist the forces resulting from the combination of the loads acting on the building) and to satisfy serviceability requirements (e.g., to limit building wind deflections and accelerations to acceptable values). For example, the
cementitious material 708 may be comprised of concrete having compressive strengths in a range of approximately 34,474 MPa (5000psi) to approximately 110,316 MPa (16000 psi). However, the cementitious material may comprise concrete having higher strengths that may be achieved, for example, with the addition of pozzolan, aggregate or fibers. - The dimensions of the individual precast panels 102, 104, 106, 108 or 110 are typically determined based on the capacity of the lifting and transportation equipment, which generally enable precast structural panels 102, 104, 106, 108 or 110 to be formed to a length or height of two stories (e.g., approximately 6,096-9,144 m (20-30 feet)). However, with larger capacity lifting and transportation equipment, the precast panels 102, 104, 106 108 or 110 may be formed to be higher than three or more stories of a building. In one implementation, the width of the interior precast panels 102 is in a range of approximately 1,524 to 3,048 m (5 to 10 feet). Corner precast panels 104 may have a smaller width in each direction, with an outer dimension of about 4 to 6 feet in each direction. Opening precast panels 106,108 and 110 have larger widths to accommodate the width of the link beams 114 and 116. The thickness of the precast panels 102, 104, 106, 108 or 110 is based on strength and serviceability requirements for the building to be erected and may vary by story (or by two stories or other story multiple) through the height of the building, with thickness values ranging from about 0,305 to 1,219m (1 to 4 feet).
- As discussed in further detail herein, in one implementation as shown in
Fig. 1 , theprecast wall system 100 may include a bracingsystem 118 that has one or more support frames 120, 122 or 124 that are each disposed between and attached to a respective first pair of vertically interconnected precast panels (e.g., employed ingroups 112a & 112b orgroups 112b & 112c of the precast panels) and a respective second pair of vertically interconnected precast panels (e.g., also employed ingroups 112a & 112b orgroups 112b & 112c of the precast panels) that are disposed opposite to the first pair. The bracingsystem 118 may be erected in advance of or in conjunction with thefirst group 112a of the precast panels in order to aid in erecting and bracingsubsequent groups precast wall system 100, she support frames 120, 122 and 124 employed in the bracingsystem 118 become an integral part of the lateral force resisting system of the building when connected to the vertically interconnected pairs of precast panels as further described below. -
Fig. 3A is a general cross-section view of aprecast panel 200 consistent with the present invention that is representative of one implementation for connecting an anterior panel 102, a corner panel 104 or an opening panel 106,108 or 110 to afoundation 50 or cast-in-place wall 60. As shown inFig. 3A , the bottom end plate (e.g., 302) of eachprecast panel first group 112a of panels (e.g., corresponding to the first two stories of the building) may be anchored to thefoundation 50 or a cast-in-place wall 60 using one ormore anchor bolts 304 that are disposed in and extend through arespective opening 306 in thebottom end plate 302 and embedded in the foundation or cast-in-place wall 60. The dimensions of theanchor bolts 304 are generally in the range of 2,54 cm to 10,16cm (1 inch to 4 inches) with a yield stress of 248,211 MPa to 723,950 MPa (36ksi to 105 ksi) for the precast panels. However,anchor bolts 304 having a larger diameter may be used to achieve a greater strength. Moreover, the dimensions of theanchor bolts 304 may vary based on the height, weight or other dimensions of theprecast panel 200 in thefirst group 112a of panels to be anchored to the foundation as well as the panels 102, 104, 106, 108 and 110 to be vertically interconnected to therespective panel 200 in thefirst group 112a.Shims 308 may also be employed to align or orient theprecast panel 200 relative to the foundation or cast-in-place wall 60. -
Fig. 3B is a cross-section view of another exemplaryprecast panel 310 consistent with the present invention that is representative of an alternate implementation for connecting an interior panel 102, a corner panel 104 or an opening panel 106, 108 or 110 to afoundation 50 or cast-in-place wall 60. Theprecast panel 310 is precast similar to theprecast panel 700 described in further detail below. In particular, in the implementation shown inFig. 3B , theprecast panel 310 has a top end plate 702 (not shown inFig. 3B ), abottom end plate 704 and a plurality ofvertical bars 706 disposed between and attached to theend plates cementitious material 708 encasing thevertical bars 706 and defining theright side 714,left side 716,front side 718 and backside 720 of thepanel 310 between thetop end plate 702 and thebottom end plate 704. Theprecast panel 310 also has one ormore ducts 724 extending from thetop end plate 702 of thepanel 310 to thebottom plate 704 of thepanel 312. Thetop end plate 702 and thebottom end plate 704 of theprecast panel 310 each has one ormore openings 726 extending through therespective end plate respective duct 724 of theprecast panel 310. - In the implementation shown in
Fig. 3B , to anchor theprecast panel 310 to the cast-in-place foundation 50 orwall 60, atop portion 312 of thefoundation 50 or wall 60 (which is the last portion to be formed from concrete poured to from the cast-in-place foundation 50 or wall 60) includes acap plate 314 that serves as a base for vertically connectingprecast panels 310. Thetop portion 312 may correspond to the approximately 3,048 m (10 feet) of thefoundation 50 or wall under thecap plate 314. The last ortop portion 312 of the cast-in-place foundation 50 orwall 60 may be formed to include one or more support posts 316 upon which thecap plate 314 may be disposed before pouring concrete to encase the support posts 316 and forming thetop portion 312.Plates 318 having jackingbolts 320 may be disposed on the top of the support posts 316. Prior to pouring the concrete for thetop portion 312 of thefoundation 50 orwall 60, shims or jackingbolts 320 may be used (by individually threading eachbolt 320 through the respective support plate 318) to adjust the level of thecap plate 314 of thefoundation 50 orwall 60. Shims (e.g., 308 inFig. 3A ) may also be employed to level thebottom end plate 704 of theprecast panel 310 relative to thecap plate 314. - The
precast panel 310 may be further aligned to thetop portion 312 of the cast-in-place foundation 50 orwall 60 using erection aids as described herein, such as in reference toFig. 24 . - The
bottom end plate 704 and thecap plate 314 may be connected or affixed via high strength welding or bolting as described in further detail herein for vertical panel-to-panel connections, such as in reference toFigures 13A-13B and 14A-14E. - Alternatively, or in addition to welding or bolting the
bottom end plate 704 of theprecast panel 310 to thecap plate 314 of thefoundation 50 orwall 60, theprecast panel 310 may be vertically connected to thecap plate 314 using one or more vertical reinforcing bars orbar segments 728a in a manner similar to the vertical panel-to-panel connection described herein forprecast panel 700. In this implementation, each of a first plurality of reinforcingbar segments place foundation 50 orwall 60 and anotherend 322 that extends through arespective opening 324 drilled through thecap plate 314. If the reinforcingbar segment 728a is not long enough to extend from thefoundation 50 orwall 60 through theduct 724 in theprecast panel 310, a bar-to-bar coupler 326 (such as a DYWIDAG THREADBAR ® Coupler commercially available from Dywidag-Systems International) may be affixed or threaded to theend 322 of the respective reinforcingbar segment 728a extending through thecap plate 314 before theprecast panel 310 is lowered into position atop thecap plate 314 of thefoundation 50 orwall 60. Once thecap plate 314 is aligned with theprecast panel 310, a second reinforcingbar segment 728b may then be disposed through arespective opening 726,in thetop plate 702 of theprecast panel 310 and into arespective duct 724 aligned with theopening 726. The second reinforcingbar segment 728b may be affixed or threaded to acorresponding coupler 326 to effectively affix the two reinforcingbar segments bar 728 through theprecast panel 310 and anchored in the cast-in-place foundation 50, orwall 60. Additional vertical reinforcingbars 728 may be employed in the same manner to further vertically interconnect theprecast panel 310 to the cast-in-place foundation 50 orwall 60 for transfer of forces from upper tier precast panels similarly connected to theprecast panel 310, to thefoundation 50 orwall 60. Additional precast panels 102, 104, 106, 08 and 110 may be anchored to the cast-in-place foundation 50 orwall 60 in a similar manner asprecast panel 310 and horizontally interconnected to from thefirst group 112a or precast panels in theprecast wall system 100 as further described herein. - Turning to
Fig. 5 , a top view is shown of an exemplary story orfloor 500 of theprecast wall system 100, in which theprecast wall system 100 is employed as all or a portion of the core walls of a building havingperimeter walls floor 500 of theprecast wall system 100. In the implementation shown inFig. 5 , theperimeter walls steel frames 510 and may be interconnected to theback side 720 of the precast panels 102, 104, 106, 108 and 110 employed as core walls of the story orfloor 500 of theprecast wall system 100 via a floor slab or floor beam spanning from the respective perimeter wall to the precast panel. The floor slab or floor beam is interconnected to the respective precast panel using one of the slab-to-panel connections or beam-to-panel connections further described herein. -
Fig. 6 is an exemplary view of the internal side (e.g.,side 512 inFig. 5 ) of theprecast wall system 100 that illustrates exemplary embodiments of interior precast panels 102, corner precast panels 104, and opening precast panels 106, 108 and 110 and horizontal and vertical panel-to-panel connections internal side 512 of the precast wall shown inFig. 6 also depicts alink beam connection 606 and embedded plates (1102 inFig. 11 ) on thefront side 718 of the precast panels 102, 106, 108 or 110 employed to implement a beam-to-panel connection 608 (e.g., for supporting an interior floor slab) as further discussed herein. Theinternal side 512 of theprecast wall system 100 further depicts a brace-to-panel connection 610 employed to interconnect to asupport frame precast wall system 100. The internal structure of embodiments of an interior precast panel 102 and opening precast panels 106, 108 and 110 are described in detail with reference to the figures to follow. Except as noted herein, the internal structure and horizontal and vertical interconnections of a corner precast panel 102 may correspond to the embodiments described for an interior precast panel 102. -
Fig. 7 is a vertical cross-sectional view of oneexemplary embodiment 700 of an interior precast panel 102 that may be employed to construct theprecast wall system 100.Fig. 7 also illustrates implementations of a horizontal panel-to-panel connection and implementations of a vertical panel-to-panel connection between an interior precast panel 102 and adjacent precast panels 102, 104, 106 or 108 consistent with the present invention. As shown inFig. 7 , the interiorprecast panel 700 includes atop end plate 702, abottom end plate 704, and a plurality ofvertical bars 706 disposed between and attached to theend plates cementitious material 708 encasing thevertical bars 706 and defining theright side 714,left side 716,front side 718 and backside 720 of thepanel 700 between thetop end plate 702 and thebottom end plate 704. Theprecast panel 700 may also include a plurality of horizontal bars ortransverse ties 709, each of which is connected to at least twovertical bars 706 disposed adjacent to opposingsides panel 700. - In the implementation shown in
Fig. 7 , the interiorprecast panel 700 has one ormore side plates 720a-720f (which may transfer shear, tension, moment, compression, or other forces or some combination thereof) to implement a horizontal panel-to-panel connection with one or twoprecast panels 750 that are horizontally adjacent to theright side 714 and/orleft side 716 of the interiorprecast panel 700. Eachprecast panel 750 that is disposed adjacent to and has a horizontal panel-to-panel connection with the interiorprecast panel 700 may be another interior panel 102, a corner panel 104, or an opening panel 106 or 108. Note, as discussed below, an opening panel 110 haslink beams side plate 720 as discussed herein for a horizontal panel-to-panel connection. - Each
side plate 720a-720f may include one ormore shear studs 715 embedded in thecementitious material 708 to further enable the side plate (and, thus, the respectiveinterconnected panels 700, and 750) to resist and transmit shear and other forces that typically are imposed on high-rise buildings. Eachside plate 720a-720f may be embedded in thecementitious material 708 of the respectiveprecast panel plate 720a-720f is approximately flush with theside panel adjacent panels precast wall system 100 from passing through spacing between precast panels interconnected as disclosed herein. Accordingly, theprecast wall system 100 may provide additional safety and security for-a fire stairs constructed within theprecast wall systems 100, such as in conjunction with the bracing system 118 (Fig. 1 ) of theprecast wall system 100. - As shown in
Fig: 7 , the interiorprecast panel 700 may have one ormore side plates 720a-720c affixed to the left side of the precast panel 700 (e.g., the first precast panel) and the other precast panel 750 (e.g., the second precast panel) has a corresponding one ormore side plates 720e-720f affixed to theright side 714 of the otherprecast panel 750 that is adjacent to the interiorprecast panel 700. In the implementation shown inFig. 7 for a horizontal panel-to-panel connection, eachside plate 720a-720c on theleft side 716 of the interiorprecast panel 700 is affixed to a corresponding one of theside plates 720d-720f on theright side 714 of the other adjacentprecast panel 750 via arespective weld 722, such as a high-strength weld having a strength in a range of 413,685 MPa to 758,423 MPa (60ksi to 110ksi). - In an alternative implementation for a horizontal panel-to-panel connection, each
side plate 720a-720f of two adjacentprecast panels 700 and 750 (or 102,104, 106, or 108) has a width (into the page inFig. 7 ) that is greater than the thickness of therespective panel side plate 720a-720f has lip on thefront side side 720 relative to the respective panel similar to theend plates Figs. 13A and 13B below. In this implementation, the lips of eachside plate 720a-720f on a first side (e.g.,right side 714 or left side 716) of a firstprecast panel 700, (or 102, 104, 106, or 108) and the lips of eachcorresponding side plate 720d-720f on an adjacent second side (e.g.,left side 716 or right side 714) of a secondprecast panels 750 may be clamped or bolted together so that the respective side plates of the two adjacent precast panels are affixed to each other to transfer shear, tension, moment, compression or other forces (or some portion thereof) between the twoadjacent panels - One implementation of a vertical panel-to-panel connection between the interior
precast panel 700 and a vertically adjacent precast panel (e.g., another interiorprecast panel 102b, anopening precast panel 104b, or a type ofopening precast panel Fig. 13 . In this implementation, thetop end plate 702 of the interiorprecast panel 700 is clamped or bolted to thebottom end plate 704 of the vertically adjacent precast panel (not shown inFig. 7 ). - A vertical panel-to-panel connection implemented as described herein using a top end plate and a corresponding bottom end plate of vertically adjacent panels 102, 104, 106, 108 or 110 may be positioned at a floor level of the building, or above the floor level (for example about 3 m (one feet) to 1,219 cm (four feet) above floor level.
- In another implementation of a vertical panel-to-panel connection between the interior
precast panel 700 and a vertically adjacent precast panel (e.g., 102b, 104b, 106b, 108b or 110b), thetop end plate 702 of the interiorprecast panel 700 is welded to thebottom end plate 704 of the vertically adjacent precast panel (not shown inFig. 7 ). - In yet another implementation of a vertical panel-to-panel connection, the
precast panel 700 corresponds to a firstinterior precast panel 102a of thefirst group 112a of precast panels in theprecast wall system 100. In this implementation, theprecast panel 700 has one ormore ducts 724 extending from thetop end plate 702 of the panel 700 (e.g., thefirst panel 102a) towards thebottom plate 704 of therespective panel 700. Thetop end plate 702 of the precast panel 700 (e.g., 102a) has one ormore openings 726 extending through thetop end plate 702 and in axial alignment with arespective duct 724 of theprecast panel 700. A second precast panel (e.g., 102b, 104b, 106b, 108b or 110b inFig. 1 or6 ) of thesecond group 112b of precast panels also has aduct 724 extending from thetop end plate 702 of the second precast panel to thebottom plate 704 of the second panel (e.g., 102b, 104b, 106b, 108b or 110b), such as shown for thepanel 700 inFig. 7 . The twoend plates more openings 726 extending through the respective plate and in axial alignment with arespective duct 724 of the second panel (e.g., 102b, 104b, 106b, 108b or 110b). Eachopening 726 of the twoend plates second panel opening 726 of thetop plate 702 of the precast panel 700 (e.g., 102a) to which the second panel is to be vertically connected. - In this implementation of a vertical panel-to-panel connection, the precast wall system also includes one or more vertical reinforcing bars 728. Each reinforcing
bar 728 is disposed in and extends through a respective one of theducts 724 of thesecond panel respective opening 726 of thebottom end plate 704 of thesecond panel respective opening 726 of thetop end plate 702 of thefirst panel first panel bar 728 may be formed from coupled vertical reinforcingbar segments bar 728 for implementing a vertical panel-to-panel connection among multiple vertically adjacent precast panels employed inseparate tiers precast wall systems 100. - In one implementation, each
duct 724 of each of thefirst panel second panels bar 728. In this implementation, a grout or other cement material may be disposed in eachduct 724 of each of thefirst panel second panel bar 728 to the first and second panels that are vertically connected via the respective reinforcingbar 728. Each end of each vertical reinforcingbar 728 may be anchored to thetop side 710 of the second or last precast panel (e.g., 102b or 102c) to be vertically connected via the respective reinforcingbar 728. - In addition, each reinforcing
bar 728 may have a length sufficient to extend through three or more vertically adjacent precast panels (e.g., 102a, 102b and 102c) of theprecast wall system 100. Thus, each reinforcingbar 728 may have a length corresponding to or greater than the six-story sections of theprecast wall system 100 depicted inFig. 1 , where each precast panel 102, 104, 106, 108 and 110 has a respective length corresponding to two stories or floors of a building. Because the reinforcing bars 728 (which may be formed from coupledbar segments bars 728 mary comprise or be made entirely of mild or high-strength steel (for example, steel having a strength in a range of 413,685 MPa to 1034,214 MPa (60ksi to 150ksi), and used to resist significant tension forces on the walls. Thebars 728 may be post-tensioned, depending on the expected force levels on the walls formed by the precast panels. The size or diameter of each vertical panel-to-panel reinforcing bar 728 is preferably in the range of about 2,54cm to 6,35cm (1 inch to 2½ inch) in diameter. However, smaller or larger diameter vertical panel-to-panel reinforcing bar 728 may be used depending on the vertical reinforcement requirements (e.g., axial loads) of the respective precast panel. The number and location of the vertical panel-to-panel reinforcing bars 728 within a precast panel 102,104,106,108 and 110 may vary. However, each precast panel to be vertically interconnected with an adjacent precast panel preferably has two ormore bars 728 per panel (to provide redundancy): The vertical panel-to-panel reinforcing bars 728 may be arranged symmetrically about the vertical centerline of the respective panel 102, 104, 106, 108 and 110. In the one implementation shown inFig. 11 , thebars 728 are preferably disposed within the outer quarters of the respective panel with ahorizontal bar 709 wrapped around the reinforcingbars 728 to provide lateral support of thebars 728. Each of the vertical reinforcing bars orbar segments bars 728. Tensioning cables maybe anchored tofoundation 50 orwall 60 in a similar manner as described herein for reinforcing bars 728 (for example, as described in reference toFig. 3B ). Tensioning cables may also be anchored within or to a precast panel in a similar manner as described for reinforcing bars 728 (for example, as described in reference toFig. 16B ). In addition, Tensioning cables or cable segments may be joined via a coupler to form a continuous panel-to-panel vertical reinforcing member as described herein for reinforcingbars 728. - The precast panel 700 (as well as other precast panels 102, 104,106,108 and 110 described herein) may be manufactured using forms (not shown in figures) that temporarily hold or retain the
end plates vertical bars 706 and hold or retain the one ofmore side plates 720a-720f while thecementitious material 708 is poured inside the forms and hallowed to set or cure. In one implementation, tubes or pipes, such as metal or plastic pipes, having a diameter greater than the vertical reinforcingbars 728 may be inserted in and extend between the openings of theend plates vertical ducts 724 in theprecast panel 700 before thecementitious material 708 sets or cures to form theprecast panel 700. The tubes or bars are preferably corrugated to aid in the transfer of forces to the respectiveprecast panel 700. - Turning to
Fig. 8 , a vertical cross-sectional view is shown of an example 800 of a "left" opening precast panel 106 (as viewed from the internal orexample front side 718 of the panel) that may be employed to construct theprecast wall system 100. Except as noted herein, theopening precast panel 800 may have an internal structure corresponding to an interiorprecast panel 700. In particular, the opening precast panel includes atop end plate 702, abottom end plate 704, and a plurality ofvertical bars 706 disposed between and attached to theend plates cementitious material 708 encasing thevertical bars 706 and defining theright side 714,left side 716,front side 718 and backside 720 of thepanel 800 between thetop end plate 702 and thebottom end plate 704. Theprecast panel 800 may also include a plurality of horizontal bars ortransverse ties 709. Theprecast panel 800 may also be formed to includevertical ducts 724 to receive vertical reinforcingbars 728 for a vertical panel-to-panel connection with a vertically adjacent precast panel 102, 104, 106, 108 or 110. - In the implementation shown in
Fig. 8 , theopening precast panel 800 hasside plates 720d-720f affixes to theright side 714 of the panel 106 to enable the panel 106 to form a horizontal panel-to-panel connections with an adjacent precast panel 102,104 or 108 in a similar manner as described for the interiorprecast panel 700. As shown inFig. 8 , the opening precast panel 106 also includes one ormore link beams left side 716 of the panel 106. Eachlink beam opening respective link beam link beam link beam side 716 of the panel 106 to permit the passage oropening precast wall system 100. - Note, a "right" opening precast panel 108 as shown in
Figs. 1 and6 has a Similar structure to the opening precast panel 106 except that the panel 108 hasside plates 720a-720c affixed to theleft side 716 of the respective opening panel 108 and one ormore link beams side 714 of the panel 108 such that eachlink beam opening respective link beam link beam Figs. 1 . and6 has a similar structure to the opening precast panel 108 except that the panel 110 has one ormore link beams right side 714 of the panel 110 and one ormore link beams 14a and 114b affixed to theleft side 716 of the panel 110. The description herein, oflink beams - As shown in
Fig. 8 , eachlink beam first end 804a or 804b encased in thecementitious material 708 of the leftopening precast panel 800 or 108 and asecond end left side 716 of theopening precast panel 800. Similarly, eachlink beam Fig. 9 ) has afirst end 804a or 804b encased in thecementitious material 708 of therespective panel 108 or 902 and asecond end right side 716 of the opening precast panel 106. A right opening precast panel 108 (or theright side 714 of an opening panel 110) may be disposed adjacent to a left opening precast panel 106 (or to theleft side 716 of an opening panel 110) such that the second ends 806a and 806b of the link beams 116a and 116a of the right opening precast panel 108 (or theright side 714 of the opening panel 110) and the second ends 806a and 806b of the link beams 114a and 114b of the left opening precast panel 106 or 800 (or theleft side 716 of the opening panel 110) are disposed in proximity to each other and substantially axially aligned as shown inFigs. 1 and7 . The second ends 806a and 806b of the link beams 114a and 114b of the left opening precast panel 106 or 110 may then be interlinked or connected to the second ends 806a and 806b of the link beams 116a and 116b of the right opening precast panel 108 or 110, for example, via a respective bolted or weldedshear splice plate first link beam 114a and/or 114b of the left opening precast panel 106 or 110 is disposed in proximity to thesecond link beam 116a and/or 116b of the right opening precast panel 108 or 110, the respective twolink beams opening - , In one implementation, the link beams 114 and 116 many comprises or be made of steel or other high-strength metal or material. In another implementation, the link beams 114 and 116 may be made of the same
cementitious material 708 as the precast panel and reinforced usingvertical bars 706 and/orhorizontal bars 709 in a manner similar to theprecast panel 700. The link beams 114 and 116 may have a standard I beam shape or other shape that enables thefirst end 804a or 804b of thebeam link beam more shear studs 715 extending from the portion of thelink beam link beam precast panel 700 and assist in the transfer of forces from thelink beam precast panel 700. -
Fig. 9 is a vertical cross-sectional view of two or more exemplaryprecast panels precast wall system 100. Theprecast panels horizontal ducts 904 adapted to deceive a respective panel-to-panelhorizontal reinforcing bar 906 for horizontally connecting theprecast panels precast panels Fig. 9 are opening precast panels 106 and 108, this panel-to-panel horizontal connection may be employed to horizontally interconnect any combination of interior, corner, or opening precast panels 102, 104, 106, 108 or 110. In the implementation shown inFig. 9 , eachprecast panel group duct 904 extending through aleft side 714 toright side 716 the entire width of therespective panel duct 904 of a horizontally adjacentprecast panel ducts 904 of the horizontally adjacentprecast panels bars 906 bars extend continuously through multiple horizontally alignedprecast panels bars 906 may comprise or be made entirely of mild or high-strength steel, such as steel having a strength of 413,685 MPa to 1034,214 MPa (60ksi to 150 ksi). The horizontal reinforcingbars 906 are anchored at each end of the group ofprecast panels respective bar 906 extends. In the implementation shown inFig. 9 , each horizontal reinforcingbar 906 may have abar anchor 910 attached to at least one end of the horizontal reinforcingbar 906. Thebar anchor 910 has a shape adapted to inhibit the movement of the horizontal reinforcingbar 906 in at least one direction within theducts 906 of thepanels respective bar 906 extends. In one implementation, thebar anchor 910 has a greater width than the horizontal reinforcingbar 906 to inhibit movement of the reinforcingbar 906 beyond theside precast panel bar anchor 910 is adapted to engage. Thebar anchor 910 may be, for example, a high-strength nut that is affixed to a threadedend 908 of the respective horizontal reinforcingbar 906. In one implementation, a plate functioning as a washer may be placed between the nut and the edge of theprecast panel bar 906 beyond theside - When the horizontal reinforcing
bars 906 are anchored at each end of the group ofprecast panels respective bar 906 extends, theducts 904 through which each bar 906 extends do not need to be grouted. The number (and size) of horizontal reinforcingbars 906 extend through a group of horizontallyadjacent panels bars 906 are derived based on a predetermined horizontal compressive (clamping) stress on thepanels panels bars 906 may each be a rod or other reinforcing member. In particular, tensioning cables may be used as an alternative to horizontal reinforcingbars 906. Tensioning cables may be anchored at each end of the group ofprecast panels bars 906. In addition, tensioning cables or horizontal reinforcingbars 906 may be joined via a coupler to form a continuous panel-to-panel horizontal reinforcing member in a similar manner as described herein for reinforcingbars 728. - Turning to
Fig. 10 , a vertical cross-sectional view of another two or more exemplary, horizontally adjacentprecast panels precast wall system 100. Theprecast panels side more shear keys respective panel precast panel Fig. 10 , the first panel 1000 (e.g., an opening precast panel 108) has a first shear key (or set of shear keys) 1004 attached to the right orfirst side 714 of thefirst panel 1000. The second panel 1002 (e.g., an interior precast panel 102) has a second shear key (or set of shear keys) 1006 disposed or formed on the left orsecond side 716 of thesecond panel 1002 facing the right orfirst side 714 of thefirst panel 1000. The second shear key orkey set 1006 is formed to complementary mate the first shear key orkey set 1004 such that the one or morehorizontal ducts 904 of thefirst panel 1000 are each axially aligned with the corresponding one or morehorizontal ducts 904 of thesecond panel 1002 when the first shear key orkey set 1004 is mated to the second shear key orkey set 1006. In this implementation of a panel-to-panel horizontal connection shown inFig. 10 employingmating shear keys shear keys precast panels mating shear keys bars 906 are used to connectadjacent panels mating shear keys - Although the two
precast panels Fig. 10 are depicted as an opening precast panel 108 and an interior precast panel 102, respectively, themating shear keys sides -
Fig. 11 is a horizontal cross-sectional view of anexemplary precast panel 1100 that may be employed to construct theprecast wall system 100 in accordance with the present invention. Theprecast panel 1100 corresponds to an opening precast panel 108 having alink beam 116 embedded a length (L) within thepanel 1100. However, theprecast panel 1100 also has aplate 1102 embedded on thefront side 718 of thepanel 1100 for implementing a beam-to-panel connection 608 or a floor slab-to-panel connection 1904 inFig. 19A as further described herein for opening precast panels as well as interior precast panels 102. As shown inFig. 11 , eachplate 1102 hasshear studs 1104 embedded in thecementitious material 708 of theprecast panel 1100 to enable the respective plate to transfer forces between theprecast panel 1100 and the beam or floor slab connected to theprecast panel 1100 via the embeddedplate 1102. Note, although the embeddedplate 1102 is also referenced as ashear plate 1102 herein, one of ordinary skill in the art would recognize that theplate 1102 enables forces in addition to shear forces (e.g., compression, moment or tension forces) to be transferred between therespective precast panel 1100, 102, 104, 106, 108 or 110 and the beam or floor slab to which the precast panel is connected via the embeddedplate 1102. - The
precast panel 1100 further has a first arrangement ofhorizontal bars 709,vertical bars 706 connected between the twoend plates panel 1100 and vertical panel-to-panel reinforcing bars 728 extending through theprecast panel 1100. In this first arrangement, a respectivehorizontal bar 709 transverses or wraps around a respective set of at least two and preferably fourvertical bars 706 or the set of two and preferably four vertical panel-to-panel reinforcing bars 728. - The number of
horizontal bars 709, the number ofvertical bars 706 and the number of vertical panel-to-panel reinforcing bars 728 are based on the predetermined strength required to resist and transfer the predicted forces and moments on therespective precast panel 1100, 102, 104, 106, 108 or 110. As previously described herein, because theprecast wall system 100 may be employed to construct a high-rise building, the precast panels 1100 (and other embodiments of the precast panels 102, 104, 106 108 and 110) may be subjected to high axial forces due to gravity loads (such as the self-weight of the structure and imposed loads) and lateral loads (such as wind). For this reason and due to the proportions of panels required for high-rise buildings, the vertically adjacent precast wall panels 102, 104, 106, 108 and 110 may be considered as individual columns. Therefore, the amount of vertical reinforcement (i.e., the number ofvertical bars 706 and the number of vertical panel-to-panel reinforcing bars 728) is based on the predetermined strength required to resist and transfer the imposed forces and moments. For precast panels 102, 104, 106, 108 and 110 in which the predicted axial and moment load force levels are relatively small, minimum amounts of reinforcement are required, and the number ofvertical bars 706 and vertical panel-to-panel reinforcing bars 728 may be based on applicable building codes for reinforced concrete walls or foundation. Thus, the amount of vertical reinforcement (i.e., the combination ofvertical bars 706 and vertical panel-to-panel reinforcing bars 728) may range from approximately 0.12 percent to 8 percent of the horizontal cross section of the precast panel as shown inFig. 11 . -
Horizontal bars 709 may be provided to enclose and laterally support thevertical bars 706.Horizontal bars 709 also provide additional strength to theprecast panel 1100, 102, 104, 106, 108 and 110 for resisting Horizontal shear forces and torsional moments (moments acting in the direction of the vertical axis of the respective panel). Forprecast panels 1100, 106, 108 and 110 with embedded steel link beams (i.e., opening precast panels),small openings 1106 are formed through thebeam web 1108 to allow passing of the-horizontal bars 709. - As previously noted, grout or other cement material may be inserted into the
vertical ducts 726 through which the vertical panel-to-panel reinforcing bars 728 extend in order to affix thebars 728 within theducts 726 of the respective precast panels 102, 104, 106, 108 and 110. -
Fig. 12 is a horizontal cross-sectional view of another exemplary precast panel 1200 (e.g., an interior precast panel 102) that may be employed to construct theprecast wall system 100 in accordance with the present invention. Theprecast panel 1200 has a support member orcolumn 1202 disposed vertically within theprecast panel 1200 and encased in thecementitious material 708 between the twoend plates 702 and 704 (not shown inFig. 11 ) of the panel to provide additional strength to theprecast panel 1200. Thesupport member 1202 may have a non-circular shape that is different than thevertical bars panel 1200. In the implementation shown inFig. 12 , thesupport member 1202 has an I shape and includes headedshear studs 1204 extending laterally from the I shape portion of thesupport member 1202. Although not shown inFig. 12 , respective ends of the support member orcolumn 1202 may be welded or bolted to the top andbottom end plates precast panel 1200. The support member orcolumn 1202 may comprise or be made of steel or other high-strength material (e.g., having a yield strength of 248,211 MPa to 448,159 MPa (36ksi to 65ksi) to provide thepanel 1200 with additional strength. The non-circular shape of the support member orcolumn 1202 provides further reinforcement to theprecast panel 1200. Therefore, the support member orcolumn 1202 reduces the amount ofvertical bars 706 needed in theprecast panel 1200 to meet the same predetermined strength as required for theprecast panel 1100. Thus, employing the support member orcolumn 1202 in theprecast panel 1200 as shown and described is particularly useful when the predicted axial stresses on the panel are significant (e.g., service stresses up to 41,369 MPa (6000 psi) and the amount of vertical reinforcement required is rather large. - Building codes may specify the location and minimum amounts of vertical and horizontal rebar reinforcement for cast-in-place concrete columns with encased steel members (i.e., composite columns). The combination of
vertical bars 706 and vertical reinforcingbars 728 of theprecast panel 1200 comprises an area of at least 0.4% of the horizontal cross sectional area of thepanel 1200. The support member 1202 (when employed) preferably comprises an area of at least 1% of the horizontal cross sectional area of thepanel 1200. In the implementation shown inFig. 12 , the vertical reinforcingbars 728 are disposed at every corner of thepanel 1200 andvertical bars 706 are spaced apart no further than one-half the thickness (T) of theprecast panel 1200. In this implementation, theprecast panel 1200 has a total area of vertical reinforcement (grouted reinforcingbars 728 and vertical bars 706) of at least 0.4% of the panel's 1200 cross sectional area.Horizontal bars 709 may be provided to enclose and laterally support thevertical bars 706 and the vertical panel-to-panel reinforcing bars 728. -
Figs. 13A and 13B depict one implementation for a vertical panel-to-panel connection 604 between two exemplaryprecast panels precast wall system 100. The twoprecast panels lower precast panel 1302 has atop end plate 1306 that is aligned with and affixed to abottom end plate 1308 of theupper precast panel 1304. In this implementation, thetop end plate 1306 and thebottom end plate 1308 each has a width (Wplate) that is greater than the thickness (TU or TL) of the respective vertically adjacentupper panel 1304 andlower panel 1302 such that eachend plate lip front side 718 and backside 720 relative to therespective panel panel connection 604, thelips 1312 of thebottom end plate 1306 and thelips 1314 of thetop end plate 1308 are affixed to each other using high-strength bolts 1310 that are inserted through bores in thelips end plates bolt 1310 may be affixed to a corresponding nut (not shown in the figures) to further secure theends plates -
Figs. 14A and 14B depict a vertical cross-sectional view of two exemplaryprecast panels precast wall system 100 that may employ one of the vertical panel-to-panel connections depicted inFigs. 14C, 14D and 14E to vertically interconnect thepanels precast panels lower precast panel 1402 has atop end plate 1406 that may be affixed to abottom end plate 1408 of theupper precast panel 1404 in accordance with one of the implementations depicted inFigs. 14C, 14D or 14E . In the implementation depicted inFig. 14C , thetop end plate 1406 of thelower precast panel 1402 is longer than thebottom end plate 1408 of thehigher precast panel 1404, defining agap 1410 between the twoend plates end plates - In the implementation depicted in
Fig. 14D , thebottom end plate 1408 and thetop end plate 1406 are the same size. In this implementation, alap plate 1414 is disposed partially over both thebottom end plate 1406 and thetop end plate 1408 to at least cover a joint 1416 between the twoend plates lap plate 1414 is then welded to both thebottom end plate 1406 and thetop end plate 1408 to affix the two end plates to each other. - In the implementation depicted in
Fig. 14E , thebottom end plate 1408 and thetop end plate 1406 are the same size. In this implementation, one of the end plates (e.g., thebottom end plate 1408 of the upper precast panel 1404) is beveled at oneend 1420 to enable a weld joint 1422 penetration between the twoend plates - Turning to
Fig. 15 , a magnified view is shown of avertical bar 706 encased in anexemplary precast panel 1500 and connected to a top orbottom end plate 1502 consistent with one aspect of the present invention. Theprecast panel 1500 is representative of each embodiment of an interior precast panel 102, corner precast panel 104, or opening precast panel 106, 108, or 110 that employs avertical bar 706 affixed betweenend plates Fig. 15 , thevertical bar 706 is attached to aninternal surface 1504 of theend plate 1502 of theprecast panel 1500 via acoupler 1506 that is welded to therespective end plate 1502. Thecoupler 1506 has oneend 1508 adapted to receive an end of thevertical bar 706 and anotherend 1510 that is welded (via a weld joint 1512) to theend plate 1502. In one implementation, thevertical bar 706 is retained in thecoupler 1506 using one or more bolts orscrews 1514 that are threaded through openings in the side of thecoupler 1506 until the bolts or screws engage thevertical bar 706. In another implementation, the oneend 1508 of thecoupler 1506 may be threaded to receive and retain the end of thevertical bar 706. When rebar is employed to implement thevertical bar 706, thecoupler 1506 may be a standard Type I or Type II rebar coupler, such as a model D-250 Bar Lock Structural Steel Connector commercially available from Dayton Superior. -
Fig. 16 illustrates a vertical cross-sectional view of two exemplaryprecast panels precast panels Fig. 16 , the top one 1604 of the two precast panels may be thinner than thebottom precast panel 1602. In this implementation, thebottom end plate 704 of thetop precast panel 1604 may be shorter (in the thickness direction orfront side 718 to back side 720) than thetop end plate 702 of thebottom precast panel 1602, enabling the twoend plates end plates end plates panels end plate end plates Fig. 13 . -
Fig. 16B is a vertical cross-sectional view of another twoprecast panels precast panels precast panels Fig. 16A , the upper or top one of the two precast panels is thinner than the lower orbottom precast panel 1650. In this implementation, eachpanel vertical ducts 724 adapted to receive a respective reinforcingbar segment bar coupler 326 to form a single continuous vertical reinforcingbar 728 that vertically connects the two panels to each another. Since thelower precast panel 1650 is thicker than theupper precast panel 1652, thelower precast panel 1650 may includemore ducts 724 than theupper precast panel 1652 or have one or more ducts (e.g.,duct 724x inFig. 16B ) that does not align with corresponding duct in theupper precast panel 1652. In this implementation, theadditional duct 724x in thelower precast panel 1650 may have abar anchor 1654 at one end of theduct 724x to anchor a vertical reinforcingbar segment 728b that extends from thelower precast panel 1650 to a vertically adjacent precast panel in a tier (e.g., 112a) below thepanel 1650 or to a foundation wall (not shown inFig. 16B ). Similarly, if there is noduct 724 in a panel or foundation wall below thepanel 1650 that is in axial alignment with aduct 724y in theupper precast panel 1652, thelower precast panel 1650 may be cast to have aduct 724z that does not extend through thebottom end plate 704 of thepanel 1650 and is axially aligned with theduct 724y of theupper precast panel 1652. In this implementation, theduct 724z may have abar anchor 1656 at the one end of theduct 724z that is closest to thebottom end plate 704 of thelower precast panel 1650. -
Fig. 17 depicts an exploded view of twoprecast panels Fig. 6 ) that are horizontally connected in accordance with a horizontal panel-to-panel connection 602 and vertically connected to two otherprecast panels panel connection 604. An internal surface orfront side 718 of at least one of the precast panels (e.g.,precast panel 108a) includes an embeddedbeam segment 1702 for connecting to a beam disposed orthogonal to thepanel 108a and an embeddedgusset plate 1704 for connecting a brace member (of asupport frame internal surface 718 of theprecast panel 108a as described in further detail herein and, in particular toFigs. 20 and21 . Each of theprecast panels plates 1102 for implementing a beam-to-panel connection 608 to support, for example, arespective floor slab - Although the embedded
beam segment 1702 and embeddedgusset plate 1704 are depicted inFig. 17 as included in a left opening precast panel 108, each may be employed in a similar manner in an interior panel 102, a corner panel 104, or another type of opening precast panel 106 or 110 in order to interconnect to asupport frame precast wall system 100. In addition, although each embeddedplate 1102 is depicted inFig. 17 as included in an opening precast panel 106 or 108, each may be employed in a similar manner in an interior panel 102, a corner panel 104, or another type of opening precast panel 110 in order to implement a beam-to-panel connection 608 to support, for example, arespective floor slab - Turning to
Fig. 18A , a vertical cross-sectional view is shown of a portion of one of the precast panels (e.g., 108a) inFig. 17 that is referenced generally as theprecast panel 1800.Fig. 18A illustrates one implementation for a beam-to-panel connection 608 in accordance with one aspect of the present invention. As shown inFig. 18A , theprecast panel 1800 includes ashear tab 1802 that is affixed (via a high-strength weld or other bond) to an embeddedplate 1102 of theprecast panel 1800 so that theshear tab 1802 is orthogonal to thefront side 718 of the precast panel. In one implementation, theshear tab 1802 may be affixed or welded to thebeam 1804. In another implemation, theshear tab 1802 may have one ormore bolt openings 1806 for bolting (via high-strength bolts 1808) theshear tab 1802 to the end of thebeam 1804. - The embedded
plate 1102 of eachpanel 102, 104,1 06, 108 and 110 may haveshear studs 1104 attached to theshear plate 1102 and embedded in thecementitious material 708 of the respective precast panel 102, 104, 106, 108 and 110. In an alternative implementation of a beam-to-panel connection 608, thebeam 1804 may be welded directly to the embeddedplate 1102 of the precast-panel 1800. - Once the beam-to-panel-
connection 608 has been formed, a metal deck orweb 1810 may then be disposed on thebeam 1804 and a horizaontally adjacent beam (not shown inFig. 18A ). Afloor slab 1812 may be formed (e.g., using concrete or another cementitious material) over the themetal deck 1810 andfloor beam 1804. - To attach the
floor slabs 1812 to the precast panel 1800 (i.e., to form one implementation of a floor slab-to-panel connection), theprecast panel 1800 may be precast to include a plurality ofhorizontal bars 1814 as shown.inFigs. 18B and18C . In the implementation shown inFig. 18B , eachhorizontal bar 1814 is attached to oneend 1818 of a respective Type I orType II coupler 1816 that has asocket 1820 at theother end 1822 of thecoupler 1816. When theprecast panel 1800 shown inFig. 18B is precast or formed, thecouplers 1816 are disposed along a lateral (side 714 to side 716) axis of thepanel 1800 relative to a predetermined floor slab level and encased in thecementitious material 708 of theprecast panel 1800. Before or after theprecast panel 1800 is set in place to form theprecast wall system 100 of the building, anotherhorizontal end bar 1824 may be inserted or threaded in thesocket 1820 of eachcoupler 1816 of thepanel 1800. Once eachhorizontal bar 1824, is engaged in arespective coupler socket 1820, concrete or other cementitious material may be poured over the metal deck orweb 1810 and thehorizontal bars 1824 to form thefloor slab 1812 and to encase thehorizontal bars 1824 in thefloor slab 1812, connecting thefloor slab 1812 to thepanel 1800. - In an alternative implementation for a floor slab-to-panel connection shown in
Fig. 18C , thehorizontal bars 1814 of theprecast panel 1800 are not connected to arespective coupler 1816. Instead, eachhorizontal bar 1814 has oneend 1826 encased in thecementitious material 708 of theprecast panel 1800 and anotherend 1828 that extends though a trench 1830 running in a lateral axis (e.g.,side 714 to side 716) of thepanel 1800 and extending beyond thefront side 718 of the panel. The trench 1830 has a depth sufficient to enable theend 1828 of each of thehorizontal bars 1814 to be bent within the trench 1830 towards theright side 714 or theleft side 716 of thepanel 1800 such that the portion of eachhorizontal bars 1814 that extends beyond thefront side 718 of thepanel 1800 before bending are disposed within the trench or extend to the right or leftsides Fig. 18C . After theprecast panel 1800 is set in place to form theprecast wall system 100 of the building, each of thehorizontal bars 1814 may be bent back or straightened so that theend 1828 extends beyond thefront side 718 of thepanel 1800 in a plane corresponding to the plane of thefloor slab 1812 to be formed. In this implementation, concrete or other cementitious material may then be poured over the metal deck orweb 1810 and the portion of thehorizontal bars 1814 extending beyond the trench 1830 to form thefloor slab 1812 and to encase the portion of thehorizontal bars 1814 extending beyond the trench 1830 in thefloor slab 1812, connecting thefloor slab 1812 to thepanel 1800. -
Fig. 19A is a vertical cross-sectional view of the portion of anotherexemplary precast panel 1900, illustrating one implementation for connecting theprecast panel 1900 to afloor slab 1902 that is not disposed over a floor beam.Fig. 19B is a perspective view of theprecast panel 1900 and the floor slab-to-panel connection 1904 between thefloor slab 1902 and theprecast panel 1900. Theprecast panel 1900 is representative of an interior panel 102, a corner panel 104, and an opening panel 106, 108 or 110 that may be required to support a floor slab. As shown inFigs. 19A and 19B , theprecast panel 1900 may include one ormore plates 1102 embedded on thefront side 718 of thepanel 1900 for implementing a respective floor slab-to-panel connection rather than a beam-to-panel connection. Each embeddedplate 1102 may have one ormore shear studs 1104 extending into and embedded in thecementitious material 708 of theprecast panel 1900. As previously noted, each embeddedplate 1102 as employed in a precast panel 1900 (or other precast panel embodiment 102, 104, 106, 108 or 110) is adapted to transfer shear forces as well as tension or other forces that may be imposed on the respective panel to another precast panel interconnected via the embeddedplate 1102. - In the implementation shown in
Figs. 19A and 19B , a bracket or L-shapedangle 1906 is affixed to each embeddedplate 1102 such that ashelf 1907 defined by the bracket orangle 1906 is disposed parallel to a lateral (orside 714 to side 716) axis of thepanel 1900. A metal deck orweb 1910 may then be disposed on theshelf 1907 of thepanel 1900 as well as theshelf 1907 orbeam 1804 connected toother panels group respective group headed shear studs 1908 may be welded or otherwise attached to the bracket orangle 1902 through the metal deck orweb 1910 so that eachshear stud 1908 extends from theshelf 1907 of the bracket orangle 1906. Afloor slab 1902 may then be formed (e.g., using concrete or another cementitious material) over the themetal deck 1910 and theshear studs 1908 of the bracket orangle 1906 supporting themetal deck 1910. - Turning to
Fig. 20A , anexemplary support frame 2000 is depicted that may be employed between and connecting opposing precast panels 102, 104, 106, 108 or 110 in theprecast wall system 100 in accordance with the present invention.Fig. 20B depicts one embodiment of thesupport frame 2000 in whichtemporary posts support frame 2000 when attached to afoundation 50 orfoundation wall 60 before a first of the precast panels in thefirst tier 112a is erected to form theprecast wall system 100. - In the implementation shown in
Figs. 20A and 20B , when erected in theprecast wall system 100, thesupport frame 2000 is used as the permanent core floor framing. Theexemplary support frame 2000 is representative of one embodiment of the support frames 112a, 112b, or 112c that may be employed to brace opposing precast panels 102, 104, 106, 108 or 110. Eachsupport frame 2000 is disposed between and attached to a respective first pair of vertically interconnected precast panels and a second pair of vertically interconnected precast panels that are disposed opposite to the first pair in theprecast wall system 100. For example, referring toFig. 6 , the first pair of vertically interconnected precast panels may correspond to the first pair of vertically interconnectedinterior panels interior panel 102a is one of thefirst group 112a of horizontally connected precast panels 102, 104, 106, 108 and 110 and theinterior panel 102b is one of thesecond group 112b of horizontally connected precast panels 102, 104, 106, 108 and 110 employed in theprecast wall system 100. In this example, the second pair of vertically interconnected precast panels may be a pair of vertically interconnected openingpanels interior panels Figs. 1 and6 . However, the first pair ofprecast panels precast panels precast wall system 100, where the vertical pair of precast panels are formed to have connections to thesupport frame 2000 as described herein. - As depicted in
Figs. 6 ,17 ,20A and 20B , eachsupport frame 2000 includes one ormore cross beams precast wall system 100. In the implementation shown in the figures, each precast wall panel (e.g.,panels precast wall system 100 and the building erected using theprecast wall system 100. However, without deviating from the scope of the invention, eachprecast wall panel wall system 100 and building). - In the implementation shown in
Figs. 20A and 20B , thecross beam 2032 may be erected or installed first and may be connected to the opposingfoundation walls 60 or previously erected opposing precast panels (e.g., lowerprecast panels Figs. 20A and 20B ) of afirst tier 112a of theprecast wall system 100. Although support frame connections to opposing lowerprecast panels Figs. 20A and 20B , opposingfoundation walls 60 may be formed in accordance with the present invention to have the same support frame connections. Thus, opposingfoundation walls 60 or each of the lower one (e.g., 102a and 106a) of the opposing pairs of vertically interconnected precast panels (e.g., 102a & 102b and 106a & 106b) includes abeam segment 1702 having afirst end 2018 encased in thecementitious material 708 of therespective panel second end 2020 extending from an internal orfront side 718 of therespective panel cross beam 2032 is connected to thebeam segment 1702 of each of opposing lowerprecast panels Fig. 21 , theend segment 1702 of eachprecast panel cross beam 2032 via aweb splice plate 2022 that may affixed to therespective end segment 1702 and thecross beam 2032 via ahigh strength weld 2024 orhigh strength bolts 2026 or rivets, or a combination thereof. In one implementation, the connectingend 2020 of therespective end segment 1702 has twoflanges cross beam 2032 may be inserted. In this implementation, eachflange cross beam 2032 to provide additional reinforcement to the connection between thebeam segment 1702 and thecross beam 2032. - In addition, in one implementation as shown in
Fig. 21 , eachprecast panel beam segment 1702 for connecting to asupport frame 2000 may also include a support member orcolumn 1202 centrally and vertically encased in thecementitious material 708 of the respective precast panel. In this implementation, the embeddedend 2018 of thebeam segment 1702 may be affixed to the support member orcolumn 1202 via ahigh strength weld 2028 or bolts (not shown inFig. 21 ) to provide further strength to the beam-to-panel connection formed using the embeddedbeam segment 1702. - As shown in
Fig. 20B , thesupport frame 2000 may include one or more removabletemporary posts more cross beams precast panels Fig. 20C , eachtemporary post inner posts top cross member 2057a removably attached to the top of eachinner post bottom cross member 2057b removably attached to the bottom of eachinner post cross members inner posts inner posts top cross member 2057a andbottom cross member 2057b define aspace 2060a to enable the passage of abrace member support frame 2000 through the respectivetemporary post temporary post inner posts beam 2034 so that theintermediate cross member 2058 may be used to aid in the positioning and temporary support of a portion of beam 2034 (e.g.,beam segment 2034a). Theinner posts top cross member 2057a and theintermediate cross member 2058 define anupper space 2060b to enable the passage of a portion of beam 2034 (e.g.,beam segment 2034a). In this implementation in which eachtemporary post intermediate cross member 2058 as shown inFig. 20C , theinner posts bottom cross member 2057b and theintermediate cross member 2058 define alower space 2060a to enable the passage of abrace member support frame 2000 through the respectivetemporary post - As shown in
Figs. 20B and20C , one of thetemporary posts 2055a may be erected and positioned at one end ofbeam 2032. Anothertemporary post 2055b may then be erected on the opposite end ofbeam 2032. Each of thetemporary posts beam 2032 interconnected between the lowerprecast panels spaces inner posts temporary posts beam 2032 and with thebeam 2034 to be interconnected between the upperprecast panels temporary posts beam 2032, thebeam 2002 may be erected and supported on top of thetemporary posts - To provide additional support and rigidity to the
support frame 2000 and, in particular, to thecross beams precast panels 102b and 146b, thesupport frame 2000 may include one or morediagonal brace members precast panels gusset plate 1704 extending from an internal orfront side 718 of the respective lower precast panel (or foundation wall 60). The lower end of eachbrace member space 2060a between theinner posts temporary post gusset plate 1704 of a respective one of the lowerprecast panels brace member gusset plate 2008 that is affixed to and extends from thecross beam 2002 as shown inFigs. 20A and 20B . Thegusset plate 1704 of each of the lowerprecast panels beam segment 1702 of the respective lowerprecast panel diagonal brace member - In the implementation shown in
Figs. 20A and 20B , thebeam 2034 comprisesbeam sections splicing plates diagonal brace members beam 2034. Thefirst beam section 2034a may be inserted through thespace 2060b between theinner posts temporary post 2055a and supported on theintermediate cross member 2058 of the sametemporary post 2055a. Similarly, thethird beam section 2034c may be inserted through thespace 2060b between theinner posts temporary post 2055b and supported on theintermediate cross member 2058 of the sametemporary post 2055b. In one implementation, to connect thesecond beam section 2034b to thefirst beam section 2034a, asplicing plate 2038 may be affixed to and between facing ends of thefirst beam section 2034a and thesecond beam section 2034b so that thebrace member 2004 passes between the first andsecond beam sections second beam section 2034b to thethird beam section 2034c, asplicing plate 2040 may be affixed to and between facing ends of thesecond beam section 2034b and thethird beam section 2034c so that thebrace member 2012 passes between the second andthird beam sections Figs. 20A and 20B , eachsplicing plate beam sections brace member 2004 or 2012 (which is offset from the center or web axis of thebeam 2034 by at least the width of thegusset plate 1704 to which thebrace member respective splicing plate splicing plates respective beam sections Figs 20A or 20B ). - To support a floor slab on the
cross beam 2034 and to effectively reduce the span of thecross beam 2034, thesupport frame 2000 may also include acolumns 2036 connected (e.g., via welding or bolting) between thecross beam 2034 and thelower cross beam 2032 as shown inFig. 20A .Optional column 2036 may also be used to assist in the erection ofbeam section 2034c. -
Fig. 20D depicts anothersupport frame 2050 that may be used for connecting opposing precast panels (102a & 102b and 106a & 106b) in theprecast wall system 100 in accordance with the present invention. Except as described below, thesupport frame 2050 has components (such ascross beams brace members 2004 and 2012) that are erected consistent with thesupport frame 2000. However, in the implementation shown inFig. 20D , instead oftemporary posts 2055 extending betweencross beams support frame 2050 includes one or more removable ortemporary posts cross beam 2032 and the nexthigher cross beam 2034 to be connected between the opposing upperprecast panels diagonal brace members brace member sections brace member gusset plate 1704 of a respective one of the lowerprecast panels brace member respective gusset plate cross beam 2034 as shown inFig. 20D . - After the
cross beam 2034 is braced to thelower cross beam 2032 using thetemporary posts brace members temporary posts cross beam 2034 and the nexthigher cross beam 2002 to be connected between the opposing upperprecast panels Fig. 20D . To provide additional support and stiffening to the support frame 2050 (and, in particular, to thecross beam 2002 to be connected between the opposing upperprecast panels brace member respective gusset plate cross beam 2034 as shown inFig. 20D . The top end of eachbrace member cross beam 2002, via thegusset plate 2008 attached to thecross beam 2002 at a center portion thereof. - As shown in
Figs. 1 and5 , multiple support frames 120, 122 and 124 (consistent withframes 2000 or 2050) may be constructed and arranged in a parallel manner across respective pairs of opposing precast panels of the first or current tier of theprecast wall system 100. The support frames 120, 122, and 124 may have interconnecting members (not numbered inFigs. 1 and5 ). Once the members of eachsupport frame precast panels respective support frame - In the example shown in
Figs. 20A and20D , thecross beam 2034 of therespective support frame shear plate 1102 embedded in the internal orfront side 718 of the higher one 102b of the first pair ofprecast panels shear plate 1102 embedded in the internal orfront side 718 of the higher one 106b of the second pair ofprecast panels panel connection 608 that may be employed to connect thecross beam 2034 to the respectiveprecast panels Fig. 18A . In particular, as shown inFig. 18A , ashear tab 1802 may be affixed (via a high-strength weld or other bond) to the embeddedshear plate 1102 of theprecast panel shear tab 1802 is orthogonal to thefront side 718 of theprecast panel shear tab 1802 may be affixed or welded to thebeam 2034. In another implementation, theshear tab 1802 may have one ormore bolt openings 1806 for bolting (via high-strength bolts) theshear tab 1802 to the end of thecross bean 2034. - The
cross beam 2002 of therespective support frame beam segment 1702 embedded in the upper one of the first pair ofprecast panels beam segment 1702 embedded in the upper one of the second pair ofprecast panels - Once the precast panels (e.g.,
panels Fig. 20B orFig. 20D ) for the current tier (e.g.,group 112b) of theprecast wall system 100 are vertically connected to respective lower tier panels (e.g.,panels group 112a) and horizontally connected to respective adjacent panels in the same tier (e.g.,group 112b), thetemporary posts support frame 2000 and the temporary 2052a, 2052b, 2054a and 2054b of thesupport frame 2050 may be removed as shown inFig. 20A and used for erection of the next tier of support frames 120, 122, and 124. Thecolumn 2036 may remain as part of thesupport structure system 118 to support the span ofbeam 2034 for floor framing.Cross beams 2032, 2034 (includingsplicing plates system 118 to support the core floor decking and concrete slab. - The
support frame first group 112a of panels horizontally interconnected to the opposing lowerprecast panels second group 112b of panels that are or are being set in place to be interconnected to the opposing higherprecast panels precast panels - As depicted in
Fig. 1 , eachsupport frame support frame 2000 or 2050) may be expanded or vertically interconnected to another similarly formedsupport frame precast wall system 100 for the building. The next orother support frame precast panels precast panels 102 and 106b. -
Fig. 22A depicts a horizontal cross-sectional view of another two exemplaryprecast panels precast wall system 100 in accordance with the present invention. Similar toprecast panels Fig. 10 , theprecast panels side more shear keys respective panel other precast panel key set 1006 is formed to complementary mate the first shear key orkey set 1004 such that the one or morehorizontal ducts 904 of thefirst panel 2200 are each axially aligned with the corresponding one or morehorizontal ducts 904 of thesecond panel 2202 when the first shear key orkey set 1004 is mated to the second shear key orkey set 1006. In this implementation of a horizontal panel-to-panel connection 602, theprecast wall system 100 includes one or more post-tensioned horizontal reinforcingbars 2204 disposed in therespective ducts 904 with abar anchor 910 attached to each end of the respective horizontal reinforcingbar 2204. The combination of friction (due to the compressive clamping stress of the post-tensioned horizontal reinforcing bars 2204) and theshear keys precast panels precast panels bars 2204 andshear keys precast panels panels -
Fig. 22B is a horizontal cross-sectional view of another two exemplaryprecast panels precast wall system 100 in accordance with the present invention. When theprecast panels 2210 and 2212 (or walls formed from these panels) are used as a part of a fire-resistant-rated system, the joints (e.g., 2214) between theprecast panels Fig. 22B , one of theprecast panels 2210 has a pocket orindentation 2216 on and extending the vertical height of theside 714 of thepanel 2210 that is to be connected with theside 716 of theadjacent panel 2212. Theside 716 of theadjacent panel 2212 may be planar or also have avertical indentation 2216. After the two precast panels are aligned andconnected side 714 byside 716 in accordance with a horizontal panel-to-panel connection 602 disclosed herein, theindentation 2216 is then filled withgrout 2218 to create a seal that inhibits the passage of flame or hot gases between the joint 2214. In another implementation, the joint 2214 between the twoprecast panels - Turning to
Fig. 23A , a vertical cross-sectional front view of anotherexemplary precast panel 2300 is shown, which may be employed to construct theprecast wall system 100 in accordance with the present invention.Fig. 23B depicts a left side view of theprecast panel 2300 andFig. 23C depicts a horizontal cross-sectional view of thesame precast panel 2300. As shown inFigs. 23A-23C , theprecast panel 2300 has a plurality ofstructural angles 2302a-2302d comprised or made entirely of mild or high-strength metal (for example, steel having a yield strength in a range of 248,211 MPa to 448,159 MPa (36 ksi to 50 ksi). In the implementation shown inFigs. 23A-23C , eachangle 2302a-2302d is disposed along acorner edge precast panel 2300 and may extend between atop corner bottom corner precast panel 2300 such that eachangle 2302a-2302d is adapted to connect (for example, via a high strength weld) theprecast panel 2300 to another horizontallyadjacent precast panel 2300 and/or to another vertically adjacentprecast panel 2300. In an alternative implementation, eachangle 2302a-2302d may comprise two or more angle segments spaced apart on arespective corner edge 2306a-2306d of thepanel 2300. - As shown in
Fig. 23C , eachangle 2302a-2302d has a first portion orleg 2304a that extends along and is embedded in either theright side 714 orleft side 716 of thepanel 2300 and a second portion orleg 2304b that extends along and is embedded in either thefront side 718 or theback side 720 of thepanel 2300. Eachangle 2302a-2302d may have one ormore shear studs 1104 affixed to (e.g., welded to) and extending from each leg of the respective angle into thecementitious material 708 of theprecast panel 2300 so that the respective angle is further effective to transfer forces between theprecast panel 2300. In addition, to further aid in the transfer of vertical forces, thelegs angle 2302a-2302d (or one end of an angle segment) may be affixed to (e.g., via a high strength weld) to theend plates panel 2300. In this implementation, eachleg angle 2302a-2302d may be connected to arespective end plate stiffening plate same side panel 2300 as theleg respective angle 2302a-2302d. - The,
precast panel 2300 may also include one or morehorizontal side plates 2316. Eachhorizontal side plate 2316 is embedded in thefront side 718 or backside 720 of theprecast panel 2300 and connects one leg of one angle (e.g., 2302a or 2302d) to one leg of another angle (e.g., 2302b or 2302c). Eachhorizontal side plate 2316 may have one ormore shear studs 1104 affixed to and extending into thecementitious material 708 of the precast panel. - Although the
precast panel 2300 is depicted as an opening precast panel 108 inFig. 23 ,structural angles 2302a-2302d may be employed in any interior panel 102, corner panel 104, and opening panel 106, 108 or 110 embodiment disclosed herein. Furthermore, thestructural angles 2302a-2302d may be employed in lieu of or in addition toside plates 720a-720f to implement a horizontal panel-to-panel connection 602 and in lieu of or in addition toend plates panel connection 604 between twoprecast panels 2300, 102, 104, 106, 108 or 110. - For example, to implement a horizontal panel-to-
panel connection 602 between afirst precast panel 2300 as shown inFig. 23 and a second precast panel formed similar to thefirst precast panel 2300 to employstructural angles 2302a-2302d (e.g., an interior precast panel 102 not shown inFig. 23 ), each angle of thefirst precast panel 2300 having a leg embedded on theright side 714 of the precast panel 2300 (e.g., angles 2302b and 2302c) is horizontally aligned with and affixed to a corresponding angle (e.g., angles 2302a and 2302d) on theleft side 716 of the second precast panel 102. Each pair of horizontally aligned angles of the two precast panels (e.g.,angle 2302b of thefirst precast panel 2300 andangle 2302a on the second interior precast panel 102) define a respective joint running vertically along thefront side 718 or theback side 720 of the two panels that may be welded to affix the two angles together to effectively implement the horizontal panel-to-panel connection 602. - Similarly, to implement a vertical panel-to-
panel connection 604 between afirst precast panel 2300 and a second precast panel formed similar to thefirst precast panel 2300 to employstructural angles 2302a-2302d (e.g., an interior precast panel 102 not shown inFig. 23 ), eachangle 2302a-2302d disposed in proximity to a respectivetop corner first precast panel 2300 is vertically aligned with and affixed to acorresponding angle 2302a-2302d disposed in proximity to arespective bottom comer end plates angle 2302a of thefirst precast panel 2300 and acorresponding angle 2302a on the second interior precast panel 102) define a respective comer joint running horizontally along thefront side 718 or theback side 720 of the two panels, bending around a respective comer of each panel and continuing along theright side 714 or theleft side 716 of the two panels. Each such comer joint may be welded to affix the respective pair of vertically aligned angles together to effectively implement the vertical panel-to-panel connection 604. - As discussed in further detail below, each
structural angle 2302a-2302d of aprecast panel 2300 may be used to attach temporary lifting lugs to theprecast panel 2300 to enable thepanel 2300 to be hoisted into position within a building via a crane or other hoisting rig. - Turning to
Fig. 24 , a precast panelerection aid platform 2400, which is not encompassed by the present claims, is shown. Theerection aid platform 2400 comprises one or more sets 2402a, 2402b and
2402c ofbeam members 2404a-2404d. Each set 2402a, 2402b and 2402c ofbeam members 2404a-2404d is connected to four or more columns 2406a-2406d such that each set 2402a, 2402b and 2402c defines a respective floor of theerection aid platform 2400. The columns 2406a-2606d have a sufficient height (H) such that, when theerection aid platform 2400 is disposed relative to a top comer of afoundation 50,wall 60, or lower tier (e.g.,group 112a inFig. 1 ) of horizontally interconnected precast panels 102, 104, 106, 108 or 110, two beam members (e.g., 2404a & 2404d) of each floor or set 2402a, 2402b and 2402c are each positioned to temporarily brace a respective one or more precast panels 102, 106, 108, or 110 of one wall 2408a or 2408b of a next tier or group (e.g., 112a, 112b or 112c) erected on top of thefoundation 50, thewall 60, or the lower tier (e.g.,group 112a) of precast panels before the one wall 2408a or 2408b is horizontally connected to an adjacent wall 2408b or 2408a via a corner precast panel 106. In the example implementation shown inFig. 24 , each column 2406a-2406d is disposed in a respective corner of theerection aid platform 2400 and has a height approximately equal to the height of aprecast panel group 112b to be erected upon a lower tier orgroup 112a of precast panels employed to construct theprecast wall system 100 of a building. In this implementation, twobeam members precast panels precast panels group 112b precast panels to be erected, enabling theseprecast panels corner precast panel 106b. Thus, theerection aid platform 2400 enables adjacent walls 2408a and 2408b of one tier of precast panels to be erected before the adjacent walls 2408a and 2408b are interconnected so that any alignment error between the two walls 2408a and 2408b may be limited and corrected via the erection of the precast corner panel 104 used to horizontally interconnect the two walls 2408a and 2408b of precast panels. - As shown in
Fig. 24 , eachbeam member precast panels beam members 2404d are not shown inFig. 24 for clarity and to avoid obscuring other features of theerection aid platform 2400 depicted inFig. 24 ). The right angle brackets 2410a-2410e may be erection stiffened angles 2504b described herein that have oneplate 2506 affixed to therespective beam member plate 2508 bolted to the respectiveprecast panel - An
upper end 2412 of each column 2406a-2406d includes anattachment point 2414 for connecting a crane or other hoisting rig to each column 2406a-2406d to lift the erection aid platform into position relative to a top corner of afoundation 50, a cast-in-place wall 60 system, or a lower tier (e.g.,group Fig. 24 ) to the internal face of thefoundation 50, the cast-in-place wall 60, or a respective precast panel (e.g., 102a3 or 102a5 inFig. 24 ) of a previously erected lower tier or group (e.g., 112a) of precast panels. In addition, when the erection aid platform is lifted into position, another two of the support brackets 2414a-2414b are temporarily attached (e.g., via bolts not in view inFig. 24 ) to across beam 2416 connected between two opposing walls of thefoundation 50, the cast-in-place walls 60, or the lower tier (e.g., 112a or 112b) or precast panels 102, 104, 106, 108 or 110. Thecross beam 2416 may be aprimary cross beam 2032 employed in asupport frame system 118 as discussed herein. - Planks or
deck members 2420 may be disposed over a respective set ofbeam members 2404a-2404d to form a floor deck for construction workers to work inside theprecast wall system 100 as it is being erected. Working on a floor deck of theerection aid platform 2400, workers may complete tasks, including but hot limited to: (1) a vertical panel-to-panel connection 604 (e.g., by weldingend plates end plates precast panels side plates 720 or structural angles 2302 of horizontally adjacentprecast panels link beam connection 606 between two opening panels 106, 108 and 110, (4) a beam-to-panel connection 608 (e.g., for supporting aninterior floor slab panel connection 1904, or (6) other construction activities required to erect structures internal to theprecast wall system 100. - As shown in
Fig. 24 , theerection aid platform 2400 may also include amonorail system 2422 supported from two or more of thebeam members 2404b and 2404d of the lowest set 2402a of beam members defining the first floor of theplatform 2400. Themonorail system 2422 may be used to erect elevator divider beams and floor beams that support the metal deck on a floor or floors of thefoundation 50, the cast-in-place wall 60 system, or the lower tiers ofprecast wall system 100 below theerection aid platform 2400. - Ah
erection aid platform 2400 may be employed in each corner of theprecast wall system 100 to be erected. Once each of the precast panels for the current or upper most tier of theprecast wall system 100 are erected and secured (e.g., via a vertical panel-to-panel connection 604 and a horizontal panel-to-panel connection 602 orlink beam connection 606 as described herein), eacherection aid platform 2400 may be lifted via a hoisting rig to the top of thepanels respective platform 2400 braced during the erection sequence for thosepanels platform 2400 in position to brace precast panels to be erected, erecting the precast panels, completing panel-to-panel connections for the braced precast panels, and forming floor beam and floor slab structures relative to the braced precast panels is repeated over and over again until each planned tier orgroup precast wall system 100 is erected to construct the building as designed. Once theprecast wall system 100 is fully erected, theerection aid platforms 2400 may be removed and lowered to the street for dismantling and shipping off-site. -
Fig. 25 depictsangle brackets 2500a-2500d that may be temporarily attached to ends ofprecast panels precast panels upper panel 2502b (e.g., included in an upper tier orgroup lower panel 2502a (e.g., included in a lower tier orgroup precast wall system 100. Eachangle bracket 2500a-2500d includes afirst plate 2504 and asecond plate 2506 that is affixed (or integral) to and extends at a right angle from thefirst plate 2504. Eachangle bracket 2500a-2500d may includes one or morestiffening side plates 2508 affixed to both thefirst plate 2504 andsecond plate 2506 of therespective bracket 2500a-2500d to further strengthen the bracket. Thesecond plate 2506 of eachangle bracket 2500a-2500d is affixed (e.g., via a bolt 2510) to the end of therespective precast panel first plate 2504 is aligned with and in the same plane as theend plate respective precast panel second plate 2506 of theangle bracket first plate 2504 of eachangle bracket 2500a-2500b of theupper precast panel 2502b may be temporarily aligned with and affixed to thefirst plate 2504 of acorresponding angle bracket 2500c-2500d of the lowerprecast panel 2502a via arespective bolt 2512 inserted through abore 2514 in each of the first plates and threaded in a respective nut (not shown inFig. 25 ). Thebore 2514 of eachangle bracket top end plate 702 of a precast panel may be used as an attachment point for a hoisting rig to lift the precast panel into position within theprecast wall system 100 being erected. - As an alternative to using
angle brackets 2500a-2500d,Figs. 26A through 26D depict one embodiment of liftinglugs 2600a-2600d that may be affixed to aprecast panel precast wall system 100. As best shown inFig. 26D , each lifting lug 2600a-2600d includes abody 2604 that is configured to be removably attached to one end of arespective precast panel 2602a-2602d and afirst end 2606 extending from (and integral to) thebody 2604 and having anattachment point 2608 for a hoisting rig (e.g., a crane) to lift the respective precast panel. Each liftinglug 2600a-2600d may also have asecond end 2610 that extends from (and is integral to) thebody 2604 opposite from thefirst end 2606, where thesecond end 2610 has anotherattachment point 2612 for the hoisting rig to lift the respective precast panel. In the implementation shown inFig. 26 , theattachment point respective end lug 2600a-2600d that is sized to enable a bolt or cable to pass for connecting to a hoisting rig. However,other attachment points precast panel lug 2600a-2600d. - The
first end 2606 of each lifting lug 2600a-2600d may be bent or curved relative to thebody 2604 of the liftinglug 2600a-2600d so that, when thebody 2604 of the liftinglug 2600a-2600d is attached to the precast panel (e.g., 2602b), thefirst end 2606 of the liftinglug 2600a-2600d is effective to capture and guide another vertically adjacent precast panel (e.g., 2602a or 2602c) towards thepanel 2602b that the liftinglug 2600a-2600d is attached. - In one example, to removably attach the lifting
lug 2600a-2600d to arespective precast panel more bore holes 2614 for receiving arespective stud 2616 mounted on or embedded in thefront side 718 or backside 720 of the precast panel in proximity to oneend panel stud 2616 may be secured to the respective lifting lug 2600a-2600d via a nut or other type of anchor threaded on or affixed to the end of thestud 2616 extending out of thebore hole 2614 in thebody 2604 of the respective lifting lug 2600a-2600d. - Each
precast panel 2602b may have a first plurality of liftinglugs top lugs top end 710 ortop end plate 704 so that thefirst end 2606 of each liftinglug 2600a an 2600b extends beyond and curves away thetop end 710 ortop end plate 702. As shown in the example depicted inFigs. 26A-26D , twotop lugs structural angle front side 718 of theprecast panel 2602b and two additionaltop lugs 2600a (not in view inFigs. 26A-26D ) and 2600b are each attached to a respectivestructural angle Figs. 26A-26D ) on theback side 720 of theprecast panel 2602b. The fourlifting lugs top end 710 ortop end plate 702 of theprecast panel 2602b enable theprecast panel 2602b to be lifted without being substantially tilted by a hoisting rig connected to the attachment points 2608 of thefirst end 2606 of each of four liftinglugs precast panel 2602b may be positioned atop and vertically aligned with a lowerprecast panel 2602a that was previously erected as one of a lower tier (e.g.,group 112a) of precast panels in theprecast wall system 100 being constructed. - Each
precast panel 2602b may also have a second plurality of liftinglugs bottom end 712 orbottom end plate 704 so that thefirst end 2606 of each liftinglug bottom end 712 orbottom end plate 704. As shown in the example depicted inFigs. 26A-26D , twobottom lugs structural angle front side 718 of theprecast panel 2602b and two additional bottom lugs 2600c and 2600d (not in view inFigs. 26A-26D ) are each attached to a respectivestructural angle Figs. 26A-26D ) on theback side 720 of theprecast panel 2602b. As theupper precast panel 2602b is lifted and lowered towards the lowerprecast panel 2602a, thefirst end 2608 of the four bottom lifting lugs 2600c and 2600d spaced about thebottom end 712 orbottom end plate 704 of theupper precast panel 2602b effectively capture thetop end 710 of the lowerprecast panel 2602a and guide theupper precast panel 2602b towards thetop end 710 of the lowerprecast panel 2602a such that the bottom end 712 (or bottom end plate 704) of theupper precast panel 2602b is substantially aligned with the top end 710 (or top end plate 702) of the lowerprecast panel 2602a. - As previously noted, the lower
precast panel 2602a may also have a first plurality of liftinglugs top end 710 ortop end plate 704 of the lower precast panel 2602 so that thefirst end 2606 of each liftinglug top end 710 ortop end plate 702 of the lowerprecast panel 2602a. In this implementation, as theupper precast panel 2602b is lifted and lowered towards the lowerprecast panel 2602a, thefirst end 2608 of the fourtop lifting lugs top end 710 ortop end plate 702 of the lowerprecast panel 2602a effectively capture thebottom end 714 of theupper precast panel 2602b and guide theupper precast panel 2602b towards thetop end 710 of the lowerprecast panel 2602a such that the bottom end 712 (or bottom end plate 704) of theupper precast panel 2602b is substantially aligned with the top end 710 (or top end plate 702) of the lowerprecast panel 2602a. - As shown in
Figs. 26A and 26C , when thebottom end 712 of theupper precast panel 2602b is positioned atop and substantially aligned with thetop end 710 of the lowerprecast panel 2602a, eachtop lug top end 710 or thetop end plate 702 of the lowerprecast panel 2602a is disposed relative to and horizontally aligned with a corresponding one of the bottom lugs 2600c and 2600d attached in proximity to thebottom end 712 or thebottom end plate 704 of theupper precast panel 2602b. When atop lug corresponding bottom lug orifice 2614 in thefirst end 2606 of thetop lug 2600a attached to the lowerprecast panel 2602a is aligned with theorifice 2614 in thesecond end 2610 of thebottom lug 2600c attached to theupper precast panel 2602b and abolt 2620 or other removable fastener may be inserted through the alignedorifices 2614 of the two horizontally alignedlugs adjacent panels top lug corresponding bottom lug orifice 2614 in thefirst end 2606 of thebottom lug 2600b attached to theupper precast panel 2602b is also aligned with theorifice 2614 in thesecond end 2610 of thetop lug 2600c attached to thebottom precast panel 2602a and anotherbolt 2620 or other removable fastener may be inserted through these alignedorifices 2614 of the two horizontally alignedlugs adjacent panels panels - Once the
upper precast panel 2602b is positioned and interconnected to the lowerprecast panel 2602a, the hoist rig may be disconnected from theattachment point 2608 of each of thetop lugs upper precast panel 2602b and connected to theattachment point 2608 of each of thetop lugs precast panel 2602c to be positioned in theprecast wall system 100. -
Figs. 27A-27C depict a flow chart illustrating anexemplary process 2700 for constructing aprecast wall system 100 in accordance with the present invention. For clarity in the discussion of theprocess 2700 to follow, an exemplary sequence is shown inFig. 28 of erecting precast panels 102, 104, 106, 108 and 110 in afirst tier 112a of theprecast wall system 100 in accordance with theprocess 2700. The precast panels 102, 104, 106, 108 and/or 110 employed in theprecast wall system 100 to be erected may vary depending on the design of the building without deviating from the scope of the disclosedprocess 2700. In addition, the precast panels 102, 104, 106, 108 and/or 110 employed in theprecast wall system 100 are preferably casted or formed off site in accordance with the embodiments described in detail herein. - Initially, workers may form a footing or
foundation 50 andfoundation walls 60 upon the footing orfoundation 50 using standard cast-in-place techniques (step 2702 inFig. 27A ). In an alternative implementation, thefoundation walls 60 may be omitted and theinitial tier 112a of precast panels 102, 104, 106, 108 and 110 may be erected directly on the footing orfoundation 50 as described herein. If any of thefirst tier 112a of precast panels are to be vertically connected to thefoundation 50 or thefoundation walls 60 using a vertical reinforcingbar 728, a top portion (e.g., 312 inFig. 3B ) of thefoundation 50 or wall 60 (which is the last portion to be formed from concrete poured to from the cast-in-place foundation 50 or wall 60) is formed to include acap plate 314 that serves as a base for vertically connecting precast panels 102, 104, 106, 108. or 110 (precasted consistent with thepanel 310 inFig. 3B ) and to includevertical ducts 724 for inserting and retaining a continuous reinforcingbar 728 or coupled reinforcingbar segments top portion 312 of the cast-in-place foundation 50 orwall 60 may be formed to include one or more support posts 316 upon which thecap plate 314 may be disposed before pouring concrete to encase the support posts 316 and forming thetop portion 312.Plates 318 having jackingbolts 320 may be disposed on the top of the support posts 316. Prior to pouring the concrete for thetop portion 312 of thefoundation 50 orwall 60, shims or the jackingbolts 320 may be used (by individually threading eachbolt 320 through the respective support plate 318) to adjust the level of thecap plate 314 of thefoundation 50 orwall 60. Shims (e.g., 308 inFig. 3A ) may also be employed to level thebottom end plate 704 of theprecast panel 310 relative to thecap plate 314. - Next, using a hoisting rig, workers may install one or more support frames 120, 122, 124 (consistent with the support frame 2050) for a
first tier 112a of precast panels (step 2704). Eachsupport frame temporary posts Figs. 20A and 20B . In this implementation, thetemporary posts respective support frame foundation 50 orwall 60 before afirst tier 112a precast panel is erected to form theprecast wall system 100. At this stage in theprocess 2700,additional beams Fig. 28 may be installed and connected between the support frames 120, 122, and 124 to complete the structural framing for thefirst tier 112a of theprecast wall system 100. - Using a hoisting rig,
erection aid platform 2400 may next be installed at each top corner of the foundation walls 60 (step 2706) as described in reference toFig. 24 . Although not shown inFig. 28 to avoid obscuring other aspects of thefirst tier 112a of theprecast wall system 100 to be constructed, eacherection aid platform 2400 functions to brace precast panels on two respective walls (2806 & 2808, 2808 & 2810, 2810 & 2812 and 2812 & 2806 inFig. 28 ) before installation of a corner precast panel 104 that horizontally connects the two respective walls as previously described and shown in reference toFig. 24 . Thus, theerection aid platforms 2400 enable eachwill current tier foundation 50 orwall 60 or lower tier (e.g., 112a or 112b) of precast panels before theprecast panel walls current tier precast panel walls - Returning to
Fig. 27A , a precast panel is selected to be erected (step 2708). In a preferred selection sequence, the first precast panel selected to be erected requires a connection to a previously erectedsupport frame respective support frame Fig. 28 , the interior precast panel referenced as "1" is selected as the first precast panel to be erected since theprecast panel 1 requires a connection to thesupport frame 120. The next precast panel that will be selected to be erected is the opening precast panel referenced as "2" inFig. 28 , which is disposed opposite to the interiorprecast panel 1 and is to be connected to thesame support frame 120. - Next, a hoisting rig is connected to the selected precast panel (step 2710). In one implementation, each precast panel 102, 104, 106, 108 and 110 to be erected in each
tier precast wall system 100 hasangle brackets Fig. 25 ) attached to and aligned with thetop end plate 702 of the precast panel. Thebore 2514 of eachbracket precast wall system 100. Alternatively, each precast panel may be formed consistent with theprecast panels Figs. 26A-26D to have a first plurality of liftinglugs top lugs top end 710 ortop end plate 704 so that thefirst end 2606 of each liftinglug top end 710 ortop end plate 702. The hoisting rig may connect to the attachment points 2608 of thetop lugs precast wall system 100. A second plurality of liftinglugs bottom end 712 orbottom end plate 704 of the selected precast panel (consistent with theprecast panel 2602b inFig. 26A ) so that thefirst end 2606 of each of the bottom lifting lugs 2600c and 2600d is able to effectively capture the outside edges of the foundation walls 60 (or thetop end 710 of a lower tier precast panel such as 2600a inFig. 26A ) and guide the selected (or upper) precast panel towards the foundation wall 60 (or thetop end 710 of the lowertier precast panel 2602a) such that the bottom end 712 (or bottom end plate 704) of the selected or upper precast panel (2600b inFig. 26A ) is substantially aligned with the top end 710 (or top end plate 702) of the lower precast panel (2600a inFig. 26A ). - If in
step 2712 it is determined that the design of theprecast system 100 specifies that a vertical reinforcing bar is not required to complete the vertical connection of the selected precast panel to thefoundation 50,wall 60, or a lower tier precast panel, then the erection process continues atstep 2726. If a vertical reinforcing bar is required and it is determined instep 2714 that a first vertical reinforcing bar orsegment 728a is not present in thefoundation 50 orfoundation wall 60 or lower tier precast panel, then a first vertical reinforcingbar segment 728a is inserted in a duct of thefoundation 50,foundation wall 60, or lower tier panel (2716). The selected precast panel is then lowered via the hoisting rig to within a predetermined distance (e.g., approximately 45,72cm (18 inches) above thefoundation 50 or foundation wall 60 (or to a lower tier precast panel once thefirst tier 112a is erected) (step 2718). - If vertical bar-to-
bar couplers 326 are to be used to connect vertical reinforcingbar segments bar 728 and a first vertical reinforcingbar segment 728a is present in the foundation or lower tier panel, then a vertical bar-to-bar coupler 326 is attached to the first vertical reinforcingbar segment 728a (step 2720). A second vertical reinforcingbar segment 728b is then inserted in aduct 724 of the selected precast panel that is aligned with the first vertical reinforcingbar segment 728a (step 2722).Step 2722 may be omitted if the second vertical reinforcingbar segment 728b was previously installed in theduct 724 of the selected precast panel before the panel was connected to the hoist rig and lowered into place instep 2714. The second vertical reinforcingbar segment 728b is attached to the vertical bar-to-bar coupler 326 (step 2724) to incrementally form a continuous vertical reinforcingbar 728 through each vertically adjacent precast panels in a plurality or alltiers precast wall system 100 to be erected. If the selected precast panel has more than oneduct 724 and corresponding vertical reinforcingbar segment 728b,steps vertical bar segment 728b in the selected precast panel to a correspondingvertical bar segment 728a present in the foundation or lower tier panel. - Next, the selected precast panel is lowered to its final position atop the
foundation 50,wall 60 or lower tier precast panel (step 2726). In the implementation in which bottom lugs 2600c and 2600d are attached in proximity to and spaced about thebottom end 712 orbottom end plate 704 of the selected precast panel, thefirst end 2606 of each of the bottom lifting lugs 2600c and 2600d is able to effectively capture the outside edges of the foundation walls 60 (or thetop end 710 of a lower tier precast panel such as 2600a inFig. 26A ) and guide the selected (or upper) precast panel towards the foundation wall 60 (or thetop end 710 of the lowertier precast panel 2602a) such that the bottom end 712 (or bottom end plate 704) of the selected or upper precast panel (2600b inFig. 26A ) is substantially aligned with the top end 710 (or top end plate 702) of the lower precast panel (2600a inFig. 26A ). However, the selected precast panel may be further aligned, plumbed and shimmed (as necessary) relative to thefoundation wall 60 or lower tier precast panel (step 2728) using standard bore sighting equipment or alignment tools. - Next, it is determined whether the selected precast panel requires a connection to one of the erection aid platforms (step 2728). If selected precast panel does not require connection to an erection aid platform, then processing continues at
step 2732. Otherwise, the selected precast panel is temporarily attached to one of the erection aid platforms (step 2730). As previously noted, eacherection aid platform 2400 functions to brace precast panels on two respective walls (2806 & 2808, 2808 & 2810, 2810 & 2812 and 2812 & 2806 inFig. 28 ) before installation of a corner precast panel 104 that horizontally connects the two respective walls. For example, precast panels 4 and 6 ofwall 2810 andprecast panels wall 2808 may be braced by oneerection aid platform 2400 before the corner precastpanel 35 is installed and horizontally interconnected toadjacent panels 6 and 33 using one of the disclosed horizontal panel-to-panel connections 602. As previously described in reference toFig. 24 , the selected precast panel may be temporarily attached, via one or more right angle brackets 2410a-2410e, to one of thebeam members erection aid platform 2400 that is bracing the selected precast panel. The right angle brackets 2410a-2410e are not over tightened to enable the selected precast panel to be aligned, plumbed, and shimmed (as necessary) relative to thefoundation 50,wall 60 or lower tier precast panel instep 2732. - Once the selected precast panel is lowered to its final position, aligned, plumbed, and shimmed as necessary, the vertical panel-to-
panel connection 604 between the selected panel andfoundation wall 60 or lower tier precast panel is completed (step 2734). For example, if the selected precast panel is formed with end plates consistent with the precast panels disclosed herein, thebottom end plate cap plate 314 embedded in thefoundation wall 60 or to thetop end plate - Alternatively or in addition to connecting end plates between vertically adjacent precast panels, if the precast panels are formed to include
structural angles 2302a-2302d, thestructural angles 2302a-2302d of the selected precast panel may be welded or affixed to thecap plate 314 of thefoundation 50 orwall 60 or to correspondingstructural angles 2302a-2302d of a lower tier precast panel as previously described herein. - In addition, once the erection, pluming and alignment of the selected panel is completed, the
ducts 724 of the selected panel are filled with grout to lock the vertical reinforcingbar segment 728b in place. Alternatively, the grouting of theducts 724 of each precast panel in the current tier may be performed afterstep 2748 after the erection, pluming and alignment of all the precast panels in the current tier is completed. The grouting may be performed on the first two tiers of precast panels after the two tiers of panels have been erected to facilitatebar 728a to bar 728b alignment. - Next, it is determined whether the selected precast panel requires a connection to the support frame (step 2736). For example, in the exemplary erection sequence depicted in
Fig. 28 , theprecast panels support frame 120, theprecast panels support frame 122, and theprecast panels support frame 124. Otherprecast panels system 118 of theprecast wall system 100. Such connections toprecast panels step 2738. - If the selected precast panel does not require a connection to a
support frame step 2740. Otherwise, the selected precast panel is connected to therespective support frame precast panels beams brace member 2004 of therespective support frame precast panel 102b is connected to thesupport frame Figs. 20A-20D . Similarly, each of theprecast panels beams brace member respective support frame precast panel 106b is connected to thesupport frame Precast panels panel connections 608 in described herein, such as depicted and described in reference toFig. 18A . - It is then determined whether the selected precast panel requires a horizontal panel-to-panel connection that can be completed with a previously precast panel horizontally adjacent to the selected precast panel (step 2740). If no such horizontal connections are required, then processing continues at
step 2744. Otherwise, the horizontal panel-to-panel connection orconnections 602 between the selected panel and each horizontally adjacent precast panel is completed (step 2742). For example, if the selected precast panel and adjacent precast panels are formed to include embeddedside plates 720 consistent with thepanels panel connection 608 may be implemented by welding or bolting the corresponding aligned side plates of the two precast panels. Alternatively or in addition, if the selected precast panel and adjacent precast panels are each formed to include embeddedstructural angles 2302a-2302d on theedges 2306a-2306d of the panels consistent with thepanel Figs. 23 and26 , the horizontal panel-to-panel connection 608 may be implemented by welding the corresponding aligned structural angles of the selected precast panel and each adjacent precast panel. In addition or alternatively, the selected precast panel and adjacent precast panels may be formed withhorizontal ducts 904 to accommodate a horizontal reinforcingbar 906 inserted in the axially alignedducts 904 of the selected precast panel and the adjacent precast panel as described, for example, in reference toFig. 9 . - Once the selected precast panel is horizontally interconnected to previously erected adjacent precast panels, in
step 2750 it is determined whether there are more precast panels are required to completecurrent tier tier 112a inFig. 18 ), the processing continues atstep 2708 until each panel, including corner precast panels 104 (e.g.,panels Fig. 28 ) are horizontally interconnected to complete the erection of the current tier (e.g., 112a). - If all the precast panels in the current tier have been erected and horizontally connected, then each of the
temporary posts respective support frame respective support frame temporary posts secondary cross beam 2034 to one of theprimary cross beams support frame - Similarly, once all the precast panels in the current tier have been erected and horizontally connected, then the connections between panels and erection aid platforms via the right angle brackets 2410 may be removed (step 2748).
- If it is determined in
step 2750 that more tiers (e.g., 112b and 112c) of precast panels need to be erected to complete the construction of theprecast wall system 100, then eachsupport frame Fig. 20A , thebrace members brace members next tier 112b are connected to thegusset plate 1704 of a lower precast panel (e.g., the gusset plates ofpanels cross beam 2002 of the lowertier support frame 2000 depicted inFig. 20A or the lowertier support frame 2050 inFig. 20D ) before the next tier precast panel (e.g., erected atoppanels tier support member - In addition, each
erection aid platform 2400 is lifted to respective top corner of the previously erected tier of precast panel walls (step 2754) and processing is then continued atstep 2708. In the example shown inFig. 28 , eacherection aid platform 2400 is lifted to a respective top corner of thetier 112a of precast walls, where each top corner is defined by thecorner precast panels Fig. 28 . Theerection aid platforms 2400 may each be lifted and supported relative to the top corner of the previously erectedtier 112a as described in reference toFig. 24 . - If no more tiers (e.g., 112b and 112c) of precast panels need to be erected to complete the construction of the
precast wall system 100, then eacherection aid platform 2400 may be disconnected from the precast wall system and removed (step 2756). Theerection aid platforms 2400 may be disassembled and stored or shipped to another site for use in erecting another precast wall system for another high-rise building. - The
precast wall system 100 and precast panels 102, 104, 106, 108 and 110 as described herein retain the advantages of a cast-in-place concrete core wall while eliminating the field labor intensity associated with layout, formworks, field installed rebar, field locating and placement of embedded plates, concrete pouring, curing, forms stripping or jacking in the case of a mechanized forming system. A precast wall system consistent with the present invention is also able to serve as the main lateral bracing system of the building as well as the support for the gravity loads or function in combination with typical systems used for high-rise buildings (e.g., perimeter frame with outriggers). Thus, a precast core or perimeter wall system consistent with the present invention is a more efficient, cost effective and viable alternate to cast-in-place construction. - The foregoing description of an implementation of the invention has been presented for purposes of illustration and description. It is not exhaustive and does not limit the invention to the precise form disclosed. Modifications and variations are possible in light of the above teachings or may be acquired from practicing the invention. Accordingly, while various embodiments of the present invention have been described, it will be apparent to those of skill in the art that many more embodiments and implementations are possible that are within the scope of this invention. Accordingly, the present invention is not to be restricted except in light of the attached claims
Claims (12)
- A precast wall system, comprising: a plurality of interconnected precast panels (102, 104, 106, 108, 110), each precast panel having a top end plate (702), a bottom end plate (302), a plurality of vertical bars (706) disposed between and attached to the end plates and a cementitious material (708) encasing the vertical bars and defining a plurality of sides (714, 716, 718, 720) of the respective panel; wherein a second plurality (112b) of the interconnected precast panels are arranged on and vertically adjacent to a first plurality (112a) of the interconnected precast panels, and the top end plate of each panel corresponding to the first plurality is connected to the bottom end plate of a respective one of the panels corresponding to the second plurality; a support frame (120) disposed between and attached to a first pair (106a, 106b) of vertically interconnected precast panels and a second pair (102a, 102b) of vertically interconnected precast panels that are disposed opposite to the first pair characterized in that a lower precast panel (106a) of the first pair of vertically interconnected precast panels includes a gusset plate (1704) extending from an internal side (718) of the lower precast panel, the support frame includes a first cross beam (2002) interconnected to a higher precast panel (106b) of the first pair of vertically interconnected precast panels and a higher precast panel (102b) of the second pair of vertically interconnected precast panels, and the support frame further includes a brace member (2012) having a first end (2014) connected to the cross beam and a second end (2016) connected to the gusset plate of the lower one of the first pair of precast panels, and wherein the lower precast panel of the first pair of precast panels and the lower precast panel of the second pair of precast panels each has a beam segment (1702) having a first end encased in the cementitious material of the respective panel and a second end extending from an internal side of the respective panel, and the gusset plate of each of the lower precast panels is supported by the beam segment of the respective lower precast panel.
- A precast wall system according to claim 1, wherein a lower one (106a) of the first pair (106a, 106b) of vertically interconnected precast panels and a corresponding lower one (102a) of the second pair (102a, 102b) of vertically interconnected precast panels each has a gusset plate (1704) extending from an internal side of the respective lower precast panel towards the other lower precast panel, the support frame (2000) has a first cross beam (2002) interconnected to a higher one (106b) of the first pair of vertically interconnected precast panels and a higher one (102b) of the second pair of vertically interconnected precast panels, and the support frame further has a first brace member (2012) having a first end (2014) connected to the first cross beam and a second end (2016) connected to the gusset plate of the lower one of the first pair of precast panels and a second brace member (2004) having a first end connected to the first cross beam and a second end connected to the gusset plate of the lower one of the second pair of precast panels.
- A precast wall system according to any of the preceding claims, wherein the higher one (106b) of the first pair of precast panels and the higher one (102b) of the second pair of precast panels each has a beam segment (1702) having a first end encased in the cementitious material (708) of the respective panel and a second end extending from an internal side (718) of the respective panel, and a first cross beam (2002) of the support - frame (2000) is affixed to the beam segment of the higher one of the first pair of precast panels and the beam segment of the higher one of the second pair of precast panels.
- A precast wall system according to any of the preceding claims, wherein the support frame (2000) has a second cross beam (2032) connected to the beam segment (1702) of the lower one (106a) of the first pair of precast panels and the beam segment (1702) of the lower one (102a) of the second pair of precast panels.
- A precast wall system according any of the preceding claims, wherein the higher one (106b) of the first pair of precast panels and the higher one (102b) of the second pair of precast panels each has a shear plate (1102) disposed below the beam segment (1702) of the respective panel and the support frame (2000) has a third cross beam (2034) connected to the shear plate of the higher one of the first pair of precast panels and the shear plate of the higher one of the second pair of precast panels.
- A precast wall system according to claim 5, wherein the support frame (2000) has a column beam (2036) connected between the second cross beam (2032) and the third cross beam (2034).
- A precast wall system according to any of the preceding claims, wherein a gusset plate (2008) is provided at the first cross beam (2002) and wherein at least one brace member (2012) is attached to said gusset plate.
- A precast wall system according to claim 5, wherein the third cross beam (2034) comprises a plurality of beam sections (2034a, 2034b, 2034c).
- A precast wall system according to claim 8, wherein the third beam (2034) comprises three beam sections (2034a, 2034b, 2034c) and wherein adjacent beam sections are interconnected by splicing plates (2038, 2040).
- A precast wall system according to claim 9, wherein adjacent beam sections (2034a, 2034b, 2034c) are kept at a distance from each other by the splicing plates (2038, 2040) and wherein the brace members (2004, 2012) passes between a first and a second beam section (2034a, 2034b) and between a second and a third beam section (2034b, 2034c) respectively.
- A precast wall system according to any of the preceding claims, wherein each of the second plurality (112b) of precast panels (102, 104, 106, 108, 110) are staggered horizontally relative to each of the first plurality (112a) of precast panels such that each of the second plurality of precast panels is disposed on and overlaps a respective pair of the first plurality of precast panels.
- A precast wall system according to any of claims 1-7, wherein each diagonal brace members (2004) is comprised of brace member sections (2004a, 2004b), said brace member sections of each brace member are interconnected by a gusset plate (2005a, 2005c) that is affixed to the third cross beam (2034).
Applications Claiming Priority (2)
| Application Number | Priority Date | Filing Date | Title |
|---|---|---|---|
| US12/356,414 US8074414B2 (en) | 2009-01-20 | 2009-01-20 | Precast wall panels and method of erecting a high-rise building using the panels |
| PCT/US2009/031573 WO2010085245A1 (en) | 2009-01-20 | 2009-01-21 | Precast wall panels and method of erecting a high-rise building using these panels |
Publications (3)
| Publication Number | Publication Date |
|---|---|
| EP2430250A1 EP2430250A1 (en) | 2012-03-21 |
| EP2430250A4 EP2430250A4 (en) | 2014-06-04 |
| EP2430250B1 true EP2430250B1 (en) | 2016-08-10 |
Family
ID=42335826
Family Applications (1)
| Application Number | Title | Priority Date | Filing Date |
|---|---|---|---|
| EP09838994.3A Active EP2430250B1 (en) | 2009-01-20 | 2009-01-21 | Precast wall panels and method of erecting a high-rise building using these panels |
Country Status (4)
| Country | Link |
|---|---|
| US (1) | US8074414B2 (en) |
| EP (1) | EP2430250B1 (en) |
| AU (1) | AU2009338184B2 (en) |
| WO (1) | WO2010085245A1 (en) |
Cited By (1)
| Publication number | Priority date | Publication date | Assignee | Title |
|---|---|---|---|---|
| CN110273555A (en) * | 2019-04-12 | 2019-09-24 | 同济大学建筑设计研究院(集团)有限公司 | Combine Passive Energy Dissipation Structures design method and combination energy-dissipating and shock-absorbing skyscraper |
Families Citing this family (24)
| Publication number | Priority date | Publication date | Assignee | Title |
|---|---|---|---|---|
| US8631616B2 (en) | 2009-01-20 | 2014-01-21 | Skidmore Owings & Merrill Llp | Precast wall panels and method of erecting a high-rise building using the panels |
| WO2010151539A1 (en) | 2009-06-22 | 2010-12-29 | Barnet Liberman | Modular building system for constructing multi-story buildings |
| DE102009048936B4 (en) * | 2009-09-11 | 2013-04-11 | Timber Tower Gmbh | Tower for a wind turbine and method for erecting a tower for a wind turbine |
| CN102635197B (en) * | 2012-04-27 | 2015-11-11 | 初明进 | A kind of precast reinforced concrete structure with groove and preparation method thereof |
| US20140005807A1 (en) * | 2012-06-29 | 2014-01-02 | Black & Decker Inc. | System for Enhancing Operation of Power Tools |
| JP6245890B2 (en) * | 2013-08-20 | 2017-12-13 | 株式会社竹中工務店 | building |
| US10125506B2 (en) | 2015-12-08 | 2018-11-13 | Northern States Metals Company | Concrete form system for ballast foundations |
| CA3052830C (en) * | 2017-02-15 | 2026-03-17 | Tindall Corporation | Methods and apparatuses for constructing a concrete structure |
| CN107859403B (en) * | 2017-10-31 | 2024-01-19 | 惠州市宏硕达绿色建筑科技有限公司 | Assembled building structure |
| CZ307663B6 (en) * | 2017-11-06 | 2019-02-06 | České vysoké učenà technické v Praze | Removable contact of prefabricated wall panels with screw connection |
| US10662639B2 (en) * | 2018-01-29 | 2020-05-26 | MSC Development, LLC | Methods for erecting a wall panel proximate an outermost edge of a land parcel |
| JP7095836B2 (en) * | 2018-05-01 | 2022-07-05 | 株式会社竹中工務店 | Building structure |
| EP3899154B1 (en) * | 2018-12-19 | 2025-12-03 | MiTek Holdings, Inc. | Anchor for a concrete floor |
| EP4010538B1 (en) | 2019-08-05 | 2026-03-18 | Hickory Design Pty Ltd | Precast building panel |
| CN110469001B (en) * | 2019-08-28 | 2024-02-23 | 广东省建筑设计研究院 | Superimposed shear wall and construction method thereof |
| EP3786378A1 (en) * | 2019-08-29 | 2021-03-03 | Hilti Aktiengesellschaft | Attachment device |
| CN110656716B (en) * | 2019-11-06 | 2024-12-10 | 石家庄筑佳节能产品科技有限责任公司 | A building structure with dense rib connections of prefabricated wall panels and its construction method |
| JP7355626B2 (en) * | 2019-12-04 | 2023-10-03 | 清水建設株式会社 | Building |
| US11692341B2 (en) * | 2020-07-22 | 2023-07-04 | Nano And Advanced Materials Institute Limited | Lightweight concrete modular integrated construction (MIC) system |
| CN112031257B (en) * | 2020-08-21 | 2025-07-04 | 中冶天工集团有限公司 | A new type of prefabricated block and a reinforcement method for the secondary structure column of a closed shaft |
| CN112049432B (en) * | 2020-09-16 | 2021-10-29 | 武汉建工集团股份有限公司 | A combined construction method of large-span steel frame structure based on fractal theory |
| US11959270B1 (en) * | 2021-04-16 | 2024-04-16 | Morse Distribution, Inc. | Stud rail systems and methods for use in reinforced concrete structures |
| CN117027498B (en) * | 2023-10-10 | 2023-12-08 | 福建建工装配式建筑研究院有限公司 | Residential building structure with floor system free of supporting and construction method thereof |
| CN119981469B (en) * | 2025-03-04 | 2025-12-02 | 中国建筑第二工程局有限公司 | An adaptive connection and tying system for a construction unloading platform |
Family Cites Families (35)
| Publication number | Priority date | Publication date | Assignee | Title |
|---|---|---|---|---|
| US1031926A (en) * | 1911-03-23 | 1912-07-09 | George W Hansbrough | Building construction. |
| US2751776A (en) * | 1950-07-21 | 1956-06-26 | Whitacre Greer Fireproofing Co | Stressed block building slab |
| US3355852A (en) * | 1963-11-12 | 1967-12-05 | Fire Trol Corp | Fireproof building column assemblies |
| US3435580A (en) * | 1966-03-17 | 1969-04-01 | Otto Buehner & Co | Insulated,reinforced concrete,panel-type building unit |
| US3952471A (en) | 1974-08-05 | 1976-04-27 | Mooney Edward L | Precast wall panel and building erected on site therefrom |
| US4059939A (en) * | 1976-08-30 | 1977-11-29 | Elliott Enterprises Of Monte Vista | Prefabricated building unit |
| US4142340A (en) | 1977-07-11 | 1979-03-06 | Howard Milton L | Building enclosure made from standard construction unit in side walls and roof deck |
| US4294051A (en) * | 1979-05-21 | 1981-10-13 | Hughes Jr William J | Modular building system |
| US6457281B1 (en) | 1980-06-24 | 2002-10-01 | Teron International Building Technologies Ltd. | Modular building systems |
| CA1147928A (en) * | 1981-01-26 | 1983-06-14 | Ivan Copf | Structural steel connections |
| US5035100A (en) * | 1987-03-02 | 1991-07-30 | Sachs Melvin H | Wall slab and building construction |
| US5048257A (en) * | 1987-10-06 | 1991-09-17 | Luedtke Charles W | Construction system for detention structures and multiple story buildings |
| US5493836A (en) * | 1993-12-20 | 1996-02-27 | Lopez-Munoz; Humberto | Building system based upon preformed modules |
| US5761862A (en) | 1995-10-03 | 1998-06-09 | Hendershot; Gary L. | Precast concrete construction and construction method |
| US5737895A (en) | 1995-12-20 | 1998-04-14 | Perrin; Arthur | Prefabricated construction panels and modules for multistory buildings and method for their use |
| US6557316B2 (en) * | 1997-04-21 | 2003-05-06 | Franciscus Antonius Maria Van Der Heijden | Building system comprising individual building elements |
| US7121520B2 (en) | 1998-04-30 | 2006-10-17 | O-Stable Panel Sdn. Bhd. | Pre-cast concrete panels for construction of a building |
| JP3275170B2 (en) | 1998-07-29 | 2002-04-15 | 英雄 松原 | How to form a retaining wall basement |
| US6230465B1 (en) | 1998-08-04 | 2001-05-15 | Oldcastle Precast, Inc. | Precast concrete structural modules |
| GB9822784D0 (en) | 1998-10-20 | 1998-12-16 | Stoodley William R C | Volumetric modular building system |
| DE19911881A1 (en) * | 1999-03-17 | 2000-09-28 | Thyssen Henschel Airport Syste | Passenger boarding bridge for handling aircraft parked forward (nose-in) at their rear or above the wing doors |
| US6516583B1 (en) * | 1999-03-26 | 2003-02-11 | David L. Houghton | Gusset plate connections for structural braced systems |
| ATE365251T1 (en) | 1999-04-14 | 2007-07-15 | Simon Alexander | MODULAR BUILDING CONSTRUCTION SYSTEM |
| GB2350130B (en) | 1999-05-21 | 2001-08-15 | Ashley Thomas Beighton | Improvements in or relating to building structures |
| US6402435B1 (en) * | 1999-12-29 | 2002-06-11 | Cyrrus Gregory Lewis | Pre-stressed modular retaining wall system and method |
| US7204060B2 (en) | 2000-02-18 | 2007-04-17 | Hunt Christopher M | System for manufacturing structures of cementitious materials |
| JP3749825B2 (en) * | 2000-09-06 | 2006-03-01 | 独立行政法人科学技術振興機構 | Brick masonry structure, brick masonry construction method and brick |
| US6477814B1 (en) | 2000-10-17 | 2002-11-12 | Yoav Kadosh | Modular interlocking framing elements |
| WO2002099208A1 (en) * | 2001-06-02 | 2002-12-12 | Jazzar M Omar A | A composite precast cast insitue building system |
| US6892498B1 (en) | 2001-12-05 | 2005-05-17 | James D. Roman | Interlocking construction system |
| US6658810B2 (en) * | 2002-03-27 | 2003-12-09 | Deloach, Sr. W. Michael | Tilt-up concrete wall panel form and method of fabricating same |
| JP4044483B2 (en) * | 2003-04-25 | 2008-02-06 | 新日本製鐵株式会社 | Bonding structure of structures using gusset plates and buildings |
| US7140155B1 (en) * | 2003-09-15 | 2006-11-28 | Robert Nasimov | Joints for constructing a shear wall |
| US7185467B2 (en) | 2003-10-06 | 2007-03-06 | Oscar Marty | Modular system of permanent forms for casting reinforced concrete buildings on site |
| US20060272251A1 (en) * | 2005-04-13 | 2006-12-07 | Michael Hatzinikolas | Composite floor system with fully-embedded studs |
-
2009
- 2009-01-20 US US12/356,414 patent/US8074414B2/en active Active
- 2009-01-21 WO PCT/US2009/031573 patent/WO2010085245A1/en not_active Ceased
- 2009-01-21 AU AU2009338184A patent/AU2009338184B2/en active Active
- 2009-01-21 EP EP09838994.3A patent/EP2430250B1/en active Active
Cited By (2)
| Publication number | Priority date | Publication date | Assignee | Title |
|---|---|---|---|---|
| CN110273555A (en) * | 2019-04-12 | 2019-09-24 | 同济大学建筑设计研究院(集团)有限公司 | Combine Passive Energy Dissipation Structures design method and combination energy-dissipating and shock-absorbing skyscraper |
| CN110273555B (en) * | 2019-04-12 | 2021-06-15 | 同济大学建筑设计研究院(集团)有限公司 | Combined energy-dissipation and shock-absorption structure design method and combined energy-dissipation and shock-absorption high-rise building |
Also Published As
| Publication number | Publication date |
|---|---|
| EP2430250A4 (en) | 2014-06-04 |
| US8074414B2 (en) | 2011-12-13 |
| AU2009338184B2 (en) | 2016-05-12 |
| US20100180519A1 (en) | 2010-07-22 |
| WO2010085245A1 (en) | 2010-07-29 |
| AU2009338184A1 (en) | 2011-08-04 |
| EP2430250A1 (en) | 2012-03-21 |
Similar Documents
| Publication | Publication Date | Title |
|---|---|---|
| US11680401B2 (en) | Precast wall panels and method of erecting a high-rise building using the panels | |
| AU2009338184B2 (en) | Precast wall panels and method of erecting a high-rise building using these panels | |
| WO2016129826A1 (en) | Safety-enhanced pc truss wall structure, and underground-structure construction method using same | |
| EP1007799B1 (en) | Building panel for use in the construction of buildings | |
| EP2790883A1 (en) | Apparatus, systems and methods for modular construction | |
| EP3115528A1 (en) | Construction arrangement and detachable connection assembly for this construction arrangement | |
| KR20190072336A (en) | Building Core System using Precast Concrete Panel with Column in the Center | |
| CN110805144B (en) | Full-assembly type high-rise/super high-rise concrete frame support structure system and construction method thereof | |
| KR100939970B1 (en) | A method of constructing a complex girder and its structure | |
| RU2706288C1 (en) | Construction method | |
| JP7585139B2 (en) | Dwelling space unit and method for constructing a building incorporating the dwelling space unit | |
| KR20230171199A (en) | Prefabricated bracket assembly integrated with prefabricated column assembly for connecting PC beams | |
| HK1167698B (en) | Precast wall panels and method of erecting a high-rise building using these panels | |
| HK1191075B (en) | Precast wall panels and method of erecting a high-rise building using the panels | |
| AU2019205014A1 (en) | Modular barrier system | |
| KR102794484B1 (en) | Reinforcement Method of Piloti Type Building Using Light Concrete Panel | |
| US20070283632A1 (en) | Ring Beam Structure And Method Of Constructing A Timber Frame | |
| KR20260031837A (en) | High wall safety formwork system and its construction method | |
| US20240117625A1 (en) | Building structure | |
| KR20250108028A (en) | Reinforcement Method of Piloti Type Building Using Composite Steel Plate Wall | |
| CN121047369A (en) | A construction method for aerial refuge floor slabs |
Legal Events
| Date | Code | Title | Description |
|---|---|---|---|
| PUAI | Public reference made under article 153(3) epc to a published international application that has entered the european phase |
Free format text: ORIGINAL CODE: 0009012 |
|
| 17P | Request for examination filed |
Effective date: 20111219 |
|
| AK | Designated contracting states |
Kind code of ref document: A1 Designated state(s): AT BE BG CH CY CZ DE DK EE ES FI FR GB GR HR HU IE IS IT LI LT LU LV MC MK MT NL NO PL PT RO SE SI SK TR |
|
| DAX | Request for extension of the european patent (deleted) | ||
| REG | Reference to a national code |
Ref country code: HK Ref legal event code: DE Ref document number: 1167698 Country of ref document: HK |
|
| A4 | Supplementary search report drawn up and despatched |
Effective date: 20140508 |
|
| RIC1 | Information provided on ipc code assigned before grant |
Ipc: E04B 2/00 20060101AFI20140430BHEP |
|
| 17Q | First examination report despatched |
Effective date: 20150518 |
|
| REG | Reference to a national code |
Ref country code: DE Ref legal event code: R079 Ref document number: 602009040351 Country of ref document: DE Free format text: PREVIOUS MAIN CLASS: E04B0002000000 Ipc: E04B0001040000 |
|
| GRAP | Despatch of communication of intention to grant a patent |
Free format text: ORIGINAL CODE: EPIDOSNIGR1 |
|
| INTG | Intention to grant announced |
Effective date: 20150930 |
|
| RIC1 | Information provided on ipc code assigned before grant |
Ipc: E04B 1/04 20060101AFI20150921BHEP Ipc: E04G 21/26 20060101ALI20150921BHEP Ipc: E04B 1/34 20060101ALI20150921BHEP Ipc: E04C 5/16 20060101ALI20150921BHEP Ipc: E04G 21/16 20060101ALI20150921BHEP |
|
| INTG | Intention to grant announced |
Effective date: 20160224 |
|
| GRAS | Grant fee paid |
Free format text: ORIGINAL CODE: EPIDOSNIGR3 |
|
| GRAA | (expected) grant |
Free format text: ORIGINAL CODE: 0009210 |
|
| AK | Designated contracting states |
Kind code of ref document: B1 Designated state(s): AT BE BG CH CY CZ DE DK EE ES FI FR GB GR HR HU IE IS IT LI LT LU LV MC MK MT NL NO PL PT RO SE SI SK TR |
|
| REG | Reference to a national code |
Ref country code: GB Ref legal event code: FG4D |
|
| REG | Reference to a national code |
Ref country code: CH Ref legal event code: EP Ref country code: AT Ref legal event code: REF Ref document number: 819204 Country of ref document: AT Kind code of ref document: T Effective date: 20160815 |
|
| REG | Reference to a national code |
Ref country code: IE Ref legal event code: FG4D |
|
| REG | Reference to a national code |
Ref country code: DE Ref legal event code: R096 Ref document number: 602009040351 Country of ref document: DE |
|
| REG | Reference to a national code |
Ref country code: SE Ref legal event code: TRGR |
|
| REG | Reference to a national code |
Ref country code: LT Ref legal event code: MG4D |
|
| REG | Reference to a national code |
Ref country code: NL Ref legal event code: MP Effective date: 20160810 |
|
| REG | Reference to a national code |
Ref country code: FR Ref legal event code: PLFP Year of fee payment: 9 |
|
| REG | Reference to a national code |
Ref country code: AT Ref legal event code: MK05 Ref document number: 819204 Country of ref document: AT Kind code of ref document: T Effective date: 20160810 |
|
| PG25 | Lapsed in a contracting state [announced via postgrant information from national office to epo] |
Ref country code: LT Free format text: LAPSE BECAUSE OF FAILURE TO SUBMIT A TRANSLATION OF THE DESCRIPTION OR TO PAY THE FEE WITHIN THE PRESCRIBED TIME-LIMIT Effective date: 20160810 Ref country code: NL Free format text: LAPSE BECAUSE OF FAILURE TO SUBMIT A TRANSLATION OF THE DESCRIPTION OR TO PAY THE FEE WITHIN THE PRESCRIBED TIME-LIMIT Effective date: 20160810 Ref country code: IT Free format text: LAPSE BECAUSE OF FAILURE TO SUBMIT A TRANSLATION OF THE DESCRIPTION OR TO PAY THE FEE WITHIN THE PRESCRIBED TIME-LIMIT Effective date: 20160810 Ref country code: NO Free format text: LAPSE BECAUSE OF FAILURE TO SUBMIT A TRANSLATION OF THE DESCRIPTION OR TO PAY THE FEE WITHIN THE PRESCRIBED TIME-LIMIT Effective date: 20161110 Ref country code: FI Free format text: LAPSE BECAUSE OF FAILURE TO SUBMIT A TRANSLATION OF THE DESCRIPTION OR TO PAY THE FEE WITHIN THE PRESCRIBED TIME-LIMIT Effective date: 20160810 Ref country code: IS Free format text: LAPSE BECAUSE OF FAILURE TO SUBMIT A TRANSLATION OF THE DESCRIPTION OR TO PAY THE FEE WITHIN THE PRESCRIBED TIME-LIMIT Effective date: 20161210 Ref country code: HR Free format text: LAPSE BECAUSE OF FAILURE TO SUBMIT A TRANSLATION OF THE DESCRIPTION OR TO PAY THE FEE WITHIN THE PRESCRIBED TIME-LIMIT Effective date: 20160810 |
|
| PG25 | Lapsed in a contracting state [announced via postgrant information from national office to epo] |
Ref country code: LV Free format text: LAPSE BECAUSE OF FAILURE TO SUBMIT A TRANSLATION OF THE DESCRIPTION OR TO PAY THE FEE WITHIN THE PRESCRIBED TIME-LIMIT Effective date: 20160810 Ref country code: ES Free format text: LAPSE BECAUSE OF FAILURE TO SUBMIT A TRANSLATION OF THE DESCRIPTION OR TO PAY THE FEE WITHIN THE PRESCRIBED TIME-LIMIT Effective date: 20160810 Ref country code: GR Free format text: LAPSE BECAUSE OF FAILURE TO SUBMIT A TRANSLATION OF THE DESCRIPTION OR TO PAY THE FEE WITHIN THE PRESCRIBED TIME-LIMIT Effective date: 20161111 Ref country code: AT Free format text: LAPSE BECAUSE OF FAILURE TO SUBMIT A TRANSLATION OF THE DESCRIPTION OR TO PAY THE FEE WITHIN THE PRESCRIBED TIME-LIMIT Effective date: 20160810 Ref country code: PT Free format text: LAPSE BECAUSE OF FAILURE TO SUBMIT A TRANSLATION OF THE DESCRIPTION OR TO PAY THE FEE WITHIN THE PRESCRIBED TIME-LIMIT Effective date: 20161212 Ref country code: PL Free format text: LAPSE BECAUSE OF FAILURE TO SUBMIT A TRANSLATION OF THE DESCRIPTION OR TO PAY THE FEE WITHIN THE PRESCRIBED TIME-LIMIT Effective date: 20160810 |
|
| PG25 | Lapsed in a contracting state [announced via postgrant information from national office to epo] |
Ref country code: RO Free format text: LAPSE BECAUSE OF FAILURE TO SUBMIT A TRANSLATION OF THE DESCRIPTION OR TO PAY THE FEE WITHIN THE PRESCRIBED TIME-LIMIT Effective date: 20160810 Ref country code: EE Free format text: LAPSE BECAUSE OF FAILURE TO SUBMIT A TRANSLATION OF THE DESCRIPTION OR TO PAY THE FEE WITHIN THE PRESCRIBED TIME-LIMIT Effective date: 20160810 |
|
| REG | Reference to a national code |
Ref country code: DE Ref legal event code: R097 Ref document number: 602009040351 Country of ref document: DE |
|
| PG25 | Lapsed in a contracting state [announced via postgrant information from national office to epo] |
Ref country code: CZ Free format text: LAPSE BECAUSE OF FAILURE TO SUBMIT A TRANSLATION OF THE DESCRIPTION OR TO PAY THE FEE WITHIN THE PRESCRIBED TIME-LIMIT Effective date: 20160810 Ref country code: BE Free format text: LAPSE BECAUSE OF FAILURE TO SUBMIT A TRANSLATION OF THE DESCRIPTION OR TO PAY THE FEE WITHIN THE PRESCRIBED TIME-LIMIT Effective date: 20160810 Ref country code: DK Free format text: LAPSE BECAUSE OF FAILURE TO SUBMIT A TRANSLATION OF THE DESCRIPTION OR TO PAY THE FEE WITHIN THE PRESCRIBED TIME-LIMIT Effective date: 20160810 Ref country code: SK Free format text: LAPSE BECAUSE OF FAILURE TO SUBMIT A TRANSLATION OF THE DESCRIPTION OR TO PAY THE FEE WITHIN THE PRESCRIBED TIME-LIMIT Effective date: 20160810 Ref country code: BG Free format text: LAPSE BECAUSE OF FAILURE TO SUBMIT A TRANSLATION OF THE DESCRIPTION OR TO PAY THE FEE WITHIN THE PRESCRIBED TIME-LIMIT Effective date: 20161110 |
|
| PLBE | No opposition filed within time limit |
Free format text: ORIGINAL CODE: 0009261 |
|
| STAA | Information on the status of an ep patent application or granted ep patent |
Free format text: STATUS: NO OPPOSITION FILED WITHIN TIME LIMIT |
|
| 26N | No opposition filed |
Effective date: 20170511 |
|
| PG25 | Lapsed in a contracting state [announced via postgrant information from national office to epo] |
Ref country code: SI Free format text: LAPSE BECAUSE OF FAILURE TO SUBMIT A TRANSLATION OF THE DESCRIPTION OR TO PAY THE FEE WITHIN THE PRESCRIBED TIME-LIMIT Effective date: 20160810 |
|
| REG | Reference to a national code |
Ref country code: CH Ref legal event code: PL |
|
| PG25 | Lapsed in a contracting state [announced via postgrant information from national office to epo] |
Ref country code: MC Free format text: LAPSE BECAUSE OF FAILURE TO SUBMIT A TRANSLATION OF THE DESCRIPTION OR TO PAY THE FEE WITHIN THE PRESCRIBED TIME-LIMIT Effective date: 20160810 |
|
| REG | Reference to a national code |
Ref country code: HK Ref legal event code: GR Ref document number: 1167698 Country of ref document: HK |
|
| PG25 | Lapsed in a contracting state [announced via postgrant information from national office to epo] |
Ref country code: CH Free format text: LAPSE BECAUSE OF NON-PAYMENT OF DUE FEES Effective date: 20170131 Ref country code: LI Free format text: LAPSE BECAUSE OF NON-PAYMENT OF DUE FEES Effective date: 20170131 |
|
| REG | Reference to a national code |
Ref country code: IE Ref legal event code: MM4A |
|
| PG25 | Lapsed in a contracting state [announced via postgrant information from national office to epo] |
Ref country code: LU Free format text: LAPSE BECAUSE OF NON-PAYMENT OF DUE FEES Effective date: 20170121 |
|
| REG | Reference to a national code |
Ref country code: FR Ref legal event code: PLFP Year of fee payment: 10 |
|
| PG25 | Lapsed in a contracting state [announced via postgrant information from national office to epo] |
Ref country code: IE Free format text: LAPSE BECAUSE OF NON-PAYMENT OF DUE FEES Effective date: 20170121 |
|
| PG25 | Lapsed in a contracting state [announced via postgrant information from national office to epo] |
Ref country code: MT Free format text: LAPSE BECAUSE OF NON-PAYMENT OF DUE FEES Effective date: 20170121 |
|
| PG25 | Lapsed in a contracting state [announced via postgrant information from national office to epo] |
Ref country code: HU Free format text: LAPSE BECAUSE OF FAILURE TO SUBMIT A TRANSLATION OF THE DESCRIPTION OR TO PAY THE FEE WITHIN THE PRESCRIBED TIME-LIMIT; INVALID AB INITIO Effective date: 20090121 |
|
| PG25 | Lapsed in a contracting state [announced via postgrant information from national office to epo] |
Ref country code: CY Free format text: LAPSE BECAUSE OF NON-PAYMENT OF DUE FEES Effective date: 20160810 |
|
| PG25 | Lapsed in a contracting state [announced via postgrant information from national office to epo] |
Ref country code: MK Free format text: LAPSE BECAUSE OF FAILURE TO SUBMIT A TRANSLATION OF THE DESCRIPTION OR TO PAY THE FEE WITHIN THE PRESCRIBED TIME-LIMIT Effective date: 20160810 |
|
| PG25 | Lapsed in a contracting state [announced via postgrant information from national office to epo] |
Ref country code: TR Free format text: LAPSE BECAUSE OF FAILURE TO SUBMIT A TRANSLATION OF THE DESCRIPTION OR TO PAY THE FEE WITHIN THE PRESCRIBED TIME-LIMIT Effective date: 20160810 |
|
| PGFP | Annual fee paid to national office [announced via postgrant information from national office to epo] |
Ref country code: GB Payment date: 20251127 Year of fee payment: 18 |
|
| PGFP | Annual fee paid to national office [announced via postgrant information from national office to epo] |
Ref country code: FR Payment date: 20251124 Year of fee payment: 18 |
|
| PGFP | Annual fee paid to national office [announced via postgrant information from national office to epo] |
Ref country code: SE Payment date: 20251126 Year of fee payment: 18 |
|
| PGFP | Annual fee paid to national office [announced via postgrant information from national office to epo] |
Ref country code: DE Payment date: 20251126 Year of fee payment: 18 |