EP2405082A2 - Mobile house - Google Patents
Mobile house Download PDFInfo
- Publication number
- EP2405082A2 EP2405082A2 EP11172964A EP11172964A EP2405082A2 EP 2405082 A2 EP2405082 A2 EP 2405082A2 EP 11172964 A EP11172964 A EP 11172964A EP 11172964 A EP11172964 A EP 11172964A EP 2405082 A2 EP2405082 A2 EP 2405082A2
- Authority
- EP
- European Patent Office
- Prior art keywords
- mobile house
- house according
- mobile
- sill
- framework
- Prior art date
- Legal status (The legal status is an assumption and is not a legal conclusion. Google has not performed a legal analysis and makes no representation as to the accuracy of the status listed.)
- Withdrawn
Links
- 229910010272 inorganic material Inorganic materials 0.000 claims abstract description 9
- 239000011147 inorganic material Substances 0.000 claims abstract description 9
- 239000004033 plastic Substances 0.000 claims description 11
- 229920003023 plastic Polymers 0.000 claims description 11
- 239000000463 material Substances 0.000 claims description 9
- 239000000395 magnesium oxide Substances 0.000 claims description 5
- 229960000869 magnesium oxide Drugs 0.000 claims description 5
- CPLXHLVBOLITMK-UHFFFAOYSA-N magnesium oxide Inorganic materials [Mg]=O CPLXHLVBOLITMK-UHFFFAOYSA-N 0.000 claims description 5
- 235000012245 magnesium oxide Nutrition 0.000 claims description 5
- AXZKOIWUVFPNLO-UHFFFAOYSA-N magnesium;oxygen(2-) Chemical compound [O-2].[Mg+2] AXZKOIWUVFPNLO-UHFFFAOYSA-N 0.000 claims description 5
- 239000004575 stone Substances 0.000 claims description 5
- 229910001335 Galvanized steel Inorganic materials 0.000 claims description 4
- 239000008397 galvanized steel Substances 0.000 claims description 4
- 239000002184 metal Substances 0.000 claims description 4
- XLYOFNOQVPJJNP-UHFFFAOYSA-N water Substances O XLYOFNOQVPJJNP-UHFFFAOYSA-N 0.000 claims description 4
- 230000001413 cellular effect Effects 0.000 claims description 3
- 239000000919 ceramic Substances 0.000 claims description 2
- 230000000694 effects Effects 0.000 claims description 2
- 239000005871 repellent Substances 0.000 claims description 2
- 238000000034 method Methods 0.000 description 4
- 239000003651 drinking water Substances 0.000 description 2
- 235000020188 drinking water Nutrition 0.000 description 2
- 230000000474 nursing effect Effects 0.000 description 2
- 230000001954 sterilising effect Effects 0.000 description 2
- 238000004659 sterilization and disinfection Methods 0.000 description 2
- 238000004378 air conditioning Methods 0.000 description 1
- 239000008280 blood Substances 0.000 description 1
- 210000004369 blood Anatomy 0.000 description 1
- 239000011248 coating agent Substances 0.000 description 1
- 238000000576 coating method Methods 0.000 description 1
- 230000002950 deficient Effects 0.000 description 1
- 238000004851 dishwashing Methods 0.000 description 1
- ACGUYXCXAPNIKK-UHFFFAOYSA-N hexachlorophene Chemical compound OC1=C(Cl)C=C(Cl)C(Cl)=C1CC1=C(O)C(Cl)=CC(Cl)=C1Cl ACGUYXCXAPNIKK-UHFFFAOYSA-N 0.000 description 1
- 208000015181 infectious disease Diseases 0.000 description 1
- 238000009434 installation Methods 0.000 description 1
- 238000005192 partition Methods 0.000 description 1
- 238000000746 purification Methods 0.000 description 1
- 238000011084 recovery Methods 0.000 description 1
Images
Classifications
-
- E—FIXED CONSTRUCTIONS
- E04—BUILDING
- E04B—GENERAL BUILDING CONSTRUCTIONS; WALLS, e.g. PARTITIONS; ROOFS; FLOORS; CEILINGS; INSULATION OR OTHER PROTECTION OF BUILDINGS
- E04B1/00—Constructions in general; Structures which are not restricted either to walls, e.g. partitions, or floors or ceilings or roofs
- E04B1/343—Structures characterised by movable, separable, or collapsible parts, e.g. for transport
- E04B1/34315—Structures characterised by movable, separable, or collapsible parts, e.g. for transport characterised by separable parts
- E04B1/34321—Structures characterised by movable, separable, or collapsible parts, e.g. for transport characterised by separable parts mainly constituted by panels
-
- E—FIXED CONSTRUCTIONS
- E04—BUILDING
- E04H—BUILDINGS OR LIKE STRUCTURES FOR PARTICULAR PURPOSES; SWIMMING OR SPLASH BATHS OR POOLS; MASTS; FENCING; TENTS OR CANOPIES, IN GENERAL
- E04H1/00—Buildings or groups of buildings for dwelling or office purposes; General layout, e.g. modular co-ordination or staggered storeys
- E04H1/12—Small buildings or other erections for limited occupation, erected in the open air or arranged in buildings, e.g. kiosks, waiting shelters for bus stops or for filling stations, roofs for railway platforms, watchmen's huts or dressing cubicles
- E04H1/1205—Small buildings erected in the open air
-
- E—FIXED CONSTRUCTIONS
- E04—BUILDING
- E04H—BUILDINGS OR LIKE STRUCTURES FOR PARTICULAR PURPOSES; SWIMMING OR SPLASH BATHS OR POOLS; MASTS; FENCING; TENTS OR CANOPIES, IN GENERAL
- E04H3/00—Buildings or groups of buildings for public or similar purposes; Institutions, e.g. infirmaries or prisons
- E04H3/08—Hospitals, infirmaries, or the like; Schools; Prisons
Definitions
- the present invention relates to a mobile house which is easy to transport and can be combined with more similarly constructed mobile houses for the rapid erection of a house complex such as a field hospital.
- tents for example, to erect field camps having a plurality of tents as living quarters and to combine tents in order to provide field hospitals.
- An advantage of such tented field camps is that they are relatively simple to transport and do not need to be particularly costly.
- a major drawback with canvas field hospitals is, however, that if canvas is contaminated by blood, for example, the sterilization process is both time-consuming and expensive. During such a sterilization process, it is not possible to utilize the field hospital for its intended use.
- converted containers for example, for the erection of field hospitals.
- An advantage of such field hospitals is that they are durable and are relatively easily sterilized.
- a major drawback with field hospitals made of containers is, however, that they are very costly and also bulky to transport.
- An object of the present invention is to provide a mobile house which is easy to transport and, at the same time, together with more similarly constructed mobile houses, can be rapidly combined into a house complex such as a field hospital, a school building, a dining room or a hygiene area.
- the present invention is based on the insight that the abovementioned object can be achieved by means of mobile houses having an inorganic sill on adjustable feet.
- Patent Claim 1 The particular characteristics of a mobile house according to the present invention emerge from Patent Claim 1.
- An advantage of a mobile house configured according to the present invention is that it is easy to transport in parts which can be rapidly assembled to form a house, or combined with similarly constructed mobile houses into a house body such as a field hospital.
- a capping plate comprises a profile with channel to act as a gutter in which rainwater can be collected.
- a plurality of mobile houses can advantageously be combined into a house complex, such as a field hospital, comprising at least two mobile houses according to the present invention.
- the life of a mobile house according to the present invention is at least 20 years, which is considerably more than the life of currently used tents, which last for about 1 year.
- the mobile house comprises a sill 1 of inorganic material, at least four height-adjustable feet 2, a framework 3, 4, 5, 6 of inorganic material for walls and roofs, a plurality of floorboards 7, a plurality of wallboards 8, and a plurality of roof panels 9, wherein, in the assembled state, the adjustable feet levelly support the sill at a distance from the underlying ground.
- the mobile house is normally rectangular and the adjustable feet are advantageously placed in respective corners of the thus rectangular sill.
- the sill 1 is advantageously made of metal, preferably galvanized steel plate.
- the framework is advantageously made of inorganic material, preferably impact-resistant ABS or equivalent plastics material.
- the fact that the framework is made of impact-resistant ABS or equivalent plastics material produces a practicable and usable inner side which is easy to disinfect and clean, whereby the spread of transmissible diseases amongst the inhabitants is largely reduced.
- the mobile house advantageously comprises fire protection 10 under the floorboards 7 and is supported by the said sill.
- the fire protection is preferably made of corrugated plate.
- the floorboards 7 are advantageously constructed with an upper layer of impact-resistant ABS or equivalent plastics material, or magnesium-oxide-based plasterboard and stone board, and a lower layer of cellular plastic, preferably a density of 200.
- the floorboards can preferably have the dimension 2400x1200x48.
- the framework 3 advantageously comprises at floor level a horizontal open profile for the reception of floorboards.
- the framework 4 advantageously comprises in walls a horizontally open profile for the reception of wallboards.
- the framework 6 advantageously comprises in the roof a capping having a horizontally open profile for the reception of wallboards and a profile open towards the ridge for the reception of roof panels.
- the framework 5 advantageously comprises a profile open towards the capping for the reception of roof panels.
- the capping further comprises a channel 11 directed outwards from the mobile house for the catching and collection of rainwater.
- Rainwater which has thus been collected can advantageously be led through a filter in order to be purified by for example... , so as then to be usable as high-quality drinking water.
- the sill advantageously comprises a profile 12 for the reception of horizontal-position-determining members, such as a ball or water. This allows simple correlation between level surveying of the mobile house and adjustment of the adjustable feet. Following adjustment, the adjustable feet are preferably locked by locknuts suitable for the purpose.
- the wallboards and roof panels are advantageously realized with an inner layer of impact-resistant ABS or equivalent plastics material, an outer layer of magnesium-oxide-based plasterboard and stone board and an intervening layer of cellular plastic, preferably a density of 100.
- the wallboards and roof panels can preferably have the dimension 2400x1200x48.
- the wallboards and roof panels have an inner and outer layer of magnesium-oxide-based plasterboard and stone board, or impact-resistant ABS or equivalent plastics material as inner and outer layers.
- Magnesium-oxide-based plasterboards and stone boards have the advantage of being totally non-combustible.
- the mobile house can easily be equipped with solar cells for electrical energy and necessary applications for the recovery and purification of rainwater into drinking water.
- all parts of the mobile house are made of inorganic material, so that the mobile house can be shipped freely across national borders.
- the adjustable feet are advantageously made of metal, preferably galvanized steel plate.
- the mobile house In order to facilitate entry into/exit from the mobile house, which is raised above the ground with the aid of the height-adjustable feet, the mobile house preferably comprises a ramp 13, advantageously made of metal, preferably galvanized steel plate, in order to facilitate entry and exit of wheelchair-bound persons, etc.
- a house complex comprising a plurality of above-described mobile houses according to the present invention will be described with reference to Fig. 7 .
- the mobile houses are held together by U-shaped elements lowered over adjacent sills.
- the field hospital can comprise, for example, reception 20, waiting room 21, pre-op 22, op 23, post-op 24, lock chamber 25, X-ray department 26, laboratory 27, rinsing and dishwashing area 28, sterile centre 29, nursing ward 30 for ten patients, and nursing ward 31 for five patients.
- the field hospital can advantageously be supplemented by a mortuary 32.
- a house complex comprising 20 mobile houses with additional material for electrical, air-conditioning and dry-air installations, connectable to existing and currently known applications in which basic lighting is installed and is preferably driven by solar cells with LED lamps, is housed in a so-called 40 foot container, alternatively two 20 foot containers for air freight, and with a total weight of about 15 tonnes.
Landscapes
- Engineering & Computer Science (AREA)
- Architecture (AREA)
- Civil Engineering (AREA)
- Structural Engineering (AREA)
- Physics & Mathematics (AREA)
- Electromagnetism (AREA)
- Health & Medical Sciences (AREA)
- Public Health (AREA)
- Building Environments (AREA)
- Residential Or Office Buildings (AREA)
Abstract
Description
- The present invention relates to a mobile house which is easy to transport and can be combined with more similarly constructed mobile houses for the rapid erection of a house complex such as a field hospital.
- It is known to use tents, for example, to erect field camps having a plurality of tents as living quarters and to combine tents in order to provide field hospitals. An advantage of such tented field camps is that they are relatively simple to transport and do not need to be particularly costly. A major drawback with canvas field hospitals is, however, that if canvas is contaminated by blood, for example, the sterilization process is both time-consuming and expensive. During such a sterilization process, it is not possible to utilize the field hospital for its intended use. It is also known to use converted containers, for example, for the erection of field hospitals. An advantage of such field hospitals is that they are durable and are relatively easily sterilized. A major drawback with field hospitals made of containers is, however, that they are very costly and also bulky to transport.
- An object of the present invention is to provide a mobile house which is easy to transport and, at the same time, together with more similarly constructed mobile houses, can be rapidly combined into a house complex such as a field hospital, a school building, a dining room or a hygiene area.
- The present invention is based on the insight that the abovementioned object can be achieved by means of mobile houses having an inorganic sill on adjustable feet.
- The particular characteristics of a mobile house according to the present invention emerge from Patent Claim 1.
- An advantage of a mobile house configured according to the present invention is that it is easy to transport in parts which can be rapidly assembled to form a house, or combined with similarly constructed mobile houses into a house body such as a field hospital.
- In a preferred mobile house, a capping plate comprises a profile with channel to act as a gutter in which rainwater can be collected.
- A plurality of mobile houses can advantageously be combined into a house complex, such as a field hospital, comprising at least two mobile houses according to the present invention.
- The life of a mobile house according to the present invention is at least 20 years, which is considerably more than the life of currently used tents, which last for about 1 year.
- Further characteristics and advantages of the present invention will emerge from the following description and subsequent patent claims.
- The invention will be described in greater detail below with reference to the detailed description of embodiments and the accompanying figures, which are purely illustrative and thus are not limiting for the present invention.
-
-
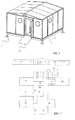
Fig. 1 shows in perspective view from above an embodiment of a mobile house according to the present invention. -
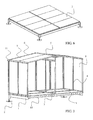
Fig. 2 shows a cross section of the mobile house shown inFig. 1 . -
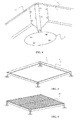
Fig. 3 shows a sill on feet, forming part of the mobile house shown inFig. 1 . -
Fig. 4 shows a part ofFig. 2 in enlarged representation. -
Fig. 5 shows the bottommost course of the mobile house shown inFig. 1 . -
Fig. 6 shows floorboards in the mobile house shown inFig. 1 . -
Fig. 7 shows in plan view and side view a plurality of mobile houses fitted together to form a field hospital. - In the following description, specific details, such as particular techniques and applications, are given for illustrative and non-limiting purposes in order to provide a thorough understanding of the present invention. However, it will be evident to a person skilled in the art that the present invention can be realized in other embodiments which differ from these specific details. In other examples, a detailed description of well-known methods and devices is omitted so as not to obfuscate the description of the present invention with unnecessary details.
- An embodiment of a mobile house according to the present invention will be described with reference to
Figs. 1-6 . - The mobile house comprises a sill 1 of inorganic material, at least four height-
adjustable feet 2, aframework floorboards 7, a plurality ofwallboards 8, and a plurality ofroof panels 9, wherein, in the assembled state, the adjustable feet levelly support the sill at a distance from the underlying ground. - The mobile house is normally rectangular and the adjustable feet are advantageously placed in respective corners of the thus rectangular sill.
- The fact that the mobile house rises up at a distance from the underlying ground yields a number of advantages. Any rainwater or other flowing water is not at risk of entering the house. Such water can be heavily contaminated many times over in various types of camps in which there is poor hygiene management, and thus contributes to a heavily deficient standard.
- The sill 1 is advantageously made of metal, preferably galvanized steel plate. The framework is advantageously made of inorganic material, preferably impact-resistant ABS or equivalent plastics material. The fact that the framework is made of impact-resistant ABS or equivalent plastics material produces a practicable and usable inner side which is easy to disinfect and clean, whereby the spread of transmissible diseases amongst the inhabitants is largely reduced.
- The mobile house advantageously comprises
fire protection 10 under thefloorboards 7 and is supported by the said sill. The fire protection is preferably made of corrugated plate. - The
floorboards 7 are advantageously constructed with an upper layer of impact-resistant ABS or equivalent plastics material, or magnesium-oxide-based plasterboard and stone board, and a lower layer of cellular plastic, preferably a density of 200. The floorboards can preferably have the dimension 2400x1200x48. - The
framework 3 advantageously comprises at floor level a horizontal open profile for the reception of floorboards. Theframework 4 advantageously comprises in walls a horizontally open profile for the reception of wallboards. In addition, the framework 6 advantageously comprises in the roof a capping having a horizontally open profile for the reception of wallboards and a profile open towards the ridge for the reception of roof panels. In addition, theframework 5 advantageously comprises a profile open towards the capping for the reception of roof panels. - Preferably, the capping further comprises a
channel 11 directed outwards from the mobile house for the catching and collection of rainwater. Rainwater which has thus been collected can advantageously be led through a filter in order to be purified by for example... , so as then to be usable as high-quality drinking water. - The sill advantageously comprises a
profile 12 for the reception of horizontal-position-determining members, such as a ball or water. This allows simple correlation between level surveying of the mobile house and adjustment of the adjustable feet. Following adjustment, the adjustable feet are preferably locked by locknuts suitable for the purpose. - The wallboards and roof panels are advantageously realized with an inner layer of impact-resistant ABS or equivalent plastics material, an outer layer of magnesium-oxide-based plasterboard and stone board and an intervening layer of cellular plastic, preferably a density of 100. The wallboards and roof panels can preferably have the dimension 2400x1200x48. Alternatively, the wallboards and roof panels have an inner and outer layer of magnesium-oxide-based plasterboard and stone board, or impact-resistant ABS or equivalent plastics material as inner and outer layers.
- By advantageously covering, preferably coating, wallboards and roof panels on the outside with a ceramic optional colour combination with heat-repellent effect, preferably microsilicate: M-DF01, a reflection of about 84% of sunlight is achieved according to DIN 67 507.
- Magnesium-oxide-based plasterboards and stone boards have the advantage of being totally non-combustible.
- A mobile house having a base area of 19 m2, a height of 2.4 m, and preferably comprising an internal partition wall, accommodates 6 persons according to the UNHCR's recommended standard. The mobile house can easily be equipped with solar cells for electrical energy and necessary applications for the recovery and purification of rainwater into drinking water.
- Advantageously, all parts of the mobile house are made of inorganic material, so that the mobile house can be shipped freely across national borders. The adjustable feet are advantageously made of metal, preferably galvanized steel plate.
- In order to facilitate entry into/exit from the mobile house, which is raised above the ground with the aid of the height-adjustable feet, the mobile house preferably comprises a
ramp 13, advantageously made of metal, preferably galvanized steel plate, in order to facilitate entry and exit of wheelchair-bound persons, etc. - A house complex comprising a plurality of above-described mobile houses according to the present invention will be described with reference to
Fig. 7 . - By fitting together preferably 20 mobile houses, it is possible to obtain, for example, a field hospital. The mobile houses are held together by U-shaped elements lowered over adjacent sills. The field hospital can comprise, for example,
reception 20,waiting room 21, pre-op 22,op 23, post-op 24,lock chamber 25,X-ray department 26,laboratory 27, rinsing anddishwashing area 28,sterile centre 29,nursing ward 30 for ten patients, andnursing ward 31 for five patients. The field hospital can advantageously be supplemented by amortuary 32. - A house complex comprising 20 mobile houses with additional material for electrical, air-conditioning and dry-air installations, connectable to existing and currently known applications in which basic lighting is installed and is preferably driven by solar cells with LED lamps, is housed in a so-called 40 foot container, alternatively two 20 foot containers for air freight, and with a total weight of about 15 tonnes.
- With the floorboards constructed with an upper layer of impact-resistant ABS or equivalent plastics material, a very easily disinfected and cleanable floor surface is obtained.
- It is evident that the present invention can be varied in a number of ways. Such variations should not be regarded as deviation from the scope of the present invention. All such variations which are evident to a person skilled in the art are meant to be included within the scope of the present invention according to the attached patent claims.
Claims (12)
- Mobile house, characterized by a sill (1) of inorganic material, at least four height-adjustable feet (2), a framework (3, 4, 5, 6) of inorganic material for walls and roofs, a plurality of floorboards (7), a plurality of wallboards (8), and a plurality of roof panels (9), wherein, in the assembled state, the adjustable feet levelly support the sill at a distance from the underlying ground.
- Mobile house according to Claim 1, wherein the said sill is made of metal, preferably galvanized steel plate.
- Mobile house according to Claim 1 or 2, wherein the said framework is made of inorganic material, preferably impact-resistant ABS or equivalent plastics material.
- Mobile house according to any one of Claims 1-3, comprising fire protection (10) under the floorboards, supported by the said sill, preferably corrugated plate.
- Mobile house according to any one of Claims 1-4, wherein the said floorboards are constructed with an upper layer of impact-resistant ABS or equivalent plastics material, or magnesium-oxide-based plasterboard and stone board, and a lower layer of cellular plastic.
- Mobile house according to any one of Claims 1-5, wherein the framework (3) comprises a horizontal open profile for the reception of the said plurality of floorboards.
- Mobile house according to any one of Claims 1-6, wherein the framework (4) comprises a horizontally open profile for the reception of the said plurality of wallboards.
- Mobile house according to any one of Claims 1-7, wherein the framework (6) comprises a capping with horizontally open profile for the reception of the said plurality of wallboards and a profile open towards the ridge for the reception of the said plurality of roof panels.
- Mobile house according to Claim 8, wherein the said capping further comprises a channel (11) directed outwards from the catching of rainwater.
- Mobile house according to any one of Claims 1-9, wherein the said sill comprises a profile (12) for the reception of horizontal-position-determining members, such as a ball or water.
- Mobile house according to any one of Claims 1-10, wherein the said wallboards and roof panels are lined with a ceramic colour combination with heat-repellent effect.
- Mobile house complex comprising a plurality of mobile houses according to any one of the above claims, which are held together by U-shaped elements lowered over adjacent sills.
Applications Claiming Priority (1)
| Application Number | Priority Date | Filing Date | Title |
|---|---|---|---|
| SE1050760A SE535637C2 (en) | 2010-07-08 | 2010-07-08 | Mobile house with height adjustable feet and floor with an upper and lower layer |
Publications (2)
| Publication Number | Publication Date |
|---|---|
| EP2405082A2 true EP2405082A2 (en) | 2012-01-11 |
| EP2405082A3 EP2405082A3 (en) | 2014-07-30 |
Family
ID=44650713
Family Applications (1)
| Application Number | Title | Priority Date | Filing Date |
|---|---|---|---|
| EP11172964.6A Withdrawn EP2405082A3 (en) | 2010-07-08 | 2011-07-07 | Mobile house |
Country Status (3)
| Country | Link |
|---|---|
| US (1) | US8584405B2 (en) |
| EP (1) | EP2405082A3 (en) |
| SE (1) | SE535637C2 (en) |
Cited By (3)
| Publication number | Priority date | Publication date | Assignee | Title |
|---|---|---|---|---|
| GB2501152A (en) * | 2012-01-24 | 2013-10-16 | Ralph Haughton | Modular structure with height adjustable base for domestic extension |
| CN103993664A (en) * | 2014-05-20 | 2014-08-20 | 东南大学 | Assembled light house and building and dismounting method thereof |
| CN109853746A (en) * | 2019-02-28 | 2019-06-07 | 中天建设集团有限公司 | One kind can turnover container board house base steel plinth and its construction method |
Families Citing this family (19)
| Publication number | Priority date | Publication date | Assignee | Title |
|---|---|---|---|---|
| US20090104407A1 (en) * | 2007-10-17 | 2009-04-23 | Walter Alexander Johnson | Prefabricated roofing panel composite |
| US20060096205A1 (en) | 2004-11-09 | 2006-05-11 | Griffin Christopher J | Roofing cover board, roofing panel composite, and method |
| DE112007003760A5 (en) * | 2007-12-28 | 2010-11-25 | Bernd Heidenreich | Modular building and method for its production |
| US11149430B2 (en) * | 2008-03-06 | 2021-10-19 | Strategic Operations, Inc. | Relocatable habitat unit |
| US9157249B2 (en) * | 2013-03-15 | 2015-10-13 | Stuart Charles Segall | Relocatable habitat unit |
| DE102009044059A1 (en) * | 2009-01-26 | 2010-07-29 | Peck, Gunnar, Dipl.-Ing. (FH) | Modular container system |
| US8561358B2 (en) * | 2010-02-26 | 2013-10-22 | Marian G Rowan | Shelter building |
| US8776449B1 (en) * | 2010-02-26 | 2014-07-15 | Marian Gilmore Rowan | Shelter building |
| US8820004B1 (en) * | 2011-10-18 | 2014-09-02 | Laura L. Jeffords | Bicycle storage container system |
| US20150132082A1 (en) * | 2013-11-11 | 2015-05-14 | Michael N. Goshi | Pre-assembly of casework components in shipping container |
| USD740961S1 (en) * | 2014-02-26 | 2015-10-13 | Hart Oilfield Rentals Ltd. | Skid mounted portable washroom facility |
| CA3012436C (en) * | 2015-08-19 | 2022-06-21 | Bil-Jax, Inc. | Engineered floor and scaffold system |
| CN106677349B (en) * | 2017-03-17 | 2022-04-12 | 中国人民解放军32181部队 | Modular combined movable house and building method |
| CN107447868A (en) * | 2017-06-01 | 2017-12-08 | 江苏铭远杆塔有限公司 | Assembling type steel structure integrates green building and its mounting process |
| CN108729700B (en) * | 2018-05-08 | 2020-06-26 | 广州市康知汇技术有限公司 | Communication machine room with good protection performance and convenient for installation of air conditioner |
| WO2021207427A1 (en) * | 2020-04-08 | 2021-10-14 | Welkin Modular, Inc. | Systems and methods for a modular building |
| WO2021245739A1 (en) * | 2020-06-01 | 2021-12-09 | 積水ハウス株式会社 | Building frame |
| US11959300B2 (en) | 2020-09-02 | 2024-04-16 | Bil-Jax, Inc. | Floor structure system and method of use |
| US12571198B2 (en) * | 2025-03-24 | 2026-03-10 | Linhai Sunrise Leisure Products Co., Ltd. | Vertical tool shed |
Family Cites Families (20)
| Publication number | Priority date | Publication date | Assignee | Title |
|---|---|---|---|---|
| FR1304268A (en) * | 1961-10-20 | 1962-09-21 | Demountable house | |
| US3991252A (en) * | 1975-04-29 | 1976-11-09 | The Upjohn Company | Novel product and process |
| FR2643406A1 (en) * | 1989-02-22 | 1990-08-24 | Knafou Joseph | Prefabricated lightweight dwelling |
| NL8901055A (en) * | 1989-04-27 | 1990-11-16 | Arie Dreves Van Dijk | Lightweight movable shelter - has flanges on floor beams supporting corrugated plates on which food plates are laid |
| AUPO274696A0 (en) * | 1996-10-04 | 1996-10-31 | Dingemanse, John C | Transportable structure |
| GB9706552D0 (en) * | 1997-04-01 | 1997-05-21 | Pdq Emergency Homes Limited | Portable flat-pack building |
| CA2245624C (en) * | 1998-08-20 | 2008-01-08 | Vic De Zen | Prefabricated plastic shed and components therefor |
| IT245257Y1 (en) * | 1998-09-25 | 2002-03-20 | Ideal Standard S R L | PERFECT SYSTEM FOR THE FIXING OF THE SIDE PANELS TO THE SUPPORT OF BATHTUBS AND SIMILAR. |
| US6494013B2 (en) * | 2001-01-20 | 2002-12-17 | Richard W. Winskye | Building construction system, components thereof, and method therefore |
| US20020194796A1 (en) * | 2001-06-21 | 2002-12-26 | Kress Russell L. | Modular living enclosure |
| AUPR831901A0 (en) * | 2001-10-17 | 2001-11-08 | Aaron Smith Pty Ltd | Demountable building |
| US20040066122A1 (en) * | 2002-10-04 | 2004-04-08 | Justrite Manufacturing Company Llc | Aerosol container storage cabinet |
| US7353639B2 (en) * | 2002-10-16 | 2008-04-08 | Sonny Carson | Recreational vehicle portable deck |
| US20060096205A1 (en) * | 2004-11-09 | 2006-05-11 | Griffin Christopher J | Roofing cover board, roofing panel composite, and method |
| PE20120634A1 (en) * | 2005-09-26 | 2012-05-29 | Weatherhaven Global Resources Ltd | FOLDING MODULAR SHELTER FOR TRANSPORTATION IN CONTAINERS |
| US20080263968A1 (en) * | 2007-04-25 | 2008-10-30 | Day Mark O | Prefabricated rapid response accommodation structure |
| US8549678B2 (en) * | 2007-05-07 | 2013-10-08 | Safety Tubs Company, Llc | Accelerated tub drain |
| US20100024349A1 (en) * | 2008-07-29 | 2010-02-04 | Green Horizon Manufacturing Llc | Method of deploying a prefabricated structure |
| PL216600B1 (en) * | 2009-05-25 | 2014-04-30 | ABB Spółka z ograniczoną odpowiedzialnością | Housing for modular switchgear for power substations for secondary distribution |
| US8251368B2 (en) * | 2010-03-25 | 2012-08-28 | Larry Yach | Game system |
-
2010
- 2010-07-08 SE SE1050760A patent/SE535637C2/en not_active IP Right Cessation
-
2011
- 2011-07-07 EP EP11172964.6A patent/EP2405082A3/en not_active Withdrawn
- 2011-07-07 US US13/177,935 patent/US8584405B2/en not_active Expired - Fee Related
Non-Patent Citations (1)
| Title |
|---|
| None |
Cited By (3)
| Publication number | Priority date | Publication date | Assignee | Title |
|---|---|---|---|---|
| GB2501152A (en) * | 2012-01-24 | 2013-10-16 | Ralph Haughton | Modular structure with height adjustable base for domestic extension |
| CN103993664A (en) * | 2014-05-20 | 2014-08-20 | 东南大学 | Assembled light house and building and dismounting method thereof |
| CN109853746A (en) * | 2019-02-28 | 2019-06-07 | 中天建设集团有限公司 | One kind can turnover container board house base steel plinth and its construction method |
Also Published As
| Publication number | Publication date |
|---|---|
| US8584405B2 (en) | 2013-11-19 |
| EP2405082A3 (en) | 2014-07-30 |
| US20120005969A1 (en) | 2012-01-12 |
| SE1050760A1 (en) | 2012-01-09 |
| SE535637C2 (en) | 2012-10-23 |
Similar Documents
| Publication | Publication Date | Title |
|---|---|---|
| US8584405B2 (en) | Mobile house | |
| US20100180518A1 (en) | Emergency Habitat for Catastrophes | |
| ES2745551T3 (en) | Modular non-support construction system | |
| US20190136553A1 (en) | Building, in particular a hospital | |
| US8839568B2 (en) | Multi-Dwelling Structure | |
| US20080263968A1 (en) | Prefabricated rapid response accommodation structure | |
| US20180230692A1 (en) | Multi-story multi-unit buildings | |
| GB2482970A (en) | Building with rain water collecting roof and reservoir in walls | |
| US20130291450A1 (en) | Tornado storm shelter | |
| AU2016354543A1 (en) | Apparatus for climate controlled housing for hydroponic grow rooms | |
| EP2181225B1 (en) | Building comprising a plurality of modules | |
| CN111719896A (en) | a country house | |
| WO2018188676A1 (en) | Aerial street type parking building structure | |
| JP2015203293A (en) | Balcony structure and house | |
| SE536213C2 (en) | Prefabricated housing and method of mounting it | |
| JP2006307609A (en) | High-rise structure sharing road and building | |
| NL2010035C2 (en) | A self supporting box-like building unit. | |
| JP2015203294A (en) | Housing | |
| CN101769079B (en) | Multilayer layout structure with swimming pool | |
| RU145606U1 (en) | MULTI-STOREY LARGE-PANEL BUILDING TOWER TYPE | |
| Rudolf Jr et al. | Facilities for non-human primates | |
| Middleton | Modern Buildings: Their Planning, Construction and Equipment | |
| RU96153U1 (en) | BUILDING A PRESCHOOL INSTITUTION | |
| Boston City Hospital | A history of the Boston City hospital from its foundation until 1904 | |
| JP2006089943A (en) | Facility for emergency evacuation |
Legal Events
| Date | Code | Title | Description |
|---|---|---|---|
| AK | Designated contracting states |
Kind code of ref document: A2 Designated state(s): AL AT BE BG CH CY CZ DE DK EE ES FI FR GB GR HR HU IE IS IT LI LT LU LV MC MK MT NL NO PL PT RO RS SE SI SK SM TR |
|
| AX | Request for extension of the european patent |
Extension state: BA ME |
|
| PUAI | Public reference made under article 153(3) epc to a published international application that has entered the european phase |
Free format text: ORIGINAL CODE: 0009012 |
|
| PUAL | Search report despatched |
Free format text: ORIGINAL CODE: 0009013 |
|
| AK | Designated contracting states |
Kind code of ref document: A3 Designated state(s): AL AT BE BG CH CY CZ DE DK EE ES FI FR GB GR HR HU IE IS IT LI LT LU LV MC MK MT NL NO PL PT RO RS SE SI SK SM TR |
|
| AX | Request for extension of the european patent |
Extension state: BA ME |
|
| RIC1 | Information provided on ipc code assigned before grant |
Ipc: E04B 1/343 20060101ALI20140623BHEP Ipc: E04H 1/12 20060101AFI20140623BHEP Ipc: E04H 3/08 20060101ALI20140623BHEP |
|
| STAA | Information on the status of an ep patent application or granted ep patent |
Free format text: STATUS: THE APPLICATION IS DEEMED TO BE WITHDRAWN |
|
| 18D | Application deemed to be withdrawn |
Effective date: 20150131 |