EP2351621A1 - Carbon steel wire with high strength and excellent ductility and fatigue resistance, process for producing same, and method of evaluation - Google Patents
Carbon steel wire with high strength and excellent ductility and fatigue resistance, process for producing same, and method of evaluation Download PDFInfo
- Publication number
- EP2351621A1 EP2351621A1 EP09823706A EP09823706A EP2351621A1 EP 2351621 A1 EP2351621 A1 EP 2351621A1 EP 09823706 A EP09823706 A EP 09823706A EP 09823706 A EP09823706 A EP 09823706A EP 2351621 A1 EP2351621 A1 EP 2351621A1
- Authority
- EP
- European Patent Office
- Prior art keywords
- hardness
- section
- steel wire
- coefficient
- carbon steel
- Prior art date
- Legal status (The legal status is an assumption and is not a legal conclusion. Google has not performed a legal analysis and makes no representation as to the accuracy of the status listed.)
- Granted
Links
Images

Classifications
-
- B—PERFORMING OPERATIONS; TRANSPORTING
- B21—MECHANICAL METAL-WORKING WITHOUT ESSENTIALLY REMOVING MATERIAL; PUNCHING METAL
- B21C—MANUFACTURE OF METAL SHEETS, WIRE, RODS, TUBES, PROFILES OR LIKE SEMI-MANUFACTURED PRODUCTS OTHERWISE THAN BY ROLLING; AUXILIARY OPERATIONS USED IN CONNECTION WITH METAL-WORKING WITHOUT ESSENTIALLY REMOVING MATERIAL
- B21C37/00—Manufacture of metal sheets, rods, wire, tubes, profiles or like semi-manufactured products, not otherwise provided for; Manufacture of tubes of special shape
- B21C37/04—Manufacture of metal sheets, rods, wire, tubes, profiles or like semi-manufactured products, not otherwise provided for; Manufacture of tubes of special shape of rods or wire
- B21C37/045—Manufacture of wire or rods with particular section or properties
-
- B—PERFORMING OPERATIONS; TRANSPORTING
- B21—MECHANICAL METAL-WORKING WITHOUT ESSENTIALLY REMOVING MATERIAL; PUNCHING METAL
- B21C—MANUFACTURE OF METAL SHEETS, WIRE, RODS, TUBES, PROFILES OR LIKE SEMI-MANUFACTURED PRODUCTS OTHERWISE THAN BY ROLLING; AUXILIARY OPERATIONS USED IN CONNECTION WITH METAL-WORKING WITHOUT ESSENTIALLY REMOVING MATERIAL
- B21C1/00—Manufacture of metal sheets, wire, rods, tubes or like semi-manufactured products by drawing
- B21C1/003—Drawing materials of special alloys so far as the composition of the alloy requires or permits special drawing methods or sequences
-
- B—PERFORMING OPERATIONS; TRANSPORTING
- B29—WORKING OF PLASTICS; WORKING OF SUBSTANCES IN A PLASTIC STATE IN GENERAL
- B29D—PRODUCING PARTICULAR ARTICLES FROM PLASTICS OR FROM SUBSTANCES IN A PLASTIC STATE
- B29D30/00—Producing pneumatic or solid tyres or parts thereof
- B29D30/06—Pneumatic tyres or parts thereof (e.g. produced by casting, moulding, compression moulding, injection moulding, centrifugal casting)
- B29D30/48—Bead-rings or bead-cores; Treatment thereof prior to building the tyre
-
- C—CHEMISTRY; METALLURGY
- C21—METALLURGY OF IRON
- C21D—MODIFYING THE PHYSICAL STRUCTURE OF FERROUS METALS; GENERAL DEVICES FOR HEAT TREATMENT OF FERROUS OR NON-FERROUS METALS OR ALLOYS; MAKING METAL MALLEABLE, e.g. BY DECARBURISATION OR TEMPERING
- C21D7/00—Modifying the physical properties of iron or steel by deformation
- C21D7/02—Modifying the physical properties of iron or steel by deformation by cold working
- C21D7/10—Modifying the physical properties of iron or steel by deformation by cold working of the whole cross-section, e.g. of concrete reinforcing bars
-
- C—CHEMISTRY; METALLURGY
- C21—METALLURGY OF IRON
- C21D—MODIFYING THE PHYSICAL STRUCTURE OF FERROUS METALS; GENERAL DEVICES FOR HEAT TREATMENT OF FERROUS OR NON-FERROUS METALS OR ALLOYS; MAKING METAL MALLEABLE, e.g. BY DECARBURISATION OR TEMPERING
- C21D8/00—Modifying the physical properties of ferrous metals or ferrous alloys by deformation combined with, or followed by, heat treatment
- C21D8/06—Modifying the physical properties of ferrous metals or ferrous alloys by deformation combined with, or followed by, heat treatment during manufacturing of rods or wires
-
- C—CHEMISTRY; METALLURGY
- C21—METALLURGY OF IRON
- C21D—MODIFYING THE PHYSICAL STRUCTURE OF FERROUS METALS; GENERAL DEVICES FOR HEAT TREATMENT OF FERROUS OR NON-FERROUS METALS OR ALLOYS; MAKING METAL MALLEABLE, e.g. BY DECARBURISATION OR TEMPERING
- C21D9/00—Heat treatment, e.g. annealing, hardening, quenching or tempering, adapted for particular articles; Furnaces therefor
- C21D9/52—Heat treatment, e.g. annealing, hardening, quenching or tempering, adapted for particular articles; Furnaces therefor for wires; for strips ; for rods of unlimited length
- C21D9/525—Heat treatment, e.g. annealing, hardening, quenching or tempering, adapted for particular articles; Furnaces therefor for wires; for strips ; for rods of unlimited length for wire, for rods
-
- D—TEXTILES; PAPER
- D07—ROPES; CABLES OTHER THAN ELECTRIC
- D07B—ROPES OR CABLES IN GENERAL
- D07B1/00—Constructional features of ropes or cables
- D07B1/06—Ropes or cables built-up from metal wires, e.g. of section wires around a hemp core
-
- D—TEXTILES; PAPER
- D07—ROPES; CABLES OTHER THAN ELECTRIC
- D07B—ROPES OR CABLES IN GENERAL
- D07B1/00—Constructional features of ropes or cables
- D07B1/06—Ropes or cables built-up from metal wires, e.g. of section wires around a hemp core
- D07B1/0606—Reinforcing cords for rubber or plastic articles
- D07B1/066—Reinforcing cords for rubber or plastic articles the wires being made from special alloy or special steel composition
-
- C—CHEMISTRY; METALLURGY
- C21—METALLURGY OF IRON
- C21D—MODIFYING THE PHYSICAL STRUCTURE OF FERROUS METALS; GENERAL DEVICES FOR HEAT TREATMENT OF FERROUS OR NON-FERROUS METALS OR ALLOYS; MAKING METAL MALLEABLE, e.g. BY DECARBURISATION OR TEMPERING
- C21D1/00—General methods or devices for heat treatment, e.g. annealing, hardening, quenching or tempering
- C21D1/55—Hardenability tests, e.g. end-quench tests
-
- C—CHEMISTRY; METALLURGY
- C21—METALLURGY OF IRON
- C21D—MODIFYING THE PHYSICAL STRUCTURE OF FERROUS METALS; GENERAL DEVICES FOR HEAT TREATMENT OF FERROUS OR NON-FERROUS METALS OR ALLOYS; MAKING METAL MALLEABLE, e.g. BY DECARBURISATION OR TEMPERING
- C21D2211/00—Microstructure comprising significant phases
- C21D2211/009—Pearlite
-
- D—TEXTILES; PAPER
- D07—ROPES; CABLES OTHER THAN ELECTRIC
- D07B—ROPES OR CABLES IN GENERAL
- D07B2205/00—Rope or cable materials
- D07B2205/30—Inorganic materials
- D07B2205/3021—Metals
- D07B2205/3025—Steel
- D07B2205/3046—Steel characterised by the carbon content
- D07B2205/3053—Steel characterised by the carbon content having a medium carbon content, e.g. greater than 0,5 percent and lower than 0.8 percent respectively HT wires
-
- D—TEXTILES; PAPER
- D07—ROPES; CABLES OTHER THAN ELECTRIC
- D07B—ROPES OR CABLES IN GENERAL
- D07B2205/00—Rope or cable materials
- D07B2205/30—Inorganic materials
- D07B2205/3021—Metals
- D07B2205/3025—Steel
- D07B2205/3046—Steel characterised by the carbon content
- D07B2205/3057—Steel characterised by the carbon content having a high carbon content, e.g. greater than 0,8 percent respectively SHT or UHT wires
Definitions
- the present invention relates to a carbon steel wire with high strength and excellent ductility and fatigue resistance, a process for producing the same, and a method of evaluating the same.
- the Patent Document 2 reports that an ultrahigh strength and a high tenacity can be obtained by making a Vickers hardness distribution on the cross section of a wire of a high carbon steel wire substantially flat from the surface to inside except for the center portion having a fourth of the diameter of the wire.
- a variety of production processes are proposed for realizing a high ductility and a high fatigue resistance in a final wet wire drawing process.
- the Patent Document 3 reports that each reduction of area in the final wire drawing process is adjusted in a predetermined range by a processing strain applied to a material wire of steel cords, for the purpose of obtaining a high quality steel wire also by a general purpose steel cord.
- the Patent Document 4 reports that a wire drawing process is performed in the final wire drawing process, with each die having a constant reduction of area of about 15% to about 18%, for the purpose of obtaining a high tensile strength steel wire having a high torsional ductility.
- the conventional method is, however, not necessarily sufficient to achieve a high tensile strength.
- the cross sectional hardness is affected by a curled grain (a structure in which a pearlite structure is broken by wire drawing)
- the hardness is likely to vary depending on the point which is measured and a variation in the hardness becomes large, which lacks reliability in evaluating properties.
- Patent Documents 1 and 2 since only a hardness distribution on a cross section of the metal wire which was subjected to a wire drawing process is evaluated, which means that the evaluation is performed without considering a variation of the curled grain structure, the evaluation of properties thereof is not necessarily sufficient.
- an object of the present invention is to provide a carbon steel wire with unprecedentedly high strength and excellent ductility and fatigue resistance, a process for producing the same, and a method of evaluating the same.
- the carbon steel wire of the present invention is a carbon steel wire having a carbon content of 0.50 to 1.10% by mass, wherein the ratio of the hardness of the surface layer portion on a section (cross section) orthogonal to the longitudinal direction and the hardness of the surface layer portion on a section (longitudinal section) in the longitudinal direction, a coefficient X (cross sectional hardness / longitudinal sectional hardness), and the ratio of the hardness of the center portion on the cross section and the hardness of the center portion on the longitudinal section, a coefficient X (cross sectional hardness / longitudinal sectional hardness), each satisfy a relationship represented by the following expression: 0.9 ⁇ c ⁇ o ⁇ e ⁇ f ⁇ f ⁇ i ⁇ c ⁇ i ⁇ e ⁇ n ⁇ t X ⁇ 1.10 , and that the carbon steel wire has a tensile strength of 4000 MPa or higher.
- the coefficient A for each die is 90 or lower.
- a method of evaluating the ductility of a carbon steel wire of the present invention is characterized in that, the ductility is evaluated by whether or not the ratio of the hardness of the surface layer portion on a section (cross section) orthogonal to the longitudinal direction and the hardness of the surface layer portion on a section (longitudinal section) in the longitudinal direction, a coefficient X (cross sectional hardness/ longitudinal sectional hardness), and the ratio of the hardness of the center portion on the cross section and the hardness of the center portion on the longitudinal section, a coefficient X (cross sectional hardness/ longitudinal sectional hardness), each satisfy a relationship represented by the following expression: 0.9 ⁇ c ⁇ o ⁇ e ⁇ f ⁇ f ⁇ i ⁇ c ⁇ i ⁇ e ⁇ n t X ⁇ 1.10.
- a carbon steel wire with unprecedentedly high strength and excellent ductility and fatigue resistance can be obtained. Further, the ductility of a carbon steel wire can be suitably evaluated, and a carbon steel wire having a good ductility can be surely obtained.
- the carbon steel wire of the present invention is a high carbon steel wire having a carbon content of 0.50 to 1.10% by mass, preferably 0.85 to 1.10% by mass.
- a proeutectoid ferrite becomes likely to deposit, which causes an unevenness in the metallographic structure, and a total amount of a wire drawing process in order to obtain a high strength becomes large.
- the carbon content exceed 1.10% by mass, a proeutectoid cementite becomes likely to deposit on the grain boundary, which causes an unevenness in the metallographic structure.
- the longitudinal sectional hardness is not affected by a curled grain, and the hardness is determined depending on the array of lamella, so that the hardness can be evaluated without a variation. Accordingly, it was considered that a more appropriate evaluation of characteristics could be performed by evaluating the ratio of the cross sectional hardness based on the longitudinal sectional hardness, and an evaluation test was performed. It was confirmed that those having a good ductility can be obtained when the ratio of hardness in the center of wire, a coefficient X is higher than 0.90. The lower limit was, therefore, set to 0.90. On the other hand, the upper limit was set to 1.10 because the best ductility was obtained when the ratio of the hardness of the surface layer portion of the wire, a coefficient X was 1.04 and a good ductility was obtained also when the coefficient X was 1.10.
- the longitudinal sectional hardness was measured at the surface layer portion 3 and the center portion 4 on the cross section 2 of the carbon steel wire 1 as shown in Fig. 1(A)
- the cross sectional hardness was measured at the surface layer portion 13 and the center portion 14 on the cross section 12 of the carbon steel wire 1 as shown in Fig. 1(B) .
- Vickers hardness can be preferably employed.
- the carbon steel wire of the present invention has a tensile strength of 4000 MPa or higher, and it thus becomes possible to achieve the same tire strength as the existing conditions while reducing the amount of steel cords used.
- the number of die whose coefficient A is higher than 95 is set 2 or less because, if a wire drawing process is performed in a condition in which the number is larger than 2, the structure of steel becomes fragile due to the amount of processing and friction, thereby decreasing ductility and fatigue resistance.
- the lower limit of the coefficient A is preferably 30 or higher with three or more head dies because a wire drawing process on die becomes uneven when the coefficient is too low.
- coefficient X cross sectional hardness/ longitudinal sectional hardness
- coefficient X satisfies a relationship represented by the following expression: 0.9 ⁇ c ⁇ o ⁇ e ⁇ f ⁇ f ⁇ i ⁇ c ⁇ i ⁇ e ⁇ n ⁇ t X ⁇ 1.10.
- a processing strain of 2.5 or larger is satisfied in which, in the final wet wire drawing process, the pearlite structure is oriented in the wire drawing direction and curled grain in the cross direction structure is compactly formed.
- the method of evaluating the ductility of a carbon steel wire of the present invention is a method of evaluating the ductility of a carbon steel wire in which, during the evaluation of the ductility of a carbon steel wire, the ductility is evaluated by whether or not the ratio of the hardness of the surface layer portion on a section (cross section) orthogonal to the longitudinal direction and the hardness of the surface layer portion on a section (longitudinal section) in the longitudinal direction, a coefficient X (cross sectional hardness/ longitudinal sectional hardness), and the ratio of the hardness of the center portion on the cross section and the hardness of the center portion on the longitudinal section, a coefficient X (cross sectional hardness/ longitudinal sectional hardness), each satisfy a relationship represented by the following expression: 0.9 ⁇ c ⁇ o ⁇ e ⁇ f ⁇ f ⁇ i ⁇ c ⁇ i ⁇ e ⁇ n ⁇ t X ⁇ 1.10.
- the shape of the die shapes which are generally used for drawing steel wires can be applied, and for example, those having an approach angle of 8° to 12°, and a bearing length of approximately 0.3 D to 0.6 D can be used.
- the die materials are not limited to a sintered diamond die or the like, and an inexpensive super hard alloy die can also be used.
- a high carbon steel wire having a good uniformity is preferably used, and preferably subjected to a heat treatment such that a uniform pearlite structure having a small amount of proeutectoid cementite, proeutectoid ferrite or bainite mixed together are formed while controlling decarbonization on the surface layer portion of the steel wire.
- High carbon steel wires shown in the Tables 1 and 2 below were subjected to a dry wire drawing until diameters thereof reach the diameters shown in the same tables respectively.
- the obtained steel wires were subjected to a patenting heat treatment and a brass plating to produce brass plated steel wires.
- the obtained brass plated steel wires were drawn in each pass schedule shown in Tables 1 and 2 to produce steel wires having the diameters shown in the Tables respectively.
- test steel wires were measured based on a tension test according to JIS G3510.
- Vickers hardness tester type: HM-211 manufactured by Mitutoyo Corporation, the hardnesses at the surface layer portion and the center portion of the longitudinal section and cross section of the test steel wire were measured, and each of the ratios, coefficient X (cross sectional hardness/ longitudinal sectional hardness) were calculated.
- the loop strength retention of the test wire was calculated as: l ⁇ o ⁇ o ⁇ p s ⁇ t ⁇ r ⁇ e ⁇ n ⁇ g ⁇ t ⁇ h / t ⁇ e ⁇ n ⁇ s ⁇ i ⁇ l ⁇ e s ⁇ t ⁇ r ⁇ e ⁇ n ⁇ g ⁇ h ⁇ 100 , by measuring the loop strength and the tensile strength of a test steel wire 21 mounted on a grip 22 as shown in Fig. 2 . This measurement was performed 10 times.
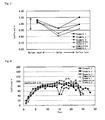
- Fig. 3 a graph of the relationships of cross sectional hardness/ longitudinal sectional hardness, coefficient X (center portion) and cross sectional hardness/ longitudinal sectional hardness, coefficient X (surface layer portion) of Examples 1 to 3, and Comparative Examples 1 and 2 is shown. As is clear from this graph, in Examples 1 to 3, the ratio of hardness at the surface layer portion and the center portion is found to be small.
- Fig. 4 a graph of the relationship between each pass and a coefficient A, as a pass schedule is shown. From this graph, it is found that, in Example 1, only three passes whose coefficient is higher than 90, and no passes whose coefficient is higher than 95 exist, and in Examples 2 and 3, no passes whose coefficient A is higher than 90 exist, which are a clearly different pass schedule from that in Comparative Examples 1 and 2.
Landscapes
- Engineering & Computer Science (AREA)
- Chemical & Material Sciences (AREA)
- Mechanical Engineering (AREA)
- Organic Chemistry (AREA)
- Crystallography & Structural Chemistry (AREA)
- Materials Engineering (AREA)
- Metallurgy (AREA)
- Thermal Sciences (AREA)
- Physics & Mathematics (AREA)
- Manufacturing & Machinery (AREA)
- Metal Extraction Processes (AREA)
- Ropes Or Cables (AREA)
- Heat Treatment Of Strip Materials And Filament Materials (AREA)
- Investigating Strength Of Materials By Application Of Mechanical Stress (AREA)
- Heat Treatment Of Steel (AREA)
Abstract

and wherein the carbon steel wire has a tensile strength of 4000 MPa or higher.
Description
- The present invention relates to a carbon steel wire with high strength and excellent ductility and fatigue resistance, a process for producing the same, and a method of evaluating the same.
- For rubber products such as pneumatic tires and industrial belts, in order to reduce the weights of the products and to improve the durability of the products, a high tensile strength and an excellent fatigue resistance is required for a steel cord used as a reinforcement. These days, in order to achieve the same tire strength as the existing conditions while reducing the amount of steel cords used, it is required that the tensile strength of each steel filament of the steel cord as the reinforcement be increased.
- In order to meet such demands, many researches and reports from a variety of viewpoints have been made, and it is known to be important that the ductility of a steel wire be increased to attempt to increase the tensile strength. In order to achieve an increase in the tensile strength, an evaluation of properties such as the ductility of a steel wire is therefore performed. For example, when properties such as the ductility of a carbon steel wire are evaluated, conventionally, a technique by which an evaluation is performed by using a cross sectional hardness distribution has been employed.
- For example,
Patent Document 1 discloses a high strength steel wire which can achieve a high strength by allowing the hardness distribution in a high carbon steel wire to satisfy the condition:
(when the radius of the steel wire is r0 and the distance between any point on the steel wire and the center of the steel wire is r, R = r/ r0, and when the hardness at the point where R = 0.5 is HV0.5 and the hardness at the point R is HVR, HV = HVR/HV0.5). ThePatent Document 2 reports that an ultrahigh strength and a high tenacity can be obtained by making a Vickers hardness distribution on the cross section of a wire of a high carbon steel wire substantially flat from the surface to inside except for the center portion having a fourth of the diameter of the wire. - A variety of production processes are proposed for realizing a high ductility and a high fatigue resistance in a final wet wire drawing process. For example, the
Patent Document 3 reports that each reduction of area in the final wire drawing process is adjusted in a predetermined range by a processing strain applied to a material wire of steel cords, for the purpose of obtaining a high quality steel wire also by a general purpose steel cord. ThePatent Document 4 reports that a wire drawing process is performed in the final wire drawing process, with each die having a constant reduction of area of about 15% to about 18%, for the purpose of obtaining a high tensile strength steel wire having a high torsional ductility. -
- [Patent Document]
Patent Document 1: Japanese Unexamined Patent Application Publication No.8-156514 - (Claims or the like)
Patent Document 2: Japanese Unexamined Patent Application Publication No.8-311788 - (Claims or the like)
Patent Document 3: Japanese Unexamined Patent Application Publication No.7-305285 - (Claims or the like)
Patent Document 4: Japanese Unexamined Patent Application Publication No.5-200428 - (Claims or the like)
- The conventional method is, however, not necessarily sufficient to achieve a high tensile strength. For example, since the cross sectional hardness is affected by a curled grain (a structure in which a pearlite structure is broken by wire drawing), the hardness is likely to vary depending on the point which is measured and a variation in the hardness becomes large, which lacks reliability in evaluating properties. Thus, in both
Patent Documents - Although only a reduction of area of a die (amount of processing) is adjusted in order to obtain a high ductility, a high fatigue resistance in the final wire drawing process as shown in the
Patent Documents - Accordingly, an object of the present invention is to provide a carbon steel wire with unprecedentedly high strength and excellent ductility and fatigue resistance, a process for producing the same, and a method of evaluating the same.
- In order to solve the above-described problems, the carbon steel wire of the present invention is a carbon steel wire having a carbon content of 0.50 to 1.10% by mass, wherein the ratio of the hardness of the surface layer portion on a section (cross section) orthogonal to the longitudinal direction and the hardness of the surface layer portion on a section (longitudinal section) in the longitudinal direction, a coefficient X (cross sectional hardness / longitudinal sectional hardness), and the ratio of the hardness of the center portion on the cross section and the hardness of the center portion on the longitudinal section, a coefficient X (cross sectional hardness / longitudinal sectional hardness), each satisfy a relationship represented by the following expression:

- The process for producing a carbon steel wire of the present invention is characterized in that, in a final wet wire drawing process, when a carbon steel wire having a carbon content of 0.50 to 1.10% by mass and having a pearlite structure is subjected to a wire drawing process in each die, the number of die in which a coefficient A represented by the following formula composed of the die reaction and the diameter at the die exit:

- In the production process of the present invention, it is preferable that, in the final wet wire drawing process, the coefficient A for each die is 90 or lower.
- A method of evaluating the ductility of a carbon steel wire of the present invention is characterized in that, the ductility is evaluated by whether or not the ratio of the hardness of the surface layer portion on a section (cross section) orthogonal to the longitudinal direction and the hardness of the surface layer portion on a section (longitudinal section) in the longitudinal direction, a coefficient X (cross sectional hardness/ longitudinal sectional hardness), and the ratio of the hardness of the center portion on the cross section and the hardness of the center portion on the longitudinal section, a coefficient X (cross sectional hardness/ longitudinal sectional hardness), each satisfy a relationship represented by the following expression:

- By the present invention, a carbon steel wire with unprecedentedly high strength and excellent ductility and fatigue resistance can be obtained. Further, the ductility of a carbon steel wire can be suitably evaluated, and a carbon steel wire having a good ductility can be surely obtained.
-
-
Fig. 1 (A) is a drawing for explaining the point at which the hardness of the longitudinal section of a steel wire is measured.Fig. 1 (B) is a drawing for explaining the point at which the hardness of the cross section of a steel wire is measured. -
Fig. 2 is a drawing for explaining the measurement of a loop strength retention. -
Fig. 3 is a graph representing a relationship between cross sectional hardness / longitudinal sectional hardness, a coefficient X (center portion) and cross sectional hardness / longitudinal sectional hardness, a coefficient X (surface layer portion) in Examples 1 to 3 and Comparative Examples 1 and 2. -
Fig. 4 is a graph, as a pass schedule, showing the relationship between each pass and a coefficient A. - The embodiments of the present invention will now be described concretely.
- The carbon steel wire of the present invention is a high carbon steel wire having a carbon content of 0.50 to 1.10% by mass, preferably 0.85 to 1.10% by mass. When the carbon content is less than 0.50% by mass, a proeutectoid ferrite becomes likely to deposit, which causes an unevenness in the metallographic structure, and a total amount of a wire drawing process in order to obtain a high strength becomes large. On the other hand, when the carbon content exceed 1.10% by mass, a proeutectoid cementite becomes likely to deposit on the grain boundary, which causes an unevenness in the metallographic structure.
- It is essential for the carbon steel wire of the present invention that the ratio of the hardness of the surface layer portion on a section (cross section) orthogonal to the longitudinal direction and the hardness of the surface layer portion on a section (longitudinal section) in the longitudinal direction, a coefficient X (cross sectional hardness/ longitudinal sectional hardness), and the ratio of the hardness of the center portion on the cross section and the hardness of the center portion on the longitudinal section, a coefficient X (cross sectional hardness/ longitudinal sectional hardness), each satisfy a relationship represented by the following expression:

- In the drawn carbon steel wire, the longitudinal sectional hardness is not affected by a curled grain, and the hardness is determined depending on the array of lamella, so that the hardness can be evaluated without a variation. Accordingly, it was considered that a more appropriate evaluation of characteristics could be performed by evaluating the ratio of the cross sectional hardness based on the longitudinal sectional hardness, and an evaluation test was performed. It was confirmed that those having a good ductility can be obtained when the ratio of hardness in the center of wire, a coefficient X is higher than 0.90. The lower limit was, therefore, set to 0.90. On the other hand, the upper limit was set to 1.10 because the best ductility was obtained when the ratio of the hardness of the surface layer portion of the wire, a coefficient X was 1.04 and a good ductility was obtained also when the coefficient X was 1.10.
- Here, the longitudinal sectional hardness was measured at the
surface layer portion 3 and thecenter portion 4 on thecross section 2 of thecarbon steel wire 1 as shown inFig. 1(A) , and the cross sectional hardness was measured at thesurface layer portion 13 and thecenter portion 14 on thecross section 12 of thecarbon steel wire 1 as shown inFig. 1(B) . For such a hardness, for example, Vickers hardness can be preferably employed. - The carbon steel wire of the present invention has a tensile strength of 4000 MPa or higher, and it thus becomes possible to achieve the same tire strength as the existing conditions while reducing the amount of steel cords used.
- Next, a process for producing a carbon steel wire of the present invention described above will be described. It is essential for the production process of the present invention that, during the production of a carbon steel wire of the present invention, in a final wet wire drawing process, when a carbon steel wire having a carbon content of 0.50 to 1.10% by mass and having a pearlite structure is subjected to a wire drawing process in each die, the number of die in which a coefficient A represented by the following formula composed of the die reaction and the diameter at the die exit:

- As in the present invention, by evaluating not only a reduction of area but also the above-described coefficient A in the final wet wire drawing process, an evaluation covering every condition such as steel material, tensile strength, wire diameter, frictional coefficient or the like can be performed. As the result, conditions including every factor which affects the quality and physical property can be represented, and more concrete conditions for wire drawing as compared to a previous single condition which is the reduction of area can be represented.
- In the present invention, the number of die whose coefficient A is higher than 95 is set 2 or less because, if a wire drawing process is performed in a condition in which the number is larger than 2, the structure of steel becomes fragile due to the amount of processing and friction, thereby decreasing ductility and fatigue resistance. On the other hand, the lower limit of the coefficient A is preferably 30 or higher with three or more head dies because a wire drawing process on die becomes uneven when the coefficient is too low.
- When the above-described ratio, coefficient X (cross sectional hardness/ longitudinal sectional hardness) satisfies a relationship represented by the following expression:


- The method of evaluating the ductility of a carbon steel wire of the present invention is a method of evaluating the ductility of a carbon steel wire in which, during the evaluation of the ductility of a carbon steel wire, the ductility is evaluated by whether or not the ratio of the hardness of the surface layer portion on a section (cross section) orthogonal to the longitudinal direction and the hardness of the surface layer portion on a section (longitudinal section) in the longitudinal direction, a coefficient X (cross sectional hardness/ longitudinal sectional hardness), and the ratio of the hardness of the center portion on the cross section and the hardness of the center portion on the longitudinal section, a coefficient X (cross sectional hardness/ longitudinal sectional hardness), each satisfy a relationship represented by the following expression:

- As described above, by evaluating the ratio of hardness and the coefficient X (cross sectional hardness/ longitudinal sectional hardness), and selecting the values within the above-described range, those having a good ductility can be surely obtained.
- As the shape of the die, shapes which are generally used for drawing steel wires can be applied, and for example, those having an approach angle of 8° to 12°, and a bearing length of approximately 0.3 D to 0.6 D can be used. Further, the die materials are not limited to a sintered diamond die or the like, and an inexpensive super hard alloy die can also be used.
- As the steel wire provided for the wire drawing process, a high carbon steel wire having a good uniformity is preferably used, and preferably subjected to a heat treatment such that a uniform pearlite structure having a small amount of proeutectoid cementite, proeutectoid ferrite or bainite mixed together are formed while controlling decarbonization on the surface layer portion of the steel wire.
- The present invention will now be described by way of Examples.
- High carbon steel wires shown in the Tables 1 and 2 below were subjected to a dry wire drawing until diameters thereof reach the diameters shown in the same tables respectively. The obtained steel wires were subjected to a patenting heat treatment and a brass plating to produce brass plated steel wires. The obtained brass plated steel wires were drawn in each pass schedule shown in Tables 1 and 2 to produce steel wires having the diameters shown in the Tables respectively.
- During the wire drawing process, a super hard alloy die having an approach angle of about 12°, and a bearing length of about 0.5 D, and a slip-type wet continuous wire drawing machine were used.
- As the wire drawing conditions in the final wire drawing process, as shown in Tables 1 and 2 below, variable conditions in which the number of die whose coefficient A described above is 95 or higher is 0 (Examples 1 to 3), the number is 8 (Comparative Example 1), and the number is 3 (Comparative Example 2) were used to perform wire drawing processes, and the physical properties below were evaluated.
- The tensile strength of test steel wires were measured based on a tension test according to JIS G3510.
- By using Vickers hardness tester (type: HM-211) manufactured by Mitutoyo Corporation, the hardnesses at the surface layer portion and the center portion of the longitudinal section and cross section of the test steel wire were measured, and each of the ratios, coefficient X (cross sectional hardness/ longitudinal sectional hardness) were calculated.
- The loop strength retention of the test wire was calculated as:

test steel wire 21 mounted on agrip 22 as shown inFig. 2 . This measurement was performed 10 times. - The obtained results are shown in Table 3 below.


- In
Fig. 3 , a graph of the relationships of cross sectional hardness/ longitudinal sectional hardness, coefficient X (center portion) and cross sectional hardness/ longitudinal sectional hardness, coefficient X (surface layer portion) of Examples 1 to 3, and Comparative Examples 1 and 2 is shown. As is clear from this graph, in Examples 1 to 3, the ratio of hardness at the surface layer portion and the center portion is found to be small. - In
Fig. 4 , a graph of the relationship between each pass and a coefficient A, as a pass schedule is shown. From this graph, it is found that, in Example 1, only three passes whose coefficient is higher than 90, and no passes whose coefficient is higher than 95 exist, and in Examples 2 and 3, no passes whose coefficient A is higher than 90 exist, which are a clearly different pass schedule from that in Comparative Examples 1 and 2. -
- 1
- steel wire
- 2
- longitudinal section
- 12
- cross section
- 3, 13
- surface layer portion
- 4, 14
- center portion
- 21
- steel wire
- 22
- grip
Claims (4)
- A carbon steel wire having a carbon content of 0.50 to 1.10% by mass, wherein the ratio of the hardness of the surface layer portion on a section (cross section) orthogonal to the longitudinal direction and the hardness of the surface layer portion on a section (longitudinal section) in the longitudinal direction, a coefficient X (cross sectional hardness/ longitudinal sectional hardness), and the ratio of the hardness of the center portion on the cross section and the hardness of the center portion on the longitudinal section, a coefficient X (cross sectional hardness/ longitudinal sectional hardness), each satisfy a relationship represented by the following expression:

and wherein the carbon steel wire has a tensile strength of 4000 MPa or higher. - A process for producing a carbon steel wire according to claim 1, wherein, in a final wet wire drawing process, when a carbon steel wire having a carbon content of 0.50 to 1.10% by mass and having a pearlite structure is subjected to a wire drawing process in each die, the number of die in which a coefficient A represented by the following formula composed of the die reaction and the diameter at the die exit:

- The production process according to claim 2, wherein, in the final wet wire drawing process, the coefficient A for each die is 90 or lower.
- A method of evaluating the ductility of a carbon steel wire, wherein the ductility is evaluated by whether or not the ratio of the hardness of the surface layer portion on a section (cross section) orthogonal to the longitudinal direction and the hardness of the surface layer portion on a section (longitudinal section) in the longitudinal direction, a coefficient X (cross sectional hardness/ longitudinal sectional hardness), and the ratio of the hardness of the center portion on the cross section and the hardness of the center portion on the longitudinal section, a coefficient X (cross sectional hardness/ longitudinal sectional hardness), each satisfy a relationship represented by the following expression:

Applications Claiming Priority (2)
| Application Number | Priority Date | Filing Date | Title |
|---|---|---|---|
| JP2008279758 | 2008-10-30 | ||
| PCT/JP2009/068711 WO2010050596A1 (en) | 2008-10-30 | 2009-10-30 | Carbon steel wire with high strength and excellent ductility and fatigue resistance, process for producing same, and method of evaluation |
Publications (3)
| Publication Number | Publication Date |
|---|---|
| EP2351621A1 true EP2351621A1 (en) | 2011-08-03 |
| EP2351621A4 EP2351621A4 (en) | 2013-11-27 |
| EP2351621B1 EP2351621B1 (en) | 2014-12-10 |
Family
ID=42128955
Family Applications (1)
| Application Number | Title | Priority Date | Filing Date |
|---|---|---|---|
| EP09823706.8A Not-in-force EP2351621B1 (en) | 2008-10-30 | 2009-10-30 | Carbon steel wire with high strength and excellent ductility and fatigue resistance, process for producing same, and method of evaluation |
Country Status (7)
| Country | Link |
|---|---|
| US (1) | US9403200B2 (en) |
| EP (1) | EP2351621B1 (en) |
| JP (1) | JP5523332B2 (en) |
| KR (1) | KR101579338B1 (en) |
| CN (1) | CN102202808B (en) |
| ES (1) | ES2529299T3 (en) |
| WO (1) | WO2010050596A1 (en) |
Families Citing this family (8)
| Publication number | Priority date | Publication date | Assignee | Title |
|---|---|---|---|---|
| JP2008069409A (en) * | 2006-09-14 | 2008-03-27 | Bridgestone Corp | High strength high carbon steel wire and method for producing the same |
| FR2965208B1 (en) * | 2010-09-23 | 2012-10-12 | Michelin Soc Tech | COMPOSITE REINFORCEMENT |
| FR2971188B1 (en) | 2011-02-03 | 2013-03-08 | Michelin Soc Tech | SOLDER COMPOSITE REINFORCEMENT OF A SELF-ADHERING RUBBER POLYMER LAYER |
| JP5882827B2 (en) * | 2012-04-27 | 2016-03-09 | 株式会社ブリヂストン | Steel wire, method for manufacturing steel wire, and method for evaluating steel wire |
| FR2995231B1 (en) * | 2012-09-07 | 2014-08-29 | Michelin & Cie | TREFILING PROCESS |
| JP2014169507A (en) | 2013-03-01 | 2014-09-18 | Bridgestone Corp | Steel wire for reinforcing rubber article and rubber article including the same |
| FR3013735B1 (en) * | 2013-11-22 | 2016-08-19 | Michelin & Cie | PROCESS FOR THREADING A STEEL WIRE COMPRISING A CARBON RATE IN MASS BETWEEN 0.05% INCLUDED AND 0.4% EXCLUDED |
| EP3222368B1 (en) * | 2014-11-20 | 2019-01-09 | Bridgestone Corporation | Carbon steel wire and method for manufacturing same |
Family Cites Families (11)
| Publication number | Priority date | Publication date | Assignee | Title |
|---|---|---|---|---|
| US5189897A (en) * | 1991-10-15 | 1993-03-02 | The Goodyear Tire & Rubber Company | Method and apparatus for wire drawing |
| JPH07305285A (en) | 1994-05-09 | 1995-11-21 | Bridgestone Metarufua Kk | Manufacturing method of steel cord wire for reinforcing rubber article |
| JP3445674B2 (en) | 1994-12-09 | 2003-09-08 | 新日本製鐵株式会社 | High strength steel wire with excellent twist crack resistance |
| JP2772627B2 (en) | 1995-05-16 | 1998-07-02 | 東京製綱株式会社 | Ultra-high strength steel wire and steel cord for rubber reinforcement |
| JPH11309509A (en) | 1998-04-24 | 1999-11-09 | Nippon Steel Corp | High-strength ultrafine steel wire with excellent twisting characteristics and method for producing the same |
| KR100359482B1 (en) | 2000-06-28 | 2002-10-31 | 고려용접봉 주식회사 | Wire for arc-welding and wire drawing method |
| JP2002113541A (en) | 2000-10-10 | 2002-04-16 | Ykk Corp | Metal wire and manufacturing method thereof |
| JP3954338B2 (en) * | 2001-09-10 | 2007-08-08 | 株式会社神戸製鋼所 | High-strength steel wire excellent in strain aging embrittlement resistance and longitudinal crack resistance and method for producing the same |
| JP4555711B2 (en) | 2005-03-14 | 2010-10-06 | 新日本製鐵株式会社 | High-strength ultrafine steel wire with excellent ductility |
| JP4980172B2 (en) * | 2007-01-30 | 2012-07-18 | 新日本製鐵株式会社 | Manufacturing method of high-strength ultrafine steel wire with excellent balance of strength and ductility |
| JP5315790B2 (en) | 2008-05-19 | 2013-10-16 | 新日鐵住金株式会社 | High strength PC steel wire with excellent delayed fracture resistance |
-
2009
- 2009-10-30 KR KR1020117012105A patent/KR101579338B1/en not_active Expired - Fee Related
- 2009-10-30 WO PCT/JP2009/068711 patent/WO2010050596A1/en not_active Ceased
- 2009-10-30 CN CN2009801436157A patent/CN102202808B/en not_active Expired - Fee Related
- 2009-10-30 EP EP09823706.8A patent/EP2351621B1/en not_active Not-in-force
- 2009-10-30 ES ES09823706.8T patent/ES2529299T3/en active Active
- 2009-10-30 US US13/126,578 patent/US9403200B2/en not_active Expired - Fee Related
- 2009-10-30 JP JP2010535856A patent/JP5523332B2/en not_active Expired - Fee Related
Also Published As
| Publication number | Publication date |
|---|---|
| KR20110074791A (en) | 2011-07-01 |
| JPWO2010050596A1 (en) | 2012-03-29 |
| CN102202808B (en) | 2013-07-24 |
| EP2351621A4 (en) | 2013-11-27 |
| WO2010050596A1 (en) | 2010-05-06 |
| US9403200B2 (en) | 2016-08-02 |
| KR101579338B1 (en) | 2015-12-21 |
| EP2351621B1 (en) | 2014-12-10 |
| CN102202808A (en) | 2011-09-28 |
| ES2529299T3 (en) | 2015-02-18 |
| US20110206552A1 (en) | 2011-08-25 |
| JP5523332B2 (en) | 2014-06-18 |
Similar Documents
| Publication | Publication Date | Title |
|---|---|---|
| EP2351621B1 (en) | Carbon steel wire with high strength and excellent ductility and fatigue resistance, process for producing same, and method of evaluation | |
| JP2772627B2 (en) | Ultra-high strength steel wire and steel cord for rubber reinforcement | |
| JP2627373B2 (en) | High strength extra fine metal wire | |
| US20220097454A1 (en) | A steel cord for rubber reinforcement | |
| EP0960749A2 (en) | High strength steel cord for pneumatic tire | |
| US6823706B1 (en) | Steel wire and method of manufacturing the same | |
| KR102899296B1 (en) | 1+5 high strength steel cord for rubber product | |
| JP2920474B2 (en) | Ultra-high strength steel wire and steel cord for rubber reinforcement | |
| JP3777166B2 (en) | Manufacturing method of high strength extra fine steel wire | |
| JP4464511B2 (en) | Method for producing high-strength ultrafine steel wire with excellent ductility and fatigue properties | |
| JP5882827B2 (en) | Steel wire, method for manufacturing steel wire, and method for evaluating steel wire | |
| US6565675B1 (en) | Steel wire and method of producing the same and pneumatic tire using the same | |
| JP3037844B2 (en) | Steel cord for reinforcing rubber articles and method for producing the same | |
| KR100635328B1 (en) | High strength steel cord and manufacturing method | |
| JP3641056B2 (en) | High strength extra fine steel wire | |
| KR100717150B1 (en) | High strength steel cord and manufacturing method | |
| JPH08325963A (en) | Steel cord for rubber reinforcement and radial tires | |
| JP3101757B2 (en) | Steel cord for rubber reinforcement and radial tire | |
| JPH08284081A (en) | Steel cord for rubber reinforcement and radial tires | |
| KR101215778B1 (en) | Producing a steel filament for super high tenacity steel cord | |
| KR100717151B1 (en) | High strength steel cord and manufacturing method | |
| JP2000256976A (en) | Steel cord for tire reinforcement | |
| JPH06184963A (en) | Steel cord for reinforcing rubber article and rubber composite | |
| JPH06184962A (en) | Steel cord for reinforcing rubber article | |
| KR100635326B1 (en) | High strength steel cord and manufacturing method |
Legal Events
| Date | Code | Title | Description |
|---|---|---|---|
| PUAI | Public reference made under article 153(3) epc to a published international application that has entered the european phase |
Free format text: ORIGINAL CODE: 0009012 |
|
| 17P | Request for examination filed |
Effective date: 20110518 |
|
| AK | Designated contracting states |
Kind code of ref document: A1 Designated state(s): AT BE BG CH CY CZ DE DK EE ES FI FR GB GR HR HU IE IS IT LI LT LU LV MC MK MT NL NO PL PT RO SE SI SK SM TR |
|
| DAX | Request for extension of the european patent (deleted) | ||
| A4 | Supplementary search report drawn up and despatched |
Effective date: 20131024 |
|
| RIC1 | Information provided on ipc code assigned before grant |
Ipc: D07B 1/06 20060101ALI20131018BHEP Ipc: C21D 9/52 20060101ALI20131018BHEP Ipc: C21D 8/06 20060101ALI20131018BHEP Ipc: B21C 1/00 20060101AFI20131018BHEP Ipc: C21D 7/10 20060101ALI20131018BHEP Ipc: B21C 1/04 20060101ALI20131018BHEP |
|
| GRAP | Despatch of communication of intention to grant a patent |
Free format text: ORIGINAL CODE: EPIDOSNIGR1 |
|
| INTG | Intention to grant announced |
Effective date: 20140710 |
|
| RIC1 | Information provided on ipc code assigned before grant |
Ipc: D07B 1/06 20060101ALI20140627BHEP Ipc: C21D 9/52 20060101ALI20140627BHEP Ipc: B21C 1/04 20060101ALI20140627BHEP Ipc: C21D 7/10 20060101ALI20140627BHEP Ipc: B21C 1/00 20060101AFI20140627BHEP Ipc: C21D 8/06 20060101ALI20140627BHEP |
|
| GRAS | Grant fee paid |
Free format text: ORIGINAL CODE: EPIDOSNIGR3 |
|
| GRAA | (expected) grant |
Free format text: ORIGINAL CODE: 0009210 |
|
| AK | Designated contracting states |
Kind code of ref document: B1 Designated state(s): AT BE BG CH CY CZ DE DK EE ES FI FR GB GR HR HU IE IS IT LI LT LU LV MC MK MT NL NO PL PT RO SE SI SK SM TR |
|
| REG | Reference to a national code |
Ref country code: GB Ref legal event code: FG4D |
|
| REG | Reference to a national code |
Ref country code: CH Ref legal event code: EP |
|
| REG | Reference to a national code |
Ref country code: IE Ref legal event code: FG4D |
|
| REG | Reference to a national code |
Ref country code: AT Ref legal event code: REF Ref document number: 700395 Country of ref document: AT Kind code of ref document: T Effective date: 20150115 |
|
| REG | Reference to a national code |
Ref country code: DE Ref legal event code: R096 Ref document number: 602009028306 Country of ref document: DE Effective date: 20150122 |
|
| REG | Reference to a national code |
Ref country code: ES Ref legal event code: FG2A Ref document number: 2529299 Country of ref document: ES Kind code of ref document: T3 Effective date: 20150218 |
|
| REG | Reference to a national code |
Ref country code: AT Ref legal event code: MK05 Ref document number: 700395 Country of ref document: AT Kind code of ref document: T Effective date: 20141210 Ref country code: NL Ref legal event code: VDEP Effective date: 20141210 |
|
| REG | Reference to a national code |
Ref country code: NL Ref legal event code: VDEP Effective date: 20141210 |
|
| PG25 | Lapsed in a contracting state [announced via postgrant information from national office to epo] |
Ref country code: FI Free format text: LAPSE BECAUSE OF FAILURE TO SUBMIT A TRANSLATION OF THE DESCRIPTION OR TO PAY THE FEE WITHIN THE PRESCRIBED TIME-LIMIT Effective date: 20141210 Ref country code: LT Free format text: LAPSE BECAUSE OF FAILURE TO SUBMIT A TRANSLATION OF THE DESCRIPTION OR TO PAY THE FEE WITHIN THE PRESCRIBED TIME-LIMIT Effective date: 20141210 Ref country code: NO Free format text: LAPSE BECAUSE OF FAILURE TO SUBMIT A TRANSLATION OF THE DESCRIPTION OR TO PAY THE FEE WITHIN THE PRESCRIBED TIME-LIMIT Effective date: 20150310 |
|
| REG | Reference to a national code |
Ref country code: LT Ref legal event code: MG4D |
|
| PG25 | Lapsed in a contracting state [announced via postgrant information from national office to epo] |
Ref country code: AT Free format text: LAPSE BECAUSE OF FAILURE TO SUBMIT A TRANSLATION OF THE DESCRIPTION OR TO PAY THE FEE WITHIN THE PRESCRIBED TIME-LIMIT Effective date: 20141210 Ref country code: SE Free format text: LAPSE BECAUSE OF FAILURE TO SUBMIT A TRANSLATION OF THE DESCRIPTION OR TO PAY THE FEE WITHIN THE PRESCRIBED TIME-LIMIT Effective date: 20141210 Ref country code: GR Free format text: LAPSE BECAUSE OF FAILURE TO SUBMIT A TRANSLATION OF THE DESCRIPTION OR TO PAY THE FEE WITHIN THE PRESCRIBED TIME-LIMIT Effective date: 20150311 Ref country code: LV Free format text: LAPSE BECAUSE OF FAILURE TO SUBMIT A TRANSLATION OF THE DESCRIPTION OR TO PAY THE FEE WITHIN THE PRESCRIBED TIME-LIMIT Effective date: 20141210 Ref country code: HR Free format text: LAPSE BECAUSE OF FAILURE TO SUBMIT A TRANSLATION OF THE DESCRIPTION OR TO PAY THE FEE WITHIN THE PRESCRIBED TIME-LIMIT Effective date: 20141210 |
|
| PG25 | Lapsed in a contracting state [announced via postgrant information from national office to epo] |
Ref country code: NL Free format text: LAPSE BECAUSE OF FAILURE TO SUBMIT A TRANSLATION OF THE DESCRIPTION OR TO PAY THE FEE WITHIN THE PRESCRIBED TIME-LIMIT Effective date: 20141210 |
|
| PG25 | Lapsed in a contracting state [announced via postgrant information from national office to epo] |
Ref country code: CZ Free format text: LAPSE BECAUSE OF FAILURE TO SUBMIT A TRANSLATION OF THE DESCRIPTION OR TO PAY THE FEE WITHIN THE PRESCRIBED TIME-LIMIT Effective date: 20141210 Ref country code: RO Free format text: LAPSE BECAUSE OF FAILURE TO SUBMIT A TRANSLATION OF THE DESCRIPTION OR TO PAY THE FEE WITHIN THE PRESCRIBED TIME-LIMIT Effective date: 20141210 Ref country code: EE Free format text: LAPSE BECAUSE OF FAILURE TO SUBMIT A TRANSLATION OF THE DESCRIPTION OR TO PAY THE FEE WITHIN THE PRESCRIBED TIME-LIMIT Effective date: 20141210 Ref country code: PT Free format text: LAPSE BECAUSE OF FAILURE TO SUBMIT A TRANSLATION OF THE DESCRIPTION OR TO PAY THE FEE WITHIN THE PRESCRIBED TIME-LIMIT Effective date: 20150410 Ref country code: SK Free format text: LAPSE BECAUSE OF FAILURE TO SUBMIT A TRANSLATION OF THE DESCRIPTION OR TO PAY THE FEE WITHIN THE PRESCRIBED TIME-LIMIT Effective date: 20141210 |
|
| PG25 | Lapsed in a contracting state [announced via postgrant information from national office to epo] |
Ref country code: PL Free format text: LAPSE BECAUSE OF FAILURE TO SUBMIT A TRANSLATION OF THE DESCRIPTION OR TO PAY THE FEE WITHIN THE PRESCRIBED TIME-LIMIT Effective date: 20141210 Ref country code: IS Free format text: LAPSE BECAUSE OF FAILURE TO SUBMIT A TRANSLATION OF THE DESCRIPTION OR TO PAY THE FEE WITHIN THE PRESCRIBED TIME-LIMIT Effective date: 20150410 |
|
| REG | Reference to a national code |
Ref country code: DE Ref legal event code: R097 Ref document number: 602009028306 Country of ref document: DE |
|
| PLBE | No opposition filed within time limit |
Free format text: ORIGINAL CODE: 0009261 |
|
| STAA | Information on the status of an ep patent application or granted ep patent |
Free format text: STATUS: NO OPPOSITION FILED WITHIN TIME LIMIT |
|
| REG | Reference to a national code |
Ref country code: FR Ref legal event code: PLFP Year of fee payment: 7 |
|
| PG25 | Lapsed in a contracting state [announced via postgrant information from national office to epo] |
Ref country code: DK Free format text: LAPSE BECAUSE OF FAILURE TO SUBMIT A TRANSLATION OF THE DESCRIPTION OR TO PAY THE FEE WITHIN THE PRESCRIBED TIME-LIMIT Effective date: 20141210 |
|
| 26N | No opposition filed |
Effective date: 20150911 |
|
| PGFP | Annual fee paid to national office [announced via postgrant information from national office to epo] |
Ref country code: IT Payment date: 20151028 Year of fee payment: 7 |
|
| PG25 | Lapsed in a contracting state [announced via postgrant information from national office to epo] |
Ref country code: SI Free format text: LAPSE BECAUSE OF FAILURE TO SUBMIT A TRANSLATION OF THE DESCRIPTION OR TO PAY THE FEE WITHIN THE PRESCRIBED TIME-LIMIT Effective date: 20141210 |
|
| PGFP | Annual fee paid to national office [announced via postgrant information from national office to epo] |
Ref country code: ES Payment date: 20151028 Year of fee payment: 7 |
|
| PG25 | Lapsed in a contracting state [announced via postgrant information from national office to epo] |
Ref country code: LU Free format text: LAPSE BECAUSE OF FAILURE TO SUBMIT A TRANSLATION OF THE DESCRIPTION OR TO PAY THE FEE WITHIN THE PRESCRIBED TIME-LIMIT Effective date: 20151030 Ref country code: BE Free format text: LAPSE BECAUSE OF FAILURE TO SUBMIT A TRANSLATION OF THE DESCRIPTION OR TO PAY THE FEE WITHIN THE PRESCRIBED TIME-LIMIT Effective date: 20141210 |
|
| REG | Reference to a national code |
Ref country code: CH Ref legal event code: PL |
|
| GBPC | Gb: european patent ceased through non-payment of renewal fee |
Effective date: 20151030 |
|
| PG25 | Lapsed in a contracting state [announced via postgrant information from national office to epo] |
Ref country code: MC Free format text: LAPSE BECAUSE OF FAILURE TO SUBMIT A TRANSLATION OF THE DESCRIPTION OR TO PAY THE FEE WITHIN THE PRESCRIBED TIME-LIMIT Effective date: 20141210 |
|
| REG | Reference to a national code |
Ref country code: IE Ref legal event code: MM4A |
|
| PG25 | Lapsed in a contracting state [announced via postgrant information from national office to epo] |
Ref country code: LI Free format text: LAPSE BECAUSE OF NON-PAYMENT OF DUE FEES Effective date: 20151031 Ref country code: GB Free format text: LAPSE BECAUSE OF NON-PAYMENT OF DUE FEES Effective date: 20151030 Ref country code: CH Free format text: LAPSE BECAUSE OF NON-PAYMENT OF DUE FEES Effective date: 20151031 |
|
| REG | Reference to a national code |
Ref country code: FR Ref legal event code: PLFP Year of fee payment: 8 |
|
| PG25 | Lapsed in a contracting state [announced via postgrant information from national office to epo] |
Ref country code: IE Free format text: LAPSE BECAUSE OF NON-PAYMENT OF DUE FEES Effective date: 20151030 |
|
| PGFP | Annual fee paid to national office [announced via postgrant information from national office to epo] |
Ref country code: FR Payment date: 20161020 Year of fee payment: 8 |
|
| PG25 | Lapsed in a contracting state [announced via postgrant information from national office to epo] |
Ref country code: BG Free format text: LAPSE BECAUSE OF FAILURE TO SUBMIT A TRANSLATION OF THE DESCRIPTION OR TO PAY THE FEE WITHIN THE PRESCRIBED TIME-LIMIT Effective date: 20141210 Ref country code: SM Free format text: LAPSE BECAUSE OF FAILURE TO SUBMIT A TRANSLATION OF THE DESCRIPTION OR TO PAY THE FEE WITHIN THE PRESCRIBED TIME-LIMIT Effective date: 20141210 Ref country code: HU Free format text: LAPSE BECAUSE OF FAILURE TO SUBMIT A TRANSLATION OF THE DESCRIPTION OR TO PAY THE FEE WITHIN THE PRESCRIBED TIME-LIMIT; INVALID AB INITIO Effective date: 20091030 |
|
| PG25 | Lapsed in a contracting state [announced via postgrant information from national office to epo] |
Ref country code: CY Free format text: LAPSE BECAUSE OF FAILURE TO SUBMIT A TRANSLATION OF THE DESCRIPTION OR TO PAY THE FEE WITHIN THE PRESCRIBED TIME-LIMIT Effective date: 20141210 |
|
| PG25 | Lapsed in a contracting state [announced via postgrant information from national office to epo] |
Ref country code: MT Free format text: LAPSE BECAUSE OF FAILURE TO SUBMIT A TRANSLATION OF THE DESCRIPTION OR TO PAY THE FEE WITHIN THE PRESCRIBED TIME-LIMIT Effective date: 20141210 Ref country code: TR Free format text: LAPSE BECAUSE OF FAILURE TO SUBMIT A TRANSLATION OF THE DESCRIPTION OR TO PAY THE FEE WITHIN THE PRESCRIBED TIME-LIMIT Effective date: 20141210 |
|
| PG25 | Lapsed in a contracting state [announced via postgrant information from national office to epo] |
Ref country code: IT Free format text: LAPSE BECAUSE OF NON-PAYMENT OF DUE FEES Effective date: 20161030 |
|
| PG25 | Lapsed in a contracting state [announced via postgrant information from national office to epo] |
Ref country code: ES Free format text: LAPSE BECAUSE OF NON-PAYMENT OF DUE FEES Effective date: 20161031 |
|
| PG25 | Lapsed in a contracting state [announced via postgrant information from national office to epo] |
Ref country code: MK Free format text: LAPSE BECAUSE OF FAILURE TO SUBMIT A TRANSLATION OF THE DESCRIPTION OR TO PAY THE FEE WITHIN THE PRESCRIBED TIME-LIMIT Effective date: 20141210 |
|
| REG | Reference to a national code |
Ref country code: FR Ref legal event code: ST Effective date: 20180629 |
|
| PG25 | Lapsed in a contracting state [announced via postgrant information from national office to epo] |
Ref country code: FR Free format text: LAPSE BECAUSE OF NON-PAYMENT OF DUE FEES Effective date: 20171031 |
|
| REG | Reference to a national code |
Ref country code: ES Ref legal event code: FD2A Effective date: 20181116 |
|
| PGFP | Annual fee paid to national office [announced via postgrant information from national office to epo] |
Ref country code: DE Payment date: 20191021 Year of fee payment: 11 |
|
| REG | Reference to a national code |
Ref country code: DE Ref legal event code: R119 Ref document number: 602009028306 Country of ref document: DE |
|
| PG25 | Lapsed in a contracting state [announced via postgrant information from national office to epo] |
Ref country code: DE Free format text: LAPSE BECAUSE OF NON-PAYMENT OF DUE FEES Effective date: 20210501 |