EP2110488A2 - Ceiling assembly - Google Patents
Ceiling assembly Download PDFInfo
- Publication number
- EP2110488A2 EP2110488A2 EP20090251063 EP09251063A EP2110488A2 EP 2110488 A2 EP2110488 A2 EP 2110488A2 EP 20090251063 EP20090251063 EP 20090251063 EP 09251063 A EP09251063 A EP 09251063A EP 2110488 A2 EP2110488 A2 EP 2110488A2
- Authority
- EP
- European Patent Office
- Prior art keywords
- suspension device
- ceiling
- panel
- assembly
- stiffening element
- Prior art date
- Legal status (The legal status is an assumption and is not a legal conclusion. Google has not performed a legal analysis and makes no representation as to the accuracy of the status listed.)
- Granted
Links
Images



Classifications
-
- E—FIXED CONSTRUCTIONS
- E04—BUILDING
- E04B—GENERAL BUILDING CONSTRUCTIONS; WALLS, e.g. PARTITIONS; ROOFS; FLOORS; CEILINGS; INSULATION OR OTHER PROTECTION OF BUILDINGS
- E04B9/00—Ceilings; Construction of ceilings, e.g. false ceilings; Ceiling construction with regard to insulation
- E04B9/18—Means for suspending the supporting construction
- E04B9/20—Means for suspending the supporting construction adjustable
-
- E—FIXED CONSTRUCTIONS
- E04—BUILDING
- E04B—GENERAL BUILDING CONSTRUCTIONS; WALLS, e.g. PARTITIONS; ROOFS; FLOORS; CEILINGS; INSULATION OR OTHER PROTECTION OF BUILDINGS
- E04B9/00—Ceilings; Construction of ceilings, e.g. false ceilings; Ceiling construction with regard to insulation
- E04B9/06—Ceilings; Construction of ceilings, e.g. false ceilings; Ceiling construction with regard to insulation characterised by constructional features of the supporting construction, e.g. cross section or material of framework members
-
- E—FIXED CONSTRUCTIONS
- E04—BUILDING
- E04B—GENERAL BUILDING CONSTRUCTIONS; WALLS, e.g. PARTITIONS; ROOFS; FLOORS; CEILINGS; INSULATION OR OTHER PROTECTION OF BUILDINGS
- E04B9/00—Ceilings; Construction of ceilings, e.g. false ceilings; Ceiling construction with regard to insulation
- E04B9/18—Means for suspending the supporting construction
- E04B9/183—Means for suspending the supporting construction having a lower side adapted to be connected to a channel of the supporting construction
Definitions
- the present invention relates to a false ceiling assembly.
- False ceiling assemblies are well known in the art and generally are made of a plurality of ceiling panels fixed on a plurality of panel carriers, which panel carriers are suspended from a fixed ceiling structure by a number of suspension devices. Many different embodiments of combinations of ceiling panels and of the panel carriers are possible.
- an object of the invention to provide an exterior ceiling assembly that obviates the need of a supplementary stiff substructure, by providing a modular false ceiling assembly that can resist adverse upward directed forces.
- the ceiling manufacturer retains control with respect to the installation of his ceilings and the materials that are used. It is also an object of the present invention to provide alternative structures which are less cumbersome in assembly and operation and which moreover can be made relatively inexpensively. Alternatively it is an object of the invention to at least provide the public with a useful choice.
- the invention provides a ceiling assembly that includes at least one panel carrier and at least one suspension device, and further includes at least one first rigidifying means connected to the at least one panel carrier and the at least one suspension device such that at least one first rigidifying means is interposed between the at least one panel carrier and the at least one suspension device.
- the arrangement of a rigidifying means interposed between the panel carrier and the suspension device obviates the need for a separately constructed stiff substructure and thus solves one of the inconveniences of the state of the art.
- the exterior ceiling assembly includes a further or second rigidifying means, in the suspension element.
- the least one first rigidifying means is an elongated stiffening element.
- the elongated stiffening element is a generally I-shaped profile and is provided with mounting means on opposite top and bottom lengths for attachment to the panel carrier and the suspension device.
- the mounting means include a U-shaped top profile.
- the suspension device is a length adjustable device.
- the suspension device includes a tubular member.
- the suspension device further includes a threaded bolt and the tubular member is rotatably connected to the bolt, such that rotation of the tubular member changes its position relative to the bolt and thus increases or decreases the overall length of the suspension member.
- the suspension device is slidable and rotatable along a the stiffening element.
- kit of parts including at least one panel carrier, at least one suspension device and at least one first rigidifying means and said at least one first rigidifying means adapted for connection to and interposition between the at least one panel carrier and the at least one suspension device.
- FIG 1 shows a portion of the ceiling assembly of the invention 1 with a panel carrier 3 and a suspension device 7 with an interposedly connected stiffening element 5. Also shown is a bracket assembly 9 for fixing the suspension device 7 to the structural ceiling.
- the suspension device 7 is connected to the structural ceiling (see Figure 6 ) by means of the bracket assembly 9.
- the stiffening element 5 is connected to the panel carrier 3 by means of a spreading nut assembly 23 (see Figures 2 and 5 ) . Then the stiffening element 5 with the panel carrier 3 is connected to the suspension device 7.
- the structural ceiling is provided with as many of the panel carriers 3 as required, finally the ceiling panels (see figure 6 ) are installed to the panel carriers.
- the stiffening element serves as an integral rigidifier for the ceiling assembly.
- the panel carrier 3 as shown in figure 1 is known from EP 633365 B of Hunter Douglas , and will not be described in detail.
- the carrier includes a body 13 with a top wall 15 and two depending flanges 17 on either side thereof.
- the flanges 17 include meand for holding the ceiling panels which are in the shape of hooked lugs 19 and locking lugs 21.
- the stiffening element 5 is connected to and along length of the top wall 15 of the panel carrier body 13 by means of one or more expanding nut assemblies 23 projecting through an opening 15A in the top wall (not shown) from the underside of the top wall of the panel carrier 3.
- the opening 15A is preferably an existing opening for mounting the panel carrier directly to a suspending device when used in a ceiling system without the stiffening element.
- the spreading nut assembly 23 can be seen connected to the panel carrier in Figure 2 and by itself in Figures 2 and 5 .
- the stiffening element 5 is an elongated I-shaped profile including a body 25 having opposite longitudinally extending front and rear faces 25A, 25B and a pair of open top- and bottom channels 27, 29.
- the top channel 27 is configured to be suspended from the bottom part of the suspension device 7.
- the top channel 27 thus has a bottom wall 31 perpendicular to the stiffener body 25 and centered with respect thereto such that the bottom wall 31 projects outwardly with respect to the longitudinal opposite faces 25A, 25B of the stiffener body 25 with a front and rear bottom wall sections 31A ,31B.
- Front and rear channel walls 33, 35 project perpendicularly and upwardly from the bottom wall sections 31A, 31 B, thus extending generally parallel to the plane of the stiffener body.
- Each front and rear channel wall 33, 35 includes an inwardly angled top section 33A and 35B said sections extending parallel to the bottom channel wall 31.
- the channel walls and sections thus define the top channel 27 as a open-top channel with an elongated internal space 37 and an elongated entrance 37A.
- the bottom channel 29 of the stiffening element is configured to be attached to the panel carrier 3 by the spreading nut assembly 23.
- the bottom channel has a front and rear wall 39, 41 which project downward from the lower end of the stiffener body 25.
- a first section of the bottom channel's front and rear walls 39A, 41 A diverge and form an inverted V-cross-section.
- the bottom channel's front and rear walls 39B, 41 B are parallel to each other and to the plane of the stiffener body 25.
- the lower ends of the bottom channel's front and rear walls 39, 41 are provided with front and rear wall feet 43, 45.
- the feet extend generally horizontal and parallel to the bottom wall 31 of the top channel 27.
- the soles 43A,45A of the feet provide a support base for the stiffening element 5 to rest atop the top wall 15 of the panel carrier 3, and the heels 43B,45B of the feet 43, 45 provide an engagement surface for the spreading nut assembly 23 when connection the panel carrier 3 to the stiffening element 5 .
- the suspension device 7 as best visible in Figure 4 , preferably is a length adjustable member with a hollow tubular body 47 and a threaded bolt 49.
- the tubular body 47 is closed at top end by a hollow internally threaded nut 51 and at the bottom end with an end plug 53, preferably by swaging.
- the tube body 47 is rotatably connected by means of the internally threaded nut 51 to the elongated externally threaded bolt 49. By rotation of the tube 47 its position relative to the threaded bolt 49 is changed and the overall length of the suspension member 7 is increased or reduced.
- the length of the threaded bolt 49 is necessarily always less than the length of the tubular body 47 and it defines the scope of the length adjustability of the suspension member 5.
- the threaded bolt 49 of the suspension device 7 has a stem 55 and a head 57, the stem 55 includes a main upper threaded portion 59 and a lower unthreaded portion 61.
- the external screw 59 thread of the stem 55 of the bolt 49 cooperates with the internal screw thread 63 of the threaded nut 51.
- the external thread 59 is provided with a narrow elongated locking strip 65 along its length.
- the locking strip 65 prevents unintentional rotation of the tubular body 47 relative to the bolt 49 , i.e. under influence of weight or vibrations of the ceiling assembly.
- the head 57 of the threaded bolt is preferably a hexagonal head for cooperation with the bracket assembly 9 for mounting the suspension device to the structural ceiling.
- the end plug 53 for the bottom of the tubular body 49 includes a body 67 and a connector 69.
- the body 67 has a waist 71 to facilitate the swaging procedure and is inserted completely into tubular body 47.
- the connector 69 integrally connected to the body below a second waist 73 and projects, together with the second waist 73, outside of the tubular body 47.
- the connector 69 is encompassed by top channel 27 of the stiffener element 5.
- the inwardly angled top sections 31 A and 33B grip the second wais 73 of the end plug 53, while allowing slidable and rotational movement of the tubular body 47 of the suspension device 7 relative to the stiffening profile 5. Both such movements are convenient when assembling and installing the ceiling assembly parts to each other and to the structural ceiling.
- the expanding nut assembly 23 is best visible in figure 5 , and includes an expandable nut 77 and a screw 79.
- the expandable nut 77 has a generally rectangular base 81 with a cylindrical extension 83, and a gripping head or expanding head 85.
- the expanding head has at least two tongues 87 which are separated by an axial slot 89 and the tongues have exterior wedge faces 91 with horizontal wedge edges 91A.
- a threaded channel 93 is formed through the cylindrical extension 83 and the base 81.
- the rectangular base 81 positions the nut 77 relative to the carrier top wall 15.
- the screw 79 is then inserted into the threaded channel 93 and turned.
- the thickness of the stem 95 spreads the tongues 87 of the head. This expansion of the tongues allows the wedge edges 91A to grip the heels 43B, 45B of the bottom channel 29 of the stiffener profile 5, thus securing these parts together.
- FIG. 6 illustrates a portion of the ceiling assembly 1 of the invention in use suspended from structural ceiling A, the assembly is shown with several ceiling panels P installed to several panel carriers 3.
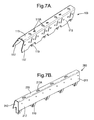
- Figures 7A-7D show alternative panel carriers in the description of which like parts are numbered with corresponding referral numbers as the panel carrier previously described, greater by 100, 200, 300 and 400.
- Each of the alternative carriers 103, 203, 303, 403 include a body 113, 213, 313, 413 with a top wall 115, 215, 315, 415 and two depending flanges 117, 217, 317, 417 on either side thereof.
- the openings 115A, 215A, 315A, 415A shown in the top walls 115, 215, 315, 415 of the alternative panel carriers 103, 203, 303, 403 are standard openings, but can be used for inserting the spreading nut assembly 23 in order to attach the stiffening element 5 to the top wall.
- the flanges 117, 217 of the carriers 103, 203 of Figures 7B and 7B include hooked lugs 119, 217 for mounting a ceiling panel.
- the flanges 317, 417 of the carriers 303, 403 are provided at the bottom edge of thereof with horizontal outwardly projecting front and rear bottom edge-flanges 397, 497. These bottom edge flanges are provided with panel mounting means 399, 499.
- the spreading nut assembly 23 can be used to connect the stiffener 5 to the top wall 115, 215, 315, 415.
Landscapes
- Engineering & Computer Science (AREA)
- Architecture (AREA)
- Physics & Mathematics (AREA)
- Electromagnetism (AREA)
- Civil Engineering (AREA)
- Structural Engineering (AREA)
- Building Environments (AREA)
- Body Structure For Vehicles (AREA)
Abstract
Description
- The present invention relates to a false ceiling assembly.
- False ceiling assemblies are well known in the art and generally are made of a plurality of ceiling panels fixed on a plurality of panel carriers, which panel carriers are suspended from a fixed ceiling structure by a number of suspension devices. Many different embodiments of combinations of ceiling panels and of the panel carriers are possible.
- For some false ceiling assembly applications, e.g. exterior false ceiling assemblies, special measures must be taken by the installer to take into account upward loads on the false ceiling structures. Such upwardly directed loads, especially wind loads that may act on an exterior ceiling require extra rigidity from the ceiling assembly, i.e. from the panel carriers and from its suspension from the structural ceiling, which are generally not required in interior use of false ceilings. These rigidity requirements often result in a limitation of the span of the ceiling panels and/or of the panel carriers and/or in the use of a stiff supplementary substructure to which the panel carriers and panels are attached.
- This is seen as a drawback since use of such supplementary stiff substructures is outside the control of the provider of the false ceiling assembly and/or of the manufacturer of the false ceiling panels. Another drawback is that the ceiling installer or builder will have to design a specific substructure for each building.
- Accordingly it is an object of the invention to provide an exterior ceiling assembly that obviates the need of a supplementary stiff substructure, by providing a modular false ceiling assembly that can resist adverse upward directed forces.
- Advantageously, when a modular assembly is provided to the builder, the ceiling manufacturer retains control with respect to the installation of his ceilings and the materials that are used. It is also an object of the present invention to provide alternative structures which are less cumbersome in assembly and operation and which moreover can be made relatively inexpensively. Alternatively it is an object of the invention to at least provide the public with a useful choice.
- To this end the invention provides a ceiling assembly that includes at least one panel carrier and at least one suspension device, and further includes at least one first rigidifying means connected to the at least one panel carrier and the at least one suspension device such that at least one first rigidifying means is interposed between the at least one panel carrier and the at least one suspension device. The arrangement of a rigidifying means interposed between the panel carrier and the suspension device obviates the need for a separately constructed stiff substructure and thus solves one of the inconveniences of the state of the art. According to a second aspect of the invention the exterior ceiling assembly includes a further or second rigidifying means, in the suspension element. According to a third aspect of the invention the least one first rigidifying means is an elongated stiffening element. Advantageously the elongated stiffening element is a generally I-shaped profile and is provided with mounting means on opposite top and bottom lengths for attachment to the panel carrier and the suspension device. Advantageously the mounting means include a U-shaped top profile. According to a fourth aspect of the invention the suspension device is a length adjustable device. Advantageously the suspension device includes a tubular member. Also advantageously the suspension device further includes a threaded bolt and the tubular member is rotatably connected to the bolt, such that rotation of the tubular member changes its position relative to the bolt and thus increases or decreases the overall length of the suspension member.
- According to a fifth aspect of the invention the suspension device is slidable and rotatable along a the stiffening element.
- It is also an object of the invention to provide the inventive ceiling assembly of the invention as a kit of parts to the installer. Said kit of parts including at least one panel carrier, at least one suspension device and at least one first rigidifying means and said at least one first rigidifying means adapted for connection to and interposition between the at least one panel carrier and the at least one suspension device.
- Further aspects, embodiments and advantages of the invention will be apparent from the detailed description below of particular embodiments and the drawings thereof.
-
Figure 1 is a perspective view of a portion of the first embodiment of the false ceiling assembly of the invention, with a panel carrier, a suspension element and a first rigidifying means connected between the suspension device and the panel carrier. -
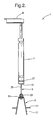
Figure 2 is a partial cross-sectional view offigure 1 of the first embodiment of the false ceiling assembly of the invention -
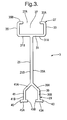
Figure 3 is a cross-sectional view of the rigidifying means offigure 1 -
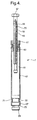
Figure 4 is a cross-sectional view of the suspension device offigure 1 -
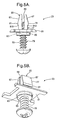
Figure 5 is perspective view of an expanding nut assembly used to connect the panel carrier to the stiffening element -
Figure 6 is a perspective view a portion of the ceiling assembly of the invention in use. -
Figures 7A-7D are alternative panel carriers for use in the ceiling assembly of the invention. -
Figure 1 shows a portion of the ceiling assembly of the invention 1 with apanel carrier 3 and asuspension device 7 with an interposedly connectedstiffening element 5. Also shown is abracket assembly 9 for fixing thesuspension device 7 to the structural ceiling. In use thesuspension device 7 is connected to the structural ceiling (seeFigure 6 ) by means of thebracket assembly 9. Thestiffening element 5 is connected to thepanel carrier 3 by means of a spreading nut assembly 23 (seeFigures 2 and5 ) . Then thestiffening element 5 with thepanel carrier 3 is connected to thesuspension device 7. Once the structural ceiling is provided with as many of thepanel carriers 3 as required, finally the ceiling panels (seefigure 6 ) are installed to the panel carriers. The stiffening element serves as an integral rigidifier for the ceiling assembly. - The
panel carrier 3 as shown infigure 1 is known fromEP 633365 B of Hunter Douglas body 13 with atop wall 15 and two dependingflanges 17 on either side thereof. Theflanges 17 include meand for holding the ceiling panels which are in the shape of hookedlugs 19 and lockinglugs 21. Thestiffening element 5 is connected to and along length of thetop wall 15 of thepanel carrier body 13 by means of one or more expandingnut assemblies 23 projecting through an opening 15A in the top wall (not shown) from the underside of the top wall of thepanel carrier 3. The opening 15A is preferably an existing opening for mounting the panel carrier directly to a suspending device when used in a ceiling system without the stiffening element. - The spreading
nut assembly 23 can be seen connected to the panel carrier inFigure 2 and by itself inFigures 2 and5 . - As can be seen in
Figures 1-3 , thestiffening element 5 is an elongated I-shaped profile including abody 25 having opposite longitudinally extending front andrear faces bottom channels top channel 27 is configured to be suspended from the bottom part of thesuspension device 7. Thetop channel 27 thus has abottom wall 31 perpendicular to thestiffener body 25 and centered with respect thereto such that thebottom wall 31 projects outwardly with respect to the longitudinalopposite faces stiffener body 25 with a front and rearbottom wall sections rear channel walls bottom wall sections rear channel wall top section bottom channel wall 31. The channel walls and sections thus define thetop channel 27 as a open-top channel with an elongatedinternal space 37 and anelongated entrance 37A. Thebottom channel 29 of the stiffening element is configured to be attached to thepanel carrier 3 by the spreadingnut assembly 23. The bottom channel has a front andrear wall stiffener body 25. A first section of the bottom channel's front andrear walls rear walls stiffener body 25. The lower ends of the bottom channel's front andrear walls rear wall feet bottom wall 31 of thetop channel 27. Thesoles stiffening element 5 to rest atop thetop wall 15 of thepanel carrier 3, and theheels 43B,45B of thefeet nut assembly 23 when connection thepanel carrier 3 to thestiffening element 5 . - The
suspension device 7 as best visible inFigure 4 , preferably is a length adjustable member with a hollowtubular body 47 and a threadedbolt 49. Thetubular body 47 is closed at top end by a hollow internally threadednut 51 and at the bottom end with anend plug 53, preferably by swaging. Thetube body 47 is rotatably connected by means of the internally threadednut 51 to the elongated externally threadedbolt 49. By rotation of thetube 47 its position relative to the threadedbolt 49 is changed and the overall length of thesuspension member 7 is increased or reduced. The length of the threadedbolt 49 is necessarily always less than the length of thetubular body 47 and it defines the scope of the length adjustability of thesuspension member 5. - The threaded
bolt 49 of thesuspension device 7 has astem 55 and ahead 57, thestem 55 includes a main upper threadedportion 59 and a lowerunthreaded portion 61. Theexternal screw 59 thread of thestem 55 of thebolt 49 cooperates with theinternal screw thread 63 of the threadednut 51. Theexternal thread 59 is provided with a narrowelongated locking strip 65 along its length. The lockingstrip 65 prevents unintentional rotation of thetubular body 47 relative to thebolt 49 , i.e. under influence of weight or vibrations of the ceiling assembly. Thehead 57 of the threaded bolt is preferably a hexagonal head for cooperation with thebracket assembly 9 for mounting the suspension device to the structural ceiling. - The end plug 53 for the bottom of the
tubular body 49, includes abody 67 and aconnector 69. Thebody 67 has awaist 71 to facilitate the swaging procedure and is inserted completely intotubular body 47. Theconnector 69 integrally connected to the body below asecond waist 73 and projects, together with thesecond waist 73, outside of thetubular body 47. When thesuspension device 7 is connected to thestiffening element 5, theconnector 69 is encompassed bytop channel 27 of thestiffener element 5. The inwardly angledtop sections 31 A and 33B grip thesecond wais 73 of theend plug 53, while allowing slidable and rotational movement of thetubular body 47 of thesuspension device 7 relative to thestiffening profile 5. Both such movements are convenient when assembling and installing the ceiling assembly parts to each other and to the structural ceiling. - The expanding
nut assembly 23 is best visible infigure 5 , and includes anexpandable nut 77 and ascrew 79. Theexpandable nut 77 has a generallyrectangular base 81 with acylindrical extension 83, and a gripping head or expandinghead 85. The expanding head has at least twotongues 87 which are separated by anaxial slot 89 and the tongues have exterior wedge faces 91 with horizontal wedge edges 91A. A threadedchannel 93 is formed through thecylindrical extension 83 and thebase 81. To attach thepanel carrier 3 to thestiffener 5 thenut 77 is stuck from below thetop wall 15 of thepanel carrier 3 through an opening 15A (not shown) to project the grippinghead 85 into thebottom channel 29 of the stiffener. Therectangular base 81 positions thenut 77 relative to thecarrier top wall 15. Thescrew 79 is then inserted into the threadedchannel 93 and turned. When the screw'sstem 95 projects through thenut base 81 the thickness of thestem 95 spreads thetongues 87 of the head. This expansion of the tongues allows the wedge edges 91A to grip theheels 43B, 45B of thebottom channel 29 of thestiffener profile 5, thus securing these parts together. -
Figure 6 illustrates a portion of the ceiling assembly 1 of the invention in use suspended from structural ceiling A, the assembly is shown with several ceiling panels P installed toseveral panel carriers 3. - A pair of a
panel carriers 3, 3' extending parallel to each other and each equipped withelongated stiffening element 5, 5' fixed atop the carrier and along its length. Further each panel carrier-stiffener combination is suspended from the structural ceiling by means of a pair of lengthadjustable suspension devices 7,7'and bracket assembly 9. -
Figures 7A-7D show alternative panel carriers in the description of which like parts are numbered with corresponding referral numbers as the panel carrier previously described, greater by 100, 200, 300 and 400. - Each of the
alternative carriers body top wall flanges openings top walls alternative panel carriers nut assembly 23 in order to attach thestiffening element 5 to the top wall. - The
flanges carriers Figures 7B and 7B include hookedlugs - The
flanges carriers flanges - For all these alternative panel carriers the spreading
nut assembly 23 can be used to connect thestiffener 5 to thetop wall - It should be noticed that while the embodiment of
Figures 1-7 proposes a length adjustable suspension device, it is also possible to provide a suspension device that is not length adjustable. - It is thus believed that the assembly and construction of the present invention is apparent from the forgoing description. The invention is not limited to any embodiment herein described and, with the purview of the skilled person; modifications are possible which should be considered within the scope of the appended claims.
- The term comprising when used in this description or the appended claims should not be construed in an exclusive or exhaustive sense but rather in an inclusive sense.
Claims (11)
- A false ceiling assembly (1) comprising at least one panel carriers (3, 102,203, 303, 403) and at least one suspension device (7) , and further including at least one first rigidifying means (5) connected to the at least one panel carrier and the at least one suspension device such that at least one first rigidifying means is interposed between the at least one panel carrier and the at least one suspension device.
- The ceiling assembly of claim 1 further comprising at least one second rigidifying means and wherein said at least one second rigidifying means (7) comprises a suspension device.
- The ceiling assembly of claims 1 or 2 wherein said at least one first rigidifying means is an elongated stiffening element (5) .
- The ceiling assembly of claim 3 wherein the elongated stiffening element is generally I-shaped profile and is provided with mounting means (27, 29) on opposite top and bottom lengths for attachment to the panel carrier (3, 102,203, 303, 403) and the suspension device (7).
- The ceiling assembly of claim 4 wherein the mounting means of the stiffening element comprises a U-shaped top profile (27).
- The ceiling system of any of the claims 1-5 wherein the suspension device is a length adjustable device.
- The ceiling system of any of the claims 2-6 wherein the suspension device comprises a tubular member (47).
- The ceiling system of claim 6 and 7 wherein the suspension device further includes a threaded bolt (49) and the tubular member (47) is rotatably connected to the bolt, such that rotation of the tubular member changes its position relative to the bolt and thus increases or decreases the overall length of the suspension member.
- The ceiling system of any of the preceding claims the suspension device is slidable and rotatable along a the stiffening element.
- The ceiling system of any of the preceding claims wherein a plurality of panel carriers are suspended parallel and spaced apart to each other and at least one elongated ceiling panels is connectable to the at least two parallel panel carriers in a direction perpendicular to the length of the panel carriers.
- A kit of parts for a false ceiling assembly in which the kit of parts comprises at least one panel carrier, at least one suspension device and at least one first rigidifying means and said at least one first rigidifying means is adapted for connection to and interposition between the at least one panel carrier and the at least one suspension device.
Priority Applications (1)
| Application Number | Priority Date | Filing Date | Title |
|---|---|---|---|
| EP09251063.5A EP2110488B1 (en) | 2008-04-14 | 2009-04-09 | Ceiling assembly |
Applications Claiming Priority (2)
| Application Number | Priority Date | Filing Date | Title |
|---|---|---|---|
| EP08007268 | 2008-04-14 | ||
| EP09251063.5A EP2110488B1 (en) | 2008-04-14 | 2009-04-09 | Ceiling assembly |
Publications (3)
| Publication Number | Publication Date |
|---|---|
| EP2110488A2 true EP2110488A2 (en) | 2009-10-21 |
| EP2110488A3 EP2110488A3 (en) | 2014-02-19 |
| EP2110488B1 EP2110488B1 (en) | 2018-08-29 |
Family
ID=40940664
Family Applications (1)
| Application Number | Title | Priority Date | Filing Date |
|---|---|---|---|
| EP09251063.5A Active EP2110488B1 (en) | 2008-04-14 | 2009-04-09 | Ceiling assembly |
Country Status (1)
| Country | Link |
|---|---|
| EP (1) | EP2110488B1 (en) |
Cited By (3)
| Publication number | Priority date | Publication date | Assignee | Title |
|---|---|---|---|---|
| EP3162980A1 (en) * | 2015-10-28 | 2017-05-03 | Saint-Gobain Isover | Bracing device for lining a structure |
| US20230417055A1 (en) * | 2021-01-25 | 2023-12-28 | Sasan Saidian | Seismic restraint of ceilings |
| FR3147579A1 (en) | 2023-04-07 | 2024-10-11 | mehmet demirbas | Bracing device for lining a structure |
Citations (1)
| Publication number | Priority date | Publication date | Assignee | Title |
|---|---|---|---|---|
| EP0633365B1 (en) | 1993-07-09 | 1997-11-19 | Hunter Douglas Industries B.V. | A panelling system and a support stringer therefor |
Family Cites Families (4)
| Publication number | Priority date | Publication date | Assignee | Title |
|---|---|---|---|---|
| NL7003811A (en) * | 1970-03-18 | 1971-09-21 | ||
| DE2162382A1 (en) * | 1971-12-16 | 1973-06-20 | Westag & Getalit Ag | DEVICE FOR HANGING CEILING CLADDING ON FIXED BUILDING CEILINGS |
| FR2589907B1 (en) * | 1985-11-07 | 1988-08-12 | Placoplatre Sa | SUSPENSION FOR FALSE CEILING. |
| DE4412043C2 (en) * | 1994-04-08 | 2001-08-16 | Kab Koch Deckensysteme Gmbh & | Profile grid ceiling for living, business, exhibition rooms or the like |
-
2009
- 2009-04-09 EP EP09251063.5A patent/EP2110488B1/en active Active
Patent Citations (1)
| Publication number | Priority date | Publication date | Assignee | Title |
|---|---|---|---|---|
| EP0633365B1 (en) | 1993-07-09 | 1997-11-19 | Hunter Douglas Industries B.V. | A panelling system and a support stringer therefor |
Cited By (4)
| Publication number | Priority date | Publication date | Assignee | Title |
|---|---|---|---|---|
| EP3162980A1 (en) * | 2015-10-28 | 2017-05-03 | Saint-Gobain Isover | Bracing device for lining a structure |
| FR3043111A1 (en) * | 2015-10-28 | 2017-05-05 | Saint Gobain Isover | DETERMINING DEVICE FOR DOUBLING A STRUCTURE |
| US20230417055A1 (en) * | 2021-01-25 | 2023-12-28 | Sasan Saidian | Seismic restraint of ceilings |
| FR3147579A1 (en) | 2023-04-07 | 2024-10-11 | mehmet demirbas | Bracing device for lining a structure |
Also Published As
| Publication number | Publication date |
|---|---|
| EP2110488B1 (en) | 2018-08-29 |
| EP2110488A3 (en) | 2014-02-19 |
Similar Documents
| Publication | Publication Date | Title |
|---|---|---|
| EP2843145B1 (en) | Ceiling system with element mounting brackets | |
| US7654495B2 (en) | Hanger assembly | |
| CA2355006C (en) | Recessed light fixture | |
| EP2313572B1 (en) | Multifunctional beam for sub-ceilings, sub-ceiling structure and modular system for customized sub-ceiling structure incorporating such beam | |
| WO2011146268A1 (en) | Seismic perimeter brace | |
| PL206504B1 (en) | Roof and floor system for flat roof buildings | |
| EA036648B1 (en) | Anchor-free system for fastening cladding panels and method of fastening the same | |
| WO2014047684A1 (en) | Apparatus for securing insulation panels to a supporting structure and ceiling support assembly incorporating the same | |
| EP2110488B1 (en) | Ceiling assembly | |
| US20120018604A1 (en) | Bracket Having Overhanging Support Elements For Supporting An Electrical Box | |
| KR20090010031U (en) | Ceiling frame structure | |
| JP2010095868A (en) | Bracket and structure for fixing reinforcing brace for ceiling | |
| KR20150000296U (en) | Glass fixing device for glass curtain wall | |
| ES2224145T3 (en) | ELEMENT FOR MOUNTING BEFORE A WALL. | |
| JP4460874B2 (en) | Ceiling equipment | |
| JP2020197120A (en) | Separate object fixture | |
| JP2011256677A (en) | Ceiling-mounted fire extinction system | |
| EP4123853A1 (en) | Support structure for profiles supporting cable carrier systems in industrial ducts | |
| JP4255407B2 (en) | 取 付 け Mounting structure | |
| KR101770393B1 (en) | clip for fixing interior materials | |
| KR20090008675U (en) | Support Anchor Support for System Window | |
| KR100376097B1 (en) | Interactive channel supporter for partition panel | |
| KR102952092B1 (en) | height contor equipment of temporary wall stand prefabricated partition | |
| AU2009100758A4 (en) | Bracket and mounting arrangement | |
| KR200267530Y1 (en) | curtain rail |
Legal Events
| Date | Code | Title | Description |
|---|---|---|---|
| PUAI | Public reference made under article 153(3) epc to a published international application that has entered the european phase |
Free format text: ORIGINAL CODE: 0009012 |
|
| AK | Designated contracting states |
Kind code of ref document: A2 Designated state(s): AT BE BG CH CY CZ DE DK EE ES FI FR GB GR HR HU IE IS IT LI LT LU LV MC MK MT NL NO PL PT RO SE SI SK TR |
|
| PUAL | Search report despatched |
Free format text: ORIGINAL CODE: 0009013 |
|
| AK | Designated contracting states |
Kind code of ref document: A3 Designated state(s): AT BE BG CH CY CZ DE DK EE ES FI FR GB GR HR HU IE IS IT LI LT LU LV MC MK MT NL NO PL PT RO SE SI SK TR |
|
| AX | Request for extension of the european patent |
Extension state: AL BA RS |
|
| RIC1 | Information provided on ipc code assigned before grant |
Ipc: E04B 9/20 20060101ALI20140113BHEP Ipc: E04B 9/06 20060101AFI20140113BHEP |
|
| RBV | Designated contracting states (corrected) |
Designated state(s): AT BE BG CH CY CZ DE DK EE ES FI FR GB GR HR HU IE IS IT LI LT LU LV MC MK MT NL NO PL PT RO SE SI SK TR |
|
| 17P | Request for examination filed |
Effective date: 20140819 |
|
| 17Q | First examination report despatched |
Effective date: 20150325 |
|
| STAA | Information on the status of an ep patent application or granted ep patent |
Free format text: STATUS: EXAMINATION IS IN PROGRESS |
|
| GRAP | Despatch of communication of intention to grant a patent |
Free format text: ORIGINAL CODE: EPIDOSNIGR1 |
|
| STAA | Information on the status of an ep patent application or granted ep patent |
Free format text: STATUS: GRANT OF PATENT IS INTENDED |
|
| INTG | Intention to grant announced |
Effective date: 20180312 |
|
| GRAS | Grant fee paid |
Free format text: ORIGINAL CODE: EPIDOSNIGR3 |
|
| GRAA | (expected) grant |
Free format text: ORIGINAL CODE: 0009210 |
|
| STAA | Information on the status of an ep patent application or granted ep patent |
Free format text: STATUS: THE PATENT HAS BEEN GRANTED |
|
| AK | Designated contracting states |
Kind code of ref document: B1 Designated state(s): AT BE BG CH CY CZ DE DK EE ES FI FR GB GR HR HU IE IS IT LI LT LU LV MC MK MT NL NO PL PT RO SE SI SK TR |
|
| REG | Reference to a national code |
Ref country code: GB Ref legal event code: FG4D |
|
| REG | Reference to a national code |
Ref country code: CH Ref legal event code: EP |
|
| REG | Reference to a national code |
Ref country code: AT Ref legal event code: REF Ref document number: 1035298 Country of ref document: AT Kind code of ref document: T Effective date: 20180915 |
|
| REG | Reference to a national code |
Ref country code: IE Ref legal event code: FG4D |
|
| REG | Reference to a national code |
Ref country code: DE Ref legal event code: R096 Ref document number: 602009054135 Country of ref document: DE |
|
| REG | Reference to a national code |
Ref country code: NL Ref legal event code: FP |
|
| REG | Reference to a national code |
Ref country code: LT Ref legal event code: MG4D |
|
| PG25 | Lapsed in a contracting state [announced via postgrant information from national office to epo] |
Ref country code: LT Free format text: LAPSE BECAUSE OF FAILURE TO SUBMIT A TRANSLATION OF THE DESCRIPTION OR TO PAY THE FEE WITHIN THE PRESCRIBED TIME-LIMIT Effective date: 20180829 Ref country code: NO Free format text: LAPSE BECAUSE OF FAILURE TO SUBMIT A TRANSLATION OF THE DESCRIPTION OR TO PAY THE FEE WITHIN THE PRESCRIBED TIME-LIMIT Effective date: 20181129 Ref country code: IS Free format text: LAPSE BECAUSE OF FAILURE TO SUBMIT A TRANSLATION OF THE DESCRIPTION OR TO PAY THE FEE WITHIN THE PRESCRIBED TIME-LIMIT Effective date: 20181229 Ref country code: FI Free format text: LAPSE BECAUSE OF FAILURE TO SUBMIT A TRANSLATION OF THE DESCRIPTION OR TO PAY THE FEE WITHIN THE PRESCRIBED TIME-LIMIT Effective date: 20180829 Ref country code: SE Free format text: LAPSE BECAUSE OF FAILURE TO SUBMIT A TRANSLATION OF THE DESCRIPTION OR TO PAY THE FEE WITHIN THE PRESCRIBED TIME-LIMIT Effective date: 20180829 Ref country code: GR Free format text: LAPSE BECAUSE OF FAILURE TO SUBMIT A TRANSLATION OF THE DESCRIPTION OR TO PAY THE FEE WITHIN THE PRESCRIBED TIME-LIMIT Effective date: 20181130 Ref country code: BG Free format text: LAPSE BECAUSE OF FAILURE TO SUBMIT A TRANSLATION OF THE DESCRIPTION OR TO PAY THE FEE WITHIN THE PRESCRIBED TIME-LIMIT Effective date: 20181129 |
|
| REG | Reference to a national code |
Ref country code: AT Ref legal event code: MK05 Ref document number: 1035298 Country of ref document: AT Kind code of ref document: T Effective date: 20180829 |
|
| PG25 | Lapsed in a contracting state [announced via postgrant information from national office to epo] |
Ref country code: LV Free format text: LAPSE BECAUSE OF FAILURE TO SUBMIT A TRANSLATION OF THE DESCRIPTION OR TO PAY THE FEE WITHIN THE PRESCRIBED TIME-LIMIT Effective date: 20180829 Ref country code: ES Free format text: LAPSE BECAUSE OF FAILURE TO SUBMIT A TRANSLATION OF THE DESCRIPTION OR TO PAY THE FEE WITHIN THE PRESCRIBED TIME-LIMIT Effective date: 20180829 Ref country code: HR Free format text: LAPSE BECAUSE OF FAILURE TO SUBMIT A TRANSLATION OF THE DESCRIPTION OR TO PAY THE FEE WITHIN THE PRESCRIBED TIME-LIMIT Effective date: 20180829 |
|
| PG25 | Lapsed in a contracting state [announced via postgrant information from national office to epo] |
Ref country code: RO Free format text: LAPSE BECAUSE OF FAILURE TO SUBMIT A TRANSLATION OF THE DESCRIPTION OR TO PAY THE FEE WITHIN THE PRESCRIBED TIME-LIMIT Effective date: 20180829 Ref country code: IT Free format text: LAPSE BECAUSE OF FAILURE TO SUBMIT A TRANSLATION OF THE DESCRIPTION OR TO PAY THE FEE WITHIN THE PRESCRIBED TIME-LIMIT Effective date: 20180829 Ref country code: CZ Free format text: LAPSE BECAUSE OF FAILURE TO SUBMIT A TRANSLATION OF THE DESCRIPTION OR TO PAY THE FEE WITHIN THE PRESCRIBED TIME-LIMIT Effective date: 20180829 Ref country code: PL Free format text: LAPSE BECAUSE OF FAILURE TO SUBMIT A TRANSLATION OF THE DESCRIPTION OR TO PAY THE FEE WITHIN THE PRESCRIBED TIME-LIMIT Effective date: 20180829 Ref country code: AT Free format text: LAPSE BECAUSE OF FAILURE TO SUBMIT A TRANSLATION OF THE DESCRIPTION OR TO PAY THE FEE WITHIN THE PRESCRIBED TIME-LIMIT Effective date: 20180829 Ref country code: EE Free format text: LAPSE BECAUSE OF FAILURE TO SUBMIT A TRANSLATION OF THE DESCRIPTION OR TO PAY THE FEE WITHIN THE PRESCRIBED TIME-LIMIT Effective date: 20180829 |
|
| PG25 | Lapsed in a contracting state [announced via postgrant information from national office to epo] |
Ref country code: SK Free format text: LAPSE BECAUSE OF FAILURE TO SUBMIT A TRANSLATION OF THE DESCRIPTION OR TO PAY THE FEE WITHIN THE PRESCRIBED TIME-LIMIT Effective date: 20180829 Ref country code: DK Free format text: LAPSE BECAUSE OF FAILURE TO SUBMIT A TRANSLATION OF THE DESCRIPTION OR TO PAY THE FEE WITHIN THE PRESCRIBED TIME-LIMIT Effective date: 20180829 |
|
| REG | Reference to a national code |
Ref country code: DE Ref legal event code: R097 Ref document number: 602009054135 Country of ref document: DE |
|
| PLBE | No opposition filed within time limit |
Free format text: ORIGINAL CODE: 0009261 |
|
| STAA | Information on the status of an ep patent application or granted ep patent |
Free format text: STATUS: NO OPPOSITION FILED WITHIN TIME LIMIT |
|
| 26N | No opposition filed |
Effective date: 20190531 |
|
| PG25 | Lapsed in a contracting state [announced via postgrant information from national office to epo] |
Ref country code: SI Free format text: LAPSE BECAUSE OF FAILURE TO SUBMIT A TRANSLATION OF THE DESCRIPTION OR TO PAY THE FEE WITHIN THE PRESCRIBED TIME-LIMIT Effective date: 20180829 |
|
| REG | Reference to a national code |
Ref country code: CH Ref legal event code: PL |
|
| PG25 | Lapsed in a contracting state [announced via postgrant information from national office to epo] |
Ref country code: LU Free format text: LAPSE BECAUSE OF NON-PAYMENT OF DUE FEES Effective date: 20190409 Ref country code: MC Free format text: LAPSE BECAUSE OF FAILURE TO SUBMIT A TRANSLATION OF THE DESCRIPTION OR TO PAY THE FEE WITHIN THE PRESCRIBED TIME-LIMIT Effective date: 20180829 |
|
| PG25 | Lapsed in a contracting state [announced via postgrant information from national office to epo] |
Ref country code: CH Free format text: LAPSE BECAUSE OF NON-PAYMENT OF DUE FEES Effective date: 20190430 Ref country code: LI Free format text: LAPSE BECAUSE OF NON-PAYMENT OF DUE FEES Effective date: 20190430 |
|
| PG25 | Lapsed in a contracting state [announced via postgrant information from national office to epo] |
Ref country code: TR Free format text: LAPSE BECAUSE OF FAILURE TO SUBMIT A TRANSLATION OF THE DESCRIPTION OR TO PAY THE FEE WITHIN THE PRESCRIBED TIME-LIMIT Effective date: 20180829 |
|
| PG25 | Lapsed in a contracting state [announced via postgrant information from national office to epo] |
Ref country code: IE Free format text: LAPSE BECAUSE OF NON-PAYMENT OF DUE FEES Effective date: 20190409 |
|
| PG25 | Lapsed in a contracting state [announced via postgrant information from national office to epo] |
Ref country code: PT Free format text: LAPSE BECAUSE OF FAILURE TO SUBMIT A TRANSLATION OF THE DESCRIPTION OR TO PAY THE FEE WITHIN THE PRESCRIBED TIME-LIMIT Effective date: 20181229 |
|
| PG25 | Lapsed in a contracting state [announced via postgrant information from national office to epo] |
Ref country code: CY Free format text: LAPSE BECAUSE OF FAILURE TO SUBMIT A TRANSLATION OF THE DESCRIPTION OR TO PAY THE FEE WITHIN THE PRESCRIBED TIME-LIMIT Effective date: 20180829 |
|
| PG25 | Lapsed in a contracting state [announced via postgrant information from national office to epo] |
Ref country code: MT Free format text: LAPSE BECAUSE OF FAILURE TO SUBMIT A TRANSLATION OF THE DESCRIPTION OR TO PAY THE FEE WITHIN THE PRESCRIBED TIME-LIMIT Effective date: 20180829 Ref country code: HU Free format text: LAPSE BECAUSE OF FAILURE TO SUBMIT A TRANSLATION OF THE DESCRIPTION OR TO PAY THE FEE WITHIN THE PRESCRIBED TIME-LIMIT; INVALID AB INITIO Effective date: 20090409 |
|
| PG25 | Lapsed in a contracting state [announced via postgrant information from national office to epo] |
Ref country code: MK Free format text: LAPSE BECAUSE OF FAILURE TO SUBMIT A TRANSLATION OF THE DESCRIPTION OR TO PAY THE FEE WITHIN THE PRESCRIBED TIME-LIMIT Effective date: 20180829 |
|
| P01 | Opt-out of the competence of the unified patent court (upc) registered |
Effective date: 20230331 |
|
| PGFP | Annual fee paid to national office [announced via postgrant information from national office to epo] |
Ref country code: NL Payment date: 20250424 Year of fee payment: 17 |
|
| PGFP | Annual fee paid to national office [announced via postgrant information from national office to epo] |
Ref country code: DE Payment date: 20250428 Year of fee payment: 17 |
|
| PGFP | Annual fee paid to national office [announced via postgrant information from national office to epo] |
Ref country code: GB Payment date: 20250422 Year of fee payment: 17 |
|
| PGFP | Annual fee paid to national office [announced via postgrant information from national office to epo] |
Ref country code: BE Payment date: 20250424 Year of fee payment: 17 |
|
| PGFP | Annual fee paid to national office [announced via postgrant information from national office to epo] |
Ref country code: FR Payment date: 20250424 Year of fee payment: 17 |