EP1925925A2 - Sensor and manufacturing method thereof - Google Patents
Sensor and manufacturing method thereof Download PDFInfo
- Publication number
- EP1925925A2 EP1925925A2 EP07121086A EP07121086A EP1925925A2 EP 1925925 A2 EP1925925 A2 EP 1925925A2 EP 07121086 A EP07121086 A EP 07121086A EP 07121086 A EP07121086 A EP 07121086A EP 1925925 A2 EP1925925 A2 EP 1925925A2
- Authority
- EP
- European Patent Office
- Prior art keywords
- plate
- sensor
- members
- plate member
- flexible portion
- Prior art date
- Legal status (The legal status is an assumption and is not a legal conclusion. Google has not performed a legal analysis and makes no representation as to the accuracy of the status listed.)
- Withdrawn
Links
- 238000004519 manufacturing process Methods 0.000 title claims description 22
- 238000000034 method Methods 0.000 claims abstract description 42
- 238000005530 etching Methods 0.000 claims abstract description 36
- 230000008569 process Effects 0.000 claims abstract description 32
- 238000009792 diffusion process Methods 0.000 claims abstract description 26
- 239000000126 substance Substances 0.000 claims description 5
- 238000005520 cutting process Methods 0.000 abstract description 6
- 239000002184 metal Substances 0.000 description 8
- 229910001220 stainless steel Inorganic materials 0.000 description 8
- 239000010935 stainless steel Substances 0.000 description 8
- 230000004048 modification Effects 0.000 description 5
- 238000012986 modification Methods 0.000 description 5
- 238000003466 welding Methods 0.000 description 5
- 230000002093 peripheral effect Effects 0.000 description 4
- 230000008901 benefit Effects 0.000 description 3
- 238000006073 displacement reaction Methods 0.000 description 3
- 238000010276 construction Methods 0.000 description 2
- 229940075875 delta d3 Drugs 0.000 description 2
- 238000001514 detection method Methods 0.000 description 2
- 238000010079 rubber tapping Methods 0.000 description 2
- 230000015572 biosynthetic process Effects 0.000 description 1
- 230000008859 change Effects 0.000 description 1
- 230000008602 contraction Effects 0.000 description 1
- 230000000694 effects Effects 0.000 description 1
- 230000009467 reduction Effects 0.000 description 1
- 230000035945 sensitivity Effects 0.000 description 1
Images




Classifications
-
- G—PHYSICS
- G01—MEASURING; TESTING
- G01L—MEASURING FORCE, STRESS, TORQUE, WORK, MECHANICAL POWER, MECHANICAL EFFICIENCY, OR FLUID PRESSURE
- G01L5/00—Apparatus for, or methods of, measuring force, work, mechanical power, or torque, specially adapted for specific purposes
- G01L5/16—Apparatus for, or methods of, measuring force, work, mechanical power, or torque, specially adapted for specific purposes for measuring several components of force
- G01L5/161—Apparatus for, or methods of, measuring force, work, mechanical power, or torque, specially adapted for specific purposes for measuring several components of force using variations in ohmic resistance
- G01L5/162—Apparatus for, or methods of, measuring force, work, mechanical power, or torque, specially adapted for specific purposes for measuring several components of force using variations in ohmic resistance of piezoresistors
-
- G—PHYSICS
- G01—MEASURING; TESTING
- G01L—MEASURING FORCE, STRESS, TORQUE, WORK, MECHANICAL POWER, MECHANICAL EFFICIENCY, OR FLUID PRESSURE
- G01L5/00—Apparatus for, or methods of, measuring force, work, mechanical power, or torque, specially adapted for specific purposes
- G01L5/16—Apparatus for, or methods of, measuring force, work, mechanical power, or torque, specially adapted for specific purposes for measuring several components of force
- G01L5/161—Apparatus for, or methods of, measuring force, work, mechanical power, or torque, specially adapted for specific purposes for measuring several components of force using variations in ohmic resistance
- G01L5/1627—Apparatus for, or methods of, measuring force, work, mechanical power, or torque, specially adapted for specific purposes for measuring several components of force using variations in ohmic resistance of strain gauges
-
- G—PHYSICS
- G01—MEASURING; TESTING
- G01L—MEASURING FORCE, STRESS, TORQUE, WORK, MECHANICAL POWER, MECHANICAL EFFICIENCY, OR FLUID PRESSURE
- G01L5/00—Apparatus for, or methods of, measuring force, work, mechanical power, or torque, specially adapted for specific purposes
- G01L5/16—Apparatus for, or methods of, measuring force, work, mechanical power, or torque, specially adapted for specific purposes for measuring several components of force
- G01L5/165—Apparatus for, or methods of, measuring force, work, mechanical power, or torque, specially adapted for specific purposes for measuring several components of force using variations in capacitance
-
- Y—GENERAL TAGGING OF NEW TECHNOLOGICAL DEVELOPMENTS; GENERAL TAGGING OF CROSS-SECTIONAL TECHNOLOGIES SPANNING OVER SEVERAL SECTIONS OF THE IPC; TECHNICAL SUBJECTS COVERED BY FORMER USPC CROSS-REFERENCE ART COLLECTIONS [XRACs] AND DIGESTS
- Y10—TECHNICAL SUBJECTS COVERED BY FORMER USPC
- Y10T—TECHNICAL SUBJECTS COVERED BY FORMER US CLASSIFICATION
- Y10T29/00—Metal working
- Y10T29/49—Method of mechanical manufacture
- Y10T29/49002—Electrical device making
- Y10T29/49082—Resistor making
- Y10T29/49103—Strain gauge making
Definitions
- the present invention relates to a sensor that can detect a multiaxial force, and also to a manufacturing method of the sensor.
- Japanese Patent Unexamined Publication No. 2005-31062 discloses a six-axis sensor including first and second disk-shaped members. Either of the first and second members has four diaphragms. The corresponding diaphragms of the first and second members are opposed to each other. A shaft stands at the center of each diaphragm. The shafts of each pair of opposed diaphragms of the first and second members are joined to each other with a bolt. The first and second members are thereby united. A number of strain gauges are disposed on the outer face of the first member. Forces and moments are detected on the basis of a change in the resistance value of each strain gauge.
- a strain generation unit in which first and second disk-shaped members are interconnected through their shafts as described above is difficult to be formed by cutting a single body. In general, therefore, two or three parts are separately formed by cutting, and then the parts are interconnected by welding or with screws.
- an annular groove must be formed around the shaft of each diaphragm. The size of each groove reduces as the sensor is miniaturized. This makes the cutting work of each groove difficult. It is particularly difficult to process each groove to be deep. It is very difficult to control variation in the thickness of the thin portion at each groove. Therefore, a special skilled worker or workers and much time are required for making such a strain generation unit. There is a problem that the miniaturization of the sensor leads to a marked increase in manufacturing cost.
- the above problem may arise in not only a strain gauge type sensor as described above, but also a capacitance or resistance type sensor having a strain generation unit similar in shape.
- An object of the present invention is to provide a sensor and a manufacturing method of the sensor, wherein the sensor can be miniaturized at reduced manufacturing cost.
- a sensor comprises a strain generation unit and a detecting element disposed on one end face of the strain generation unit.
- the strain generation unit comprises a first member having a first flexible portion, a second member having a second flexible portion being opposed to the first flexible portion, and an interconnecting member interconnecting the first and second members.
- Either of the first and second members comprises a plurality of plate members processed by etching and bonded by diffusion bonding process. The first and second members and the interconnecting members are bonded to each other by diffusion bonding process.
- a manufacturing method of a sensor comprising a strain generation unit and a detecting element disposed on one end face of the strain generation unit.
- the strain generation unit comprises a first member having a first flexible portion, a second member having a second flexible portion being opposed to the first flexible portion, and an interconnecting member interconnecting the first and second members.
- the method comprises a processing step of processing by etching a plurality of plate members that are to constitute the first and second members; a first making step of bonding by diffusion bonding process the plurality of plate members processed in the processing step to make the first and second members; a second making step of making the interconnecting member; a third making step of bonding by diffusion bonding process the first and second members made in the first making step and the interconnecting member made in the second making step to make the strain generation unit; and an attaching step of attaching the detecting element to the strain generation unit.
- a plurality of plate members processed by etching are bonded to each other by diffusion bonding process to make the first or second members.
- etching technique By using the etching technique, a large number of very thin plate members can be accurately processed at low cost. In addition, processing strain can be reduced. Further, as the initial cost, it is only necessary to make etching masks in accordance with plate members to be processed. This reduces the manufacturing cost. As a result, the sensor can be miniaturized at reduced manufacturing cost. Further, because a plurality of plate members can be tightly bonded, they can efficiently transmit force and strain as if as a single member.
- the plurality of plate members of the first member may comprise a first plate member having the first flexible portion, and at least one second plate member having an opening at a position corresponding to the first flexible portion.
- the plurality of plate members of the second member may comprise a third plate member having the second flexible portion, and at least one fourth plate member having an opening at a position corresponding to the second flexible portion.
- Each of the first and second flexible portions may comprise an annular groove and a thick portion disposed inside the annular groove.
- the interconnecting member may be disposed within the openings of the second and fourth plate members to interconnect the thick portions of the first and third plate members.
- the plurality of plate members of the first member may comprise a first plate member having the first flexible portion, and at least one second plate member having an opening at a position corresponding to the first flexible portion.
- the plurality of plate members of the second member may comprise a third plate member having the second flexible portion, and at least one fourth plate member having an opening at a position corresponding to the second flexible portion.
- Each of the first and second flexible portions may comprise an annular groove and a thick portion disposed inside the annular groove.
- the interconnecting member may be disposed within the openings of the second and fourth plate members to interconnect the thick portions of the first and third plate members.
- the plurality of plate members of the first member may comprise a first plate member having the first flexible portion, and at least one second plate member having a thin portion at a position corresponding to the first flexible portion.
- the plurality of plate members of the second member may comprise a third plate member having the second flexible portion, and at least one fourth plate member having a thin portion at a position corresponding to the second flexible portion.
- Each of the first and second flexible portions and the thin portions comprises an annular groove and a thick portion disposed inside the annular groove.
- the interconnecting member may interconnect the thick portion of the second plate member nearest to the second member and the thick portion of the fourth member nearest to the first member.
- the plurality of plate members of the first member may comprise a first plate member having the first flexible portion, and at least one second plate member having a thin portion at a position corresponding to the first flexible portion.
- the plurality of plate members of the second member may comprise a third plate member having the second flexible portion, and at least one fourth plate member having a thin portion at a position corresponding to the second flexible portion.
- Each of the first and second flexible portions and the thin portions comprises an annular groove and a thick portion disposed inside the annular groove.
- the interconnecting member may interconnect the thick portion of the second plate member nearest to the second member and the thick portion of the fourth member nearest to the first member.
- the interconnecting member may comprise a plurality of plate members processed by etching.
- the interconnecting member may comprise a plurality of plate members processed by etching.
- the senor may be a strain gauge type sensor comprising a strain gauge or a piezoresistive element as the detecting element.
- the senor may be a strain gauge type sensor comprising a strain gauge or a piezoresistive element as the detecting element.
- the senor may be a capacitance type sensor comprising the detecting element having a pair of electrodes being opposed to each other at a distance.
- the senor may be a capacitance type sensor comprising the detecting element having a pair of electrodes being opposed to each other at a distance.
- the senor may be a resistance type sensor comprising the detecting element having a pressure-sensitive resistive substance between a pair of electrodes.
- the senor may be a resistance type sensor comprising the detecting element having a pressure-sensitive resistive substance between a pair of electrodes.
- FIG. 1 is a central vertical sectional front view of a strain gauge type sensor according to a first embodiment of the present invention.
- FIG. 2 is a sectional view taken along line A-A in FIG. 1.
- FIG. 3 shows the arrangement of strain gauges.
- the strain gauge type sensor 1 of FIG. 1 includes a strain generation unit 5 and a number of strain gauges attached to the lower face of the strain generation unit 5.
- the strain generation unit 5 includes a first flange 100 fixed to a sufficiently rigid base 300; a second flange 200 disposed so as to be opposed to the first flange 100; and interconnecting shafts 121 to 124 interconnecting the first and second flanges 100 and 200.
- the base 300 has a circular profile.
- the base 300 is recessed at a middle area of its upper face.
- the first flange 100 is supported by the peripheral portion of the base 300 around the recess.
- the base 300 covers the strain gauges attached to the lower face of the first flange 100.
- the base 300 has not-shown screw holes for fixing the sensor 1 at an appropriate place.
- Either of the first and second flanges 100 and 200 is made of metal such as stainless steel, and formed into a disk shape. In this embodiment, either of the first and second flanges 100 and 200 has its outer diameter of about 15 mm.
- the first flange 100 is constituted by plate members 101 to 104 put in layers.
- the second flange 200 is constituted by plate members 201 to 204 put in layers.
- a plate member 205 is disposed on the upper face of the second flange 200.
- either of the plate members 101 and 201 has its thickness of about 1.5 mm; and each of the plate members 102 to 104 and 202 to 205 has its thickness of about 1 mm.
- the plate member 101 of the first flange 100 has four thin flexible portions 111 to 114.
- the plate member 201 of the second flange 200 has four thin flexible portions 211 to 214. A middle area of each of the flexible portions 111 to 114 is formed into a thick portion 101a. A middle area of each of the flexible portions 211 to 214 is formed into a thick portion 201a.
- the thick portions 101a of the plate member 101 of the first flange 100 is connected to the thick portions 201a of the plate member 201 of the second plate 200 by the interconnecting shafts 121 to 124, respectively.
- each of the interconnecting shafts 121 to 124 has its length of about 10 mm.
- the first flange 100 serves as the fixed side
- the second flange 200 serves as the force receiving side.
- screw holes 220 are formed in the second flange 200 for attaching a component in accordance with a purpose.
- the plate member 205 is disposed on the upper face of the second flange 200, that is, the opposite face of the second flange 200 from the interconnecting shafts 121 to 124.
- recesses each of which has its depth corresponding to the thickness of the plate member 205 are formed at positions corresponding to the respective flexible portions 211 to 214.
- Each of the flexible portions 111 to 114 of the first flange 100 has a thick portion 101a and an annular groove 101b formed around the thick portion 101a.
- the thick portion 101a and the annular groove 101b make a difference delta t1 in level.
- the flexible portions 111 to 114 are disposed at positive and negative positions on X-and Y-axes.
- Thirty-two strain gauges R11 to R18, R21 to R28, R31 to R38, and R41 to R48 are disposed in a single plane on the lower face of the first flange 100 within the recess of the base 300.
- strain gauges are attached to each of the flexible portions 111 to 114 at positions corresponding to outer and inner edges of the thin portion of the flexible portion on a straight line extending parallel to the X-axis through the center of the flexible portion and a straight line extending parallel to the Y-axis through the center of the flexible portion. That is, the strain gauges are attached at the positions where the largest strain is generated in each of the flexible portions 111 to 114.
- Each of the flexible portions 211 to 214 of the second flange 200 has a thick portion 201a and an annular groove 201b formed around the thick portion 201a.
- the thick portion 201a and the annular groove 201b make a difference delta t2 in level.
- the first and second flanges 100 and 200 are interconnected by the interconnecting shafts 121 to 124 so that the flexible portions 111 to 114 are opposed to the flexible portions 211 to 214, respectively. Therefore, the first and second flanges 100 and 200 and the interconnecting shafts 121 to 124 are substantially vertically axisymmetrical.
- the first flange 100 has the flexible portions 111 to 114
- the second flange 200 has the flexible portions 211 to 214. Therefore, when a force is applied to the second flange 200, the flexible portions 111 to 114 of the first flange 100 receive through the interconnecting shafts 121 to 124 forces in accordance with the applied force. As a result, strains are generated in the flexible portions 111 to 114 in accordance with the intensity and direction of the applied force in the three-dimensional space.
- the strain gauge type sensor 1 functions as a six-axis force sensor for measuring forces on three orthogonal axes in the three-dimensional space, and moments around the respective axes.
- the present invention relates to the construction of a sensor, the principle for detecting forces and moments is omitted here.
- the principle for detecting forces and moments is the same as that described in the above Japanese Patent Unexamined Publication No. 2005-31062 by the same applicant as the applicant of the present application.
- FIGS. 4A to 4D show the plate members that constitute the first flange.
- FIGS. 5A to 5E show the plate members that constitute the second flange, and the plate member to be disposed on the upper face of the second flange.
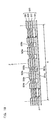
- FIG. 6 shows a process of interconnecting the first and second flanges.
- the profile and holes 101c of the plate member 101 are formed by etching a stainless steel plate.
- the annular grooves 101b are formed by half-etching.
- the thick portion 101a is thereby formed inside each annular groove 101b.
- the plate member 101 having four flexible portions 111 to 114 is formed.
- the profile and holes 101c of the plate member 101 may be formed by etching after the annular grooves 101b are formed by half-etching.
- the profile, openings 102a, and holes 102c of the plate member 102 are formed by etching another stainless steel plate.
- Each opening 102a has substantially the same size as each of the flexible portions 111 to 114.
- the plate member 102 having four openings 102a is formed.
- FIGS. 4C and 4D because the plate members 103 and 104 have the same shape as the plate member 102, they are formed using the same etching mask as the plate member 102.
- the plate members 102 to 104 have the same thickness.
- the plate members 101 to 104 may be formed at once using an etching mask having different patterns.
- the plate members 101 to 104 are put in layers so that the center of each thick portion 101a of the plate member 101, that is, the center of each annular groove 101b, coincides with the center of the corresponding ones of the openings 102a to 104a of the plate members 102 to 104, and the centers of the corresponding holes 101c to 104c coincide with each other. In this state, they are bonded to each other by diffusion bonding process.
- the first flange 100 is thus made.
- the holes 101c to 104c of the plate members 101 to 104 are processed by tapping to serve as screw holes for fixing the first flange 100 to the base 300.
- the plate members 201 to 204 are formed as shown in FIGS. 5A to 5D, and then they are bonded to each other by diffusion bonding process to make the second flange 200.
- the plate member 205 is formed as shown in FIG. 5E.
- the plate member 205 is bonded to the upper face of the second flange 200 by laser welding or the like after the first and second flanges 100 and 200 and the interconnecting shafts 121 to 124 are united by bonding.
- the plate member 205 may be interposed without being fixed to the second flange 200.
- the columnar interconnecting shafts 121 to 124 are formed by cutting.
- the diameter of each of the interconnecting shafts 121 to 124 is substantially equal to the diameter of each thick portion 101a of the plate member 101 of the first flange 100 and the diameter of each thick portion 201a of the plate member 201 of the second flange 200.
- first and second flanges 100 and 200 and the interconnecting shafts 121 to 124 are made as described above, as shown in FIG. 6, they are positioned so that the centers of the flexible portions 111 to 114, the centers of the flexible portions 211 to 214, and the central axes of the interconnecting shafts 121 to 124 are respectively aligned with each other.
- the first and second flanges 100 and 200 and the interconnecting shafts 121 to 124 are bonded to each other by diffusion bonding process.
- the strain generation unit 5 is thus made.
- the other the first and second flanges 100 and 200 is bonded to the interconnecting shafts 121 to 124 by diffusion bonding process.
- the first and second flanges 100 and 200 and the interconnecting shafts 121 to 124 may be bonded at once by diffusion bonding process.
- thirty-two strain gauges are attached to the lower face of the strain generation unit 5, that is, the lower face of the first flange 100.
- the plate member 205 is bonded to the upper face of the second flange 200 by laser welding or the like. The strain gauge type sensor 1 is thus made.
- the strain gauge type sensor 1 of this embodiment plate members processed by etching are bonded to each other by diffusion bonding process to make the first or second flange 100 or 200 of the strain generation unit 5.
- the etching technique By using the etching technique, a large number of very thin plate members can be accurately processed at low cost. In addition, processing strain can be reduced. Further, the initial cost only includes the initial expense of molds for diffusion bonding process and the expense of etching masks for the metal plate members. This reduces the manufacturing cost. As a result, the sensor can be miniaturized at reduced manufacturing cost. Further, because the plate members can be tightly bonded, they can efficiently transmit force and strain as if as a single member.
- each annular groove 101b of the plate member 101 and the peripheral portions of the corresponding ones of the openings 102a to 104a of the plate members 102 to 104, that is, the portions corresponding to the circumference of each of the interconnecting shafts 121 to 124, are continuous.
- a deep annular groove having its depth corresponding to the sum of the depth of the annular groove 101b and the thicknesses of the plate members 102 to 104 is formed around each of the interconnecting shafts 121 to 124 of the strain generation unit 5.
- the depth of the deep annular groove can be arbitrarily changed by changing the number of plate members put in layers on the plate member 101 or the thickness of each plate member put in layers on the plate member 101.
- the deep groove can be formed by put a number of plate members in layers. Because such a deep groove can be formed, the length of each interconnecting shaft can be increased to improve the sensitivity of the sensor. In addition, the rigidity of the portion outside each deep groove of the strain generation unit can be increased.
- the strain gauge type sensor 1 can function as a six-axis force sensor even when the first and second flanges 100 and 200 do not have the thick portions 101a and 201a and the annular grooves 101b and 201b of the plate members 101 and 201.
- the thick portions and the annular grooves are preferably formed in the first and second flanges 100 and 200. This point will be described with reference to FIG. 7.
- FIG. 7 shows only delta d1 and delta d3.
- the rigidity of the thick portions 101a and 201a is sufficiently large and they are hard to be bent.
- annular grooves 101b and 201b and the thick portions 101a and 201a are formed by etching, their centers are accurately positioned. Therefore, a force received by the second flange 200 can be transmitted to the first flange 100 with being scarcely affected by the positional shifts of the interconnecting shafts 121 to 124.
- formation of the thick portions and the annular grooves in the first and second flanges 100 and 200 prevents a reduction in the accuracy of force detection and an increase in the interference between axes caused by that the force received by the second flange 200 can not accurately be transmitted to the first flange 100 due to the positional shifts of the interconnecting shafts 121 to 124.
- FIG. 8 is a central vertical sectional front view of the strain gauge type sensor according to the second embodiment of the present invention.
- FIG. 9 is a sectional view taken along line A-A in FIG. 8.
- the strain gauge type sensor 401 of FIG. 8 includes a strain generation unit 405 and a number of strain gauges attached to the lower face of the strain generation unit 405.
- the strain generation unit 405 includes a first flange 500 fixed to a sufficiently rigid base 800; a second flange 600 disposed so as to be opposed to the first flange 500; and an interconnecting plate 700 interconnecting the first and second flanges 500 and 600.
- the base 800 has a circular profile.
- the base 800 is recessed at a middle area of its upper face.
- the first flange 500 is supported by the peripheral portion of the base 800 around the recess.
- the base 800 covers the strain gauges attached to the lower face of the first flange 500.
- the base 800 has not-shown screw holes for fixing the sensor 401 at an appropriate place.
- Either of the first and second flanges 500 and 600 is made of metal such as stainless steel, and formed into a disk shape.
- the first flange 500 is constituted by plate members 501 to 504 put in layers.
- the second flange 600 is constituted by plate members 601 to 604 put in layers.
- a plate member 605 is disposed on the upper face of the second flange 600.
- the plate member 501 of the first flange 500 has four thin flexible portions 511 to 514.
- the plate member 601 of the second flange 600 has four thin flexible portions 611 to 614.
- a middle area of each of the flexible portions 511 to 514 is formed into a thick portion 501a.
- a middle area of each of the flexible portions 611 to 614 is formed into a thick portion 601a.
- the plate members 502 to 504 of the first flange 500 and the plate members 602 to 604 of the second flange 600 respectively have four thin portions 502b to 504b and 602b to 604b. Middle areas of the thin portions are formed into thick portions 502a to 504a and 602a to 604a, respectively.
- the thick portion 504a of the plate member 504 of the first flange 500 is connected to the thick portion 604a of the plate member 604 of the second flange 600 by the interconnecting plate 700.
- the first flange 500 serves as the fixed side
- the second flange 600 serves as the force receiving side.
- screw holes 620 are formed in the second flange 600 for attaching a component in accordance with a purpose.
- the plate member 605 is disposed on the upper face of the second flange 600, that is, the opposite face of the second flange 600 from the interconnecting plate 700.
- recesses each of which has its depth corresponding to the thickness of the plate member 605 are formed at positions corresponding to the respective thin portions.
- the flexible portions 511 to 514 of the first flange 500 and the flexible portions 611 to 614 of the second flange 600 are disposed at positive and negative positions on X- and Y-axes.
- Thirty-two strain gauges R11 to R18, R21 to R28, R31 to R38, and R41 to R48 are disposed in a single plane on the lower face of the first flange 500 within the recess of the base 800.
- the arrangement of the strain gauges is the same as that of the first embodiment as shown in FIG. 3, and therefore the detailed description is omitted here.
- the first flange 500 has the flexible portions 511 to 514
- the second flange 600 has the flexible portions 611 to 614. Therefore, when a force is applied to the second flange 600, the thin portions of the plate member 501 of the first flange 500 receive through the interconnecting plate 700 forces in accordance with the applied force. As a result, strains are generated in the thin portions in accordance with the intensity and direction of the applied force in the three-dimensional space.
- the strain gauge type sensor 401 functions as a six-axis force sensor for measuring forces on three orthogonal axes in the three-dimensional space, and moments around the respective axes. Because the present invention relates to the construction of a sensor, the principle for detecting forces and moments is omitted here. The principle for detecting forces and moments is the same as that described in the above Japanese Patent Unexamined Publication No. 2005-31062 by the same applicant as the applicant of the present application.
- FIG. 10 shows the structure of the first flange.
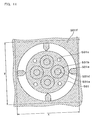
- FIG. 11 shows the shape of a plate member that constitutes the first flange.
- FIG. 12 shows the shape of another plate member that constitutes the first flange.
- FIG. 13 shows the shape of a plate member that constitutes the second flange.
- FIG. 14 shows the structure of the interconnecting plate.
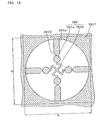
- FIG. 15 shows the shape of a plate member that constitutes the interconnecting plate.
- the profile and holes 501c of the plate member 101 are formed by etching a stainless steel plate.
- the annular grooves 501b are formed by half-etching.
- the thick portion 501a is thereby formed inside each annular groove 501b.
- the plate member 501 having four flexible portions 511 to 514 is formed.
- the plate member 501 is formed to be weakly connected to a frame 501f through cutouts 501d and connecting portions 501e.
- the region having its lateral length x and vertical length y as shown in FIGS. 10 and 11 serves as a basic unit that is repeatedly formed in accordance with the whole size of the metal plate.
- each thick portion 502a has substantially the same size as each thick portion 501a of the plate member 501.
- Each thick portion 502a is formed within an opening formed through the plate member 502.
- Two thin bridges 502b connect each thick portion 502a to the peripheral portion of the corresponding opening.
- Each bridge 502b is formed into a zigzag shape. Therefore, each thick portion 502a can be displaced freely to a certain extent.
- the plate member 502 having four thick portions 502a is thus formed.
- the region having its lateral length x and vertical length y as shown in FIG. 12 serves as a basic unit that is repeatedly formed in accordance with the whole size of the metal plate.
- the plate members 503 and 504 have the same shape as the plate member 502, they are formed using the same etching mask as the plate member 502.
- the plate members 502 to 504 have the same thickness.
- the plate members 501 to 504 After the plate members 501 to 504 are formed, they are put in layers so that the centers of the thick portions 501a to 504a coincide with each other. In this state, they are bonded to each other by diffusion bonding process. The first flange 500 is thus made.
- the holes 501c to 504c of the plate members 501 to 504 are processed by tapping to serve as screw holes for fixing the first flange 500 to the base 800.
- the plate members 601 to 604 are formed, and then they are bonded to each other by diffusion bonding process to make the second flange 600.
- the plate member 605 is formed.
- the shape of the plate member 605 including openings 605a and holes 605c is formed by etching another stainless steel plate.
- the plate member 605 having four openings 605a is thus formed.
- the plate member 605 is bonded to the upper face of the second flange 600 by laser welding or the like after the first and second flanges 500 and 600 and the interconnecting plate 700 are united by bonding.
- the plate member 605 may be interposed without being fixed to the second flange 600.
- the profile, thick portions 701a, and bridges 701b of a plate member 701 are formed by etching another stainless steel plate.
- the plate member 701 is formed to be weakly connected to a frame 701f through cutouts 701d and connecting portions 701e.
- the region having its lateral length x and vertical length y as shown in FIGS. 14 and 15 serves as a basic unit that is repeatedly formed in accordance with the whole size of the metal plate 701.
- Four thin bridges 701b connect four thick portions 701a to each other.
- Each bridge 701b is formed into a zigzag shape. Therefore, each thick portion 701a can be displaced freely to a certain extent.
- a plate member 702 having the same shape as the plate member 701 is formed using the same etching mask as the plate member 701.
- the plate members 701 and 702 have the same thickness. After the plate members 701 and 702 are formed, they are put in layers so that the center of each thick portion 701a of the plate member 701 coincides with the center of the corresponding thick portion 702a of the plate member 702. In this state, they are bonded to each other by diffusion bonding process to make the interconnecting plate 700.
- first and second flanges 500 and 600 and the interconnecting plate 700 are made as described above, they are positioned so that the centers of the thick portions of the respective components are aligned with each other. In this state, they are bonded to each other by diffusion bonding process.
- Strain generation units 405 are thus made.
- Each strain generation unit 405 is weakly connected to a frame through the connecting portions extending from each frame, and the cutouts. Therefore, each strain generation unit 405 can easily be separated from the frame.
- thirty-two strain gauges are attached to the lower face of the strain generation unit 405, that is, the lower face of the first flange 500.
- the plate member 605 is bonded to the upper face of the second flange 600 by laser welding or the like. The strain gauge type sensor 401 is thus made.
- the strain gauge type sensor 401 of this embodiment plate members processed by etching are bonded to each other by diffusion bonding process to make the first or second flange 500 or 600 or the interconnecting plate 700 of the strain generation unit 5.
- the etching technique By using the etching technique, a large number of very thin plate members can be accurately processed at low cost.
- processing strain can be reduced.
- the initial cost only includes the initial expense of molds for diffusion bonding process and the expense of etching masks for the metal plate members. This reduces the manufacturing cost. As a result, the sensor can be miniaturized at reduced manufacturing cost.
- each thick portion is connected by bridges. Therefore, deformation, that is, elongation or contraction, of each bridge prevents interference to displacement of each flexible portion or the interconnecting plate.
- the bridges surely connect parts of each component so that the positional relation between the parts does not vary in handling the component when manufacturing.
- the whole size of the force sensor of the present invention can be determined in accordance with the intensity of force to be detected, that is, rating. Otherwise, control can be made by the depth of each annular groove, the thickness of each thick portion inside the annular groove, or the thickness of each plate member. In the latter case, because the sensor can be accommodated to the rating by selection of the thickness of each plate member or control of the etching depth, it is not required to prepare a new mold or a new etching mask. This is an advantage that additional initial cost is not required.
- the structures of the strain generation units of the sensors have been described by way of example.
- the number of plate members or the thickness of each plate member constituting the first or second flange may be changed according to need.
- the number of interconnecting shafts or plates may be changed.
- the present invention is not limited to the case that all plate members have the same profile. The profiles of some plate members may be changed for purposes.
- the strain gauge type sensors having strain gauges as detecting elements have been described.
- the strain gauges may be piezoresistive elements.
- the present invention is not limited to such a strain gauge type sensor. According to the present invention, the same effects can be obtained even in the case of a capacitance type sensor using detecting elements each having a pair of electrodes being opposed to each other at a distance, or a resistance type sensor using detecting elements having a pressure-sensitive resistive substance between a pair of electrodes.
Landscapes
- Physics & Mathematics (AREA)
- General Physics & Mathematics (AREA)
- Force Measurement Appropriate To Specific Purposes (AREA)
- Measurement Of Length, Angles, Or The Like Using Electric Or Magnetic Means (AREA)
Abstract
Description
- The present invention relates to a sensor that can detect a multiaxial force, and also to a manufacturing method of the sensor.
-
Japanese Patent Unexamined Publication No. 2005-31062 - A strain generation unit in which first and second disk-shaped members are interconnected through their shafts as described above is difficult to be formed by cutting a single body. In general, therefore, two or three parts are separately formed by cutting, and then the parts are interconnected by welding or with screws. However, in the first and second members, an annular groove must be formed around the shaft of each diaphragm. The size of each groove reduces as the sensor is miniaturized. This makes the cutting work of each groove difficult. It is particularly difficult to process each groove to be deep. It is very difficult to control variation in the thickness of the thin portion at each groove. Therefore, a special skilled worker or workers and much time are required for making such a strain generation unit. There is a problem that the miniaturization of the sensor leads to a marked increase in manufacturing cost.
- The above problem may arise in not only a strain gauge type sensor as described above, but also a capacitance or resistance type sensor having a strain generation unit similar in shape.
- An object of the present invention is to provide a sensor and a manufacturing method of the sensor, wherein the sensor can be miniaturized at reduced manufacturing cost.
- According to a first aspect of the present invention, a sensor comprises a strain generation unit and a detecting element disposed on one end face of the strain generation unit. The strain generation unit comprises a first member having a first flexible portion, a second member having a second flexible portion being opposed to the first flexible portion, and an interconnecting member interconnecting the first and second members. Either of the first and second members comprises a plurality of plate members processed by etching and bonded by diffusion bonding process. The first and second members and the interconnecting members are bonded to each other by diffusion bonding process.
- According to a second aspect of the present invention, there is provided a manufacturing method of a sensor comprising a strain generation unit and a detecting element disposed on one end face of the strain generation unit. The strain generation unit comprises a first member having a first flexible portion, a second member having a second flexible portion being opposed to the first flexible portion, and an interconnecting member interconnecting the first and second members. The method comprises a processing step of processing by etching a plurality of plate members that are to constitute the first and second members; a first making step of bonding by diffusion bonding process the plurality of plate members processed in the processing step to make the first and second members; a second making step of making the interconnecting member; a third making step of bonding by diffusion bonding process the first and second members made in the first making step and the interconnecting member made in the second making step to make the strain generation unit; and an attaching step of attaching the detecting element to the strain generation unit.
- According to the invention, a plurality of plate members processed by etching are bonded to each other by diffusion bonding process to make the first or second members. By using the etching technique, a large number of very thin plate members can be accurately processed at low cost. In addition, processing strain can be reduced. Further, as the initial cost, it is only necessary to make etching masks in accordance with plate members to be processed. This reduces the manufacturing cost. As a result, the sensor can be miniaturized at reduced manufacturing cost. Further, because a plurality of plate members can be tightly bonded, they can efficiently transmit force and strain as if as a single member.
- In the present sensor, the plurality of plate members of the first member may comprise a first plate member having the first flexible portion, and at least one second plate member having an opening at a position corresponding to the first flexible portion. The plurality of plate members of the second member may comprise a third plate member having the second flexible portion, and at least one fourth plate member having an opening at a position corresponding to the second flexible portion. Each of the first and second flexible portions may comprise an annular groove and a thick portion disposed inside the annular groove. The interconnecting member may be disposed within the openings of the second and fourth plate members to interconnect the thick portions of the first and third plate members.
- In the present manufacturing method of a sensor, the plurality of plate members of the first member may comprise a first plate member having the first flexible portion, and at least one second plate member having an opening at a position corresponding to the first flexible portion. The plurality of plate members of the second member may comprise a third plate member having the second flexible portion, and at least one fourth plate member having an opening at a position corresponding to the second flexible portion. Each of the first and second flexible portions may comprise an annular groove and a thick portion disposed inside the annular groove. The interconnecting member may be disposed within the openings of the second and fourth plate members to interconnect the thick portions of the first and third plate members.
- In the present sensor, the plurality of plate members of the first member may comprise a first plate member having the first flexible portion, and at least one second plate member having a thin portion at a position corresponding to the first flexible portion. The plurality of plate members of the second member may comprise a third plate member having the second flexible portion, and at least one fourth plate member having a thin portion at a position corresponding to the second flexible portion. Each of the first and second flexible portions and the thin portions comprises an annular groove and a thick portion disposed inside the annular groove. The interconnecting member may interconnect the thick portion of the second plate member nearest to the second member and the thick portion of the fourth member nearest to the first member.
- In the present manufacturing method of a sensor, the plurality of plate members of the first member may comprise a first plate member having the first flexible portion, and at least one second plate member having a thin portion at a position corresponding to the first flexible portion. The plurality of plate members of the second member may comprise a third plate member having the second flexible portion, and at least one fourth plate member having a thin portion at a position corresponding to the second flexible portion. Each of the first and second flexible portions and the thin portions comprises an annular groove and a thick portion disposed inside the annular groove. The interconnecting member may interconnect the thick portion of the second plate member nearest to the second member and the thick portion of the fourth member nearest to the first member.
- In the present sensor, the interconnecting member may comprise a plurality of plate members processed by etching.
- In the present manufacturing method of a sensor, the interconnecting member may comprise a plurality of plate members processed by etching.
- In the present sensor, the sensor may be a strain gauge type sensor comprising a strain gauge or a piezoresistive element as the detecting element.
- In the present manufacturing method of a sensor, the sensor may be a strain gauge type sensor comprising a strain gauge or a piezoresistive element as the detecting element.
- In the present sensor, the sensor may be a capacitance type sensor comprising the detecting element having a pair of electrodes being opposed to each other at a distance.
- In the present manufacturing method of a sensor, the sensor may be a capacitance type sensor comprising the detecting element having a pair of electrodes being opposed to each other at a distance.
- In the present sensor, the sensor may be a resistance type sensor comprising the detecting element having a pressure-sensitive resistive substance between a pair of electrodes.
- In the present manufacturing method of a sensor, the sensor may be a resistance type sensor comprising the detecting element having a pressure-sensitive resistive substance between a pair of electrodes.
- Other and further objects, features and advantages of the invention will appear more fully from the following description taken in connection with the accompanying drawings in which:
- FIG. 1 is a central vertical sectional front view of a strain gauge type sensor according to a first embodiment of the present invention;
- FIG. 2 is a sectional view taken along line A-A in FIG. 1;
- FIG. 3 shows the arrangement of strain gauges;
- FIGS. 4A to 4D show plate members that constitute a first flange;
- FIGS. 5A to 5E show plate members that constitute a second flange, and a plate member to be disposed on the upper face of the second flange;
- FIG. 6 shows a process of interconnecting the first and second flanges;
- FIG. 7 is for explaining an advantage of the strain gauge type sensor of FIG. 1;
- FIG. 8 is a central vertical sectional front view of a strain gauge type sensor according to a second embodiment of the present invention;
- FIG. 9 is a sectional view taken along line A-A in FIG. 8;
- FIG. 10 shows the structure of a first flange according to the second embodiment;
- FIG. 11 shows the shape of a plate member that constitutes the first flange;
- FIG. 12 shows the shape of another plate member that constitutes the first flange;
- FIG. 13 shows the shape of a plate member that constitutes a second flange according to the second embodiment;
- FIG. 14 shows the structure of an interconnecting plate according to the second embodiment; and
- FIG. 15 shows the shape of a plate member that constitutes the interconnecting plate.
- Hereinafter, preferred embodiments of the present invention will be described with reference to the drawings. FIG. 1 is a central vertical sectional front view of a strain gauge type sensor according to a first embodiment of the present invention. FIG. 2 is a sectional view taken along line A-A in FIG. 1. FIG. 3 shows the arrangement of strain gauges.
- The strain
gauge type sensor 1 of FIG. 1 includes astrain generation unit 5 and a number of strain gauges attached to the lower face of thestrain generation unit 5. Thestrain generation unit 5 includes afirst flange 100 fixed to a sufficientlyrigid base 300; asecond flange 200 disposed so as to be opposed to thefirst flange 100; and interconnectingshafts 121 to 124 interconnecting the first andsecond flanges - The
base 300 has a circular profile. Thebase 300 is recessed at a middle area of its upper face. Thefirst flange 100 is supported by the peripheral portion of thebase 300 around the recess. Thus, the base 300 covers the strain gauges attached to the lower face of thefirst flange 100. Thebase 300 has not-shown screw holes for fixing thesensor 1 at an appropriate place. - Either of the first and
second flanges second flanges first flange 100 is constituted byplate members 101 to 104 put in layers. Thesecond flange 200 is constituted byplate members 201 to 204 put in layers. Aplate member 205 is disposed on the upper face of thesecond flange 200. In this embodiment, either of theplate members plate members 102 to 104 and 202 to 205 has its thickness of about 1 mm. Theplate member 101 of thefirst flange 100 has four thinflexible portions 111 to 114. Theplate member 201 of thesecond flange 200 has four thinflexible portions 211 to 214. A middle area of each of theflexible portions 111 to 114 is formed into athick portion 101a. A middle area of each of theflexible portions 211 to 214 is formed into athick portion 201a. Thethick portions 101a of theplate member 101 of thefirst flange 100 is connected to thethick portions 201a of theplate member 201 of thesecond plate 200 by the interconnectingshafts 121 to 124, respectively. In this embodiment, each of the interconnectingshafts 121 to 124 has its length of about 10 mm. - In this embodiment, the
first flange 100 serves as the fixed side, and thesecond flange 200 serves as the force receiving side. As shown in FIG. 2, screw holes 220 are formed in thesecond flange 200 for attaching a component in accordance with a purpose. In this embodiment, theplate member 205 is disposed on the upper face of thesecond flange 200, that is, the opposite face of thesecond flange 200 from the interconnectingshafts 121 to 124. As a result, recesses each of which has its depth corresponding to the thickness of theplate member 205 are formed at positions corresponding to the respectiveflexible portions 211 to 214. Thus, when a force is applied to the component attached to the upper face of thesecond flange 200, the component is prevented from coming into contact with theflexible portions 211 to 214. This brings about smooth generation of displacement or strain at theflexible portions 211 to 214. - Each of the
flexible portions 111 to 114 of thefirst flange 100 has athick portion 101a and anannular groove 101b formed around thethick portion 101a. Thethick portion 101a and theannular groove 101b make a difference delta t1 in level. As shown in FIG. 3, theflexible portions 111 to 114 are disposed at positive and negative positions on X-and Y-axes. Thirty-two strain gauges R11 to R18, R21 to R28, R31 to R38, and R41 to R48 are disposed in a single plane on the lower face of thefirst flange 100 within the recess of thebase 300. - In this embodiment, eight strain gauges are attached to each of the
flexible portions 111 to 114 at positions corresponding to outer and inner edges of the thin portion of the flexible portion on a straight line extending parallel to the X-axis through the center of the flexible portion and a straight line extending parallel to the Y-axis through the center of the flexible portion. That is, the strain gauges are attached at the positions where the largest strain is generated in each of theflexible portions 111 to 114. - Each of the
flexible portions 211 to 214 of thesecond flange 200 has athick portion 201a and anannular groove 201b formed around thethick portion 201a. Thethick portion 201a and theannular groove 201b make a difference delta t2 in level. The first andsecond flanges shafts 121 to 124 so that theflexible portions 111 to 114 are opposed to theflexible portions 211 to 214, respectively. Therefore, the first andsecond flanges shafts 121 to 124 are substantially vertically axisymmetrical. - As described above, the
first flange 100 has theflexible portions 111 to 114, and thesecond flange 200 has theflexible portions 211 to 214. Therefore, when a force is applied to thesecond flange 200, theflexible portions 111 to 114 of thefirst flange 100 receive through the interconnectingshafts 121 to 124 forces in accordance with the applied force. As a result, strains are generated in theflexible portions 111 to 114 in accordance with the intensity and direction of the applied force in the three-dimensional space. Thus, the straingauge type sensor 1 functions as a six-axis force sensor for measuring forces on three orthogonal axes in the three-dimensional space, and moments around the respective axes. Because the present invention relates to the construction of a sensor, the principle for detecting forces and moments is omitted here. The principle for detecting forces and moments is the same as that described in the aboveJapanese Patent Unexamined Publication No. 2005-31062 - Next, a manufacturing method of the strain
gauge type sensor 1 will be described with reference to FIGS. 4 to 6. FIGS. 4A to 4D show the plate members that constitute the first flange. FIGS. 5A to 5E show the plate members that constitute the second flange, and the plate member to be disposed on the upper face of the second flange. FIG. 6 shows a process of interconnecting the first and second flanges. - First, the profile and holes 101c of the
plate member 101 are formed by etching a stainless steel plate. Next, theannular grooves 101b are formed by half-etching. Thethick portion 101a is thereby formed inside eachannular groove 101b. Thus, as shown in FIG. 4A, theplate member 101 having fourflexible portions 111 to 114 is formed. In a modification, the profile and holes 101c of theplate member 101 may be formed by etching after theannular grooves 101b are formed by half-etching. - Next, the profile,
openings 102a, and holes 102c of theplate member 102 are formed by etching another stainless steel plate. Eachopening 102a has substantially the same size as each of theflexible portions 111 to 114. Thus, as shown in FIG. 4B, theplate member 102 having fouropenings 102a is formed. Next, as shown in FIGS. 4C and 4D, because theplate members plate member 102, they are formed using the same etching mask as theplate member 102. Theplate members 102 to 104 have the same thickness. In a modification, theplate members 101 to 104 may be formed at once using an etching mask having different patterns. - After the
plate members 101 to 104 are formed, they are put in layers so that the center of eachthick portion 101a of theplate member 101, that is, the center of eachannular groove 101b, coincides with the center of the corresponding ones of theopenings 102a to 104a of theplate members 102 to 104, and the centers of the correspondingholes 101c to 104c coincide with each other. In this state, they are bonded to each other by diffusion bonding process. Thefirst flange 100 is thus made. Theholes 101c to 104c of theplate members 101 to 104 are processed by tapping to serve as screw holes for fixing thefirst flange 100 to thebase 300. - Next, similarly to the process of making the
first flange 100, theplate members 201 to 204 are formed as shown in FIGS. 5A to 5D, and then they are bonded to each other by diffusion bonding process to make thesecond flange 200. Also, theplate member 205 is formed as shown in FIG. 5E. As will be described later, theplate member 205 is bonded to the upper face of thesecond flange 200 by laser welding or the like after the first andsecond flanges shafts 121 to 124 are united by bonding. In a modification, when a component for another purpose is attached, theplate member 205 may be interposed without being fixed to thesecond flange 200. - Separately from the processes of making the first and
second flanges shafts 121 to 124 are formed by cutting. The diameter of each of the interconnectingshafts 121 to 124 is substantially equal to the diameter of eachthick portion 101a of theplate member 101 of thefirst flange 100 and the diameter of eachthick portion 201a of theplate member 201 of thesecond flange 200. - After the first and
second flanges shafts 121 to 124 are made as described above, as shown in FIG. 6, they are positioned so that the centers of theflexible portions 111 to 114, the centers of theflexible portions 211 to 214, and the central axes of the interconnectingshafts 121 to 124 are respectively aligned with each other. In this state, the first andsecond flanges shafts 121 to 124 are bonded to each other by diffusion bonding process. Thestrain generation unit 5 is thus made. In bonding, after the interconnectingshafts 121 to 124 is bonded to one of the first andsecond flanges second flanges shafts 121 to 124 by diffusion bonding process. Alternatively, the first andsecond flanges shafts 121 to 124 may be bonded at once by diffusion bonding process. Afterward, thirty-two strain gauges are attached to the lower face of thestrain generation unit 5, that is, the lower face of thefirst flange 100. In addition, theplate member 205 is bonded to the upper face of thesecond flange 200 by laser welding or the like. The straingauge type sensor 1 is thus made. - As described above, in the strain
gauge type sensor 1 of this embodiment, plate members processed by etching are bonded to each other by diffusion bonding process to make the first orsecond flange strain generation unit 5. By using the etching technique, a large number of very thin plate members can be accurately processed at low cost. In addition, processing strain can be reduced. Further, the initial cost only includes the initial expense of molds for diffusion bonding process and the expense of etching masks for the metal plate members. This reduces the manufacturing cost. As a result, the sensor can be miniaturized at reduced manufacturing cost. Further, because the plate members can be tightly bonded, they can efficiently transmit force and strain as if as a single member. - In the
first flange 100 of thestrain generation unit 5, eachannular groove 101b of theplate member 101 and the peripheral portions of the corresponding ones of theopenings 102a to 104a of theplate members 102 to 104, that is, the portions corresponding to the circumference of each of the interconnectingshafts 121 to 124, are continuous. This means that a deep annular groove having its depth corresponding to the sum of the depth of theannular groove 101b and the thicknesses of theplate members 102 to 104 is formed around each of the interconnectingshafts 121 to 124 of thestrain generation unit 5. The depth of the deep annular groove can be arbitrarily changed by changing the number of plate members put in layers on theplate member 101 or the thickness of each plate member put in layers on theplate member 101. This applies to thesecond flange 200. Therefore, in the present invention, even in the case of a deep groove difficult to be formed by cutting, the deep groove can be formed by put a number of plate members in layers. Because such a deep groove can be formed, the length of each interconnecting shaft can be increased to improve the sensitivity of the sensor. In addition, the rigidity of the portion outside each deep groove of the strain generation unit can be increased. - The strain
gauge type sensor 1 can function as a six-axis force sensor even when the first andsecond flanges thick portions annular grooves plate members second flanges - As shown in FIG. 7, it is assumed that the first and
second flanges shafts 121 to 124 are bonded to each other by diffusion bonding process in a state wherein the straight lines extending through the centers of theflexible portions 111 to 114 and the centers of theflexible portions 211 to 214 are shifted from the central axes of the interconnectingshafts 121 to 124 by delta d1, delta d2, delta d3, and delta d4, respectively, though FIG. 7 shows only delta d1 and delta d3. In comparison with the portions of theannular grooves thick portions annular grooves thick portions second flange 200 can be transmitted to thefirst flange 100 with being scarcely affected by the positional shifts of the interconnectingshafts 121 to 124. Thus, formation of the thick portions and the annular grooves in the first andsecond flanges second flange 200 can not accurately be transmitted to thefirst flange 100 due to the positional shifts of the interconnectingshafts 121 to 124. - Next, a strain gauge type sensor according to a second embodiment of the present invention will be described with reference to FIGS. 8 and 9. FIG. 8 is a central vertical sectional front view of the strain gauge type sensor according to the second embodiment of the present invention. FIG. 9 is a sectional view taken along line A-A in FIG. 8.
- The strain
gauge type sensor 401 of FIG. 8 includes astrain generation unit 405 and a number of strain gauges attached to the lower face of thestrain generation unit 405. Thestrain generation unit 405 includes afirst flange 500 fixed to a sufficientlyrigid base 800; asecond flange 600 disposed so as to be opposed to thefirst flange 500; and an interconnectingplate 700 interconnecting the first andsecond flanges - The
base 800 has a circular profile. Thebase 800 is recessed at a middle area of its upper face. Thefirst flange 500 is supported by the peripheral portion of thebase 800 around the recess. Thus, the base 800 covers the strain gauges attached to the lower face of thefirst flange 500. Thebase 800 has not-shown screw holes for fixing thesensor 401 at an appropriate place. - Either of the first and
second flanges first flange 500 is constituted byplate members 501 to 504 put in layers. Thesecond flange 600 is constituted byplate members 601 to 604 put in layers. Aplate member 605 is disposed on the upper face of thesecond flange 600. Theplate member 501 of thefirst flange 500 has four thin flexible portions 511 to 514. Theplate member 601 of thesecond flange 600 has four thinflexible portions 611 to 614. A middle area of each of the flexible portions 511 to 514 is formed into athick portion 501a. A middle area of each of theflexible portions 611 to 614 is formed into athick portion 601a. - The
plate members 502 to 504 of thefirst flange 500 and theplate members 602 to 604 of thesecond flange 600 respectively have fourthin portions 502b to 504b and 602b to 604b. Middle areas of the thin portions are formed intothick portions 502a to 504a and 602a to 604a, respectively. Thethick portion 504a of theplate member 504 of thefirst flange 500 is connected to the thick portion 604a of theplate member 604 of thesecond flange 600 by the interconnectingplate 700. - In this embodiment, the
first flange 500 serves as the fixed side, and thesecond flange 600 serves as the force receiving side. As shown in FIG. 9, screw holes 620 are formed in thesecond flange 600 for attaching a component in accordance with a purpose. In this embodiment, theplate member 605 is disposed on the upper face of thesecond flange 600, that is, the opposite face of thesecond flange 600 from the interconnectingplate 700. As a result, recesses each of which has its depth corresponding to the thickness of theplate member 605 are formed at positions corresponding to the respective thin portions. Thus, when a force is applied to the component attached to the upper face of thesecond flange 600, the component is prevented from coming into contact with the thin portions of theplate member 601. This brings about smooth generation of displacement or strain at the thin portions of theplate member 601. - As shown in FIG. 9, the flexible portions 511 to 514 of the
first flange 500 and theflexible portions 611 to 614 of thesecond flange 600 are disposed at positive and negative positions on X- and Y-axes. Thirty-two strain gauges R11 to R18, R21 to R28, R31 to R38, and R41 to R48 are disposed in a single plane on the lower face of thefirst flange 500 within the recess of thebase 800. The arrangement of the strain gauges is the same as that of the first embodiment as shown in FIG. 3, and therefore the detailed description is omitted here. - As described above, the
first flange 500 has the flexible portions 511 to 514, and thesecond flange 600 has theflexible portions 611 to 614. Therefore, when a force is applied to thesecond flange 600, the thin portions of theplate member 501 of thefirst flange 500 receive through the interconnectingplate 700 forces in accordance with the applied force. As a result, strains are generated in the thin portions in accordance with the intensity and direction of the applied force in the three-dimensional space. Thus, the straingauge type sensor 401 functions as a six-axis force sensor for measuring forces on three orthogonal axes in the three-dimensional space, and moments around the respective axes. Because the present invention relates to the construction of a sensor, the principle for detecting forces and moments is omitted here. The principle for detecting forces and moments is the same as that described in the aboveJapanese Patent Unexamined Publication No. 2005-31062 - Next, a manufacturing method of the strain
gauge type sensor 401 will be described with reference to FIGS. 10 to 15. FIG. 10 shows the structure of the first flange. FIG. 11 shows the shape of a plate member that constitutes the first flange. FIG. 12 shows the shape of another plate member that constitutes the first flange. FIG. 13 shows the shape of a plate member that constitutes the second flange. FIG. 14 shows the structure of the interconnecting plate. FIG. 15 shows the shape of a plate member that constitutes the interconnecting plate. - First, the profile and holes 501c of the
plate member 101 are formed by etching a stainless steel plate. Next, theannular grooves 501b are formed by half-etching. Thethick portion 501a is thereby formed inside eachannular groove 501b. Thus, as shown in FIG. 11, theplate member 501 having four flexible portions 511 to 514 is formed. In this embodiment, as shown in FIGS. 10 and 11, theplate member 501 is formed to be weakly connected to aframe 501f throughcutouts 501d and connectingportions 501e. The region having its lateral length x and vertical length y as shown in FIGS. 10 and 11 serves as a basic unit that is repeatedly formed in accordance with the whole size of the metal plate. - Next, the profile,
thick portions 502a, bridges 502b, and holes 502c of theplate member 502 are formed by etching another stainless steel plate. Eachthick portion 502a has substantially the same size as eachthick portion 501a of theplate member 501. Eachthick portion 502a is formed within an opening formed through theplate member 502. Twothin bridges 502b connect eachthick portion 502a to the peripheral portion of the corresponding opening. Eachbridge 502b is formed into a zigzag shape. Therefore, eachthick portion 502a can be displaced freely to a certain extent. Theplate member 502 having fourthick portions 502a is thus formed. The region having its lateral length x and vertical length y as shown in FIG. 12 serves as a basic unit that is repeatedly formed in accordance with the whole size of the metal plate. - Because the
plate members plate member 502, they are formed using the same etching mask as theplate member 502. Theplate members 502 to 504 have the same thickness. - After the
plate members 501 to 504 are formed, they are put in layers so that the centers of thethick portions 501a to 504a coincide with each other. In this state, they are bonded to each other by diffusion bonding process. Thefirst flange 500 is thus made. Theholes 501c to 504c of theplate members 501 to 504 are processed by tapping to serve as screw holes for fixing thefirst flange 500 to thebase 800. - Next, similarly to the process of making the
first flange 500, theplate members 601 to 604 are formed, and then they are bonded to each other by diffusion bonding process to make thesecond flange 600. Also, theplate member 605 is formed. In forming theplate member 605, the shape of theplate member 605 includingopenings 605a andholes 605c is formed by etching another stainless steel plate. Theplate member 605 having fouropenings 605a is thus formed. As will be described later, theplate member 605 is bonded to the upper face of thesecond flange 600 by laser welding or the like after the first andsecond flanges plate 700 are united by bonding. In a modification, when a component for another purpose is attached, theplate member 605 may be interposed without being fixed to thesecond flange 600. - Next, the profile,
thick portions 701a, and bridges 701b of aplate member 701 are formed by etching another stainless steel plate. As shown in FIGS. 14 and 15, theplate member 701 is formed to be weakly connected to aframe 701f throughcutouts 701d and connectingportions 701e. The region having its lateral length x and vertical length y as shown in FIGS. 14 and 15 serves as a basic unit that is repeatedly formed in accordance with the whole size of themetal plate 701. Fourthin bridges 701b connect fourthick portions 701a to each other. Eachbridge 701b is formed into a zigzag shape. Therefore, eachthick portion 701a can be displaced freely to a certain extent. - Next, a
plate member 702 having the same shape as theplate member 701 is formed using the same etching mask as theplate member 701. Theplate members plate members thick portion 701a of theplate member 701 coincides with the center of the correspondingthick portion 702a of theplate member 702. In this state, they are bonded to each other by diffusion bonding process to make the interconnectingplate 700. - After the first and
second flanges plate 700 are made as described above, they are positioned so that the centers of the thick portions of the respective components are aligned with each other. In this state, they are bonded to each other by diffusion bonding process.Strain generation units 405 are thus made. Eachstrain generation unit 405 is weakly connected to a frame through the connecting portions extending from each frame, and the cutouts. Therefore, eachstrain generation unit 405 can easily be separated from the frame. Afterward, thirty-two strain gauges are attached to the lower face of thestrain generation unit 405, that is, the lower face of thefirst flange 500. In addition, theplate member 605 is bonded to the upper face of thesecond flange 600 by laser welding or the like. The straingauge type sensor 401 is thus made. - As described above, in the strain
gauge type sensor 401 of this embodiment, plate members processed by etching are bonded to each other by diffusion bonding process to make the first orsecond flange plate 700 of thestrain generation unit 5. By using the etching technique, a large number of very thin plate members can be accurately processed at low cost. In addition, processing strain can be reduced. Further, the initial cost only includes the initial expense of molds for diffusion bonding process and the expense of etching masks for the metal plate members. This reduces the manufacturing cost. As a result, the sensor can be miniaturized at reduced manufacturing cost. - In this embodiment, not only the
plate members 501 to 504 constituting thefirst flange 500 and theplate members 601 to 605 constituting thesecond flange 600, but also theplate members plate 700 are processed by etching. Therefore, a large number of interconnectingplates 700 can be accurately processed at low cost. In theplate members 502 to 504 of thefirst flange 500 and theplate members 602 to 604 of thesecond flange 600, each thick portion is connected by bridges. Therefore, deformation, that is, elongation or contraction, of each bridge prevents interference to displacement of each flexible portion or the interconnecting plate. The bridges surely connect parts of each component so that the positional relation between the parts does not vary in handling the component when manufacturing. This makes it easy to handle the component as a single metal plate. The whole size of the force sensor of the present invention can be determined in accordance with the intensity of force to be detected, that is, rating. Otherwise, control can be made by the depth of each annular groove, the thickness of each thick portion inside the annular groove, or the thickness of each plate member. In the latter case, because the sensor can be accommodated to the rating by selection of the thickness of each plate member or control of the etching depth, it is not required to prepare a new mold or a new etching mask. This is an advantage that additional initial cost is not required. - In the above-described first and second embodiments, the structures of the strain generation units of the sensors have been described by way of example. The number of plate members or the thickness of each plate member constituting the first or second flange may be changed according to need. In addition, the number of interconnecting shafts or plates may be changed. Further, the present invention is not limited to the case that all plate members have the same profile. The profiles of some plate members may be changed for purposes.
- In the above-described first and second embodiments, the strain gauge type sensors having strain gauges as detecting elements have been described. The strain gauges may be piezoresistive elements. However, the present invention is not limited to such a strain gauge type sensor. According to the present invention, the same effects can be obtained even in the case of a capacitance type sensor using detecting elements each having a pair of electrodes being opposed to each other at a distance, or a resistance type sensor using detecting elements having a pressure-sensitive resistive substance between a pair of electrodes.
- While this invention has been described in conjunction with the specific embodiments outlined above, it is evident that many alternatives, modifications and variations will be apparent to those skilled in the art. Accordingly, the preferred embodiments of the invention as set forth above are intended to be illustrative, not limiting. Various changes may be made without departing from the spirit and scope of the invention as defined in the following claims.
Claims (14)
- A sensor (1) comprising a strain generation unit (5) and a detecting element disposed on one end face of the strain generation unit, characterized in that
the strain generation unit comprises a first member having a first flexible portion (111), a second member having a second flexible portion (211) being opposed to the first flexible portion, and an interconnecting member interconnecting the first and second members;
either of the first and second members comprises a plurality of plate members (101, 102, 103, 104, 201, 202, 203, 204) processed by etching and bonded by diffusion bonding process; and
the first and second members and the interconnecting members are bonded to each other by diffusion bonding process. - The sensor (1) according to claim 1, characterized in that the plurality of plate members (101, 102, 103, 104) of the first member comprises a first plate member (101) having the first flexible portion (111), and at least one second plate member having an opening at a position corresponding to the first flexible portion;
the plurality of plate members (201, 202, 203, 204) of the second member comprises a third plate member having the second flexible portion (211), and at least one fourth plate member having an opening at a position corresponding to the second flexible portion;
each of the first (111) and second (211) flexible portions comprises an annular groove (101b, 201b) and a thick portion (101a, 201a) disposed inside the annular groove; and
the interconnecting member is disposed within the openings of the second and fourth plate members to interconnect the thick portions of the first and third plate members. - The sensor (1) according to claim 1, characterized in that the plurality of plate members (101, 102, 103, 104) of the first member comprises a first plate member (101) having the first flexible portion (111), and at least one second plate member having a thin portion at a position corresponding to the first flexible portion;
the plurality of plate members (201, 202, 203, 204) of the second member comprises a third plate member having the second flexible portion, and at least one fourth plate member having a thin portion at a position corresponding to the second flexible portion;
each of the first (111) and second (211) flexible portions and the thin portions comprises an annular groove (101b, 201b) and a thick portion (101a, 201a) disposed inside the annular groove; and
the interconnecting member interconnects the thick portion of the second plate member nearest to the second member and the thick portion of the fourth member nearest to the first member. - The sensor (1) according to claim 3, characterized in that the interconnecting member comprises a plurality of plate members processed by etching.
- The sensor (1) according to any of claims 1 to 4, characterized in that the sensor is a strain gauge type sensor comprising a strain gauge or a piezoresistive element as the detecting element.
- The sensor (1) according to any of claims 1 to 4, characterized in that the sensor is a capacitance type sensor comprising the detecting element having a pair of electrodes being opposed to each other at a distance.
- The sensor (1) according to any of claims 1 to 4, characterized in that the sensor is a resistance type sensor comprising the detecting element having a pressure-sensitive resistive substance between a pair of electrodes.
- A manufacturing method of a sensor (1) comprising a strain generation unit (5) comprising a first member having a first flexible portion (111), a second member having a second flexible portion (211) being opposed to the first flexible portion, and an interconnecting member interconnecting the first and second members, and a detecting element disposed on one end face of the strain generation unit, characterized by comprising:a processing step of processing by etching a plurality of plate members that are to constitute the first and second members;a first making step of bonding by diffusion bonding process the plurality of plate members processed in the processing step to make the first and second members;a second making step of making the interconnecting member;a third making step of bonding by diffusion bonding process the first and second members made in the first making step and the interconnecting member made in the second making step to make the strain generation unit; andan attaching step of attaching the detecting element to the strain generation unit.
- The method according to claim 8, characterized in that the plurality of plate members (101, 102, 103, 104) of the first member comprises a first plate member (101) having the first flexible portion (111), and at least one second plate member having an opening at a position corresponding to the first flexible portion;
the plurality of plate members of the second member comprises a third plate member having the second flexible portion, and at least one fourth plate member having an opening at a position corresponding to the second flexible portion;
each of the first and second flexible portions comprises an annular groove and a thick portion disposed inside the annular groove; and
the interconnecting member is disposed within the openings of the second and fourth plate members to interconnect the thick portions of the first and third plate members. - The method according to claim 8, characterized in that the plurality of plate members (101, 102, 103, 104) of the first member comprises a first plate member (101) having the first flexible portion (111), and at least one second plate member having a thin portion at a position corresponding to the first flexible portion;
the plurality of plate members (201, 202, 203, 204) of the second member comprises a third plate member having the second flexible portion, and at least one fourth plate member having a thin portion at a position corresponding to the second flexible portion;
each of the first (111) and second (211) flexible portions and the thin portions comprises an annular groove (101b, 201b) and a thick portion (101a, 201a) disposed inside the annular groove; and
the interconnecting member interconnects the thick portion of the second plate member nearest to the second member and the thick portion of the fourth member nearest to the first member. - The method according to claim 10, characterized in that the interconnecting member comprises a plurality of plate members processed by etching.
- The method according to any of claims 8 to 11, characterized in that the sensor (1) is a strain gauge type sensor comprising a strain gauge or a piezoresistive element as the detecting element.
- The method according to any of claims 8 to 11, characterized in that the sensor (1) is a capacitance type sensor comprising the detecting element having a pair of electrodes being opposed to each other at a distance.
- The method according to any of claims 8 to 11, characterized in that the sensor (1) is a resistance type sensor comprising the detecting element having a pressure-sensitive resistive substance between a pair of electrodes.
Applications Claiming Priority (1)
| Application Number | Priority Date | Filing Date | Title |
|---|---|---|---|
| JP2006315280A JP4932450B2 (en) | 2006-11-22 | 2006-11-22 | Sensor and manufacturing method thereof |
Publications (2)
| Publication Number | Publication Date |
|---|---|
| EP1925925A2 true EP1925925A2 (en) | 2008-05-28 |
| EP1925925A3 EP1925925A3 (en) | 2010-06-02 |
Family
ID=39111573
Family Applications (1)
| Application Number | Title | Priority Date | Filing Date |
|---|---|---|---|
| EP07121086A Withdrawn EP1925925A3 (en) | 2006-11-22 | 2007-11-20 | Sensor and manufacturing method thereof |
Country Status (3)
| Country | Link |
|---|---|
| US (1) | US7852191B2 (en) |
| EP (1) | EP1925925A3 (en) |
| JP (1) | JP4932450B2 (en) |
Families Citing this family (4)
| Publication number | Priority date | Publication date | Assignee | Title |
|---|---|---|---|---|
| WO2011022665A1 (en) | 2009-08-21 | 2011-02-24 | Regents Of The University Of Minnesota | Flexible sensors and related systems for determining forces applied to an object, such as a surgical instrument |
| JP5248708B1 (en) * | 2012-12-17 | 2013-07-31 | 株式会社トライフォース・マネジメント | Force sensor |
| EP3545277A4 (en) * | 2016-11-24 | 2020-08-05 | The University Of Queensland | FORCE METERS |
| JP2021004865A (en) * | 2019-06-27 | 2021-01-14 | 国立大学法人 名古屋工業大学 | Multi-component force gauge |
Citations (3)
| Publication number | Priority date | Publication date | Assignee | Title |
|---|---|---|---|---|
| US5831163A (en) | 1994-11-10 | 1998-11-03 | Okada; Kazuhiro | Multi-axial angular velocity sensor |
| JP2005031062A (en) | 2003-06-17 | 2005-02-03 | Nitta Ind Corp | Multi-axis sensor |
| EP1621859A1 (en) | 2003-04-28 | 2006-02-01 | Wacoh Corporation | Force-detecting device |
Family Cites Families (8)
| Publication number | Priority date | Publication date | Assignee | Title |
|---|---|---|---|---|
| US4672354A (en) * | 1985-12-05 | 1987-06-09 | Kulite Semiconductor Products, Inc. | Fabrication of dielectrically isolated fine line semiconductor transducers and apparatus |
| JPS63135831A (en) * | 1986-11-28 | 1988-06-08 | Tokyo Electric Co Ltd | Preparation of membrane load cell |
| JPH04204128A (en) * | 1990-11-30 | 1992-07-24 | Hitachi Constr Mach Co Ltd | Stress sensor and its manufacturing method |
| JP2639308B2 (en) * | 1992-11-19 | 1997-08-13 | 富士電機株式会社 | Force sensor, temperature sensor and temperature / force sensor device |
| US6700473B2 (en) * | 2000-02-14 | 2004-03-02 | Kulite Semiconductor Products, Inc. | Pressure transducer employing on-chip resistor compensation |
| FR2824636B1 (en) * | 2001-05-10 | 2003-09-05 | Schlumberger Services Petrol | MICROELECTRONIC PRESSURE SENSOR WITH RESONATOR SUPPORTING HIGH PRESSURES |
| JP3686398B2 (en) * | 2002-08-23 | 2005-08-24 | 株式会社山武 | Manufacturing method of flow sensor |
| JP2005172530A (en) * | 2003-12-10 | 2005-06-30 | Alps Electric Co Ltd | Load sensor |
-
2006
- 2006-11-22 JP JP2006315280A patent/JP4932450B2/en not_active Expired - Fee Related
-
2007
- 2007-11-13 US US11/939,260 patent/US7852191B2/en not_active Expired - Fee Related
- 2007-11-20 EP EP07121086A patent/EP1925925A3/en not_active Withdrawn
Patent Citations (3)
| Publication number | Priority date | Publication date | Assignee | Title |
|---|---|---|---|---|
| US5831163A (en) | 1994-11-10 | 1998-11-03 | Okada; Kazuhiro | Multi-axial angular velocity sensor |
| EP1621859A1 (en) | 2003-04-28 | 2006-02-01 | Wacoh Corporation | Force-detecting device |
| JP2005031062A (en) | 2003-06-17 | 2005-02-03 | Nitta Ind Corp | Multi-axis sensor |
Also Published As
| Publication number | Publication date |
|---|---|
| EP1925925A3 (en) | 2010-06-02 |
| US7852191B2 (en) | 2010-12-14 |
| JP2008128864A (en) | 2008-06-05 |
| JP4932450B2 (en) | 2012-05-16 |
| US20080117017A1 (en) | 2008-05-22 |
Similar Documents
| Publication | Publication Date | Title |
|---|---|---|
| JP6615365B2 (en) | Force / torque sensor and method | |
| US11519799B2 (en) | Force sensor | |
| EP0139307B1 (en) | Multi-axis load sensor | |
| JP6618128B2 (en) | Force sensor and bridge circuit configuration method of force sensor | |
| US20130319135A1 (en) | Force sensor | |
| JP3200026B2 (en) | Perimeter sensor | |
| JP6664742B2 (en) | Force sensor | |
| EP1925925A2 (en) | Sensor and manufacturing method thereof | |
| US20200200629A1 (en) | Multi-axis force sensor | |
| JP2018146309A (en) | Force sensor | |
| US6536288B2 (en) | Differential pressure sensor | |
| JP3175034B2 (en) | Flexure element structure and multiaxial force detection sensor using this flexure element structure | |
| US20060107761A1 (en) | Multi-axis load cell body | |
| JP3830783B2 (en) | Three-dimensional strain sensor | |
| JPH05118943A (en) | Load detector | |
| US20050120809A1 (en) | Robotic force sensing device | |
| JP2013234975A (en) | Force sensor | |
| KR102286967B1 (en) | Strain gages, diaphragm structures and sensors including the same | |
| JPH01262431A (en) | Force sensor | |
| JP2008096230A (en) | Strain gauge type sensor | |
| JP2008096230A5 (en) | ||
| US20240337545A1 (en) | Multi-axis load cell body | |
| JP3265539B2 (en) | Maybe a force meter | |
| JP2006058211A (en) | Strain gauge type sensor | |
| JP6998076B2 (en) | Force sensor |
Legal Events
| Date | Code | Title | Description |
|---|---|---|---|
| PUAI | Public reference made under article 153(3) epc to a published international application that has entered the european phase |
Free format text: ORIGINAL CODE: 0009012 |
|
| AK | Designated contracting states |
Kind code of ref document: A2 Designated state(s): AT BE BG CH CY CZ DE DK EE ES FI FR GB GR HU IE IS IT LI LT LU LV MC MT NL PL PT RO SE SI SK TR |
|
| AX | Request for extension of the european patent |
Extension state: AL BA HR MK RS |
|
| PUAL | Search report despatched |
Free format text: ORIGINAL CODE: 0009013 |
|
| AK | Designated contracting states |
Kind code of ref document: A3 Designated state(s): AT BE BG CH CY CZ DE DK EE ES FI FR GB GR HU IE IS IT LI LT LU LV MC MT NL PL PT RO SE SI SK TR |
|
| AX | Request for extension of the european patent |
Extension state: AL BA HR MK RS |
|
| 17P | Request for examination filed |
Effective date: 20101109 |
|
| AKX | Designation fees paid |
Designated state(s): DE FR GB |
|
| STAA | Information on the status of an ep patent application or granted ep patent |
Free format text: STATUS: THE APPLICATION IS DEEMED TO BE WITHDRAWN |
|
| 18D | Application deemed to be withdrawn |
Effective date: 20120601 |