EP1715289A1 - An optical light reflection method - Google Patents
An optical light reflection method Download PDFInfo
- Publication number
- EP1715289A1 EP1715289A1 EP05075944A EP05075944A EP1715289A1 EP 1715289 A1 EP1715289 A1 EP 1715289A1 EP 05075944 A EP05075944 A EP 05075944A EP 05075944 A EP05075944 A EP 05075944A EP 1715289 A1 EP1715289 A1 EP 1715289A1
- Authority
- EP
- European Patent Office
- Prior art keywords
- light
- thickness
- layer
- reflected light
- glass container
- Prior art date
- Legal status (The legal status is an assumption and is not a legal conclusion. Google has not performed a legal analysis and makes no representation as to the accuracy of the status listed.)
- Withdrawn
Links
Images
Classifications
-
- G—PHYSICS
- G01—MEASURING; TESTING
- G01B—MEASURING LENGTH, THICKNESS OR SIMILAR LINEAR DIMENSIONS; MEASURING ANGLES; MEASURING AREAS; MEASURING IRREGULARITIES OF SURFACES OR CONTOURS
- G01B11/00—Measuring arrangements characterised by the use of optical techniques
- G01B11/02—Measuring arrangements characterised by the use of optical techniques for measuring length, width or thickness
- G01B11/06—Measuring arrangements characterised by the use of optical techniques for measuring length, width or thickness for measuring thickness ; e.g. of sheet material
- G01B11/0616—Measuring arrangements characterised by the use of optical techniques for measuring length, width or thickness for measuring thickness ; e.g. of sheet material of coating
- G01B11/0625—Measuring arrangements characterised by the use of optical techniques for measuring length, width or thickness for measuring thickness ; e.g. of sheet material of coating with measurement of absorption or reflection
- G01B11/0633—Measuring arrangements characterised by the use of optical techniques for measuring length, width or thickness for measuring thickness ; e.g. of sheet material of coating with measurement of absorption or reflection using one or more discrete wavelengths
-
- G—PHYSICS
- G01—MEASURING; TESTING
- G01N—INVESTIGATING OR ANALYSING MATERIALS BY DETERMINING THEIR CHEMICAL OR PHYSICAL PROPERTIES
- G01N21/00—Investigating or analysing materials by the use of optical means, i.e. using sub-millimetre waves, infrared, visible or ultraviolet light
- G01N21/84—Systems specially adapted for particular applications
- G01N21/88—Investigating the presence of flaws or contamination
- G01N21/90—Investigating the presence of flaws or contamination in a container or its contents
-
- G—PHYSICS
- G01—MEASURING; TESTING
- G01N—INVESTIGATING OR ANALYSING MATERIALS BY DETERMINING THEIR CHEMICAL OR PHYSICAL PROPERTIES
- G01N21/00—Investigating or analysing materials by the use of optical means, i.e. using sub-millimetre waves, infrared, visible or ultraviolet light
- G01N21/84—Systems specially adapted for particular applications
- G01N21/88—Investigating the presence of flaws or contamination
- G01N21/90—Investigating the presence of flaws or contamination in a container or its contents
- G01N21/9081—Inspection especially designed for plastic containers, e.g. preforms
Definitions
- the present invention relates to an optical light reflection method for measuring the thickness of a transparent oxide layer applied onto a glass or thermoplastic container.
- a glass container such as a glass bottle needs to be provided with a protective layer before it can be commercially used.
- the reason being, that glass bottles contact each other while they are being conveyed along a bottle filling line. Consequently, unprotected bottles will show rub marks or abrasions, so-called scuffing. Scuffing has the drawback that the bottles as such look less attractive.
- a first transparent layer is normally applied on the surface of the container when the glass container, such as a bottle, is still hot from the bottle-forming process.
- the coating so obtained is therefore normally called a hot end coating.
- Such transparent layer usually comprises a tin oxide layer.
- a cold end coating can be provided when the bottles exit the annealing lehr.
- Such cold end coating normally comprises a polymer layer such as a polyethylene layer and serves to improve the scratch resistance of the glass bottle.
- the thickness of the coatings needs to be measured along the surface of the container.
- a tin oxide or silicon oxide is determined along the neck of the bottle and the presence of such oxide is determined at he finish of the bottle. The reason for the latter determination is that the presence of such oxides needs to be avoided because of corrosion problems, which these oxides may cause at the finish when use is made of metal screw caps or crown caps.
- a contact liquid such as an oil, which is continuously provided by a pump to maintain the surface of the coating to sufficiently wet.
- the second measurement use is made of the similar technology, but separate apparatus for determining the thickness of the tin oxide or silicon oxide coating along the body of the bottle.
- the third measurement the presence of the cold end coating is only qualitatively determined using the same technology, but yet another third apparatus. This third measurement can only be carried out once the bottle has been cooled down because otherwise no effective measurement can be carried out due to the evaporation of the contact liquid.
- Object of the present invention is to provide a more simple, fast and accurate method for the measurement of the thickness of coatings applied on glass or thermoplastic containers.
- the present invention relates an optical light reflection method for measuring the actual thickness of a transparent oxide layer having a general thickness of less than 33 nm which layer is applied onto a glass container, in which method use is made of a light source for emitting UV-light to the glass container, means to collect directly reflected light and scattered reflected light from the glass container, and means to determine the thickness of the layer on the basis of the information provided by the reflected light.
- a single optical light reflection apparatus for measuring actual the thickness of various coatings having a thickness of less than 33 nm on different parts of bottles, whereby the bottles do not need to be cooled down before the thickness of the cold end coating can be determined, and a high accuracy can be realised.
- the mechanism to determine the thickness of layers on the basis of light reflection is as such well known.
- the means to determine the thickness of the layer on the basis of the information provided by the reflected light suitably comprises a mathematical model which predicts the sum of all reflected light for a given layer thickness taking into account effects like surface roughness and material properties like refractive indices, and a computer algorithm that minimises the difference between measured and calculated reflection by varying the layer thickness in the model, thereby yielding the actual layer thickness.
- an empirically predetermined relation between reflection and layer thickness can be used as well.
- the means to collect all reflected light (direct and scattered) comprises an integrating sphere.
- integrating spheres can be used in accordance with the present invention. 2-5
- the integrating sphere comprises a connecting reflection means to guide the direct and scattered reflected light into the integrating sphere.
- the inner surface of the connecting reflection means may suitably have been provided with a mirror coating such as an aluminium coating.
- the UV-light emitted by the light source used in accordance with the present invention has suitably a wavelength in the range of from 250-350 nm, preferably a wavelength in the range of from 275-325 nm, and more preferably a wavelength in the range of from 295-305 nm. Most preferably, the UV-light comprises a single wavelength, for instance 300 nm.
- the thickness of a cold end coating on a glass or thermoplastic container can measured.
- any type of glass container may suitably be used.
- Suitable glass containers include various types of bottles, jars, tumblers and flagons.
- the present invention also relates to a method wherein in addition the thickness of a polymeric layer is measured which layer is applied onto the transparent oxide layer.
- the light source preferably emits UV-light which two or more wavelengths.
- the transparent oxide layer may suitably comprise a tin oxide layer or a titanium oxide layer.
- the transparent oxide layer comprises a tin oxide layer.
- Suitable polymer layers include polyethylene layers.
- the thickness of the transparent oxide layer may, depending on its actual application, vary widely, provided that it is less than 33 nm.
- the thickness of the polymer layer may vary depending on its actual use.
- the present invention further relates to an apparatus for carrying out the method according to the present invention, which apparatus comprises an integrating sphere comprising a connecting reflection means to guide the direct and scattered reflected light into the integrating sphere.
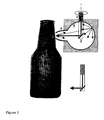
- the thickness of a coating on a bottle is determined using the apparatus as shown in Figure 1.
- a beam from a source 1 is directed towards a mirror 2, which deflects the beam towards a bottle 3, where it is directly reflected and scattered back into an integrating sphere detector 5.
- a conical reflector 4 is used to help capturing the directly reflected light and scattered light.
- the thickness of the coating on the bottle 3 is determined.
Landscapes
- Physics & Mathematics (AREA)
- General Physics & Mathematics (AREA)
- Health & Medical Sciences (AREA)
- Life Sciences & Earth Sciences (AREA)
- Chemical & Material Sciences (AREA)
- Analytical Chemistry (AREA)
- Biochemistry (AREA)
- General Health & Medical Sciences (AREA)
- Immunology (AREA)
- Pathology (AREA)
- Length Measuring Devices By Optical Means (AREA)
Abstract
The invention provides an optical light reflection method for measuring the actual thickness of a transparent oxide layer having a general thickness of less than 33 nm which layer is applied onto a glass container, in which method use is made of a light source for emitting UV-light to the glass container, means to collect directly reflected light and scattered reflected light from the glass container, and means to determine the thickness of the layer on the basis of the information provided by the reflected light. The invention further relates to an apparatus for carrying out the present invention.
Description
- The present invention relates to an optical light reflection method for measuring the thickness of a transparent oxide layer applied onto a glass or thermoplastic container.
- It is well appreciated that a glass container such as a glass bottle needs to be provided with a protective layer before it can be commercially used. The reason being, that glass bottles contact each other while they are being conveyed along a bottle filling line. Consequently, unprotected bottles will show rub marks or abrasions, so-called scuffing. Scuffing has the drawback that the bottles as such look less attractive. Moreover, the possibility exists that the structure of such bottles is weakened, which may especially be risky when the bottle contains a pressurised fluid, which is often the case.
- In order to deal with the above problems, a first transparent layer is normally applied on the surface of the container when the glass container, such as a bottle, is still hot from the bottle-forming process. The coating so obtained is therefore normally called a hot end coating. Such transparent layer usually comprises a tin oxide layer. On top of the hot end coating a cold end coating can be provided when the bottles exit the annealing lehr. Such cold end coating normally comprises a polymer layer such as a polyethylene layer and serves to improve the scratch resistance of the glass bottle.
- For quality control reasons it is for container manufacturers important to check whether or not the hot end coating and the cold end coating are present on the surface of the bottles, and if so, what the thickness of these coatings is. To that end, the thickness of the coatings needs to be measured along the surface of the container.
- In a commercially much applied process use is made of three separate measurements, in each of which use is made of an optical reflection method, using visible light. In a first measurement, the thickness of a tin oxide or silicon oxide is determined along the neck of the bottle and the presence of such oxide is determined at he finish of the bottle. The reason for the latter determination is that the presence of such oxides needs to be avoided because of corrosion problems, which these oxides may cause at the finish when use is made of metal screw caps or crown caps. In this measurement use is made of a contact liquid, such as an oil, which is continuously provided by a pump to maintain the surface of the coating to sufficiently wet. In the second measurement use is made of the similar technology, but separate apparatus for determining the thickness of the tin oxide or silicon oxide coating along the body of the bottle. In the third measurement, the presence of the cold end coating is only qualitatively determined using the same technology, but yet another third apparatus. This third measurement can only be carried out once the bottle has been cooled down because otherwise no effective measurement can be carried out due to the evaporation of the contact liquid.
- It will be clear from the above that this known process is troublesome in the sense that a multitude, no less than three separate optical light reflection devices need to be used, and that it is time-consuming since the third measurement can only be carried out when the bottles have cooled down. Further, it would appear that the accuracy of the three measurements leave considerable room for improvement.
- Object of the present invention is to provide a more simple, fast and accurate method for the measurement of the thickness of coatings applied on glass or thermoplastic containers.
- Surprisingly, it has now been found that this can be realised by means of an optical light reflection method wherein use is made of UV-light and means to collect directly reflected light and scattered reflected light from the glass or thermoplastic container.
- Accordingly, the present invention relates an optical light reflection method for measuring the actual thickness of a transparent oxide layer having a general thickness of less than 33 nm which layer is applied onto a glass container, in which method use is made of a light source for emitting UV-light to the glass container, means to collect directly reflected light and scattered reflected light from the glass container, and means to determine the thickness of the layer on the basis of the information provided by the reflected light.
- In accordance with the present invention use can be made of a single optical light reflection apparatus for measuring actual the thickness of various coatings having a thickness of less than 33 nm on different parts of bottles, whereby the bottles do not need to be cooled down before the thickness of the cold end coating can be determined, and a high accuracy can be realised.
- The mechanism to determine the thickness of layers on the basis of light reflection is as such well known.1 The means to determine the thickness of the layer on the basis of the information provided by the reflected light suitably comprises a mathematical model which predicts the sum of all reflected light for a given layer thickness taking into account effects like surface roughness and material properties like refractive indices, and a computer algorithm that minimises the difference between measured and calculated reflection by varying the layer thickness in the model, thereby yielding the actual layer thickness. In some cases, where the material properties are constant, an empirically predetermined relation between reflection and layer thickness can be used as well.
- Suitably, the means to collect all reflected light (direct and scattered) comprises an integrating sphere. A variety of integrating spheres can be used in accordance with the present invention. 2-5
- Preferably, the integrating sphere comprises a connecting reflection means to guide the direct and scattered reflected light into the integrating sphere. The inner surface of the connecting reflection means may suitably have been provided with a mirror coating such as an aluminium coating.
- The UV-light emitted by the light source used in accordance with the present invention has suitably a wavelength in the range of from 250-350 nm, preferably a wavelength in the range of from 275-325 nm, and more preferably a wavelength in the range of from 295-305 nm. Most preferably, the UV-light comprises a single wavelength, for instance 300 nm.
- In accordance with the present invention also the thickness of a cold end coating on a glass or thermoplastic container can measured.
- In accordance with the present invention any type of glass container may suitably be used. Suitable glass containers include various types of bottles, jars, tumblers and flagons.
- Accordingly, the present invention also relates to a method wherein in addition the thickness of a polymeric layer is measured which layer is applied onto the transparent oxide layer.
- When also the thickness of such a polymeric layer is measured, the light source preferably emits UV-light which two or more wavelengths.
- The transparent oxide layer may suitably comprise a tin oxide layer or a titanium oxide layer. Preferably, the transparent oxide layer comprises a tin oxide layer.
- Suitable polymer layers include polyethylene layers.
- The thickness of the transparent oxide layer may, depending on its actual application, vary widely, provided that it is less than 33 nm.
- The thickness of the polymer layer may vary depending on its actual use.
- The present invention further relates to an apparatus for carrying out the method according to the present invention, which apparatus comprises an integrating sphere comprising a connecting reflection means to guide the direct and scattered reflected light into the integrating sphere.
- The thickness of a coating on a bottle is determined using the apparatus as shown in Figure 1. A beam from a
source 1 is directed towards amirror 2, which deflects the beam towards a bottle 3, where it is directly reflected and scattered back into an integratingsphere detector 5. Aconical reflector 4 is used to help capturing the directly reflected light and scattered light. On the basis of the information provided by the directly reflected light and the scattered light so captured, the thickness of the coating on the bottle 3 is determined. -
- 1. Selected Papers on Characterization of Optical Coatings, ed. M.R. Jacobson, SPIE Milestone Series Vol. MS63, SPIE Optical Engineering Press, 1992, Washington;
- 2. J.A.J. Jacquez and H.F. Kuppenheim, Theory of the integrating sphere, J.Opt.Soc.Am. 45 (1955), p.460-470;
- 3. D.G. Goebel, Generalized integrating sphere theory, Appl. Opt. 6 (1967), pp.125-128;
- 4. M.W. Finkel, Integrating sphere theory, Opt. Commun. 2 (1970), p.25-28;
- 5. A.Roos and C.G.Ribbing, Interpretation of Integrating Sphere Signal Output for non-Lambertian Samples, Appl. Opt. 27 (1988), p.3833-3837.
Claims (11)
- An optical light reflection method for measuring the actual thickness of a transparent oxide layer having a general thickness of less than 33 nm which layer is applied onto a glass container, in which method use is made of a light source for emitting UV-light to the glass container, means to collect directly reflected light and scattered reflected light from the glass container, and means to determine the thickness of the layer on the basis of the information provided by the reflected light.
- A method according to claim 1, wherein the means to collect direct and scattered reflected light comprises an integrating sphere.
- A method according to claim 2, wherein the integrating sphere comprises a connecting reflection means to guide the direct and scattered reflected light into the integrating sphere.
- A method according to claim 3, wherein the UV-light has a wavelength in the range of from 250-350 nm.
- A method according to claim 4, wherein the UV-light has a wavelength in the range of from 275-325 nm.
- A method according to claim 5, wherein the UV-light has a wavelength in the range of from 295-305 nm.
- A method according to claim 6, wherein the UV-light comprises a single wavelength.
- A method according to any one of claims 1-6, wherein in addition the thickness of a polymeric layer is measured which layer is applied onto the transparent oxide layer.
- A method according to claim 8, wherein the UV-light comprises two or more wavelengths.
- A method according to any one of claims 1-9, wherein the transparent oxide layer comprises a tin oxide layer.
- An apparatus for carrying out the method according to any one of claims 10, which apparatus comprises a light source for emitting UV-light to a glass container, an integrating sphere comprising a connecting reflection means to guide the direct and scattered reflected light into the integrating sphere, and means to determine the thickness of the layer on the basis of the information provided by the reflected light.
Priority Applications (4)
| Application Number | Priority Date | Filing Date | Title |
|---|---|---|---|
| EP05075944A EP1715289A1 (en) | 2005-04-21 | 2005-04-21 | An optical light reflection method |
| PCT/NL2006/000211 WO2006112706A1 (en) | 2005-04-21 | 2006-04-21 | An optical light reflection method |
| EP06733018A EP1875160A1 (en) | 2005-04-21 | 2006-04-21 | An optical light reflection method |
| US11/918,670 US20090039240A1 (en) | 2005-04-21 | 2006-04-21 | Optical light reflection method |
Applications Claiming Priority (1)
| Application Number | Priority Date | Filing Date | Title |
|---|---|---|---|
| EP05075944A EP1715289A1 (en) | 2005-04-21 | 2005-04-21 | An optical light reflection method |
Publications (1)
| Publication Number | Publication Date |
|---|---|
| EP1715289A1 true EP1715289A1 (en) | 2006-10-25 |
Family
ID=34938198
Family Applications (2)
| Application Number | Title | Priority Date | Filing Date |
|---|---|---|---|
| EP05075944A Withdrawn EP1715289A1 (en) | 2005-04-21 | 2005-04-21 | An optical light reflection method |
| EP06733018A Withdrawn EP1875160A1 (en) | 2005-04-21 | 2006-04-21 | An optical light reflection method |
Family Applications After (1)
| Application Number | Title | Priority Date | Filing Date |
|---|---|---|---|
| EP06733018A Withdrawn EP1875160A1 (en) | 2005-04-21 | 2006-04-21 | An optical light reflection method |
Country Status (3)
| Country | Link |
|---|---|
| US (1) | US20090039240A1 (en) |
| EP (2) | EP1715289A1 (en) |
| WO (1) | WO2006112706A1 (en) |
Cited By (1)
| Publication number | Priority date | Publication date | Assignee | Title |
|---|---|---|---|---|
| CN112119281A (en) * | 2018-05-08 | 2020-12-22 | 马波斯S.P.A.公司 | Method and corresponding inspection system for inspecting objects made of transparent material |
Families Citing this family (24)
| Publication number | Priority date | Publication date | Assignee | Title |
|---|---|---|---|---|
| EP2251455B1 (en) | 2009-05-13 | 2017-09-06 | SiO2 Medical Products, Inc. | PECVD coating using an organosilicon precursor |
| US7985188B2 (en) | 2009-05-13 | 2011-07-26 | Cv Holdings Llc | Vessel, coating, inspection and processing apparatus |
| US9458536B2 (en) | 2009-07-02 | 2016-10-04 | Sio2 Medical Products, Inc. | PECVD coating methods for capped syringes, cartridges and other articles |
| US11624115B2 (en) | 2010-05-12 | 2023-04-11 | Sio2 Medical Products, Inc. | Syringe with PECVD lubrication |
| US9878101B2 (en) | 2010-11-12 | 2018-01-30 | Sio2 Medical Products, Inc. | Cyclic olefin polymer vessels and vessel coating methods |
| US9272095B2 (en) | 2011-04-01 | 2016-03-01 | Sio2 Medical Products, Inc. | Vessels, contact surfaces, and coating and inspection apparatus and methods |
| CN103930595A (en) | 2011-11-11 | 2014-07-16 | Sio2医药产品公司 | Passivation, ph protective or lubricity coating for pharmaceutical package, coating process and apparatus |
| US11116695B2 (en) | 2011-11-11 | 2021-09-14 | Sio2 Medical Products, Inc. | Blood sample collection tube |
| CA2887352A1 (en) | 2012-05-09 | 2013-11-14 | Sio2 Medical Products, Inc. | Saccharide protective coating for pharmaceutical package |
| US20150297800A1 (en) | 2012-07-03 | 2015-10-22 | Sio2 Medical Products, Inc. | SiOx BARRIER FOR PHARMACEUTICAL PACKAGE AND COATING PROCESS |
| JP6509734B2 (en) | 2012-11-01 | 2019-05-08 | エスアイオーツー・メディカル・プロダクツ・インコーポレイテッド | Film inspection method |
| US9903782B2 (en) | 2012-11-16 | 2018-02-27 | Sio2 Medical Products, Inc. | Method and apparatus for detecting rapid barrier coating integrity characteristics |
| US9764093B2 (en) | 2012-11-30 | 2017-09-19 | Sio2 Medical Products, Inc. | Controlling the uniformity of PECVD deposition |
| WO2014085348A2 (en) | 2012-11-30 | 2014-06-05 | Sio2 Medical Products, Inc. | Controlling the uniformity of pecvd deposition on medical syringes, cartridges, and the like |
| EP2961858B1 (en) | 2013-03-01 | 2022-09-07 | Si02 Medical Products, Inc. | Coated syringe. |
| CN105392916B (en) | 2013-03-11 | 2019-03-08 | Sio2医药产品公司 | Coated Packaging Materials |
| US9937099B2 (en) | 2013-03-11 | 2018-04-10 | Sio2 Medical Products, Inc. | Trilayer coated pharmaceutical packaging with low oxygen transmission rate |
| EP2971227B1 (en) | 2013-03-15 | 2017-11-15 | Si02 Medical Products, Inc. | Coating method. |
| US11066745B2 (en) | 2014-03-28 | 2021-07-20 | Sio2 Medical Products, Inc. | Antistatic coatings for plastic vessels |
| KR20160074861A (en) * | 2014-12-18 | 2016-06-29 | 삼성전자주식회사 | Light measuring system |
| US11077233B2 (en) | 2015-08-18 | 2021-08-03 | Sio2 Medical Products, Inc. | Pharmaceutical and other packaging with low oxygen transmission rate |
| EP3400431B1 (en) * | 2016-01-07 | 2022-03-23 | Arkema, Inc. | Optical method to measure the thickness of coatings deposited on substrates |
| US11125549B2 (en) | 2016-01-07 | 2021-09-21 | Arkema Inc. | Optical intensity method to measure the thickness of coatings deposited on substrates |
| EP3400430A4 (en) | 2016-01-07 | 2019-11-06 | Arkema, Inc. | INDEPENDENT POSITION POSITION METHOD FOR MEASURING THE THICKNESS OF COATED COATINGS ON CURVED OBJECTS MOVING AT HIGH SPEED |
Citations (7)
| Publication number | Priority date | Publication date | Assignee | Title |
|---|---|---|---|---|
| JPS58154602A (en) * | 1982-03-10 | 1983-09-14 | Nippon Kokan Kk <Nkk> | Method and device for measuring surface coating thickness of stain-free steel |
| JPS5987307A (en) * | 1982-11-11 | 1984-05-19 | Nippon Kokan Kk <Nkk> | Measuring device of thickness of surface film |
| US4703187A (en) * | 1985-03-15 | 1987-10-27 | Swiss Aluminium Ltd. | Method and apparatus for the determination of the thickness of transparent layers of lacquer |
| US4873430A (en) * | 1988-10-25 | 1989-10-10 | International Business Machines Corporation | Method and apparatus for optically measuring characteristics of a thin film by directing a P-polarized beam through an integrating sphere at the brewster's angle of the film |
| JPH095038A (en) * | 1995-06-15 | 1997-01-10 | Nkk Corp | Method and apparatus for measuring chromate film thickness of chromate treated steel sheet |
| JPH11344316A (en) * | 1998-05-29 | 1999-12-14 | Futec Inc | Film thickness measurement method |
| WO2003040649A1 (en) * | 2001-11-06 | 2003-05-15 | Ovd Kinegram Ag | Method and device for measuring the physical characteristics of thin, optically transparent layers |
Family Cites Families (4)
| Publication number | Priority date | Publication date | Assignee | Title |
|---|---|---|---|---|
| US3395278A (en) * | 1965-07-14 | 1968-07-30 | Armstrong Cork Co | Method of measuring the coating thickness on articles |
| GB1286516A (en) * | 1968-12-10 | 1972-08-23 | Brockway Glass Co Inc | Method of strengthening glass and increasing the scratch resistance of the surface thereof |
| US5136976A (en) * | 1989-10-27 | 1992-08-11 | Atochem North America, Inc. | Method and means for controlled-profile coating of glass containers |
| US5309921A (en) * | 1992-02-11 | 1994-05-10 | Spectrum Medical Technologies | Apparatus and method for respiratory monitoring |
-
2005
- 2005-04-21 EP EP05075944A patent/EP1715289A1/en not_active Withdrawn
-
2006
- 2006-04-21 US US11/918,670 patent/US20090039240A1/en not_active Abandoned
- 2006-04-21 EP EP06733018A patent/EP1875160A1/en not_active Withdrawn
- 2006-04-21 WO PCT/NL2006/000211 patent/WO2006112706A1/en not_active Ceased
Patent Citations (7)
| Publication number | Priority date | Publication date | Assignee | Title |
|---|---|---|---|---|
| JPS58154602A (en) * | 1982-03-10 | 1983-09-14 | Nippon Kokan Kk <Nkk> | Method and device for measuring surface coating thickness of stain-free steel |
| JPS5987307A (en) * | 1982-11-11 | 1984-05-19 | Nippon Kokan Kk <Nkk> | Measuring device of thickness of surface film |
| US4703187A (en) * | 1985-03-15 | 1987-10-27 | Swiss Aluminium Ltd. | Method and apparatus for the determination of the thickness of transparent layers of lacquer |
| US4873430A (en) * | 1988-10-25 | 1989-10-10 | International Business Machines Corporation | Method and apparatus for optically measuring characteristics of a thin film by directing a P-polarized beam through an integrating sphere at the brewster's angle of the film |
| JPH095038A (en) * | 1995-06-15 | 1997-01-10 | Nkk Corp | Method and apparatus for measuring chromate film thickness of chromate treated steel sheet |
| JPH11344316A (en) * | 1998-05-29 | 1999-12-14 | Futec Inc | Film thickness measurement method |
| WO2003040649A1 (en) * | 2001-11-06 | 2003-05-15 | Ovd Kinegram Ag | Method and device for measuring the physical characteristics of thin, optically transparent layers |
Non-Patent Citations (5)
| Title |
|---|
| LEUNG W C ET AL: "AN OPTICAL METHOD USING A LASER AND AN INTEGRATING SPHERE COMBINATION FOR CHARACTERIZING THE THICKNESS PROFILE OF MAGNETIC MEDIA", IEEE TRANSACTIONS ON MAGNETICS, IEEE INC. NEW YORK, US, vol. 25, no. 5, 1 September 1989 (1989-09-01), pages 3659 - 3661, XP000069180, ISSN: 0018-9464 * |
| PATENT ABSTRACTS OF JAPAN vol. 007, no. 278 (P - 242) 10 December 1983 (1983-12-10) * |
| PATENT ABSTRACTS OF JAPAN vol. 008, no. 202 (P - 300) 14 September 1984 (1984-09-14) * |
| PATENT ABSTRACTS OF JAPAN vol. 1997, no. 05 30 May 1997 (1997-05-30) * |
| PATENT ABSTRACTS OF JAPAN vol. 2000, no. 03 30 March 2000 (2000-03-30) * |
Cited By (3)
| Publication number | Priority date | Publication date | Assignee | Title |
|---|---|---|---|---|
| CN112119281A (en) * | 2018-05-08 | 2020-12-22 | 马波斯S.P.A.公司 | Method and corresponding inspection system for inspecting objects made of transparent material |
| US11448602B2 (en) | 2018-05-08 | 2022-09-20 | Marposs Societa' Per Azioni | Method for checking an object made of transparent material and corresponding checking system |
| CN112119281B (en) * | 2018-05-08 | 2023-02-28 | 马波斯S.P.A.公司 | Method for inspecting an object made of transparent material and corresponding inspection system |
Also Published As
| Publication number | Publication date |
|---|---|
| WO2006112706A1 (en) | 2006-10-26 |
| EP1875160A1 (en) | 2008-01-09 |
| US20090039240A1 (en) | 2009-02-12 |
Similar Documents
| Publication | Publication Date | Title |
|---|---|---|
| US20090039240A1 (en) | Optical light reflection method | |
| Herffurth et al. | Comprehensive nanostructure and defect analysis using a simple 3D light-scatter sensor | |
| Miks et al. | Analysis of method for measuring thickness of plane-parallel plates and lenses using chromatic confocal sensor | |
| TWI723113B (en) | Apparatus for measuring a thickness of a coating on an object and method for measuring a thickness of a coating on an object | |
| EP0320139A2 (en) | Optical measurement of wall thickness of transparent articles | |
| US5483347A (en) | Non-contact measurement apparatus using bifurcated optical fiber bundle with intermixed fibers | |
| CN106017340A (en) | Light-transmitting container wall thickness detection apparatus and method based on machine vision | |
| EP2032937B1 (en) | Apparatus and method for measuring sidewall thickness of non-round transparent containers | |
| CA2594335A1 (en) | Anodizing system with a coating thickness monitor and an anodized product | |
| US3395278A (en) | Method of measuring the coating thickness on articles | |
| US6215556B1 (en) | Process and device for measuring the thickness of a transparent material using a modulated frequency light source | |
| US10016872B2 (en) | Method for producing a mirror substrate blank of titanium-doped silica glass for EUV lithography, and system for determining the position of defects in a blank | |
| Baker | Inspection of surface flaws by comparator microscopy | |
| Larruquert et al. | Direct measurement of the extinction coefficient by differential transmittance | |
| Duparre et al. | Surface finish and optical quality of CaF2 for UV lithography applications | |
| Zu et al. | Combined cavity ring-down and spectrophotometry for measuring reflectance of optical laser components | |
| Ristau et al. | Standardization in optics characterization | |
| Rizescu et al. | Methods for Testing the Strength of Layers for Different Optical Coatings | |
| Streicher | “Spectra‐cular” Measurements: Confocal chromatic sensors offer modern technology allied with high speed and maximum precision and make them suitable for Industry 4.0 | |
| US5335057A (en) | Measuring geometry of optical fibre coatings with transverse incident beams | |
| JP3160103B2 (en) | Optical glass thickness measurement method | |
| Samian et al. | Touchless mechanism to detect Rhodamine B concentration in distilled water using fiber bundle | |
| JP2000346800A (en) | Method and apparatus for measuring coating ratio of thermoplastic resin coating film | |
| Mattsson | Light scattering and characterization of thin films | |
| Dumberger | Smart Color Sensor Technology: FOR COLOR DETECTION, COLOR MEASUREMENT AND INNOVATIVE AUTOMATION TASKS. |
Legal Events
| Date | Code | Title | Description |
|---|---|---|---|
| PUAI | Public reference made under article 153(3) epc to a published international application that has entered the european phase |
Free format text: ORIGINAL CODE: 0009012 |
|
| AK | Designated contracting states |
Kind code of ref document: A1 Designated state(s): AT BE BG CH CY CZ DE DK EE ES FI FR GB GR HU IE IS IT LI LT LU MC NL PL PT RO SE SI SK TR |
|
| AX | Request for extension of the european patent |
Extension state: AL BA HR LV MK YU |
|
| AKX | Designation fees paid | ||
| REG | Reference to a national code |
Ref country code: DE Ref legal event code: 8566 |
|
| STAA | Information on the status of an ep patent application or granted ep patent |
Free format text: STATUS: THE APPLICATION IS DEEMED TO BE WITHDRAWN |
|
| 18D | Application deemed to be withdrawn |
Effective date: 20070426 |