EP1570953A1 - Method for improving toughness of surface of ceramic and ceramic article - Google Patents

Method for improving toughness of surface of ceramic and ceramic article Download PDF

Info

Publication number
EP1570953A1
EP1570953A1 EP03756617A EP03756617A EP1570953A1 EP 1570953 A1 EP1570953 A1 EP 1570953A1 EP 03756617 A EP03756617 A EP 03756617A EP 03756617 A EP03756617 A EP 03756617A EP 1570953 A1 EP1570953 A1 EP 1570953A1
Authority
EP
European Patent Office
Prior art keywords
product
shot blasting
plastic working
dislocation
ceramic
Prior art date
Legal status (The legal status is an assumption and is not a legal conclusion. Google has not performed a legal analysis and makes no representation as to the accuracy of the status listed.)
Granted
Application number
EP03756617A
Other languages
German (de)
French (fr)
Other versions
EP1570953B1 (en
EP1570953A4 (en
Inventor
Hiroyasu Saka
Won-Jin Moon
Shouji Uchimura
Toshiro Ito
Current Assignee (The listed assignees may be inaccurate. Google has not performed a legal analysis and makes no representation or warranty as to the accuracy of the list.)
Sintokogio Ltd
Original Assignee
Sintokogio Ltd
Nagoya University NUC
Japan Science and Technology Agency
Priority date (The priority date is an assumption and is not a legal conclusion. Google has not performed a legal analysis and makes no representation as to the accuracy of the date listed.)
Filing date
Publication date
Application filed by Sintokogio Ltd, Nagoya University NUC, Japan Science and Technology Agency filed Critical Sintokogio Ltd
Publication of EP1570953A1 publication Critical patent/EP1570953A1/en
Publication of EP1570953A4 publication Critical patent/EP1570953A4/en
Application granted granted Critical
Publication of EP1570953B1 publication Critical patent/EP1570953B1/en
Anticipated expiration legal-status Critical
Expired - Lifetime legal-status Critical Current

Links

Images

Classifications

    • CCHEMISTRY; METALLURGY
    • C04CEMENTS; CONCRETE; ARTIFICIAL STONE; CERAMICS; REFRACTORIES
    • C04BLIME, MAGNESIA; SLAG; CEMENTS; COMPOSITIONS THEREOF, e.g. MORTARS, CONCRETE OR LIKE BUILDING MATERIALS; ARTIFICIAL STONE; CERAMICS; REFRACTORIES; TREATMENT OF NATURAL STONE
    • C04B41/00After-treatment of mortars, concrete, artificial stone or ceramics; Treatment of natural stone
    • C04B41/009After-treatment of mortars, concrete, artificial stone or ceramics; Treatment of natural stone characterised by the material treated
    • BPERFORMING OPERATIONS; TRANSPORTING
    • B24GRINDING; POLISHING
    • B24CABRASIVE OR RELATED BLASTING WITH PARTICULATE MATERIAL
    • B24C1/00Methods for use of abrasive blasting for producing particular effects; Use of auxiliary equipment in connection with such methods
    • B24C1/10Methods for use of abrasive blasting for producing particular effects; Use of auxiliary equipment in connection with such methods for compacting surfaces, e.g. shot-peening
    • CCHEMISTRY; METALLURGY
    • C04CEMENTS; CONCRETE; ARTIFICIAL STONE; CERAMICS; REFRACTORIES
    • C04BLIME, MAGNESIA; SLAG; CEMENTS; COMPOSITIONS THEREOF, e.g. MORTARS, CONCRETE OR LIKE BUILDING MATERIALS; ARTIFICIAL STONE; CERAMICS; REFRACTORIES; TREATMENT OF NATURAL STONE
    • C04B41/00After-treatment of mortars, concrete, artificial stone or ceramics; Treatment of natural stone
    • C04B41/53After-treatment of mortars, concrete, artificial stone or ceramics; Treatment of natural stone involving the removal of at least part of the materials of the treated article, e.g. etching, drying of hardened concrete
    • CCHEMISTRY; METALLURGY
    • C04CEMENTS; CONCRETE; ARTIFICIAL STONE; CERAMICS; REFRACTORIES
    • C04BLIME, MAGNESIA; SLAG; CEMENTS; COMPOSITIONS THEREOF, e.g. MORTARS, CONCRETE OR LIKE BUILDING MATERIALS; ARTIFICIAL STONE; CERAMICS; REFRACTORIES; TREATMENT OF NATURAL STONE
    • C04B41/00After-treatment of mortars, concrete, artificial stone or ceramics; Treatment of natural stone
    • C04B41/80After-treatment of mortars, concrete, artificial stone or ceramics; Treatment of natural stone of only ceramics
    • C04B41/91After-treatment of mortars, concrete, artificial stone or ceramics; Treatment of natural stone of only ceramics involving the removal of part of the materials of the treated articles, e.g. etching

Definitions

  • Plastic working is carried out by jetting abrasives vertically to the surface of specimen from the thickness direction, and measurements of dislocation density by TEM observation and Fracture toughness value are measured.
  • Table 6 conditions for plastic working (shot blasting) and results for quality characteristics of silicon carbide of before and after processing are shown.

Landscapes

  • Chemical & Material Sciences (AREA)
  • Engineering & Computer Science (AREA)
  • Ceramic Engineering (AREA)
  • Materials Engineering (AREA)
  • Structural Engineering (AREA)
  • Organic Chemistry (AREA)
  • Mechanical Engineering (AREA)
  • Compositions Of Oxide Ceramics (AREA)
  • Ceramic Products (AREA)
  • Coating By Spraying Or Casting (AREA)
  • Other Surface Treatments For Metallic Materials (AREA)

Abstract

A method for improving the toughness of the surface of a ceramics product, characterized in that the ceramics product is substituted to a plastic working wherein a dislocated structure is formed in the sub-surface regions thereof, the structure being in a straight line form and covering uniformly over the whole of the ceramics product and having a dislocation density of 1 × 10⁴ to 9 × 1013 cm-2, by the use of a jet material comprising fine particles having a convexly curved surface and having an average particle size of 0.1µm to250µm and a Vickers hardness (HV) of 500 or more and of a hardness (HV) of the ceramics products +50 or less; and ceramics products which have a dislocated structure being in a straight line form and covering uniformly over the whole of the surface thereof and having a dislocation density of 1 × 10⁴ to 9 × 1013 cm-2.

Description

FIELD OF THE INVENTION
The present invention relates to a method for surface toughening of ceramics product by forming a linear dislocation structure distributed uniformly in the sub-surface regions of the products by plastic working at room temperature using abrasives composed of fine particles having hardness smaller than that of the ceramics product and whose surfaces are convex, in other words, not having sharpened edge, that is, by shot blasting treatment, in particular, a method for surface toughening of the ceramics product only by plastic working without annealing treatment after the plastic working (shot blasting treatment), further relates to a surface toughened ceramic product which characterizes to form a linear dislocation structure distributed uniformly in the sub-surface regions of the product.
DESCRIPTION OF THE PRIOR ART
Ceramics materials are broadly used in various fields because they are excelling in thermal stability, high temperature strength, hardness, elastic modulus, electric insulation, piezoelectricity or corrosion-resistance. However, since ceramic materials have defects of being hard and brittle material, in actual use of the ceramics material where above mentioned excellent properties are practically used, specifically, gas turbine, parts for heat engine e.g. car, parts for mechanical structural unit such as spring and gear, sensor, actuator unit or parts for micro machine using single crystal material such as silicon wafer, yttrium · aluminum · garnet (YAG) and sapphire or polycrystal material such as barium titanate and lead zirconate titanate (PZT), life time of product or mechanical reliability are remarkably inferior to that of metal and these points are pointed out as the problem of the ceramics materials.
In the meanwhile, work hardening which accumulates lattice defects such as dislocation in the crystal with deformation of crystal material is the most popular toughening method for crystal material. However, said toughening method is considered to be applied broadly for the ductile materials such as metal material which can introduce lattice defects e.g. dislocation in large quantities into crystal material, but in the case of brittle materials, it is considered that the plastic deformation is impossible. Recently, Hiroyasu Saka and Won-Jin Moon have developed the following method as the novel method for surface toughening of a brittle crystal material. That is, after forming minute indentation of 0.001 to 1µm groove width on the surface of brittle crystal material at the density of 500 to 10,000 pieces/mm2 using a Vickers hardness tester at room temperature, introducing a dislocation sub-boundary simultaneously at the time when said minute-indentations disappear substantially in the atmosphere between 0.5TM (TM: absolute temperature of the melting point) to TM (W.J.-Moon and H. Saka. PHIROSOPHICAL MAGAZINE LETTERS, 2000, Vol.80, No.7, 461-466, Document 1). Further, Hiroyasu Saka, Won-Jin Moon, Shouji Uchimura and Hideki Morimitsu proposed an improved technique which carried out the process before the annealing treatment using technique of the plastic working (shot blasting treatment) for said initial technology (WO02/24605 A1, especially, refer to Example in pages 8 to 19, Document 2).
However, said both two prior arts need the plastic working (shot blasting treatment) and the annealing treatment after said plastic working. That is the combination of said two processes are needed. Therefore, these prior arts have complexity that the management of treating process must be carried out by the combination of said two processes, have problems of dimensional alteration of the product, alteration of characteristics, stability of the product and reliability, further have a problem of energy consumption, that is, technical improvement is needed.
The subject of the present invention is to provide a method for surface toughening of a ceramics product from which the defects of prior arts are dissolved, further, the subject of the present invention is to provide a ceramic product having specific properties obtained by a method for surface toughening which does not need an annealing treatment. For dissolving above mentioned problems, the inventors of the present invention, continued enormous number of experiments by trial and error which alter the factors of conventional plastic working (shot blasting treatment) such as HV hardness of abrasives, shape and plastic working (shot blasting treatment) condition. Among the enormous number of experiments, surprisingly, the inventors of the present invention have found that only uniformly distributed linear dislocations which bring surface toughening without conventional annealing treatment, without generating micro-cracking, can be introduced into the treated ceramic product. Furthermore, it becomes clear that the structural observation by a transmission electron microscope of the structure formed on the surface of the ceramic product is quite different from the structural observation by a transmission electron microscope of the structure formed by the conventional plastic working (shot blasting treatment) and annealing treatment. That is, by above mentioned discovery, the subjects of the present invention are dissolved.
SUMMARY OF THE INVENTION
The first one of the present invention is, (1) a method for surface toughening of a ceramic product comprising, forming uniformly distributed linear dislocation structure in the sub-surface regions of the ceramic product by using abrasives composed of fine particles having convexly curved surface and having an average particle size of 0.1µm to 250µm and a Vickers hardness (HV) of 500 or more and of a hardness (HV) of the ceramic products +50 or less. Desirably, the first one of the present invention is, (2) the method for surface toughening of a ceramic product of (1), wherein the plastic working is carried out by shot blasting pressure of 0.1 to 0.5MPa, shot blasting speed of 20m/sec to 250m/sec and shot blasting time of 0.1sec/cm2 or more to 60sec/cm2 or less. More desirably, the first one of the present invention is, (3) the method for surface toughening of a ceramic product of (1) or (2), wherein the dislocation density of uniformly distributed linear dislocation structure in the sub-surface regions of the ceramic product is in the range of from 1 × 10⁴ to 9 × 1013 cm-2. While, in the present invention, the plastic working in room temperature is only indicating that the atmosphere in which plastic working is carried out is under room temperature and the temperature of surface of the product after plastic working, and the product surface after plastic working obtains a part of kinetic energy of the abrasives, accordingly, the temperature is elevated than room temperature from microscopic view point.
The second one of the present invention is the ceramic product possessing the structure whose dislocation density of uniformly distributed linear dislocation structure in the sub-surface regions of the ceramic product is in the range of from 1 × 10⁴ to 9 × 1013 cm-2.
BRIEF DESCRIPTION OF THE DRAWINGS
  • Fig. 1 is the conceptual view of an apparatus to carry out shot blasting treatment which realize room temperature plastic working of the present invention. 1 is a cabinet of said apparatus and 2 is a door of the cabinet.
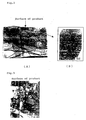
  • Fig.2 is a picture by a transmission electron microscope of structure which forms uniformly distributed linear dislocations obtained by a method for surface toughening of the present invention, wherein (B) is an enlarged drawing of the marked part of (A).
  • Fig.3 is a transmission electron microscopic picture of dislocation cells (net work) formed by a conventional plastic working (shot blasting treatment) and annealing treatment.
  • DESCRIPTION OF THE PREFERRED EMBODIMENT
    The present invention will be illustrated more in detail.
    A. Fig.1 is an apparatus to carry out the shot blasting treatment which realize room temperature plastic working of the present invention, and is the conceptual view of Microblaster MBI type apparatus (nozzle diameter: 8Φmm, shot blasting distance: 150mm), product of SINTOBRATOR Ltd, which is possible to stabilize the processing precision by quantitative supply of fine particles.
    Plastic working (shot blasting treatment) of the present invention is aiming not to leave scratches on the surface of ceramics product to be treated and the surface shape of fine particles used for the shot blasting treatment and the relative value of the fine particles to the hardness of ceramic which consists of ceramic product to be treated are different from the conventional technique. From the fact that there is remarkable difference between the ceramic structure formed on said ceramic product to be treated and the ceramic structure formed by a conventional plastic working and annealing treatment, the plastic working of the present invention can be said functionally as "shot blasting treatment for forming surface toughening structure".
    Regarding the hardness of the fine abrasive particles, the upper limit that Vickers hardness of the fine abrasive particles is +50 (HV) or less than the hardness of the ceramic product is restricting the range in which a defect such as chipping does not occur.
    In Fig.1, abrasive particles for plastic working which are different in accordance to ceramics product to be treated are shot blasted toward said ceramics product, which is a board shape ceramics product 4 is held by a product holding pat consisting of a table 5 which can move to X-Y direction, by controlling blasting pressure and blasting amount from a blasting nozzle 3. By making the blasting nozzle movable to X-Y direction, same effect can be obtained. Used abrasive particles for plastic working are recovered by a recovering apparatus 7, separated from deteriorated abrasive particles and recycled. Abrasive particles can be jetted with gas or with liquid like as liquid honing.
    The restriction of blasting speed from 20m/sec to 250m/sec is the condition to jet the abrasive particles vertically toward the surface of specimen at the measurement of fracture toughness of blasting treatment. Further, the lower limit of the blasting speed is the restriction from the view point of workability of the plastic working (shot blasting) treatment and the upper limit of the blasting speed is the limit to restrict the range in which a defect such as chipping does not occur.
    The hardness of abrasive particles for plastic working which are used in the present invention is less than that of the ceramics product to be processed and is desirable to use fine particles having convexly curved surface material not having sharpened edge which do not leave scratches on the surface of the ceramics product to be processed and do not wear the surface of the ceramics product to be processed excessively. Further, it is desirable that the shape of fine particle is spherical.
    The particle size of the abrasive particles for plastic working is the important factor relating to the improvement of fracture toughness value KIC of the ceramic product to be processed. And, the smaller particle size becomes, the easier the plastic working of the ceramics product of the complicated surface shape by the present invention becomes.
    From the functional view point, the plastic working shot blasting that can be applied to the deformation composed of two or more processes changing the size of the abrasive particles for plastic working, hardness, blasting pressure, blasting amount or by changing the combination of these factors, and it is desirable to design the processing conditions considering the characteristics required to the ceramic products to be processed.
    Measuring apparatuses used for the investigation of the characteristics of the toughened ceramics product produced by the method for surface toughening of the present invention will be illustrated below.
  • a. Dislocation density and structure: Thin film specimen for TEM observation is prepared by an Focused Ion Beam Apparatus (Hitachi F-2000) and the structural characteristics is observed by a transmission electron microscope (TEM) JEOL-200CX (accelerating voltage: 200kV), product of JAPAN ELECTRON OPTICS LABORATORY CO., Ltd. Dislocation density can be obtained by measuring the dislocation length per unit volume. Concretely, the dislocation density is measured by following procedure, that is, (1) measure the thickness of a thin film specimen, (2) take a TEM observation picture of the point where dislocation density is measured, (3) measure the length of dislocation contained in the unit volume.
  • b. Fracture toughness; Fracture toughness is measured based on Indentation-Fracture method (IF method) prescribed in JIS R 1607.
  • The specimen is ground and polished by a diamond abrasive paper of #600, #1000, #3000 in order then by 1µ alumina suspension so as to obtain surface roughness of 0.2S or less.
    Using a Vickers hardness tester, the optimal value of indentation load is selected from 100gf, 200gf, 300gf, 500gf, 5kgf and 10kgf according to a quality of the testing material. Holding time of load is set to 15sec.
    By measuring the diagonal length of indentation mark and length of crack generates from 4 corners of indentation mark (2c, unit; m), fracture toughness value is calculated by following numerical formula. KIC =0.018(E/HV)1/2(P/C3/2)
    Wherein, KIC is fracture toughness (MPa·m1/2), E is Young modulus (Pa), HV is Vickers Hardness (Pa), P is pressing load (N), c is the half of the total length of a crack (m).
    EXAMPLE
    The present invention will be illustrated more specifically according to Examples, however, the Examples are only aiming for easy understanding of the present invention and not intending to limit the scope of the present invention.
    Examples 1-4, Comparative Example 1
    As the ceramics product to be processed, a specimen composed of board shape silicon nitride of 4mm width × 40mm length × 3mm thickness (silicon nitride A), which is Refaceram, product of Japan Fine Ceramics Center whose hardness is 1370HV and bending strength is 1115MPa is used. Plastic working (shot blasting) is carried out by jetting abrasives vertically to the surface of specimen from the thickness direction, and measurements of dislocation density by TEM observation and Fracture toughness value are measured by an indentation fracture (IF) method. In Table 1, conditions for plastic working (shot blasting) and results for quality characteristics of silicon nitride A of before and after processing are shown. Of cause, in the actual plastic working (shot blasting), the blasting can be carried out with an inclination to the surface of the product, and can select the impact angle considering the surface shape of the product. Since the effect of plastic working (shot blasting) to the surface to be processed is depending to the vertical force to the surface to be processed, in the case to carry out blasting having an inclination, it is necessary to adjust the conditions of plastic working (shot blasting) such as blasting force considering the impact angle.
    Figure 00080001
    From the results in Table 1, it is clearly understood that the fracture toughness of the processed products of the present invention (Examples 1-4) is improved in proportion to dislocation density formed on the surface of specimen after plastic working (shot blasting) at room temperature (comparison with Comparative Example 1). Especially, the effect for improved ratio of the fracture toughness of Examples 3 and 4 which use specimen of silicon nitride A is remarkable. In Example 3, the improved ratio of the fracture toughness is 2.4 times, further, in Example 4, after a diamond load is loaded on the surface of specimen, cracks to be generated from 4 corners of an indentation are not recognized, consequently the value of "c" (the half of the total length of a crack) to be substituted into above mentioned numerical formula for calculation of fracture toughness becomes zero and the toughening as much as the calculated value of fracture toughness becomes infinite is accomplished. Said remarkable improvement of fracture toughness is not an expected effect, and indicates that the developed toughening method is a very novel itechnique. Further, the hardness of the processed products of the present invention is recognized to be increased along with the increase of the dislocation density formed in the sub-surface regions of specimen.
    Examples 5-10, Comparative Example 2
    As the ceramics product to be processed, a specimen of board shape silicon nitride of 13mm × 40mm × 3mm (silicon nitride B), which is the product of NGK SPARK PLUG Co., Ltd., whose hardness is 1380HV and bending strength is 1100MPa is used. Plastic working (shot blasting) is carried out by jetting abrasives vertically to the surface of specimen from the thickness direction, and measurements of dislocation density by TEM observation and Fracture toughness are measured by an indentation fracture (IF) method. In Table 2, conditions for plastic working (shot blasting) and results for quality characteristics of silicon nitride B of before and after processing are shown.
    Figure 00100001
    From the results in Table 2, it is clearly understood that the fracture toughness value of the processed products of the present invention is improved in proportion to dislocation density formed in the sub-surface regions of specimen after shot blasting treatment at room temperature. In the case of Example 9, which indicates that very high dislocation density formed in the sub-surface regions of specimen after shot blasting treatment, chipping generates on the surface of the specimen and the measurement of the fracture toughness is impossible. The reason why is considered that when the numbers of dislocation becomes large, cracking generates by the reaction between dislocations and the generation of chipping at shot blasting becomes easy to generate.
    Examples 11-14, Comparative Example 3
    As the ceramics product to be processed, a specimen of board shape aluminum nitride of 7mm width × 40mm length × 3mm thickness, which is the product of DENKI KAGAKU KOGYO K.K., whose hardness is 1090HV and bending strength is 1100MPa is used. Plastic working (shot blasting) is carried out by jetting abrasives vertically to the surface of specimen from the thickness direction, and measurements of dislocation density by TEM observation and Fracture toughness are measured by an indentation fracture (IF) method. In Table 3, conditions for plastic working (shot blasting) and results for quality characteristics of aluminum nitrate of before and after processing are shown.
    Figure 00120001
    From the results in Table 3, it is clearly understood that the fracture toughness of the processed products of the present invention is improved in proportion to dislocation density formed in the sub-surface regions of specimen after shot blasting treatment at room temperature likewise to the testing results of silicon nitride A and B. In the case of Example 14, which indicates that very high dislocation density formed in the sub-surface regions of specimen after shot blasting treatment, likewise to Example 9 using a specimen of silicon nitride B, chipping generates on the surface of the specimen and the measurement of the fracture toughness is impossible. The reason why is considered that when the numbers of dislocation becomes large, cracking generates by the reaction between dislocations and the generation of chipping at shot blasting becomes easy to generate.
    Examples 15-17, Comparative Example 4
    As the ceramics product to be processed, a specimen of board shape alumina, Al2O3: 99.5% of 10mm × 10mm × 3mm, which is the product of Sinto V-ceracs Co., Ltd., whose hardness is 1090HV and bending strength is 1100MPa is used. Plastic working (shot blasting) is carried out by jetting abrasives vertically to the surface of specimen from the thickness direction, and measurements of dislocation density by TEM observation and Fracture toughness are measured. In Table 4, conditions for plastic working (shot blasting) and results for quality characteristics of alumina of before and after processing are shown.
    Figure 00140001
    From the results of Table 4, it is clearly understood that the fracture toughness of the processed products of the present invention is improved in proportion to dislocation density formed in the sub-surface regions of specimen after shot blasting treatment at room temperature likewise to the above mentioned testing results. Especially, the fracture toughness value of Example 17, which uses alumina specimen is 10.92 which exceeds the fracture toughness of silicon nitride 5-9, recognized as high toughness, that is, surprising toughened effect is accomplished.
    Examples 18-22, Comparative Example 5
    As the ceramics product to be processed, a specimen of single-crystal alumina of 10mm width × 10mm length × 1.0mm thickness, which is the product of MTI Corporation whose hardness is 1630HV and bending strength is 1100MPa is used. Plastic working (shot blasting) is carried out by jetting abrasives vertically to the surface of specimen from the thickness direction, and measurements of dislocation density by TEM observation and Fracture toughness are measured. In Table 5, conditions for plastic working (shot blasting) and results for quality characteristics of alumina of before and after processing are shown. In enlarged drawing (B) of Fig.2, dislocation structure extending to lateral direction can be observed and in the present invention, said structure is described as a linear dislocation structure. Fig.3 is the TEM observation picture of processed ceramics product by conventional technique, which is attached for the comparison of dislocation structure formed by the surface toughening process. In Fig.3, dislocation cell structure having net work shape can be observed and is remarkably different from the dislocation structure of Fig.2.
    The ceramics product of the present invention have a linear dislocation structure in the range from the outermost surface to 30µm depth. The dislocation density of this linear dislocation structure becomes low along with the depth, that is, maximum value is shown at the outermost surface. The maximum dislocation density is in the range from 1 × 10⁸ to 9 × 1013 cm-2.
    Figure 00160001
    From the results in Table 5, it is clearly understood that the fracture toughness value of the processed products of the present invention is improved in proportion to dislocation density formed in the sub-suiface regions of specimen after plastic working (shot blasting treatment) at room temperature. Especially, the improved ratio of fracture toughness value of Example 22 using a specimen single-crystal alumina is remarkably good, and from the result that a crack does not generate from 4 corners of an indentation mark marked by loading a diamond indenter on the surface of specimen, it is obvious that the excellent toughening effect as much as fracture toughness can not be calculated is obtained.
    Further, from the results of Examples 19 to 22 using a specimen of single-crystal alumina, it is clearly understood that the improved ratio of fracture toughness becomes better along with the prolonging of blasting time. This can be explained that the dislocation density of linear dislocation formed the surface of the specimen becomes large along with the prolonging of blasting time.
    In Fig.2, especially from enlarged drawing (B), in the sub-surface regions of specimen treated by the present invention, linear dislocation structure that distributed homogeneously caused by the fact that the plastic deformation caused homogeneously can be observed. In the drawing, black linear line is dislocation, and at the surface of the product, block of black part which is formed by accumulating dislocation can be observed. In Fig.2, whity part can be observed at the surface of product, however, this is caused by not meeting of observation condition because the crystal of whity part is slightly rotated against the crystal of black part, and by adjusting the observation condition said part becomes black and the existing of dislocation can be confirmed. In the meanwhile, according to Fig.3 of the transmission electron microscope picture of ceramics product to be treated using conventional technique, dislocation structure becomes a net work shape dislocated cell structure, which is a stabilized arrangement, by annealing treatment after plastic working. In this Figure, dislocation is accumulated at the black net work part and consequently dislocation density becomes high, and in whity part is the range where dislocation does not exist. Since dislocation does not exist at this whity part, it does not change color to black, even if the observation condition is changed. Thus, the structure obtained by the method for surface toughening of the present invention is remarkably different from the structure obtained by conventional technique.
    Examples 23-26, Comparative Example 6
    As the ceramics product to be processed, a specimen of rectangular board shape silicon carbide (SiC: 99.9%) of 6mm×6mm×20mm, which is the product of Ohmura Taika Co., Ltd., is used. Plastic working (shot blasting) is carried out by jetting abrasives vertically to the surface of specimen from the thickness direction, and measurements of dislocation density by TEM observation and Fracture toughness value are measured. In Table 6, conditions for plastic working (shot blasting) and results for quality characteristics of silicon carbide of before and after processing are shown.
    Figure 00190001
    From the results of Table 6, it is clearly understood that the fracture toughness of the processed products of the present invention is improved in proportion to dislocation density formed in the sub-surface regions of specimen after shot blasting treatment at room temperature likewise to the above mentioned testing results.
    INDUSTRIAL APPLICABILITY
    As mentioned above, by the present invention, it becomes possible to provide a method for surface toughening of ceramics product of energy-saving type. According to the present invention, the excellent effect that the novel ceramics product whose surface toughness is improved can be contributed by not causing deterioration of physical properties caused by annealing treatment, because the method for surface toughening of the present invention does not need annealing treatment. Therefore, it is expected that the field in which ceramics can be used is broadly expanded.

    Claims (4)

    1. A method for surface toughening of a ceramic product comprising, forming uniformly distributed linear dislocation structure in the sub-surface regions of the ceramic product by using abrasives composed of fine particles having convexly curved surface and having an average particle size of 0.1µm to 250µm and a Vickers hardness (HV) of 500 or more and of a hardness (HV) of the ceramic products +50 or less.
    2. The method for surface toughening of a ceramic product of claim 1, wherein the plastic working is carried out by shot blasting pressure of 0.1 to 0.5MPa, shot blasting speed of 20m/sec to 250m/sec and shot blasting time of 0.1sec/cm2 or more to 60sec/cm2 or less.
    3. The method for surface toughening of a ceramic product of claim 1 or claim 2, wherein the dislocation density of uniformly distributed linear dislocation structure in the sub-surface regions of the ceramic product is in the range of from 1 × 10⁴ to 9 × 1013 cm-2.
    4. A ceramic product possessing the structure whose dislocation density of uniformly distributed linear dislocation structure in the sub-surface regions of the ceramic product is in the range of from 1 × 10⁴ to 9×1013 cm-2.
    EP03756617A 2002-10-15 2003-10-15 Method for improving toughness of surface of ceramic and ceramic article Expired - Lifetime EP1570953B1 (en)

    Applications Claiming Priority (3)

    Application Number Priority Date Filing Date Title
    JP2002300765A JP3697543B2 (en) 2002-10-15 2002-10-15 Ceramic surface toughening method and ceramic product
    JP2002300765 2002-10-15
    PCT/JP2003/013178 WO2004035266A1 (en) 2002-10-15 2003-10-15 Method for improving toughness of surface of ceramic and ceramic article

    Publications (3)

    Publication Number Publication Date
    EP1570953A1 true EP1570953A1 (en) 2005-09-07
    EP1570953A4 EP1570953A4 (en) 2007-04-25
    EP1570953B1 EP1570953B1 (en) 2009-07-01

    Family

    ID=32104995

    Family Applications (1)

    Application Number Title Priority Date Filing Date
    EP03756617A Expired - Lifetime EP1570953B1 (en) 2002-10-15 2003-10-15 Method for improving toughness of surface of ceramic and ceramic article

    Country Status (8)

    Country Link
    US (1) US20060293165A1 (en)
    EP (1) EP1570953B1 (en)
    JP (1) JP3697543B2 (en)
    KR (1) KR101073734B1 (en)
    CN (1) CN1713968A (en)
    DE (1) DE60328220D1 (en)
    TW (1) TWI256381B (en)
    WO (1) WO2004035266A1 (en)

    Cited By (1)

    * Cited by examiner, † Cited by third party
    Publication number Priority date Publication date Assignee Title
    CN103242035A (en) * 2013-05-15 2013-08-14 金刚新材料股份有限公司 Method for improving appearance quality of inertial porcelain ball

    Families Citing this family (15)

    * Cited by examiner, † Cited by third party
    Publication number Priority date Publication date Assignee Title
    JPWO2004103615A1 (en) * 2003-05-26 2006-07-20 独立行政法人科学技術振興機構 Surface toughening method of sintered body cutting tool and long-life sintered body cutting tool
    TW200536809A (en) * 2004-04-12 2005-11-16 Japan Science & Tech Agency A method for surface improvement of thermal shock resistance and an apparatus
    JP2007007780A (en) * 2005-06-30 2007-01-18 Macoho Co Ltd Blade part surface treatment method for cutting tool
    JP2007113714A (en) * 2005-10-21 2007-05-10 Nsk Ltd Rolling device
    JP5061478B2 (en) * 2006-03-15 2012-10-31 日本精工株式会社 Rolling support device
    JP2007285432A (en) * 2006-04-18 2007-11-01 Nsk Ltd Rolling bearings for machine tool spindles
    DE102007038533A1 (en) * 2007-08-16 2009-02-19 Robert Bosch Gmbh Process for increasing the strength of ceramics and treated by this process ceramics and their use
    JP5152837B2 (en) * 2007-09-18 2013-02-27 国立大学法人横浜国立大学 Surface-cured high strength ceramics and method for producing the same
    JP5273529B2 (en) * 2008-08-12 2013-08-28 国立大学法人横浜国立大学 Manufacturing method of ceramic products, ceramic products
    JP2019013756A (en) * 2017-07-04 2019-01-31 国立大学法人 熊本大学 Rigidity improvement method of ceramic body, processing method of artificial tooth and ceramic mold processor
    JP6570581B2 (en) * 2017-07-13 2019-09-04 株式会社不二製作所 Ceramic surface treatment method and ceramic product
    CN109534826B (en) * 2019-01-11 2021-08-13 南方科技大学 Screw dislocation type cubic boron nitride and preparation method thereof, cutting tool and drill bit
    DE102020102527A1 (en) * 2020-01-31 2021-08-05 Technische Universität Darmstadt Polycrystalline ceramics with improved properties
    CN112430071A (en) * 2020-11-19 2021-03-02 萍乡市兄弟瓷业有限公司 Easy-to-clean household ceramic product and preparation method thereof
    CN118596371B (en) * 2024-05-06 2025-09-30 南方科技大学 A ceramic material and a method for generating ceramic dislocations and applications thereof

    Family Cites Families (13)

    * Cited by examiner, † Cited by third party
    Publication number Priority date Publication date Assignee Title
    JPH04295083A (en) * 1991-03-25 1992-10-20 Hitachi Metals Ltd Production of aluminum nitride parts
    JP3176953B2 (en) * 1991-04-26 2001-06-18 株式会社不二機販 Tool surface treatment method
    JPH05200720A (en) * 1992-01-27 1993-08-10 Toyota Motor Corp Ceramic sintered body and surface processing method thereof
    JPH05201783A (en) * 1992-01-27 1993-08-10 Toyota Motor Corp Surface processing method of ceramic sintered body
    JPH07157362A (en) * 1993-12-01 1995-06-20 Mitsubishi Materials Corp Aluminum oxide based ceramics with high strength and toughness
    US5795626A (en) * 1995-04-28 1998-08-18 Innovative Technology Inc. Coating or ablation applicator with a debris recovery attachment
    JPH11300616A (en) 1998-04-16 1999-11-02 Shibuya Kogyo Co Ltd Rib forming method for pdp substrate by blast machining
    DE19844397A1 (en) 1998-09-28 2000-03-30 Hilti Ag Abrasive cutting bodies containing diamond particles and method for producing the cutting bodies
    JP2001050246A (en) 1999-08-11 2001-02-23 Bridgestone Corp Washing method for roller surface having elasticity
    JP3869172B2 (en) * 1999-12-21 2007-01-17 独立行政法人科学技術振興機構 Surface toughening method for brittle materials
    WO2002024605A1 (en) * 2000-09-21 2002-03-28 Sintokogio, Ltd. Method for toughening modification of ceramic and ceramic product
    JP2003236755A (en) * 2002-02-19 2003-08-26 Sinto Brator Co Ltd Surface toughening method of functional hard material
    JP4183969B2 (en) * 2002-04-19 2008-11-19 独立行政法人科学技術振興機構 Fabrication method of single crystal material in which high-density dislocations are arranged linearly in one dimension

    Cited By (2)

    * Cited by examiner, † Cited by third party
    Publication number Priority date Publication date Assignee Title
    CN103242035A (en) * 2013-05-15 2013-08-14 金刚新材料股份有限公司 Method for improving appearance quality of inertial porcelain ball
    CN103242035B (en) * 2013-05-15 2014-06-11 金刚新材料股份有限公司 Method for improving appearance quality of inertial porcelain ball

    Also Published As

    Publication number Publication date
    US20060293165A1 (en) 2006-12-28
    JP2004136372A (en) 2004-05-13
    WO2004035266A1 (en) 2004-04-29
    JP3697543B2 (en) 2005-09-21
    EP1570953B1 (en) 2009-07-01
    EP1570953A4 (en) 2007-04-25
    TWI256381B (en) 2006-06-11
    KR101073734B1 (en) 2011-10-13
    TW200417532A (en) 2004-09-16
    DE60328220D1 (en) 2009-08-13
    CN1713968A (en) 2005-12-28
    KR20060030009A (en) 2006-04-07

    Similar Documents

    Publication Publication Date Title
    EP1570953B1 (en) Method for improving toughness of surface of ceramic and ceramic article
    KR100789021B1 (en) Strengthening method of ceramics and ceramic products
    Wakuda et al. Effect of workpiece properties on machinability in abrasive jet machining of ceramic materials
    Wakuda et al. Material response to particle impact during abrasive jet machining of alumina ceramics
    US20150284296A1 (en) Metal/ceramic bonding substrate and method for producing same
    US7320716B2 (en) Method for toughening surface of sintered material cutting tool and sintered material cutting tool having long life
    US20090061738A1 (en) Method of surface modification for thermal shock resistance and a member thereof
    Wakuda et al. Surface finishing of alumina ceramics by means of abrasive jet machining
    Breval et al. Acoustic emission and microcracking in sapphire, sintered Al2O3, Al/Al2O3 composite, and aluminum
    Upadhyai et al. An experimental study of kerf properties of lead zirconate titanate ceramic machined by abrasive water jet machining
    CN117185807B (en) Yttria-stabilized zirconia ceramic material, preparation method thereof and electronic equipment
    JP7544062B2 (en) Polycrystalline cubic boron nitride and tools
    CN110607427A (en) Hard alloy six-side anvil and preparation method thereof
    JPH0585819A (en) Method for correcting warpage of sintered zirconia thin plate
    Lim et al. Effect of microstructural orientation on erosion behavior of self-reinforced silicon nitride
    Imanaka et al. NEW CONCEPTS ON SURFACE FINISHING AND ITS APPLICATION TO CERAMICS RECENT PROGRESS IN ULTRA-FINE FINISHING IN JAPAN
    Ito et al. GSW0171 Surface toughening of ceramics by the shot blasting
    JPH06312373A (en) Shot member
    CN120858208A (en) SiC substrates and SiC composite substrates
    WO2021112971A1 (en) Composite ceramic bodies and applications thereof
    JPH09194260A (en) Flexible ceramic and its production
    JP2003197707A (en) Guide rail
    JP2017226585A (en) Silicon carbide powder

    Legal Events

    Date Code Title Description
    PUAI Public reference made under article 153(3) epc to a published international application that has entered the european phase

    Free format text: ORIGINAL CODE: 0009012

    17P Request for examination filed

    Effective date: 20050506

    AK Designated contracting states

    Kind code of ref document: A1

    Designated state(s): AT BE BG CH CY CZ DE DK EE ES FI FR GB GR HU IE IT LI LU MC NL PT RO SE SI SK TR

    RBV Designated contracting states (corrected)

    Designated state(s): CH DE FR GB LI

    A4 Supplementary search report drawn up and despatched

    Effective date: 20070326

    RIC1 Information provided on ipc code assigned before grant

    Ipc: B24C 1/10 20060101AFI20040504BHEP

    Ipc: C23C 30/00 20060101ALI20070321BHEP

    Ipc: C04B 35/10 20060101ALI20070321BHEP

    17Q First examination report despatched

    Effective date: 20071001

    RAP1 Party data changed (applicant data changed or rights of an application transferred)

    Owner name: SINTOKOGIO, LTD.

    GRAP Despatch of communication of intention to grant a patent

    Free format text: ORIGINAL CODE: EPIDOSNIGR1

    GRAS Grant fee paid

    Free format text: ORIGINAL CODE: EPIDOSNIGR3

    GRAA (expected) grant

    Free format text: ORIGINAL CODE: 0009210

    AK Designated contracting states

    Kind code of ref document: B1

    Designated state(s): CH DE FR GB LI

    REG Reference to a national code

    Ref country code: GB

    Ref legal event code: FG4D

    REG Reference to a national code

    Ref country code: CH

    Ref legal event code: EP

    REF Corresponds to:

    Ref document number: 60328220

    Country of ref document: DE

    Date of ref document: 20090813

    Kind code of ref document: P

    REG Reference to a national code

    Ref country code: CH

    Ref legal event code: NV

    Representative=s name: PATENTANWAELTE SCHAAD, BALASS, MENZL & PARTNER AG

    PLBE No opposition filed within time limit

    Free format text: ORIGINAL CODE: 0009261

    STAA Information on the status of an ep patent application or granted ep patent

    Free format text: STATUS: NO OPPOSITION FILED WITHIN TIME LIMIT

    26N No opposition filed

    Effective date: 20100406

    REG Reference to a national code

    Ref country code: FR

    Ref legal event code: PLFP

    Year of fee payment: 14

    PGFP Annual fee paid to national office [announced via postgrant information from national office to epo]

    Ref country code: FR

    Payment date: 20160919

    Year of fee payment: 14

    PGFP Annual fee paid to national office [announced via postgrant information from national office to epo]

    Ref country code: GB

    Payment date: 20161012

    Year of fee payment: 14

    Ref country code: CH

    Payment date: 20161013

    Year of fee payment: 14

    REG Reference to a national code

    Ref country code: CH

    Ref legal event code: PL

    GBPC Gb: european patent ceased through non-payment of renewal fee

    Effective date: 20171015

    REG Reference to a national code

    Ref country code: FR

    Ref legal event code: ST

    Effective date: 20180629

    PG25 Lapsed in a contracting state [announced via postgrant information from national office to epo]

    Ref country code: CH

    Free format text: LAPSE BECAUSE OF NON-PAYMENT OF DUE FEES

    Effective date: 20171031

    Ref country code: LI

    Free format text: LAPSE BECAUSE OF NON-PAYMENT OF DUE FEES

    Effective date: 20171031

    Ref country code: GB

    Free format text: LAPSE BECAUSE OF NON-PAYMENT OF DUE FEES

    Effective date: 20171015

    PG25 Lapsed in a contracting state [announced via postgrant information from national office to epo]

    Ref country code: FR

    Free format text: LAPSE BECAUSE OF NON-PAYMENT OF DUE FEES

    Effective date: 20171031

    PGFP Annual fee paid to national office [announced via postgrant information from national office to epo]

    Ref country code: DE

    Payment date: 20221019

    Year of fee payment: 20

    REG Reference to a national code

    Ref country code: DE

    Ref legal event code: R071

    Ref document number: 60328220

    Country of ref document: DE