EP1528268B1 - Elément de liaison vissé et méthode de fabrication d'un trou de vis - Google Patents
Elément de liaison vissé et méthode de fabrication d'un trou de vis Download PDFInfo
- Publication number
- EP1528268B1 EP1528268B1 EP04024918A EP04024918A EP1528268B1 EP 1528268 B1 EP1528268 B1 EP 1528268B1 EP 04024918 A EP04024918 A EP 04024918A EP 04024918 A EP04024918 A EP 04024918A EP 1528268 B1 EP1528268 B1 EP 1528268B1
- Authority
- EP
- European Patent Office
- Prior art keywords
- screw
- hole
- component
- wall
- core
- Prior art date
- Legal status (The legal status is an assumption and is not a legal conclusion. Google has not performed a legal analysis and makes no representation as to the accuracy of the status listed.)
- Expired - Lifetime
Links
Images

Classifications
-
- F—MECHANICAL ENGINEERING; LIGHTING; HEATING; WEAPONS; BLASTING
- F16—ENGINEERING ELEMENTS AND UNITS; GENERAL MEASURES FOR PRODUCING AND MAINTAINING EFFECTIVE FUNCTIONING OF MACHINES OR INSTALLATIONS; THERMAL INSULATION IN GENERAL
- F16B—DEVICES FOR FASTENING OR SECURING CONSTRUCTIONAL ELEMENTS OR MACHINE PARTS TOGETHER, e.g. NAILS, BOLTS, CIRCLIPS, CLAMPS, CLIPS OR WEDGES; JOINTS OR JOINTING
- F16B33/00—Features common to bolt and nut
- F16B33/004—Sealing; Insulation
-
- F—MECHANICAL ENGINEERING; LIGHTING; HEATING; WEAPONS; BLASTING
- F16—ENGINEERING ELEMENTS AND UNITS; GENERAL MEASURES FOR PRODUCING AND MAINTAINING EFFECTIVE FUNCTIONING OF MACHINES OR INSTALLATIONS; THERMAL INSULATION IN GENERAL
- F16B—DEVICES FOR FASTENING OR SECURING CONSTRUCTIONAL ELEMENTS OR MACHINE PARTS TOGETHER, e.g. NAILS, BOLTS, CIRCLIPS, CLAMPS, CLIPS OR WEDGES; JOINTS OR JOINTING
- F16B25/00—Screws that cut thread in the body into which they are screwed, e.g. wood screws
- F16B25/001—Screws that cut thread in the body into which they are screwed, e.g. wood screws characterised by the material of the body into which the screw is screwed
- F16B25/0015—Screws that cut thread in the body into which they are screwed, e.g. wood screws characterised by the material of the body into which the screw is screwed the material being a soft organic material, e.g. wood or plastic
-
- F—MECHANICAL ENGINEERING; LIGHTING; HEATING; WEAPONS; BLASTING
- F16—ENGINEERING ELEMENTS AND UNITS; GENERAL MEASURES FOR PRODUCING AND MAINTAINING EFFECTIVE FUNCTIONING OF MACHINES OR INSTALLATIONS; THERMAL INSULATION IN GENERAL
- F16B—DEVICES FOR FASTENING OR SECURING CONSTRUCTIONAL ELEMENTS OR MACHINE PARTS TOGETHER, e.g. NAILS, BOLTS, CIRCLIPS, CLAMPS, CLIPS OR WEDGES; JOINTS OR JOINTING
- F16B5/00—Joining sheets or plates, e.g. panels, to one another or to strips or bars parallel to them
- F16B5/02—Joining sheets or plates, e.g. panels, to one another or to strips or bars parallel to them by means of fastening members using screw-thread
Definitions
- the invention relates to a method for producing a screw dome as well as a screwed component with a running in a plastic material as a sack-shaped or continuous core hole lingdom having a hollow cylindrical Kernlochwand requirements, and with a screw which has an external thread with at least one thread and which is screwed into the screw dome to form a helical contact surface between the screw and the material, wherein the hollow cylindrical Kernlochwand requirements the screw dome has at least two, at least partially in the longitudinal direction of the screw dome from each other spatially spaced kernlochwandpsych Schemee.
- a method and such a component fitting is known from US 6,287,064 B1 known.
- the screw connection is one of the most important possibilities for connecting different component components or for fastening a component.
- all types of screw connections have in common that the respective screw movement is a spatial movement about and along a fixed axis, the screw axis.
- the present invention relates to a direct screw connection, wherein the screw during the screwing process forms the thread into the respective component.
- the threads cut into the workpiece and displace a portion of the material into the threaded gaps located between the threads.
- the yield strength of the plastic material can be reached or even exceeded.
- the main advantage of a direct screw connection compared to other types of bolting is that the bolting is very safe even with dynamic loads, as they are to be considered, for example, in vehicle construction. This is mainly due to the self-locking of the screw, the backlash-free screwing and that the whole Screw surface, which is engaged with the material engaged supporting function, attributed.
- no additional fastener, such as a nut, needed and required for a secure screw preload is very low.
- the direct screw also has significant advantages over other Verschraubungstechniken for manufacturing or assembly reasons. In particular, from the assembly of plastic components, the use of direct fittings is indispensable.
- the plastic material displaced by the threads during the screwing operation is virtually crushed in the space between adjacent threads.
- the core hole diameter is in this case selected such that the displaced during the screwing plastic completely fills the intermediate thread spaces.
- it must be ensured that the clearance between the threads is not too small, so that the screwing moment, especially if direct screw connections are made in plastic components, does not become too high.
- the thread base is designed such that the displaced plastic material in the region of the load side of the thread, which is intended to prevent a rupture of the screw, is compressed.
- the special shape of the thread should ensure that the material is softened, displaced and compacted when the screw is screwed in.
- the fastening screw has a substantially continuous cylindrical thread base and thread teeth, which have a consistently equal height vertex, so that the screw sits in the plastic material with a relatively small penetration depth.
- the thread has a low pitch, so that a large number of threads in the plastic material is engaged.
- Screw domes are designed either as a blind or as a through hole and are to ensure a secure and at the same time efficient production of a direct screw connection. Except for better corrosion protection in the blind hole variant, both solutions are equivalent. Depending on the component design, tool design, available installation space and required screw-in length, the respective variant is selected. For every plastic in which the screw connection is to be made, the required screw-in length and thus the design of the screw dome varies.
- a second production variant therefore envisages using no tools with corresponding tool bolts, but instead carrying out the components with a component wall having a uniform wall thickness and subsequently introducing through holes into the component wall, which can be used as screw domes.
- This method is thus a two-stage production process in which after completion of the first process step, ie the actual production of the component, the component surface is closed. Only in the second manufacturing step, the directionaldom previously formed by a tool bolt is generated by a simple piercing of the material thickness at the corresponding component site.
- This approach has the advantage that the hole pattern tolerances are met very accurately, but on the other hand has the disadvantage that the effective screw-in length of the screw corresponds only to the component thickness, which in turn is subject to relatively large fluctuations. The production of a reliable, reliable screwing is therefore not possible with the latter method.
- Another problem that arises due to the small screw-in length in the component wall is that the very low screwing moments necessary for the screw connection can not be controlled in terms of process reliability.
- the invention is based on the object to provide a component fitting, which allows a safe and manufacturing technology effective
- the designed for a safe and manufacturing technology effective
- the object of the invention is to provide a method with which safe, reliable and cost-effective to manufacture a ringdom, which allows the simple realization of a
- a component screwing in a component having at least partially a plastic material with a ringdom running as a bag-shaped or continuous core hole having a hollow cylindrical Kernlochwand requirements, and with a screw which has an external thread with at least one thread and the formation of a helical Contact surface between the screw and the material in the screw dome is screwed, wherein the hollow cylindrical Kernlochwand requirements the screw dome at least two, at least partially in the longitudinal direction of the screw from spatially spaced Kernlochwandpsych Schemee further developed such that the contact surface between the screw and the material in the at least two, at least partially in the longitudinal direction of the screw dome of spatially spaced apart Kernlochwandpsych Schemeen is formed.
- the component fitting with the aforementioned features is thus characterized in that the surface of the screw dome engaged with the screw is not contiguous but with two at least partially longitudinally of the screw dome of spatially spaced surface areas.
- the threaded portion which is effectively engaged during the manufacture of a direct threaded fitting and which is intended to prevent the plastic material from tearing out is distributed over at least two regions.
- the threading length required for the respective direct screw connection can thus be achieved even with complicated component geometry by dividing the respective regions of the screw dome intended for engagement with the screw into separate, spatially spaced-apart sections. It is irrelevant whether the area of the screw dome, which is brought into contact with the external thread of the screw, is divided into two or even more partial areas.
- the various subregions are arranged at least partially spaced in the longitudinal direction of the screw dome. Determining the number and size of the respective subareas and so that the thread length or division of the thread length is dependent on the component design, the tool design and the available space.
- the component to be screwed has a component wall which is at least partially wave-shaped and / or fold-shaped, the individual corrugations or folds each having through holes whose center axes at least approximately coincide.
- the component wall is made of a thermoplastic material.
- the component wall shall be corrugated and / or folded as often as possible in the areas provided for the gland, and the through holes shall be inserted in such a way that the sum of the wall thicknesses of the individual arched and / or folded portions of the component wall at least as large as the required Einschraublui.
- the wall thicknesses of the individual sections of the component wall are the same size. However, it is also conceivable to wave and / or fold the component wall in such a way that the wall thicknesses of the individual sections are unequal.
- the through holes provided in the corrugated or in the folded region initially provide open connections between the outer region of the component and the component interior
- the thread-forming screwing is therefore designed such that these, open to the outside of the component areas, are closed by the screw, so that no media can penetrate through the through holes in the closed component.
- an allowable center tolerance of the screw dome which is a measure of the distance between an extending in the longitudinal direction of the screw dome actual center axis to the desired center axis, depending on the size of the component having the ringdom selected.
- a value of 5 mm is preferably selected for the permissible center tolerance. at larger components, eg. The so-called. Aeroverss in commercial vehicles, but it is also conceivable that the permissible center tolerance is selected larger component-matched.
- a screw dome is preferably to be provided, which is produced by a method in which the plastic component is produced by means of a rotational fusion method, and which is characterized in that a through hole is formed in a first wall portion of the component wall is introduced with two located in opposite surface areas of the first wall portion hole openings and in at least a second wall section of the component wall, a through hole or a blind hole with at least one located in a surface region of the second wall portion hole opening is introduced and that the component wall is formed such that the Hole openings of the first and second wall portion spatially spaced at least partially cover.
- plastic component by means of a blow molding process, thermoplastic injection molding, hot pressing, thermoforming, hand lamination, by means of a metal-cutting production process or another process which is usually used for the production of plastic components.
- the method according to the invention is initially either with a method that works only with a component-forming mold half, such as Rotary melting process, with a primitive manufacturing process, such as thermoplastic injection molding or hot pressing (SMC) or produced by a machining process, a plastic component having an at least substantially closed surface.
- a component-forming mold half such as Rotary melting process
- a primitive manufacturing process such as thermoplastic injection molding or hot pressing (SMC) or produced by a machining process
- SMC thermoplastic injection molding or hot pressing
- a machining process a plastic component having an at least substantially closed surface.
- the original manufacturing processes are characterized by particularly low manufacturing tolerances, so that the hole patterns required for the production of screw domes are preferably introduced into the component wall with the production of the component. In this case, the entire plastic component is manufactured with the screw domes in one process step.
- the required hole pattern is introduced by means of a milling and / or a drilling operation in the component wall.
- a milling cutter starting from a component reference point, mills the corresponding hole pattern such that the generated screw domes are formed from at least two passage and / or blind holes spatially at least partially spaced apart in the longitudinal direction of the screw domes.
- the component wall is wave-shaped and / or fold-shaped, so that with a milling operation a screw dome with at least two spatially spaced areas are formed, which are brought during the Verschraubungsvorgangs with the thread of the screw in contact. Because of the at least partially wave-shaped or fold-shaped design of the component wall, two or more wall regions lying one behind the other with the corresponding material thickness for the direct screw connection are used for the screw dome.
- the size of the screw-in length to be realized is determined here by the number of perforated by a screw, one behind the other lying wall sections.
- FIG. 1 shows a component 1 which has a screw dome 3, which has been produced by the method according to the invention.
- the screw dome 3 also enables the use of the component screw connection according to the invention, with which a cover 8 is fastened to the component 1 by means of a direct screw connection. Since the outer surface of the component wall 7 has a high quality, the cover 8 can be equipped very precisely with the component 1. In contrast, the inner surface of the component wall 6, which is insignificant for the attachment of the lid 8, relatively rough.
- the component wall 2 is wave-shaped and has in the region of the wave-shaped sections 13 via three consistently executed core holes 12, which together form a ringdom 3 and which are spatially spaced apart in the longitudinal direction of the screw dome 3.
- the diameter of the core holes 12 is in this case dimensioned such that the displaced during the screwing material at least almost completely fills the spaces between the threads.
- the screw dome 3 formed of the three through holes 12 has a hollow cylindrical core hole wall surface 4 formed of three core hole wall surface portions 5, namely, the peripheral surfaces of the through holes 12, which are cut by the external thread of the screw during the screwing operation.
- the insertion length of the screw dome 3 thus corresponds to the sum of the hole depths of the three through holes 12.
- the hole depths in turn correspond to the respective wall thickness of the component wall 2, the wavy shape of the component wall. 2 and the provision of corresponding through holes 12 realized in this area required for a reliable direct screw engagement length without special reinforcements must be provided on the component wall 2.
- a manufacturing tolerance is considered, in which the actual position of the bore center point may vary by up to 5 mm to the desired position.
- the sealing of the component 1 to the outside is due to the thread-forming screwing, by which the three through holes 12 are closed again. In this way, it is reliably prevented that foreign media, such as air or water, can penetrate from the outside into the closed component 1.
- the engagement length ie the depth of the screw dome 3 and thus the area in which a screw is brought into contact with the screw dome 3 in a direct screw connection, depends essentially on the structural design of the component 1 and the material selected for the component. Suitable materials include both thermoplastic and thermosetting plastics. With the aid of the following table, the optimum screw-in lengths for three particularly suitable thermoplastics, namely for acrylic butadiene styrene / polycarbonate blend (ABS / PC blend), for glass fiber reinforced polyamide (PA 6.6-GF 30) and for hard polyethylene (PE hard).
- ABS / PC blend acrylic butadiene styrene / polycarbonate blend
- PA 6.6-GF 30 glass fiber reinforced polyamide
- PE hard hard polyethylene
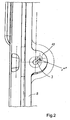
- Figure 2 shows a plan view of a screw dome 3, which is arranged in a wave-shaped portion 13 of the component wall 2. Furthermore, a dashed line extending at a distance "r" to the screw dome 3 is shown, which represents the maximum permissible distance of an actual center point of the screw dome 3 from the desired center point.
- the distance "r” is referred to as a permissible center tolerance, which is a measure of the distance between an extending in the longitudinal direction of the screw dome actual center axis to the desired center axis.
- the size of the respective permissible center tolerance "r” is selected as a function of the size of a component which has the screw dome 3.
- a mean value for the permissible center tolerance "r”, as used for example in the manufacture of an air intake shaft for a commercial vehicle, is approximately 5 mm.
- the permissible minimum tolerance "r” is sometimes chosen considerably larger depending on the component size.
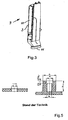
- FIG. 3 shows an air intake shaft 9 which has the screw domes as described above and which is used in the case of commercial vehicles of the applicant.
- the air intake duct 9, via which the combustion air is supplied to the engine, is arranged behind the driver's cab and fixed upright, that is to say in a "raised” design, to the driver's cab.
- the air intake shaft 9 has an air inlet opening 10 in the lateral region and an air outlet opening 11 on the underside.
- a protective grid (not shown) is provided, which is arranged in the flow direction in front of the air inlet opening 11 and fastened by means of direct screw connections on the air intake shaft 9.
- the air intake shaft has eight screw domes 3 which are distributed over the circumference of the air inlet opening.
- the protective grille has at the opposite of the mounting these erdomen 3 points through holes through which a fixing screw inserted and thread-forming screwed into the screw when screwing.
- the component wall of the air intake duct 9 is designed to be wavy at the areas provided for the screw connection and provided with through holes, that the screw dome 3 three spatially spaced from each other in the longitudinal direction of the screw domes, which receive the thread of the fastening screw.
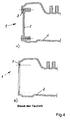
- FIG. 4a shows a plastic component 1 with a component wall 2, in which two screw domes 3 are provided.
- the ringdome 3 serve as Einschraublöcher for the production of a direct screw in the plastic component.
- the component 1 shown in FIG. 4a has been produced by means of the rotational fusion process.
- a plastic in powdery state is first introduced into the interior of a mold, which is heated at a temperature of about 200 ° C. in a heated oven. Subsequently, the mold is placed in such a "tumbling" movement that the plastic melts on the hot mold wall and is brought in this way in the desired shape. Since this production method works with only one component-forming mold half, the outside of the component 1 is given a defined shape and surface while the inner surface has a largely “unprocessed” surface.
- the preparation of the screw mandrel 3 takes place when using the rotary fusion process by means of correspondingly shaped pins which are mounted on the forming mold half.
- the surface of the component wall 2 is initially closed after completion of the actual component forming process, and the screw dome 3 is produced in a second step by simply piercing the component wall 2 at the corresponding component location. Since the milling operation is carried out starting from a component reference point, in this production method, hole pattern tolerances of high quality for the screw domes 3 are maintained.
- the disadvantage, however, that the ringdom 3 in this case has only one ringdomtiefe and thus a screw-in length corresponding to the wall thickness of the component wall 2. Since plastic components, such as those used in the automotive industry, material thicknesses of about 3 to 6 mm, which are also subject to large fluctuations, have the screw domes produced by the method described above for a functionally reliable screw is not suitable.
Landscapes
- Engineering & Computer Science (AREA)
- General Engineering & Computer Science (AREA)
- Mechanical Engineering (AREA)
- Life Sciences & Earth Sciences (AREA)
- Chemical & Material Sciences (AREA)
- Dispersion Chemistry (AREA)
- Wood Science & Technology (AREA)
- Connection Of Plates (AREA)
- Moulds For Moulding Plastics Or The Like (AREA)
- Lining Or Joining Of Plastics Or The Like (AREA)
Claims (10)
- Raccord fileté d'une pièce (1) présentant au moins partiellement un matériau plastique avec un bloc de fixation fileté (3) exécuté comme avant-trou borgne ou traversant, présentant une surface de paroi d'avant-trou en forme de cylindre creux (4), et avec une vis qui dispose d'un filetage mâle avec au moins un pas de vis et est vissable dans le bloc de fixation fileté (3) sous la formation d'une surface de contact en forme de vis entre la vis et le matériau, auquel cas la surface de paroi d'avant-trou en forme de cylindre creux (4) du bloc de fixation fileté (3) présente au moins deux zones de surface de paroi d'avant-trou (5) placées à une certaine distance l'une de l'autre partiellement dans le sens longitudinal du bloc de fixation fileté (3),
caractérisée en ce que la surface de contact entre la vis et le matériau est formée dans au minimum les deux zones de surface de paroi d'avant-trou (5) placées à une certaine distance l'une de l'autre partiellement dans le sens longitudinal du bloc de fixation fileté (3). - Raccord fileté d'une pièce selon la revendication 1, caractérisée en ce qu'au minimum les deux zones de surface de paroi d'avant-trou (5) placées à une certaine distance l'une de l'autre partiellement dans le sens longitudinal du bloc de fixation fileté (3) sont formées de surfaces latérales d'au moins deux trous de passage (12) prévus dans une paroi de pièce (2) conçue en forme annelée et/ou pliée au moins au niveau de sa section.
- Raccord fileté d'une pièce selon la revendication 1, caractérisée en ce qu'au minimum les deux zones de surface de paroi d'avant-trou (5) placées à une certaine distance l'une de l'autre partiellement dans le sens longitudinal du bloc de fixation fileté (3) sont formées d'une surface latérale d'un trou borgne et d'une surface latérale d'au moins un trou de passage (12), auquel cas le trou borgne et au moins le trou de passage (12) sont disposés dans une paroi de pièce (2) conçue en forme annelée et/ou pliée au moins au niveau de sa section.
- Raccord fileté d'une pièce selon l'une des revendications 1 à 3, caractérisée en ce que le matériau plastique présente au moins partiellement une matière synthétique thermoplastique.
- Raccord fileté d'une pièce selon l'une des revendications 1 à 4, caractérisée en ce que la surface de paroi d'avant-trou en forme de cylindre creux (4) du bloc de fixation fileté (3) dispose dans le sens longitudinal d'une longueur qui correspond au moins à une valeur double d'un diamètre extérieur de la vis.
- Raccord fileté d'une pièce selon l'une des revendications 1 à 5, caractérisée en ce que le bloc de fixation fileté (3) exécuté comme trou borgne ou comme trou de passage présente dans le sens longitudinal une profondeur de bloc de fixation fileté d'au moins 6 mm.
- Procédé pour fabriquer un raccord fileté d'une pièce avec lequel un bloc de fixation fileté (3) exécuté comme avant-trou borgne ou avant-trou continu présentant une surface de paroi d'avant-trou en forme de cylindre creux (4) est réalisé dans une pièce (1) présentant au moins partiellement un matériau plastique et avec lequel une vis qui dispose d'un filetage mâle avec au moins un pas de filetage est vissée par la formation d'une surface de contact en forme de vis entre la vis et le matériau dans le bloc de fixation fileté (3), caractérisé en ce qu'à l'aide de la vis, une surface de contact en forme de vis est formée entre la vis et le matériau au moins dans deux zones de surface de paroi d'avant-trou (5) placées à une certaine distance l'une de l'autre partiellement dans le sens longitudinal de la surface de paroi d'avant-trou en forme de cylindre creux (4) du bloc de fixation fileté (3).
- Procédé selon la revendication 7, caractérisé en ce que la pièce (1) est exécutée comme pièce en matière plastique produite au moyen d'un procédé de fusion par rotation, de moulage par injection thermoplastique, d'emboutissage à chaud, de soufflage et/ou au moyen d'un procédé de fabrication par enlèvement de copeaux, et en ce que sont réalisés, dans une première section de paroi, un trou de passage (12) avec deux ouvertures de trou se trouvant dans des zones de surface opposées de la première section de paroi et, dans au moins une deuxième section de paroi de la paroi de la pièce, un trou de passage (12) ou un trou borgne avec au moins une ouverture de trou se trouvant dans une zone de surface de la deuxième section de paroi, et en ce que la paroi de pièce (2) est formée de telle manière que les ouvertures de trou des première et deuxième sections de paroi se chevauchent au moins partiellement tout en étant éloignées l'une de l'autre dans l'espace.
- Procédé selon la revendication 7 ou 8, caractérisé en ce que le trou de passage (12) est réalisé dans la première section de paroi au moyen d'un processus de perçage ou de fraisage.
- Procédé selon l'une des revendications 7 à 9, caractérisé en ce que le trou de passage (12) ou trou borgne est réalisé dans au moins une deuxième section de paroi au moyen d'un processus de perçage ou de fraisage.
Priority Applications (1)
| Application Number | Priority Date | Filing Date | Title |
|---|---|---|---|
| PL04024918T PL1528268T3 (pl) | 2003-10-31 | 2004-10-20 | Złącze śrubowe elementu konstrukcyjnego, jak również sposób wytwarzania wgłębienia na śrubę |
Applications Claiming Priority (2)
| Application Number | Priority Date | Filing Date | Title |
|---|---|---|---|
| DE10350887A DE10350887A1 (de) | 2003-10-31 | 2003-10-31 | Bauteilverschraubung sowie Verfahren zur Herstellung eines Schraubdoms |
| DE10350887 | 2003-10-31 |
Publications (2)
| Publication Number | Publication Date |
|---|---|
| EP1528268A1 EP1528268A1 (fr) | 2005-05-04 |
| EP1528268B1 true EP1528268B1 (fr) | 2007-07-25 |
Family
ID=34399629
Family Applications (1)
| Application Number | Title | Priority Date | Filing Date |
|---|---|---|---|
| EP04024918A Expired - Lifetime EP1528268B1 (fr) | 2003-10-31 | 2004-10-20 | Elément de liaison vissé et méthode de fabrication d'un trou de vis |
Country Status (3)
| Country | Link |
|---|---|
| EP (1) | EP1528268B1 (fr) |
| DE (2) | DE10350887A1 (fr) |
| PL (1) | PL1528268T3 (fr) |
Families Citing this family (4)
| Publication number | Priority date | Publication date | Assignee | Title |
|---|---|---|---|---|
| DE102009015376A1 (de) * | 2009-03-27 | 2010-09-30 | Ejot Gmbh & Co. Kg | Schraubverbindung zur festen Verbindung zweier Baugruppen |
| DE102009053856A1 (de) | 2009-11-19 | 2011-05-26 | Audi Ag | Vorrichtung zum Verbinden zweier Bauteile |
| DE202014103640U1 (de) | 2014-08-05 | 2014-08-21 | Smp Deutschland Gmbh | Schraubdom zum Befestigen eines Bauteils |
| DE102017104384B4 (de) | 2017-03-02 | 2024-01-25 | Lisa Dräxlmaier GmbH | Bauteil mit schraubdom und verfahren zum verbinden eines bauteils |
Family Cites Families (4)
| Publication number | Priority date | Publication date | Assignee | Title |
|---|---|---|---|---|
| DE2152089A1 (de) * | 1971-10-19 | 1973-05-03 | Wolfgang Teetz | Knotenpunktmehrbein |
| DE4231546A1 (de) * | 1992-09-21 | 1994-03-24 | Schriever Hans Gmbh & Co | Selbstfurchende Schraube |
| DE19732615A1 (de) * | 1997-07-29 | 1999-02-04 | Ejot Verbindungstech Gmbh & Co | Befestigungsschraube mit selbstfurchendem Gewinde |
| US6287064B1 (en) * | 1999-12-10 | 2001-09-11 | Western Sky Industries, Inc. | Clip type fastener assembly |
-
2003
- 2003-10-31 DE DE10350887A patent/DE10350887A1/de not_active Withdrawn
-
2004
- 2004-10-20 PL PL04024918T patent/PL1528268T3/pl unknown
- 2004-10-20 DE DE502004004421T patent/DE502004004421D1/de not_active Expired - Lifetime
- 2004-10-20 EP EP04024918A patent/EP1528268B1/fr not_active Expired - Lifetime
Also Published As
| Publication number | Publication date |
|---|---|
| DE502004004421D1 (de) | 2007-09-06 |
| DE10350887A1 (de) | 2005-05-25 |
| EP1528268A1 (fr) | 2005-05-04 |
| PL1528268T3 (pl) | 2007-12-31 |
Similar Documents
| Publication | Publication Date | Title |
|---|---|---|
| DE69507348T2 (de) | Selbstsicherndes Befestigungselement und Verfahren zu dessen Herstellung und Einbau | |
| EP1998034B1 (fr) | Coiffe de tête de cylindre | |
| EP0678679A1 (fr) | Elément à montage par rivetage dans une pièce en tôle | |
| DE10163282B4 (de) | Zahnstangengetriebe, insbesondere Zahnstangenlenkgetriebe sowie Verfahren zu dessen Erstellung | |
| DE202009014886U1 (de) | Kugelzapfen | |
| DE102019202289A1 (de) | Befestigungsvorrichtung und Verfahren | |
| DE102007060081B4 (de) | Anordnung aus Trägerteil und Gewindeeinsatz, Verfahren zum Herstellen der Anordnung und Vorrichtung zum Spritzgießen des Gewindeeinsatzes | |
| EP4264065B1 (fr) | Pièce de vis à section transversale annulaire | |
| EP1205676A2 (fr) | Unité de montage constituée d'un composant et d'au moins une vis | |
| EP1753988A1 (fr) | Joint de structure support comportant des elements de fixation destine a l'etanchage de composants de moteur | |
| DE10334898B4 (de) | Halteelement zur Fixierung wenigstens eines Lagers | |
| EP1528268B1 (fr) | Elément de liaison vissé et méthode de fabrication d'un trou de vis | |
| WO2015139858A1 (fr) | Boîtier pour mécanisme de direction | |
| DE60202271T2 (de) | Blindnietmutter mit verbesserter dichtungshalterung | |
| DE102013220444B4 (de) | Gehäuseelement für eine Getriebe-Antriebseinrichtung eines Komfortantriebes | |
| EP1276996B1 (fr) | Unite de montage constituee d'un composant et d'au moins une vis taraudeuse | |
| DE10329237A1 (de) | Lageranordnung für ein Kraftfahrzeug | |
| EP0690956B1 (fr) | Procede de fabrication d'un couvercle coule en metal leger et couvercle ainsi obtenu | |
| DE10261112A1 (de) | Verbundwerkstoff-Verbindungswellenhalterung | |
| WO2012013352A1 (fr) | Pré-ébauche pour une partie d'habillage intérieur d'un véhicule et une partie d'habillage intérieur | |
| EP3983149B1 (fr) | Procédé de fabrication d'une forme de départ d'élément de visserie ainsi que d'un élément de visserie, et forme de départ d'élément de visserie ainsi qu'élément de visserie | |
| WO2007073986A1 (fr) | Culasse de cylindre a structure composite | |
| DE202019104970U1 (de) | Kugelbolzen | |
| DE102020205566A1 (de) | Metalleinsatz zur Verwendung in Kunststoffbauteilen | |
| EP4043739B1 (fr) | Vis modulaire, ainsi que procédé de fabrication d'une vis modulaire |
Legal Events
| Date | Code | Title | Description |
|---|---|---|---|
| PUAI | Public reference made under article 153(3) epc to a published international application that has entered the european phase |
Free format text: ORIGINAL CODE: 0009012 |
|
| AK | Designated contracting states |
Kind code of ref document: A1 Designated state(s): AT BE BG CH CY CZ DE DK EE ES FI FR GB GR HU IE IT LI LU MC NL PL PT RO SE SI SK TR |
|
| AX | Request for extension of the european patent |
Extension state: AL HR LT LV MK |
|
| 17P | Request for examination filed |
Effective date: 20050603 |
|
| AKX | Designation fees paid |
Designated state(s): DE FR IT PL SE TR |
|
| GRAP | Despatch of communication of intention to grant a patent |
Free format text: ORIGINAL CODE: EPIDOSNIGR1 |
|
| GRAS | Grant fee paid |
Free format text: ORIGINAL CODE: EPIDOSNIGR3 |
|
| GRAA | (expected) grant |
Free format text: ORIGINAL CODE: 0009210 |
|
| AK | Designated contracting states |
Kind code of ref document: B1 Designated state(s): DE FR IT PL SE TR |
|
| REF | Corresponds to: |
Ref document number: 502004004421 Country of ref document: DE Date of ref document: 20070906 Kind code of ref document: P |
|
| REG | Reference to a national code |
Ref country code: SE Ref legal event code: TRGR |
|
| REG | Reference to a national code |
Ref country code: PL Ref legal event code: T3 |
|
| ET | Fr: translation filed | ||
| PLBE | No opposition filed within time limit |
Free format text: ORIGINAL CODE: 0009261 |
|
| STAA | Information on the status of an ep patent application or granted ep patent |
Free format text: STATUS: NO OPPOSITION FILED WITHIN TIME LIMIT |
|
| 26N | No opposition filed |
Effective date: 20080428 |
|
| REG | Reference to a national code |
Ref country code: FR Ref legal event code: CD |
|
| REG | Reference to a national code |
Ref country code: DE Ref legal event code: R081 Ref document number: 502004004421 Country of ref document: DE Owner name: MAN TRUCK & BUS AG, DE Free format text: FORMER OWNER: MAN NUTZFAHRZEUGE AG, 80995 MUENCHEN, DE Effective date: 20110518 |
|
| REG | Reference to a national code |
Ref country code: FR Ref legal event code: PLFP Year of fee payment: 12 |
|
| REG | Reference to a national code |
Ref country code: FR Ref legal event code: PLFP Year of fee payment: 13 |
|
| REG | Reference to a national code |
Ref country code: FR Ref legal event code: PLFP Year of fee payment: 14 |
|
| REG | Reference to a national code |
Ref country code: FR Ref legal event code: PLFP Year of fee payment: 15 |
|
| REG | Reference to a national code |
Ref country code: DE Ref legal event code: R081 Ref document number: 502004004421 Country of ref document: DE Owner name: MAN TRUCK & BUS SE, DE Free format text: FORMER OWNER: MAN TRUCK & BUS AG, 80995 MUENCHEN, DE |
|
| PGFP | Annual fee paid to national office [announced via postgrant information from national office to epo] |
Ref country code: TR Payment date: 20231009 Year of fee payment: 20 Ref country code: SE Payment date: 20231023 Year of fee payment: 20 Ref country code: IT Payment date: 20231024 Year of fee payment: 20 Ref country code: FR Payment date: 20231026 Year of fee payment: 20 Ref country code: DE Payment date: 20231027 Year of fee payment: 20 |
|
| PGFP | Annual fee paid to national office [announced via postgrant information from national office to epo] |
Ref country code: PL Payment date: 20231011 Year of fee payment: 20 |
|
| REG | Reference to a national code |
Ref country code: DE Ref legal event code: R071 Ref document number: 502004004421 Country of ref document: DE |
|
| REG | Reference to a national code |
Ref country code: SE Ref legal event code: EUG |