EP1484454A2 - Space lattice works-bearing construction system, with frames of perforated angle plates of one or more angles - Google Patents
Space lattice works-bearing construction system, with frames of perforated angle plates of one or more angles Download PDFInfo
- Publication number
- EP1484454A2 EP1484454A2 EP04386018A EP04386018A EP1484454A2 EP 1484454 A2 EP1484454 A2 EP 1484454A2 EP 04386018 A EP04386018 A EP 04386018A EP 04386018 A EP04386018 A EP 04386018A EP 1484454 A2 EP1484454 A2 EP 1484454A2
- Authority
- EP
- European Patent Office
- Prior art keywords
- frames
- angle
- connection
- holes
- connection holes
- Prior art date
- Legal status (The legal status is an assumption and is not a legal conclusion. Google has not performed a legal analysis and makes no representation as to the accuracy of the status listed.)
- Withdrawn
Links
Images


Classifications
-
- E—FIXED CONSTRUCTIONS
- E04—BUILDING
- E04B—GENERAL BUILDING CONSTRUCTIONS; WALLS, e.g. PARTITIONS; ROOFS; FLOORS; CEILINGS; INSULATION OR OTHER PROTECTION OF BUILDINGS
- E04B1/00—Constructions in general; Structures which are not restricted either to walls, e.g. partitions, or floors or ceilings or roofs
- E04B1/02—Structures consisting primarily of load-supporting, block-shaped, or slab-shaped elements
- E04B1/08—Structures consisting primarily of load-supporting, block-shaped, or slab-shaped elements the elements consisting of metal
-
- E—FIXED CONSTRUCTIONS
- E04—BUILDING
- E04B—GENERAL BUILDING CONSTRUCTIONS; WALLS, e.g. PARTITIONS; ROOFS; FLOORS; CEILINGS; INSULATION OR OTHER PROTECTION OF BUILDINGS
- E04B1/00—Constructions in general; Structures which are not restricted either to walls, e.g. partitions, or floors or ceilings or roofs
- E04B1/18—Structures comprising elongated load-supporting parts, e.g. columns, girders, skeletons
- E04B1/24—Structures comprising elongated load-supporting parts, e.g. columns, girders, skeletons the supporting parts consisting of metal
- E04B2001/2466—Details of the elongated load-supporting parts
- E04B2001/2469—Profile with an array of connection holes
Definitions
- Space frames exist also in various types like single or divided such as with nodes which have radiated connection holes, and connection constructional arms, but this become by cropping the arms and working out the ands for fitting to nodes but not in a standardised system of frames single or divided.
Landscapes
- Engineering & Computer Science (AREA)
- Architecture (AREA)
- Physics & Mathematics (AREA)
- Electromagnetism (AREA)
- Civil Engineering (AREA)
- Structural Engineering (AREA)
- Panels For Use In Building Construction (AREA)
- Buildings Adapted To Withstand Abnormal External Influences (AREA)
- Greenhouses (AREA)
- Connection Of Plates (AREA)
Abstract
Description
- This invention is referred to a space lattice works-bearing construction system which consisted of perforated angle plates one or more angles in frames system.
- Perforated angle plates exist many of various types, for use of space frames, shelves etc .This however become with cropping parts in various lengths and assembly in case (eg as with dexion type angle plates) and no in standardised system of frames.
- The present system of space lattice works-bearing construction
system consisted in frames of perforated angle plates cross section
«Π»or other cross-sections (i.e. one or more angles) and has the
following characteristic advantages.
- 1. Frames are in various forms (triangular, square, parallelograms etc).
- 2. There are single or divided from perforated angle plates (one or more angles) metallic, plastic or other material.
- 3. Also there are in standardised dimensions and perforations (i.e.they have standard pitching step) in order to assembly and dismantle in length, width and height, easily and simply.
- 4. Frames have small connection holes and big holes for the passage of electric, hydraul supplies.
- 5. Divided frames connection holes on contact areas (union points) are made with hollow ness on hole edges internally the frame so that on contact areas of divided parts fastening elements (bolts ,rivets, mechanical expansion etc)to be inside and not progecting externally of frames.
- 6. All connection holes as well as electric, hydraulic and other supplies it is possible to be with internal hollow ness for uniformity in construction strengthening and alignment facilitation of frames on system assembly.
- 7. Divided frames have the possibility to enlarge in length and width because it is possible to add to their sides straight parts in various lengths.
- 8. The above mentioned frames system can be associated/combined also with separated straight parts (bars) (fig.1) in same cross-section and pitching step.
- 9. In the present system exists the possibility of standardised cover of frames with various materials such as steel plate, plastic, plastering board ,cement board, wooden board , glass etc.
- The present invention can be comprehended completely from the
following description and the attached figures.
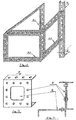
- Fig-1 Space lattice works with frames (in diminution ): triangular (A1), square (A2), parallelogram (A3) as well as straight part ,bar.(H).System pitching step (Z)
- Fig-2 System pitching step (Z) (in relative scale with possibility of increase and/or decrease) with connection holes (P), and supply hole (K)
- Fig-3 Connections frames in cross section, with connection holes (P), and supply hole (K)
- Fig-4 Divided frames square (B1), triangular (B2) (in diminution).(M)- straight parts .(N)-angle parts.
- Fig-5 Pitching step (Z) with internal hollow ness on holes .Connection holes (P) and supply hole (K) with hollowness.
- Fig-6 Pitching step (Z) in cross section. Connection holes (P) and supply hole (K) with hollow ness in cross section.
- Fig-7 First connection way for angle or straight parts of divided frames: Plates of two (T1), four (T2), four (T3) and six (T4) holes flat or angle plates. The plates are fitted at the contact areas internally the parts of the contact areas in corresponding holes of connection of two parts, with corresponding bolts or rivets or mechanical expansion or other method fastening and holding the frame parts. Plates connection holes can be threaded in case of using bolts without nuts for easily assembly.
- Fig-8 Second connection way for angle or straight parts (X1) and (X2) divided frames. The holding plate (E) cross section correspondence with frame cross section applies internally of parts on contact areas The holding plate made of two connection hole rows (on row for each part) fastened with bolts ,rivets, mechanic expansion etc.. Plates connection holes can be threaded in case of using bolts without nuts for easily assembly.
- Fig-9 Third connection way angle or straight parts (X3) and (X4) of divided frames. Each angle or straight part in one of its two endings has an additional connection holes row with internal step (Y) i.e. in cross section that applies internally holes row of the next part on contact areas. These holes fastened with bolts or rivets or meccanical expansion or other method. Connection holes row of step can be threaded in case of using bolts without nuts for easily assembly.
Connection holes are symmetrically distribute on each side of pitching step so that each step can be connected with any side of pitching step of other part horizontal or vertical (or other angle depending on the designing).
The hole of electric-hydraulic supplies passage (if it is provided and exists) is in central place of pitching step in order to be possible the correspondence and assembly of parts frames to connection holes in horizontal or vertical case (and /or other angle according to drawing).
In presence system cross-section "Π" according to figures each pitching step consists of one supply hole with (12) perimetric connection holes and (4) connection holes on each side (edgewise).
- When two frames or sections connected in their sides forming frames or parts cross-section "T" (that is to say double "Γ").
- When two frames or parts connected with fastening distance plates of two (2)pitching steps forming frames or parts with cross section "Π "(that is to say two opposite "Γ").
- When two fastening /distance plates are bigger of two (2) pitching steps forming cross-section with two opposite ««Γ» with distance between them suitable for passage of supplies ( electrical ,hydraulic e.t.c.).
Claims (7)
- Space lattice works - bearing construction system with frames of perforated angle plates one or more angles which characterised from divided frames in various types (square (B1), triangular(82) e.t.c.) and consist from angle (N) and /or straight parts (M).
Divided frames have the possibility to enlarge in length and width because can be added on their sides straight parts in various lengths (M).Connection holes on contact area (partition) of divided frames parts connection holes must be with inside hollow ness in order so that connection elements(bolts ,nuts e.t.c.) not projecting on outer frames sides.In presence divided frames system it is possible all connection holes (P) as well as electric- hydraulic and anything else supplies (K) to be with inside hollow ness for uniform construction, for more strengthening and alignment facilitation of frame on system assembly. - Space lattice works - bearing construction system with frames of perforated angle plates one or more angles according to claim 1 and characterized by frames of various forms (triangular(A1) square (A2). parallelograms (A3) etc) which have small connection holes (P) and big holes (K) for electric hydraulic and other supplies .
Frames are in standard dimensions and perforation (i.e.have standard pitching step and it is possible to constructed in length ,width and height .Also can be associated/combined with straight parts(bars) (H) with same cross section and pitching step .The frames is possible to be metallic, plastic or other material and have the possibility of standard covering.Pitching step (Z) : it is a complete part consisted of connection holes (P) and supplies hole(K) of electric ,hydraulic and other supplies and this(pitching step) repeated in all perimeter of frames or all length of parts (straights or angulars ).Connection holes (P) are in symmetrical distribution of a pitching step such as each pitching step can be connected to any side of another pitching step of other part-frame horizontally or vertically (and/or angle according to drawing).Passage hole of electric-hydraulic supplies (K) is in central place of pitching step in order to be possible the correspondence and assembly of sections to connection holes in horizontal or vertical case (and /or other angle according to drawing). - Space lattice works - bearing construction system with frames of perforated angle plates one or more angles according to claim 2 and characterized by frames of various forms (triangular(A1) square (A2), parallelograms (A3) etc).In presence divided frames system it is possible all connection holes (P) as well as electric- hydraulic and anything else supplies (K) to be with inside hollow ness for uniform construction, for more strengthening and alignment facilitation of frame on system assembly
- - Space lattice works - bearing construction system with frames of perforated angle plates one or more angles according to claim 1 and characterized by the connection way for angle or straight parts of divided frames: Plates of two (T1), four (T2), four (T3) and six (T4) holes flat or angle plates. The plates are fitted at the contact areas internally the parts of the contact areas in corresponding holes of connection of two parts, with corresponding bolts or rivets or mechanical expansion or other method fastening and holding the frame parts. Plates connection holes can be threaded in case of using bolts without nuts for easily assembly.
- _Space lattice works - bearing construction system with frames of perforated angle plates one or more angles according to claim 1 and characterized by the connection way for angle or straight parts (X1) and (X2) divided frames. The holding plate (E) cross section correspondence with frame cross section applies internally of parts (X1), (X2) on contact areas .The holding plate made of two connection hole rows (on row for each part) fastened with bolts ,rivets, mechanic expansion etc.. Plates connection holes can be threaded in case of using bolts without nuts for easily assembly.
- _Space lattice works - bearing construction system with frames of perforated angle plates one or more angles according to claim 1 and characterized by the connection way angle or straight parts (X3) and (X4) of divided frames. Each angle or straight part (X3), (X4) in one of its two endings has an additional connection holes row with internal step (Y) i.e. in cross section that applies internally holes row of the next part on contact areas. These holes fastened with bolts or rivets or mechanical expansion or other method. Connection holes row of step (Y) can be threaded in case of using bolts without nuts for easily assembly.
- _ Space lattice works - bearing construction system with frames of perforated angle plates one or more angles according to claims 1,2and 3 characterized by angle cross-section frames (i.e.<Γ>) and each pitching step is consisted by one only connection hole in each side.
Applications Claiming Priority (2)
| Application Number | Priority Date | Filing Date | Title |
|---|---|---|---|
| GR2003100246 | 2003-06-02 | ||
| GR20030100246A GR1004831B (en) | 2003-06-02 | 2003-06-02 | Lattice work system used to form load-bearing structures with perforated frames of angular lamellae furnished with one or plural angles |
Publications (2)
| Publication Number | Publication Date |
|---|---|
| EP1484454A2 true EP1484454A2 (en) | 2004-12-08 |
| EP1484454A3 EP1484454A3 (en) | 2005-02-23 |
Family
ID=33156155
Family Applications (1)
| Application Number | Title | Priority Date | Filing Date |
|---|---|---|---|
| EP04386018A Withdrawn EP1484454A3 (en) | 2003-06-02 | 2004-06-01 | Space lattice works-bearing construction system, with frames of perforated angle plates of one or more angles |
Country Status (2)
| Country | Link |
|---|---|
| EP (1) | EP1484454A3 (en) |
| GR (1) | GR1004831B (en) |
Cited By (1)
| Publication number | Priority date | Publication date | Assignee | Title |
|---|---|---|---|---|
| EP1640621A1 (en) * | 2004-09-23 | 2006-03-29 | Horst Witte Entwicklungs- und Vertriebs-KG | Bar or frame part with right-angled cross section for a system for the setting up devices to fix workpieces |
Family Cites Families (5)
| Publication number | Priority date | Publication date | Assignee | Title |
|---|---|---|---|---|
| GB153973A (en) * | 1919-08-19 | 1920-11-19 | William Frederick Propert | Improvements in, or relating to, the construction of buildings |
| FR1142107A (en) * | 1956-02-16 | 1957-09-13 | Improvement in assembly systems using standard profiled metal elements | |
| BE560485A (en) * | 1956-09-03 | |||
| US3094197A (en) * | 1958-04-30 | 1963-06-18 | Warren R Attwood | Building construction element |
| FR1267006A (en) * | 1960-09-09 | 1961-07-17 | Profiled irons for making dismountable assemblies with total and permanent rigidity in all planes |
-
2003
- 2003-06-02 GR GR20030100246A patent/GR1004831B/en unknown
-
2004
- 2004-06-01 EP EP04386018A patent/EP1484454A3/en not_active Withdrawn
Cited By (2)
| Publication number | Priority date | Publication date | Assignee | Title |
|---|---|---|---|---|
| EP1640621A1 (en) * | 2004-09-23 | 2006-03-29 | Horst Witte Entwicklungs- und Vertriebs-KG | Bar or frame part with right-angled cross section for a system for the setting up devices to fix workpieces |
| US7364146B2 (en) | 2004-09-23 | 2008-04-29 | Horst Wille Entwicklungs-Und Vertriebs Kg | Strut or receiving part having a rectangular cross-section for a system for constructing devices for clamping workpieces |
Also Published As
| Publication number | Publication date |
|---|---|
| GR1004831B (en) | 2005-03-02 |
| EP1484454A3 (en) | 2005-02-23 |
| GR20030100246A (en) | 2005-02-18 |
Similar Documents
| Publication | Publication Date | Title |
|---|---|---|
| CA3007687C (en) | Multiple port beam bracket | |
| CA2331561C (en) | Structural member for building and method for forming a structure for building | |
| US7331149B2 (en) | Drywall backing apparatus and method of installing same | |
| US7334692B2 (en) | Modular shelving system | |
| US1867433A (en) | Building construction | |
| US20030084637A1 (en) | Apparatus for reinforcing a portion of a metal joist adjacent an opening therethrough and methods for forming reinforded openings in metal support members | |
| EP3306005A1 (en) | Strut with non-structural infill | |
| CN104963407A (en) | Building structure and construction method thereof | |
| EP0270541B1 (en) | A floor to ceiling mullion structure with hanging panels to realize a demountable partition wall | |
| AU6267999A (en) | Floor joist and support system therefor | |
| CA2950219C (en) | Concrete formwork steel stud and system | |
| US2114901A (en) | Structural steel system | |
| EP1484454A2 (en) | Space lattice works-bearing construction system, with frames of perforated angle plates of one or more angles | |
| CN207419804U (en) | A kind of detachable floor support plate for building of module | |
| US20150059275A1 (en) | Construction System Using Metal Stud Frame Element | |
| CN216041954U (en) | Thickness-adjustable combined PVC (polyvinyl chloride) inner formwork partition wall | |
| US20050166530A1 (en) | Composite beam | |
| US20190177975A1 (en) | Structural element | |
| JPH07229220A (en) | Partitioning device | |
| CN212053348U (en) | Connection structure for skeleton plate | |
| US2075874A (en) | Frameless building | |
| NL2011983C2 (en) | BUILDING SYSTEM. | |
| JPH0348368Y2 (en) | ||
| KR200338685Y1 (en) | Strut members for construction and civil structures | |
| ITPC960019A1 (en) | CONSTRUCTION SYSTEM FOR THE REALIZATION OF COVERINGS FOR LARGE SPACES, WITH FRAME CONSISTING OF SHAPED SHEET CLADDINGS |
Legal Events
| Date | Code | Title | Description |
|---|---|---|---|
| PUAI | Public reference made under article 153(3) epc to a published international application that has entered the european phase |
Free format text: ORIGINAL CODE: 0009012 |
|
| AK | Designated contracting states |
Kind code of ref document: A2 Designated state(s): AT BE BG CH CY CZ DE DK EE ES FI FR GB GR HU IE IT LI LU MC NL PL PT RO SE SI SK TR |
|
| AX | Request for extension of the european patent |
Extension state: AL HR LT LV MK |
|
| PUAL | Search report despatched |
Free format text: ORIGINAL CODE: 0009013 |
|
| AK | Designated contracting states |
Kind code of ref document: A3 Designated state(s): AT BE BG CH CY CZ DE DK EE ES FI FR GB GR HU IE IT LI LU MC NL PL PT RO SE SI SK TR |
|
| AX | Request for extension of the european patent |
Extension state: AL HR LT LV MK |
|
| 17P | Request for examination filed |
Effective date: 20050602 |
|
| AKX | Designation fees paid |
Designated state(s): AT BE BG CH CY CZ DE DK EE ES FI FR GB GR HU IE IT LI LU MC NL PL PT RO SE SI SK TR |
|
| 17Q | First examination report despatched |
Effective date: 20080721 |
|
| R17C | First examination report despatched (corrected) |
Effective date: 20080721 |
|
| R17C | First examination report despatched (corrected) |
Effective date: 20090126 |
|
| APBK | Appeal reference recorded |
Free format text: ORIGINAL CODE: EPIDOSNREFNE |
|
| APBN | Date of receipt of notice of appeal recorded |
Free format text: ORIGINAL CODE: EPIDOSNNOA2E |
|
| APBR | Date of receipt of statement of grounds of appeal recorded |
Free format text: ORIGINAL CODE: EPIDOSNNOA3E |
|
| APBV | Interlocutory revision of appeal recorded |
Free format text: ORIGINAL CODE: EPIDOSNIRAPE |
|
| STAA | Information on the status of an ep patent application or granted ep patent |
Free format text: STATUS: THE APPLICATION IS DEEMED TO BE WITHDRAWN |
|
| 18D | Application deemed to be withdrawn |
Effective date: 20120124 |