EP1473420B1 - Joists - Google Patents
Joists Download PDFInfo
- Publication number
- EP1473420B1 EP1473420B1 EP04252159A EP04252159A EP1473420B1 EP 1473420 B1 EP1473420 B1 EP 1473420B1 EP 04252159 A EP04252159 A EP 04252159A EP 04252159 A EP04252159 A EP 04252159A EP 1473420 B1 EP1473420 B1 EP 1473420B1
- Authority
- EP
- European Patent Office
- Prior art keywords
- joist
- joists
- chords
- block
- length
- Prior art date
- Legal status (The legal status is an assumption and is not a legal conclusion. Google has not performed a legal analysis and makes no representation as to the accuracy of the status listed.)
- Expired - Lifetime
Links
- 239000002023 wood Substances 0.000 claims abstract description 7
- 239000002983 wood substitute Substances 0.000 claims abstract description 7
- 239000011343 solid material Substances 0.000 claims abstract description 5
- 239000002184 metal Substances 0.000 claims description 6
- 239000011122 softwood Substances 0.000 claims description 2
- 239000000463 material Substances 0.000 description 2
- 239000007787 solid Substances 0.000 description 2
- 230000009977 dual effect Effects 0.000 description 1
- 238000009428 plumbing Methods 0.000 description 1
- 238000004904 shortening Methods 0.000 description 1
- 238000009966 trimming Methods 0.000 description 1
Images

Classifications
-
- E—FIXED CONSTRUCTIONS
- E04—BUILDING
- E04C—STRUCTURAL ELEMENTS; BUILDING MATERIALS
- E04C3/00—Structural elongated elements designed for load-supporting
- E04C3/02—Joists; Girders, trusses, or trusslike structures, e.g. prefabricated; Lintels; Transoms; Braces
- E04C3/29—Joists; Girders, trusses, or trusslike structures, e.g. prefabricated; Lintels; Transoms; Braces built-up from parts of different material, i.e. composite structures
- E04C3/291—Joists; Girders, trusses, or trusslike structures, e.g. prefabricated; Lintels; Transoms; Braces built-up from parts of different material, i.e. composite structures with apertured web
-
- E—FIXED CONSTRUCTIONS
- E04—BUILDING
- E04C—STRUCTURAL ELEMENTS; BUILDING MATERIALS
- E04C3/00—Structural elongated elements designed for load-supporting
- E04C3/02—Joists; Girders, trusses, or trusslike structures, e.g. prefabricated; Lintels; Transoms; Braces
- E04C3/12—Joists; Girders, trusses, or trusslike structures, e.g. prefabricated; Lintels; Transoms; Braces of wood, e.g. with reinforcements, with tensioning members
- E04C3/16—Joists; Girders, trusses, or trusslike structures, e.g. prefabricated; Lintels; Transoms; Braces of wood, e.g. with reinforcements, with tensioning members with apertured web, e.g. trusses
-
- E—FIXED CONSTRUCTIONS
- E04—BUILDING
- E04C—STRUCTURAL ELEMENTS; BUILDING MATERIALS
- E04C3/00—Structural elongated elements designed for load-supporting
- E04C3/02—Joists; Girders, trusses, or trusslike structures, e.g. prefabricated; Lintels; Transoms; Braces
- E04C3/29—Joists; Girders, trusses, or trusslike structures, e.g. prefabricated; Lintels; Transoms; Braces built-up from parts of different material, i.e. composite structures
- E04C3/292—Joists; Girders, trusses, or trusslike structures, e.g. prefabricated; Lintels; Transoms; Braces built-up from parts of different material, i.e. composite structures the materials being wood and metal
Definitions
- This invention relates to joists, a term intended to cover similar structural components such as beams, struts or ties.
- Some known joists are fabricated in a factory to required lengths and delivered to the job site. On arrival at the job site, the joist is sometimes found to be under or over length: extending the length of a joist is virtually impossible and shortening the length of a joist by cutting is difficult because typical joists have metal webs.
- joists with trimmable ends of wood have been made available but these have not satisfied the dual requirements of being capable of being trimmed to a desired length and also readily supported at their ends in a wall or by a joist hanger.
- Document US-A-4501102 discloses (see figures 1 and 3 ) a joist (10), with upper and lower chords (11, 12) interconnected by web means (14), wherein the identical ends of the joist have a block of wood or wood substitute (35, 36) of a width corresponding to the width of the chords, whreby each end of the joist is of solid material which can be cut through at any position on the joist end to enable the joist to be trimmed to a desired length on site.
- each joist comprising longitudinally extending upper and lower chords interconnected by web means, wherein each end of each joist has a block of wood (or wood substitute) which spans and interconnects the upper and lower chords and which has a width corresponding to the width of the chords, whereby said each end of the joist is of solid material which can be cut through at any position on the joist end to enable the joist to be trimmed to a desired length on site, and wherein the plurality of joists comprises at least two joists of differing lengths, and each joist having trimmable ends of the same length, the difference in length between the joists being less than the combined length of the trimmable ends of either joist.
- the or each block may be connected to the chords by any convenient means, but a mechanical connection employing nails or tangs is preferred.
- each joist Preferably the two ends of each joist are identical, each having a corresponding block of wood (or wood substitute) and each being capable of being cut to enable the joist to be trimmed to size.
- the or each block is preferably softwood but may be a substitute made from other materials, e.g. reconstituted plastic.
- the web means may be of metal, conveniently being v-shaped metal webs attached to both facing sides of the chords.
- the invention can be extended to any plural number of joists, for example six in the specific embodiment to be described.
- the series of six modular joists shown in Figures 1A to 1F have respective overall lengths of 4,800mm, 4,200mm, 3,600mm, 3,000mm, 2,400mm and 1,800mm. At each end of each joist there is an end portion 10 having a length of 350mm.
- the joists have respective central portions 12 with lengths of 4,100mm, 3,500mm, 2,900mm, 2,300mm, 1,700mm and 1,100mm. Apart from the lengths of the central portions 12, the six joists are identical so the shorter joist shown in Figure 1 will now be described in detail.
- the shorter joist has wooden upper and lower chords 14, 16 each of which is of the same rectangular cross-sectional shape and extends for the complete length of the joist. Over the central portion 12 of the joist, the chords are interconnected by V-shaped metal webs 18 which are nail plated to the outwardly-facing edges of the chords 14, 16, so the central portion 12 is hollow and can accommodate services such as wiring or plumbing.
- the volume between the chords 14, 16 is filled by a solid wooden block 20 the upper surface of which is rigidly attached to the undersurface of the chord 14 and the lower surface of which is rigidly attached to the upper surface of the chord 16.
- the block 20 has a width identical to the width of the chords 14, 16 so that in cross-section the end portion 10 presents a rectangular shape.
- Figures 3 and 4 show how a 50mm length at the end of each block 20 adjoining the central portion 12 is chamfered at 22 to receive the ends of the adjacent metal webs 18.
- each end portion 10 is of solid wooden material (made up of the upper and lower chords 14, 16 and the wooden block 20) the end portion 10 can be sawn transversely to the length of the joist to enable the joist to be trimmed to length on the job site.
- a joist of any length can be obtained by appropriate trimming of a joist end.
- the joist end presents a rectangular cross-sectional shape which is devoid of recesses.
- This rectangular cross-sectional shape makes it easier for the joist end to be secured to a joist hanger (which can be attached directly to the planar sides of the joist end) or for the joist end to be built into a wall.
- the dimensions of the joists, chords and block may vary but four exemplary sets of dimensions are given in millimetres in the four lines of the table below.
Landscapes
- Engineering & Computer Science (AREA)
- Architecture (AREA)
- Civil Engineering (AREA)
- Structural Engineering (AREA)
- Chemical & Material Sciences (AREA)
- Composite Materials (AREA)
- Life Sciences & Earth Sciences (AREA)
- Wood Science & Technology (AREA)
- Floor Finish (AREA)
- Tea And Coffee (AREA)
- Polishing Bodies And Polishing Tools (AREA)
Abstract
Description
- This invention relates to joists, a term intended to cover similar structural components such as beams, struts or ties.
- Some known joists are fabricated in a factory to required lengths and delivered to the job site. On arrival at the job site, the joist is sometimes found to be under or over length: extending the length of a joist is virtually impossible and shortening the length of a joist by cutting is difficult because typical joists have metal webs. To overcome this problem joists with trimmable ends of wood have been made available but these have not satisfied the dual requirements of being capable of being trimmed to a desired length and also readily supported at their ends in a wall or by a joist hanger.
- Document
US-A-4501102 discloses (seefigures 1 and3 ) a joist (10), with upper and lower chords (11, 12) interconnected by web means (14), wherein the identical ends of the joist have a block of wood or wood substitute (35, 36) of a width corresponding to the width of the chords, whreby each end of the joist is of solid material which can be cut through at any position on the joist end to enable the joist to be trimmed to a desired length on site. - According to the invention there is provided a plurality of joists, each joist comprising longitudinally extending upper and lower chords interconnected by web means, wherein each end of each joist has a block of wood (or wood substitute) which spans and interconnects the upper and lower chords and which has a width corresponding to the width of the chords, whereby said each end of the joist is of solid material which can be cut through at any position on the joist end to enable the joist to be trimmed to a desired length on site, and wherein the plurality of joists comprises at least two joists of differing lengths, and each joist having trimmable ends of the same length, the difference in length between the joists being less than the combined length of the trimmable ends of either joist.
- The or each block may be connected to the chords by any convenient means, but a mechanical connection employing nails or tangs is preferred.
- Not only can the solid material at the joist end be cut to provide a joist of a length required at the job site, but the equality of width of the block and the chords gives a trimmed joist a rectangular cross-section which facilitates building-in of the joist end or support of the joist end by a joist hanger.
- Preferably the two ends of each joist are identical, each having a corresponding block of wood (or wood substitute) and each being capable of being cut to enable the joist to be trimmed to size.
- The or each block is preferably softwood but may be a substitute made from other materials, e.g. reconstituted plastic.
- The web means may be of metal, conveniently being v-shaped metal webs attached to both facing sides of the chords.
- The invention can be extended to any plural number of joists, for example six in the specific embodiment to be described.
- A series of six joists, in accordance with the invention will now be described by way of example with reference to the accompanying drawings in which:
-
Figures 1a to 1f are side views of the six joists, -
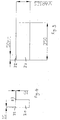
Figure 2 is an end view on the line A-A ofFigure 1F , -
Figure 3 is a side view of a block of an end portion of one of the joists, and -
Figure 4 is an end view of the block shown inFigure 3 . - The series of six modular joists shown in
Figures 1A to 1F have respective overall lengths of 4,800mm, 4,200mm, 3,600mm, 3,000mm, 2,400mm and 1,800mm. At each end of each joist there is anend portion 10 having a length of 350mm. Thus, the joists have respectivecentral portions 12 with lengths of 4,100mm, 3,500mm, 2,900mm, 2,300mm, 1,700mm and 1,100mm. Apart from the lengths of thecentral portions 12, the six joists are identical so the shorter joist shown inFigure 1 will now be described in detail. - The shorter joist has wooden upper and
lower chords central portion 12 of the joist, the chords are interconnected by V-shaped metal webs 18 which are nail plated to the outwardly-facing edges of thechords central portion 12 is hollow and can accommodate services such as wiring or plumbing. - At each
end portion 10, the volume between thechords wooden block 20 the upper surface of which is rigidly attached to the undersurface of thechord 14 and the lower surface of which is rigidly attached to the upper surface of thechord 16. As best seen inFigure 2 , theblock 20 has a width identical to the width of thechords end portion 10 presents a rectangular shape. -
Figures 3 and 4 show how a 50mm length at the end of eachblock 20 adjoining thecentral portion 12 is chamfered at 22 to receive the ends of theadjacent metal webs 18. In Because eachend portion 10 is of solid wooden material (made up of the upper andlower chords end portion 10 can be sawn transversely to the length of the joist to enable the joist to be trimmed to length on the job site. By providing a series of joists with a step difference in length (600mm) of less than twice the length of each end portion 10 (350mm), a joist of any length can be obtained by appropriate trimming of a joist end. - Whether trimmed or not, the joist end presents a rectangular cross-sectional shape which is devoid of recesses. This rectangular cross-sectional shape makes it easier for the joist end to be secured to a joist hanger (which can be attached directly to the planar sides of the joist end) or for the joist end to be built into a wall.
- The dimensions of the joists, chords and block may vary but four exemplary sets of dimensions are given in millimetres in the four lines of the table below.
Overall vertical depth of joist Horizontal width of joist Vertical depth of each chord Vertical depth of block 195 72 or 97 35 125 219 72 or 97 47 125 254 72 or 97 47 160 304 72 or 97 47 210
Claims (7)
- A plurality of joists, each joist comprising longitudinally extending upper and lower chords (14, 16) interconnected by web means (18), wherein each end of each joist has a block of wood or wood substitute (20) which spans and interconnects the upper and lower chords (14, 16) and which has a width corresponding to the width of the chords (14, 16), whereby said each end of the joist is of solid material which can be cut through at any position on the joist end to enable the joist to be trimmed to a desired length on site, and wherein the plurality of joists comprises at least two joists of differing lengths, and each joist having trimmable ends of the same length, the difference in length between the joists being less than the combined length of the trimmable ends of either joist.
- A plurality of joists according to claim 1, wherein the or each block (20) is softwood.
- A plurality of joists according to claim 1, wherein the or each block (20) is a wood substitute made from reconstituted plastic.
- A plurality of joists according to any one of claims 1 to 3, wherein the two ends of each joist are identical, each having a corresponding block (20) of wood or wood substitute and each being capable of being cut to enable the joist to be trimmed to size.
- A plurality of joists according to any one of the preceding claims, wherein each block (20) is connected to the chords (14, 16) by a mechanical connection employing nails or tangs.
- A plurality of joists according to any one of the preceding claims, wherein the web means (18) are v-shaped metal webs attached to both facing sides of the chords.
- A plurality of joists according to any of the preceding claims, wherein there are six joists.
Applications Claiming Priority (2)
| Application Number | Priority Date | Filing Date | Title |
|---|---|---|---|
| GB0310032 | 2003-05-01 | ||
| GB0310032A GB2401123B (en) | 2003-05-01 | 2003-05-01 | Joists |
Publications (2)
| Publication Number | Publication Date |
|---|---|
| EP1473420A1 EP1473420A1 (en) | 2004-11-03 |
| EP1473420B1 true EP1473420B1 (en) | 2009-03-11 |
Family
ID=9957368
Family Applications (1)
| Application Number | Title | Priority Date | Filing Date |
|---|---|---|---|
| EP04252159A Expired - Lifetime EP1473420B1 (en) | 2003-05-01 | 2004-04-13 | Joists |
Country Status (4)
| Country | Link |
|---|---|
| EP (1) | EP1473420B1 (en) |
| AT (1) | ATE425316T1 (en) |
| DE (1) | DE602004019837D1 (en) |
| GB (1) | GB2401123B (en) |
Families Citing this family (1)
| Publication number | Priority date | Publication date | Assignee | Title |
|---|---|---|---|---|
| ATE548219T1 (en) * | 2007-01-29 | 2012-03-15 | Rolfo Spa | INTERVENTION DEVICE FOR REGULATING THE OPERATING POSITION OF MANUAL PLATES FOR LOADING/UNLOADING VEHICLES |
Family Cites Families (7)
| Publication number | Priority date | Publication date | Assignee | Title |
|---|---|---|---|---|
| GB628032A (en) * | 1946-01-31 | 1949-08-19 | Alexander Anderson | Improvements in and relating to structural members for the construction of houses orother structures |
| US4207719A (en) * | 1978-04-03 | 1980-06-17 | James Knowles | Composite construction beam |
| US4501102A (en) * | 1980-01-18 | 1985-02-26 | James Knowles | Composite wood beam and method of making same |
| CA2008043C (en) * | 1990-01-18 | 1999-12-28 | Rene Paul Lemyre | Open joist |
| WO1996005385A1 (en) * | 1994-08-12 | 1996-02-22 | Techtruss Holdings Pty. Ltd. | Structural beam and web |
| US5592800A (en) * | 1995-01-20 | 1997-01-14 | Truswal Systems Corporation | Truss with adjustable ends and metal web connectors |
| US20020148193A1 (en) * | 2001-02-13 | 2002-10-17 | Romaro 2000 Limitee | Structural wooden joist |
-
2003
- 2003-05-01 GB GB0310032A patent/GB2401123B/en not_active Expired - Fee Related
-
2004
- 2004-04-13 DE DE602004019837T patent/DE602004019837D1/en not_active Expired - Lifetime
- 2004-04-13 EP EP04252159A patent/EP1473420B1/en not_active Expired - Lifetime
- 2004-04-13 AT AT04252159T patent/ATE425316T1/en not_active IP Right Cessation
Also Published As
| Publication number | Publication date |
|---|---|
| DE602004019837D1 (en) | 2009-04-23 |
| GB0310032D0 (en) | 2003-06-04 |
| ATE425316T1 (en) | 2009-03-15 |
| GB2401123A (en) | 2004-11-03 |
| GB2401123B (en) | 2005-11-16 |
| EP1473420A1 (en) | 2004-11-03 |
Similar Documents
| Publication | Publication Date | Title |
|---|---|---|
| CA2121965C (en) | Composite structural steel wall reinforced with concrete and mold therefor | |
| US4525975A (en) | Modular high rise construction utilizing assembly line modules | |
| US5301486A (en) | Bracing system | |
| US20080250747A1 (en) | T-chord open web joist with adjustable ends | |
| SE457271B (en) | FLOOR CONSTRUCTION APPLICABLE TO ELECTRICAL STEEL WORKS, DATA SHEET AND SIMILAR | |
| AU8100591A (en) | Modular panel of expanded synthetic material provided with staggered longitudinal "t"-shaped channels, receiving "t"-shaped wooden posts useful for erecting walls | |
| WO2002097205A1 (en) | Hanger device | |
| US5992102A (en) | Cellular resin block and structural unit for an exterior structure using such block | |
| US20050247024A1 (en) | Modular building structure | |
| US6330775B1 (en) | Prefabricated building wall structure | |
| RU2046171C1 (en) | Underlying plate for monolithic structures of floors or plates | |
| EP1473420A1 (en) | Joists | |
| WO1997021886A1 (en) | Building horizontal structure | |
| US20020116892A1 (en) | Elongated structural member | |
| GB2272462A (en) | Masonry block | |
| IL43473A (en) | Prefabricated buildings | |
| JP7210470B2 (en) | A flat building element, especially for composing horizontal building structures | |
| ES2228692T3 (en) | PROCEDURE FOR THE MANUFACTURE OF SURFACE ELEMENT. | |
| EP1292738B1 (en) | Log house and building log | |
| ATE198088T1 (en) | MULTI-STOREY RESIDENTIAL BUILDING MADE OF PRECAST CONCRETE PARTS | |
| US20020092265A1 (en) | Building element, method for producing the same and method of making a wall construction | |
| JPH037451Y2 (en) | ||
| ATE334270T1 (en) | REINFORCED CONCRETE ELEMENT | |
| EA035076B1 (en) | Wall made up of an assembly of pallets, assembly modules, method for creating a building or a wall | |
| SU1760046A1 (en) | Staircase ferroconcrete block |
Legal Events
| Date | Code | Title | Description |
|---|---|---|---|
| PUAI | Public reference made under article 153(3) epc to a published international application that has entered the european phase |
Free format text: ORIGINAL CODE: 0009012 |
|
| AK | Designated contracting states |
Kind code of ref document: A1 Designated state(s): AT BE BG CH CY CZ DE DK EE ES FI FR GB GR HU IE IT LI LU MC NL PL PT RO SE SI SK TR |
|
| AX | Request for extension of the european patent |
Extension state: AL HR LT LV MK |
|
| 17P | Request for examination filed |
Effective date: 20050429 |
|
| AKX | Designation fees paid |
Designated state(s): AT BE BG CH CY CZ DE DK EE ES FI FR GB GR HU IE IT LI LU MC NL PL PT RO SE SI SK TR |
|
| 17Q | First examination report despatched |
Effective date: 20071219 |
|
| GRAP | Despatch of communication of intention to grant a patent |
Free format text: ORIGINAL CODE: EPIDOSNIGR1 |
|
| GRAS | Grant fee paid |
Free format text: ORIGINAL CODE: EPIDOSNIGR3 |
|
| GRAA | (expected) grant |
Free format text: ORIGINAL CODE: 0009210 |
|
| RBV | Designated contracting states (corrected) |
Designated state(s): AT BE BG CH CY CZ DE DK EE ES FI FR GR HU IE IT LI LU MC NL PL PT RO SE SI SK TR |
|
| AK | Designated contracting states |
Kind code of ref document: B1 Designated state(s): AT BE BG CH CY CZ DE DK EE ES FI FR GR HU IE IT LI LU MC NL PL PT RO SE SI SK TR |
|
| REG | Reference to a national code |
Ref country code: CH Ref legal event code: EP |
|
| REG | Reference to a national code |
Ref country code: IE Ref legal event code: FG4D |
|
| REF | Corresponds to: |
Ref document number: 602004019837 Country of ref document: DE Date of ref document: 20090423 Kind code of ref document: P |
|
| PG25 | Lapsed in a contracting state [announced via postgrant information from national office to epo] |
Ref country code: FI Free format text: LAPSE BECAUSE OF FAILURE TO SUBMIT A TRANSLATION OF THE DESCRIPTION OR TO PAY THE FEE WITHIN THE PRESCRIBED TIME-LIMIT Effective date: 20090311 Ref country code: SI Free format text: LAPSE BECAUSE OF FAILURE TO SUBMIT A TRANSLATION OF THE DESCRIPTION OR TO PAY THE FEE WITHIN THE PRESCRIBED TIME-LIMIT Effective date: 20090311 Ref country code: NL Free format text: LAPSE BECAUSE OF FAILURE TO SUBMIT A TRANSLATION OF THE DESCRIPTION OR TO PAY THE FEE WITHIN THE PRESCRIBED TIME-LIMIT Effective date: 20090311 |
|
| NLV1 | Nl: lapsed or annulled due to failure to fulfill the requirements of art. 29p and 29m of the patents act | ||
| PG25 | Lapsed in a contracting state [announced via postgrant information from national office to epo] |
Ref country code: AT Free format text: LAPSE BECAUSE OF FAILURE TO SUBMIT A TRANSLATION OF THE DESCRIPTION OR TO PAY THE FEE WITHIN THE PRESCRIBED TIME-LIMIT Effective date: 20090311 Ref country code: SE Free format text: LAPSE BECAUSE OF FAILURE TO SUBMIT A TRANSLATION OF THE DESCRIPTION OR TO PAY THE FEE WITHIN THE PRESCRIBED TIME-LIMIT Effective date: 20090611 Ref country code: PL Free format text: LAPSE BECAUSE OF FAILURE TO SUBMIT A TRANSLATION OF THE DESCRIPTION OR TO PAY THE FEE WITHIN THE PRESCRIBED TIME-LIMIT Effective date: 20090311 |
|
| PG25 | Lapsed in a contracting state [announced via postgrant information from national office to epo] |
Ref country code: BE Free format text: LAPSE BECAUSE OF FAILURE TO SUBMIT A TRANSLATION OF THE DESCRIPTION OR TO PAY THE FEE WITHIN THE PRESCRIBED TIME-LIMIT Effective date: 20090311 |
|
| PG25 | Lapsed in a contracting state [announced via postgrant information from national office to epo] |
Ref country code: PT Free format text: LAPSE BECAUSE OF FAILURE TO SUBMIT A TRANSLATION OF THE DESCRIPTION OR TO PAY THE FEE WITHIN THE PRESCRIBED TIME-LIMIT Effective date: 20090824 Ref country code: ES Free format text: LAPSE BECAUSE OF FAILURE TO SUBMIT A TRANSLATION OF THE DESCRIPTION OR TO PAY THE FEE WITHIN THE PRESCRIBED TIME-LIMIT Effective date: 20090622 Ref country code: EE Free format text: LAPSE BECAUSE OF FAILURE TO SUBMIT A TRANSLATION OF THE DESCRIPTION OR TO PAY THE FEE WITHIN THE PRESCRIBED TIME-LIMIT Effective date: 20090311 Ref country code: CZ Free format text: LAPSE BECAUSE OF FAILURE TO SUBMIT A TRANSLATION OF THE DESCRIPTION OR TO PAY THE FEE WITHIN THE PRESCRIBED TIME-LIMIT Effective date: 20090311 |
|
| PG25 | Lapsed in a contracting state [announced via postgrant information from national office to epo] |
Ref country code: RO Free format text: LAPSE BECAUSE OF FAILURE TO SUBMIT A TRANSLATION OF THE DESCRIPTION OR TO PAY THE FEE WITHIN THE PRESCRIBED TIME-LIMIT Effective date: 20090311 Ref country code: SK Free format text: LAPSE BECAUSE OF FAILURE TO SUBMIT A TRANSLATION OF THE DESCRIPTION OR TO PAY THE FEE WITHIN THE PRESCRIBED TIME-LIMIT Effective date: 20090311 |
|
| REG | Reference to a national code |
Ref country code: CH Ref legal event code: PL |
|
| PLBE | No opposition filed within time limit |
Free format text: ORIGINAL CODE: 0009261 |
|
| STAA | Information on the status of an ep patent application or granted ep patent |
Free format text: STATUS: NO OPPOSITION FILED WITHIN TIME LIMIT |
|
| PG25 | Lapsed in a contracting state [announced via postgrant information from national office to epo] |
Ref country code: CH Free format text: LAPSE BECAUSE OF NON-PAYMENT OF DUE FEES Effective date: 20090430 Ref country code: BG Free format text: LAPSE BECAUSE OF FAILURE TO SUBMIT A TRANSLATION OF THE DESCRIPTION OR TO PAY THE FEE WITHIN THE PRESCRIBED TIME-LIMIT Effective date: 20090611 Ref country code: LI Free format text: LAPSE BECAUSE OF NON-PAYMENT OF DUE FEES Effective date: 20090430 Ref country code: DK Free format text: LAPSE BECAUSE OF FAILURE TO SUBMIT A TRANSLATION OF THE DESCRIPTION OR TO PAY THE FEE WITHIN THE PRESCRIBED TIME-LIMIT Effective date: 20090311 |
|
| REG | Reference to a national code |
Ref country code: IE Ref legal event code: MM4A |
|
| 26N | No opposition filed |
Effective date: 20091214 |
|
| PG25 | Lapsed in a contracting state [announced via postgrant information from national office to epo] |
Ref country code: IE Free format text: LAPSE BECAUSE OF NON-PAYMENT OF DUE FEES Effective date: 20090413 Ref country code: MC Free format text: LAPSE BECAUSE OF NON-PAYMENT OF DUE FEES Effective date: 20090430 |
|
| PGFP | Annual fee paid to national office [announced via postgrant information from national office to epo] |
Ref country code: DE Payment date: 20100423 Year of fee payment: 7 |
|
| PG25 | Lapsed in a contracting state [announced via postgrant information from national office to epo] |
Ref country code: GR Free format text: LAPSE BECAUSE OF FAILURE TO SUBMIT A TRANSLATION OF THE DESCRIPTION OR TO PAY THE FEE WITHIN THE PRESCRIBED TIME-LIMIT Effective date: 20090612 |
|
| PG25 | Lapsed in a contracting state [announced via postgrant information from national office to epo] |
Ref country code: IT Free format text: LAPSE BECAUSE OF FAILURE TO SUBMIT A TRANSLATION OF THE DESCRIPTION OR TO PAY THE FEE WITHIN THE PRESCRIBED TIME-LIMIT Effective date: 20090311 |
|
| PG25 | Lapsed in a contracting state [announced via postgrant information from national office to epo] |
Ref country code: LU Free format text: LAPSE BECAUSE OF NON-PAYMENT OF DUE FEES Effective date: 20090413 |
|
| PG25 | Lapsed in a contracting state [announced via postgrant information from national office to epo] |
Ref country code: HU Free format text: LAPSE BECAUSE OF FAILURE TO SUBMIT A TRANSLATION OF THE DESCRIPTION OR TO PAY THE FEE WITHIN THE PRESCRIBED TIME-LIMIT Effective date: 20090912 |
|
| PG25 | Lapsed in a contracting state [announced via postgrant information from national office to epo] |
Ref country code: TR Free format text: LAPSE BECAUSE OF FAILURE TO SUBMIT A TRANSLATION OF THE DESCRIPTION OR TO PAY THE FEE WITHIN THE PRESCRIBED TIME-LIMIT Effective date: 20090311 |
|
| PG25 | Lapsed in a contracting state [announced via postgrant information from national office to epo] |
Ref country code: CY Free format text: LAPSE BECAUSE OF FAILURE TO SUBMIT A TRANSLATION OF THE DESCRIPTION OR TO PAY THE FEE WITHIN THE PRESCRIBED TIME-LIMIT Effective date: 20090311 |
|
| PG25 | Lapsed in a contracting state [announced via postgrant information from national office to epo] |
Ref country code: DE Free format text: LAPSE BECAUSE OF NON-PAYMENT OF DUE FEES Effective date: 20111101 |
|
| REG | Reference to a national code |
Ref country code: DE Ref legal event code: R119 Ref document number: 602004019837 Country of ref document: DE Effective date: 20111101 |
|
| REG | Reference to a national code |
Ref country code: FR Ref legal event code: TP Owner name: ITW LIMITED, GB Effective date: 20120618 |
|
| PGFP | Annual fee paid to national office [announced via postgrant information from national office to epo] |
Ref country code: FR Payment date: 20120514 Year of fee payment: 9 |
|
| REG | Reference to a national code |
Ref country code: FR Ref legal event code: ST Effective date: 20131231 |
|
| PG25 | Lapsed in a contracting state [announced via postgrant information from national office to epo] |
Ref country code: FR Free format text: LAPSE BECAUSE OF NON-PAYMENT OF DUE FEES Effective date: 20130430 |