CN203414035U - Test tool for size of integrated panel in sleeper steel mould - Google Patents
Test tool for size of integrated panel in sleeper steel mould Download PDFInfo
- Publication number
- CN203414035U CN203414035U CN201320160332.7U CN201320160332U CN203414035U CN 203414035 U CN203414035 U CN 203414035U CN 201320160332 U CN201320160332 U CN 201320160332U CN 203414035 U CN203414035 U CN 203414035U
- Authority
- CN
- China
- Prior art keywords
- size
- inspection
- steel mold
- bump
- instruments
- Prior art date
- Legal status (The legal status is an assumption and is not a legal conclusion. Google has not performed a legal analysis and makes no representation as to the accuracy of the status listed.)
- Expired - Lifetime
Links
Images

Landscapes
- A Measuring Device Byusing Mechanical Method (AREA)
Abstract
本实用新型公开一种轨枕钢模中拼板尺寸的检验工具,该检验工具包括水平横板及设于其左右两侧下端的边凸块(1)和中部的中凸块(2);所述边凸块(1)与中凸块(2)的测量面的平面度小于0.05,所述两个边凸块(1)与中凸块(2)的测量面相互之间的平行度小于0.1;所述边凸块(1)和中凸块(2)的高差(h+1)mm根据钢模设计尺寸进行选择。采用本实用新型,能够简化轨枕钢模的测量过程,并提高测量精度。

The utility model discloses an inspection tool for the size of a panel in a sleeper steel mold. The inspection tool includes a horizontal horizontal plate, side bumps (1) arranged at the lower ends of the left and right sides of the horizontal plate, and a middle bump (2) in the middle; The flatness of the measurement surfaces of the side bump (1) and the middle bump (2) is less than 0.05, and the parallelism between the measurement surfaces of the two side bumps (1) and the middle bump (2) is less than 0.1; the height difference (h+1) mm between the side bump (1) and the middle bump (2) is selected according to the design size of the steel mold. By adopting the utility model, the measuring process of the steel mold of the sleeper can be simplified, and the measuring precision can be improved.
Description
技术领域 technical field
本实用新型涉及预应力混凝土轨枕钢模技术领域,尤其涉及轨枕钢模中拼板尺寸的检验工具,也可用于不易直接测量物体相对高差而又需要控制一定精度的其他领域。 The utility model relates to the technical field of prestressed concrete sleeper steel molds, in particular to a tool for inspecting the panel size in the sleeper steel molds, and can also be used in other fields where it is difficult to directly measure the relative height difference of objects and requires control of certain precision.
背景技术 Background technique
轨枕生产中有一个上排钢丝至顶部距离的检验项目,此项目是轨枕检验指标中一个经常超标的项目,在轨枕钢模上影响到此尺寸的主要因素是中拼板的高度,传统的轨枕钢模中拼板高度尺寸的检查都是通过拉弦线(在钢模张拉中心处)配合使用钢直尺的方法来测量,测量部位是钢模中拼板顶面到弦线距离,在实际检验过程中存在以下问题: In the production of sleepers, there is an inspection item of the distance from the upper row of steel wires to the top. This item is an item that often exceeds the standard in the inspection indicators of sleepers. The main factor affecting this size on the sleeper steel mold is the height of the middle panel. Traditional sleepers The inspection of the height of the jigsaw in the steel mold is all measured by the string line (at the tension center of the steel mold) and the method of using a steel ruler. The following problems existed in the actual inspection process:
1)拉弦线后用直板尺测量时,由于钢模尺寸导致空间有所限制,视线难以垂直于测距,会形成一定视觉误差;加之弦线固定时也会产生一定误差, 累积起来会有较大误差。 1) When measuring with a straight ruler after drawing the string, the space is limited due to the size of the steel mold, and the line of sight is difficult to be perpendicular to the distance measurement, which will cause a certain visual error; in addition, when the string is fixed, there will also be a certain error, which will accumulate. large error.
2)钢直尺刻度一般为1.0mm,最小的也只有0.5mm,在测量精度上有一定欠缺。 2) The scale of the steel ruler is generally 1.0mm, and the smallest is only 0.5mm, which has a certain lack of measurement accuracy.
3)由于拉弦线时只能拉在钢模纵向壳体中间,如果中拼板发生倾斜,则无法测量,只能测量钢模中拼板的中心线位置。 3) Since the string wire can only be pulled in the middle of the longitudinal shell of the steel formwork, if the middle panel is tilted, it cannot be measured, and only the center line position of the steel formwork panel can be measured.
4)拉弦线检验时,先要根据其他基准固定弦线,然后再以弦线为基准来检测钢模中拼板的高度,检验程序复杂,耗费时间。 4) When inspecting the strings, the strings must be fixed according to other benchmarks, and then the height of the panel in the steel mold should be detected based on the strings. The inspection procedure is complicated and time-consuming.
5)拉弦线检验要考虑钢模的上拱度,而每个钢模上拱度都有一定差异,按统一标准检验,尺寸误差较大。 5) The crown of the steel mold should be considered in the inspection of the stay string, and the crown of each steel mold has a certain difference. According to the uniform standard inspection, the size error is relatively large.
6)中拼板主要用来控制轨枕成品检验项目中的上排钢丝至轨枕顶部平面(即钢模壳体平面)的距离,弦线测量时,是以弦线为基准来分别测量弦线到钢模中拼板的高度和弦线到钢模壳体的高度,可能存在出现两个相反极差的情况。 6) The middle jigsaw is mainly used to control the distance from the upper row of steel wires to the top plane of the sleeper (that is, the plane of the steel mold shell) in the finished product inspection item of the sleeper. When measuring the strings, the strings to the There may be two opposite extremes between the height of the panel in the steel mold and the height of the chord line to the shell of the steel mold.
发明内容 Contents of the invention
有鉴于此,本实用新型的主要目的在于提供一种轨枕钢模中拼板尺寸的检验工具,以简化测量过程,并提高测量精度。 In view of this, the main purpose of this utility model is to provide a tool for checking the size of the panel in the sleeper steel mold, so as to simplify the measurement process and improve the measurement accuracy.
为达到上述目的,本实用新型的技术方案是这样实现的: In order to achieve the above object, the technical solution of the utility model is achieved in that:
一种轨枕钢模中拼板尺寸的检验工具,该检验工具包括水平横板及设于其左右两侧下端的边凸块1和中部的中凸块2;所述边凸块1与中凸块2的测量面的平面度小于0.05,所述两个边凸块1与中凸块2的测量面相互之间的平行度小于0.1;所述边凸块1和中凸块2的高差为h+1;其中,高差的单位为:mm。 A tool for inspecting the panel size in a sleeper steel mold, the inspection tool includes a horizontal horizontal plate, side bumps 1 arranged at the lower ends of the left and right sides and a middle bump 2 in the middle; the side bumps 1 and the middle bumps The flatness of the measurement surface of the block 2 is less than 0.05, and the parallelism between the measurement surfaces of the two side bumps 1 and the middle bump 2 is less than 0.1; the height difference between the side bump 1 and the middle bump 2 is h+1; where, the unit of height difference is mm.
其中:所述边凸块1和中凸块2的高差h+1,根据钢模设计尺寸而定。 Wherein: the height difference h+1 between the side bump 1 and the middle bump 2 is determined according to the design size of the steel mold.
所述检验工具用作钢模维修时,高差h+1的尺寸为h±0.1mm。 When the inspection tool is used for steel mold maintenance, the size of the height difference h+1 is h±0.1mm.
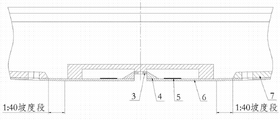
所述水平横板的总长L,其最小长度大于钢模壳体6的两个厂标5之间的距离,其最大长度小于所述钢模壳体6的两个1:40坡度段之间的距离。
The total length L of the horizontal horizontal plate, its minimum length is greater than the distance between the two
所述水平横板的总长L,其最小长度大于钢模壳体6的两个厂标5之间的距离;若所述钢模壳体6无1:40坡度段时,其最大尺寸不受此限。
The total length L of the horizontal horizontal plate, its minimum length is greater than the distance between the two
本实用新型所提供的轨枕钢模中拼板尺寸的检验工具,具有以下优点: The inspection tool for the panel size in the sleeper steel mold provided by the utility model has the following advantages:
利用该检验工具,能够克服弦线式测量时的累积误差,提高检测精度,有效的防止钢模中拼板歪斜的情况,同时测量方法更接近测量目的(控制筋位偏差),测量过程中无须考虑钢模上拱度及具体高度尺寸问题,检测操作简便快捷,能够有效的提高检测效率,可广泛应用于轨枕钢模验收和钢模制造及维修领域,也可用于不易直接测量物体相对高差而又需要控制一定精度的其他领域。 Using this inspection tool, it can overcome the cumulative error of string-type measurement, improve the detection accuracy, effectively prevent the skewing of the jigsaw panel in the steel mold, and at the same time, the measurement method is closer to the measurement purpose (controlling the deviation of the rib position), and there is no need during the measurement process. Considering the crown and specific height of the steel mold, the detection operation is simple and fast, and can effectively improve the detection efficiency. It can be widely used in the field of sleeper steel mold acceptance, steel mold manufacturing and maintenance, and can also be used to measure the relative height difference of objects that are difficult to directly measure. And other fields that need to control a certain degree of precision.
附图说明 Description of drawings
图1为本实用新型中拼板尺寸检验工具纵剖面图; Fig. 1 is a longitudinal section view of the jigsaw puzzle size inspection tool in the utility model;
图2为本实用新型中拼板尺寸检验工具俯视图; Fig. 2 is the top view of the panel size inspection tool in the utility model;
图3为本实用新型检验工具检验过程示意图。 Fig. 3 is a schematic diagram of the inspection process of the inspection tool of the present invention.
【主要部件/组件符号说明】 [Description of main components/component symbols]
1:边凸块 1: side bump
2:中凸块 2: Middle bump
3:钢模中拼板 3: Jigsaw in the steel mold
4:壳体端部倒角块 4: Chamfering block at the end of the shell
5:厂标 5: Factory standard
6:钢模壳体 6: steel mold shell
7:轨槽板。 7: Rail groove plate.
具体实施方式 Detailed ways
下面结合附图及本实用新型的实施例对本实用新型的检验工具作进一步详细的说明。 The inspection tool of the present invention will be described in further detail below in conjunction with the accompanying drawings and embodiments of the present invention.
图1为本实用新型中拼板尺寸检验工具纵剖面图,图2为本实用新型中拼板尺寸检验工具俯视图,图3为本实用新型检验工具检验过程示意图。 Fig. 1 is a longitudinal sectional view of the jigsaw size inspection tool of the present invention, Fig. 2 is a top view of the jigsaw size inspection tool of the present invention, and Fig. 3 is a schematic diagram of the inspection process of the inspection tool of the present invention.
如图所示,所述检验工具的制作要求如下:该检验工具包括一水平横板及设于其左右两侧下端的边凸块1和中部的中凸块2,所述边凸块1和中凸块2的测量面的平面度小于0.05,所述三个凸块测量面相互之间的平行度小于0.1;所述边凸块1和中凸块2的高差(h+1),单位为:mm;根据钢模设计尺寸来来选择,误差按±0.1mm来控制。 As shown in the figure, the production requirements of the inspection tool are as follows: the inspection tool includes a horizontal horizontal plate and side bumps 1 located at the lower ends of the left and right sides and a middle bump 2 in the middle, the side bumps 1 and The flatness of the measurement surface of the middle bump 2 is less than 0.05, and the parallelism between the measurement surfaces of the three bumps is less than 0.1; the height difference between the side bump 1 and the middle bump 2 (h+1), Unit: mm; choose according to the design size of the steel mold, and the error is controlled by ±0.1mm.
当该检验工具用作钢模维修时,(h+1)的尺寸直接按h(±0.1mm)来制作;其水平横板的总长L的最小长度,设计时需考虑厂标5的位置,最大长度需考虑钢模壳体6中的1:40坡度段,若无1:40坡度段的轨枕无须考虑此问题,但要求不能碰到轨枕槽板7。总的原则是边凸块1不能压在厂标5上,也不能压在1:40坡度段,要和钢模壳体贴合。
When the inspection tool is used for steel mold maintenance, the size of (h+1) is directly manufactured according to h (±0.1mm); the minimum length of the total length L of the horizontal horizontal plate should consider the position of
如图3所示,使用该检验工具进行钢模验收时,用该检验工具的中凸块2对准钢模中拼板3,两个边凸块1分别落在左右两个钢模壳体6中,与钢模壳体平面贴合,此时用不同厚度的塞尺来检测中凸块2和钢模中拼板3之间的缝隙。按钢模中拼板3顶面到钢模壳体6之间高度h(允许误差±0.5mm)来控制的话,则测量时塞尺厚度的合格标准为±0.5+1=0.5~1.5mm。测量后缝隙尺寸在0.5~1.5mm之间为合格;如果缝隙尺寸在0~0.5mm之间,或工具落入钢模后一侧边凸块1翘起,说明钢模中拼板3过高,超过允许误差范围;如果缝隙尺寸大于1.5mm,说明钢模中拼板3尺寸偏低,也超过了允许误差范围。同时检测过程中可以测量中拼板四个角的缝隙,这样可以防止钢模中拼板处于倾斜状态。
As shown in Figure 3, when using the inspection tool for steel mold acceptance, use the middle bump 2 of the inspection tool to align the
如图3所示,使用该检验工具进行钢模维修和制造时,该检验工具的中凸块2对准钢模中拼板3要安装的部位,两个边凸块1分别落在左右两个钢模壳体6中,与钢模壳体平面贴合,然后在高度方向上调整钢模中拼板3的位置,最终使之与中凸块2贴合,最后对钢模中拼板3和壳体端部倒角块4进行焊接。
As shown in Figure 3, when the inspection tool is used for steel mold maintenance and manufacture, the middle bump 2 of the inspection tool is aligned with the position where the
以上所述,仅为本实用新型的较佳实施例而已,并非用于限定本实用新型的保护范围。 The above descriptions are only preferred embodiments of the present utility model, and are not intended to limit the protection scope of the present utility model.
Claims (5)
Priority Applications (1)
| Application Number | Priority Date | Filing Date | Title |
|---|---|---|---|
| CN201320160332.7U CN203414035U (en) | 2013-04-02 | 2013-04-02 | Test tool for size of integrated panel in sleeper steel mould |
Applications Claiming Priority (1)
| Application Number | Priority Date | Filing Date | Title |
|---|---|---|---|
| CN201320160332.7U CN203414035U (en) | 2013-04-02 | 2013-04-02 | Test tool for size of integrated panel in sleeper steel mould |
Publications (1)
| Publication Number | Publication Date |
|---|---|
| CN203414035U true CN203414035U (en) | 2014-01-29 |
Family
ID=49976919
Family Applications (1)
| Application Number | Title | Priority Date | Filing Date |
|---|---|---|---|
| CN201320160332.7U Expired - Lifetime CN203414035U (en) | 2013-04-02 | 2013-04-02 | Test tool for size of integrated panel in sleeper steel mould |
Country Status (1)
| Country | Link |
|---|---|
| CN (1) | CN203414035U (en) |
Cited By (1)
| Publication number | Priority date | Publication date | Assignee | Title |
|---|---|---|---|---|
| CN103245267A (en) * | 2013-04-02 | 2013-08-14 | 中铁大桥局集团第六工程有限公司 | Tool and method for inspecting size of jointed board in sleeper steel mold |
-
2013
- 2013-04-02 CN CN201320160332.7U patent/CN203414035U/en not_active Expired - Lifetime
Cited By (2)
| Publication number | Priority date | Publication date | Assignee | Title |
|---|---|---|---|---|
| CN103245267A (en) * | 2013-04-02 | 2013-08-14 | 中铁大桥局集团第六工程有限公司 | Tool and method for inspecting size of jointed board in sleeper steel mold |
| CN103245267B (en) * | 2013-04-02 | 2016-12-07 | 中铁大桥局集团第六工程有限公司 | The instruments of inspection of jigsaw size and the method for inspection in sleeper steel mould |
Similar Documents
| Publication | Publication Date | Title |
|---|---|---|
| CN103162588B (en) | Steam turbine blade blank detection device with pouring square box | |
| CN104315946A (en) | Rope groove detecting tool and method | |
| CN103940311B (en) | For the slide measure of rail profile size detection | |
| CN103245267B (en) | The instruments of inspection of jigsaw size and the method for inspection in sleeper steel mould | |
| CN206248000U (en) | A kind of outside diameter detects instrument | |
| CN202928472U (en) | Calibrating device for right angle detection ruler and wedge plug ruler | |
| CN205037837U (en) | Detect device of crucible inside width | |
| CN204924141U (en) | Accurate measurement appurtenance of steam turbine labyrinth clearance | |
| CN204188127U (en) | A kind of for the upper and lower symmetry survey instrument of connecting rod die joint | |
| CN201955045U (en) | Distance ruler | |
| CN103760327A (en) | Concrete shrinkage measuring instrument | |
| CN102937435B (en) | Measurement method for accurately controlling verticality and coplanarity of caterpillar gate embedded part | |
| CN203837607U (en) | Vernier caliper for detecting section dimension | |
| CN102535275B (en) | Track plate standard frame calibration device | |
| CN101718515A (en) | Improved common measuring tool for measuring angular plane in externally radial direction of blade cuboid | |
| CN202470981U (en) | Screw rotor measuring tool | |
| CN206862252U (en) | A kind of large-area concrete construction pours thickness calibration equipment | |
| CN106123740B (en) | A tool for measuring the inner width of a channel steel at a specific height of a forklift gantry and its measuring method | |
| CN204177332U (en) | A kind of Inner arc measurer for curvity radius | |
| CN209342020U (en) | Hydraulic mother's blade notch measuring tool for perpendicularity | |
| CN102538636A (en) | Tool and method for detecting support rail grooves of track slab with shoulders | |
| CN204154220U (en) | Grooving testing tool | |
| CN207635982U (en) | A kind of detection block of secondary segment difference measurements | |
| CN202519548U (en) | Calibration device for rail plate standard frames | |
| CN103673852B (en) | A kind of measurer for the measurement of planeness |
Legal Events
| Date | Code | Title | Description |
|---|---|---|---|
| C14 | Grant of patent or utility model | ||
| GR01 | Patent grant | ||
| C41 | Transfer of patent application or patent right or utility model | ||
| TR01 | Transfer of patent right |
Effective date of registration: 20160831 Address after: 430100 new agricultural industrial zone, iron industry village, Caidian District, Hubei, Wuhan Patentee after: The 6th Engineering Co.,Ltd. MBEC Address before: 430101 new agricultural industrial zone, iron industry village, Caidian District, Hubei, Wuhan Patentee before: The 6th Engineering Co.,Ltd. MBEC Patentee before: CHINA RAILWAY MAJOR BRIDGE ENGINEERING GROUP Co.,Ltd. |
|
| CX01 | Expiry of patent term | ||
| CX01 | Expiry of patent term |
Granted publication date: 20140129 |