CN113833107A - Conversion truss and welding method of truss nodes thereof - Google Patents
Conversion truss and welding method of truss nodes thereof Download PDFInfo
- Publication number
- CN113833107A CN113833107A CN202111206618.XA CN202111206618A CN113833107A CN 113833107 A CN113833107 A CN 113833107A CN 202111206618 A CN202111206618 A CN 202111206618A CN 113833107 A CN113833107 A CN 113833107A
- Authority
- CN
- China
- Prior art keywords
- column
- connecting block
- node
- welding
- truss
- Prior art date
- Legal status (The legal status is an assumption and is not a legal conclusion. Google has not performed a legal analysis and makes no representation as to the accuracy of the status listed.)
- Pending
Links
- 238000003466 welding Methods 0.000 title claims abstract description 84
- 238000006243 chemical reaction Methods 0.000 title claims abstract description 31
- 238000000034 method Methods 0.000 title claims abstract description 29
- 229910000831 Steel Inorganic materials 0.000 claims abstract description 29
- 239000010959 steel Substances 0.000 claims abstract description 29
- 238000004519 manufacturing process Methods 0.000 claims description 30
- 230000008569 process Effects 0.000 claims description 19
- 238000005192 partition Methods 0.000 claims description 15
- 230000007704 transition Effects 0.000 claims description 7
- 230000035515 penetration Effects 0.000 claims description 6
- 239000000758 substrate Substances 0.000 claims description 6
- 229920000742 Cotton Polymers 0.000 claims description 3
- 230000036544 posture Effects 0.000 claims description 3
- 238000009413 insulation Methods 0.000 claims description 2
- 238000010586 diagram Methods 0.000 description 6
- 238000010276 construction Methods 0.000 description 3
- 230000008859 change Effects 0.000 description 2
- 230000000694 effects Effects 0.000 description 2
- 238000012986 modification Methods 0.000 description 2
- 230000004048 modification Effects 0.000 description 2
- 230000009286 beneficial effect Effects 0.000 description 1
- 239000004567 concrete Substances 0.000 description 1
- 230000007547 defect Effects 0.000 description 1
- 238000004321 preservation Methods 0.000 description 1
- 239000011150 reinforced concrete Substances 0.000 description 1
- 238000010583 slow cooling Methods 0.000 description 1
Images



Classifications
-
- E—FIXED CONSTRUCTIONS
- E04—BUILDING
- E04B—GENERAL BUILDING CONSTRUCTIONS; WALLS, e.g. PARTITIONS; ROOFS; FLOORS; CEILINGS; INSULATION OR OTHER PROTECTION OF BUILDINGS
- E04B1/00—Constructions in general; Structures which are not restricted either to walls, e.g. partitions, or floors or ceilings or roofs
- E04B1/18—Structures comprising elongated load-supporting parts, e.g. columns, girders, skeletons
- E04B1/19—Three-dimensional framework structures
-
- B—PERFORMING OPERATIONS; TRANSPORTING
- B23—MACHINE TOOLS; METAL-WORKING NOT OTHERWISE PROVIDED FOR
- B23K—SOLDERING OR UNSOLDERING; WELDING; CLADDING OR PLATING BY SOLDERING OR WELDING; CUTTING BY APPLYING HEAT LOCALLY, e.g. FLAME CUTTING; WORKING BY LASER BEAM
- B23K31/00—Processes relevant to this subclass, specially adapted for particular articles or purposes, but not covered by only one of the preceding main groups
- B23K31/02—Processes relevant to this subclass, specially adapted for particular articles or purposes, but not covered by only one of the preceding main groups relating to soldering or welding
-
- E—FIXED CONSTRUCTIONS
- E04—BUILDING
- E04B—GENERAL BUILDING CONSTRUCTIONS; WALLS, e.g. PARTITIONS; ROOFS; FLOORS; CEILINGS; INSULATION OR OTHER PROTECTION OF BUILDINGS
- E04B1/00—Constructions in general; Structures which are not restricted either to walls, e.g. partitions, or floors or ceilings or roofs
- E04B1/18—Structures comprising elongated load-supporting parts, e.g. columns, girders, skeletons
- E04B1/19—Three-dimensional framework structures
- E04B1/1903—Connecting nodes specially adapted therefor
-
- E—FIXED CONSTRUCTIONS
- E04—BUILDING
- E04C—STRUCTURAL ELEMENTS; BUILDING MATERIALS
- E04C3/00—Structural elongated elements designed for load-supporting
- E04C3/30—Columns; Pillars; Struts
- E04C3/32—Columns; Pillars; Struts of metal
Abstract
The invention belongs to the technical field of building structures, and particularly relates to a conversion truss and a welding method of truss nodes thereof, wherein the conversion truss comprises the following steps: the steel column, the chord members and the diagonal web members are connected through the truss nodes, the steel column comprises a T-shaped column and a box-shaped column, the steel column is vertically arranged, and the chord members are horizontally arranged.
Description
Technical Field
The invention belongs to the technical field of building structures, and particularly relates to a conversion truss and a welding method of truss nodes of the conversion truss.
Background
The transfer floor of the high-rise building is arranged between the upper small space structure floor and the lower large space structure floor, and plays a role in supporting the upper floor structure. The conversion layers commonly used at present are beam conversion layers and truss conversion layers. Aiming at the two different types of transfer floor structures, truss transfer floors can be selected in some high-rise buildings, and the main purpose of the truss transfer floors is to reduce the weight of the whole building and reduce the self weight of floors.
At present, steel structure buildings are widely applied, a tower structure usually adopts a mixed structure of a steel pipe concrete frame and a reinforced concrete core tube, the structural form of an outer frame column of the tower is complex, and the change of the form of the section of the tower from bottom to top is as follows: the large columns → the conversion truss → the frame column + the H-shaped steel beam, the outer frame column structure of the square tower, generally 8 large column steel structures are arranged on the bottom layer, the standard layer is 16 frame columns, and the conversion truss connects the 8 large column steel structures with the 16 frame columns to complete the structure conversion.
The conversion truss generally assembles steel columns, chords and diagonal web members on site in a welding mode, a bolt connection mode and the like, and each node is formed in the assembling process, so that the working efficiency is low, and the construction progress is seriously influenced.
Disclosure of Invention
The invention overcomes the defects in the prior art and provides a conversion truss and a welding method of truss nodes of the conversion truss.
In order to solve the technical problems, the invention adopts the technical scheme that:
a transition truss, comprising: the steel column comprises a T-shaped column and a box-shaped column, the steel column is vertically arranged, and the chord members are horizontally arranged;
the truss node includes: node A, node B, node C and node D, node A sets up the giant post that is used for connecting the bottom in the lower floor that changes the truss, node B, node C and node D set up the frame post that is used for connecting the standard layer in the upper strata that changes the truss, node A includes: the structure of the large column connecting block A is matched with the large column and is also in a structure of the large column, the upper end of the large column connecting block A is connected with the large column at the bottom layer, the two lower inclined web rod connecting columns are respectively arranged on two opposite side end faces of the large column connecting block A, and the two lower inclined web rod connecting columns are in a V shape;
the node B sets up in the corner of conversion truss, node B is used for connecting oblique web member, the chord member of two adjacent terminal surfaces of conversion truss, node B includes: the frame column comprises a box column connecting block B, chord member corner connecting columns, a frame column connecting block B and two upper diagonal web member connecting columns B, wherein the chord member corner connecting columns are of an L-shaped structure, two end parts of the chord member corner connecting columns which are horizontally arranged are respectively connected with chord members, the upper ends of the chord member corner connecting columns are provided with the frame column connecting block B, the upper ends of the frame column connecting block B are connected with frame columns of a standard layer, the lower ends of the chord member corner connecting columns are provided with the box column connecting block B, the lower ends of the box column connecting block B are connected with the box columns, the two upper diagonal web member connecting columns B are respectively arranged on two adjacent side end faces of the box column connecting block B, and the two upper diagonal web member connecting columns B are in an inverted V shape;
the node C comprises: the frame column connecting block C is arranged at the upper end of the chord member connecting column C, the box column connecting block C is arranged at the lower end of the chord member connecting column C, and the two upper diagonal web member connecting columns C are respectively arranged on two opposite side end faces of the box column connecting block C;
the node D comprises: the frame column connecting block D is arranged at the upper end of the chord member connecting column D, and the Chinese character 'ri' column connecting block D is arranged at the lower end of the chord member connecting column D;
the node D is located right above the node A, the node A is connected with the node D through a herringbone column, and an inclined web member is arranged between the corresponding upper inclined web member connecting column and the corresponding lower inclined web member connecting column.
Furthermore, the central line of the giant column connecting block is collinear with the central line of the herringbone column connecting block A, so that the collinear connection with the giant column is ensured, and the strength of the structure is increased.
Furthermore, a side end face of the conversion truss is provided with two nodes A, the two nodes A are connected through a chord member, the chord member is connected with the large column connecting block through a bolt, the two nodes D are arranged right above the two nodes A in a one-to-one correspondence manner, two nodes C are arranged between the nodes D, the chord member connecting column C is connected with the chord member connecting column D through a chord member, the two chord member connecting columns C of the nodes C are respectively corresponding to the two nodes A, one chord member connecting column C is connected with one of the nodes A through an oblique web member, the other chord member connecting column C is connected with the other node A through an oblique web member, and the lower end of the box-type column connecting block C is connected with the upper end face of the chord member between the two nodes A through a box-type column.
Furthermore, all be provided with the hoist and mount ear on the outer wall of truss node.
Further, frame post connecting block C, frame post connecting block D are the quadrangular frustum pyramid structure, the lower extreme area of quadrangular frustum pyramid structure is greater than the upper end area, uses the frustum pyramid structure to carry out being connected of the frame post of little cross section and the day word post of big cross section, and the transition is more steady.
Further, frame post connecting block B is the column structure of vertical setting, frame post connecting block B's lower extreme is connected in the upper end of the corner of L type chord member turning spliced pole, be provided with the support bracket on frame post connecting block B's the lateral wall.
A truss node welding method for a conversion truss comprises the following steps: the welding manufacturing method of the node A, the node B, the node C and the node D comprises the following steps:
step A1, welding a rectangular column connecting block A, namely horizontally placing a side plate on the ground to form a lower web plate, spot-welding a longitudinal rib plate of the rectangular column, spot-welding process partition plates on two sides of the longitudinal rib plate, forming a manhole on the process partition plates, then assembling an upper web plate, reserving a 6mm allowance in the width direction of the upper web plate, forming 3mm on each side, reducing welding deformation to the maximum extent, then assembling two side wing plates, after assembling is completed, enabling a worker to enter the rectangular column connecting block A through the manhole to finish welding the longitudinal rib plate and the process partition plates, and enabling the upper web plate, the lower web plate and the two side wing plates to form four side end faces of the rectangular column connecting block A;
step A2, welding a lower inclined web member connecting column, wherein the lower inclined web member connecting column adopts a double-V groove to carry out full penetration welding;
step A3, assembling a Chinese character 'ri' column connecting block A and two lower oblique web member connecting columns, placing the Chinese character 'ri' column connecting block A and the two lower oblique web member connecting columns on an assembling jig frame for assembling, checking the positioning horizontal points of the components by a level gauge, ensuring that the whole surface of each component without angles is on a horizontal plane, taking the horizontal plane as a reference, adjusting the components to be within the tolerance requirement range according to the height difference and the positioning size, and fixing the postures of the components;
step A4, assembling a horizontal substrate A, and assembling a large column connecting block on the lower end face of the horizontal substrate A;
the welding manufacturing method of the node B comprises the following steps:
step B1, manufacturing a chord member corner connecting column which is of an L-shaped box column structure, arranging a plurality of process partition plates with manholes inside the chord member corner connecting column, and arranging manholes on the upper end surface and the lower end surface of the corner of the chord member corner connecting column;
step B2, welding and manufacturing an upper diagonal web member connecting column B, wherein the manufacturing process of the upper diagonal web member connecting column is the same as that of the lower diagonal web member connecting column;
step B3, assembling box-type column connecting blocks B on the lower end faces of the corners of the chord member corner connecting columns, assembling frame-type column connecting blocks B on the upper end faces of the corners of the chord member corner connecting columns, firstly, externally welding the box-type column connecting blocks B with the end faces of the chord member corner connecting columns, then, enabling workers to enter the interior of the chord member corner connecting columns through the manhole of the process partition plate, then, enabling the workers to enter the interior of the box-type column connecting blocks B through the manhole of the lower end faces of the corners of the chord member corner connecting columns to perform internal welding work and welding reinforced connecting ribs, wherein the mode of welding the frame-type column connecting blocks B is the same as the mode of welding the box-type column connecting blocks B;
step B4, assembling two upper diagonal web member connecting columns B at the side ends of the box-type column connecting blocks B;
the welding manufacturing method of the node C comprises the following steps:
step C1, respectively welding and manufacturing a chord member connecting column C, a box type column connecting block C, a frame column connecting block C and an upper diagonal web member connecting column C;
step C2, placing the components in the step C1 on an assembly jig frame for assembly, flattening the jig frame in an assembly area, checking the components by using a level meter to position a horizontal point, ensuring that the whole plane of the components is on a horizontal plane, and then welding, wherein 3mm shrinkage allowance is reserved for each full penetration weld joint during welding;
the welding manufacturing method of the node D comprises the following steps:
d1, respectively welding and manufacturing a chord member connecting column D, a Chinese character 'ri' column connecting block D and a frame column connecting block D;
and D2, placing the components in the step D1 on an assembly jig frame for assembly, flattening the assembly jig frame in an assembly area, using a level meter to check the components to position a horizontal point, ensuring that the whole plane of the components is on a horizontal plane, and then welding.
Further, in step A3, after the assembly of assembly day web member connecting block A and two lower oblique web member connecting columns is completed, H-shaped steel connecting bracket is welded between the side walls of the lower oblique web member connecting column and the day web member connecting block A, node A is reinforced, in step B4, H-shaped steel connecting bracket is welded between the side walls of the upper oblique web member connecting column B and the box-shaped column connecting block B, node B is reinforced, and after step C2 is completed, H-shaped steel connecting bracket is welded between the side walls of the upper oblique web member connecting column C and the box-shaped column connecting block C, and node C is reinforced.
Furthermore, after the welding is suspended or finished, heat-insulating cotton is covered on the surface of the welding line so as to achieve the effect of heat insulation and slow cooling.
Compared with the prior art, the invention has the following beneficial effects.
Firstly, the truss nodes are manufactured in advance, and finished truss nodes can be directly conveyed to a construction site, so that the construction efficiency is improved;
in the process of welding and manufacturing each truss node, the process clapboard and the manhole are fully utilized, and the welding is convenient;
when the truss joint is assembled, the leveling instrument is used for detecting the horizontal points of the members and positioning the horizontal points, so that the whole plane of the members is in a horizontal plane, and then welding is performed, so that the precision of the truss joint is ensured.
Drawings
The invention is further described below with reference to the accompanying drawings.
FIG. 1 is a schematic diagram of the present invention.
Fig. 2 is a schematic structural view of one side end of the transfer truss of the present invention.
FIG. 3 is a schematic view of a "E" column of the present invention.
Fig. 4 is a schematic structural diagram of a node a according to the present invention.
Fig. 5 is a schematic structural diagram of a node B of the present invention.
FIG. 6 is a schematic structural diagram of a node C according to the present invention.
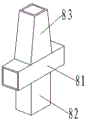
Fig. 7 is a schematic structural diagram of a node D according to the present invention.
Fig. 8 is a sectional view of the d-pillar connector block a of the present invention.
In the figure: the column comprises a chord 1, diagonal web members 2, diagonal web members 3, a column, a box-shaped column 4, a node A5, a giant column connecting block 51, a horizontal base plate 52, a horizontal base plate 53, a column connecting block A, a lower web plate 531, a longitudinal rib plate 532, a process separator 533, a manhole 534, a wing plate 535, a lower diagonal web member connecting column 54, a node B6, a box-shaped column connecting block B, a chord corner connecting column 62, a frame column connecting block B64, an upper diagonal web member connecting column B7, a node C71, a chord connecting column C72, a box-shaped column connecting block C73, a frame column connecting block C74, an upper diagonal web member connecting block C, a node D8, a chord member connecting block D81, a diagonal column connecting block D82, a frame column connecting block D83 and a giant column 9.
Detailed Description
The present invention is further illustrated by the following specific examples.
Example 1
1-7, a transition truss comprising: the steel column, the chord members 1 and the diagonal web members 2 are connected through truss nodes, the steel column comprises a Chinese character 'ri' column 3 and a box-shaped column 4, the steel column is vertically arranged, the chord members are horizontally arranged, and because horizontal connecting rods are arranged among the steel column, the chord members 1 and the diagonal web members 2 in actual engineering to enable the structure to be more stable, auxiliary supporting columns are arranged on the side edges of the giant columns, a display is shown in fig. 1, and the connecting rods and the auxiliary supporting columns with auxiliary functions are deleted in fig. 2 to enable the diagram to be clear;
the truss node includes: node a5, node B6, node C7 and node D8, the node a being disposed on a lower level of the conversion truss for connecting the lower giant columns 9, the node B, node C and node D being disposed on an upper level of the conversion truss for connecting the standard level frame columns, the node a5 comprising: the large column connecting block 51 is vertically arranged at the lower end of the horizontal base plate 52, the lower end of the large column connecting block 51 is connected with the large column 9 at the bottom layer, the large column connecting block A53 is vertically arranged at the upper end of the horizontal base plate 52, the structure of the large column connecting block A53 is matched with the large column 3, the upper end of the large column connecting block A53 is connected with the large column 3, the two lower inclined web rod connecting columns 53954 are respectively arranged on two opposite side end faces of the large column connecting block A2, and the two lower inclined web rod connecting columns 54 are V-shaped;
the node B6 is disposed at a corner of a transition truss, the node B6 includes: the box-type column connecting block B61, the chord corner connecting column 62, the frame column connecting block B63 and the two upper diagonal web member connecting columns B64 are arranged in a mode of L, two ends of the chord corner connecting column 62 which are horizontally arranged are respectively connected with a chord 1, the upper end of the chord corner connecting column 62 is provided with the frame column connecting block B63, the upper end of the frame column connecting block B63 is connected with a frame column of a standard layer, the lower end of the chord corner connecting column 62 is provided with the box-type column connecting block B61, the lower end of the box-type column connecting block B61 is connected with the box column 4, the two upper diagonal web member connecting columns B64 are respectively arranged on two adjacent side end faces of the box-type column connecting block B61, and the two upper diagonal web member connecting columns B64 are in a reverse V shape;
the node C7 includes: the connecting structure comprises a chord connecting column C71, a box-type column connecting block C72, a frame column connecting block C73 and two upper diagonal web member connecting columns C74, wherein the chord connecting column C71 is a horizontally arranged long strip-shaped structure, the upper end of the chord connecting column C71 is provided with a frame column connecting block C73, the lower end of the chord connecting column C71 is provided with a box-type column connecting block C72, and the two upper diagonal web member connecting columns C74 are respectively arranged on two opposite side end faces of the box-type column connecting block C72;
the node D8 includes: the upper end of the chord connecting column D81 is provided with a frame column connecting block D83, and the lower end of the chord connecting column D81 is provided with a frame column connecting block D82;
the node D8 is located right above the node A5, the node A5 is connected with the node D8 through a herringbone column 3, and an inclined web member 2 is arranged between the corresponding upper inclined web member connecting column and the lower inclined web member connecting column.
The center line of the large column connecting block 51 is collinear with the center line of the japanese column connecting block a 53.
The utility model discloses a large column connecting piece, change truss, be provided with two node A on one side terminal surface, be connected through the chord member between two node A, the chord member pass through the bolt with huge post connecting block is connected, and two node D one-to-one set up in two node A is directly over, two be provided with a node C between the node D, chord member spliced pole C with be connected through the chord member between the chord member spliced pole D, two chord member spliced poles C of node C are corresponding with two node A respectively, box post connecting block C's lower extreme is connected through the up end of the chord member between box post and two node A.
And hoisting lugs are arranged on the outer walls of the truss nodes.
The frame column connecting block C73 and the frame column connecting block D83 are all of a quadrangular frustum pyramid structure, and the area of the lower end of the quadrangular frustum pyramid structure is larger than that of the upper end of the quadrangular frustum pyramid structure.
Frame column connecting block B is the columnar structure of vertical setting, frame column connecting block B's lower extreme is connected in the upper end of the corner of the chord member turning spliced pole of L type, be provided with the support bracket on frame column connecting block B's the lateral wall.
Example 2
A truss node welding method for a conversion truss comprises the following steps: a welding manufacturing method of a node A, a node B, a node C and a node D,
the welding manufacturing method of the node A comprises the following steps:
step A1, welding a rectangular column connecting block A, as shown in FIG. 8, firstly horizontally placing a side plate on the ground to form a lower web 531, spot-welding a longitudinal rib 532 of the rectangular column, spot-welding process partition plates 533 on two sides of the longitudinal rib, arranging a manhole 534 on each process partition plate, then assembling the upper web, reserving a 6mm allowance in the width direction of the upper web, then assembling wing plates 535 on two sides, and after the assembling is completed, allowing a worker to enter the rectangular column connecting block A through the manhole to weld the longitudinal rib and the process partition plates;
step A2, welding a lower inclined web member connecting column, wherein the lower inclined web member connecting column adopts a double-V groove to carry out full penetration welding;
step A3, assembling a Chinese character 'ri' column connecting block A and two lower oblique web member connecting columns, placing the Chinese character 'ri' column connecting block A and the two lower oblique web member connecting columns on an assembling jig frame for assembling, checking the positioning horizontal points of the components by a level gauge, ensuring that the whole surface of each component without angles is on a horizontal plane, taking the horizontal plane as a reference, adjusting the components to be within the tolerance requirement range according to the height difference and the positioning size, and fixing the postures of the components;
step A4, assembling a horizontal substrate A, and assembling a large column connecting block on the lower end face of the horizontal substrate A;
the welding manufacturing method of the node B comprises the following steps:
step B1, manufacturing a chord member corner connecting column which is of an L-shaped box column structure, arranging a plurality of process partition plates with manholes inside the chord member corner connecting column, and arranging manholes on the upper end surface and the lower end surface of the corner of the chord member corner connecting column;
step B2, welding and manufacturing an upper diagonal web member connecting column B, wherein the manufacturing process of the upper diagonal web member connecting column is the same as that of the lower diagonal web member connecting column;
step B3, assembling box-type column connecting blocks B on the lower end faces of the corners of the chord member corner connecting columns, assembling frame-type column connecting blocks B on the upper end faces of the corners of the chord member corner connecting columns, firstly, externally welding the box-type column connecting blocks B with the end faces of the chord member corner connecting columns, then, enabling workers to enter the interior of the chord member corner connecting columns through the manhole of the process partition plate, then, enabling the workers to enter the interior of the box-type column connecting blocks B through the manhole of the lower end faces of the corners of the chord member corner connecting columns to perform internal welding work and welding reinforced connecting ribs, wherein the mode of welding the frame-type column connecting blocks B is the same as the mode of welding the box-type column connecting blocks B;
step B4, assembling two upper diagonal web member connecting columns B at the side ends of the box-type column connecting blocks B;
the welding manufacturing method of the node C comprises the following steps:
step C1, respectively welding and manufacturing a chord member connecting column C, a box type column connecting block C, a frame column connecting block C and an upper diagonal web member connecting column C;
step C2, placing the components in the step C1 on an assembly jig frame for assembly, flattening the jig frame in an assembly area, checking the components by using a level meter to position a horizontal point, ensuring that the whole plane of the components is on a horizontal plane, and then welding, wherein 3mm shrinkage allowance is reserved for each full penetration weld joint during welding;
the welding manufacturing method of the node D comprises the following steps:
d1, respectively welding and manufacturing a chord member connecting column D, a Chinese character 'ri' column connecting block D and a frame column connecting block D;
and D2, placing the components in the step D1 on an assembly jig frame for assembly, flattening the assembly jig frame in an assembly area, using a level meter to check the components to position a horizontal point, ensuring that the whole plane of the components is on a horizontal plane, and then welding.
In step A3, after the assembly of assembling the connecting block A of the upper diagonal web member and the connecting blocks A of the two lower diagonal web members is completed, the H-shaped steel connecting bracket is welded between the side walls of the connecting blocks A of the lower diagonal web member and the connecting block A of the upper diagonal web member, the node A is reinforced, in step B4, the H-shaped steel connecting bracket is welded between the side walls of the connecting block B of the upper diagonal web member and the connecting block B of the box-type column, the node B is reinforced, and after the step C2 is completed, the H-shaped steel connecting bracket is welded between the side walls of the connecting block C of the upper diagonal web member and the connecting block C of the box-type column, and the node C is reinforced.
And after the welding is suspended or is finished, covering heat preservation cotton on the surface of the welding line.
The above embodiments are merely illustrative of the principles of the present invention and its effects, and do not limit the present invention. It will be apparent to those skilled in the art that modifications and improvements can be made to the above-described embodiments without departing from the spirit and scope of the invention. Accordingly, it is intended that all equivalent modifications or changes be made by those skilled in the art without departing from the spirit and technical spirit of the present invention, and be covered by the claims of the present invention.
Claims (9)
1. A transition truss, comprising: the steel column comprises a steel column, a chord member (1), an inclined web member (2) and truss nodes, wherein the whole conversion truss is of a square frame structure with an upper opening and a lower opening, the steel column, the chord member (1) and the inclined web member (2) are connected through the truss nodes, the steel column comprises a Chinese character column (3) and a box column (4), the steel column is vertically arranged, and the chord member is horizontally arranged;
the truss node includes: node A (5), node B (6), node C (7) and node D (8), node A sets up and is used for connecting the huge post (9) of bottom in the lower floor of conversion truss, node B, node C and node D set up and are used for connecting the frame post on standard layer in the upper strata of conversion truss, node A (5) include: the novel solar cell panel comprises a large column connecting block (51), a horizontal base plate (52), a herringbone column connecting block A (53) and two lower inclined web rod connecting columns (54), wherein the large column connecting block (51) is vertically arranged at the lower end of the horizontal base plate (52), the lower end of the large column connecting block (51) is connected with a large column (9) at the bottom layer, the herringbone column connecting block A (53) is vertically arranged at the upper end of the horizontal base plate (52), the structure of the herringbone column connecting block A (53) is matched with the herringbone column (3), the upper end of the herringbone column connecting block A (53) is connected with the herringbone column (3), the two lower inclined web rod connecting columns (54) are respectively arranged on two opposite side end faces of the herringbone column connecting block A (53), and the two lower inclined web rod connecting columns (54) are V-shaped;
the node B (6) is arranged at a corner of a transition truss, the node B (6) comprising: a box column connecting block B (61), a chord corner connecting column (62), a frame column connecting block B (63) and two upper diagonal web member connecting columns B (64), the chord member corner connecting column (62) is of an L-shaped structure, two ends of the chord member corner connecting column (62) which is horizontally arranged are respectively connected with a chord member (1), the upper end of the chord member corner connecting column (62) is provided with a frame column connecting block B (63), the upper end of the frame column connecting block B (63) is connected with a frame column of a standard layer, the lower end of the chord member corner connecting column (62) is provided with a box column connecting block B (61), the lower end of the box-shaped column connecting block B (61) is connected with the box-shaped column (4), the two upper diagonal web member connecting columns B (64) are respectively arranged on two adjacent side end faces of the box-shaped column connecting block B (61), and the two upper diagonal web member connecting columns B (64) are inverted V-shaped;
the node C (7) comprises: the frame column connecting block C (73) is arranged at the upper end of the chord member connecting column C (71), the box column connecting block C (72) is arranged at the lower end of the chord member connecting column C (71), and the two upper diagonal web member connecting columns C (74) are respectively arranged on two opposite side end faces of the box column connecting block C (72);
the node D (8) comprises: the frame column connecting block D (83) is arranged at the upper end of the chord member connecting column D (81), and the Chinese character 'ri' column connecting block D (82) is arranged at the lower end of the chord member connecting column D (81);
node D (8) is located directly over node A (5), node A (5) with connect through japanese-character-shaped post (3) between node D (8), be provided with an oblique web member (2) between corresponding last oblique web member spliced pole, the lower oblique web member spliced pole.
2. A conversion truss according to claim 1 wherein the centre line of the king post attachment block (51) is collinear with the centre line of the i-post attachment block a (53).
3. The conversion truss according to claim 2, wherein two nodes a are provided on one side end surface of the conversion truss, the two nodes a are connected by a chord member, the chord member is connected with the large column connecting block by a bolt, two nodes D are provided directly above the two nodes a in one-to-one correspondence, a node C is provided between the two nodes D, the chord member connecting column C is connected with the chord member connecting column D by a chord member, the two chord member connecting columns C of the node C respectively correspond to the two nodes a, and the lower end of the box-type column connecting block C is connected with the upper end surface of the chord member between the two nodes a by a box-type column.
4. The transition truss of claim 1 wherein the truss nodes each have a lifting lug on the outer wall.
5. A conversion truss according to claim 1 wherein the frame column connecting block C (73) and the frame column connecting block D (83) are each a rectangular frustum structure having a lower end area greater than an upper end area.
6. The conversion truss of claim 1, wherein the frame column connecting block B is a vertically arranged columnar structure, the lower end of the frame column connecting block B is connected to the upper end of the corner of the L-shaped chord corner connecting column, and the side wall of the frame column connecting block B is provided with a support bracket.
7. A truss node welding method of a conversion truss is characterized by comprising the following steps: a welding manufacturing method of a node A, a node B, a node C and a node D,
the welding manufacturing method of the node A comprises the following steps:
step A1, welding a rectangular column connecting block A, horizontally placing a side plate on the ground to form a lower web plate (531), spot-welding a longitudinal rib plate (532) of the rectangular column, spot-welding process partition plates (533) on two sides of the longitudinal rib plate, forming a manhole (534) on each process partition plate, then assembling an upper web plate, reserving a 6mm allowance in the width direction of the upper web plate, then assembling wing plates (535) on two sides, and after the assembling is completed, enabling a worker to enter the rectangular column connecting block A through the manhole to weld the longitudinal rib plate and the process partition plates;
step A2, welding a lower inclined web member connecting column, wherein the lower inclined web member connecting column adopts a double-V groove to carry out full penetration welding;
step A3, assembling a Chinese character 'ri' column connecting block A and two lower oblique web member connecting columns, placing the Chinese character 'ri' column connecting block A and the two lower oblique web member connecting columns on an assembling jig frame for assembling, checking the positioning horizontal points of the components by a level gauge, ensuring that the whole surface of each component without angles is on a horizontal plane, taking the horizontal plane as a reference, adjusting the components to be within the tolerance requirement range according to the height difference and the positioning size, and fixing the postures of the components;
step A4, assembling a horizontal substrate A, and assembling a large column connecting block on the lower end face of the horizontal substrate A;
the welding manufacturing method of the node B comprises the following steps:
step B1, manufacturing a chord member corner connecting column which is of an L-shaped box column structure, arranging a plurality of process partition plates with manholes inside the chord member corner connecting column, and arranging manholes on the upper end surface and the lower end surface of the corner of the chord member corner connecting column;
step B2, welding and manufacturing an upper diagonal web member connecting column B, wherein the manufacturing process of the upper diagonal web member connecting column is the same as that of the lower diagonal web member connecting column;
step B3, assembling box-type column connecting blocks B on the lower end faces of the corners of the chord member corner connecting columns, assembling frame-type column connecting blocks B on the upper end faces of the corners of the chord member corner connecting columns, firstly, externally welding the box-type column connecting blocks B with the end faces of the chord member corner connecting columns, then, enabling workers to enter the interior of the chord member corner connecting columns through the manhole of the process partition plate, then, enabling the workers to enter the interior of the box-type column connecting blocks B through the manhole of the lower end faces of the corners of the chord member corner connecting columns to perform internal welding work and welding reinforced connecting ribs, wherein the mode of welding the frame-type column connecting blocks B is the same as the mode of welding the box-type column connecting blocks B;
step B4, assembling two upper diagonal web member connecting columns B at the side ends of the box-type column connecting blocks B;
the welding manufacturing method of the node C comprises the following steps:
step C1, respectively welding and manufacturing a chord member connecting column C, a box type column connecting block C, a frame column connecting block C and an upper diagonal web member connecting column C;
step C2, placing the components in the step C1 on an assembly jig frame for assembly, flattening the jig frame in an assembly area, checking the components by using a level meter to position a horizontal point, ensuring that the whole plane of the components is on a horizontal plane, and then welding, wherein 3mm shrinkage allowance is reserved for each full penetration weld joint during welding;
the welding manufacturing method of the node D comprises the following steps:
d1, respectively welding and manufacturing a chord member connecting column D, a Chinese character 'ri' column connecting block D and a frame column connecting block D;
and D2, placing the components in the step D1 on an assembly jig frame for assembly, flattening the assembly jig frame in an assembly area, using a level meter to check the components to position a horizontal point, ensuring that the whole plane of the components is on a horizontal plane, and then welding.
8. The method for welding the truss joint of the transfer truss as claimed in claim 7, wherein in the step a3, after the assembly of the diagonal web member connecting block a and the two lower diagonal web member connecting blocks is completed, the H-shaped steel connecting bracket is welded between the side walls of the lower diagonal web member connecting block a and the diagonal web member connecting block a to reinforce the joint a, in the step B4, the H-shaped steel connecting bracket is welded between the side walls of the upper diagonal web member connecting block B and the box-shaped column connecting block B to reinforce the joint B, and after the step C2 is completed, the H-shaped steel connecting bracket is welded between the side walls of the upper diagonal web member connecting block C and the box-shaped column connecting block C to reinforce the joint C.
9. The method for welding the truss joint of the transfer truss according to claim 7, wherein after the welding is suspended or completed, the surface of the welding seam is covered with heat insulation cotton.
Priority Applications (1)
| Application Number | Priority Date | Filing Date | Title |
|---|---|---|---|
| CN202111206618.XA CN113833107A (en) | 2021-10-17 | 2021-10-17 | Conversion truss and welding method of truss nodes thereof |
Applications Claiming Priority (1)
| Application Number | Priority Date | Filing Date | Title |
|---|---|---|---|
| CN202111206618.XA CN113833107A (en) | 2021-10-17 | 2021-10-17 | Conversion truss and welding method of truss nodes thereof |
Publications (1)
| Publication Number | Publication Date |
|---|---|
| CN113833107A true CN113833107A (en) | 2021-12-24 |
Family
ID=78965256
Family Applications (1)
| Application Number | Title | Priority Date | Filing Date |
|---|---|---|---|
| CN202111206618.XA Pending CN113833107A (en) | 2021-10-17 | 2021-10-17 | Conversion truss and welding method of truss nodes thereof |
Country Status (1)
| Country | Link |
|---|---|
| CN (1) | CN113833107A (en) |
Cited By (1)
| Publication number | Priority date | Publication date | Assignee | Title |
|---|---|---|---|---|
| CN115126090A (en) * | 2022-07-27 | 2022-09-30 | 山西潇河建筑产业有限公司 | Large-span multi-section combined truss roof structure system and construction method thereof |
Citations (9)
| Publication number | Priority date | Publication date | Assignee | Title |
|---|---|---|---|---|
| CN201507031U (en) * | 2009-09-11 | 2010-06-16 | 大连悦泰建设工程有限公司 | Structural system of steel truss structural transition layer |
| WO2017121315A1 (en) * | 2016-01-12 | 2017-07-20 | 广州机施建设集团有限公司 | Construction method for building truss and floor slab |
| CN107199437A (en) * | 2016-03-16 | 2017-09-26 | 中铁十五局集团有限公司 | A kind of steel anchor beam section preparation method |
| CN110253167A (en) * | 2019-06-26 | 2019-09-20 | 浙江精工钢结构集团有限公司 | A kind of production method of beam column switching node |
| CN110802339A (en) * | 2019-11-08 | 2020-02-18 | 中铁二局集团有限公司 | Machining method for node of box-shaped steel structure shaped like Chinese character' mi |
| CN111411691A (en) * | 2020-04-30 | 2020-07-14 | 同济大学建筑设计研究院(集团)有限公司 | Cross-floor conversion structure and building structure |
| CN212224743U (en) * | 2020-04-28 | 2020-12-25 | 郑州商学院 | Take commercial and residential integral type building of truss-like conversion layer |
| CN212742944U (en) * | 2020-05-08 | 2021-03-19 | 中建钢构江苏有限公司 | Multi-cavity combined arch foot node |
| CN213233831U (en) * | 2020-08-28 | 2021-05-18 | 天津华汇工程建筑设计有限公司 | Connecting joint of transformation truss lower-hanging circular steel pipe hanging column with rod piece being I-shaped steel |
-
2021
- 2021-10-17 CN CN202111206618.XA patent/CN113833107A/en active Pending
Patent Citations (9)
| Publication number | Priority date | Publication date | Assignee | Title |
|---|---|---|---|---|
| CN201507031U (en) * | 2009-09-11 | 2010-06-16 | 大连悦泰建设工程有限公司 | Structural system of steel truss structural transition layer |
| WO2017121315A1 (en) * | 2016-01-12 | 2017-07-20 | 广州机施建设集团有限公司 | Construction method for building truss and floor slab |
| CN107199437A (en) * | 2016-03-16 | 2017-09-26 | 中铁十五局集团有限公司 | A kind of steel anchor beam section preparation method |
| CN110253167A (en) * | 2019-06-26 | 2019-09-20 | 浙江精工钢结构集团有限公司 | A kind of production method of beam column switching node |
| CN110802339A (en) * | 2019-11-08 | 2020-02-18 | 中铁二局集团有限公司 | Machining method for node of box-shaped steel structure shaped like Chinese character' mi |
| CN212224743U (en) * | 2020-04-28 | 2020-12-25 | 郑州商学院 | Take commercial and residential integral type building of truss-like conversion layer |
| CN111411691A (en) * | 2020-04-30 | 2020-07-14 | 同济大学建筑设计研究院(集团)有限公司 | Cross-floor conversion structure and building structure |
| CN212742944U (en) * | 2020-05-08 | 2021-03-19 | 中建钢构江苏有限公司 | Multi-cavity combined arch foot node |
| CN213233831U (en) * | 2020-08-28 | 2021-05-18 | 天津华汇工程建筑设计有限公司 | Connecting joint of transformation truss lower-hanging circular steel pipe hanging column with rod piece being I-shaped steel |
Cited By (1)
| Publication number | Priority date | Publication date | Assignee | Title |
|---|---|---|---|---|
| CN115126090A (en) * | 2022-07-27 | 2022-09-30 | 山西潇河建筑产业有限公司 | Large-span multi-section combined truss roof structure system and construction method thereof |
Similar Documents
| Publication | Publication Date | Title |
|---|---|---|
| CN206157897U (en) | Assembled steel construction of high -rise structure system | |
| CN104912190A (en) | Dry type joggle frame structure | |
| CN107587603A (en) | Structure with assembled lightweight steel and its installation method | |
| CN110306658B (en) | Steel structure assembly system for assembly type building and construction method | |
| CN107299679B (en) | A kind of more high-rise assembled modularization Self-resetting steel construction special-shaped column frame systems | |
| CN107762161B (en) | A kind of energy-saving assembled system of steel residential structure and installation method | |
| CN103669574A (en) | Building frame system and assembly method thereof | |
| CN106836475A (en) | Modular many high level assembling type steel structure systems | |
| CN113833107A (en) | Conversion truss and welding method of truss nodes thereof | |
| CN219316021U (en) | Steel construction building plate body structure and connected node | |
| CN113062456B (en) | Steel construction assembled nodal connection device | |
| CN115341653A (en) | Steep and gentle slope radian mutation multi-curved-surface steel reticulated shell building structure and construction process thereof | |
| CN211080769U (en) | Positioning splicing structure box column | |
| CN210164039U (en) | Steel skeleton structure house | |
| CN109898645B (en) | Construction method of spliced load-bearing steel structure factory building framework | |
| CN110528706A (en) | One kind " interior bolt extrapolation " formula building module connection interior joint and its construction method | |
| CN211774558U (en) | H-shaped steel column splicing device assembly | |
| CN213087047U (en) | Connecting device of H-shaped steel stand and crossbeam | |
| CN112411738B (en) | Prefabricated balcony laminated slab and construction method thereof | |
| CN215290788U (en) | Shear force wall connection structure with multi-angle concatenation | |
| CN212897158U (en) | Assembled multi-ribbed composite horizontal warehouse and horizontal warehouse wall | |
| CN213143375U (en) | Connection node structure of steel reinforced concrete beam supporting steel structure column | |
| CN219491490U (en) | Double-layer reinforcing steel bar net sheet structure | |
| CN211200741U (en) | Close-packed steel tube concrete column-steel plate beam wall type frame | |
| CN220868589U (en) | Ultra-high steel frame outer-wrapping archaized green brick decorative column structure |
Legal Events
| Date | Code | Title | Description |
|---|---|---|---|
| PB01 | Publication | ||
| PB01 | Publication | ||
| SE01 | Entry into force of request for substantive examination | ||
| SE01 | Entry into force of request for substantive examination | ||
| RJ01 | Rejection of invention patent application after publication |
Application publication date: 20211224 |
|
| RJ01 | Rejection of invention patent application after publication |