US954893A - Stairway structure. - Google Patents
Stairway structure. Download PDFInfo
- Publication number
- US954893A US954893A US50957809A US1909509578A US954893A US 954893 A US954893 A US 954893A US 50957809 A US50957809 A US 50957809A US 1909509578 A US1909509578 A US 1909509578A US 954893 A US954893 A US 954893A
- Authority
- US
- United States
- Prior art keywords
- stairway
- riser
- treads
- nosing
- stringers
- Prior art date
- Legal status (The legal status is an assumption and is not a legal conclusion. Google has not performed a legal analysis and makes no representation as to the accuracy of the status listed.)
- Expired - Lifetime
Links
- 229910000831 Steel Inorganic materials 0.000 description 7
- 239000010959 steel Substances 0.000 description 7
- 229910000746 Structural steel Inorganic materials 0.000 description 4
- 238000010276 construction Methods 0.000 description 3
- 229910003460 diamond Inorganic materials 0.000 description 3
- 239000010432 diamond Substances 0.000 description 3
- 238000009877 rendering Methods 0.000 description 2
- 238000005728 strengthening Methods 0.000 description 2
- 229910001018 Cast iron Inorganic materials 0.000 description 1
- 238000006073 displacement reaction Methods 0.000 description 1
- 238000009432 framing Methods 0.000 description 1
- VKYKSIONXSXAKP-UHFFFAOYSA-N hexamethylenetetramine Chemical group C1N(C2)CN3CN1CN2C3 VKYKSIONXSXAKP-UHFFFAOYSA-N 0.000 description 1
- 235000000396 iron Nutrition 0.000 description 1
- 239000000463 material Substances 0.000 description 1
- 239000002184 metal Substances 0.000 description 1
- 229910052751 metal Inorganic materials 0.000 description 1
- 229920000136 polysorbate Polymers 0.000 description 1
- 238000006467 substitution reaction Methods 0.000 description 1
Images
Classifications
-
- E—FIXED CONSTRUCTIONS
- E04—BUILDING
- E04F—FINISHING WORK ON BUILDINGS, e.g. STAIRS, FLOORS
- E04F11/00—Stairways, ramps, or like structures; Balustrades; Handrails
- E04F11/02—Stairways; Layouts thereof
- E04F11/104—Treads
- E04F11/112—Treads of metal or with an upper layer of metal
-
- E—FIXED CONSTRUCTIONS
- E04—BUILDING
- E04F—FINISHING WORK ON BUILDINGS, e.g. STAIRS, FLOORS
- E04F11/00—Stairways, ramps, or like structures; Balustrades; Handrails
- E04F11/02—Stairways; Layouts thereof
- E04F11/022—Stairways; Layouts thereof characterised by the supporting structure
- E04F11/025—Stairways having stringers
-
- E—FIXED CONSTRUCTIONS
- E04—BUILDING
- E04F—FINISHING WORK ON BUILDINGS, e.g. STAIRS, FLOORS
- E04F11/00—Stairways, ramps, or like structures; Balustrades; Handrails
- E04F11/02—Stairways; Layouts thereof
- E04F2011/0203—Miscellaneous features of stairways not otherwise provided for
- E04F2011/0205—Stairways characterised by the use of specific materials for the supporting structure of the treads
- E04F2011/0209—Stairways characterised by the use of specific materials for the supporting structure of the treads mainly of metal
Definitions
- the object of my invention is to provide an eflicient stairway structure simple and cheap in-construction, these advanta es being secured by the use of pressed steeI, preferably what is commonly known as diamond pressed steel.
- the diamond surface is advantageous in that it is easily formed and-affords afirm foothold.
- stairway structures ofvarious forms have been designed and built heretofore, the general use of cast iron for this purpose has rendered theconstruction more or less cumbersome and expensive, in many instances necessitating the use of many parts, including cross members between the stringers for the purpose of supporting the treads.
- the treads themselves constitute their ownsupport, and together with the stringers, form the structural framework of the stairway.
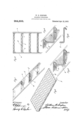
- Figure 1 is a side elevation partially broken away of a stairway embodying my invention, the stairway illustrated being built without risers.
- Fig. 2 1s a front elevation of the structure shown in Fig. 1.
- Fig. 3 is a perspective view of one of the treads formin part of the stairway shown in Fig. 1.
- F1g. 4. is a fragmentary view showing a. stairway having an integral tread, nosing and riser, the stringer nearest the observer being removed.
- Fig. 5 is a fragmentary view of a stairway similar to that shown in Fig. 4, but having a separate riser.
- -Fig. 6 is a detail end view of a tread havin an integral nosing and an integral partia riser, this form being capable of sub stitution for the other forms illustrated when a partial riser is desired.
- Fig. 5 shows a separate riser secured :to the tread; and Fig. 6 shows a partial riser formed integral with the tread.
- a stairway structure having its supporting framework composedof side stringers and treads, the latter being formed of pressed steel and formed attheir forward edges with strengthening flanges ornosings.
- the side support of the stairway consists of stringers (1 consisting preferably of channel irons with their flanges directed outwardly. Secured to the stringers by means of rivets or bolts are angle iron horses 0 having their upper flanges directed inwardly to form a support for the treads. The ends of the treads d rest upon the angle iron horses and are secured thereto preferably by means of carriage bolts '6. At their forward edges the treads d are bent downwardly and rearwardly to form the nosings or stiffening flanges f.
- a stairway so con structed has no risers, but like the other forms illustrated, which are provided with risers, comprises in its structural framing merely the stringers and treads secured thereto, no additional cross members or other strengthening devices being used.
- the treads are preferably formed of diamond pressed steel for the purpose of afiording a secure foothold.
- Fig. 4 I have illustrated a stairway similar to that shown in the other figures, but having treads 9 formed integral with the risers d and extending upward therefrom into contact with the under surface of the The upper part of the riser g is received between the angle iron horses 0 and the nosing f of thestep above. By this means the riser g is firmly held against displacement.
- Fig. 5 I have shown a stairway structure in which the riser h is formed from a separate piece of metal, thus rendering it possible to use sheet steel or any material available. In this way the amount of pressed steel used is reduced, thus securing that lower edge of the riser 72, between said flange and the rear edge of the tread.
- This tread with its nosing and riser may be used in connection with the stringers illus trated in the other views, thus providing a stairway with a partial riser.
- a series of elements each comprising an integral tread, nosing and riser, the nosing of" each element overlying the upper part of the riser of the next element below, stringers, horses secured to said stringers and to said treads, the upper part of each riser being received between the nosing of the element above and the ends of the horses secured to said element.
Landscapes
- Engineering & Computer Science (AREA)
- Architecture (AREA)
- Civil Engineering (AREA)
- Structural Engineering (AREA)
- Escalators And Moving Walkways (AREA)
Description
W. B. SIMPSON.
STAIRWAY STRUCTURE.
APPLICATION FILED JULY 26, 1909.
Patented Apr. 12, 1910.
. 7 Q1. I. IIIYOAIL U f HHIN WILLIAM B. SIMPSON, OF CHICAGO, ILLINOIS.
STAIRWAY STRUCTURE.
Specification of Letters Patent.
Patented Apr. 12,1910.
Application filed July 26, 1909. Serial No. 509,578.
To all whom 'itmay concern: I
Be it known that I, WILLIAM B. SIMPSON, a, citizen of the United States, residing at Chicago, in the county of Cook and State of Illinois, have invented certain new and useful Improvements in Stairway Structures, of which the following is a specification.
The object of my invention is to provide an eflicient stairway structure simple and cheap in-construction, these advanta es being secured by the use of pressed steeI, preferably what is commonly known as diamond pressed steel. The diamond surface is advantageous in that it is easily formed and-affords afirm foothold. Although stairway structures ofvarious forms have been designed and built heretofore, the general use of cast iron for this purpose has rendered theconstruction more or less cumbersome and expensive, in many instances necessitating the use of many parts, including cross members between the stringers for the purpose of supporting the treads. In my improved structure the treads themselves constitute their ownsupport, and together with the stringers, form the structural framework of the stairway. By constructing the treads of pressed steel and forming them with integral nosings, and in some instances also with integral risers a structure of great strength is secured.
In the drawingsFigure 1 is a side elevation partially broken away of a stairway embodying my invention, the stairway illustrated being built without risers. Fig. 2 1s a front elevation of the structure shown in Fig. 1. Fig. 3 is a perspective view of one of the treads formin part of the stairway shown in Fig. 1. F1g. 4. is a fragmentary view showing a. stairway having an integral tread, nosing and riser, the stringer nearest the observer being removed. Fig. 5 is a fragmentary view of a stairway similar to that shown in Fig. 4, but having a separate riser. -Fig. 6 is a detail end view of a tread havin an integral nosing and an integral partia riser, this form being capable of sub stitution for the other forms illustrated when a partial riser is desired.
' treads above.
Fig. 5 shows a separate riser secured :to the tread; and Fig. 6 shows a partial riser formed integral with the tread. In all the forms however, there is present the conmion feature of a stairway structure having its supporting framework composedof side stringers and treads, the latter being formed of pressed steel and formed attheir forward edges with strengthening flanges ornosings.
Referring to the forms illustrated in Figs. 1, 2 and 3, the side support of the stairway consists of stringers (1 consisting preferably of channel irons with their flanges directed outwardly. Secured to the stringers by means of rivets or bolts are angle iron horses 0 having their upper flanges directed inwardly to form a support for the treads. The ends of the treads d rest upon the angle iron horses and are secured thereto preferably by means of carriage bolts '6. At their forward edges the treads d are bent downwardly and rearwardly to form the nosings or stiffening flanges f. A stairway so con structed has no risers, but like the other forms illustrated, which are provided with risers, comprises in its structural framing merely the stringers and treads secured thereto, no additional cross members or other strengthening devices being used. As illustrated the treads are preferably formed of diamond pressed steel for the purpose of afiording a secure foothold.
In Fig. 4 I have illustrated a stairway similar to that shown in the other figures, but having treads 9 formed integral with the risers d and extending upward therefrom into contact with the under surface of the The upper part of the riser g is received between the angle iron horses 0 and the nosing f of thestep above. By this means the riser g is firmly held against displacement.
In Fig. 5 I have shown a stairway structure in which the riser h is formed from a separate piece of metal, thus rendering it possible to use sheet steel or any material available. In this way the amount of pressed steel used is reduced, thus securing that lower edge of the riser 72, between said flange and the rear edge of the tread. The upper portion of the riser it may, as illustrated in the construction of Fig. 4, be received be tween the angle iron horses 0 and nosing f of the step above.
In Fig. 6 I have shown a tread (1 formed:
with an integral nosing f and partial riser k. This tread with its nosing and riser may be used in connection with the stringers illus trated in the other views, thus providing a stairway with a partial riser.
From the foregoing it will be apparent by utilizing the superior qualitiesof press steel I have been enabled to'produce a stairway structure of great simplicity, while at the same time rendering its construction cheap and of great strength. The entire stairway is formed. of few parts, all
sign and easy to assemble.
of the similar parts being identical in de- While I have illustrated several specific embodiments of my invention it will be apparent that the principle involved may be applied without adhering to the specific details illustrated.
I claim:
In a stairway structure, a series of elements each comprising an integral tread, nosing and riser, the nosing of" each element overlying the upper part of the riser of the next element below, stringers, horses secured to said stringers and to said treads, the upper part of each riser being received between the nosing of the element above and the ends of the horses secured to said element.
In testimony whereof, I have subscribed my name.
WILLIAM B. SIMPSON. Witnesses:
G. M. CHAMBERLIN, J. G. SCHRAMM.
Priority Applications (1)
| Application Number | Priority Date | Filing Date | Title |
|---|---|---|---|
| US50957809A US954893A (en) | 1909-07-26 | 1909-07-26 | Stairway structure. |
Applications Claiming Priority (1)
| Application Number | Priority Date | Filing Date | Title |
|---|---|---|---|
| US50957809A US954893A (en) | 1909-07-26 | 1909-07-26 | Stairway structure. |
Publications (1)
| Publication Number | Publication Date |
|---|---|
| US954893A true US954893A (en) | 1910-04-12 |
Family
ID=3023297
Family Applications (1)
| Application Number | Title | Priority Date | Filing Date |
|---|---|---|---|
| US50957809A Expired - Lifetime US954893A (en) | 1909-07-26 | 1909-07-26 | Stairway structure. |
Country Status (1)
| Country | Link |
|---|---|
| US (1) | US954893A (en) |
Cited By (4)
| Publication number | Priority date | Publication date | Assignee | Title |
|---|---|---|---|---|
| US2867855A (en) * | 1953-02-16 | 1959-01-13 | Adjustable Stair & Mfg Co | Adjustable stair |
| US4749191A (en) * | 1987-02-12 | 1988-06-07 | Navistar International Transportation Corp. | Anti-slip step and method of manufacture |
| US11171719B2 (en) | 2019-04-26 | 2021-11-09 | At&T Intellectual Property 1, L.P. | Facilitating dynamic satellite and mobility convergence for mobility backhaul in advanced networks |
| US12075298B2 (en) | 2018-12-12 | 2024-08-27 | At&T Intellectual Property I, L.P. | Framework for a 6G ubiquitous access network |
-
1909
- 1909-07-26 US US50957809A patent/US954893A/en not_active Expired - Lifetime
Cited By (5)
| Publication number | Priority date | Publication date | Assignee | Title |
|---|---|---|---|---|
| US2867855A (en) * | 1953-02-16 | 1959-01-13 | Adjustable Stair & Mfg Co | Adjustable stair |
| US4749191A (en) * | 1987-02-12 | 1988-06-07 | Navistar International Transportation Corp. | Anti-slip step and method of manufacture |
| US12075298B2 (en) | 2018-12-12 | 2024-08-27 | At&T Intellectual Property I, L.P. | Framework for a 6G ubiquitous access network |
| US12389294B2 (en) | 2018-12-12 | 2025-08-12 | At&T Intellectual Property I, L.P. | Framework for a 6G ubiquitous access network |
| US11171719B2 (en) | 2019-04-26 | 2021-11-09 | At&T Intellectual Property 1, L.P. | Facilitating dynamic satellite and mobility convergence for mobility backhaul in advanced networks |
Similar Documents
| Publication | Publication Date | Title |
|---|---|---|
| US4285177A (en) | Reinforced tread assembly | |
| US2222335A (en) | Car construction and method | |
| US2243723A (en) | Walkway | |
| US1771405A (en) | Stair construction | |
| US2401401A (en) | Running board | |
| US750998A (en) | of jamestown | |
| US919789A (en) | Metal stair. | |
| US2239428A (en) | Stair structure | |
| US1792792A (en) | Stairway construction | |
| US1170691A (en) | Portable building construction. | |
| US1069596A (en) | Stair structure. | |
| US212645A (en) | Improvement in malt-kiln floors | |
| US1862958A (en) | Stairway | |
| US1096086A (en) | Stair. | |
| US1474850A (en) | Stair construction | |
| US1701659A (en) | Metallic-stair construction | |
| JP2015161133A (en) | Slope body | |
| US2135837A (en) | Stair tread | |
| US947743A (en) | Metal staircase. | |
| US1423481A (en) | Stair landing or platform | |
| US6810A (en) | The graphic co | |
| US1092572A (en) | Stair construction. | |
| US2087923A (en) | Tread and method of assembling the same | |
| US1593418A (en) | Metal stairway construction | |
| US912260A (en) | Newel-post for stairs or other support. |