US11085196B1 - Four-device-in-one bleacher-skybox food-dehydrator mobile-marine-sauna wind-and-smoke-redirecting bungalow - Google Patents
Four-device-in-one bleacher-skybox food-dehydrator mobile-marine-sauna wind-and-smoke-redirecting bungalow Download PDFInfo
- Publication number
- US11085196B1 US11085196B1 US17/200,920 US202117200920A US11085196B1 US 11085196 B1 US11085196 B1 US 11085196B1 US 202117200920 A US202117200920 A US 202117200920A US 11085196 B1 US11085196 B1 US 11085196B1
- Authority
- US
- United States
- Prior art keywords
- wind
- enabling
- smoke
- skybox
- sauna
- Prior art date
- Legal status (The legal status is an assumption and is not a legal conclusion. Google has not performed a legal analysis and makes no representation as to the accuracy of the status listed.)
- Active
Links
Images



























Classifications
-
- H—ELECTRICITY
- H01—ELECTRIC ELEMENTS
- H01M—PROCESSES OR MEANS, e.g. BATTERIES, FOR THE DIRECT CONVERSION OF CHEMICAL ENERGY INTO ELECTRICAL ENERGY
- H01M10/00—Secondary cells; Manufacture thereof
- H01M10/42—Methods or arrangements for servicing or maintenance of secondary cells or secondary half-cells
- H01M10/46—Accumulators structurally combined with charging apparatus
- H01M10/465—Accumulators structurally combined with charging apparatus with solar battery as charging system
-
- E—FIXED CONSTRUCTIONS
- E04—BUILDING
- E04H—BUILDINGS OR LIKE STRUCTURES FOR PARTICULAR PURPOSES; SWIMMING OR SPLASH BATHS OR POOLS; MASTS; FENCING; TENTS OR CANOPIES, IN GENERAL
- E04H1/00—Buildings or groups of buildings for dwelling or office purposes; General layout, e.g. modular co-ordination or staggered storeys
- E04H1/12—Small buildings or other erections for limited occupation, erected in the open air or arranged in buildings, e.g. kiosks, waiting shelters for bus stops or for filling stations, roofs for railway platforms, watchmen's huts or dressing cubicles
- E04H1/1205—Small buildings erected in the open air
-
- A—HUMAN NECESSITIES
- A23—FOODS OR FOODSTUFFS; TREATMENT THEREOF, NOT COVERED BY OTHER CLASSES
- A23B—PRESERVATION OF FOODS, FOODSTUFFS OR NON-ALCOHOLIC BEVERAGES; CHEMICAL RIPENING OF FRUIT OR VEGETABLES
- A23B2/00—Preservation of foods or foodstuffs, in general
- A23B2/90—Preservation of foods or foodstuffs, in general by drying or kilning; Subsequent reconstitution
-
- A23L3/40—
-
- A—HUMAN NECESSITIES
- A47—FURNITURE; DOMESTIC ARTICLES OR APPLIANCES; COFFEE MILLS; SPICE MILLS; SUCTION CLEANERS IN GENERAL
- A47H—FURNISHINGS FOR WINDOWS OR DOORS
- A47H1/00—Curtain suspension devices
- A47H1/02—Curtain rods
-
- A—HUMAN NECESSITIES
- A47—FURNITURE; DOMESTIC ARTICLES OR APPLIANCES; COFFEE MILLS; SPICE MILLS; SUCTION CLEANERS IN GENERAL
- A47H—FURNISHINGS FOR WINDOWS OR DOORS
- A47H1/00—Curtain suspension devices
- A47H1/04—Curtain rails
-
- A—HUMAN NECESSITIES
- A47—FURNITURE; DOMESTIC ARTICLES OR APPLIANCES; COFFEE MILLS; SPICE MILLS; SUCTION CLEANERS IN GENERAL
- A47H—FURNISHINGS FOR WINDOWS OR DOORS
- A47H13/00—Fastening curtains on curtain rods or rails
- A47H13/02—Fastening curtains on curtain rods or rails by rings, e.g. with additional runners
-
- A—HUMAN NECESSITIES
- A47—FURNITURE; DOMESTIC ARTICLES OR APPLIANCES; COFFEE MILLS; SPICE MILLS; SUCTION CLEANERS IN GENERAL
- A47H—FURNISHINGS FOR WINDOWS OR DOORS
- A47H13/00—Fastening curtains on curtain rods or rails
- A47H13/04—Fastening curtains on curtain rods or rails by hooks, e.g. with additional runners
-
- A—HUMAN NECESSITIES
- A47—FURNITURE; DOMESTIC ARTICLES OR APPLIANCES; COFFEE MILLS; SPICE MILLS; SUCTION CLEANERS IN GENERAL
- A47H—FURNISHINGS FOR WINDOWS OR DOORS
- A47H15/00—Runners or gliders for supporting curtains on rails or rods
- A47H15/04—Gliders
-
- A—HUMAN NECESSITIES
- A61—MEDICAL OR VETERINARY SCIENCE; HYGIENE
- A61H—PHYSICAL THERAPY APPARATUS, e.g. DEVICES FOR LOCATING OR STIMULATING REFLEX POINTS IN THE BODY; ARTIFICIAL RESPIRATION; MASSAGE; BATHING DEVICES FOR SPECIAL THERAPEUTIC OR HYGIENIC PURPOSES OR SPECIFIC PARTS OF THE BODY
- A61H33/00—Bathing devices for special therapeutic or hygienic purposes
- A61H33/06—Artificial hot-air or cold-air baths; Steam or gas baths or douches, e.g. sauna or Finnish baths
- A61H33/066—Cabins therefor
-
- B—PERFORMING OPERATIONS; TRANSPORTING
- B05—SPRAYING OR ATOMISING IN GENERAL; APPLYING FLUENT MATERIALS TO SURFACES, IN GENERAL
- B05B—SPRAYING APPARATUS; ATOMISING APPARATUS; NOZZLES
- B05B15/00—Details of spraying plant or spraying apparatus not otherwise provided for; Accessories
- B05B15/60—Arrangements for mounting, supporting or holding spraying apparatus
-
- E—FIXED CONSTRUCTIONS
- E04—BUILDING
- E04D—ROOF COVERINGS; SKY-LIGHTS; GUTTERS; ROOF-WORKING TOOLS
- E04D13/00—Special arrangements or devices in connection with roof coverings; Protection against birds; Roof drainage ; Sky-lights
- E04D13/04—Roof drainage; Drainage fittings in flat roofs, balconies or the like
- E04D13/064—Gutters
-
- E—FIXED CONSTRUCTIONS
- E04—BUILDING
- E04F—FINISHING WORK ON BUILDINGS, e.g. STAIRS, FLOORS
- E04F10/00—Sunshades, e.g. Florentine blinds or jalousies; Outside screens; Awnings or baldachins
- E04F10/08—Sunshades, e.g. Florentine blinds or jalousies; Outside screens; Awnings or baldachins of a plurality of similar rigid parts, e.g. slabs, lamellae
- E04F10/10—Sunshades, e.g. Florentine blinds or jalousies; Outside screens; Awnings or baldachins of a plurality of similar rigid parts, e.g. slabs, lamellae collapsible or extensible; metallic Florentine blinds; awnings with movable parts such as louvres
-
- E—FIXED CONSTRUCTIONS
- E06—DOORS, WINDOWS, SHUTTERS, OR ROLLER BLINDS IN GENERAL; LADDERS
- E06B—FIXED OR MOVABLE CLOSURES FOR OPENINGS IN BUILDINGS, VEHICLES, FENCES OR LIKE ENCLOSURES IN GENERAL, e.g. DOORS, WINDOWS, BLINDS, GATES
- E06B3/00—Window sashes, door leaves, or like elements for closing wall or like openings; Layout of fixed or moving closures, e.g. windows in wall or like openings; Features of rigidly-mounted outer frames relating to the mounting of wing frames
- E06B3/32—Arrangements of wings characterised by the manner of movement; Arrangements of movable wings in openings; Features of wings or frames relating solely to the manner of movement of the wing
- E06B3/34—Arrangements of wings characterised by the manner of movement; Arrangements of movable wings in openings; Features of wings or frames relating solely to the manner of movement of the wing with only one kind of movement
- E06B3/42—Sliding wings; Details of frames with respect to guiding
- E06B3/46—Horizontally-sliding wings
- E06B3/4636—Horizontally-sliding wings for doors
-
- E—FIXED CONSTRUCTIONS
- E06—DOORS, WINDOWS, SHUTTERS, OR ROLLER BLINDS IN GENERAL; LADDERS
- E06B—FIXED OR MOVABLE CLOSURES FOR OPENINGS IN BUILDINGS, VEHICLES, FENCES OR LIKE ENCLOSURES IN GENERAL, e.g. DOORS, WINDOWS, BLINDS, GATES
- E06B7/00—Special arrangements or measures in connection with doors or windows
- E06B7/02—Special arrangements or measures in connection with doors or windows for providing ventilation, e.g. through double windows; Arrangement of ventilation roses
- E06B7/08—Louvre doors, windows or grilles
- E06B7/084—Louvre doors, windows or grilles with rotatable lamellae
-
- E—FIXED CONSTRUCTIONS
- E06—DOORS, WINDOWS, SHUTTERS, OR ROLLER BLINDS IN GENERAL; LADDERS
- E06B—FIXED OR MOVABLE CLOSURES FOR OPENINGS IN BUILDINGS, VEHICLES, FENCES OR LIKE ENCLOSURES IN GENERAL, e.g. DOORS, WINDOWS, BLINDS, GATES
- E06B7/00—Special arrangements or measures in connection with doors or windows
- E06B7/02—Special arrangements or measures in connection with doors or windows for providing ventilation, e.g. through double windows; Arrangement of ventilation roses
- E06B7/08—Louvre doors, windows or grilles
- E06B7/084—Louvre doors, windows or grilles with rotatable lamellae
- E06B7/086—Louvre doors, windows or grilles with rotatable lamellae interconnected for concurrent movement
-
- E—FIXED CONSTRUCTIONS
- E06—DOORS, WINDOWS, SHUTTERS, OR ROLLER BLINDS IN GENERAL; LADDERS
- E06B—FIXED OR MOVABLE CLOSURES FOR OPENINGS IN BUILDINGS, VEHICLES, FENCES OR LIKE ENCLOSURES IN GENERAL, e.g. DOORS, WINDOWS, BLINDS, GATES
- E06B9/00—Screening or protective devices for wall or similar openings, with or without operating or securing mechanisms; Closures of similar construction
- E06B9/02—Shutters, movable grilles, or other safety closing devices, e.g. against burglary
-
- E—FIXED CONSTRUCTIONS
- E06—DOORS, WINDOWS, SHUTTERS, OR ROLLER BLINDS IN GENERAL; LADDERS
- E06B—FIXED OR MOVABLE CLOSURES FOR OPENINGS IN BUILDINGS, VEHICLES, FENCES OR LIKE ENCLOSURES IN GENERAL, e.g. DOORS, WINDOWS, BLINDS, GATES
- E06B9/00—Screening or protective devices for wall or similar openings, with or without operating or securing mechanisms; Closures of similar construction
- E06B9/24—Screens or other constructions affording protection against light, especially against sunshine; Similar screens for privacy or appearance; Slat blinds
- E06B9/40—Roller blinds
- E06B9/42—Parts or details of roller blinds, e.g. suspension devices, blind boxes
-
- E—FIXED CONSTRUCTIONS
- E06—DOORS, WINDOWS, SHUTTERS, OR ROLLER BLINDS IN GENERAL; LADDERS
- E06B—FIXED OR MOVABLE CLOSURES FOR OPENINGS IN BUILDINGS, VEHICLES, FENCES OR LIKE ENCLOSURES IN GENERAL, e.g. DOORS, WINDOWS, BLINDS, GATES
- E06B9/00—Screening or protective devices for wall or similar openings, with or without operating or securing mechanisms; Closures of similar construction
- E06B9/52—Devices affording protection against insects, e.g. fly screens; Mesh windows for other purposes
- E06B9/521—Frameless fly screens; Tensioning means therefor
-
- F—MECHANICAL ENGINEERING; LIGHTING; HEATING; WEAPONS; BLASTING
- F21—LIGHTING
- F21S—NON-PORTABLE LIGHTING DEVICES; SYSTEMS THEREOF; VEHICLE LIGHTING DEVICES SPECIALLY ADAPTED FOR VEHICLE EXTERIORS
- F21S9/00—Lighting devices with a built-in power supply; Systems employing lighting devices with a built-in power supply
- F21S9/02—Lighting devices with a built-in power supply; Systems employing lighting devices with a built-in power supply the power supply being a battery or accumulator
- F21S9/03—Lighting devices with a built-in power supply; Systems employing lighting devices with a built-in power supply the power supply being a battery or accumulator rechargeable by exposure to light
- F21S9/032—Lighting devices with a built-in power supply; Systems employing lighting devices with a built-in power supply the power supply being a battery or accumulator rechargeable by exposure to light the solar unit being separate from the lighting unit
-
- F—MECHANICAL ENGINEERING; LIGHTING; HEATING; WEAPONS; BLASTING
- F24—HEATING; RANGES; VENTILATING
- F24F—AIR-CONDITIONING; AIR-HUMIDIFICATION; VENTILATION; USE OF AIR CURRENTS FOR SCREENING
- F24F7/00—Ventilation
-
- H—ELECTRICITY
- H02—GENERATION; CONVERSION OR DISTRIBUTION OF ELECTRIC POWER
- H02S—GENERATION OF ELECTRIC POWER BY CONVERSION OF INFRARED RADIATION, VISIBLE LIGHT OR ULTRAVIOLET LIGHT, e.g. USING PHOTOVOLTAIC [PV] MODULES
- H02S20/00—Supporting structures for PV modules
- H02S20/30—Supporting structures being movable or adjustable, e.g. for angle adjustment
-
- H—ELECTRICITY
- H02—GENERATION; CONVERSION OR DISTRIBUTION OF ELECTRIC POWER
- H02S—GENERATION OF ELECTRIC POWER BY CONVERSION OF INFRARED RADIATION, VISIBLE LIGHT OR ULTRAVIOLET LIGHT, e.g. USING PHOTOVOLTAIC [PV] MODULES
- H02S40/00—Components or accessories in combination with PV modules, not provided for in groups H02S10/00 - H02S30/00
- H02S40/30—Electrical components
- H02S40/34—Electrical components comprising specially adapted electrical connection means to be structurally associated with the PV module, e.g. junction boxes
-
- A—HUMAN NECESSITIES
- A23—FOODS OR FOODSTUFFS; TREATMENT THEREOF, NOT COVERED BY OTHER CLASSES
- A23V—INDEXING SCHEME RELATING TO FOODS, FOODSTUFFS OR NON-ALCOHOLIC BEVERAGES AND LACTIC OR PROPIONIC ACID BACTERIA USED IN FOODSTUFFS OR FOOD PREPARATION
- A23V2002/00—Food compositions, function of food ingredients or processes for food or foodstuffs
-
- A—HUMAN NECESSITIES
- A47—FURNITURE; DOMESTIC ARTICLES OR APPLIANCES; COFFEE MILLS; SPICE MILLS; SUCTION CLEANERS IN GENERAL
- A47H—FURNISHINGS FOR WINDOWS OR DOORS
- A47H1/00—Curtain suspension devices
- A47H1/02—Curtain rods
- A47H2001/0215—Curtain rods being tubular
-
- A—HUMAN NECESSITIES
- A61—MEDICAL OR VETERINARY SCIENCE; HYGIENE
- A61H—PHYSICAL THERAPY APPARATUS, e.g. DEVICES FOR LOCATING OR STIMULATING REFLEX POINTS IN THE BODY; ARTIFICIAL RESPIRATION; MASSAGE; BATHING DEVICES FOR SPECIAL THERAPEUTIC OR HYGIENIC PURPOSES OR SPECIFIC PARTS OF THE BODY
- A61H2201/00—Characteristics of apparatus not provided for in the preceding codes
- A61H2201/01—Constructive details
- A61H2201/0161—Size reducing arrangements when not in use, for stowing or transport
-
- E—FIXED CONSTRUCTIONS
- E04—BUILDING
- E04B—GENERAL BUILDING CONSTRUCTIONS; WALLS, e.g. PARTITIONS; ROOFS; FLOORS; CEILINGS; INSULATION OR OTHER PROTECTION OF BUILDINGS
- E04B7/00—Roofs; Roof construction with regard to insulation
- E04B7/16—Roof structures with movable roof parts
- E04B7/163—Roof structures with movable roof parts characterised by a pivoting movement of the movable roof parts
-
- E—FIXED CONSTRUCTIONS
- E04—BUILDING
- E04F—FINISHING WORK ON BUILDINGS, e.g. STAIRS, FLOORS
- E04F10/00—Sunshades, e.g. Florentine blinds or jalousies; Outside screens; Awnings or baldachins
- E04F10/02—Sunshades, e.g. Florentine blinds or jalousies; Outside screens; Awnings or baldachins of flexible canopy materials, e.g. canvas ; Baldachins
- E04F10/06—Sunshades, e.g. Florentine blinds or jalousies; Outside screens; Awnings or baldachins of flexible canopy materials, e.g. canvas ; Baldachins comprising a roller-blind with means for holding the end away from a building
- E04F10/0607—Sunshades, e.g. Florentine blinds or jalousies; Outside screens; Awnings or baldachins of flexible canopy materials, e.g. canvas ; Baldachins comprising a roller-blind with means for holding the end away from a building with guiding-sections for supporting the movable end of the blind
-
- F—MECHANICAL ENGINEERING; LIGHTING; HEATING; WEAPONS; BLASTING
- F21—LIGHTING
- F21Y—INDEXING SCHEME ASSOCIATED WITH SUBCLASSES F21K, F21L, F21S and F21V, RELATING TO THE FORM OR THE KIND OF THE LIGHT SOURCES OR OF THE COLOUR OF THE LIGHT EMITTED
- F21Y2115/00—Light-generating elements of semiconductor light sources
- F21Y2115/10—Light-emitting diodes [LED]
-
- H—ELECTRICITY
- H01—ELECTRIC ELEMENTS
- H01M—PROCESSES OR MEANS, e.g. BATTERIES, FOR THE DIRECT CONVERSION OF CHEMICAL ENERGY INTO ELECTRICAL ENERGY
- H01M2220/00—Batteries for particular applications
- H01M2220/10—Batteries in stationary systems, e.g. emergency power source in plant
-
- Y—GENERAL TAGGING OF NEW TECHNOLOGICAL DEVELOPMENTS; GENERAL TAGGING OF CROSS-SECTIONAL TECHNOLOGIES SPANNING OVER SEVERAL SECTIONS OF THE IPC; TECHNICAL SUBJECTS COVERED BY FORMER USPC CROSS-REFERENCE ART COLLECTIONS [XRACs] AND DIGESTS
- Y02—TECHNOLOGIES OR APPLICATIONS FOR MITIGATION OR ADAPTATION AGAINST CLIMATE CHANGE
- Y02E—REDUCTION OF GREENHOUSE GAS [GHG] EMISSIONS, RELATED TO ENERGY GENERATION, TRANSMISSION OR DISTRIBUTION
- Y02E10/00—Energy generation through renewable energy sources
- Y02E10/50—Photovoltaic [PV] energy
-
- Y—GENERAL TAGGING OF NEW TECHNOLOGICAL DEVELOPMENTS; GENERAL TAGGING OF CROSS-SECTIONAL TECHNOLOGIES SPANNING OVER SEVERAL SECTIONS OF THE IPC; TECHNICAL SUBJECTS COVERED BY FORMER USPC CROSS-REFERENCE ART COLLECTIONS [XRACs] AND DIGESTS
- Y02—TECHNOLOGIES OR APPLICATIONS FOR MITIGATION OR ADAPTATION AGAINST CLIMATE CHANGE
- Y02E—REDUCTION OF GREENHOUSE GAS [GHG] EMISSIONS, RELATED TO ENERGY GENERATION, TRANSMISSION OR DISTRIBUTION
- Y02E60/00—Enabling technologies; Technologies with a potential or indirect contribution to GHG emissions mitigation
- Y02E60/10—Energy storage using batteries
-
- Y—GENERAL TAGGING OF NEW TECHNOLOGICAL DEVELOPMENTS; GENERAL TAGGING OF CROSS-SECTIONAL TECHNOLOGIES SPANNING OVER SEVERAL SECTIONS OF THE IPC; TECHNICAL SUBJECTS COVERED BY FORMER USPC CROSS-REFERENCE ART COLLECTIONS [XRACs] AND DIGESTS
- Y02—TECHNOLOGIES OR APPLICATIONS FOR MITIGATION OR ADAPTATION AGAINST CLIMATE CHANGE
- Y02P—CLIMATE CHANGE MITIGATION TECHNOLOGIES IN THE PRODUCTION OR PROCESSING OF GOODS
- Y02P60/00—Technologies relating to agriculture, livestock or agroalimentary industries
- Y02P60/80—Food processing, e.g. use of renewable energies or variable speed drives in handling, conveying or stacking
- Y02P60/85—Food storage or conservation, e.g. cooling or drying
Definitions
- the present invention relates to a bungalow, which is economical to produce, is easy to ship as one unit, requires no tools, and can be quickly and easily folded and unfolded.
- the present invention relates to a four-device-in-one bleacher-skybox food-dehydrator mobile-marine-sauna wind-and-smoke-redirecting bungalow, comprising:
- U.S. Pat. No. 3,741,102 issued 1970 Sep. 28, to S Kaiser, demonstrates a unit for ventilating an enclosure such as a poultry or livestock house is disclosed and claimed herein and includes a rectangular frame mountable within a framed opening in a wall of the enclosure for defining an air inlet opening. Negative pressure is created within the enclosure by suitable exhaust fans mounted therein and causes the flow of fresh air to pass through the inlet opening. The direction of this fresh air is controlled by a plurality of elongated adjustable louvers mounted to the frame, while a sliding door assembly independently controls the amount of air which passes through the inlet opening.
- U.S. Pat. No. 3,884,414, issued 1974 Apr. 8, to Stephen C Baer demonstrates an apparatus for maximizing the transfer of solar energy to the interior of a structure and minimizing heat loss therefrom.
- the apparatus includes at least one louver panel forming a portion of the exterior of the structure, the louver panel being pivotable about an axis passing through its center of gravity to open the panel.
- An interior reservoir is fixed to the interior surface of the panel so that the weight of the interior reservoir biases the panel in one direction to open it.
- An exterior reservoir is fixed to the exterior surface of the panel so that the weight of the exterior reservoir biases the panel in the opposite direction to close it.
- a tube provides fluid communication between the two reservoirs.
- a partially vaporized volatile fluid such as freon occupies the tube and the reservoirs. The relative proportions of liquid and vapor in the respective reservoirs are dependent upon the relative vapor pressure in the reservoirs, which is directly proportional to their temperatures.
- U.S. Pat. No. 4,038,781 issued 1976 Mar. 19, to Richard W. Graham, demonstrates a louver assembly has a plurality of louver blades and pivot shafts pivotally supported for adjustable movement between open and closed position in a frame which includes two opposed vertical side frame members.
- a jamb seal between each side frame member and the adjacent ends of the louver blades prevents air flow around the ends of the blades when the blades are closed.
- Each jamb seal includes a panel installed between a side frame member and the transverse louver blade ends facing that side frame member.
- Each panel includes a rigid but flexible, substantially flat, face portion adapted for flush contact with the blade ends when the blades are closed, and two outer and two inner elongated rigid supporting ribs integral with respect to the face portion and extending away from that side of the face portion opposite the blades.
- Transverse slots are provided halfway through the panels to receive the louver pivot shafts as the panels are installed by sliding them between the blade ends and the side frame members.
- a ratchet gear mechanism is mounted to connect with the said connecting rod through a crank shaft so that the said ratchet gear may rotate tooth by tooth to adjust the roof plates stepwise between a fully open and a fully closed condition.
- An accommodation for draining rainwater from the roof is disclosed, as are several designs of roof plates.
- U.S. Pat. No. 4,518,012, issued 1982 Aug. 23, to Robert J. O'Hara demonstrates an air damper assembly has a frame which is mounted on the walls of an air flow passageway, with flanges extending inwardly from at least one pair of opposed sides of the frame.
- a plurality of elongated damper blades have their opposite ends extending into pairs of opposed slots formed by the frame flanges, pivotally supporting the blades on the flanges for pivoting movement between open and closed positions.
- a pair of retaining stop means are associated with each end of each blade.
- retaining stop means project outwardly from opposite sides of the blade and on opposite sides of each of the flanges for limiting pivoting movement of the blade to an open position and for retaining the blade in the respective slots in the flanges.
- the main body portion of each blade limits pivoting movement of the blade to a closed position by engaging opposite sides of the flanges on which the blade is pivotally supported.
- U.S. Pat. No. 4,527,355 issued 1983 Feb. 24, to Hajime Numakami, and Hideyuki Kuroda, demonstrates an opening and closing type louver device comprising a louver in which a number of blades are arranged in a row in a required spaced relation on rotating shafts within a frame. Each blade is opened and closed by a driving mechanism while maintaining their parallel relation.
- a mounting construction of said blades and an opening and closing type louver device which can prevent slip of a ratchet as a driving mechanism to simply and accurately adjust engagement between the blades.
- U.S. Pat. No. 4,541,214 issued 1985 Sep. 17, to Daryl J. Lambert, demonstrates a pergola having a top comprising a plurality of wooden strips aligned in parallel relationship with a bottom planar face inclined to the mutually parallel side faces so as to provide a support orientation easily determinable and effective to provide differential shading from the sun by reason of the change in inclination of the sun during the seasons of the year.
- U.S. Pat. No. 4,825,921, issued 1989 May 2, to Steven M. Rigter demonstrates a screen assembly which is provided having a web or sheet of material and a pair of spaced opposed elongate strengthening and supporting elements.
- a respective supporting element is secured to or formed along an edge of the material and each element is made from a relatively thin resilient non-extensible material.
- the assembly includes two opposed guide rails relative to which a respective element is received and guided for movement.
- the assembly includes a take-up roll on to and from which the material may be retracted and withdrawn.
- a stop and lock mechanism is provided to stop each blade in a predetermined open or flow permitting position and to securely lock or latch each blade in its closed or flow blocking position.
- the stop and lock mechanism includes a disc segment which is carried by a blade rod, at a location outside of the damper frame, and a slide plate which is positioned between the damper frame and the disc segment.
- the slide plate is slidable with respect to the damper frame and the blade rod between a first position, corresponding to the open position of the blade.
- U.S. Pat. No. 5,099,905 issued 1992 Mar. 31, to Steven M. Rigter, demonstrates a screen assembly comprising a roll carrying screening material such as flyscreen material, a pair of guides at opposite sides of said roll and receiving opposite edges of said material and a strengthening element fixed for movement with the screen material and extending parallel to the roll, the strengthening element being formed of thin resilient non-extensible material.
- the element has an arcuate cross section to enable it to be rolled up onto the roll and apertures or slots at either end for engagement over guide tracks in the opposite guides.
- U.S. Pat. No. 5,133,398, issued 1992 Jul. 28, to Anthony Yang, and Victor Yang demonstrates a shutter assembly which requires minimal storing space substantially comprises a plurality of transparent or glass slats which form a shutter by being vertically suspended one after another, a storage case storing the slats in a stacked condition, the storage case being mounted on an upper part of an entrance of a building, a plurality of slat connecting devices each of which perpendicularly connects the bottom end of any succeeding slat to the upper end of any preceding slat, and brake means for applying braking force onto any one of the slats for enabling the shutter to stop at any desired height from the floor of the building. Accordingly, the shutter can be automatically stopped at any desired position from the ground or floor level thus assuring the safety of the user.
- U.S. Pat. No. 5,267,414, issued 1992 Jul. 13, to George Vaida demonstrates a louver assembly is provided which includes a frame having vertical side jambs, a head, a sill, and a central opening.
- a plurality of vertically-spaced, substantially-straight horizontal louver members extend across the opening between the side jambs, with each of the louver members including a closing section and an actuating section.
- a pivot member located between the closing section and actuating section extends across the entire louver member to provide structural strength and reinforcement of the louver members.
- Actuating means are attached to the actuating section of each of the louver members for actuating them between open and closed positions.
- the louver members are pivotally mounted off center, with the closing section being larger than the actuating section. The closing section only is exposed to the exterior, such that exterior wind conditions tend to close the louver members more tightly.
- U.S. Pat. No. 5,306,210 demonstrates a louvre type roof structure including a plurality of parallel slats mounted on carrier beams extending transversely to the slats, in which the slats are mounted on carrier elements which are in turn mounted on the carrier beams to permit pivotal displacement of the carrier elements and of the slats between a closed position in which they are disposed in a roughly coplanar position, and an open position in which they are disposed in spaced apart parallel planes.
- the carrier elements are secured to the slats by means of lugs engaging the slats without penetrating the slats.
- the carrier elements are mounted on the carrier beams by mounting levers, a pair of mounting levers being provided in respect of each carrier element, one of a pair of levers being a fixed lever and being secured to the carrier beam in a fixed position, and the other one being a free lever and being displaceable relative to the carrier beam.
- the unique configuration of the present invention is innovative, simple, and a considerable improvement over the conventional louvered apparatuses.
- Some of the various features of the present invention, which are described, herein, include precise very low frictional operation, apparatus is maintenance free, a compact design, uncomplicated fast two-bracket installation, available in the standard manual, or optional remote electronic actuation, and apparatus has been designed to be manufactured inexpensively.
- U.S. Pat. No. 5,732,507 issued 1998 Mar. 31, to Gregory Edwards, demonstrates a louvre for a louvre assembly comprises a profile having a plurality of optionally useable pivot mounting positions each of which is selectively adapted to be utilized to mount the louvre in an assembly of adjacent louvres.
- Sandra of the remaining pivot mounting positions is selectively adapted to be utilized to control the pivotable orientation of the louvre in the assembly.
- Each louvre comprises an up-turned lip at one edge thereof and an down-turned lip at the other edge thereof. These lips serve to prevent ingress of water to the area below the assembly which forms an openable roof structure.
- An alternative louvre comprises a pair of like formed, elongate, resilient surface profile sections, each having disposed at opposed lateral edges thereof mutual interengagement means, which upon flexure of the respective sections during assembly results in interengagement of the sections.
- a prefabricated core having tapered or otherwise lateral edges is located between the surface profile sections.
- U.S. Pat. No. 6,378,262 issued 2002 Apr. 30, to Robert Mercadante, demonstrates a louvered window insert comprising two louvered frame sections, each having one vertical member with an upper and lower horizontal member extending from each end thereof and a plurality of louver blades extending horizontally therebetween.
- the distal ends of the horizontal members and louver blades of the first section have recesses to receive and slidably secure the horizontal members and louver blades of the second section as they travel therethrough allowing a user to size the insert to a window simply by placing the fully overlapped assembly inside an open window and separating the two frame sections thereby reducing the overlap of the horizontal members and the louvers and effectively elongating the insert until the two vertical members are flush to their respective side jambs and then lowering the window until it sits atop the present invention.
- An additional embodiment is provided wherein the louver blades are generally flat with blade 46 having curved edges for receiving blade.
- An additional embodiment disclosed a storm window frame adapter along with a storm window track adapter. Also, a tensioning means is provided for securing the upper and lower horizontal frame members to each other.
- U.S. Pat. No. 6,820,385, issued 2004 Nov. 23, to Jack Horn, demonstrates an exterior window shutter that is made of thermoplastic resin, has functional louvers, but is still hurricane resistant.
- the shutter includes a perimeter framework that is adapted to receive a transparent impact resistant member. This impact resistant member is permanently affixed to the perimeter framework to increase structural stability. Additionally, this invention provides a method to make a high strength and structurally stable hurricane resistant louvered shutter.
- U.S. Pat. No. 7,335,096, issued 2004 Aug. 23, to Haim Perez, and Emanuel Razon demonstrates a louver type roof structure includes a plurality of elongated parallel slats mounted on slat hinges pivotally supported on carrier beams transverse to the slats.
- the slats are pivotable between a closed position in which their longitudinal adjacent edges overlap each other, and an open position in which the slats are spaced apart.
- the slat hinges are mounted to the slats at their lower surface and allow pivoting of the slats between the closed position and an extreme open position by an angle of at least 90°, preferably 110°.
- the pivoting axis of the slat hinge is disposed substantially under the longitudinal edge of the slat which is overlapped by the adjacent slat.
- the roof structure may comprise a border slat adapted to be displaced when urged by an adjacent slat when the latter pivots towards its extreme open position.
- U.S. Pat. No. 7,900,417 issued 2011 Mar. 8, to Richard Leines, demonstrates a pergola system which employs tap-lock pin that readily attaches to a beam.
- the beam is encapsulated, preferably by vinyl extrusions, which allow horizontal strips to easily engage opposing end of the tap-lock pin.
- Clips with protruding tap-locks are secured to a substrate, allowing horizontal strips with ledges to be engaged with the protruding tap-locks to provide an easily installed pergola shade structure.
- a shroud or coupler allows expansion so that a plurality of pergola kits can be assembled together and so that a homeowner or do-it-yourselfer can install, alter, or retrofit the pergola(s) with minimal effort and direction.
- U.S. Pat. No. 8,061,106 demonstrates a system of structural elements for a pergola structure including vertical posts supporting a roof formed of carrying rails supported by the posts and cross rails supported by the carrying rails.
- Each post includes a post core element, a post shell enclosing the post core element, and a post shell adapter.
- Each carrying rail adapter mounts a carrying rail to a post and includes a post core interior adapter joined with a single or dual carrying rail retainer, and each rail connector mounts a cross rail to a carrying rail.
- the elements may further include shell extensions and beam filled rails comprising a rail shell and a reinforcing beam insert.
- U.S. Pat. No. 8,413,389 demonstrates an openable covering construction for pergolas and verandas, characterized in that said openable covering construction comprise a plurality of adjoining and partially overlapping bands longitudinally mounted on a supporting frame by a driving system allowing each said bands to be rotated about a longitudinal axis thereof parallel to a sloping side of said covering construction, said driving system driving said bands to at least two positions, a closed position, thereat said bands are partially overlapped onto one another and substantially parallel to the covering construction plane, and an opened position thereat each said band is rotated to a substantially vertical condition with respect to said covering plane, each said band comprising a section member including a contoured surface including, at a side thereof, a perpendicular side wall and, at an opposite side thereof, a channel defining curved wall, thereby a surface directly exposed to rain of said covering construction forms a water collecting and disposal of channel.
- U.S. Pat. No. 8,684,553 issued 2014 Apr. 1, to Chi Gon Chen, demonstrates a solar powered lighting fixture having a multi-paneled solar array that maximizes the generation of solar energy during the course of a day.
- the outdoor lighting fixture of the present invention includes a multi-paneled solar array housing positioned on an extension rod that includes a plurality of solar panels arranged in a slanted configuration about the periphery of the housing unit.
- the housing unit is positioned on the extension rod so as to be elevated above the ground but below the actual light fixture.
- Employing a housing unit separate from the light fixture permits a greater variety of shapes to be used for the light fixture.
- it allows the individual solar panels to be positioned at an optimal angle for maximizing exposure to solar radiation.
- Each of the solar panels is independent of the others, charging the battery separately so as not interfere with the other solar panels.
- U.S. Pat. No. 8,944,132 issued 2015 Feb. 3, to Kevin Floyd, demonstrates a mounting fixture that can be mounted horizontally, with a retractable privacy screen on a spring mounted roller, wherein the fixture comprises a first surface and a second surface, wherein the first surface and the second surface are movingly engaged to open and close, wherein the roller is attached to the first surface, wherein the screen has an extended upward position and a retracted downward position wherein an extension member is attached to the shade and the first surface so that when the member is extended the screen is moved vertically to the extended upward position, and when the member is retracted, the screen is moved to the retracted downward position.
- the spring loaded roller keeps tension on the screen which prevents the extended screen from being unstable or floppy.
- U.S. Pat. No. 8,978,313, issued 2014 Apr. 4, to Antonio Pilla demonstrates a roofing apparatus for deflecting precipitation comprises a first roofing panel movable between a retracted position and an extended position.
- the roofing apparatus further comprises an electrostatic charging device configured to selectively apply an electrostatic force to the first roofing panel to cause movement of the first roofing panel between the retracted position and the extended position.
- a method for deflecting precipitation comprises the steps of providing a first roofing panel biased by gravity and applying an electrostatic force to the first roofing panel to cause the first roofing panel to move between a retracted position and an extended position against the bias of gravity.
- U.S. Pat. No. 9,157,270 demonstrates a shutter for protecting an opening.
- the shutter comprising a plurality of horizontal curtain slats for covering the opening, wherein horizontal refers to a direction when viewing slats from a front surface, and wherein the curtain slats hang freely from a upper region of the opening; an upper transition slat movably affixed to a lower end of a first curtain slat; a lower transition slat movably affixed to an upper end of a second curtain slat; and a horizontal reinforcing member comprising at least an upper and a lower reinforcing slat, wherein the upper reinforcing slat is rotatably affixed to a lower end of the first transition slat and the lower reinforcing slat is rotatably affixed to an upper end of the second transition slat, and wherein the upper
- U.S. Pat. No. 10,238,191 demonstrates an umbrella with environmental control systems which uses an environmental control system, an electrical control system (ECS), and a fluid delivery system to modify the local environment beneath the umbrella's canopy.
- the environmental control system has multiple spray nozzles, multiple fans, and multiple heating elements.
- the spray nozzles mist water onto the user, the fans blow air onto the user, and the heating elements heat up the air beneath the umbrella's canopy.
- all of the components of the environmental control system are arranged advantageously beneath the umbrella's canopy.
- the umbrella has a handle, a support rod, multiple rib members, and a canopy.
- the support rod acts as a rigid connection channel through which the hoses that connect the spray nozzles to the fluid delivery system run.
- the ECS is the system that enables the user to selectively activate the various electrical components of the environmental control system.
- U.S. Pat. No. 10,316,509 demonstrates a framing system for constructing at least a portion of a building.
- the framing system comprising beams, cross beams, corner posts, and inline posts.
- the beams including flanges and a wall arranged between the flanges.
- the cross beams including a flange and a wall attached to the flange.
- the corner posts including walls and flanges.
- the inline posts including flanges and a wall arranged between the flanges.
- the flanges include slots and the walls include open areas. Panels may attach to the slots.
- Decorative patterns may be integrally formed in the open areas.
- U.S. Pat. No. 10,392,821 issued 2019 Aug. 27, to Dee Volin, demonstrates a four-device-in-one splash-and-drip-eliminating gazebo comprising: a top roof, top-roof columns, top-roof mosquito-mesh panels respectively screwed to the top-roof columns, a bottom roof, respectively screwed to the top-roof columns, rain-water gutters molded to the rain-water gutters as one unit for functioning as gutters and top rails at the same time for collecting rain water to be used for irrigation, splash-drip-eliminating eaves respectively formed at the bottom-roof end of the bottom roof for extending downward into the gutter inside to direct water downward into the gutter inside to eliminate water splash and water drip and for collecting rain water to be used for irrigation, top rails molded to the rain-water gutters as one unit for functioning as gutters and top rails at the same time, the bottom roof screwed to the rain-water gutters and the top rails, corner
- U.S. Pat. No. 10,597,890 issued 2020 Mar. 24, to Ian A. Hill, demonstrates a post base which includes a base member comprising post support wall and a plurality of peripheral side walls extending from the post support wall.
- the base member further comprises a first tab and a second tab, each extending inward.
- a plurality of stirrup plates each include at least one slot sized and shaped to receive one of the plurality of tabs of the base member.
- U.S. Pat. No. 10,689,848, issued 2020 Jun. 23, to Jean-Louis Castel demonstrates a device for collecting rainwater in a pergola including posts, a frame with beams and slats, arranged transversely, parallel to each other, the slats being articulated about a substantially median axis and being capable of assuming a substantially vertical position and a substantially horizontal position, manual or motorised unit ensuring the coordinated movements of the slats.
- the device includes a movable unit, rigidly connected to the slats L.sub.n, including longitudinal deflectors.
- U.S. Pat. No. 10,760,280 demonstrates an outdoor shelter and a rail system for the outdoor shelter are described herein.
- the outdoor shelter includes at least one pair of support post members, each pair of support post members including a first support post member being spaced apart from a second support post member; a first guide rail member coupled to the first support post member; a second guide rail member coupled to the second support post member; and a shade support pole member slidably coupled to the first and second guide rail members, the shade support pole member being coupled to an end portion of a shade member of the outdoor shelter, and the shade support pole member configured to be slidably displaced along the lengths of the first and second guide rail members so as to allow an amount by which the shade member overhangs a side of the outdoor shelter to be user-adjusted.
- the internal reinforcing rods are removably secured to a corner connecting element which then connects the posts/frame members to each other making it easier to construct and provides increased stability to the structure upon completion.
- U.S. Publication No. 20050121149 issued 2005 Jun. 9, to Chin-Chang Shih, demonstrates a window blinds slat structure that consists of a knitted fabric, with loops unitarily knitted from the warp yarns or the weft yarns at predetermined intervals apart along the two sides of the slat, the loops enabling the insertion and positioning of long rods at the two sides of the slats.
- the long rods are inserted such that they are exposed outside the slats, with the slats and the long rods paired in different color combinations for a contrastive, multi-layer look that enhances the aesthetic appearance of the window blinds
- U.S. Publication No. 20110203745 issued 2011 Aug. 25, to Odilio Abreu, demonstrates an inexpensive and easy to install privacy screen for a single- or double-hung sash window.
- the invention comprises a plurality of horizontal louvers that are translucent and flexible, and a pair of vertical side members having a plurality of parallel slits.
- the louvers are affixed in parallel at both ends to the vertical side members by insertion into the slits.
- the invention When installed in an open single- or double-hung sash window, the invention permits air circulation and the passage of natural light into an enclosed space, while maintaining an occupant's privacy.
- the invention is to be installed above or below a first sash of the window so as to allow the user to move a second sash to open and close the window with the invention in place.
- U.S. Publication No. 20130291438 demonstrates a louvered roof assembly includes a pair of support members and several panels mounted between the support members.
- the panels are pivotally coupled to the support members for rotation about an axis by corresponding pivot pins.
- Each of the panels has a first end and a second end.
- One of the pivot pins is coupled to each end of the panels.
- a linear drive mechanism is coupled to each of the panels.
- the linear drive mechanism includes a track bar coupled to each of the panels and an actuator mounted to one of the support members and coupled to the track bar.
- the actuator is configured to move the track bar such that the panels rotate about the axis of their respective pivot pins.
- U.S. Publication No. 20210040737 demonstrates a modular structures for creating functional spaces which are disclosed herein.
- the modular structures can include partitions, such as walls, storefronts, and/or doors that can be easily assembled in a desired space and selectively paired together to create a desired floorplan suitable for the environment.
- partitions such as walls, storefronts, and/or doors that can be easily assembled in a desired space and selectively paired together to create a desired floorplan suitable for the environment.
- These modular structures can be used together to create a suitable layout for a co-working space, an office environment, a school, a hospital, a laboratory, a factory, and various other indoor spaces.
- the present invention substantially departs from the conventional concepts and designs of the prior art.
- the present invention provides (a or an) four-device-in-one bleacher-skybox food-dehydrator mobile-marine-sauna wind-and-smoke-redirecting bungalow, having many unique and significant features, functions, and advantages, which overcome all the disadvantages of the prior art, as follows:
- a four-device-in-one skybox dehydrator sauna wind-redirecting bungalow comprises: adjustable louver blades attached to side gutter beams for preventing rainwater from getting into the bungalow and adjustably controlling amount of sunlight that shines into the bungalow, chutes formed to the side gutter beams and end gutter beams, solar-rechargeable batteries installed within adjustable louver blades for powering led lights and saving costs of replacing non-rechargeable alkaline batteries and helping reduce carbon footprint, a solar panel mounted to adjustable louver blades for collecting solar energy to charge and recharge rechargeable batteries and saving energy costs associated with lighting the bungalow and saving costs of replacing with non-rechargeable alkaline batteries and providing freedom to place the bungalow away from a power outlet and helping reduce carbon footprint, panel frames, panel inserts inserted within the panel frames for enabling the bungalow to become a sauna and a skybox and a dehydrator and providing security and insulation and protection from wind within the bungalow, louver braces inserted within the panel frames for allowing the louvers to be rotated, flipped, and positioned to redirect wind direction and structuri
- FIG. 1A and FIG. 1B illustrate perspective and front views of the four-device-in-one bleacher-skybox food-dehydrator mobile-marine-sauna wind-and-smoke-redirecting bungalow demonstrating wind being redirected.
- FIG. 1C , FIG. 1D , and FIG. 1E illustrate perspective views of the four-device-in-one bleacher-skybox food-dehydrator mobile-marine-sauna wind-and-smoke-redirecting bungalow functioning as a moveable-marine sauna on ship's deck.
- FIG. 1F , FIG. 1G , and FIG. 1H illustrate perspective and front views of the four-device-in-one bleacher-skybox food-dehydrator mobile-marine-sauna wind-and-smoke-redirecting bungalow functioning as a bleacher skybox.
- FIG. 1I illustrates a perspective view of the four-device-in-one bleacher-skybox food-dehydrator mobile-marine-sauna wind-and-smoke-redirecting bungalow functioning as a food dehydrator.
- FIG. 2A and FIG. 2B illustrate perspective and front views of the four-device-in-one bleacher-skybox food-dehydrator mobile-marine-sauna wind-and-smoke-redirecting bungalow.
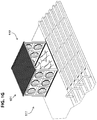
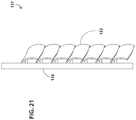
- FIG. 3 , FIG. 4 , FIG. 5 , FIG. 6 , FIG. 7 , FIG. 8 , FIG. 9 , FIG. 10 , FIG. 11 , FIG. 12 , FIG. 13 , FIG. 14 , FIG. 15 , FIG. 16 , FIG. 17 , FIG. 18 , FIG. 19 , FIG. 20 , and FIG. 21 illustrate perspective, front, top, and side views illustrating the privacy-enabling wind-and-smoke-redirecting cold-weather-insulating rainwater-sealing skybox-enabling marine-sauna-enabling food-dehydrating-enabling louvers being shown in the open and closed positions.
- FIG. 22 illustrates a top view of the privacy-enabling wind-and-smoke-redirecting cold-weather-insulating rainwater-sealing skybox-enabling marine-sauna-enabling food-dehydrating-enabling louvers being installed on a floor.
- FIG. 23 , FIG. 24 , FIG. 25 , FIG. 26 , FIG. 27 , FIG. 28 , FIG. 29 , and FIG. 30 illustrates perspective and front views demonstrating how the privacy-enabling wind-and-smoke-redirecting cold-weather-insulating rainwater-sealing skybox-enabling marine-sauna-enabling food-dehydrating-enabling louvers can be configured to redirect wind in a variety of ways.
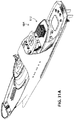
- FIG. 31A , FIG. 31B , and FIG. 31C illustrate perspective views of the four-device-in-one bleacher-skybox food-dehydrator mobile-marine-sauna wind-and-smoke-redirecting bungalow functioning as a moveable-marine sauna on a ship's deck.
- FIG. 31D , FIG. 31E , FIG. 31F , FIG. 31G , and FIG. 31H illustrate perspective and front views of the four-device-in-one bleacher-skybox food-dehydrator mobile-marine-sauna wind-and-smoke-redirecting bungalow functioning as a bleacher skybox.
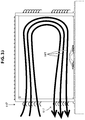
- FIG. 32 , FIG. 33 , FIG. 34 , FIG. 35 , FIG. 36 , FIG. 37 , and FIG. 38 illustrate side and top views demonstrating how the privacy-enabling wind-and-smoke-redirecting cold-weather-insulating rainwater-sealing skybox-enabling marine-sauna-enabling food-dehydrating-enabling louvers can be configured on the walls to redirect wind in a variety of ways.
- FIG. 39A , FIG. 39B , FIG. 40A , and FIG. 40B illustrate side and top views demonstrating how the privacy-enabling wind-and-smoke-redirecting cold-weather-insulating rainwater-sealing skybox-enabling marine-sauna-enabling food-dehydrating-enabling louvers can be configured on the walls and the floor to redirect the wind in a variety of ways.
- FIG. 40C illustrates a front view of privacy-enabling wind-and-smoke-redirecting cold-weather-insulating rainwater-sealing skybox-enabling marine-sauna-enabling food-dehydrating-enabling louvers demonstrating how, when installed on a floor, can redirect wind to stoke ventilate a barbeque.
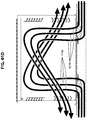
- FIG. 40D illustrates a front view of privacy-enabling wind-and-smoke-redirecting cold-weather-insulating rainwater-sealing skybox-enabling marine-sauna-enabling food-dehydrating-enabling louvers demonstrating how, when installed on a floor, can redirect wind to stoke a fire or forge used in blacksmithing.
- FIG. 41 , FIG. 42 , FIG. 43 , FIG. 44 , FIG. 45 , and FIG. 46A illustrate side and top views demonstrating how the privacy-enabling wind-and-smoke-redirecting cold-weather-insulating rainwater-sealing skybox-enabling marine-sauna-enabling food-dehydrating-enabling louvers can be configured to redirect wind in a variety of ways.
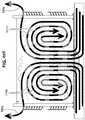
- FIG. 46B , FIG. 46C , and FIG. 46D illustrate side views demonstrating how multiple privacy-enabling wind-and-smoke-redirecting cold-weather-insulating rainwater-sealing skybox-enabling marine-sauna-enabling food-dehydrating-enabling louvers can be configured to redirect wind in a variety of ways when installed on the floor.
- FIG. 46E illustrates a perspective view of the four-device-in-one bleacher-skybox food-dehydrator mobile-marine-sauna wind-and-smoke-redirecting bungalow functioning as a food dehydrator.
- FIG. 46F illustrates a perspective view of the four-device-in-one bleacher-skybox food-dehydrator mobile-marine-sauna wind-and-smoke-redirecting bungalow functioning as a meat smokehouse.
- FIG. 47 , FIG. 48 , FIG. 49 , and FIG. 50 illustrate perspective views demonstrating how the height-and-angle-adjustable tube-screws can be configured to level the four-device-in-one bleacher-skybox food-dehydrator mobile-marine-sauna wind-and-smoke-redirecting bungalow when placed on an uneven surface.
- FIG. 51 , FIG. 52 , FIG. 53 , FIG. 54 , FIG. 55 , FIG. 56 , FIG. 57 , FIG. 58 , FIG. 59 , FIG. 60 , and FIG. 61 illustrate side and perspective views demonstrating how the privacy-enabling wind-and-smoke-redirecting cold-weather-insulating rainwater-sealing skybox-enabling marine-sauna-enabling food-dehydrating-enabling window-panel inserts can be configured in a variety of ways.
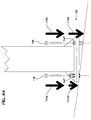
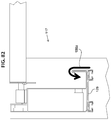

- FIG. 62 , FIG. 63 , FIG. 64 , FIG. 65A , FIG. 65B , FIG. 66A , and FIG. 66B illustrate cross-sectional and perspective views demonstrating how the privacy-enabling wind-and-smoke-redirecting cold-weather-insulating rainwater-sealing skybox-enabling marine-sauna-enabling food-dehydrating-enabling window-panel inserts are installed into the door-window-and-wall-panel frames can be configured in a variety of ways.
- FIG. 67 , FIG. 68 , and FIG. 69 illustrate perspective views demonstrating how the privacy-enabling wind-and-smoke-redirecting cold-weather-insulating rainwater-sealing skybox-enabling marine-sauna-enabling food-dehydrating-enabling louvers are installed into the door-window-and-wall-panel frames and functions to open and close the privacy-enabling wind-and-smoke-redirecting cold-weather-insulating rainwater-sealing skybox-enabling marine-sauna-enabling food-dehydrating-enabling louvers.
- FIG. 70 , FIG. 71 , FIG. 72 , FIG. 73 , FIG. 74 , FIG. 75 , FIG. 76 , and FIG. 77 illustrate perspective views demonstrating a variation of how the privacy-enabling wind-and-smoke-redirecting cold-weather-insulating rainwater-sealing skybox-enabling marine-sauna-enabling food-dehydrating-enabling louvers can be opened and closed.
- FIG. 78 , FIG. 79 , FIG. 80 , FIG. 81 , FIG. 82 , FIG. 83 , FIG. 84 , FIG. 85 , and FIG. 86 illustrate perspective and side views demonstrating the easy-to-install noise-dampening-multi-purpose-curtain-and-insect-screen-hook-sliding track, easy-to-install sound-dampening-inner-track insert, easy-to-install privacy curtain-and-insect-screen-securing easy-slide hooks, and privacy-enabling-wind-protecting-curtain, and insect-preventing screen, and their installation.
- FIG. 87 , FIG. 88 , FIG. 89 , and FIG. 90 illustrate perspective views demonstrating variation of easy-to-install noise-dampening-multi-purpose-curtain-and-insect-screen-hook-sliding track, and easy-to-install privacy curtain-and-insect-screen-securing easy-slide hooks.
- FIG. 91 , FIG. 92 , FIG. 93 , FIG. 94 , FIG. 95 , FIG. 96 , FIG. 97 , FIG. 98 , FIG. 99 , FIG. 100 , FIG. 101 , FIG. 102 , FIG. 103 , FIG. 104 , FIG. 105 , and FIG. 106 illustrate perspective and exploded views demonstrating adjustable LED-light-powering solar panel, adjustable-LED-battery cover, LED-powering solar-chargeable batteries, battery housing, and LED lights, and their installation.
- FIG. 107 , FIG. 108 , FIG. 109 , FIG. 110 , FIG. 111 , and FIG. 112 illustrate perspective views demonstrating variations of adjustable LED-light-powering solar panel, adjustable-LED-battery cover, LED-powering solar-chargeable batteries, battery housing, and LED lights.
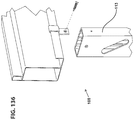
- FIG. 113 , FIG. 114 , FIG. 115 , FIG. 116 , FIG. 117 , and FIG. 118 illustrate perspective and face views demonstrating easy-to-install discrete-hydro-mist-emitter track, hydro-mist emitters, hydro-mist-securing clips, and hydro-mist water-supply lines, and their installation.
- FIG. 119 , FIG. 120 , FIG. 121 , FIG. 122 , FIG. 123 , and FIG. 124 illustrate perspective and face views demonstrating a variation of easy-to-install discrete-hydro-mist-emitter track, hydro-mist emitters, hydro-mist-securing clips, and hydro-mist water-supply lines, and their installation.
- FIG. 125 , and FIG. 126 illustrate perspective and face views demonstrating hydro-mist water-supply quick-release coupler.
- FIG. 127 , FIG. 128 , FIG. 129 , FIG. 130 , FIG. 131 , FIG. 132 , FIG. 133 , FIG. 134 , FIG. 135 , FIG. 136 , FIG. 137 , FIG. 138 , FIG. 139 , FIG. 140 , FIG. 141 , FIG. 142 , FIG. 143 , FIG. 144 , FIG. 145 , FIG. 146 , FIG. 147 , and FIG. 148 illustrate perspective and face views demonstrating variations of easy-to-install discrete-hydro-mist-emitter track, hydro-mist emitters, hydro-mist-securing clips, and hydro-mist water-supply lines, and their installation.
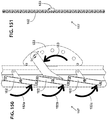
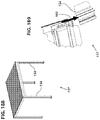
- FIG. 149 , FIG. 150 , FIG. 151 , FIG. 152 , FIG. 153 , FIG. 154 , FIG. 155 , FIG. 156 , FIG. 157 , FIG. 158 , and FIG. 159 illustrate perspective and side views demonstrating a variation of half-moon multi-position-locking bracket, and its operation.
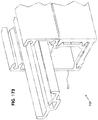
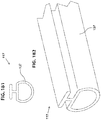
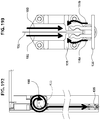
- FIG. 193 illustrate perspective and profile views demonstrating a variation of easy-to-install-extending-and-retracting-door-spool-housing bracket, easy-to-install-extending-and-retracting-door-spool housing, easy-to-install-extending-and-retracting-door spool, extending-and-retracting door, extending-and-retracting-door-side-post bracket and guide, extending-and-retracting-door-securing lock, extending-and-retracting-door-securing bracket, and extending-and-retracting-door water-sealing weather strip, and their installation and operation.
- the present invention relates to a bungalow, which is economical to produce, is easy to ship as one unit, requires no tools, and can be quickly and easily folded and unfolded.
- the present invention relates to a four-device-in-one bleacher-skybox food-dehydrator mobile-marine-sauna wind-and-smoke-redirecting bungalow, comprising:
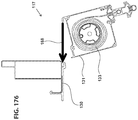
- FIG. 84 FIG. 85 , FIG. 86 , FIG. 91 , FIG. 93 , FIG. 95 , FIG. 96 , FIG. 97 , FIG. 98 , FIG. 99 , FIG. 100 , FIG. 101 , FIG. 102 , FIG. 103 , FIG. 113 , FIG. 114 , FIG. 115 , FIG. 116 , FIG. 125 , FIG. 126 , FIG. 162 , FIG. 163 , FIG. 164 , FIG. 165 , FIG. 166 , FIG. 174 , FIG.
- the four-device-in-one bleacher-skybox food-dehydrator mobile-marine-sauna wind-and-smoke-redirecting bungalow comprises:
- FIG. 150 FIG. 141 , FIG. 142 , FIG. 143 , FIG. 144 , FIG. 145 , FIG. 146 , FIG. 147 , FIG. 148 , FIG. 149 , FIG. 150 , FIG. 141 , FIG. 142 , FIG. 143 , FIG. 144 , FIG. 145 , FIG. 146 , FIG. 147 , FIG. 148 , FIG. 149 , FIG. 150 , FIG.
- Any component of the four-device-in-one bleacher-skybox food-dehydrator mobile-marine-sauna wind-and-smoke-redirecting bungalow can have any shape and size. Any component of the four-device-in-one bleacher-skybox food-dehydrator mobile-marine-sauna wind-and-smoke-redirecting bungalow can be made of any material(s). FIG. 87 , FIG. 88 , FIG. 89 , and FIG.
- FIG. 90 illustrate perspective views demonstrating variation of easy-to-install noise-dampening-multi-purpose-curtain-and-insect-screen-hook-sliding track, and easy-to-install privacy curtain-and-insect-screen-securing easy-slide hooks.
- FIG. 111 , and FIG. 112 illustrate perspective views demonstrating variations of adjustable LED-light-powering solar panel, adjustable-LED-battery cover, LED-powering solar-chargeable batteries, battery housing, and LED lights.
- FIG. 126 illustrate perspective and face views demonstrating a variation of easy-to-install discrete-hydro-mist-emitter track, hydro-mist emitters, hydro-mist-securing clips, and hydro-mist water-supply lines, and their installation.
- FIG. 148 illustrate perspective and face views demonstrating variations of easy-to-install discrete-hydro-mist-emitter track, hydro-mist emitters, hydro-mist-securing clips, and hydro-mist water-supply lines, and their installation.
- FIG. 149 , FIG. 150 , FIG. 151 , FIG. 152 , FIG. 153 , FIG. 154 , FIG. 155 , FIG. 156 , FIG. 157 , FIG. 158 , and FIG. 159 illustrate perspective and side views demonstrating a variation of half-moon multi-position-locking bracket, and its operation.
- 193 illustrate perspective and profile views demonstrating variations of easy-to-install-extending-and-retracting-door-spool-housing bracket, easy-to-install-extending-and-retracting-door-spool housing, easy-to-install-extending-and-retracting-door spool, extending-and-retracting door, extending-and-retracting-door-side-post bracket and guide, extending-and-retracting-door-securing lock, extending-and-retracting-door-securing bracket, and extending-and-retracting-door water-sealing weather strip, and their installation and operation.
- the present invention substantially departs from the conventional concepts and designs of the prior art.
- the present invention provides (a or an) four-device-in-one bleacher-skybox food-dehydrator mobile-marine-sauna wind-and-smoke-redirecting bungalow, having many unique and significant features, functions, and advantages, which overcome all the disadvantages of the prior art, as follows:
Landscapes
- Engineering & Computer Science (AREA)
- Structural Engineering (AREA)
- Architecture (AREA)
- Civil Engineering (AREA)
- Life Sciences & Earth Sciences (AREA)
- Health & Medical Sciences (AREA)
- Public Health (AREA)
- Chemical & Material Sciences (AREA)
- Sustainable Development (AREA)
- General Engineering & Computer Science (AREA)
- General Health & Medical Sciences (AREA)
- General Chemical & Material Sciences (AREA)
- Pest Control & Pesticides (AREA)
- Animal Behavior & Ethology (AREA)
- Physical Education & Sports Medicine (AREA)
- Veterinary Medicine (AREA)
- Pain & Pain Management (AREA)
- Electrochemistry (AREA)
- Insects & Arthropods (AREA)
- Epidemiology (AREA)
- Rehabilitation Therapy (AREA)
- Sustainable Energy (AREA)
- Manufacturing & Machinery (AREA)
- Chemical Kinetics & Catalysis (AREA)
- Mechanical Engineering (AREA)
- Combustion & Propulsion (AREA)
- Wood Science & Technology (AREA)
- Zoology (AREA)
- Food Science & Technology (AREA)
- Polymers & Plastics (AREA)
- Specific Sealing Or Ventilating Devices For Doors And Windows (AREA)
- Air-Flow Control Members (AREA)
- Curtains And Furnishings For Windows Or Doors (AREA)
- Washing And Drying Of Tableware (AREA)
- Devices For Medical Bathing And Washing (AREA)
- Wind Motors (AREA)
Priority Applications (8)
| Application Number | Priority Date | Filing Date | Title |
|---|---|---|---|
| US17/200,920 US11085196B1 (en) | 2021-03-15 | 2021-03-15 | Four-device-in-one bleacher-skybox food-dehydrator mobile-marine-sauna wind-and-smoke-redirecting bungalow |
| PCT/US2021/049524 WO2022197323A1 (en) | 2021-03-15 | 2021-09-08 | Four-device-in-one multi-function bungalow |
| AU2021404855A AU2021404855B9 (en) | 2021-03-15 | 2021-09-08 | Four-device-in-one multi-function bungalow |
| CN202180078280.6A CN116391069B (zh) | 2021-03-15 | 2021-09-08 | 四合一多功能平房 |
| EP21931909.2A EP4133146A4 (en) | 2021-03-15 | 2021-09-08 | MULTIFUNCTION BUNGALOW WITH FOUR DEVICES IN ONE |
| CA3161511A CA3161511C (en) | 2021-03-15 | 2021-09-08 | Four-device-in-one multi-function bungalow |
| JP2022549629A JP2023521539A (ja) | 2021-03-15 | 2021-09-08 | 4デバイス一体型多機能式バンガロー |
| US18/368,667 US20240125134A1 (en) | 2021-03-15 | 2023-09-15 | Four-device-in-one multi-function bungalow |
Applications Claiming Priority (1)
| Application Number | Priority Date | Filing Date | Title |
|---|---|---|---|
| US17/200,920 US11085196B1 (en) | 2021-03-15 | 2021-03-15 | Four-device-in-one bleacher-skybox food-dehydrator mobile-marine-sauna wind-and-smoke-redirecting bungalow |
Related Child Applications (1)
| Application Number | Title | Priority Date | Filing Date |
|---|---|---|---|
| PCT/US2021/049524 Continuation WO2022197323A1 (en) | 2021-03-15 | 2021-09-08 | Four-device-in-one multi-function bungalow |
Publications (1)
| Publication Number | Publication Date |
|---|---|
| US11085196B1 true US11085196B1 (en) | 2021-08-10 |
Family
ID=77179348
Family Applications (2)
| Application Number | Title | Priority Date | Filing Date |
|---|---|---|---|
| US17/200,920 Active US11085196B1 (en) | 2021-03-15 | 2021-03-15 | Four-device-in-one bleacher-skybox food-dehydrator mobile-marine-sauna wind-and-smoke-redirecting bungalow |
| US18/368,667 Abandoned US20240125134A1 (en) | 2021-03-15 | 2023-09-15 | Four-device-in-one multi-function bungalow |
Family Applications After (1)
| Application Number | Title | Priority Date | Filing Date |
|---|---|---|---|
| US18/368,667 Abandoned US20240125134A1 (en) | 2021-03-15 | 2023-09-15 | Four-device-in-one multi-function bungalow |
Country Status (7)
| Country | Link |
|---|---|
| US (2) | US11085196B1 (zh) |
| EP (1) | EP4133146A4 (zh) |
| JP (1) | JP2023521539A (zh) |
| CN (1) | CN116391069B (zh) |
| AU (1) | AU2021404855B9 (zh) |
| CA (1) | CA3161511C (zh) |
| WO (1) | WO2022197323A1 (zh) |
Cited By (6)
| Publication number | Priority date | Publication date | Assignee | Title |
|---|---|---|---|---|
| CN113653149A (zh) * | 2021-09-16 | 2021-11-16 | 科顺防水科技股份有限公司 | 一种雨水快速排出系统 |
| US20220195793A1 (en) * | 2019-04-19 | 2022-06-23 | Les Ingénieurs du Soleil | Blades of fixed sunshade devices, and method and device for manufacturing same |
| WO2023241692A1 (en) * | 2022-06-17 | 2023-12-21 | Zhejiang Zhengte Co., Ltd. | Gazebo |
| US20240309666A1 (en) * | 2023-01-28 | 2024-09-19 | Zhejiang Zhengte Co., Ltd. | Carport pergola |
| CN120016313A (zh) * | 2025-04-16 | 2025-05-16 | 宝力电气有限公司 | 一种散热效果好的配电控制设备 |
| US12486670B1 (en) * | 2025-01-08 | 2025-12-02 | Zhicheng Lin | Solar outdoor sunshade |
Citations (53)
| Publication number | Priority date | Publication date | Assignee | Title |
|---|---|---|---|---|
| US3741102A (en) | 1970-09-28 | 1973-06-26 | Chore Time Equipment | Ventilator |
| US3884414A (en) | 1974-04-08 | 1975-05-20 | Zomeworks Corp | Solar heating device |
| US4038781A (en) | 1976-03-19 | 1977-08-02 | The Airolite Company | Jamb seal |
| US4099346A (en) | 1976-07-27 | 1978-07-11 | Shin Nippon Kinzoku Co., Ltd. | Adjustably louvered roof plate assembly |
| US4518012A (en) | 1982-08-23 | 1985-05-21 | Hara Robert J O | Air damper assembly with movable blades |
| US4527355A (en) | 1983-02-24 | 1985-07-09 | Zeon Kasei Co., Ltd. | Opening and closing type louver device |
| US4541214A (en) | 1982-11-12 | 1985-09-17 | Lambert Daryl J | Pergolas |
| US4825921A (en) | 1986-05-07 | 1989-05-02 | Rigter Steven M | Blinds, screens, partitions and doors |
| US5020423A (en) | 1990-07-20 | 1991-06-04 | Mestek, Inc. | Rotating blade damper with blade lock and stop mechanism |
| US5099905A (en) | 1989-07-27 | 1992-03-31 | Rigter Stephen M | Screen assemblies |
| US5133398A (en) | 1990-08-08 | 1992-07-28 | Anthony Yang | Shutter assembly |
| US5267414A (en) | 1992-07-13 | 1993-12-07 | George Vaida | Louver assembly |
| US5306210A (en) | 1991-08-15 | 1994-04-26 | Smit Dirk V Z | Louvre type roof structures |
| US5590492A (en) * | 1995-08-14 | 1997-01-07 | Cucchiara; Lewis P. | Roof drainage system |
| US5669179A (en) | 1996-03-25 | 1997-09-23 | Hanlon; William S. | Louvered apparatus for the regulation of solar light and heat radiation through windows and the like |
| US5732507A (en) | 1993-11-04 | 1998-03-31 | H.V. Aluminium Pty. Limited | Louvre assembly |
| US5862633A (en) * | 1997-12-11 | 1999-01-26 | Van Ells; Lynn A. | Building cover system |
| US6378262B1 (en) | 2000-09-12 | 2002-04-30 | Robert Mercadante | Telescoping louvered window insert |
| US6820385B2 (en) | 2000-11-10 | 2004-11-23 | Jack Horn | Exterior louvered hurricane window shutters |
| US20050121149A1 (en) | 2003-12-05 | 2005-06-09 | Chin-Chang Shih | Window blinds slat structure |
| US7335096B2 (en) | 2004-08-23 | 2008-02-26 | Pas-Cal Building Products Ltd. | Adjustable pergola |
| USD602602S1 (en) | 2008-10-30 | 2009-10-20 | Ernest Halsey Sears | Pergola roof support structure |
| US20100186162A1 (en) * | 2009-01-27 | 2010-07-29 | City Of Portland | Public Restroom |
| US7900417B1 (en) | 2004-04-22 | 2011-03-08 | Richard Leines | Pergola having posts, beams, joists, strips, clips, and internal support stiffeners |
| US20110203745A1 (en) | 2010-02-24 | 2011-08-25 | Odilio Abreu | Louvered privacy screen for single- and double-hung sash windows |
| US8061106B2 (en) | 2010-02-16 | 2011-11-22 | Vinyl Fences, Inc. | Pergola structure |
| US8082700B2 (en) * | 2006-03-13 | 2011-12-27 | Housall Systems Corporation | Portable arch building structure |
| US8413389B2 (en) | 2010-03-18 | 2013-04-09 | Frigerio Tende Da Sole S.R.L. | Openable covering construction for pergolas, verandas and the like |
| USD680234S1 (en) | 2011-05-06 | 2013-04-16 | Makahper Ab | Post for a pergola system |
| US20130291438A1 (en) | 2012-05-01 | 2013-11-07 | C. Scott Selzer | Louvered Roof Apparatus And Control System |
| US8684553B2 (en) | 2011-06-21 | 2014-04-01 | International Development LLC | Outdoor solar light with multi-panel solar array |
| US20140137500A1 (en) * | 2012-11-16 | 2014-05-22 | General Electric Company | Method and apparatus for cover for enclosure and enclosure having cover |
| US8782964B1 (en) * | 2013-03-01 | 2014-07-22 | Frank G. Neri | Privacy wall |
| US8944132B1 (en) | 2011-08-10 | 2015-02-03 | Kevin Floyd | Retractable privacy screen and mounting fixture |
| US8978313B1 (en) | 2014-04-04 | 2015-03-17 | Antonio Pilla | Precipitation deflector |
| USD725560S1 (en) | 2014-04-16 | 2015-03-31 | Ford Motor Company | Vehicle rear quarter louvered window |
| US9157270B2 (en) | 2009-02-10 | 2015-10-13 | Christopher J Hall | Method and apparatus for reinforcing roll up, roll down shutters and doors using self-forming structural shapes |
| US9587396B1 (en) * | 2015-09-11 | 2017-03-07 | Anthony Staschiak | Decorative structures with removable display retainers, and use thereof |
| USD788940S1 (en) | 2015-03-06 | 2017-06-06 | Bradley Jay Lavery | Pergola |
| US9784031B2 (en) * | 2014-10-16 | 2017-10-10 | Dee Volin | Adjustable gate, having multiple guttering systems, multiple impact-absorbing systems, multiple anti-warping systems, multiple anti-sagging systems, multiple personal-injury-eliminating systems, and self-centering angle-locking safety truss |
| USD823986S1 (en) | 2017-03-02 | 2018-07-24 | Alan R. Pledger | Misting system |
| US10113325B1 (en) * | 2017-04-19 | 2018-10-30 | Kohler Co. | Generator enclosure system |
| US10238191B2 (en) | 2017-06-07 | 2019-03-26 | Jaffer Shurie | Umbrella with environmental control systems |
| US10316509B2 (en) | 2017-04-03 | 2019-06-11 | Revamp Panels, LLC | Post and beam system |
| USD855307S1 (en) | 2017-08-04 | 2019-08-06 | Raj Rao | Umbrella misting system |
| US10392821B2 (en) * | 2017-10-03 | 2019-08-27 | Dee Volin | Four-device-in-one splash-and-drip-eliminating gazebo, comprising self-ventilating anti-mosquito top-roof system, splash-drip-eliminating bottom-roof system, leaf-filtering gutter-spout post system, multi-purpose multi-configuration panel system, and height-adjustable base system |
| US20190338528A1 (en) * | 2018-04-30 | 2019-11-07 | Hal Torman | Louvered Panel Assembly |
| US10597890B2 (en) | 2017-10-24 | 2020-03-24 | Oz-Post International, LLC | Laterally adjustable post base assembly |
| US10689848B2 (en) * | 2015-10-26 | 2020-06-23 | Jean-Louis Castel | Device for collecting rainwater in a pergola with adjustable slats |
| US10760280B2 (en) | 2016-05-20 | 2020-09-01 | Sunjoy Industries Group Ltd. | Rail system for an outdoor shelter |
| US10851544B1 (en) * | 2020-01-07 | 2020-12-01 | Dee Volin | Multi-function wind-directing leaf-separating-and-discharging rainwater-sealing automatic-multi-screen-raising-and-lowering multi-screen-securing fruit-drying-and-sorting truck-tonneau-covering rainwater-channeling-and-collecting leaf-filtering height-and-angle-adjustable louvered pergola |
| US20210040737A1 (en) | 2019-07-03 | 2021-02-11 | Wework Companies Llc | Demountable modular wall structures |
| US10920413B2 (en) | 2017-01-10 | 2021-02-16 | Stephen Nicholas | Pergola building system and bracket |
Family Cites Families (5)
| Publication number | Priority date | Publication date | Assignee | Title |
|---|---|---|---|---|
| GB2511053B (en) * | 2013-02-20 | 2017-09-20 | Orangebox Ltd | A ceiling panel |
| CN204456969U (zh) * | 2015-02-06 | 2015-07-08 | 四川三元环保工程有限公司 | 集装箱式隔声房 |
| US11959283B2 (en) * | 2017-12-24 | 2024-04-16 | Jmh Concepteur Slu | Heat and/or light regulating system |
| CN110145166A (zh) * | 2019-05-21 | 2019-08-20 | 浙江同心力机电科技有限公司 | 一种百叶雨棚 |
| CN212130042U (zh) * | 2020-02-13 | 2020-12-11 | 优普能源技术有限公司 | 一种散气排放集装箱房 |
-
2021
- 2021-03-15 US US17/200,920 patent/US11085196B1/en active Active
- 2021-09-08 EP EP21931909.2A patent/EP4133146A4/en not_active Withdrawn
- 2021-09-08 WO PCT/US2021/049524 patent/WO2022197323A1/en not_active Ceased
- 2021-09-08 JP JP2022549629A patent/JP2023521539A/ja active Pending
- 2021-09-08 CA CA3161511A patent/CA3161511C/en active Active
- 2021-09-08 AU AU2021404855A patent/AU2021404855B9/en active Active
- 2021-09-08 CN CN202180078280.6A patent/CN116391069B/zh active Active
-
2023
- 2023-09-15 US US18/368,667 patent/US20240125134A1/en not_active Abandoned
Patent Citations (53)
| Publication number | Priority date | Publication date | Assignee | Title |
|---|---|---|---|---|
| US3741102A (en) | 1970-09-28 | 1973-06-26 | Chore Time Equipment | Ventilator |
| US3884414A (en) | 1974-04-08 | 1975-05-20 | Zomeworks Corp | Solar heating device |
| US4038781A (en) | 1976-03-19 | 1977-08-02 | The Airolite Company | Jamb seal |
| US4099346A (en) | 1976-07-27 | 1978-07-11 | Shin Nippon Kinzoku Co., Ltd. | Adjustably louvered roof plate assembly |
| US4518012A (en) | 1982-08-23 | 1985-05-21 | Hara Robert J O | Air damper assembly with movable blades |
| US4541214A (en) | 1982-11-12 | 1985-09-17 | Lambert Daryl J | Pergolas |
| US4527355A (en) | 1983-02-24 | 1985-07-09 | Zeon Kasei Co., Ltd. | Opening and closing type louver device |
| US4825921A (en) | 1986-05-07 | 1989-05-02 | Rigter Steven M | Blinds, screens, partitions and doors |
| US5099905A (en) | 1989-07-27 | 1992-03-31 | Rigter Stephen M | Screen assemblies |
| US5020423A (en) | 1990-07-20 | 1991-06-04 | Mestek, Inc. | Rotating blade damper with blade lock and stop mechanism |
| US5133398A (en) | 1990-08-08 | 1992-07-28 | Anthony Yang | Shutter assembly |
| US5306210A (en) | 1991-08-15 | 1994-04-26 | Smit Dirk V Z | Louvre type roof structures |
| US5267414A (en) | 1992-07-13 | 1993-12-07 | George Vaida | Louver assembly |
| US5732507A (en) | 1993-11-04 | 1998-03-31 | H.V. Aluminium Pty. Limited | Louvre assembly |
| US5590492A (en) * | 1995-08-14 | 1997-01-07 | Cucchiara; Lewis P. | Roof drainage system |
| US5669179A (en) | 1996-03-25 | 1997-09-23 | Hanlon; William S. | Louvered apparatus for the regulation of solar light and heat radiation through windows and the like |
| US5862633A (en) * | 1997-12-11 | 1999-01-26 | Van Ells; Lynn A. | Building cover system |
| US6378262B1 (en) | 2000-09-12 | 2002-04-30 | Robert Mercadante | Telescoping louvered window insert |
| US6820385B2 (en) | 2000-11-10 | 2004-11-23 | Jack Horn | Exterior louvered hurricane window shutters |
| US20050121149A1 (en) | 2003-12-05 | 2005-06-09 | Chin-Chang Shih | Window blinds slat structure |
| US7900417B1 (en) | 2004-04-22 | 2011-03-08 | Richard Leines | Pergola having posts, beams, joists, strips, clips, and internal support stiffeners |
| US7335096B2 (en) | 2004-08-23 | 2008-02-26 | Pas-Cal Building Products Ltd. | Adjustable pergola |
| US8082700B2 (en) * | 2006-03-13 | 2011-12-27 | Housall Systems Corporation | Portable arch building structure |
| USD602602S1 (en) | 2008-10-30 | 2009-10-20 | Ernest Halsey Sears | Pergola roof support structure |
| US20100186162A1 (en) * | 2009-01-27 | 2010-07-29 | City Of Portland | Public Restroom |
| US9157270B2 (en) | 2009-02-10 | 2015-10-13 | Christopher J Hall | Method and apparatus for reinforcing roll up, roll down shutters and doors using self-forming structural shapes |
| US8061106B2 (en) | 2010-02-16 | 2011-11-22 | Vinyl Fences, Inc. | Pergola structure |
| US20110203745A1 (en) | 2010-02-24 | 2011-08-25 | Odilio Abreu | Louvered privacy screen for single- and double-hung sash windows |
| US8413389B2 (en) | 2010-03-18 | 2013-04-09 | Frigerio Tende Da Sole S.R.L. | Openable covering construction for pergolas, verandas and the like |
| USD680234S1 (en) | 2011-05-06 | 2013-04-16 | Makahper Ab | Post for a pergola system |
| US8684553B2 (en) | 2011-06-21 | 2014-04-01 | International Development LLC | Outdoor solar light with multi-panel solar array |
| US8944132B1 (en) | 2011-08-10 | 2015-02-03 | Kevin Floyd | Retractable privacy screen and mounting fixture |
| US20130291438A1 (en) | 2012-05-01 | 2013-11-07 | C. Scott Selzer | Louvered Roof Apparatus And Control System |
| US20140137500A1 (en) * | 2012-11-16 | 2014-05-22 | General Electric Company | Method and apparatus for cover for enclosure and enclosure having cover |
| US8782964B1 (en) * | 2013-03-01 | 2014-07-22 | Frank G. Neri | Privacy wall |
| US8978313B1 (en) | 2014-04-04 | 2015-03-17 | Antonio Pilla | Precipitation deflector |
| USD725560S1 (en) | 2014-04-16 | 2015-03-31 | Ford Motor Company | Vehicle rear quarter louvered window |
| US9784031B2 (en) * | 2014-10-16 | 2017-10-10 | Dee Volin | Adjustable gate, having multiple guttering systems, multiple impact-absorbing systems, multiple anti-warping systems, multiple anti-sagging systems, multiple personal-injury-eliminating systems, and self-centering angle-locking safety truss |
| USD788940S1 (en) | 2015-03-06 | 2017-06-06 | Bradley Jay Lavery | Pergola |
| US9587396B1 (en) * | 2015-09-11 | 2017-03-07 | Anthony Staschiak | Decorative structures with removable display retainers, and use thereof |
| US10689848B2 (en) * | 2015-10-26 | 2020-06-23 | Jean-Louis Castel | Device for collecting rainwater in a pergola with adjustable slats |
| US10760280B2 (en) | 2016-05-20 | 2020-09-01 | Sunjoy Industries Group Ltd. | Rail system for an outdoor shelter |
| US10920413B2 (en) | 2017-01-10 | 2021-02-16 | Stephen Nicholas | Pergola building system and bracket |
| USD823986S1 (en) | 2017-03-02 | 2018-07-24 | Alan R. Pledger | Misting system |
| US10316509B2 (en) | 2017-04-03 | 2019-06-11 | Revamp Panels, LLC | Post and beam system |
| US10113325B1 (en) * | 2017-04-19 | 2018-10-30 | Kohler Co. | Generator enclosure system |
| US10238191B2 (en) | 2017-06-07 | 2019-03-26 | Jaffer Shurie | Umbrella with environmental control systems |
| USD855307S1 (en) | 2017-08-04 | 2019-08-06 | Raj Rao | Umbrella misting system |
| US10392821B2 (en) * | 2017-10-03 | 2019-08-27 | Dee Volin | Four-device-in-one splash-and-drip-eliminating gazebo, comprising self-ventilating anti-mosquito top-roof system, splash-drip-eliminating bottom-roof system, leaf-filtering gutter-spout post system, multi-purpose multi-configuration panel system, and height-adjustable base system |
| US10597890B2 (en) | 2017-10-24 | 2020-03-24 | Oz-Post International, LLC | Laterally adjustable post base assembly |
| US20190338528A1 (en) * | 2018-04-30 | 2019-11-07 | Hal Torman | Louvered Panel Assembly |
| US20210040737A1 (en) | 2019-07-03 | 2021-02-11 | Wework Companies Llc | Demountable modular wall structures |
| US10851544B1 (en) * | 2020-01-07 | 2020-12-01 | Dee Volin | Multi-function wind-directing leaf-separating-and-discharging rainwater-sealing automatic-multi-screen-raising-and-lowering multi-screen-securing fruit-drying-and-sorting truck-tonneau-covering rainwater-channeling-and-collecting leaf-filtering height-and-angle-adjustable louvered pergola |
Cited By (7)
| Publication number | Priority date | Publication date | Assignee | Title |
|---|---|---|---|---|
| US20220195793A1 (en) * | 2019-04-19 | 2022-06-23 | Les Ingénieurs du Soleil | Blades of fixed sunshade devices, and method and device for manufacturing same |
| CN113653149A (zh) * | 2021-09-16 | 2021-11-16 | 科顺防水科技股份有限公司 | 一种雨水快速排出系统 |
| WO2023241692A1 (en) * | 2022-06-17 | 2023-12-21 | Zhejiang Zhengte Co., Ltd. | Gazebo |
| US20240309666A1 (en) * | 2023-01-28 | 2024-09-19 | Zhejiang Zhengte Co., Ltd. | Carport pergola |
| US12590469B2 (en) * | 2023-01-28 | 2026-03-31 | Zhejiang Zhengte Co., Ltd. | Carport pergola |
| US12486670B1 (en) * | 2025-01-08 | 2025-12-02 | Zhicheng Lin | Solar outdoor sunshade |
| CN120016313A (zh) * | 2025-04-16 | 2025-05-16 | 宝力电气有限公司 | 一种散热效果好的配电控制设备 |
Also Published As
| Publication number | Publication date |
|---|---|
| CA3161511A1 (en) | 2023-03-08 |
| WO2022197323A1 (en) | 2022-09-22 |
| AU2021404855A1 (en) | 2022-09-29 |
| EP4133146A1 (en) | 2023-02-15 |
| US20240125134A1 (en) | 2024-04-18 |
| CA3161511C (en) | 2024-01-09 |
| EP4133146A4 (en) | 2024-04-17 |
| CN116391069A (zh) | 2023-07-04 |
| CN116391069B (zh) | 2025-09-16 |
| AU2021404855B9 (en) | 2023-12-14 |
| AU2021404855B2 (en) | 2023-11-23 |
| JP2023521539A (ja) | 2023-05-25 |
Similar Documents
| Publication | Publication Date | Title |
|---|---|---|
| US11085196B1 (en) | Four-device-in-one bleacher-skybox food-dehydrator mobile-marine-sauna wind-and-smoke-redirecting bungalow | |
| US11624187B2 (en) | Pergola | |
| US4037639A (en) | Thermal barrier | |
| US12590469B2 (en) | Carport pergola | |
| EP4592470A1 (en) | Louvered awning structure | |
| US4335547A (en) | Balcony greenhouse | |
| CN111335678A (zh) | 一种新型集成装配式篷房 | |
| US11834832B2 (en) | Roof window system with a ventilation unit mounted adjacent to the roof window, and a method of providing ventilation for a building | |
| KR102346447B1 (ko) | 태양 조사량 조절이 가능한 파고라장치 | |
| WO1995020715A1 (en) | A screening arrangement for a window | |
| US10378787B2 (en) | Dry open window (DOW) apparatus | |
| KR101519378B1 (ko) | 온실용 지붕환기구조물 | |
| EP3789557B1 (en) | Kit for providing a roof light system comprising a roof module, a ceiling module and a shaft arrangement, and a method of installing a roof light system in a roof | |
| WO2002092938A1 (de) | Überdachung mit einstellbaren federwellen | |
| CN112314266A (zh) | 配备多段通风结构的塑料大棚 | |
| WO2024156278A1 (en) | Steel pergola | |
| NZ789234A (en) | Four-device-in-one multi-function bungalow | |
| KR20210025838A (ko) | 다목적 태양광 모듈형 파빌리온 | |
| WO2001086093A1 (de) | Flexibel einsetzbare überdachung | |
| KR20240029566A (ko) | 지붕 개폐형 파고라 | |
| CN121654220A (zh) | 一种通风采光结构 | |
| JPH0441821Y2 (zh) | ||
| DE4433404A1 (de) | Kombiniertes Bauteil | |
| DE9415152U1 (de) | Kombiniertes Bauelement |
Legal Events
| Date | Code | Title | Description |
|---|---|---|---|
| FEPP | Fee payment procedure |
Free format text: ENTITY STATUS SET TO UNDISCOUNTED (ORIGINAL EVENT CODE: BIG.); ENTITY STATUS OF PATENT OWNER: SMALL ENTITY |
|
| FEPP | Fee payment procedure |
Free format text: ENTITY STATUS SET TO SMALL (ORIGINAL EVENT CODE: SMAL); ENTITY STATUS OF PATENT OWNER: SMALL ENTITY |
|
| STCF | Information on status: patent grant |
Free format text: PATENTED CASE |
|
| MAFP | Maintenance fee payment |
Free format text: PAYMENT OF MAINTENANCE FEE, 4TH YR, SMALL ENTITY (ORIGINAL EVENT CODE: M2551); ENTITY STATUS OF PATENT OWNER: SMALL ENTITY Year of fee payment: 4 |