US1062563A - Fire-retarding closure. - Google Patents
Fire-retarding closure. Download PDFInfo
- Publication number
- US1062563A US1062563A US40797607A US1907407976A US1062563A US 1062563 A US1062563 A US 1062563A US 40797607 A US40797607 A US 40797607A US 1907407976 A US1907407976 A US 1907407976A US 1062563 A US1062563 A US 1062563A
- Authority
- US
- United States
- Prior art keywords
- sections
- closure
- fire
- walls
- metal
- Prior art date
- Legal status (The legal status is an assumption and is not a legal conclusion. Google has not performed a legal analysis and makes no representation as to the accuracy of the status listed.)
- Expired - Lifetime
Links
- 239000002184 metal Substances 0.000 description 17
- 238000000034 method Methods 0.000 description 4
- 238000005452 bending Methods 0.000 description 3
- 238000010276 construction Methods 0.000 description 3
- 239000000463 material Substances 0.000 description 3
- 239000002023 wood Substances 0.000 description 3
- CPLXHLVBOLITMK-UHFFFAOYSA-N Magnesium oxide Chemical compound [Mg]=O CPLXHLVBOLITMK-UHFFFAOYSA-N 0.000 description 2
- 241000282320 Panthera leo Species 0.000 description 2
- ATJFFYVFTNAWJD-UHFFFAOYSA-N Tin Chemical compound [Sn] ATJFFYVFTNAWJD-UHFFFAOYSA-N 0.000 description 2
- 150000002500 ions Chemical class 0.000 description 2
- 238000004519 manufacturing process Methods 0.000 description 2
- 230000000979 retarding effect Effects 0.000 description 2
- 101150097504 LHX1 gene Proteins 0.000 description 1
- 239000010425 asbestos Substances 0.000 description 1
- 239000002131 composite material Substances 0.000 description 1
- 150000001875 compounds Chemical class 0.000 description 1
- 238000004821 distillation Methods 0.000 description 1
- 239000000395 magnesium oxide Substances 0.000 description 1
- 238000005192 partition Methods 0.000 description 1
- 230000035515 penetration Effects 0.000 description 1
- 229910052895 riebeckite Inorganic materials 0.000 description 1
Images

Classifications
-
- A—HUMAN NECESSITIES
- A62—LIFE-SAVING; FIRE-FIGHTING
- A62C—FIRE-FIGHTING
- A62C2/00—Fire prevention or containment
- A62C2/06—Physical fire-barriers
-
- E—FIXED CONSTRUCTIONS
- E04—BUILDING
- E04F—FINISHING WORK ON BUILDINGS, e.g. STAIRS, FLOORS
- E04F2201/00—Joining sheets or plates or panels
- E04F2201/01—Joining sheets, plates or panels with edges in abutting relationship
- E04F2201/0107—Joining sheets, plates or panels with edges in abutting relationship by moving the sheets, plates or panels substantially in their own plane, perpendicular to the abutting edges
- E04F2201/0115—Joining sheets, plates or panels with edges in abutting relationship by moving the sheets, plates or panels substantially in their own plane, perpendicular to the abutting edges with snap action of the edge connectors
Definitions
- Uni invention relates to tire retarding (l0- slli'vs t'm-nmil from sheet metal.
- Ill is a: hruht-n horimntal sevliun tilting the line ill, Ill. (at Fig. 1. Figs. IV, V and VI. are lelfiil views at th s parts mull in hiiiiiing up till! striivtiira ,trrruriling to 'Hir inwntion thv dum- 0r .-lliiiti. U1 01hr! titrrllllt, tn whirh it is to lit applied.
- . ⁇ ll 0i tho swtiims may he iililitx or it a spot-int, shape is limit-mt. mm m" inure (if the art limit may he at s-zpminl rtr-ntuim as for intmitr. in Fig. l wlwrtx t'w' the production Hi it lazing Fabrici', whihh descends upon a ilightly inr-liniil tratk, the lll'lptt'lllthkt sen-- tin! has a slu -i'ng tin;- urzm miitling to this :is whuwii in the drawings.
- interlocking tubular sections may no n'nide of i arious shapes and sizes and that the method of their interlocking may be inurh iiariwl, as our invention is independent the shape and method of interlocking the same, i the sections may readily be produced.
- our invention is not limited to any particular method of interlocking the sections, but relates to a composite sheet metal closure built up by uniting one hollow section with another, so that the entire closure huilt up of wholly independent tubular seriions, with the production of diseontinw (ins sheet metal walls for t-herlosnre and with an intervening air space
- diseontinw ins sheet metal walls for t-herlosnre and with an intervening air space
- each section acts indif entlently of the other, producing only a -hahtly corrugated or wavy surface instead of the warping or bending which is invariably produced where the metal surtiare ot the closure is go ntinuons.
- the sections are hollow anti iiraetieally roni'ain only air. tillosures ha re heretofore, een made by aheathinn" pieces of wood with. metal and than uniting a nuinlier of said sheathedpieces. Th metal sections in such structures do not. except ingidentally, con-- tain air and ti y are not essentially seltsustaining.
- a hollow fire closure formed wholly of non-combustible material and consisting of separated walls having an air space between them, each wall being formed of a series of (liseontinuous self-sustaining channel shaped sheet metal sections in close parallel juxtaposition to each other. said sections being connected and supported Wholly by the inseparable interlocking in tixed relation of the s de edges of one section with the side edges of the adjacent sertion, and said Walls being connected and supported solely by spaced non-comluistible cross partitions.
- a fire l'clanling ulmule (:mnprising :i surivs m lmllow i'wxtzmgulzu' sheet nil-ml awlions.
Landscapes
- Health & Medical Sciences (AREA)
- Public Health (AREA)
- Business, Economics & Management (AREA)
- Emergency Management (AREA)
- Treating Waste Gases (AREA)
Description
J. BROGDEN & J. W. WATKINS,
FIRE RETARDING CLOSURE:
APPLICATION 11.51) DELXZL 1907.
1,062,563. Patented May 20, 1913.
2 SHEETSSHBET1 i i f; H
J. BROGDEN 8L1. W. WATKINS.
FIRE REIARDING CLOSURE.
APPLICATIUN FILED DEC.Z4, 1907, 1,062,563. Patented May 20, 1918.
2 SHEETS SHEET Z l l'lfi La."
UNI'JCEI) Sllilll'llliltil' YUKTENT OFFICE.
JOAH BROGDEN AND JOHN W. \VATKINS. F PHILADELF'HIA. PENNSYLVANIA, AS-
SIGNORS TO DAVID LUP'IONS SONS A CORPORATION OF PENNSYLVANIA.
COMPANY 0F PHILADELPHIA, PENNSYLVANIA,
FIRE-RETARDING CLGSURL.
Lilli/2,563.
Application filed December. 24 1907.
Specificatimt of Letteis Patent.
Patented May 20., 1913. Serial No. 407.976.
13w it himwn that we, violin BROWN-1W and .lwii'x W. WA'iiuxs, bath of the wily at Philadelphia. cminty of Philadelphia and Stuttof lt-iiiisylvania. have invented (561- 123i!) new :llltl useful lmprm'mncnts in Fin livlilltllll fl lHFlH'tSL of which the fOlltH'ilil? i spt'vilit-zition. reference being had to the arrunipanying drawings.
Uni invention relates to tire retarding (l0- slli'vs t'm-nmil from sheet metal.
We turm the (lOSiH'P by ci n'ihining t wof intmluvkotl sheet metal nrtmnsm 'lhisv sn'gmriihle smtion; 8H {)l'tftlfttblff in itli'llflilfffizli l j untl in the harm of I'Ptftz'n ltlttitl ttlhtfr which when ilitnilinilmm. in g'irii li'ma 2 htill-ftw ilfllihlti wiillmi ii tli'il tJSlll'Pi Rut althmtgrh thtz (Zlt'iSlllL thus i-mini hm Rt u mtifttl walls that? is ahsoniis of continuity (if the walls and this hrs-wants their warping in. tll? way in, whirh 2! W ntiminu metal surface warps under the iii t'llittltft of intense heat.
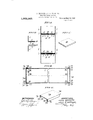
tn the aix-umpsnying drawings, Figure I, lflllltrltfiltS in front elevation sliding tire- (lHtJl' tronstrurtml :wt'mwling to 011? invnntinn. Pi y, ll, is a \m'liriil cros svctinn along ll'lt limll U in Fig", l. shuwingz 1i, int-thud at ll i l'iiWltlnQ tho st i'iirnis. Fig. Ill, is a: hruht-n horimntal sevliun tilting the line ill, Ill. (at Fig. 1. Figs. IV, V and VI. are lelfiil views at th s parts mull in hiiiiiiing up till! striivtiira ,trrruriling to 'Hir inwntion thv dum- 0r .-lliiiti. U1 01hr! titrrllllt, tn whirh it is to lit applied. is mnslmvtvil n!" it ries at hulhiw swti ins at wh rl: thv rmitml svttitin vshown in Fig. ill may in; tnlzvn as :1 type, Rnferi'ing to this fi 'tl ill it will he ubserwd that it rnnsists at law sills walls 1, 1. At. the twp, (:lt'll n? thaw sittv walls: is hunt in. up and met again nlimg' tlw lines 5. anti ll as .--,l\\'l1 more trlmrly in tho tlutnrhetl lowvrn'mst p rtimi at Fig. IV. lhv lmttmn f the sitle walls 1. is likmviw hvnt inward lllltl iipwnrtl iin'tl tint again in :i slightly ilit'lm'vnt ((Nlt'lllt'. :ts inilitnitml by the lines 5. t3 and 7. of the (istnrhiwl upper part wt" Fig. IV. lht sti tr ps anti hottmns interlock us Sitl] in Fig. ll. Th0 sidewalls 1 togother with t'hv iJPTlt p nti ms tht-rnof at tho my iinil huttmn (if tilt'il --tw;tiim tit Nltlt wall tut-in channel shaped t-ti lit/I18, which when united, form rectangular tubular st. thins:
; sections zlltf interluckvd by Tn order to unite the two ill? L slitting lllll fll is employed having the that; shown in l ig" V I 1n the assembling: of the pieces, the c0rre- ')Ulltli.ll: Upper and lower edges of the side slipping the p0rtions which mi'respund t0 the lower part of Fig l V, over those Wlllt'h correspond to the upper part of the same figure, and when hoth sides have own thus interlocked the lltliml l0. slipped @zitlwise along their in tuiltwhm! wl *s as shown in Fig. II, se-
unit 111;: the whnlv tngether, This ii-wus i; riepeutvtl at each of the joints betwtwi: thv FttllOlL A sufficient number of :wrtinns 1m, thus iiniteft to build up the i l 1 t i I t i i l t I l l t l l l i l l l l i l I l l l l t l iiirliiw.
.\ll 0i tho swtiims may he iililitx or it a spot-int, shape is limit-mt. mm m" inure (if the art limit may he at s-zpminl rtr-ntuim as for intmitr. in Fig. l wlwrtx t'w' the production Hi it lazing ihmi', whihh descends upon a ilightly inr-liniil tratk, the lll'lptt'lllthkt sen-- tin!) has a slu -i'ng tin;- urzm miitling to this :is whuwii in the drawings. This nwma s tatvs :i Hft'lltill 0i SIKtlPil ("OiitOllU at tin MI) if tho door. The whlth (it the NFC- iimis ill 'r?'(*i"iif.tl!l;\ t'tit'l' fiiv'titltt the width ht this lws lfv :inil rli lm two e-ntls the vntiri ziswmhlwl sm 1 ions have i' litlt' lttl tn thv 'ii in iorlml ril (iii i l)l(( shown in Fig. ill. which insist tilplntw 3th having tlwii edges iltiwih in will up thi g; lw lim -1:21.22 W114i 32L 7]) wil in l ji Hu l it! fll 'lt tll'il t1 alie tl tlnp t. i(ltil l li -a n l the mit 'lhi: wil i till w :w 5. NH mi at but; Iallitllt'l to tilt :iih 2th its shown in till mi t lit still] :1 iiimntw its ti intm g thv t'nlvls Qt 22. {Hil :3 in Ultitl' inniiitsin the tiihuhir svrtiwns in pi'upi'r slmiw lu z s vniiilntfi it (up lHtlllllPl Ih'l'. is g-i'm' lml having its four mlgvs hvnt in. 21s slum i; :11 31. in Fig. lll. tliltl insvrtwl with in (:ltl] (Htl (if suitl tiilmlar vr'tiun. The locking mi ml er is illtil hlltl titer the tlltlS t l the tnhnhir settimis tlll l has its lwnt portions 21. E22, and intr'rlm-lcerl with the lmnt pnrtions i953. .tittl ill 3, (if the stiles 1.1. and when this llltlilllli" it, in position the flaps 24, tire tmiml inwardly agniinst the 011101 faces of the (flMS iHt: tn'lu'i; shit! lll i'ill el' and tuhulzir sw'tiuns in position as shown in Fig.1
:Ulllmig'll we have lf'stfl'l ttl a preferred went form of construction it will be understood that the interlocking tubular sections may no n'nide of i arious shapes and sizes and that the method of their interlocking may be inurh iiariwl, as our invention is independent the shape and method of interlocking the same, i the sections may readily be produced. Ac- -ordingly our invention is not limited to any particular method of interlocking the sections, but relates to a composite sheet metal closure built up by uniting one hollow section with another, so that the entire closure huilt up of wholly independent tubular seriions, with the production of diseontinw (ins sheet metal walls for t-herlosnre and with an intervening air space The result of thi method of eonstrnetiol'i is to overcome and nullity the tendency of the hollow sheet ioctal t-losure to warp under extreme heat. li' a tire returning door he made of one or more continuous sheets of metal, the influ enre of heat produres a warping or bun lilim; of the same. Much as the heat grows greater, becomes more and more marked, alars bulging out in the same direction, until an .iinertnre results which allows tree penetration of the tire. ()n the other hand, by (or construction this warping: tendency overc me, tor although the side Walls of one "lion may warp under the influenee of heat, becoming convex or concave as the metal expands more and me: s, yet by reason f the lack of continuity of the side Oil the lo-sure, owing to its sectional construction,
the warping or bending of one piece has no ten lencg to create a similar warping of the next pi. so that ins ad of the entire struc tore bending in or out. each section acts indif entlently of the other, producing only a -hahtly corrugated or wavy surface instead of the warping or bending which is invariably produced where the metal surtiare ot the closure is go ntinuons.
it is also characteristic i our invention that the sections are hollow anti iiraetieally roni'ain only air. tillosures ha re heretofore, een made by aheathinn" pieces of wood with. metal and than uniting a nuinlier of said sheathedpieces. Th metal sections in such structures do not. except ingidentally, con-- tain air and ti y are not essentially seltsustaining. Such a structure i-i, still priniuri :1 ood n sit-natur wi h the disadvantages tlnlt under the lwat oi rootlagration the Wood is dt "l'l0 (ll by distillation, and the ases thus generating: burst the metal so;-
Various dove-tails for interlocking lion and deatrov thr- I'i EIlIt. lur structure i \li inrni r @141 the ti v 'l'.*I(*ll!!'l--' .;iitro it is zollo :pa-t'e to -on; malernw or compound u as asbestos or magnesia. in this way the fire retarding qualities of the closure may be increased. Each section remains essentially a hollow air containing structure. lVe have therefore in the claims defined the hollow sheet metal sections of our closure as air eontainingmnd as being without; the presence of wood or other combustible material.
Having thus described our invention, We claim .1. A hollow fire closure formed wholly of non-combustible material and consisting of separated walls having an air space between them, each wall being formed of a series of (liseontinuous self-sustaining channel shaped sheet metal sections in close parallel juxtaposition to each other. said sections being connected and supported Wholly by the inseparable interlocking in tixed relation of the s de edges of one section with the side edges of the adjacent sertion, and said Walls being connected and supported solely by spaced non-comluistible cross partitions.
L. hollow tire closure formed wholly of non-eomhustible material and consisting of separated walls having an air space between them, each Wall being; torn'ied ot' a series of d'srontinuous self-sustaining channel shaped s eet metal sections in clme parallel juxtaposition to each other, said ;-=e=rtion: ining con nected and supported wholly in: the in t-pa rahle interlocking in fixed rriuti-zt-n of the side edges of one Fwclion with the, side edges of the adiacwnl twtion. and said Walls being connected and snpi iorted swirl) by paced nonrolnhustil'ile cross p:\rt'itio:r-, interlorlq d with the interlocking parts of the adjacent edges of said sheet lll"l2'il secti ns.
2%. A lire-retarding losure c mprising; a series of hollow shret metal ections, each t ruird of a pair of plate having their s de rdgrs bent to form interlocking porruns. 'Hlilttl by unions. and the Hols o! said plate having portionsbent at right angles and then back parallel to the ide of the set-lions: and locking members slidahly en gaging the hent ends oi said sections.
t. A fire-retarding closure cmnprising a series of hollowsheet metal sections. each formed of a pair oi plates having their side edges bent to form interlocking port-ions, united by unions. and the ends of said plates having portions bent at right angles, and then back parallel to the sides of the sections; a cap member fitted in the end of each section: and locking members slidably engae n the bent ends of said sections.
[i lli tl'l lfll'dlng mosure comprising a I shot-t metal sections. each troiwtl of a pair of plates inn lug their side dge nnt to to; l l ri rli'icliiiig portions. tsiiird l 's'ns io: and thiends of said plates ha. imp i at right angles and to tl-rn ides of the to: 3 n n ii-tlil tlw; look who. iii'i llfif and members having their .lOO
edges formed with mm:plvmonlar) lwmls fur sliilnbly engaging and iim-rlm'king lllC lmit (m ls of tvllill sections.
.3. A fire l'clanling ulmule (:mnprising :i surivs m lmllow i'wxtzmgulzu' sheet nil-ml awlions. HH'll forum-(l of a pair of plates having llllil' iilv edger; bent at right angles. llwn parallel the at right ung'l's t0 the 11mm.
pm'li n ()f-Sillll platvs, saii'l bonds being ml .--!lill l=-n; -'l h that the lwnt edges of one plate may lrl'il with the corruspm'ulmg bvnt edges wl' ili-r adjoining plate ()f the nfix't suction; a
Priority Applications (1)
| Application Number | Priority Date | Filing Date | Title |
|---|---|---|---|
| US40797607A US1062563A (en) | 1907-12-24 | 1907-12-24 | Fire-retarding closure. |
Applications Claiming Priority (1)
| Application Number | Priority Date | Filing Date | Title |
|---|---|---|---|
| US40797607A US1062563A (en) | 1907-12-24 | 1907-12-24 | Fire-retarding closure. |
Publications (1)
| Publication Number | Publication Date |
|---|---|
| US1062563A true US1062563A (en) | 1913-05-20 |
Family
ID=3130809
Family Applications (1)
| Application Number | Title | Priority Date | Filing Date |
|---|---|---|---|
| US40797607A Expired - Lifetime US1062563A (en) | 1907-12-24 | 1907-12-24 | Fire-retarding closure. |
Country Status (1)
| Country | Link |
|---|---|
| US (1) | US1062563A (en) |
Cited By (1)
| Publication number | Priority date | Publication date | Assignee | Title |
|---|---|---|---|---|
| US11293188B2 (en) * | 2020-01-03 | 2022-04-05 | C.E.I. Composite Materials, Inc. | Architectural wall panel system |
-
1907
- 1907-12-24 US US40797607A patent/US1062563A/en not_active Expired - Lifetime
Cited By (1)
| Publication number | Priority date | Publication date | Assignee | Title |
|---|---|---|---|---|
| US11293188B2 (en) * | 2020-01-03 | 2022-04-05 | C.E.I. Composite Materials, Inc. | Architectural wall panel system |
Similar Documents
| Publication | Publication Date | Title |
|---|---|---|
| US5491951A (en) | Composite framing member construction for windows and doors | |
| CA2149914C (en) | Sheet material, method of producing same and rolls for use in the method | |
| EP1455018B1 (en) | Noise protection wall | |
| ITTO940638A1 (en) | IMPROVED SEALED AND THERMALLY INSULATED TANK, INTEGRATED WITH THE SUPPORTING STRUCTURE OF A SHIP WITH A CORNER STRUCTURE | |
| US2076989A (en) | Building construction unit | |
| US546858A (en) | Rolling fireproof blind or partition | |
| US819866A (en) | Sheet-metal joint. | |
| US1919702A (en) | Flush door | |
| US3122954A (en) | Venetian blind slats | |
| EP0212593A3 (en) | Composite beam | |
| JPH08511725A (en) | Oven module with intermediate expansion joint | |
| AU1718297A (en) | Method for manufacturing structural members containing bamboo, in particular bamboo bonded plates used for furniture and internal structures, and structural members made of bamboo | |
| US1005012A (en) | Metal window-frame. | |
| US1017243A (en) | Car construction. | |
| US1166460A (en) | Method of making chain-links. | |
| US1282710A (en) | Metallic construction. | |
| US849502A (en) | Cellular steel structure. | |
| US1465452A (en) | Fireproofing construction for buildings | |
| US1618814A (en) | Metal door | |
| US214926A (en) | Improvement in window-shades | |
| US1715193A (en) | Dividing strip | |
| US1474700A (en) | Rail-joint insulation | |
| US1279707A (en) | Rail-joint. | |
| US524932A (en) | Sheet-metal paneling for ceilingsrg | |
| US1425535A (en) | Sash |