KR20180098437A - Woodfloor - Google Patents
Woodfloor Download PDFInfo
- Publication number
- KR20180098437A KR20180098437A KR1020170024764A KR20170024764A KR20180098437A KR 20180098437 A KR20180098437 A KR 20180098437A KR 1020170024764 A KR1020170024764 A KR 1020170024764A KR 20170024764 A KR20170024764 A KR 20170024764A KR 20180098437 A KR20180098437 A KR 20180098437A
- Authority
- KR
- South Korea
- Prior art keywords
- layer
- floorboard
- groove
- synthetic resin
- wood
- Prior art date
- Legal status (The legal status is an assumption and is not a legal conclusion. Google has not performed a legal analysis and makes no representation as to the accuracy of the status listed.)
- Granted
Links
Images


Classifications
-
- E—FIXED CONSTRUCTIONS
- E04—BUILDING
- E04F—FINISHING WORK ON BUILDINGS, e.g. STAIRS, FLOORS
- E04F15/00—Flooring
- E04F15/02—Flooring or floor layers composed of a number of similar elements
- E04F15/04—Flooring or floor layers composed of a number of similar elements only of wood or with a top layer of wood, e.g. with wooden or metal connecting members
-
- E—FIXED CONSTRUCTIONS
- E04—BUILDING
- E04F—FINISHING WORK ON BUILDINGS, e.g. STAIRS, FLOORS
- E04F15/00—Flooring
- E04F15/02—Flooring or floor layers composed of a number of similar elements
- E04F15/02038—Flooring or floor layers composed of a number of similar elements characterised by tongue and groove connections between neighbouring flooring elements
-
- E—FIXED CONSTRUCTIONS
- E04—BUILDING
- E04F—FINISHING WORK ON BUILDINGS, e.g. STAIRS, FLOORS
- E04F15/00—Flooring
- E04F15/02—Flooring or floor layers composed of a number of similar elements
- E04F15/022—Flooring consisting of parquetry tiles on a non-rollable sub-layer of other material, e.g. board, concrete, cork
-
- E—FIXED CONSTRUCTIONS
- E04—BUILDING
- E04F—FINISHING WORK ON BUILDINGS, e.g. STAIRS, FLOORS
- E04F2201/00—Joining sheets or plates or panels
- E04F2201/02—Non-undercut connections, e.g. tongue and groove connections
- E04F2201/025—Non-undercut connections, e.g. tongue and groove connections with tongue and grooves alternating transversally in the direction of the thickness of the panel, e.g. multiple tongue and grooves oriented parallel to each other
-
- E—FIXED CONSTRUCTIONS
- E04—BUILDING
- E04F—FINISHING WORK ON BUILDINGS, e.g. STAIRS, FLOORS
- E04F2201/00—Joining sheets or plates or panels
- E04F2201/04—Other details of tongues or grooves
- E04F2201/043—Other details of tongues or grooves with tongues and grooves being formed by projecting or recessed parts of the panel layers
Landscapes
- Engineering & Computer Science (AREA)
- Architecture (AREA)
- Civil Engineering (AREA)
- Structural Engineering (AREA)
- Life Sciences & Earth Sciences (AREA)
- Wood Science & Technology (AREA)
- Floor Finish (AREA)
Abstract
본 발명에 따른 바닥 시공용 목재 마루판은 목질층과, 상기 목질층의 상면에 부착되는 합성수지재의 장식층과, 상기 장식층의 상면에 부착되는 투명한 내압층을 포함하는 바닥 시공용 목재 마루판으로서, 상기 마루판의 측면에는 끼워맞추기용 돌기와 홈이 형성되고, 상기 마루판의 저면에는 직선 형태의 위치확보용 홈이 형성되는 것을 특징으로 한다.
본 발명에 의해, 바닥 마루의 파손을 방지하여 사용 수명을 증대시킴과 동시에 장기간의 사용에 의해서도 시공된 원래의 위치로부터 이동되는 것을 방지할 수 있다.
또한, 수분에 의한 파손을 방지할 수 있으며, 충격을 흡수함으로써 진동과 소음을 감소시켜 층간소음 문제를 방지할 수 있다.The floorboard for floor construction according to the present invention comprises a wood layer, a decorative layer of a synthetic resin material adhering to the upper surface of the wood layer, and a transparent pressure-resistant layer adhered to the upper surface of the decorative layer, A groove and a groove for fitting are formed on a side surface of the floorboard, and a groove for securing a straight line is formed on the bottom surface of the floorboard.
According to the present invention, it is possible to prevent breakage of the flooring so as to increase the service life and to prevent the floor from being moved from its original position even by long-term use.
In addition, it is possible to prevent damage due to moisture, and vibration and noise can be reduced by absorbing impact, thereby preventing the interlayer noise problem.
Description
본 발명은 바닥 시공용 목재 마루판에 관한 것으로서, 보다 상세하게는 시공 이후 가해지는 충격에 의해 용이하게 파손되지 않으면서도, 수분의 침투를 억제하고, 시공된 원래의 위치로부터 이동되는 것을 방지하며, 가해지는 충격을 완충함으로써 진동과 소음의 전달을 감소시키도록 구성되는 바닥 시공용 목재 마루판에 관한 발명이다.The present invention relates to a floorboard for floor construction, and more particularly, to a floorboard for floor construction, which is capable of suppressing the infiltration of moisture, preventing the floor from being moved from its original position after installation, Which is configured to reduce the transmission of vibration and noise by buffering the impact of the floor.
종래 실내의 바닥은 합성수지재의 장판으로 마감하는 것이 통상적이었으나, 생활수준의 향상에 따라 근래에는 합성수지재 장판을 대신하여 목재를 이용한 마루가 이용된다.Conventionally, the bottom of a conventional room is finished with a long plate of a synthetic resin material, but in recent years, a floor made of wood has been used in place of the synthetic resin re-
목재를 이용한 마루는 원목을 이용하여 구성할 수도 있으나, 재료 가격의 부담과 시공의 어려움으로 인해 그 수요는 일부의 고급 주택에 한정적으로 이용되는 실정이며, 근래에는 폐목재 또는 합판을 이용한 마루판이 주로 이용된다.Although the floor using wood can be constructed using wood, the demand is limited to some luxury houses due to the burden of material price and construction difficulty. In recent years, the floorboards using waste wood or plywood are mainly used .
통상적으로 상기 마루판은 중밀도 합판 또는 고밀도 합판으로 구성되되, 그 표면에는 나무의 외관을 부여하기 위해 나무 무늬의 시트지가 부착되어 구성된다.Generally, the floorboard is composed of a medium-density plywood or a high-density plywood, and the surface of the floorboard is formed by adhering a wood-patterned sheet to the exterior of the floor.
또한, 상기 마루판의 측면에는 시공의 편의를 위해 오목부와 볼록부가 선반 등을 이용하여 가공 형성된다.In addition, a concave portion and a convex portion are formed on the side surface of the floorboard using a shelf or the like for convenience of installation.
상기와 같이 형성되는 마루판은 상기 오목부와 볼록부간의 교합에 의해 바닥 부분에 시공되는데, 장기간 동안 상기 마루판에 가해지는 충격에 의해 마루판들이 미세하게 이동하게 되며, 이러한 과정에서 상기 오목부 또는 볼록부 부분의 파괴가 발생되는 문제가 있다.The floorboard formed as described above is installed on the bottom portion by the engagement between the concave portion and the convex portion. The floorboards move finely due to the impact applied to the floorboard for a long period of time. In this process, There is a problem that breakage of the part occurs.
또한, 목재는 수분에 취약한 특성이 있는데, 마루판이 단일의 합판으로 일체 구성되는 경우에는 마루와 마루가 결합되는 틈새 부분으로 스며드는 물에 의해 볼록부 부분이 파손되거나 들뜸 현상 및 강도 저하의 문제가 발생된다.In addition, the wood is vulnerable to moisture. When the floorboard is integrally formed of a single plywood, the convex portion is broken by the water penetrating into the gap where the floor and the floor are joined, and there is a problem of lifting and strength deterioration do.
또한, 기존 마루판은 나무의 외관을 가져 고급스러움은 느낄 수 있으나, 이에 가해지는 충격을 흡수하는 성질은 다소 미흡하여 진동과 소음을 감쇄하는데 한계가 있다.In addition, although the existing floorboards have a wooden appearance, they can feel a sense of quality, but the property of absorbing shocks is insufficient to attenuate vibration and noise.
본 발명은 상기된 바와 같은 문제점을 해결하기 위해 안출된 것으로서, 본 발명의 목적은 시공 이후 가해지는 충격에 의해 용이하게 파손되지 않고, 시공된 원래의 위치로부터 용이하게 이동되지 않도록 구성되는 바닥 시공용 목재 마루판을 제공하는 것이다.SUMMARY OF THE INVENTION The present invention has been made in order to solve the problems as described above, and it is an object of the present invention to provide a floor construction apparatus and a floor construction apparatus, which are configured so as not to be easily broken by impact applied after construction, To provide a wooden floorboard.
본 발명의 다른 목적은, 수분 침투 및 수분에 의한 파손을 방지하며, 충격을 어느정도 완충함으로써 진동과 소음의 전달을 감소시키도록 구성되는 바닥 시공용 목재 마루판을 제공하는 것이다.It is another object of the present invention to provide a floorboard for floor construction, which is configured to prevent moisture infiltration and water breakage, and to reduce vibration and noise transmission by buffering the impact to some extent.
상기 목적을 달성하기 위한 본 발명에 따른 바닥 시공용 목재 마루판은 목질층과, 상기 목질층의 상면에 부착되는 합성수지재의 장식층과, 상기 장식층의 상면에 부착되는 투명한 내압층을 포함하는 바닥 시공용 목재 마루판으로서, 상기 마루판의 측면에는 끼워맞추기용 돌기와 홈이 형성되고, 상기 마루판의 저면에는 직선 형태의 위치확보용 홈이 형성되는 것을 특징으로 한다.According to an aspect of the present invention, there is provided a wood flooring for floor construction, comprising: a wood layer; a decorative layer of a synthetic resin material adhered to the upper surface of the wood layer; and a transparent pressure- Wherein a projection for engaging and a groove are formed on a side surface of the floorboard and a groove for securing a straight line is formed on a bottom surface of the floorboard.
바람직하게는, 상기 마루판은 저면을 구성하는 바닥층과, 상면을 구성하는 상면층과, 상기 바닥층과 상면층의 중간에 배치되는 중간층을 포함할 수 있다.Preferably, the floorboard may include a floor layer constituting the bottom surface, an upper surface layer constituting the upper surface, and an intermediate layer disposed between the bottom layer and the upper surface layer.
여기서, 상기 바닥층과 상면층과 중간층은 가공 오차 범위 이내에서 동일한 크기로 형성되어, 상기 바닥층과 상면층은 서로 대면하도록 배치되고, 상기 중간층은 상기 바닥층과 상면층에 대해 어긋나는 위치에 배치되어 상기 끼워맞추기용 돌기와 홈이 형성될 수 있다.The bottom layer, the top layer, and the middle layer are formed to have the same size within a machining error range. The bottom layer and the top layer are disposed to face each other. The middle layer is disposed at a position deviated from the bottom layer and the top layer, The projections and grooves for fitting can be formed.
그리고, 상기 위치확보용홈은 상기 바닥층과 중간층을 가로질러 형성될 수 있다.The positioning groove may be formed across the bottom layer and the intermediate layer.
한편, 상기 중간층은 상기 상면층과 바닥층에 비해 탄력성이 큰 목재로 형성될 수 있다.On the other hand, the intermediate layer may be formed of a wood having a greater resilience than the top layer and the bottom layer.
또한, 상기 바닥층을 형성하는 목재는 상기 상면층을 형성하는 목재보다 높은 강도를 갖도록 형성될 수 있다.Further, the wood forming the bottom layer may be formed to have a higher strength than the wood forming the top layer.
바람직하게는, 상기 위치확보용 홈에는 탄력적인 합성수지가 충진된다.Preferably, the position securing groove is filled with a resilient synthetic resin.
여기서, 상기 탄력적인 합성수지는 고무 또는 실리콘일 수 있다.Here, the elastic synthetic resin may be rubber or silicone.
본 발명에 의해, 바닥 마루의 파손을 방지하여 사용 수명을 증대시킴과 동시에 장기간의 사용에 의해서도 시공된 원래의 위치로부터 이동되는 것을 방지할 수 있다.According to the present invention, it is possible to prevent breakage of the flooring so as to increase the service life and to prevent the floor from being moved from its original position even by long-term use.
또한, 수분의 침투 및 이에 의한 파손을 방지할 수 있다.In addition, it is possible to prevent penetration of moisture and breakage thereof.
또한, 충격을 흡수함으로써 전달되는 진동과 소음을 감소시켜 층간소음 문제를 방지할 수 있다.In addition, by absorbing the impact, the transmitted vibration and noise can be reduced, and the interlayer noise problem can be prevented.
첨부의 하기 도면들은, 발명의 상세한 설명과 함께 본 발명의 기술적 사상을 이해시키기 위한 것이므로, 본 발명은 하기 도면에 도시된 사항에 한정 해석되어서는 아니 된다.
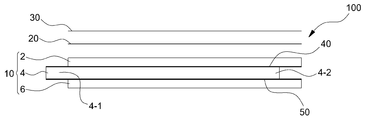
도 1 은 본 발명에 따른 바닥 시공용 목재 마루판의 사시도이며,
도 2 는 상기 마루판의 측면도이며,
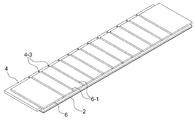
도 3 은 상기 마루판의 배면사시도이며,
도 4 는 상기 마루판의 다른 측면도이다.BRIEF DESCRIPTION OF THE DRAWINGS The accompanying drawings, which are included to provide a further understanding of the invention and are incorporated in and constitute a part of this application, illustrate embodiments of the invention and, together with the description, serve to explain the principles of the invention.
1 is a perspective view of a floorboard for floor construction according to the present invention,
2 is a side view of the floorboard,
3 is a rear perspective view of the floorboard,
4 is another side view of the floorboard.
이하, 첨부된 도면을 참조하여 본 발명의 구성을 상세히 설명하기로 한다. Hereinafter, the configuration of the present invention will be described in detail with reference to the accompanying drawings.
이에 앞서, 본 명세서 및 청구범위에 사용된 용어는 사전적인 의미로 한정 해석되어서는 아니되며, 발명자는 자신의 발명을 최선의 방법으로 설명하기 위해 용어의 개념을 적절히 정의할 수 있다는 원칙에 입각하여, 본 발명의 기술적 사상에 부합되는 의미와 개념으로 해석되어야 한다.Prior to this, the terms used in the specification and claims should not be construed in a dictionary sense, and the inventor may, on the principle that the concept of a term can be properly defined in order to explain its invention in the best way And should be construed in light of the meanings and concepts consistent with the technical idea of the present invention.
따라서, 본 명세서에 기재된 실시예 및 도면에 도시된 구성은 본 발명의 바람직한 실시예에 불과할 뿐이고, 본 발명의 기술적 사상을 모두 표현하는 것은 아니므로, 본 출원 시점에 있어 이들을 대체할 수 있는 다양한 균등물과 변형예들이 존재할 수 있음을 이해하여야 한다.Therefore, the embodiments shown in the present specification and the drawings are only exemplary embodiments of the present invention, and not all of the technical ideas of the present invention are presented. Therefore, various equivalents It should be understood that water and variations may exist.
도 1 은 본 발명에 따른 바닥 시공용 목재 마루판의 사시도이며, 도 2 는 상기 마루판의 측면도이며, 도 3 은 상기 마루판의 배면사시도이며, 도 4 는 상기 마루판의 다른 측면도이다.FIG. 1 is a perspective view of a floorboard for floor construction according to the present invention, FIG. 2 is a side view of the floorboard, FIG. 3 is a rear perspective view of the floorboard, and FIG.
도 1 내지 4 를 참조하면, 본 발명에 따른 바닥 시공용 목재 마루판은 목질층(10)과, 상기 목질층(10)의 상면에 부착되는 합성수지재의 장식층(20)과, 상기 장식층(20)의 상면에 부착되는 투명한 내압층(30)을 포함하는 바닥 시공용 목재 마루판으로서, 상기 마루판의 측면에는 끼워맞추기용 돌기(4-1)와 홈(4-2)이 형성되고, 상기 마루판의 저면에는 직선 형태의 위치확보용 홈(6-1)이 형성되는 것을 특징으로 한다.1 to 4, the floorboard for floor construction according to the present invention comprises a
상기 목질층(10)은 본 발명에 따른 마루판의 본체를 이루는 부분으로서, 단일의 평평한 육면체 형상 목재의 측면을 가공하여 상기 끼워맞추기용 돌기(4-1)와 홈(4-2)을 형성할 수도 있으나, 저면을 구성하는 바닥층(6)과, 상면을 구성하는 상면층(2)과, 상기 바닥층(6)과 상면층(2)의 중간에 배치되는 중간층(4)을 포함하여 구성될 수도 있다.The
상기 목질층(10) 또는 바닥층(6)과 상면층(2) 및 중간층(4)은 예를 들어 합판으로 형성될 수 있으며, 상기 목질층(10)의 상부 표면에는 나무 무늬의 장식층(20)이 부착된다.The
상기 장식층(20)은 나무 무늬가 인쇄된 합성수지재 필름 또는 종이일 수 있으며, 상기 장식층(20)의 상부에는 예를 들어 고압 멜라민 수지로 형성되는 투명한 내압층(30)이 부착된다.The
상기 내압층(30)은 본 발명에 따른 마루판에 가해지는 충격에 의해 마루판의 표면이 손상되거나 파손되는 것을 방지하기 위한 구성이며, 상기 내압층(30)은 투명한 필름 형태로 형성되어 상기 장식층(20)의 상면에 부착된다.The pressure-
상기 목질층(10)의 측면에 형성되는 끼워맞추기용 돌기(4-1)와 홈(4-2)은 선반 등을 이용하여 가공함으로써 형성될 수 있다.The fitting protrusions 4-1 and the grooves 4-2 formed on the side surface of the
또는, 상기 바닥층(6)과 상면층(2)과 중간층(4)을 가공 오차 범위 이내에서 동일한 크기로 형성한 상태에서, 상기 바닥층(6)과 상면층(2)은 서로 대면하도록 배치하고, 상기 중간층(4)을 상기 바닥층과 상면층에 대해 어긋나는 위치로 배치함으로써, 상기 끼워맞추기용 돌기(4-1)와 홈을 형성할 수도 있다.The
즉, 상기 바닥층(6)과 상면층(2)은 동일한 위치에 배치시킨 상태에서, 상기 중간층(4)을 상기 바닥층(6)과 상면층(2)에 대해 도 2 에 도시되는 바와 같이, 좌측으로 다소간 돌출되도록 배치시킴으로써, 좌측에는 상기 끼워맞추기용 돌기(4-1)가 형성되고, 우측에는 상기 끼워맞추기용 홈(4-2)이 형성될 수 있다.That is, the
또한, 상기와 같은 중간층(4)의 위치 조절에 의해 도 1 에 도시되는 사시도에서 전방에 끼워맞추기용 홈(4-2)이 형성되고, 후방에 끼워맞추기용 돌기(4-1)가 형성될 수도 있다.Further, by adjusting the position of the
상기와 같이 형성되는 목질층(10)의 저면에는 직선 형태의 위치확보용 홈(6-1)이 형성된다.A linear positioning groove 6-1 is formed on the bottom surface of the
상기 위치확보용홈(6-1)은 상기 바닥층(6)을 높이 방향으로 관통하고 상기 중간층(4)을 소정의 깊이까지 깎아내어 형성될 수 있다.The positioning groove 6-1 may be formed by penetrating the
상기와 같이 바닥층(6)에 위치확보용홈(6-1)이 형성되어, 상기 위치확보용홈(6-1)의 가장자리부분이 건물의 바닥과 접촉되므로, 그에 의해 바닥층(6)과 건물 바닥 간의 마찰력을 다소 상승시켜, 본 발명에 따른 마루가 건물 바닥의 시공된 위치로부터 이동되는 것을 방지할 수 있다.As described above, since the positioning groove 6-1 is formed in the
또한, 상기 위치확보용홈(6-1)에 고무 또는 실리콘과 같은 탄력적인 합성수지(60)가 충진된다.In addition, the position securing groove 6-1 is filled with a resilient
여기서, 상기 합성수지(60)가 상기 바닥층(6)으로부터 돌출되는 높이는 0.1 mm 내외가 되도록 형성될 수 있다.Here, the height at which the
상기와 같이 합성수지(60)가 바닥층(6)으로부터 돌출되는 높이를 최소화함으로써, 상기 바닥층(6)으로부터 돌출되는 합성수지(60) 부분과 함께 상기 바닥층(6)이 건물의 바닥과 거의 접촉되는 상태가 되도록 한다.The height of the
그리하여, 본 발명에 따른 마루판에 하중이 가해지는 경우, 상기 바닥층(6)의 밑면이 건물의 바닥과 접촉되어 하중을 지지하면서도, 상기 바닥층(6)으로부터 돌출되는 합성수지(60) 부분이 건물 바닥과 접촉되어 하중으로 완충함으로써, 상기 마루판에 가해지는 충격 또는 진동이 완화되어 전달될 수 있다.When a load is applied to the floorboard according to the present invention, a bottom portion of the
바람직하게는, 상기 중간층(4)은 상기 상면층(2)과 바닥층(6)에 비해 탄력성이 큰 목재로 형성된다.Preferably, the
즉, 예를 들어 상기 중간층(4)에 비해 상기 상면층(2)과 바닥층(6)은 보다 고밀도의 합판으로 형성된다.That is, for example, the
그리하여, 외부 충격에 노출되는 상기 상면층(2)과 건물 바닥과 직접 접촉되는 상기 바닥층(6)은 보다 강도가 높은 합판으로 구성하여 내구성을 높이되, 상기 중간층(4)은 보다 탄력적인 층으로 구성함으로써, 상기 중간층(4)이 충격과 진동을 다소간 흡수하고 전체 마루판이 어느 정도 탄력을 갖도록 구성된다.Thus, the
바람직하게는, 상기 바닥층(6)을 형성하는 목재는 상기 상면층(2)을 형성하는 목재보다 더욱 높은 강도를 갖도록 구성한다.Preferably, the wood forming the
그리하여, 딱딱한 건물 바닥과 직접 접촉되는 상기 바닥층(6)이 높은 강도를 갖도록 함으로써, 외부로부터의 하중에 의해 용이하게 변경 또는 파괴되지 않도록 구성된다.Thus, the
또한, 상기 상면층(2)과 중간층(2)과 바닥층(6) 사이에는 폴리에틸렌 또는 폴리프로필렌 등으로 형성되는 합성수지재층(40, 50)이 배치될 수 있다.A synthetic
상기 합성수지재층(40, 50)은 상기 상면층(20)의 하면, 중간층(20)의 양면, 바닥층(60)의 상면에 형성되는 코팅층으로 구성되거나, 필름 형태로 형성되어 접착제로써 부착 배치될 수 있다.The synthetic resin material layers 40 and 50 may be formed of a coating layer formed on the lower surface of the
그리하여, 상기 끼워맞추기용 돌출부(4-1)와 홈(4-2)이 서로 교합되어 시공된 경우, 상기 합성수지재층(40, 50)에 의해 상기 돌출부(4-1)와 홈(4-2) 부분을 통해 스며든 수분이 하방으로 진행되는 것을 상기 합성수지재층(40, 50)이 차단할 수 있으며, 또한, 상기 상면층(20)과 중간층(2)과 바닥층(6) 사이에 전달되는 충격과 진동을 다소간 완충할 수 있다.When the fitting protrusion 4-1 and the groove 4-2 are engaged with each other, the protrusion 4-1 and the groove 4-2 are formed by the
이상, 본 발명은 비록 한정된 실시예와 도면에 의해 설명되었으나, 본 발명의 기술적 사상은 이러한 것에 한정되지 않으며, 본 발명이 속하는 기술분야에서 통상의 지식을 가진 자에 의해, 본 발명의 기술적 사상과 하기 될 특허청구범위의 균등범위 내에서 다양한 수정 및 변형 실시가 가능할 것이다.While the present invention has been described with reference to the exemplary embodiments and the drawings, it is to be understood that the technical scope of the present invention is not limited to these embodiments and that various changes and modifications will be apparent to those skilled in the art. Various modifications and variations may be made without departing from the scope of the appended claims.
2: 상면층
4: 중간층
6: 바닥층
10: 목질층
20: 장식층
30: 내압층
40, 50: 완충층
60: 합성수지
100: 마루2: upper layer
4: Middle layer
6: Floor
10: woody layer
20: Decorative floor
30: pressure-resistant layer
40, 50: buffer layer
60: Synthetic resin
100: floor
Claims (9)
상기 목질층의 상면에 부착되는 합성수지재의 장식층과;
상기 장식층의 상면에 부착되는 투명한 내압층을 포함하는 바닥 시공용 목재 마루판으로서,
상기 마루판의 측면에는 끼워맞추기용 돌기와 홈이 형성되고,
상기 마루판의 저면에는 직선 형태의 위치확보용 홈이 형성되는 것을 특징으로 하는 바닥 시공용 목재 마루판.Woody layer
A decorative layer of a synthetic resin material adhered to the upper surface of the woody layer;
And a transparent pressure-resistant layer adhered to the upper surface of the decorative layer,
A projection and a groove for fitting are formed on the side surface of the floorboard,
Wherein a groove for securing a linear shape is formed on a bottom surface of the floorboard.
상기 마루판은 저면을 구성하는 바닥층과;
상면을 구성하는 상면층과;
상기 바닥층과 상면층의 중간에 배치되는 중간층을 포함하는 것을 특징으로 하는 바닥 시공용 목재 마루판.The method according to claim 1,
The floorboard comprises a bottom layer constituting a bottom surface;
An upper surface layer constituting an upper surface;
And an intermediate layer disposed between the bottom layer and the top layer.
상기 바닥층과 상면층과 중간층은 가공 오차 범위 이내에서 동일한 크기로 형성되어,
상기 바닥층과 상면층은 서로 대면하도록 배치되고,
상기 중간층은 상기 바닥층과 상면층에 대해 어긋나는 위치에 배치되어 상기 끼워맞추기용 돌기와 홈이 형성되는 것을 특징으로 하는 바닥 시공용 목재 마루판.3. The method of claim 2,
The bottom layer, the upper surface layer and the intermediate layer are formed to have the same size within the machining error range,
Wherein the bottom layer and the top layer are disposed to face each other,
Wherein the intermediate layer is disposed at a position shifted from the bottom layer and the top surface layer to form the fitting protrusions and grooves.
상기 위치확보용홈은 상기 바닥층과 중간층을 가로질러 형성되는 것을 특징으로 하는 바닥 시공용 목재 마루판.The method of claim 3,
And the positioning groove is formed across the bottom layer and the intermediate layer.
상기 중간층은 상기 상면층과 바닥층에 비해 탄력성이 큰 목재로 형성되는 것을 특징으로 하는 바닥 시공용 목재 마루판.5. The method of claim 4,
Wherein the intermediate layer is made of a wood material having a greater elasticity than the top and bottom layers.
상기 바닥층을 형성하는 목재는 상기 상면층을 형성하는 목재보다 높은 강도를 갖도록 형성되는 것을 특징으로 하는 바닥 시공용 목재 마루판.6. The method of claim 5,
Wherein the wood forming the bottom layer is formed to have a higher strength than the wood forming the top layer.
상기 상면층과 중간층과 바닥층 사이에는 합성수지재층이 배치되는 것을 특징으로 하는 바닥 시공용 목재 마루판.The method according to claim 6,
Wherein a synthetic resin material layer is disposed between the upper surface layer, the intermediate layer, and the bottom layer.
상기 위치확보용 홈에는 탄력적인 합성수지가 충진되는 것을 특징으로 하는 바닥 시공용 목재 마루판.8. The method of claim 7,
Wherein the position securing groove is filled with elastic synthetic resin.
상기 탄력적인 합성수지는 고무 또는 실리콘인 것을 특징으로 하는 바닥 시공용 목재 마루판.9. The method of claim 8,
Wherein the elastic synthetic resin is rubber or silicone.
Priority Applications (1)
| Application Number | Priority Date | Filing Date | Title |
|---|---|---|---|
| KR1020170024764A KR102016720B1 (en) | 2017-02-24 | 2017-02-24 | Woodfloor |
Applications Claiming Priority (1)
| Application Number | Priority Date | Filing Date | Title |
|---|---|---|---|
| KR1020170024764A KR102016720B1 (en) | 2017-02-24 | 2017-02-24 | Woodfloor |
Publications (2)
| Publication Number | Publication Date |
|---|---|
| KR20180098437A true KR20180098437A (en) | 2018-09-04 |
| KR102016720B1 KR102016720B1 (en) | 2019-09-03 |
Family
ID=63598185
Family Applications (1)
| Application Number | Title | Priority Date | Filing Date |
|---|---|---|---|
| KR1020170024764A Active KR102016720B1 (en) | 2017-02-24 | 2017-02-24 | Woodfloor |
Country Status (1)
| Country | Link |
|---|---|
| KR (1) | KR102016720B1 (en) |
Cited By (1)
| Publication number | Priority date | Publication date | Assignee | Title |
|---|---|---|---|---|
| CN115853225A (en) * | 2022-11-09 | 2023-03-28 | 杭州治木科技有限公司 | Stable and breathable floor structure and production method thereof |
Families Citing this family (1)
| Publication number | Priority date | Publication date | Assignee | Title |
|---|---|---|---|---|
| KR102404851B1 (en) * | 2021-04-19 | 2022-06-07 | (주)팬아시아 | Wood flooring panel |
Citations (4)
| Publication number | Priority date | Publication date | Assignee | Title |
|---|---|---|---|---|
| JPH0828011A (en) * | 1994-07-14 | 1996-01-30 | Kawai Musical Instr Mfg Co Ltd | Floor material for soundproofing |
| KR20000015564U (en) * | 1999-01-08 | 2000-08-05 | 신원구 | Floor board |
| KR100624129B1 (en) * | 2005-05-04 | 2006-09-19 | 성심산업(주) | Flooring flooring for easy construction |
| KR20080068205A (en) * | 2007-01-18 | 2008-07-23 | 이호영 | Flooring boards |
-
2017
- 2017-02-24 KR KR1020170024764A patent/KR102016720B1/en active Active
Patent Citations (4)
| Publication number | Priority date | Publication date | Assignee | Title |
|---|---|---|---|---|
| JPH0828011A (en) * | 1994-07-14 | 1996-01-30 | Kawai Musical Instr Mfg Co Ltd | Floor material for soundproofing |
| KR20000015564U (en) * | 1999-01-08 | 2000-08-05 | 신원구 | Floor board |
| KR100624129B1 (en) * | 2005-05-04 | 2006-09-19 | 성심산업(주) | Flooring flooring for easy construction |
| KR20080068205A (en) * | 2007-01-18 | 2008-07-23 | 이호영 | Flooring boards |
Cited By (1)
| Publication number | Priority date | Publication date | Assignee | Title |
|---|---|---|---|---|
| CN115853225A (en) * | 2022-11-09 | 2023-03-28 | 杭州治木科技有限公司 | Stable and breathable floor structure and production method thereof |
Also Published As
| Publication number | Publication date |
|---|---|
| KR102016720B1 (en) | 2019-09-03 |
Similar Documents
| Publication | Publication Date | Title |
|---|---|---|
| US11668104B2 (en) | Floor panel for forming a floor covering | |
| RU2521262C2 (en) | System of at least two panels | |
| EP1640530B1 (en) | Floor panel and floor covering composed of such floor panels | |
| ES2988110T3 (en) | Multilayer floor panel with elastic core | |
| KR102276876B1 (en) | Building panel with a mechanical locking system | |
| EP3020885B1 (en) | Panel suitable for assembling a waterproof floor or wall covering, method of producing a panel | |
| CA2481838A1 (en) | Floorboards for floorings | |
| US9567755B2 (en) | Sound-absorbing interlocking floor panels and system | |
| US20070175143A1 (en) | Laminate floor panels | |
| CN101529032A (en) | Floor panel and floor covering consisting of such floor panels | |
| KR101239366B1 (en) | Extension and contraction absorbing floor board | |
| KR102016720B1 (en) | Woodfloor | |
| KR20180010716A (en) | Soundproof pannel with multiple layer | |
| KR101067442B1 (en) | Eco-friendly flooring with warpage | |
| KR20190003276U (en) | Flooring material for reinforced floor and a preventive material for the floor impact sound | |
| KR100470497B1 (en) | Floor board | |
| JP2009030271A (en) | Floor board joint structure | |
| KR200352544Y1 (en) | A floor plywood | |
| KR102683782B1 (en) | a flooring board with functiona | |
| KR102404593B1 (en) | Glass fiber laminated PVC foam sound insulation floorboard | |
| KR200284069Y1 (en) | Floor board | |
| JP2008007961A (en) | Shock absorbing material and floor finishing material | |
| KR101239750B1 (en) | Extension and contraction absorbing floor board | |
| JP2020105755A (en) | Flooring | |
| US20120144768A1 (en) | Cover assembly |
Legal Events
| Date | Code | Title | Description |
|---|---|---|---|
| A201 | Request for examination | ||
| PA0109 | Patent application |
St.27 status event code: A-0-1-A10-A12-nap-PA0109 |
|
| PA0201 | Request for examination |
St.27 status event code: A-1-2-D10-D11-exm-PA0201 |
|
| PG1501 | Laying open of application |
St.27 status event code: A-1-1-Q10-Q12-nap-PG1501 |
|
| D13-X000 | Search requested |
St.27 status event code: A-1-2-D10-D13-srh-X000 |
|
| D14-X000 | Search report completed |
St.27 status event code: A-1-2-D10-D14-srh-X000 |
|
| E902 | Notification of reason for refusal | ||
| PE0902 | Notice of grounds for rejection |
St.27 status event code: A-1-2-D10-D21-exm-PE0902 |
|
| T11-X000 | Administrative time limit extension requested |
St.27 status event code: U-3-3-T10-T11-oth-X000 |
|
| E13-X000 | Pre-grant limitation requested |
St.27 status event code: A-2-3-E10-E13-lim-X000 |
|
| P11-X000 | Amendment of application requested |
St.27 status event code: A-2-2-P10-P11-nap-X000 |
|
| P13-X000 | Application amended |
St.27 status event code: A-2-2-P10-P13-nap-X000 |
|
| E701 | Decision to grant or registration of patent right | ||
| PE0701 | Decision of registration |
St.27 status event code: A-1-2-D10-D22-exm-PE0701 |
|
| GRNT | Written decision to grant | ||
| PR0701 | Registration of establishment |
St.27 status event code: A-2-4-F10-F11-exm-PR0701 |
|
| PR1002 | Payment of registration fee |
St.27 status event code: A-2-2-U10-U11-oth-PR1002 Fee payment year number: 1 |
|
| PG1601 | Publication of registration |
St.27 status event code: A-4-4-Q10-Q13-nap-PG1601 |
|
| P14-X000 | Amendment of ip right document requested |
St.27 status event code: A-5-5-P10-P14-nap-X000 |
|
| PR1001 | Payment of annual fee |
St.27 status event code: A-4-4-U10-U11-oth-PR1001 Fee payment year number: 4 |
|
| PR1001 | Payment of annual fee |
St.27 status event code: A-4-4-U10-U11-oth-PR1001 Fee payment year number: 5 |
|
| PR1001 | Payment of annual fee |
St.27 status event code: A-4-4-U10-U11-oth-PR1001 Fee payment year number: 6 |
|
| PR1001 | Payment of annual fee |
St.27 status event code: A-4-4-U10-U11-oth-PR1001 Fee payment year number: 7 |
|
| U11 | Full renewal or maintenance fee paid |
Free format text: ST27 STATUS EVENT CODE: A-4-4-U10-U11-OTH-PR1001 (AS PROVIDED BY THE NATIONAL OFFICE) Year of fee payment: 7 |