EP4582575A1 - Aluminum alloy sheet for tabs - Google Patents
Aluminum alloy sheet for tabs Download PDFInfo
- Publication number
- EP4582575A1 EP4582575A1 EP24792660.3A EP24792660A EP4582575A1 EP 4582575 A1 EP4582575 A1 EP 4582575A1 EP 24792660 A EP24792660 A EP 24792660A EP 4582575 A1 EP4582575 A1 EP 4582575A1
- Authority
- EP
- European Patent Office
- Prior art keywords
- mass
- aluminum alloy
- degrees
- tab
- content
- Prior art date
- Legal status (The legal status is an assumption and is not a legal conclusion. Google has not performed a legal analysis and makes no representation as to the accuracy of the status listed.)
- Pending
Links
Images



Classifications
-
- C—CHEMISTRY; METALLURGY
- C22—METALLURGY; FERROUS OR NON-FERROUS ALLOYS; TREATMENT OF ALLOYS OR NON-FERROUS METALS
- C22C—ALLOYS
- C22C21/00—Alloys based on aluminium
- C22C21/06—Alloys based on aluminium with magnesium as the next major constituent
- C22C21/08—Alloys based on aluminium with magnesium as the next major constituent with silicon
-
- C—CHEMISTRY; METALLURGY
- C22—METALLURGY; FERROUS OR NON-FERROUS ALLOYS; TREATMENT OF ALLOYS OR NON-FERROUS METALS
- C22F—CHANGING THE PHYSICAL STRUCTURE OF NON-FERROUS METALS AND NON-FERROUS ALLOYS
- C22F1/00—Changing the physical structure of non-ferrous metals or alloys by heat treatment or by hot or cold working
- C22F1/04—Changing the physical structure of non-ferrous metals or alloys by heat treatment or by hot or cold working of aluminium or alloys based thereon
- C22F1/047—Changing the physical structure of non-ferrous metals or alloys by heat treatment or by hot or cold working of aluminium or alloys based thereon of alloys with magnesium as the next major constituent
-
- Y—GENERAL TAGGING OF NEW TECHNOLOGICAL DEVELOPMENTS; GENERAL TAGGING OF CROSS-SECTIONAL TECHNOLOGIES SPANNING OVER SEVERAL SECTIONS OF THE IPC; TECHNICAL SUBJECTS COVERED BY FORMER USPC CROSS-REFERENCE ART COLLECTIONS [XRACs] AND DIGESTS
- Y02—TECHNOLOGIES OR APPLICATIONS FOR MITIGATION OR ADAPTATION AGAINST CLIMATE CHANGE
- Y02E—REDUCTION OF GREENHOUSE GAS [GHG] EMISSIONS, RELATED TO ENERGY GENERATION, TRANSMISSION OR DISTRIBUTION
- Y02E60/00—Enabling technologies; Technologies with a potential or indirect contribution to GHG emissions mitigation
- Y02E60/10—Energy storage using batteries
Definitions
- the present disclosure relates to an aluminum alloy sheet for a tab.
- Production of the primary aluminum consumes a large amount of electricity in a refining process, leading to a large amount of the CO 2 emissions.
- reduction of a blending amount of the primary aluminum and an increase in a rate of closed loop recycling will lead to reduction of the CO 2 emissions in the production of the aluminum alloy sheet.
- tabs made predominantly of 5182 aluminum alloy have lower upper limits on compositional standards of Si, Fe, Cu, Mn, and the like, compared with can bodies made of 3104 aluminum alloy (AA3104 alloy).
- AA3104 alloy 3104 aluminum alloy
- aluminum alloy sheets for tabs are prepared by using a large amount of the primary metal to adjust to the composition of the 5182 aluminum alloy, which lowers the recycling rate. Accordingly, a usage rate of the primary metal for tabs can be significantly reduced by changing an alloy for tabs to an alloy having a composition that facilitates blending of the 3104 aluminum alloy.
- Patent Documents 1 to 4 disclose aluminum alloy sheets for a tab with improved formability or openability.
- the alloy for tabs is made to include components approximated to those of the 3104 aluminum alloy include lowering of tab-bending strength and toughness of materials.
- the tab-bending strength is a parameter to indicate a resistance to bending of a tab pulled up during a can opening.
- the tab-bending strength increases as one or both of a sheet thickness and strength of materials increase.
- a high-strength 5182 aluminum alloy containing a large amount of Mg is used for tabs.
- the tab-bending strength is largely reduced, which increases the possibility of causing a can opening defect in which the tab pulled up is bent during the can opening. Also, if the sheet thickness is excessively increased to increase the tab-bending strength, the weight and the cost of the tab are increased.
- the toughness of the materials affects formability and openability of the tabs. If the toughness of the materials is low, cracks during forming may occur particularly in a part of the tab subjected to a bending process. In addition, a base of the tab may be cracked at the time of the opening, and the tab may be separated when being pulled up repeatedly.
- the conventional aluminum alloy sheets for a tab with recyclability does not solve either one or both of the aforementioned two problems, or in other words, does not satisfy either one or both of the tab-bending strength and the toughness (formability and openability).
- One aspect of the present disclosure provides an aluminum alloy sheet for a tab comprising a silicon (Si) content of 0.10 mass% or more and 0.60 mass% or less, an iron (Fe) content of 0.20 mass% or more and 0.70 mass% or less, a copper (Cu) content of 0.10 mass% or more and 0.40 mass% or less, a manganese (Mn) content of 0.5 mass% or more and 1.2 mass% or less, a magnesium (Mg) content of 1.1 mass% or more and 4.0 mass% or less, and a balance consisting of or including aluminum (Al) and inevitable impurities.
- a sheet thickness t (mm) and a tensile strength ⁇ B_0° (MPa) in a 0-degree direction with respect to a rolling direction satisfy the following formula (1).
- the aluminum alloy sheet can achieve both high tab-bending strength and high toughness while blended with scrap materials derived from can stock. That is, scraps of the 3104 aluminum alloy for can bodies can be blended at a certain amount or more, and the usage rate of the primary metal can be reduced, to thereby reduce CO 2 emissions. Moreover, the aluminum alloy sheet for a tab that achieves both formability and openability can be obtained.
- An aluminum alloy sheet for a tab of the present disclosure (hereinafter, also simply referred to as “alloy sheet”) includes aluminum (Al), silicon (Si), iron (Fe), copper (Cu), manganese (Mn), and magnesium (Mg).
- the lower limit of the Si content is 0.10 mass%, and preferably 0.20 mass%.
- a Si content of less than 0.10 mass% may reduce an amount of Si precipitation due to processing heat during cold rolling, which is carried out after hot rolling and a solution heat treatment. As a result, the alloy sheet may have an insufficient tensile strength.
- compositional standard of Si in 3104 aluminum alloy specified in JIS-H-4000:2014 is 0.30 mass%; and the average value of compositional standard of Si in 5182 aluminum alloy specified in JIS-H-4000:2014 is 0.10 mass%.
- Si content is 0.20 mass% or more, a large amount of scraps of the 3104 aluminum alloy can be blended.
- the upper limit of the Si content is 0.60 mass%, and preferably 0.40 mass%.
- a Si content of more than 0.60 mass% increases Mg 2 Si particles, which reduces the toughness of the alloy sheet.
- the lower limit of the Fe content is 0.20 mass%, and preferably 0.30 mass%.
- the average value of compositional standard of Fe in the 3104 aluminum alloy is 0.40 mass%; and the average value of compositional standard of Fe in the 5182 aluminum alloy is 0.18 mass%.
- the average value of compositional standard of Cu in the 3104 aluminum alloy is 0.15 mass%; and the average value of compositional standard of Cu in the 5182 aluminum alloy is 0.075 mass%.
- the Cu content is 0.11 mass% or more, a large amount of scraps of the 3104 aluminum alloy can be blended.
- the upper limit of the Cu content is 0.40 mass%. A Cu content of more than 0.40 mass% reduces the toughness of the alloy sheet.
- the average value of compositional standard of Mn in the 3104 aluminum alloy is 1.1 mass%; and the average value of compositional standard of Mn in the 5182 aluminum alloy is 0.35 mass%.
- the Mn content is arranged to be 0.7 mass% or more, a large amount of scraps of the 3104 aluminum alloy can be blended.
- the upper limit of the Mn content is 1.2 mass%, and preferably 1.0 mass%.
- a Mn content of more than 1.2 mass% increases Al-Fe-Mn-based or Al-Fe-Mn-Si-based intermetallic compounds (that is, second phase particles). As a result, a crack propagation path is generated and the toughness of the alloy sheet is decreased.
- the upper limit of the Mg content is 4.0 mass%, and preferably 3.0 mass%.
- the average value of compositional standard of Mg in the 3104 aluminum alloy is 1.05 mass%; and the average value of compositional standard of Mg in the 5182 aluminum alloy is 4.5 mass%.
- the Mg content is arranged to be 4.0 mass% or less, and preferably 3.0 mass% or less, it is possible to reduce an additional blending amount of materials containing Mg while blending a large amount of scraps of the 3104 aluminum alloy.
- the alloy sheet may contain titanium (Ti).
- the upper limit of the Ti content is preferably 0.10 mass%.
- An ingot structure of the alloy sheet is micronized by containing Ti.
- a Ti content of more than 0.10 mass% causes formation of crystallized substance during the casting, which significantly reduces the toughness of the alloy sheet.
- the alloy sheet may also contain zinc (Zn).
- Zn zinc
- the upper limit of the Zn content is preferably 0.25 mass%.
- a Zn content of more than 0.25 mass% worsens corrosion resistance of the alloy sheet.
- the alloy sheet may also contain chromium (Cr).
- the upper limit of the Cr content is preferably 0.10 mass%.
- a Cr content of more than 0.10 mass% causes formation of crystallized substance during the casting, which significantly reduces the toughness of the alloy sheet.
- a sheet thickness t (mm) and a tensile strength ⁇ B_0° (MPa) in a 0-degree direction with respect to a rolling direction satisfy the following formula (1).
- V 2.7 ⁇ t ⁇ 0.45 ⁇ ⁇ B_ 0 ° ⁇ 67
- the tensile strength ⁇ B_0° in the formula (1) is measured by a method specified in JIS-Z-2241:2011.
- the sheet thickness t is measured with, for example, a micro gauge.
- the section modulus of the above-described cross-section increases as the sheet thickness increases.
- the sheet thickness and the 0.2% proof stress ⁇ 0.2 of materials can account for how easily the bending begins due to the material yielding and the plastic deformation.
- forming of the tab utilizes a die for a tab in the form of the stay-on tab of the standard DRT Holdings-type.
- Forming of the shell utilizes, for example, a die for a shell with the full-form (B64) profile of a diameter of ⁇ 204.
- Measurement of the tab-bending strength utilizes, for example, a pop and tear tester, which is an opening tester manufactured by LEAD Sokki Co., Ltd.
- a can lid which is formed with a dedicated jig and which has a tab attached thereto but no scored part, is fixed to a jig. Subsequently, a jig for applying a load is attached to a pull-up part of the tab, and fixed such that a load is applied in a vertical direction with respect to a panel part of the lid with a magnitude that does not cause plastic deformation of the tab. In this state, the lid is rotated at a rotational speed of 30°/sec, whereby the tab is pulled up and bent. The maximum value of the load on the pull-up part of the tab is read within a range up to a 90-degree rotational angle.
- the cyclic bending test is carried out according to the following procedures. For example, a test piece cut out into a strip shape of 12.5 mm in width and 200 mm in length is placed in such an orientation that the bending ridge line is parallel to the rolling direction of the alloy sheet. Both ends of the test piece are fixed with chucks, and a tensile force is applied at a load of 200N.
- N N 0 + ⁇ / 90
- the toughness is affected by the tensile strength and the distribution of second phase particles. That is, the greater the tensile strength is and the higher the density of the second phase particles is, the lower the toughness is.
- Mg content and the Si content increase, Mg 2 Si particles are formed more easily. As a result, the Mg 2 Si particles become a source and a propagation path of a crack, which affects a decline in the toughness.
- the percentage of the total area of the Mg 2 Si particles having an area of 0.3 ⁇ m 2 or more is preferably 1.0% or less in a center area in the sheet thickness of the L-ST cross-section illustrated in FIG. 1 in oblique lines.
- L indicates longitudinal directions
- ST indicates sheet thickness directions
- LT indicates width directions.
- the area ratio of the Mg 2 Si particles can be measured according to the following method, for example. Firstly, a measurement sample is cut out, and its surface subjected to the measurement (that is, the L-ST cross-section) is mechanically polished into a mirror surface. Subsequently, the polished surface (that is, the L-ST cross-section) is observed with a SEM (Scanning Electron Microscope), and ten fields of view are obtained in the center area in the sheet thickness.
- the SEM performs imaging at an accelerating voltage of 15 kV, with a magnification of 500 times, and in an area of 0.049 mm 2 for each field of view to obtain a compositional image (COMPO image), or a backscattered electron composition image.
- the COMPO image photographed is subjected to analysis with "ImageJ", which is an image analysis software. Specifically, the brightness of the image expressed in 256 levels is adjusted such that its most frequent value is considered to be the background brightness, and particles with a brightness lower than a value obtained by subtracting 30 from the most frequent brightness value are determined to be the Mg 2 Si particles.
- the total area of particles having an area of 0.3 ⁇ m 2 or more is calculated, and is divided by areas photographed for the 10 fields of view (that is, the total area photographed). In this way, the percentage of the total area of the Mg 2 Si particles having an area of 0.3 ⁇ m 2 or more in the L-ST cross-section is calculated.
- the number of times of cyclic bending is also affected by a texture, and the result thereof is better as the degree of integration of the cube orientation is higher.
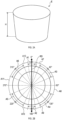
- the degree of integration of the cube orientation is observed in an earing profile of an Erichsen cup E made of the aluminum alloy sheet according to the Erichsen test indicated in FIGS. 2A and 2B .
- the degree of integration of the cube orientation is high as a relative side wall height H (in other words, the ear height) of the Erichsen cup E in a 0/180-degree direction to a rolling direction RD of the aluminum alloy sheet increases, with reference to a side wall height H of the Erichsen cup E in a 45-degree direction to the rolling direction RD.
- the aluminum alloy sheet of the present disclosure includes an aluminum alloy sheet whose degree of integration of the cube orientation is relatively high and side wall height H in the 0/180-degree direction is high.
- the relative side wall height in the 0/180-degree direction with reference to the side wall height in the 45-degree direction can be evaluated in a parameter of earing ratio (earing balance).
- earing ratio earing balance
- the earing ratio is expressed by the left side of the following formula (4). h 0 p ⁇ h 45 p / h v ⁇ 100 ⁇ ⁇ 7.0
- h 0p represents the average value of maximum values of the respective side wall heights in a first area A1 around 0 degree and a second area around 180 degrees with respect to the rolling direction.
- the first area A1 is, for example, within a range of 0 degree ⁇ 11 degrees with respect to the rolling direction.
- the second area A2 is, for example, within a range of 180 degrees ⁇ 11 degrees with respect to the rolling direction.
- h 45p represents the average value of maximum values of respective side wall heights in a third area A3 around 45 degrees, a fourth area A4 around 135 degrees, a fifth area A5 around 225 degrees, and a sixth area A6 around 315 degrees with respect to the rolling direction.
- h v represents the average value of minimum values of respective side wall heights in a seventh area A7 from 0 degree to 45 degrees, an eighth area A8 from 45 degrees to 135 degrees, a ninth area A9 from 135 degrees to 180 degrees, a tenth area A10 from 180 degrees to 225 degrees, an eleventh area A11 from 225 degrees to 315 degrees, and a twelfth area A12 from 315 degrees to 360 degrees with respect to the rolling direction.
- the signs "a” to “d” indicate the respective maximum values in the third area A3 to the sixth area A6.
- the signs “e” and “f” indicate the respective maximum values in the first area A1 and the second area A2.
- the signs “g” to “l” indicate the respective minimum values in the seventh area A7 to the twelfth area A12.
- the aluminum alloy sheets given with " ⁇ 50" mean that 50 mass% or more of the 3104 aluminum alloy can be blended. It should be noted that the possible blending ratio of the scraps of the 3104 aluminum alloy is determined based on Table 4.
- FIG. 4 shows results of utilizing the tab in the form of the stay-on tab of the standard DRT Holdings-type; however, a tab in the different form shows a similar tendency. [Table 5] Level Alloy No.
- the value V having a high correlation with the tab-bending strength is 67 or higher. It was confirmed that the aluminum alloy sheet having a value V of 67 or higher has the sheet thickness and the tensile strength that lead to obtainment of high tab-bending strength.
Landscapes
- Chemical & Material Sciences (AREA)
- Engineering & Computer Science (AREA)
- Materials Engineering (AREA)
- Mechanical Engineering (AREA)
- Metallurgy (AREA)
- Organic Chemistry (AREA)
- Physics & Mathematics (AREA)
- Thermal Sciences (AREA)
- Crystallography & Structural Chemistry (AREA)
- Metal Rolling (AREA)
- Manufacture And Refinement Of Metals (AREA)
- Conductive Materials (AREA)
Abstract

Description
- This international application claims the benefit of
Japanese Patent Application No. 2023-067404 filed on April 17, 2023 - The present disclosure relates to an aluminum alloy sheet for a tab.
- In recent years, increasing environmental awareness calls for an aluminum alloy sheet that causes reduced production of CO2 emissions in its production process. In the production process of aluminum, blending of primary aluminum in a casting process affects greatly and indirectly on the CO2 emissions.
- Production of the primary aluminum consumes a large amount of electricity in a refining process, leading to a large amount of the CO2 emissions. Thus, reduction of a blending amount of the primary aluminum and an increase in a rate of closed loop recycling will lead to reduction of the CO2 emissions in the production of the aluminum alloy sheet.
- In general, it is said that the CO2 emissions can be reduced to about one-thirtieth in a case where aluminum scraps are re-melted for casting compared with a case where the primary aluminum is produced. In particular, the amount of production of aluminum alloy sheets for beverage cans used worldwide is very large, and therefore further improvement in the rate of the closed loop recycling of the beverage cans is significantly meaningful in reduction of an environmental load.
- In particular, tabs made predominantly of 5182 aluminum alloy (AA5182 alloy) have lower upper limits on compositional standards of Si, Fe, Cu, Mn, and the like, compared with can bodies made of 3104 aluminum alloy (AA3104 alloy). Thus, for the tabs, it is difficult to blend scraps derived from can stock containing 3104 aluminum alloy.
- For example, if can scraps gathered in cities (UBC: Used Beverage Can) are blended as they are, the resultant contains relatively large amounts of components of the 3104 aluminum alloy due to a weight ratio between can bodies and can lids. Therefore, the compositional upper limits of the 5182 aluminum alloy can be easily exceeded. Therefore, there arises a need to dilute the components with a primary metal.
- Thus, as compared with aluminum alloy sheets for can bodies, aluminum alloy sheets for tabs are prepared by using a large amount of the primary metal to adjust to the composition of the 5182 aluminum alloy, which lowers the recycling rate. Accordingly, a usage rate of the primary metal for tabs can be significantly reduced by changing an alloy for tabs to an alloy having a composition that facilitates blending of the 3104 aluminum alloy.
- Patent Documents 1 to 4 disclose aluminum alloy sheets for a tab with improved formability or openability.
-
- Patent Document 1:
Japanese Unexamined Patent Application Publication No. H5-263175 - Patent Document 2:
Japanese Unexamined Patent Application Publication No. 2017-066458 - Patent Document 3:
Japanese Unexamined Patent Application Publication No. 2017-166052 - Patent Document 4:
Japanese Unexamined Patent Application Publication No. 2011-225977 - Problems in the case where the alloy for tabs is made to include components approximated to those of the 3104 aluminum alloy include lowering of tab-bending strength and toughness of materials. The tab-bending strength is a parameter to indicate a resistance to bending of a tab pulled up during a can opening.
- In general, the tab-bending strength increases as one or both of a sheet thickness and strength of materials increase. Thus, a high-strength 5182 aluminum alloy containing a large amount of Mg is used for tabs.
- In contrast, if the conventional 3104 aluminum alloy is used for tabs, the tab-bending strength is largely reduced, which increases the possibility of causing a can opening defect in which the tab pulled up is bent during the can opening. Also, if the sheet thickness is excessively increased to increase the tab-bending strength, the weight and the cost of the tab are increased.
- Furthermore, the toughness of the materials affects formability and openability of the tabs. If the toughness of the materials is low, cracks during forming may occur particularly in a part of the tab subjected to a bending process. In addition, a base of the tab may be cracked at the time of the opening, and the tab may be separated when being pulled up repeatedly.
- However, the conventional aluminum alloy sheets for a tab with recyclability does not solve either one or both of the aforementioned two problems, or in other words, does not satisfy either one or both of the tab-bending strength and the toughness (formability and openability).
- In one aspect of the present disclosure, it is desirable to provide an aluminum alloy sheet for tabs that can achieve both high tab-bending strength and high toughness while blended with scrap materials derived from can stock.
- One aspect of the present disclosure provides an aluminum alloy sheet for a tab comprising a silicon (Si) content of 0.10 mass% or more and 0.60 mass% or less, an iron (Fe) content of 0.20 mass% or more and 0.70 mass% or less, a copper (Cu) content of 0.10 mass% or more and 0.40 mass% or less, a manganese (Mn) content of 0.5 mass% or more and 1.2 mass% or less, a magnesium (Mg) content of 1.1 mass% or more and 4.0 mass% or less, and a balance consisting of or including aluminum (Al) and inevitable impurities. A sheet thickness t (mm) and a tensile strength σB_0° (MPa) in a 0-degree direction with respect to a rolling direction satisfy the following formula (1).
-

- According to the above configuration, the aluminum alloy sheet can achieve both high tab-bending strength and high toughness while blended with scrap materials derived from can stock. That is, scraps of the 3104 aluminum alloy for can bodies can be blended at a certain amount or more, and the usage rate of the primary metal can be reduced, to thereby reduce CO2 emissions. Moreover, the aluminum alloy sheet for a tab that achieves both formability and openability can be obtained.
-
-
FIG. 1 is an explanatory view of an L-ST cross-section. -
FIG. 2A is a schematic perspective view of an Erichsen cup, andFIG. 2B is a schematic plane view of the Erichsen cup. -
FIG. 3 is a graph showing one example of measurement results of a height of a side wall of the Erichsen cup. -
FIG. 4 is a graph showing a relation between a value V and a tab-bending strength in Examples. - Hereinafter, embodiments in which the present disclosure is implemented will be described with reference to the drawings.
- An aluminum alloy sheet for a tab of the present disclosure (hereinafter, also simply referred to as "alloy sheet") includes aluminum (Al), silicon (Si), iron (Fe), copper (Cu), manganese (Mn), and magnesium (Mg).
- The lower limit of the Si content is 0.10 mass%, and preferably 0.20 mass%. A Si content of less than 0.10 mass% may reduce an amount of Si precipitation due to processing heat during cold rolling, which is carried out after hot rolling and a solution heat treatment. As a result, the alloy sheet may have an insufficient tensile strength.
- The average value of compositional standard of Si in 3104 aluminum alloy specified in JIS-H-4000:2014 is 0.30 mass%; and the average value of compositional standard of Si in 5182 aluminum alloy specified in JIS-H-4000:2014 is 0.10 mass%. Thus, by arranging the Si content to be 0.20 mass% or more, a large amount of scraps of the 3104 aluminum alloy can be blended.
- The upper limit of the Si content is 0.60 mass%, and preferably 0.40 mass%. A Si content of more than 0.60 mass% increases Mg2Si particles, which reduces the toughness of the alloy sheet.
- The lower limit of the Fe content is 0.20 mass%, and preferably 0.30 mass%. The average value of compositional standard of Fe in the 3104 aluminum alloy is 0.40 mass%; and the average value of compositional standard of Fe in the 5182 aluminum alloy is 0.18 mass%. Thus, by arranging the Fe content to be 0.20 mass% or more, a large amount of scraps of the 3104 aluminum alloy can be blended.
- The upper limit of the Fe content is 0.70 mass%. A Fe content of more than 0.70 mass% increases Al-Fe-Mn-based or Al-Fe-Mn-Si-based intermetallic compounds (that is, second phase particles). As a result, a crack propagation path is generated and the toughness of the alloy sheet is decreased.
- The lower limit of the Cu content is 0.10 mass%, preferably 0.11 mass%, and more preferably 0.20 mass%. A Cu content of less than 0.10 mass% leads to lack of Cu that increases the tensile strength by forming a solid solution or precipitation. Consequently, the tensile strength of the alloy sheet is decreased. It should be noted that, by causing Cu to be precipitated during the cold rolling after the hot rolling and the solution heat treatment, the tensile strength of the alloy sheet is increased significantly.
- Furthermore, the average value of compositional standard of Cu in the 3104 aluminum alloy is 0.15 mass%; and the average value of compositional standard of Cu in the 5182 aluminum alloy is 0.075 mass%. Thus, by arranging the Cu content to be 0.11 mass% or more, a large amount of scraps of the 3104 aluminum alloy can be blended.
- The upper limit of the Cu content is 0.40 mass%. A Cu content of more than 0.40 mass% reduces the toughness of the alloy sheet.
- The lower limit of the Mn content is 0.5 mass%, preferably 0.7 mass%, and more preferably 0.8 mass%. A Mn content of less than 0.5 mass% leads to lack of Mn that increases the tensile strength by forming a solid solution or precipitation. Consequently, the tensile strength of the alloy sheet is decreased.
- Furthermore, the average value of compositional standard of Mn in the 3104 aluminum alloy is 1.1 mass%; and the average value of compositional standard of Mn in the 5182 aluminum alloy is 0.35 mass%. Thus, by arranging the Mn content to be 0.7 mass% or more, a large amount of scraps of the 3104 aluminum alloy can be blended.
- The upper limit of the Mn content is 1.2 mass%, and preferably 1.0 mass%. A Mn content of more than 1.2 mass% increases Al-Fe-Mn-based or Al-Fe-Mn-Si-based intermetallic compounds (that is, second phase particles). As a result, a crack propagation path is generated and the toughness of the alloy sheet is decreased.
- The lower limit of the Mg content is 1.1 mass%. A Mg content of less than 1.1 mass% leads to lack of Mg that increases the tensile strength by forming a solid solution or precipitation. Consequently, the tensile strength of the alloy sheet is decreased. It should be noted that the tensile strength of the alloy sheet is increased significantly by causing Mg to be precipitated during the cold rolling after the hot rolling and the solution heat treatment.
- The upper limit of the Mg content is 4.0 mass%, and preferably 3.0 mass%. The average value of compositional standard of Mg in the 3104 aluminum alloy is 1.05 mass%; and the average value of compositional standard of Mg in the 5182 aluminum alloy is 4.5 mass%. Thus, by arranging the Mg content to be 4.0 mass% or less, and preferably 3.0 mass% or less, it is possible to reduce an additional blending amount of materials containing Mg while blending a large amount of scraps of the 3104 aluminum alloy.
- The alloy sheet may contain titanium (Ti). The upper limit of the Ti content is preferably 0.10 mass%. An ingot structure of the alloy sheet is micronized by containing Ti. A Ti content of more than 0.10 mass% causes formation of crystallized substance during the casting, which significantly reduces the toughness of the alloy sheet.
- Furthermore, the alloy sheet may also contain zinc (Zn). The upper limit of the Zn content is preferably 0.25 mass%. A Zn content of more than 0.25 mass% worsens corrosion resistance of the alloy sheet.
- Still further, the alloy sheet may also contain chromium (Cr). The upper limit of the Cr content is preferably 0.10 mass%. A Cr content of more than 0.10 mass% causes formation of crystallized substance during the casting, which significantly reduces the toughness of the alloy sheet.
- The alloy sheet may contain inevitable impurities to the extent that the performance of the alloy sheet is not significantly impaired. In other words, the alloy sheet contains Si, Fe, Cu, Mn, Mg, Ti, Zn, and Cr in the ranges described above, and a balance consists of or includes aluminum and the inevitable impurities. The upper limit of the total amount of the inevitable impurities is preferably 0.15 mass%. The balance may contain a substance other than aluminum and the inevitable impurities.
- As regards the alloy sheet of the present disclosure, a sheet thickness t (mm) and a tensile strength σB_0° (MPa) in a 0-degree direction with respect to a rolling direction satisfy the following formula (1).

- The tensile strength σB_0° in the formula (1) is measured by a method specified in JIS-Z-2241:2011. The sheet thickness t is measured with, for example, a micro gauge.
- The value of the tab-bending strength of the tab made of aluminum alloy empirically has a strong positive correlation with the value V (that is, the left side of the formula (1)). Thus, a value V of 67 or more allows formation of a tab with sufficient tab-bending strength.
- Furthermore, it is desirable that the tensile strength σB_0° is 330 MPa or more. This allows formation of a tab with a value of the sufficient tab-bending strength without significantly increasing the sheet thickness of the alloy sheet.
- Mechanical significance with regard to the relation between the value V and the tab-bending strength can be explained as follows. Specifically, if the tab exhibits a low resistance to a load applied thereto when the tab is pulled up to open the can, the tab will undergo local material yielding and consequently begin to deform plastically before a scored part is properly opened. Tab-bending is a phenomenon in which the tab is bent due to progress of this plastic deformation.
- Consideration is given to a cross-section of the tab parallel to a bending ridge line at a point where the tab-bending occurs. The resistance to a bending moment applied to the cross-section due to pulling up of the tab increases as a section modulus and a 0.2% proof stress σ0.2 increase. The section modulus is a value intrinsic to a cross-sectional shape. The 0.2% proof stress σ0.2 is yield strength of materials.
- In the case of a tab with a fixed shape in the form of, for example the stay-on tab of the standard DRT Holdings-type, the section modulus of the above-described cross-section increases as the sheet thickness increases. Thus, in the tab-bending, the sheet thickness and the 0.2% proof stress σ0.2 of materials can account for how easily the bending begins due to the material yielding and the plastic deformation.
- It should be noted that, since the tab-bending is a phenomenon that includes progress of the plastic deformation to the point where the tab is bent, there is a need to consider work hardening of materials during the plastic deformation. Even in a case where the 0.2% proof stress σ0.2 is low and the plastic deformation begins early, the plastic deformation is inhibited from proceeding and the tab does not easily bend if a large amount of work hardening takes place during the plastic deformation.
- Accordingly, the 0.2% proof stress σ0.2 is replaced to introduce the tensile strength σB_0° as a parameter that indicates a material strength including the work hardening. By using the value V expressed by the sheet thickness t and the tensile strength σB_0°, a tab-bending property of the aluminum alloy sheet can be evaluated.
- The tab-bending strength of the aluminum alloy sheet can be measured according to the following procedures, for example. A shell formed of the aluminum alloy sheet is subjected to a forming with a conversion press, except for scoring, so that a can lid is formed as an end without a scored part. In addition, a tab formed of the aluminum alloy sheet is attached to the can lid. The can lid is fixed to a jig and the tab is pulled up. The value of the maximum load applied to the pull-up part at this time is regarded as the tab-bending strength.
- Specifically, forming of the tab utilizes a die for a tab in the form of the stay-on tab of the standard DRT Holdings-type. Forming of the shell utilizes, for example, a die for a shell with the full-form (B64) profile of a diameter of φ204. Measurement of the tab-bending strength utilizes, for example, a pop and tear tester, which is an opening tester manufactured by LEAD Sokki Co., Ltd.
- More specifically, a can lid, which is formed with a dedicated jig and which has a tab attached thereto but no scored part, is fixed to a jig. Subsequently, a jig for applying a load is attached to a pull-up part of the tab, and fixed such that a load is applied in a vertical direction with respect to a panel part of the lid with a magnitude that does not cause plastic deformation of the tab. In this state, the lid is rotated at a rotational speed of 30°/sec, whereby the tab is pulled up and bent. The maximum value of the load on the pull-up part of the tab is read within a range up to a 90-degree rotational angle.
- It is known that the formability and the openability of the tab is affected by the toughness of the aluminum alloy sheet.
- There is a cyclic bending test as one of evaluation parameters for the toughness of the aluminum alloy sheet. Under the same sheet thickness, the aluminum alloy sheet is more excellent in toughness as the number of times of cyclic bending increases.
- The cyclic bending test is carried out according to the following procedures. For example, a test piece cut out into a strip shape of 12.5 mm in width and 200 mm in length is placed in such an orientation that the bending ridge line is parallel to the rolling direction of the alloy sheet. Both ends of the test piece are fixed with chucks, and a tensile force is applied at a load of 200N.
- In this state, by using a jig, which is arranged at a position of 150 mm away in a longitudinal direction of the test piece from an end of the test piece fixed to the immovable chuck and which has a bending radius of 2.0 mm, as a fulcrum point, the other chuck is rotated rightwards and leftwards at 90 degrees respectively to perform the cyclic bending. Measurement is carried out on the number of times of bending until the test piece is broken.
- The number of times of bending is counted such that a rightward or leftward bending operation at 90 degrees is counted as one time and a restoring operation to the original position is counted as one time. If the test piece is broken in the middle, an angle θ (0° to 90°) at the breakage is read and the number of times of cyclic bending N is calculated according to the following formula (2). In the formula (2), N0 is the sum of the number of times the test piece is subjected to the rightward or leftward bending operation at 90 degrees and the restoring operation from a bent position at 90 degrees to the original position at 0 degree until the test piece is broken.

- Since evaluation of the cyclic bending is less favorable as the sheet thickness increases, there is a need to compensate for by using a reference sheet thickness and take it into account. To address this, a sheet thickness of 0.245 mm is used as the reference, and the standardized number of times of cyclic bending Ns standardized by the following formula (3) is obtained. It should be noted that tt (mm) is a sheet thickness of the test piece.

- The toughness is affected by the tensile strength and the distribution of second phase particles. That is, the greater the tensile strength is and the higher the density of the second phase particles is, the lower the toughness is. In particular, as the Mg content and the Si content increase, Mg2Si particles are formed more easily. As a result, the Mg2Si particles become a source and a propagation path of a crack, which affects a decline in the toughness.
- In the aluminum alloy sheet of the present disclosure, the percentage of the total area of the Mg2Si particles having an area of 0.3 µm2 or more is preferably 1.0% or less in a center area in the sheet thickness of the L-ST cross-section illustrated in
FIG. 1 in oblique lines. It should be noted that, inFIG. 1 , L indicates longitudinal directions, ST indicates sheet thickness directions, and LT indicates width directions. - The area ratio of the Mg2Si particles can be measured according to the following method, for example. Firstly, a measurement sample is cut out, and its surface subjected to the measurement (that is, the L-ST cross-section) is mechanically polished into a mirror surface. Subsequently, the polished surface (that is, the L-ST cross-section) is observed with a SEM (Scanning Electron Microscope), and ten fields of view are obtained in the center area in the sheet thickness. The SEM performs imaging at an accelerating voltage of 15 kV, with a magnification of 500 times, and in an area of 0.049 mm2 for each field of view to obtain a compositional image (COMPO image), or a backscattered electron composition image.
- The COMPO image photographed is subjected to analysis with "ImageJ", which is an image analysis software. Specifically, the brightness of the image expressed in 256 levels is adjusted such that its most frequent value is considered to be the background brightness, and particles with a brightness lower than a value obtained by subtracting 30 from the most frequent brightness value are determined to be the Mg2Si particles.
- Among the Mg2Si particles determined, the total area of particles having an area of 0.3 µm2 or more is calculated, and is divided by areas photographed for the 10 fields of view (that is, the total area photographed). In this way, the percentage of the total area of the Mg2Si particles having an area of 0.3 µm2 or more in the L-ST cross-section is calculated.
- The number of times of cyclic bending is also affected by a texture, and the result thereof is better as the degree of integration of the cube orientation is higher. The degree of integration of the cube orientation is observed in an earing profile of an Erichsen cup E made of the aluminum alloy sheet according to the Erichsen test indicated in
FIGS. 2A and 2B . - Specifically, it is suggested that the degree of integration of the cube orientation is high as a relative side wall height H (in other words, the ear height) of the Erichsen cup E in a 0/180-degree direction to a rolling direction RD of the aluminum alloy sheet increases, with reference to a side wall height H of the Erichsen cup E in a 45-degree direction to the rolling direction RD. In other words, the aluminum alloy sheet of the present disclosure includes an aluminum alloy sheet whose degree of integration of the cube orientation is relatively high and side wall height H in the 0/180-degree direction is high.
- The relative side wall height in the 0/180-degree direction with reference to the side wall height in the 45-degree direction can be evaluated in a parameter of earing ratio (earing balance). Hereinafter, a description is given to a procedure for measuring the earing ratio.
- The earing ratio is expressed by the left side of the following formula (4).

- In the formula (4), "h0p" represents the average value of maximum values of the respective side wall heights in a first area A1 around 0 degree and a second area around 180 degrees with respect to the rolling direction. The first area A1 is, for example, within a range of 0 degree ± 11 degrees with respect to the rolling direction. The second area A2 is, for example, within a range of 180 degrees ± 11 degrees with respect to the rolling direction.
- "h45p" represents the average value of maximum values of respective side wall heights in a third area A3 around 45 degrees, a fourth area A4 around 135 degrees, a fifth area A5 around 225 degrees, and a sixth area A6 around 315 degrees with respect to the rolling direction.
- The third area A3 is, for example, within a range of 45 degrees ± 22 degrees with respect to the rolling direction. The fourth area A4 is, for example, within a range of 135 degrees ± 22 degrees with respect to the rolling direction. The fifth area A5 is, for example, within a range of 225 degrees ± 22 degrees with respect to the rolling direction. The sixth area A6 is, for example, within a range of 315 degrees ± 22 degrees with respect to the rolling direction.
- "hv" represents the average value of minimum values of respective side wall heights in a seventh area A7 from 0 degree to 45 degrees, an eighth area A8 from 45 degrees to 135 degrees, a ninth area A9 from 135 degrees to 180 degrees, a tenth area A10 from 180 degrees to 225 degrees, an eleventh area A11 from 225 degrees to 315 degrees, and a twelfth area A12 from 315 degrees to 360 degrees with respect to the rolling direction.
-
FIG. 3 is a graph showing one example of measurement results of the side wall height of the Erichsen cup. The angles shown inFIG. 3 are angles with respect to the rolling direction. Moreover, the distance from the center of the graph indicates the side wall height. - In the drawing, the signs "a" to "d" indicate the respective maximum values in the third area A3 to the sixth area A6. The signs "e" and "f" indicate the respective maximum values in the first area A1 and the second area A2. The signs "g" to "l" indicate the respective minimum values in the seventh area A7 to the twelfth area A12.
- The Erichsen cup E is formed, for example, under the condition of a blank diameter of 57 mm and a punch diameter of 33 mm. The side wall height of the Erichsen cup is measured by using, for example, Roncorder EC1550-H manufactured by Kosaka Laboratory Ltd.
- Specifically, a measuring terminal is placed on an open part of the Erichsen cup with respect to the rolling direction as a reference (0 degree/180 degrees). Then, a table on which the Erichsen cup rests is rotated a full revolution, and the height of the open part in a 360-degree circumferential direction is measured.
- The degree of integration of the cube orientation increases by the formula (4) being satisfied, that is, by the earing ratio being -7.0% or higher. As a result, the number of times of cyclic bending of the alloy sheet can be increased.
- The aluminum alloy sheet of the present disclosure can be produced as follows, for example. Firstly, in accordance with a usual method, an ingot is produced by performing a semi-continuous casting method (that is, Direct Chill (DC) casting) on an aluminum alloy having the composition of the aluminum alloy sheet of the present disclosure.
- Subsequently, surfaces of the ingot are ground. After the grinding, the ingot is placed in a soaking furnace and subjected to a homogenizing treatment. The temperature in the homogenizing treatment is preferably, for example, 470°C or higher and 620°C or lower. The duration of time for the homogenizing treatment is preferably, for example, one hour or longer and 20 hours or shorter.
- When the temperature in the homogenizing treatment is 400°C or higher, it is easier to eliminate segregation of the ingot structure. Also, when the temperature in the homogenizing treatment is 450°C or higher, the Mg2Si particles can be solid-solutionized again, whereby the tensile strength and the toughness of the alloy sheet can be improved. Moreover, when the temperature in the homogenizing treatment is 490°C or higher, and more preferably 550°C or higher, re-solid-solutionizing of the Mg2Si particles can be encouraged, whereby the tensile strength and the toughness of the alloy sheet can be improved. On the other hand, when the temperature in the homogenizing treatment is 620°C or lower, local fusion of the aluminum alloy does not easily occur.
- When the duration of time for the homogenizing treatment is one hour or longer, the temperature of the entire slab becomes uniform, which easily eliminates segregation of the ingot structure and easily solid-solutionizes the Mg2Si particles again. The longer the duration of time for the homogenizing treatment is, the more solid-solutionizing of the Mg2Si particles can be facilitated. However, if the duration of time for the homogenizing treatment exceeds 20 hours, the effect of the homogenizing treatment is saturated.
- After the homogenizing treatment, the ingot is subjected to the hot rolling. The hot rolling process includes a rough rolling process and a finish rolling process. In the rough rolling process, the ingot is processed into a plate material having a thickness of about tens of millimeters by reverse rolling. In the finish rolling process, the thickness of the plate material is reduced to about a few millimeters by, for example, tandem rolling, and a hot-rolled coil is formed by winding the plate material in the form of a coil.
- If the total reduction rate in the finish rolling is high, recrystallized structures are formed after winding, which can increase the degree of integration of the cube orientation. If the temperature is high during the winding in the finish rolling, the recrystallized structures are formed after the winding, which can increase the degree of integration of the cube orientation.
- Furthermore, by subjecting the hot-rolled coil to solution heat treatment so as to solid-solutionize Mg and the like again, the alloy sheet with high strength can be obtained. For example, a heat treatment (that is, annealing) is performed by utilizing a continuous annealing line at a target actual temperature of 440°C or higher for 30 seconds or longer, and thereafter the hot-rolled coil is subjected to forced cooling by air cooling, for example. Consequently, the tensile strength of the alloy sheet can be effectively increased.
- Subsequent to the hot rolling, the plate material is subjected to the cold rolling. In the cold rolling, the hot-rolled coil is rolled until a product sheet thickness is achieved. The cold rolling may be either single rolling or tandem rolling. In the cold rolling where the single rolling is employed, the rolling is preferably carried out in two or more divided passes.
- By setting the finish temperature in an intermediate pass, excluding the final pass, at 120°C or higher in the cold rolling, Si, Cu, and Mg are finely precipitated and undergo age hardening. Consequently, the tensile strength of the alloy sheet can be increased. Moreover, by setting the finish temperature at 130°C or higher, the tensile strength of the alloy sheet can be further increased.
- The cold rolling ratio (that is, a target total reduction rate) is preferably 80% or more. When the cold rolling ratio is 80% or more, the tensile strength of the alloy sheet can be increased. The lower the cold rolling ratio is, the more the cube orientation remains. The cold rolling ratio is preferably 92% or less.
- The cold rolling ratio R (%) can be obtained by the following formula (5) by using a sheet thickness t0 (mm) of the hot-rolled sheet and a product sheet thickness t1 (mm) after the cold rolling.

- Furthermore, as long as the operations and effects of the aluminum alloy sheet of the present disclosure are achieved, annealing may be performed, for example, before and/or after the cold rolling or between the passes in the method of producing the aluminum alloy sheet described above.
- Pre-coating may be performed in a coating line or the like on the coil that has undergone the cold rolling until the product sheet thickness is achieved. In the case of performing the pre-coating, the coil that has undergone the cold rolling is subjected to degreasing, cleaning, and a chemical treatment on a surface, and a coating baking treatment after being coated with a coating material.
- In the chemical treatment, chemicals such as a chromate-based chemical and a zirconium-based chemical are used. As the coating material, materials such as an epoxy-based material and a polyester-based material are used. These can be selected in accordance with applications. In the coating baking treatment, the coil is heated within about 30 seconds at 220°C or higher and 270°C or lower in the actual temperature of the coil (PMT: Peak Metal Temperature). At this time, the lower the PMT is, the more the recovery of the materials is inhibited, which makes it possible to keep the tensile strength of the alloy sheet high.
- The embodiment detailed above can bring effects described below.
- (1a) The aluminum alloy sheet can achieve both high tab-bending strength and high toughness while blended with scrap materials derived from can stock. That is, it is possible to blend scraps of the 3104 aluminum alloy for a can body at a certain amount or more, and to reduce a usage rate of the primary metal, whereby the CO2 emissions can be reduced. Moreover, the aluminum alloy sheet for a tab that achieves both formability and openability can be obtained.
- Although the embodiment of the present disclosure has been described hereinabove, the present disclosure is not limited to the above-described embodiment and may take various forms.
- (2a) In addition to the aluminum alloy sheet of the above-described embodiment, the present disclosure includes various forms, such as a member including this aluminum alloy sheet and a method of producing this aluminum alloy sheet.
- (2b) Functions of one element in the aforementioned embodiments may be distributed to two or more elements, and functions of two or more elements may be integrated into one element. A part of the configuration of the aforementioned embodiments may be omitted. In addition, at least a part of the configuration of the aforementioned embodiments may be added to or replaced with another configuration of the aforementioned embodiments. Any and all modes included in the technical idea specified by the languages used in the claims are embodiments of the present disclosure.
- Hereinafter, details of tests conducted to confirm the effects of the present disclosure and evaluation results of the tests will be explained.
- As examples and comparative examples, aluminum alloy sheets S1 to S21 shown in Tables 1 and 2 were produced. Hereinafter, specific production procedures will be explained.
- Firstly, by performing a semi-continuous casting method, an ingot was produced so as to include components (mass%) in alloy numbers 1 to 8 shown in Table 3 and a balance consisting of aluminum and inevitable impurities. The ingot includes 0.10 mass% or less of Ti, 0.25 mass% or less of Zn, 0.10 mass% or less of Cr, and 0.15 mass% or less of inevitable impurities.
- Subsequently, four surfaces of the ingot, excluding a front end surface and a rear end surface, were ground. After the grinding, the ingot was placed in a furnace to be subjected to the homogenizing treatment. The temperature in the homogenizing treatment is as shown in Table 1. After the homogenizing treatment, the ingot was taken out of the furnace, and the hot rolling was immediately started to thereby obtain a rolled sheet.
- The rolled sheet obtained was subjected to annealing. The annealing temperature was as shown in Table 1, and the duration of time for the annealing was 30 seconds. After the annealing, the rolled sheet was cooled to the room temperature by air cooling. After the cooling, the rolled sheet was subjected to the cold rolling. The target total reduction rate in the cold rolling is as shown in Table 1.
- After the cold rolling, the sheet surface was coated with a coating material, and the coating baking treatment was performed for 30 seconds. The actual temperature (PMT) during the baking of the coating is as shown in Table 1. By baking the coating material, the aluminum alloy sheets S1 to S21 were obtained. Furthermore, Table 1 shows the sheet thicknesses (that is, product sheet thicknesses) of the aluminum alloy sheets S1 to S21 measured with the micro gauge.
[Table 1] Examples Alloy Sheet Thickness Homogenizing Treatment Annealing Temperature Cold Rolling Ratio Coating t PMT mm °C °C % °C S1 1 0.245 490 460 88.0 250 S2 1 0.245 490 460 88.0 270 S3 2 0.247 490 460 88.0 230 S4 3 0.256 490 460 88.0 230 S5 3 0.256 490 460 88.0 250 S6 4 0.245 490 460 88.0 270 S7 5 0.249 490 460 88.0 270 S8 6 0.243 490 460 88.0 230 S9 6 0.243 490 460 88.0 250 S10 6 0.243 490 460 88.0 270 S11 7 0.242 490 520 88.0 230 S12 7 0.242 490 520 88.0 250 S13 7 0.242 490 520 88.0 270 S14 7 0.236 490 520 88.0 230 S15 7 0.236 490 520 88.0 250 S16 7 0.241 550 520 88.0 230 S17 7 0.241 550 520 88.0 250 S18 7 0.241 550 520 88.0 270 S19 8 0.333 520 520 83.5 230 S20 8 0.335 520 520 83.5 250 S21 8 0.334 520 520 83.5 270 [Table 2] Examples Tensile Property (2.7×t-0.45)×σB_0° Area Ratio of Mg2Si Earing Rate Standardized Number of Times of Cyclic Bending Possible Blending Ratio of 3104 0-degree Direction to Rolling σB_0° Mpa - % % Number of Times <50 S1 306 65 1.25 -5.9 15.3 <50 S2 298 63 1.25 - 20.1 <50 S3 336 73 0.33 - 17.1 <50 S4 342 82 0.27 - 15.7 <50 S5 333 80 0.27 -4.9 17.7 <50 S6 308 65 0.64 - 17.8 <50 S7 299 66 0.82 - 18.5 <50 S8 286 59 0.43 - 19.4 <50 S9 277 57 0.43 -5.5 19.4 <50 S10 268 55 0.43 - 22.0 <50 S11 362 74 1.09 - 11.2 ≥50 S12 351 71 1.09 -7.0 12.3 ≥50 S13 339 69 1.09 - 13.9 ≥50 S14 361 68 1.06 - 11.9 ≥50 S15 356 67 1.06 -7.2 12.4 ≥50 S16 385 77 0.83 - 10.1 ≥50 S17 377 76 0.83 -6.5 12.0 ≥50 S18 355 71 0.83 - 13.2 ≥50 S19 356 160 0.50 -3.3 11.1 ≥50 S20 348 158 0.50 -3.3 11.4 ≥50 S21 346 156 0.50 -3.3 11.5 ≥50 [Table 3] Alloy No. Si Fe Cu Mn Mg mass% 1 0.34 0.23 0.18 0.4 2.5 2 0.16 0.24 0.18 0.5 2.6 3 0.15 0.24 0.18 0.6 2.5 4 0.24 0.23 0.25 0.3 2.5 5 0.25 0.24 0.26 0.3 2.5 6 0.14 0.19 0.05 0.2 2.3 7 0.35 0.46 0.22 0.8 2.7 8 0.32 0.43 0.22 0.8 2.6 - No. 5 test pieces, specified in JIS-Z-2241:2011, were made of the aluminum alloy sheets S1 to S21. The longitudinal axes of the test pieces extend in the 0-degree direction with respect to the rolling direction.
- The test pieces were subjected to a tensile test in accordance with JIS-Z-2241:2011, and the tensile strength σB_0° was measured. Measurement results of the tensile strength σB_0° are shown in Table 2. Furthermore, the value V (=(2.7×t-0.45)×σB_0°) of the formula (1) was calculated based on the measurement results of the sheet thickness and the tensile strength. Calculation results are shown in Table 2.
- In each of the aluminum alloy sheets S1 to S21, in accordance with the measurement method described in the embodiments, the percentage (area ratio) of the total area of the Mg2Si particles having an area of 0.3 µm2 or more in the L-ST cross-section was calculated. The measurement results are shown in Table 2.
- The earing rate of each of the aluminum alloy sheets S1 to S21 was calculated in accordance with the measurement method and the left side of the formula (4) described in the embodiments. The results are shown in Table 2. It should be noted that "-" in the table means "not measured".
- The standardized number of times of cyclic bending of each of the aluminum alloy sheets S1 to S21 was calculated in accordance with the measurement method and the formulas (2) and (3) described in the embodiments. The results are shown in Table 2.
- With respect to the compositions of the aluminum alloy sheets S1 to S21, it was determined whether the possible blending ratio of the scraps of the 3104 aluminum alloy is 50 mass% or more. The results are shown in Table 2.
- In Table 2, the aluminum alloy sheets given with "≥50" mean that 50 mass% or more of the 3104 aluminum alloy can be blended. It should be noted that the possible blending ratio of the scraps of the 3104 aluminum alloy is determined based on Table 4.
- Table 4 shows a correspondence between the blending ratio of the 3104 aluminum alloy and the 5182 aluminum alloy, and the average values of the compositional standards. The first line of Table 4 shows the average values of the compositional standard of the 3104 aluminum alloy, and the second line of Table 4 shows the average values of the compositional standard of the 5182 aluminum alloy.
- For example, when the blending ratio of the 3104 aluminum alloy is 50 mass%, the average value of Si is 0.20 mass%, the average value of Fe is 0.29 mass%, the average value of Cu is 0.11 mass%, the average value of Mn is 0.7 mass%, and the average value of Mg is 2.8 mass%.
- Accordingly, when the ratios of the respective components Si, Fe, Cu, Mn, and Mg of the aluminum alloy sheet are equal to or more than the aforementioned values respectively, the possible blending ratio of the 3104 aluminum alloy sheet is 50 mass% or more. As the blending ratio of the 3104 aluminum alloy increases, the contents of Si, Fe, Cu, and Mn increase, but the content of Mg decreases. The aluminum alloy sheets S1 to S21 can be blended with 50 mass% or more of the scraps of the 3104 aluminum alloy.
[Table 4] Alloy Si Fe Cu Mn Mg 3104 0.30 0.40 0.15 1.10 1.05 5182 0.10 0.18 0.08 0.35 4.50 Blending Ratio of 3104 Si Fe Cu Mn Mg 5% 0.11 0.19 0.08 0.4 4.3 10% 0.12 0.20 0.08 0.4 4.2 15% 0.13 0.21 0.09 0.5 4.0 20% 0.14 0.22 0.09 0.5 3.8 25% 0.15 0.23 0.09 0.5 3.6 30% 0.16 0.24 0.10 0.6 3.5 35% 0.17 0.25 0.10 0.6 3.3 40% 0.18 0.27 0.11 0.7 3.1 45% 0.19 0.28 0.11 0.7 2.9 50% 0.20 0.29 0.11 0.7 2.8 55% 0.21 0.30 0.12 0.8 2.6 60% 0.22 0.31 0.12 0.8 2.4 65% 0.23 0.32 0.12 0.8 2.3 70% 0.24 0.33 0.13 0.9 2.1 75% 0.25 0.34 0.13 0.9 1.9 80% 0.26 0.36 0.14 1.0 1.7 85% 0.27 0.37 0.14 1.0 1.6 90% 0.28 0.38 0.14 1.0 1.4 95% 0.29 0.39 0.15 1.1 1.2 100% 0.30 0.40 0.15 1.1 1.1 - Aside from the aluminum alloy sheets S1 to S21, two or more aluminum alloy sheets with different sheet thicknesses and tensile strengths were prepared, and their tab-bending strengths were measured in accordance with the measurement method described in the embodiments.
- Table 5 and
FIG. 4 show the results of the measurement in relation to the sheet thickness t of the aluminum alloy sheet, the tensile strength σB_0° in the 0-degree direction with respect to the rolling direction, and the value V (=(2.7×t-0.45)×σB_0°) of the formula (1). Additionally, Table 6 shows components of the aluminum alloy sheets that have undergone measurement of the tab-bending strength. - It was found out from
FIG. 4 that the value V and the tab-bending strength have a high correlation. It should be noted thatFIG. 4 shows results of utilizing the tab in the form of the stay-on tab of the standard DRT Holdings-type; however, a tab in the different form shows a similar tendency.[Table 5] Level Alloy No. Sheet Thickness Tensile Property (2.7×t-0.45)×σB_0° Tab Property 0-degree to Rolling Tab-bending Strength t σB_0° mm MPa - N 1 1 0.370 299 164 35.9 2 1 0.370 299 164 33.2 3 1 0.370 299 164 33.6 4 1 0.370 299 164 35.1 5 2 0.345 298 143 31.5 6 2 0.345 298 143 33.3 7 2 0.345 298 143 31.0 8 2 0.345 298 143 32.2 9 2 0.345 298 143 31.0 10 3 0.320 393 163 34.1 11 3 0.320 393 163 34.0 12 3 0.320 393 163 34.9 13 3 0.320 393 163 32.8 14 4 0.300 389 140 31.8 15 4 0.300 389 140 30.8 16 4 0.300 389 140 30.8 17 4 0.300 389 140 30.8 18 4 0.300 389 140 31.0 19 5 0.285 383 122 29.7 20 5 0.285 383 122 29.7 21 5 0.285 383 122 30.3 22 5 0.285 383 122 28.2 23 6 0.267 391 106 26.4 24 6 0.267 391 106 27.5 25 6 0.267 391 106 25.4 26 6 0.267 391 106 25.0 27 7 0.235 373 69 18.1 28 7 0.235 373 69 16.4 29 7 0.235 373 69 14.9 30 7 0.235 373 69 15.9 31 7 0.235 373 69 16.5 32 8 0.220 398 57 14.4 33 8 0.220 398 57 19.2 34 8 0.220 398 57 17.6 35 8 0.220 398 57 16.6 36 8 0.220 398 57 13.5 [Table 6] Alloy No. Si Fe Cu Mn Mg mass% 1 0.33 0.43 0.21 1.0 1.3 2 0.30 0.43 0.21 1.0 1.2 3 0.10 0.19 0.05 0.3 4.6 4 0.11 0.29 0.13 0.4 4.6 5 0.10 0.29 0.12 0.5 4.5 6 0.11 0.22 0.14 0.4 4.8 7 0.10 0.23 0.09 0.3 4.5 8 0.12 0.28 0.13 0.5 4.6 - As shown in Table 2, in the aluminum alloy sheets S11 to S21, the value V having a high correlation with the tab-bending strength is 67 or higher. It was confirmed that the aluminum alloy sheet having a value V of 67 or higher has the sheet thickness and the tensile strength that lead to obtainment of high tab-bending strength.
Claims (4)
- An aluminum alloy sheet for a tab, the aluminum alloy sheet comprising:a silicon (Si) content of 0.10 mass% or more and 0.60 mass% or less;an iron (Fe) content of 0.20 mass% or more and 0.70 mass% or less;a copper (Cu) content of 0.10 mass% or more and 0.40 mass% or less;a manganese (Mn) content of 0.5 mass% or more and 1.2 mass% or less;a magnesium (Mg) content of 1.1 mass% or more and 4.0 mass% or less; anda balance consisting of or including aluminum (Al) and inevitable impurities,wherein a sheet thickness t (mm) and a tensile strength σB_0° (MPa) in a 0-degree direction with respect to a rolling direction satisfy the following formula (1):

- The aluminum alloy sheet for a tab according to claim 1,
wherein, in an L-ST cross-section, a percentage of a total area of Mg2Si particles having an area of 0.3 µm2 or more is 1.0% or less. - The aluminum alloy sheet for a tab according to claim 1 or 2,wherein, in a circumferential direction of an Erichsen cup formed according to an Erichsen test, an average value h0p, an average value h45p, and an average value hv satisfy the following formula (2):
 wherein:the average value h0p is an average value of respective maximum values of side wall heights in an area around 0 degree and an area around 180 degrees with respect to the rolling direction;the average value h45p is an average value of respective maximum values of side wall heights in an area around 45 degrees, an area around 135 degrees, an area around 225 degrees, and an area around 315 degrees with respect to the rolling direction; andthe average value hv is an average value of respective minimum values of side wall heights in an area from 0 degree to 45 degrees, an area from 45 degrees to 135 degrees, an area from 135 degrees to 180 degrees, an area from 180 degrees to 225 degrees, an area from 225 degrees to 315 degrees, and an area from 315 degrees to 360 degrees with respect to the rolling direction.
 - The aluminum alloy sheet for a tab according to claim 1 or 2,
wherein the aluminum alloy sheet comprises:the silicon (Si) content of 0.20 mass% or more and 0.60 mass% or less;the iron (Fe) content of 0.30 mass% or more and 0.70 mass% or less;the copper (Cu) content of 0.11 mass% or more and 0.40 mass% or less;the manganese (Mn) content of 0.7 mass% or more and 1.2 mass% or less; andthe magnesium (Mg) content of 1.1 mass% or more and 3.0 mass% or less.
Applications Claiming Priority (2)
| Application Number | Priority Date | Filing Date | Title |
|---|---|---|---|
| JP2023067404A JP7420997B1 (en) | 2023-04-17 | 2023-04-17 | Aluminum alloy plate for tab |
| PCT/JP2024/015105 WO2024219386A1 (en) | 2023-04-17 | 2024-04-16 | Aluminum alloy sheet for tabs |
Publications (2)
| Publication Number | Publication Date |
|---|---|
| EP4582575A1 true EP4582575A1 (en) | 2025-07-09 |
| EP4582575A4 EP4582575A4 (en) | 2025-10-15 |
Family
ID=89615939
Family Applications (1)
| Application Number | Title | Priority Date | Filing Date |
|---|---|---|---|
| EP24792660.3A Pending EP4582575A4 (en) | 2023-04-17 | 2024-04-16 | ALUMINUM ALLOY SHEET FOR TABS |
Country Status (8)
| Country | Link |
|---|---|
| US (1) | US20250263819A1 (en) |
| EP (1) | EP4582575A4 (en) |
| JP (1) | JP7420997B1 (en) |
| KR (1) | KR20250052486A (en) |
| CN (1) | CN120187879A (en) |
| AU (1) | AU2024259077B2 (en) |
| TW (1) | TWI903463B (en) |
| WO (1) | WO2024219386A1 (en) |
Families Citing this family (1)
| Publication number | Priority date | Publication date | Assignee | Title |
|---|---|---|---|---|
| JP7420998B1 (en) * | 2023-04-17 | 2024-01-23 | 株式会社Uacj | Aluminum alloy plate for tab |
Family Cites Families (17)
| Publication number | Priority date | Publication date | Assignee | Title |
|---|---|---|---|---|
| JPH0635644B2 (en) * | 1984-06-05 | 1994-05-11 | 古河アルミニウム工業株式会社 | Manufacturing method of aluminum alloy hard plate for forming |
| JPH04221036A (en) * | 1990-12-20 | 1992-08-11 | Sky Alum Co Ltd | Aluminum two piece can body and its manufacture |
| JP2613522B2 (en) | 1992-03-13 | 1997-05-28 | スカイアルミニウム 株式会社 | Aluminum alloy plate for stay tub |
| JP3059083B2 (en) * | 1995-09-01 | 2000-07-04 | スカイアルミニウム株式会社 | Aluminum alloy laminate for can lid suitable for recycling and method for producing the same |
| JPH09256097A (en) * | 1996-03-22 | 1997-09-30 | Furukawa Electric Co Ltd:The | Aluminum alloy baking coated plate for can end and method for manufacturing the same |
| WO1998055663A1 (en) | 1997-06-04 | 1998-12-10 | Golden Aluminum Company | Continuous casting process for producing aluminum alloys having low earing |
| JP4456386B2 (en) | 2004-03-22 | 2010-04-28 | 住友ゴム工業株式会社 | Pneumatic tire |
| JP5581254B2 (en) | 2010-03-31 | 2014-08-27 | 株式会社神戸製鋼所 | Aluminum alloy plate for tab and manufacturing method thereof |
| US20120237694A1 (en) * | 2011-01-19 | 2012-09-20 | Golden Aluminum, Inc. | Aluminum alloy coating process and method |
| JP5898426B2 (en) * | 2011-07-25 | 2016-04-06 | 株式会社Uacj | Aluminum alloy plate for negative pressure can lid and manufacturing method thereof |
| JP6667189B2 (en) | 2015-09-29 | 2020-03-18 | 株式会社Uacj | Aluminum alloy plate for tab and manufacturing method thereof |
| JP2017166052A (en) | 2016-03-18 | 2017-09-21 | 株式会社神戸製鋼所 | Aluminum alloy sheet for packaging container tab |
| JP6405014B1 (en) * | 2017-09-20 | 2018-10-17 | 株式会社Uacj | Aluminum alloy plate for bottle can body and manufacturing method thereof |
| FR3122666B1 (en) * | 2021-05-04 | 2024-06-21 | Constellium Neuf Brisach | 5xxx ALUMINUM SHEETS FOR CAN MANUFACTURING |
| JP7203180B1 (en) * | 2021-11-01 | 2023-01-12 | 第一稀元素化学工業株式会社 | Zirconium hydroxide powder and method for producing zirconium hydroxide powder |
| JPWO2023095859A1 (en) | 2021-11-25 | 2023-06-01 | ||
| JP7652730B2 (en) * | 2022-03-09 | 2025-03-27 | 株式会社Uacj | Aluminum alloy plate for can lids |
-
2023
- 2023-04-17 JP JP2023067404A patent/JP7420997B1/en active Active
-
2024
- 2024-04-16 KR KR1020257011252A patent/KR20250052486A/en not_active Ceased
- 2024-04-16 WO PCT/JP2024/015105 patent/WO2024219386A1/en not_active Ceased
- 2024-04-16 CN CN202480004750.8A patent/CN120187879A/en active Pending
- 2024-04-16 US US19/118,514 patent/US20250263819A1/en active Pending
- 2024-04-16 AU AU2024259077A patent/AU2024259077B2/en active Active
- 2024-04-16 TW TW113114097A patent/TWI903463B/en active
- 2024-04-16 EP EP24792660.3A patent/EP4582575A4/en active Pending
Also Published As
| Publication number | Publication date |
|---|---|
| US20250263819A1 (en) | 2025-08-21 |
| JP7420997B1 (en) | 2024-01-23 |
| AU2024259077A1 (en) | 2025-04-17 |
| EP4582575A4 (en) | 2025-10-15 |
| AU2024259077B2 (en) | 2025-07-24 |
| KR20250052486A (en) | 2025-04-18 |
| TWI903463B (en) | 2025-11-01 |
| WO2024219386A1 (en) | 2024-10-24 |
| CN120187879A (en) | 2025-06-20 |
| JP2024153482A (en) | 2024-10-29 |
| TW202507020A (en) | 2025-02-16 |
Similar Documents
| Publication | Publication Date | Title |
|---|---|---|
| EP4394068A1 (en) | Aluminum alloy plate for can lid | |
| EP4570937A1 (en) | Aluminum alloy plate for can lid | |
| EP4570935A1 (en) | Aluminum alloy sheet for can lid | |
| EP4570936A1 (en) | Aluminum alloy sheet for can lid | |
| US20250263819A1 (en) | Aluminum alloy sheet for tab | |
| EP4570938A1 (en) | Aluminum alloy sheet for tab | |
| EP4610388A1 (en) | Method for manufacturing aluminum alloy sheet for can lid | |
| WO2025142853A1 (en) | Non-coated aluminum alloy sheet for can lid | |
| JP2025105154A (en) | Unpainted aluminum alloy plate for can lids | |
| JP2025105152A (en) | Unpainted aluminum alloy plate for can lids |
Legal Events
| Date | Code | Title | Description |
|---|---|---|---|
| STAA | Information on the status of an ep patent application or granted ep patent |
Free format text: STATUS: THE INTERNATIONAL PUBLICATION HAS BEEN MADE |
|
| PUAI | Public reference made under article 153(3) epc to a published international application that has entered the european phase |
Free format text: ORIGINAL CODE: 0009012 |
|
| STAA | Information on the status of an ep patent application or granted ep patent |
Free format text: STATUS: REQUEST FOR EXAMINATION WAS MADE |
|
| 17P | Request for examination filed |
Effective date: 20250403 |
|
| AK | Designated contracting states |
Kind code of ref document: A1 Designated state(s): AL AT BE BG CH CY CZ DE DK EE ES FI FR GB GR HR HU IE IS IT LI LT LU LV MC ME MK MT NL NO PL PT RO RS SE SI SK SM TR |
|
| REG | Reference to a national code |
Ref country code: DE Ref legal event code: R079 Free format text: PREVIOUS MAIN CLASS: C22C0021060000 Ipc: C22C0021080000 |
|
| A4 | Supplementary search report drawn up and despatched |
Effective date: 20250917 |
|
| RIC1 | Information provided on ipc code assigned before grant |
Ipc: C22C 21/08 20060101AFI20250911BHEP Ipc: C22F 1/047 20060101ALI20250911BHEP |